Rooms
5.5
Living space
138 m2
Selling price
CHF 910,000.–
Notify on price drop
"Vacallo - Ideal space for your family"
Address
6833 VacalloPrice
- Purchase price:
- CHF 910,000.–
- Notify on price drop
Main information
- Availability:
- By agreement
- Type:
- Single house
- No. of rooms:
- 5.5
- Surface living:
- 138 m2
- Land area:
- 495 m2
Characteristics
Parking space
Documents (0)
Description
There are houses that look beautiful in photos and then in real life, they're even more so. This is one of them.
The first thing you'll notice when entering is the distribution of spaces: well-studied environments, connected to each other in a natural way, and plenty of light that accompanies every room throughout the day.
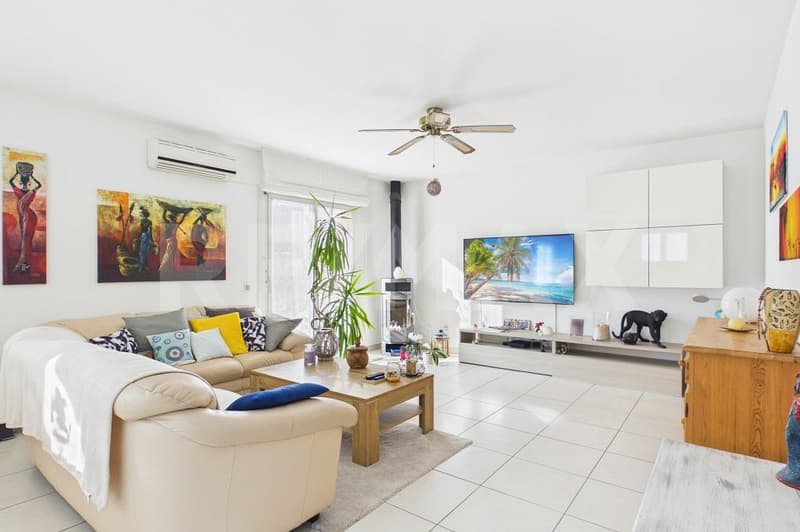
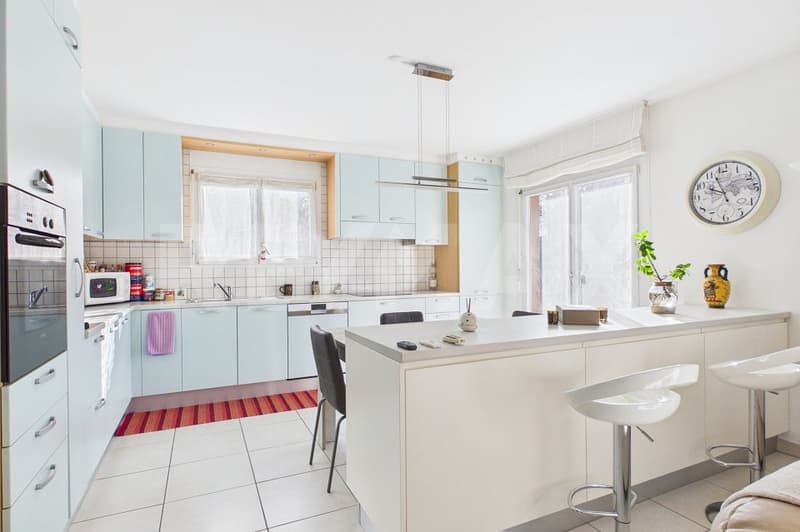
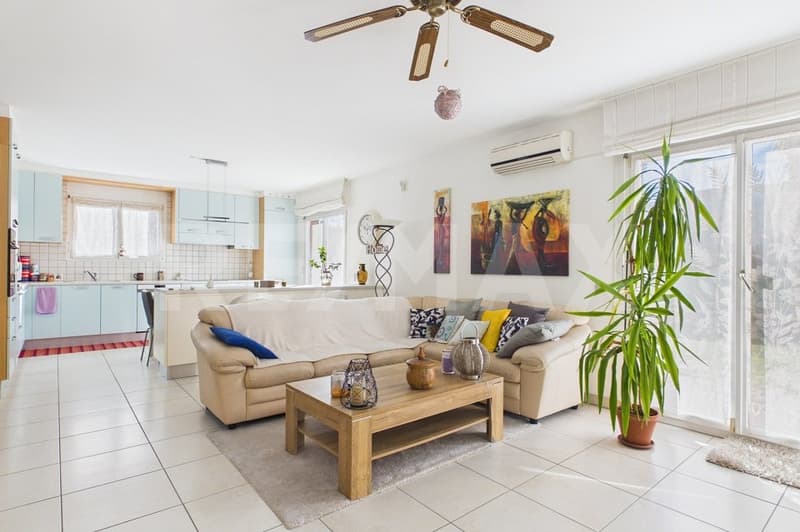
On the ground floor, the living area is a truly pleasant open space. The living room is illuminated by windows that open directly onto the garden, while the open kitchen is separated by a comfortable snack counter, perfect for breakfast or an aperitif with friends.
In addition to underfloor heating, there's also a wood stove that creates a warm atmosphere on winter evenings, making you want to stay at home.
On this level, you'll also find a study and a bathroom with a shower.
On the first floor, the sleeping area develops: three bedrooms of excellent size (12 sqm, 15 sqm, and 19 sqm), easy to furnish and suitable for both children and those who want an extra space to work from home. The bathroom with a bathtub completes the floor.
In the basement, you'll find the technical room with laundry, a practical storage room, and a large multipurpose room: gym, game room, hobby room; here you can personalize the space according to your needs.
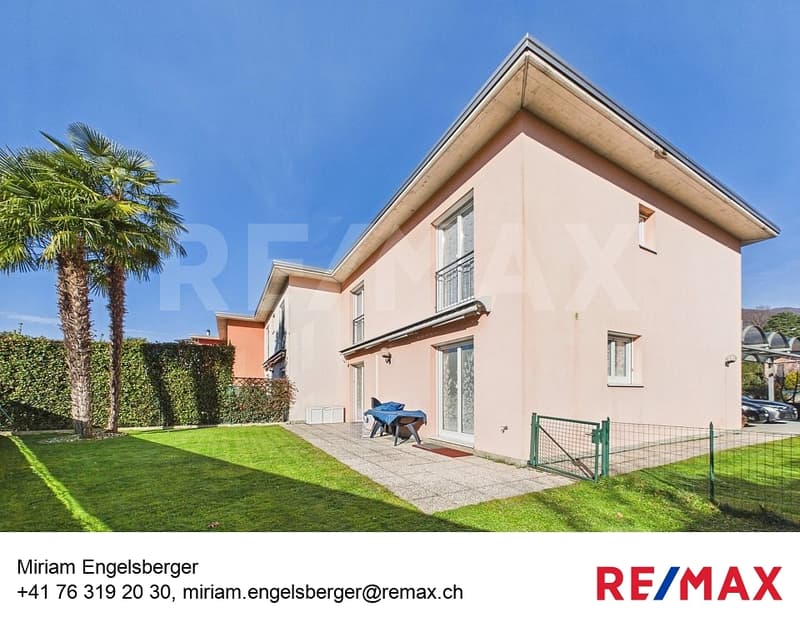
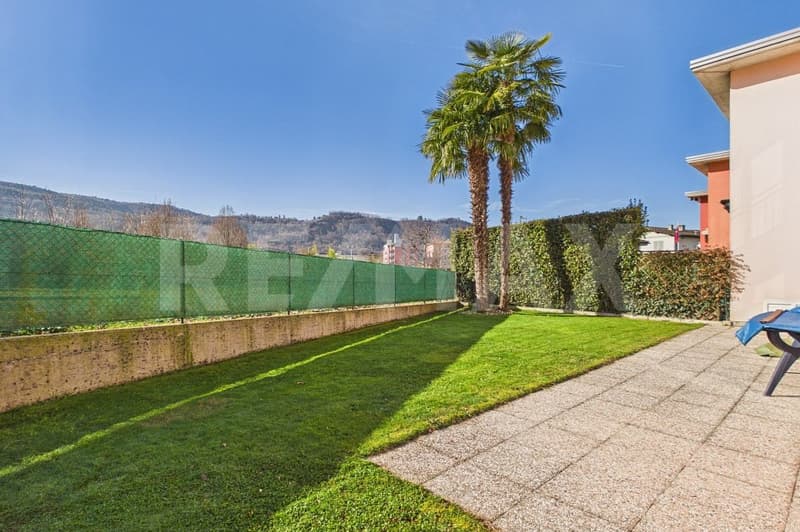
Outside, the garden is flat and overlooks an unbuilt green area, so the view will remain open over time. It has automatic irrigation and a tool shed. On the other side of the property, you can access another portion of the garden that borders a small stream, a detail that makes the environment even more pleasant.
The house has two covered parking spaces and a large courtyard, which is also convenient for guests or for those who have multiple vehicles.
It presents itself as well-maintained, tidy, and ready to be inhabited. It's the right solution for a family looking for bright, well-organized, and easy-to-live-in spaces every day.
If you think it could be the right house for you, call me. A visit will allow you to understand immediately if it's what you've been waiting for.
The first thing you'll notice when entering is the distribution of spaces: well-studied environments, connected to each other in a natural way, and plenty of light that accompanies every room throughout the day.
On the ground floor, the living area is a truly pleasant open space. The living room is illuminated by windows that open directly onto the garden, while the open kitchen is separated by a comfortable snack counter, perfect for breakfast or an aperitif with friends.
In addition to underfloor heating, there's also a wood stove that creates a warm atmosphere on winter evenings, making you want to stay at home.
On this level, you'll also find a study and a bathroom with a shower.
On the first floor, the sleeping area develops: three bedrooms of excellent size (12 sqm, 15 sqm, and 19 sqm), easy to furnish and suitable for both children and those who want an extra space to work from home. The bathroom with a bathtub completes the floor.
In the basement, you'll find the technical room with laundry, a practical storage room, and a large multipurpose room: gym, game room, hobby room; here you can personalize the space according to your needs.
Outside, the garden is flat and overlooks an unbuilt green area, so the view will remain open over time. It has automatic irrigation and a tool shed. On the other side of the property, you can access another portion of the garden that borders a small stream, a detail that makes the environment even more pleasant.
The house has two covered parking spaces and a large courtyard, which is also convenient for guests or for those who have multiple vehicles.
It presents itself as well-maintained, tidy, and ready to be inhabited. It's the right solution for a family looking for bright, well-organized, and easy-to-live-in spaces every day.
If you think it could be the right house for you, call me. A visit will allow you to understand immediately if it's what you've been waiting for.
Mortgage Calculator
From dream house to home ownership: the mortgage calculator can help you estimate the affordability of this property.

Free
Create an account for more options
Create your account to manage your favorites across all devices, keep track of your search alerts, and never miss an update. Everything you need for your home search, all in one place!
Viewing
Contact for viewing
Miriam Engelsberger, fiduciario immobiliare
Advertiser

RE/MAX Immobiliare a Mendrisio
Via Franchini 1
6850Mendrisio
Contact
Miriam Engelsberger, fiduciario immobiliare
- Listing ID
- 4003154263
- Object ref.
- 110410011-10400041