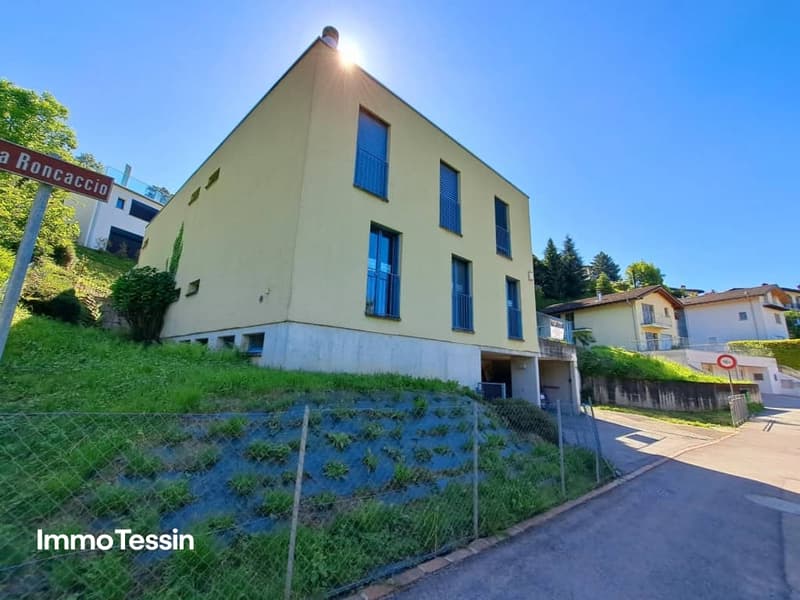
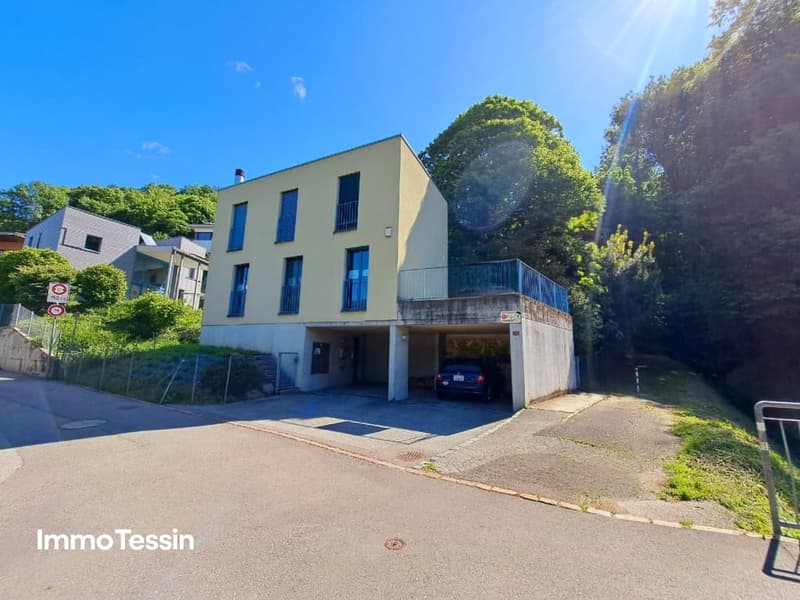
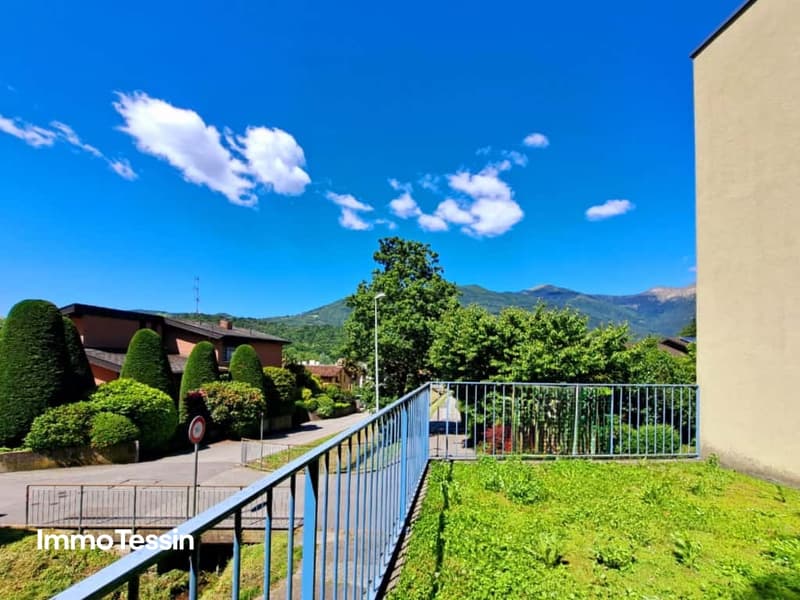
"Newly built & spacious Minergie architect's villa with garden and panoramic view in a popular location near Lugano"
Address
Via Roncaccio 29, 6946 Ponte CapriascaTravel time
- 30 min.Station: Taverne-Torricella
Surrounding information
School
3 min.Scuola Elementare Ponte CapriascaPharmacy
3 min.Farmacia San GiorgioPublic Transport
3 min.Ponte Capriasca Paese
Times refer to the route on foot.
Price
- Purchase price:
- CHF 1,750,000.–
- Notify on price drop
Main information
- Availability:
- By agreement
- Type:
- Single house
- No. of rooms:
- 6
- Surface living:
- 257 m2
- Land area:
- 512 m2
- Year built:
- 2009
Characteristics
Parking space
Documents (0)
Description
ImmoTessin.ch - Your real estate agent for properties in Ticino.
At the end of the description, you will find a direct link to the online documentation with many more information, photos, and an exclusive real estate video of this property
In the heart of Ponte Capriasca, in a quiet and green environment, this beautiful, modern villa from 2009 offers a privileged living experience between modern comfort, privacy, and proximity to nature.
Ideally located, Ponte Capriasca is only 15 minutes by car from Lugano and about 25 minutes from Bellinzona. This location offers the perfect balance between quiet, natural family life and quick access to urban centers. Whether work, school, or leisure, you benefit from excellent connections to the transport routes and infrastructure of the two most important cities in the canton.
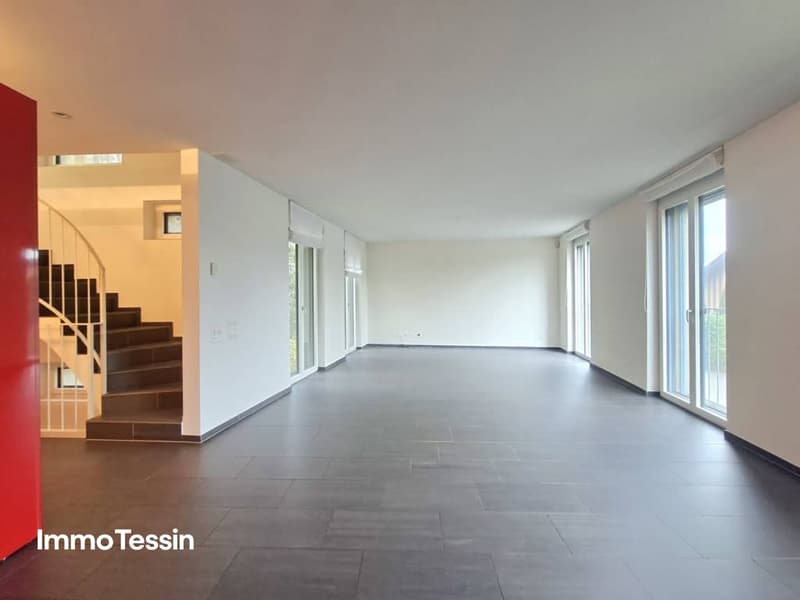
Planned according to Minergie standards, the house convinces with excellent energy efficiency, among other things thanks to installed solar systems and intelligent architecture. No load-bearing interior walls allow for great freedom in room design and a particularly open living feeling.
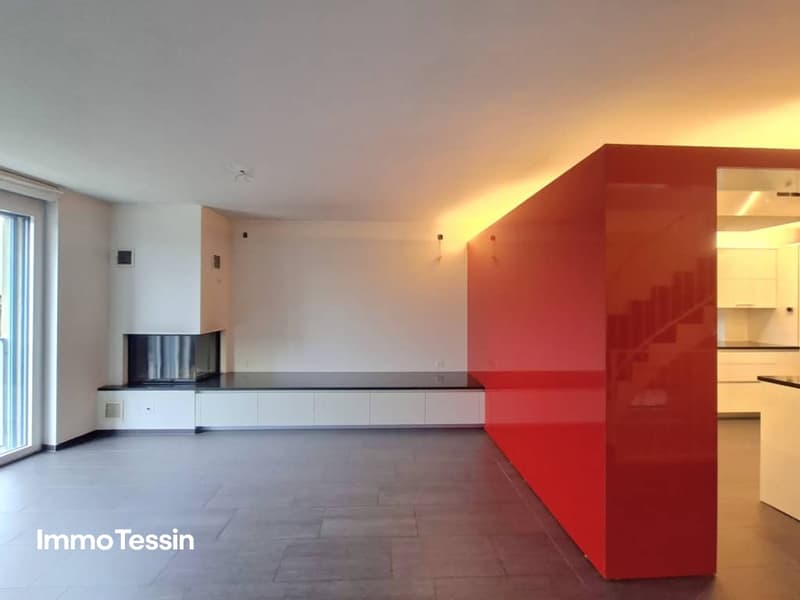
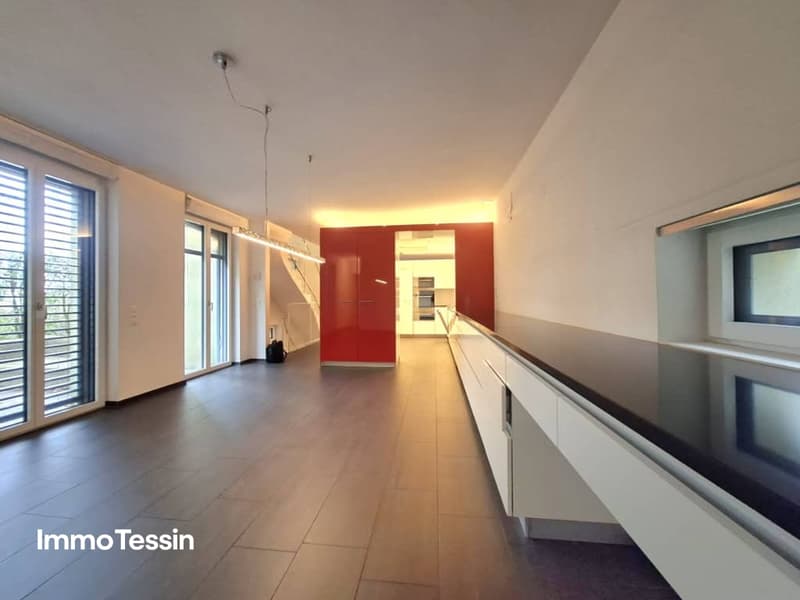
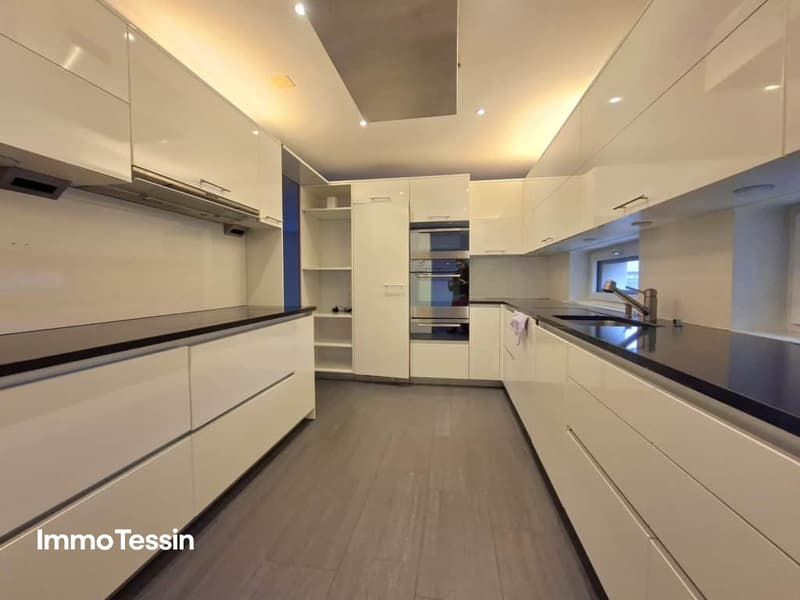
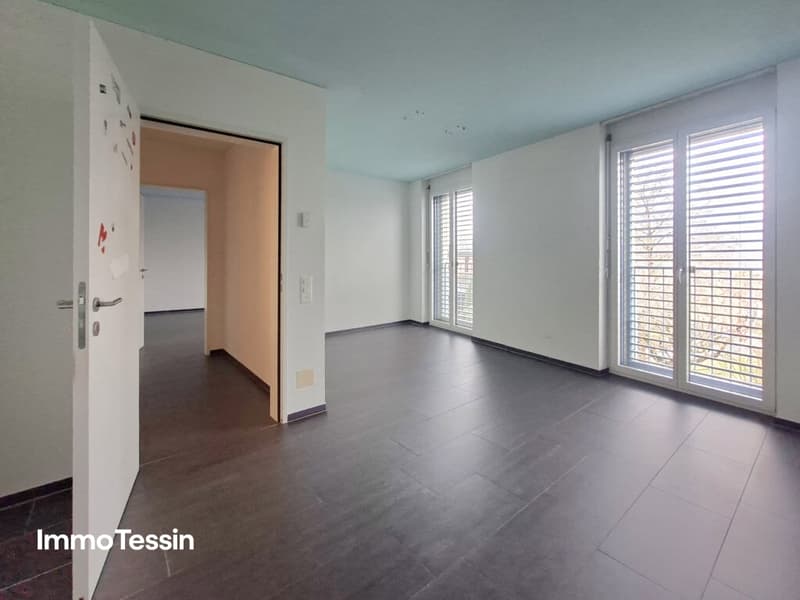
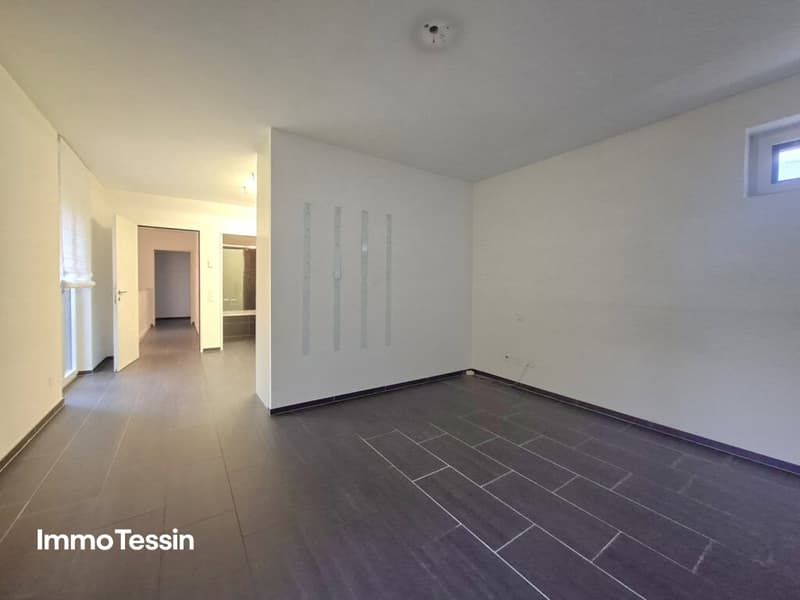
The bright living rooms are arranged around a spacious, cozy living room with a modern fireplace. The modern, fully equipped kitchen opens up to an inviting dining area and creates a harmonious, flowing room concept. A half-open wall that does not reach the ceiling subtly separates the areas without limiting the room or the light, creating an open, airy floor plan with clearly defined zones.
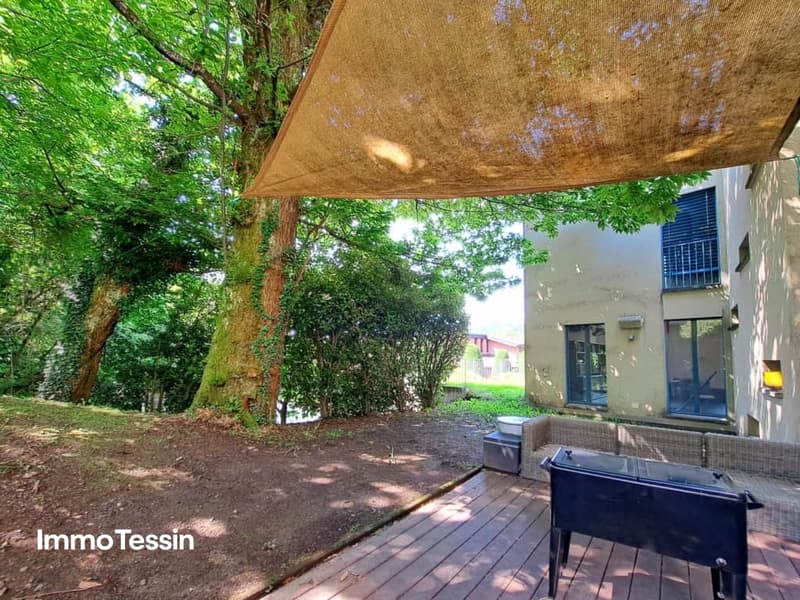
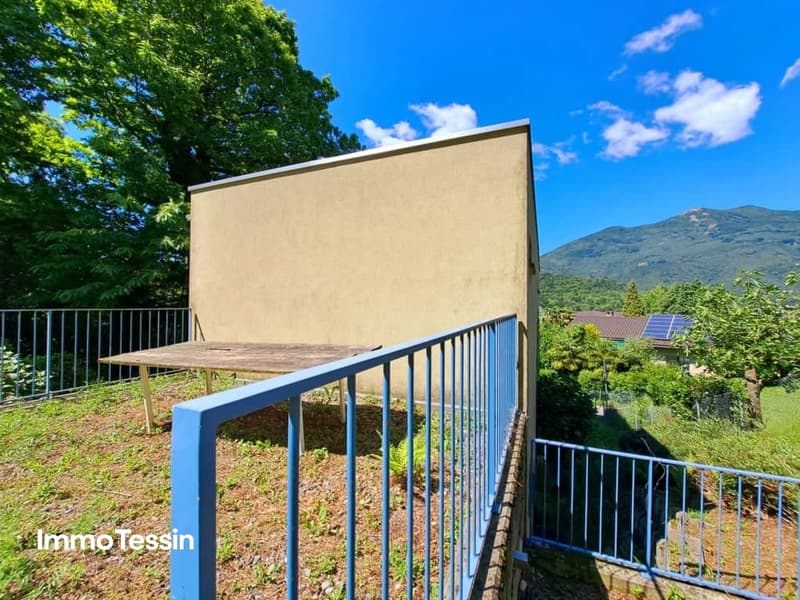
From the living room, you can access a pleasant terrace that is completely protected from view, ideal for relaxing or socializing outdoors.
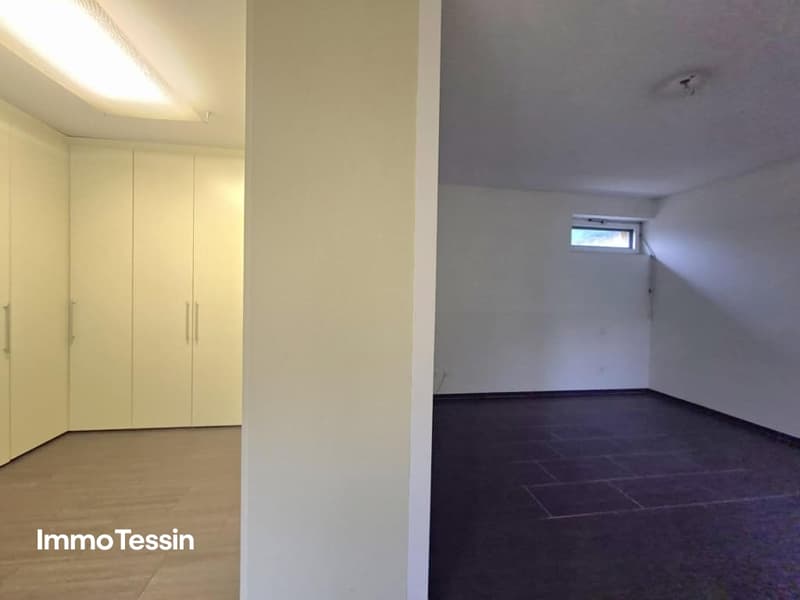
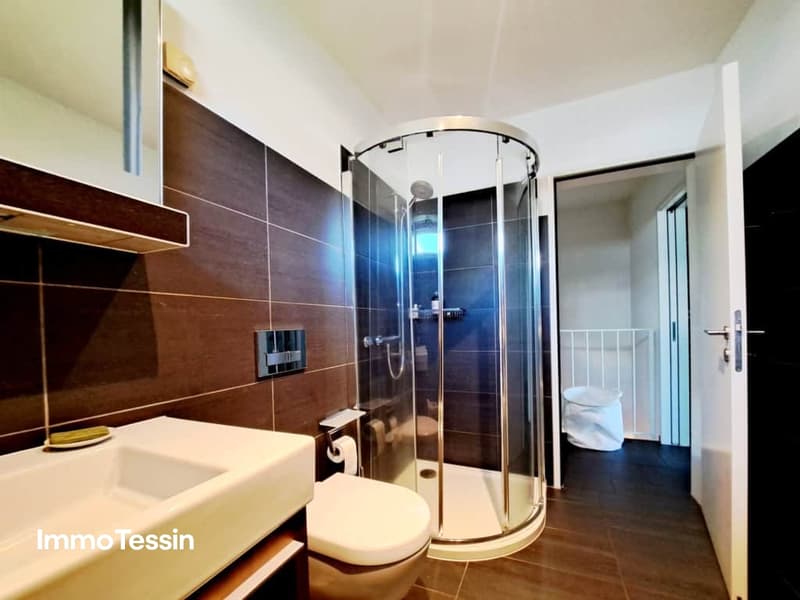
On the upper floor, there are three bright bedrooms, a spacious walk-in closet, and two bathrooms, each offering its own retreat for family members.
The basement houses a large hobby room or workshop, which offers space for creative activities or additional storage. For vehicles, two covered and two outdoor parking spaces are available.
And for the kids? A nearby stream invites you to play and explore in the midst of nature.
LINK TO ONLINE DOCUMENTATION & REAL ESTATE VIDEO:
Under the following link, you can access the online documentation with many more information, photos, and an exclusive real estate video of this property: ... also in Italian
Mortgage Calculator
From dream house to home ownership: the mortgage calculator can help you estimate the affordability of this property.

Create an account for more options
Create your account to manage your favorites across all devices, keep track of your search alerts, and never miss an update. Everything you need for your home search, all in one place!


- Listing ID
- 4003130883
- Object ref.
- 142224