Rooms
4.5
Living space
130 m2
Selling price
CHF 1,690,000.–
"Duplex attic apartment with 4.5 rooms"
Address
Chemin de la Cigale 26, 1010 LausanneTravel time
- 7 min.Station: Vennes
Surrounding information
Supermarket
7 min.DennerPharmacy
6 min.Pharmacie de la CigaleSchool
5 min.Collège de Bois-MuratPublic Transport
4 min.Bois-Murat
Times refer to the route on foot.
Price
- Purchase price:
- CHF 1,690,000.–
Main information
- Availability:
- By agreement
- Type:
- Maisonette / Duplex
- No. of rooms:
- 4.5
- Floor:
- 1
- Surface living:
- 130 m2
- Year built:
- 2014
Characteristics
Balcony / Terrace
Minergie construction
Documents (0)
Description
Superb duplex attic - an exceptional property not to be missed
Welcome to Chemin de la Cigale, in the heart of a green, quiet residential area, close to all amenities and discover this magnificent duplex of 130 m², which harmoniously combines comfort, elegance and generous volumes for an ideal living space.
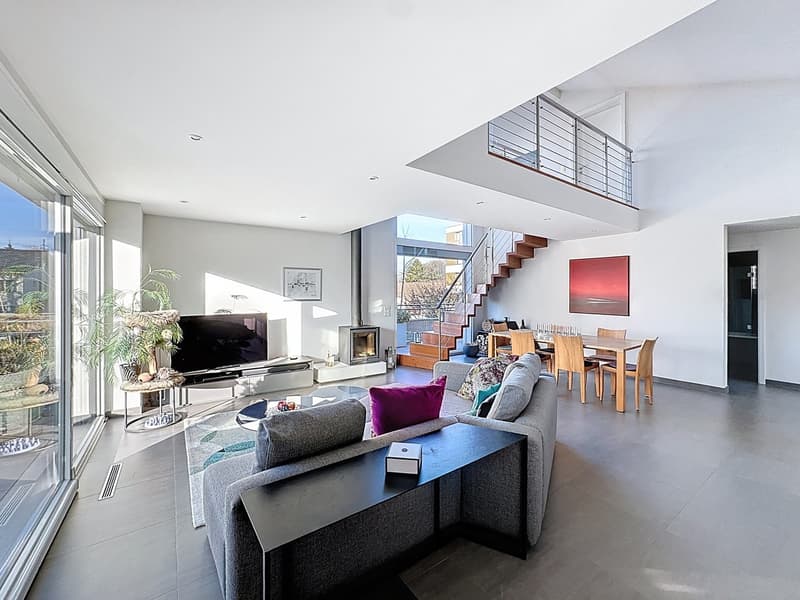
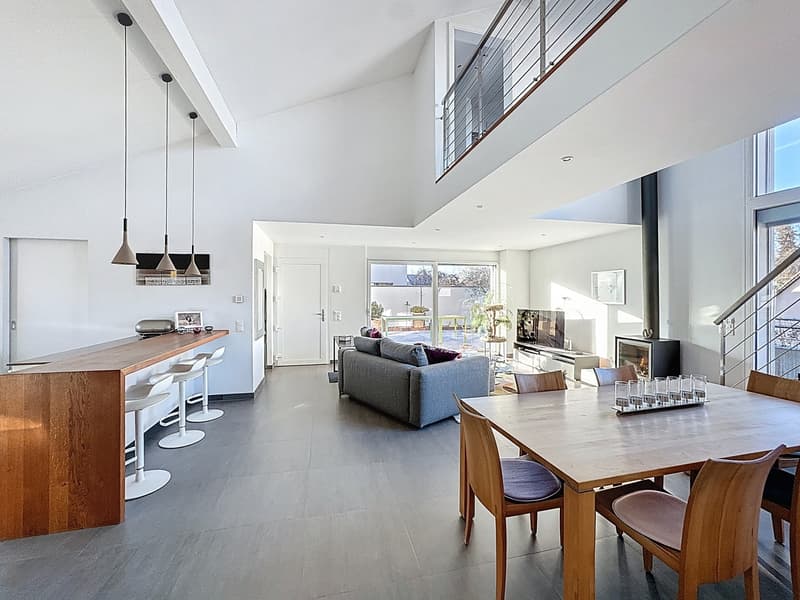
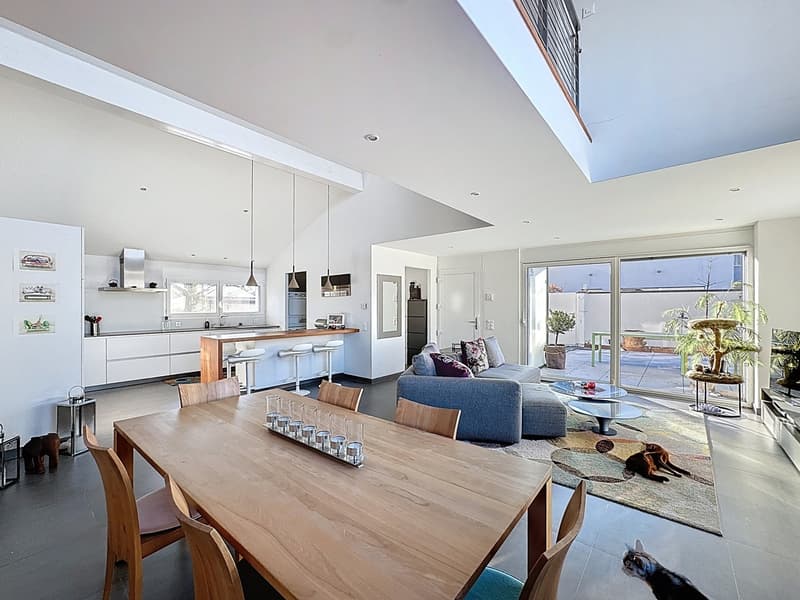
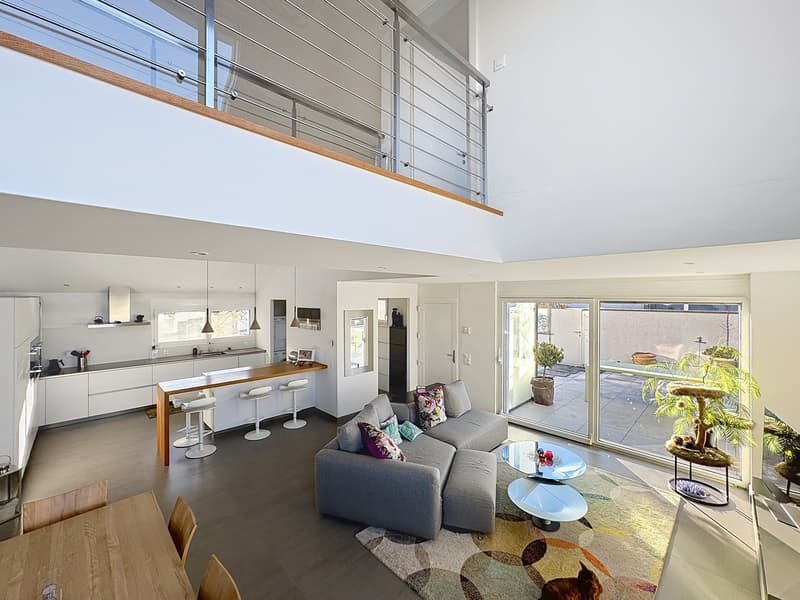
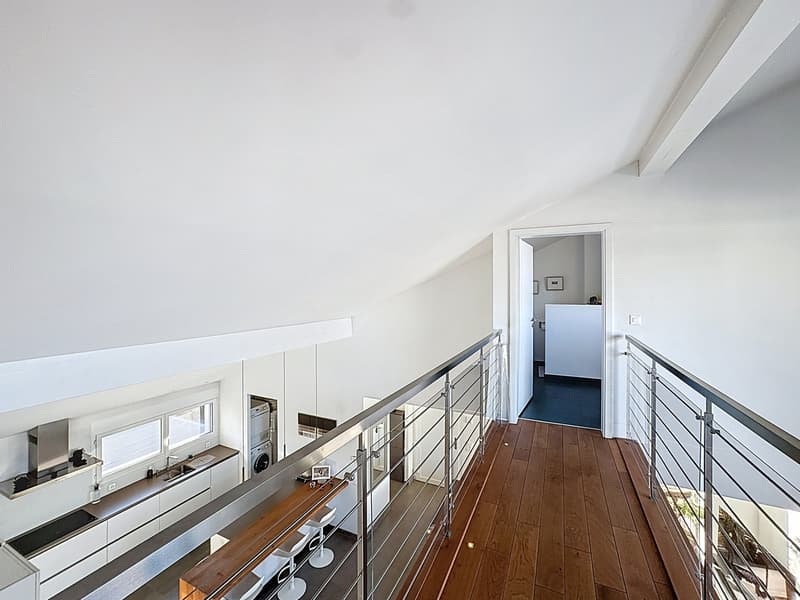
From the entrance, the large living area, sublimated by a Swedish stove and a cathedral ceiling, seduces with its generous volumes and exceptional brightness, reinforced by large double-glazed windows.
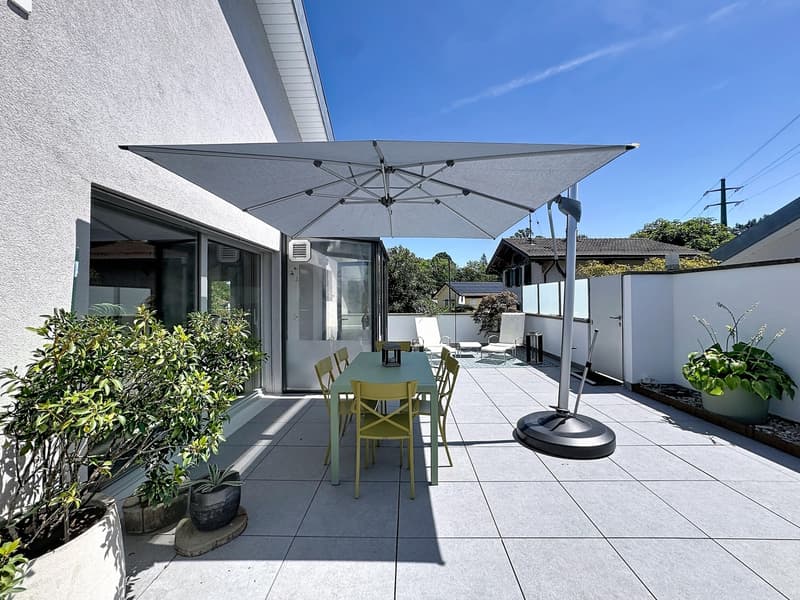
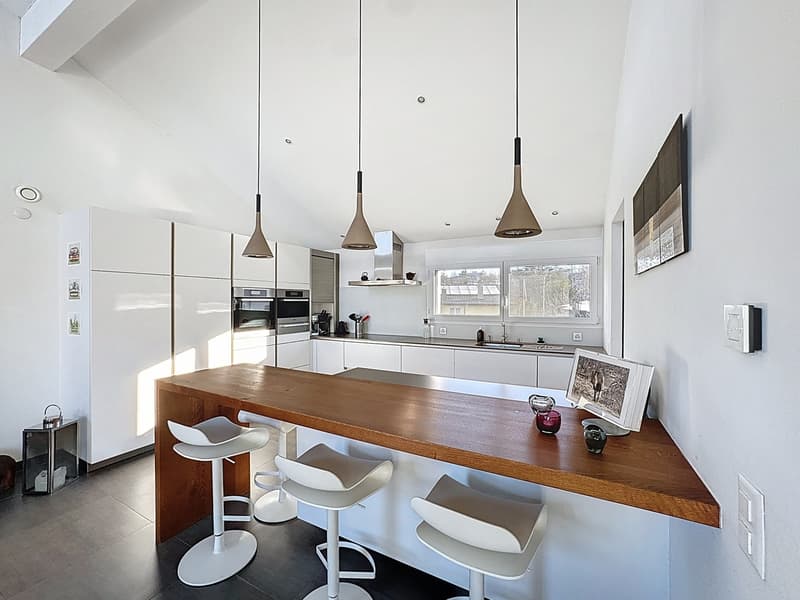
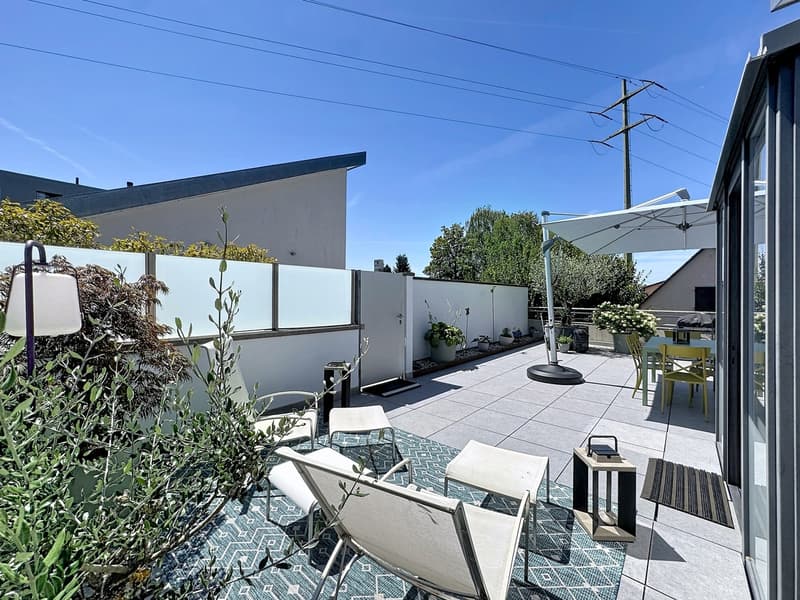
The large open kitchen, entirely fitted with high-quality materials and equipment, integrates harmoniously into the living space and is complemented by a practical cellar/laundry room for storage and daily tasks. It opens onto a magnificent terrace of approximately 80 m², oriented south, east and west, ideal for enjoying the calm and sunshine throughout the day.
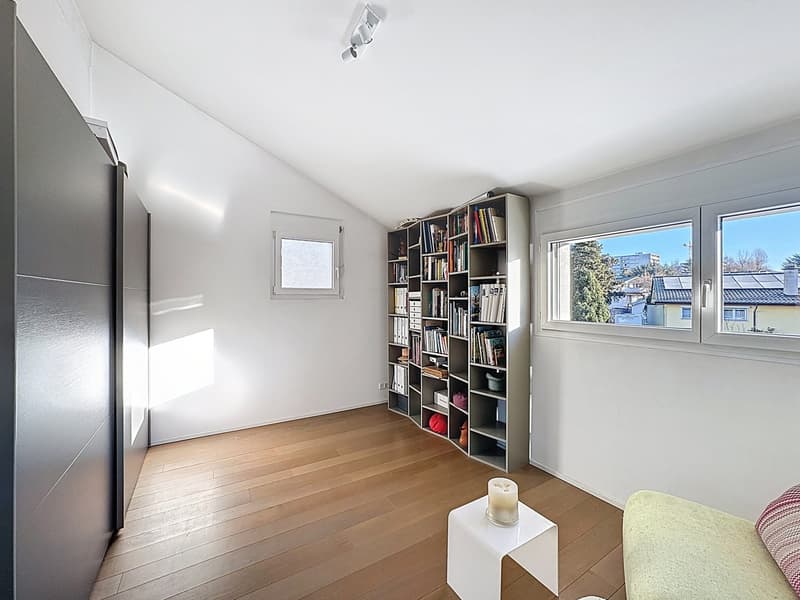
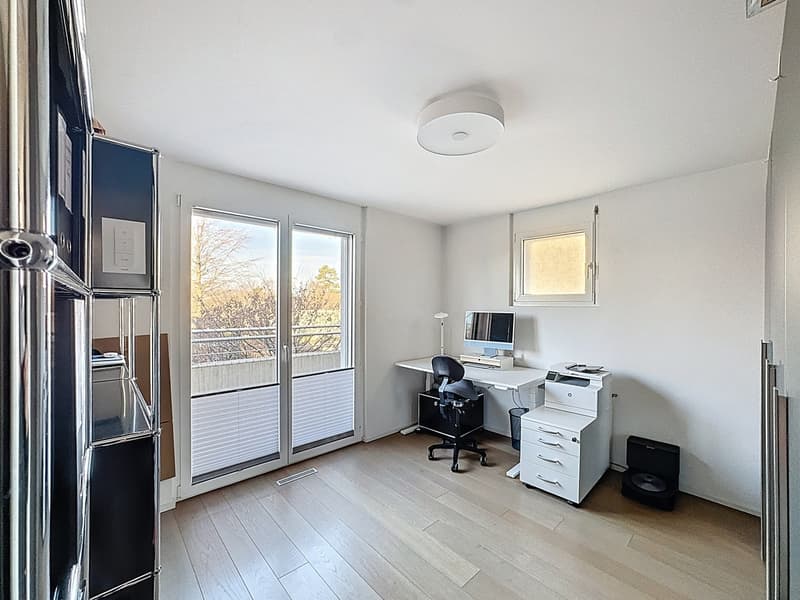
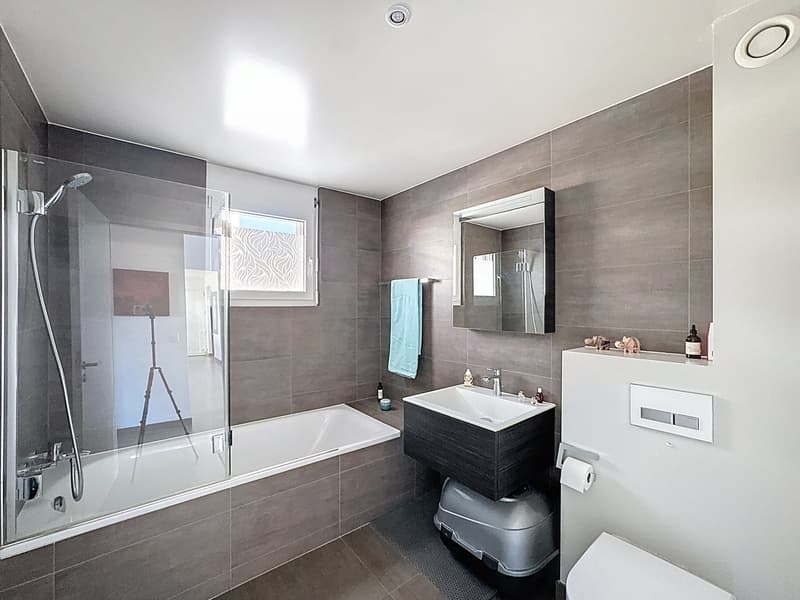
The first level also has two bedrooms, a closet in the hall for optimized storage, and a bathroom with a window.
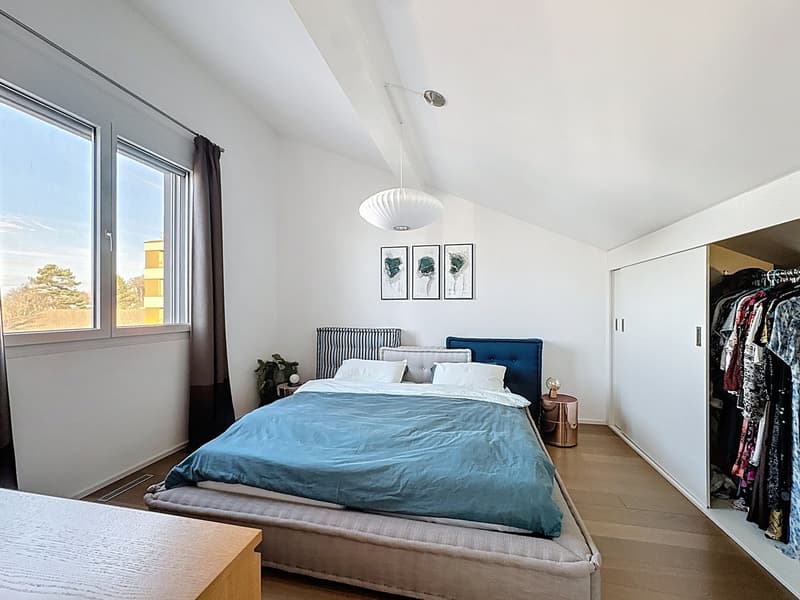
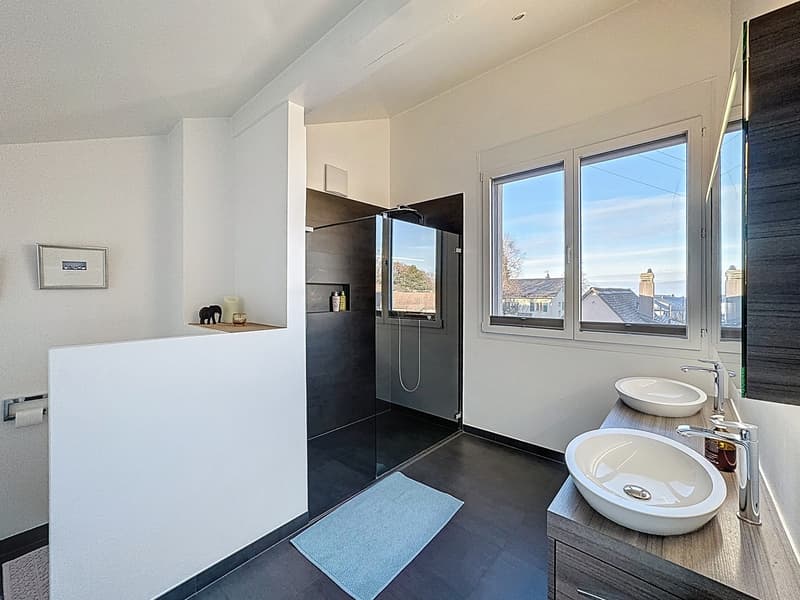
Upstairs, discover the parental suite with dressing room, complemented by a shower room, guaranteeing intimacy and comfort.
Particular attention has been paid to the choice of materials and equipment: kitchen, bathrooms, tiling and electrical equipment have been subjected to significant added value, offering high-end, durable and carefully designed services in every detail.
The residence, built according to Minergie standards, benefits from a heat pump and photovoltaic panels, guaranteeing excellent energy performance and reduced operating costs.
The property is sold with a covered outdoor double parking space in a row, allowing the parking of two vehicles, at a price of CHF 40,000.- in addition to the sale price.
Don't wait any longer to discover it!
Start with the *virtual visit and explore each room at your own pace, comfortably from home. Then let yourself be seduced during the on-site visit.
For any questions or to organize a visit, contact us today.
*Link on our website
A rare opportunity - to visit without delay!
Disclaimer
The information, illustrations, plans, surfaces, descriptions, equipment and fittings shown in this brochure are provided for informational and advertising purposes only. They are provided in good faith and have no contractual character.
The developer, seller or landlord reserves the right to make changes to the plans, surfaces, materials, equipment, fittings or other characteristics of the project at any time, particularly for technical, administrative, architectural reasons or due to the requirements of the competent authorities.
Welcome to Chemin de la Cigale, in the heart of a green, quiet residential area, close to all amenities and discover this magnificent duplex of 130 m², which harmoniously combines comfort, elegance and generous volumes for an ideal living space.
From the entrance, the large living area, sublimated by a Swedish stove and a cathedral ceiling, seduces with its generous volumes and exceptional brightness, reinforced by large double-glazed windows.
The large open kitchen, entirely fitted with high-quality materials and equipment, integrates harmoniously into the living space and is complemented by a practical cellar/laundry room for storage and daily tasks. It opens onto a magnificent terrace of approximately 80 m², oriented south, east and west, ideal for enjoying the calm and sunshine throughout the day.
The first level also has two bedrooms, a closet in the hall for optimized storage, and a bathroom with a window.
Upstairs, discover the parental suite with dressing room, complemented by a shower room, guaranteeing intimacy and comfort.
Particular attention has been paid to the choice of materials and equipment: kitchen, bathrooms, tiling and electrical equipment have been subjected to significant added value, offering high-end, durable and carefully designed services in every detail.
The residence, built according to Minergie standards, benefits from a heat pump and photovoltaic panels, guaranteeing excellent energy performance and reduced operating costs.
The property is sold with a covered outdoor double parking space in a row, allowing the parking of two vehicles, at a price of CHF 40,000.- in addition to the sale price.
Don't wait any longer to discover it!
Start with the *virtual visit and explore each room at your own pace, comfortably from home. Then let yourself be seduced during the on-site visit.
For any questions or to organize a visit, contact us today.
*Link on our website
A rare opportunity - to visit without delay!
Disclaimer
The information, illustrations, plans, surfaces, descriptions, equipment and fittings shown in this brochure are provided for informational and advertising purposes only. They are provided in good faith and have no contractual character.
The developer, seller or landlord reserves the right to make changes to the plans, surfaces, materials, equipment, fittings or other characteristics of the project at any time, particularly for technical, administrative, architectural reasons or due to the requirements of the competent authorities.
Mortgage Calculator
From dream house to home ownership: the mortgage calculator can help you estimate the affordability of this property.

Free
Create an account for more options
Create your account to manage your favorites across all devices, keep track of your search alerts, and never miss an update. Everything you need for your home search, all in one place!
Viewing
T. +41 32 911 22 05
Contact for viewing
Antonio Manfredonia
Advertiser

Pro Immob SA
Avenue Léopold-Robert 36
2300La Chaux-de-Fonds
Contact
- Listing ID
- 4003103257
- Object ref.
- Chemin_de_la_Cigale_26