122 results - House, chalet, rustico to buy: Region Rhône-Alpes FR

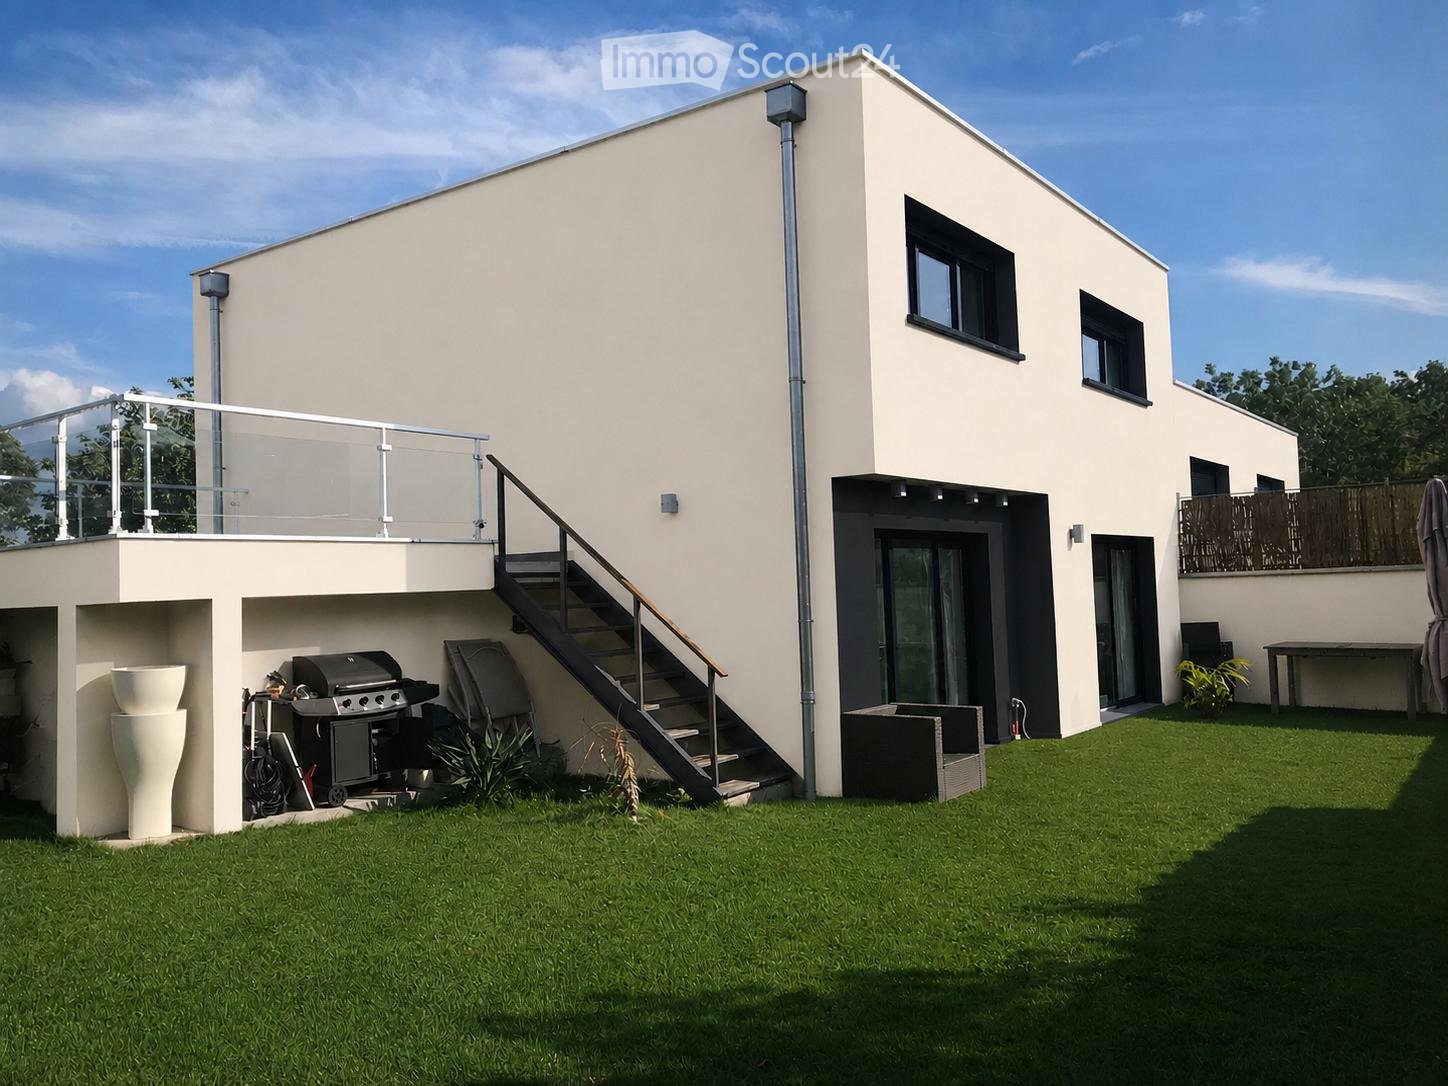
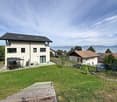
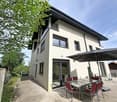
  • Modern two-story house with a raised ground floor, featuring a balcony, staircase, and outdoor grill area.
  • Modern kitchen with sleek grey and white cabinets, stainless steel appliances, a central island, and built-in lighting.
  • Modern kitchen with a white dining table, four chairs, a fruit basket, a table lamp, and a vase with flowers. Large glass doors open to a green garden.
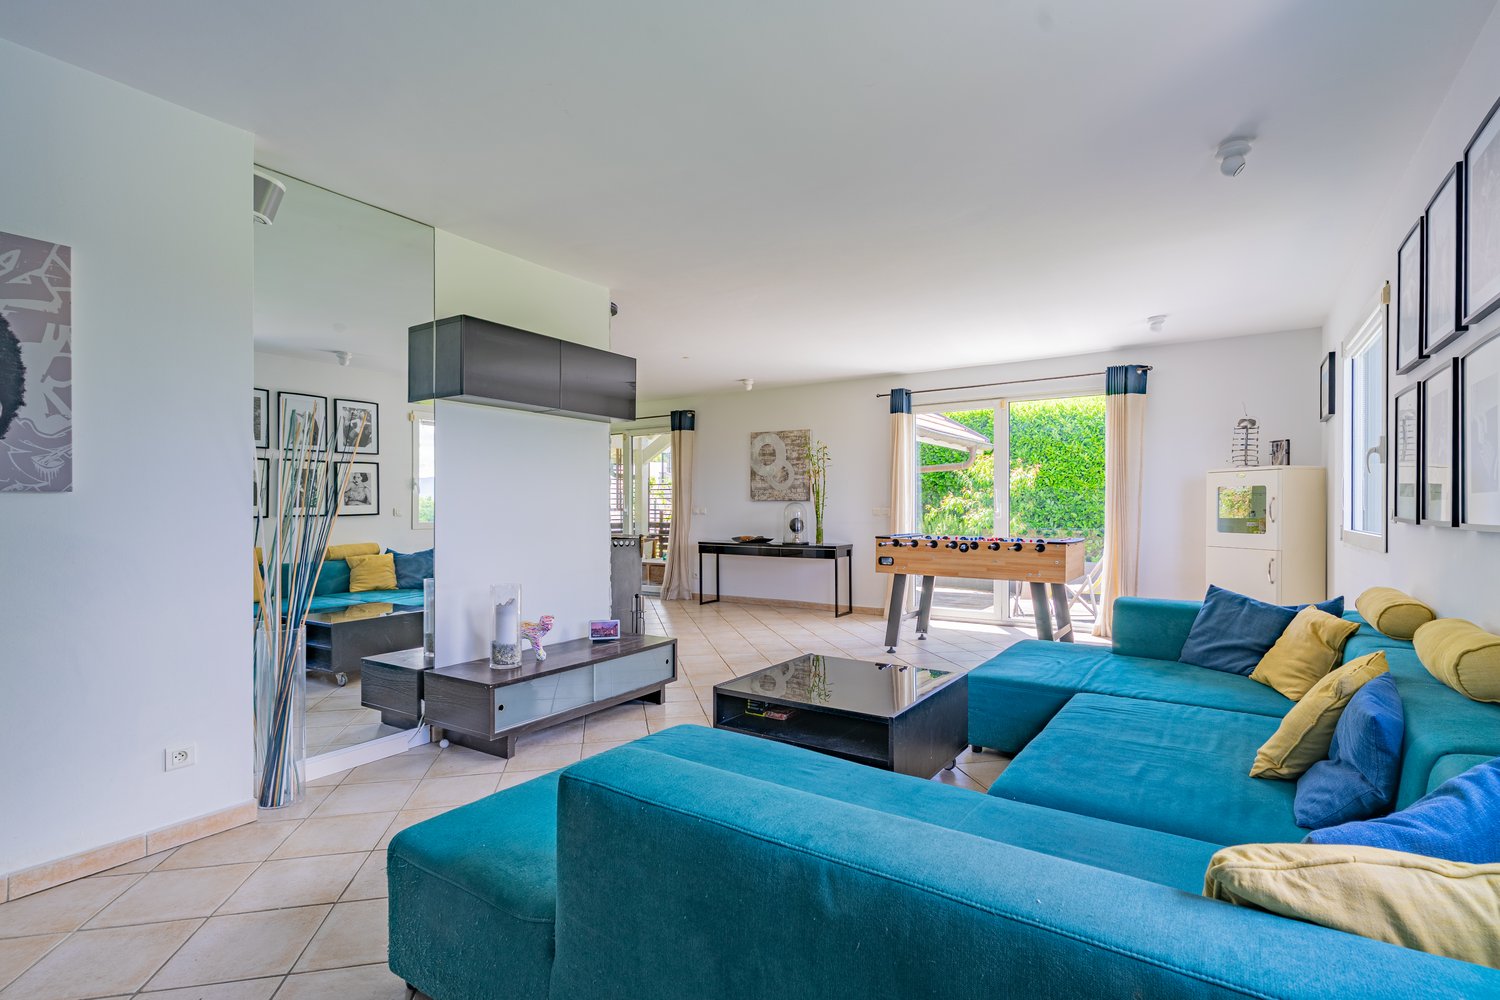
  • Modern, open-plan living and dining area with white walls, grey tiled flooring, and contemporary furniture including a sofa, dining table with chairs, coffee table, and decorative lamps.
  • Modern, minimalist bedroom with light wooden flooring, white desk, built-in shelving unit, decorative picture frames, and a small vase with flowers.
  • Modern bathroom with a sleek sink, toilet, and decorative candles. Features a mosaic tile backsplash and a stylish pendant light.
  • Modern staircase with carpeted steps, white walls, and a large mirror on the wall.
  • Bright bedroom with a large bed, nightstands, wardrobe, and a painting on the wall.
  • Modern bedroom with a large wardrobe, neatly organized with hanging clothes and drawers, a small white stool, and a large picture frame on the wall.
  • Modern bathroom with a toilet, sink, mirror, and shower area. Features include white cabinetry, a large window, and decorative shelves with vases.
  • A cozy bedroom with a slanted ceiling, a bed with pillows and a blanket, a nightstand with a lamp, a bookshelf filled with books and a speaker, and decorative items including a wind chime and toys.
  • A small, cozy room with wooden flooring, a slanted ceiling, and a desk with two chairs. A window with a curtain is on the right side, and a stack of books is placed on the wall near the window.
  • Modern bathroom with a white sink, toilet, shower, and a large mirror above the sink. The shower has a glass enclosure and a window above it, allowing natural light to enter.
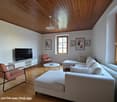
  • Modern furnished room with a bed, desk, chair, TV, and a small shower area visible in the background.
  • Modern kitchen with white cabinets, a central island with a wooden countertop, two bar stools, a sink, a microwave, and a refrigerator. The space is well-lit with pendant lighting and has a sleek, contemporary design.
  • Modern bedroom with a large bed, gold throw, pillows, white wardrobe, shelves, and a hanging lamp.
  • Modern bathroom with a white sink, chrome faucet, wooden cabinet, and a glass-enclosed shower area visible in the background.
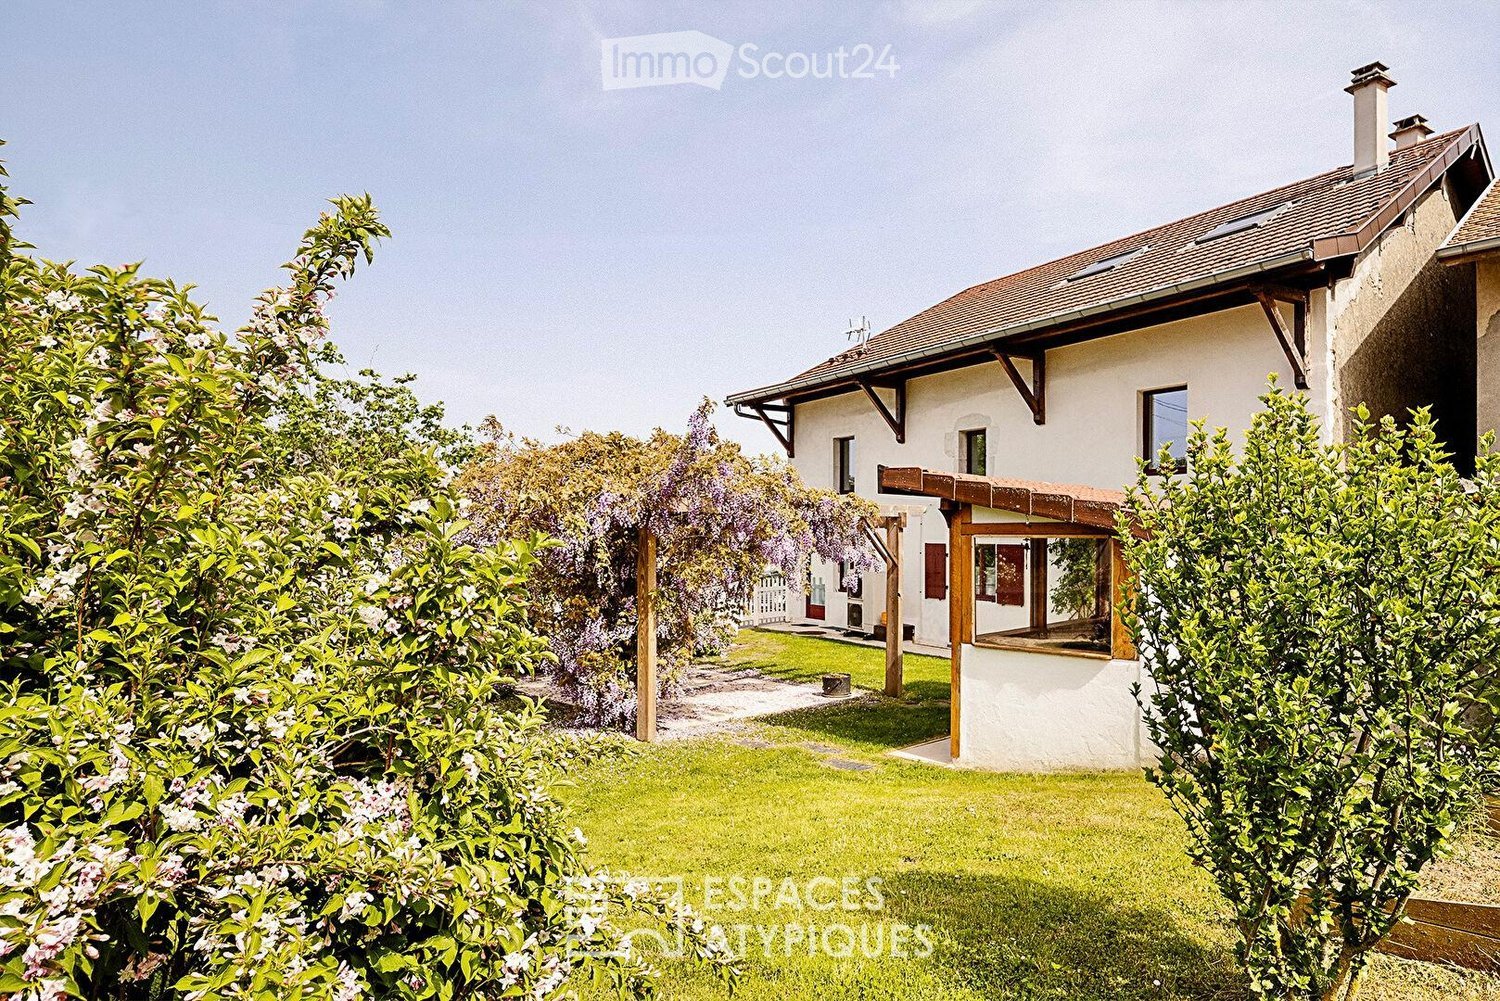
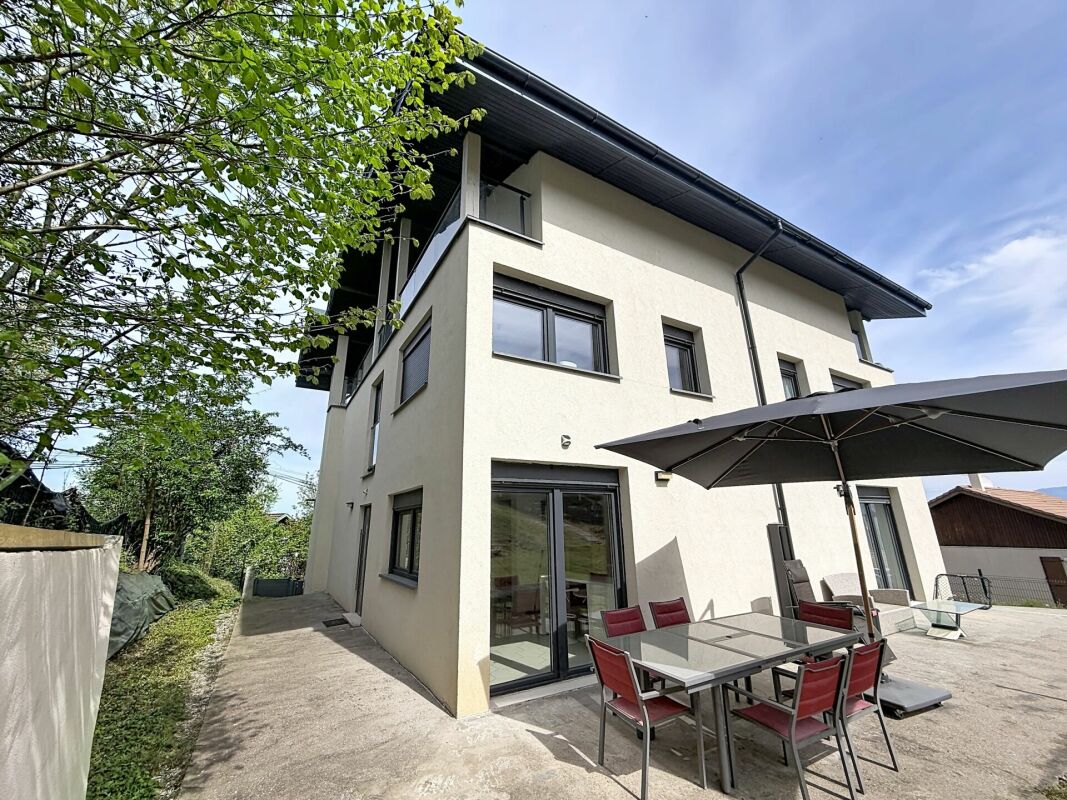
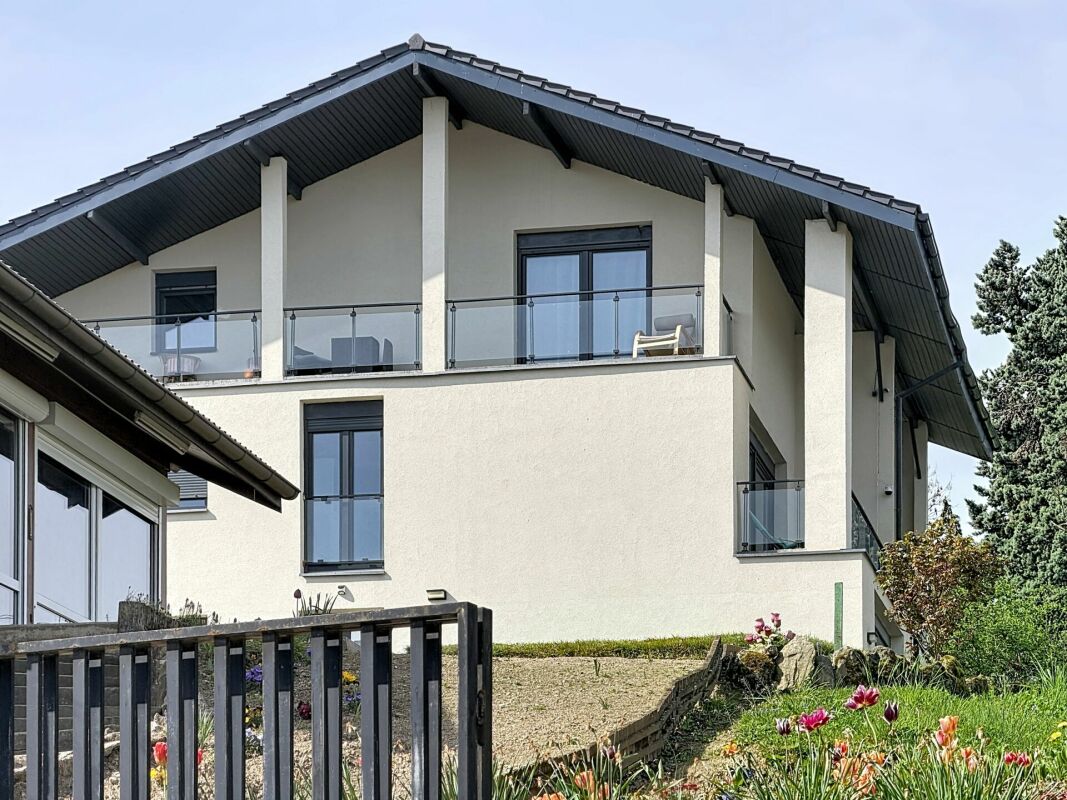
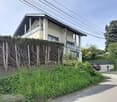
  • Modern two-story house with light beige exterior, large windows, and a raised ground floor entrance. Features include a staircase leading to the upper level and a small patch of artificial grass in the foreground.
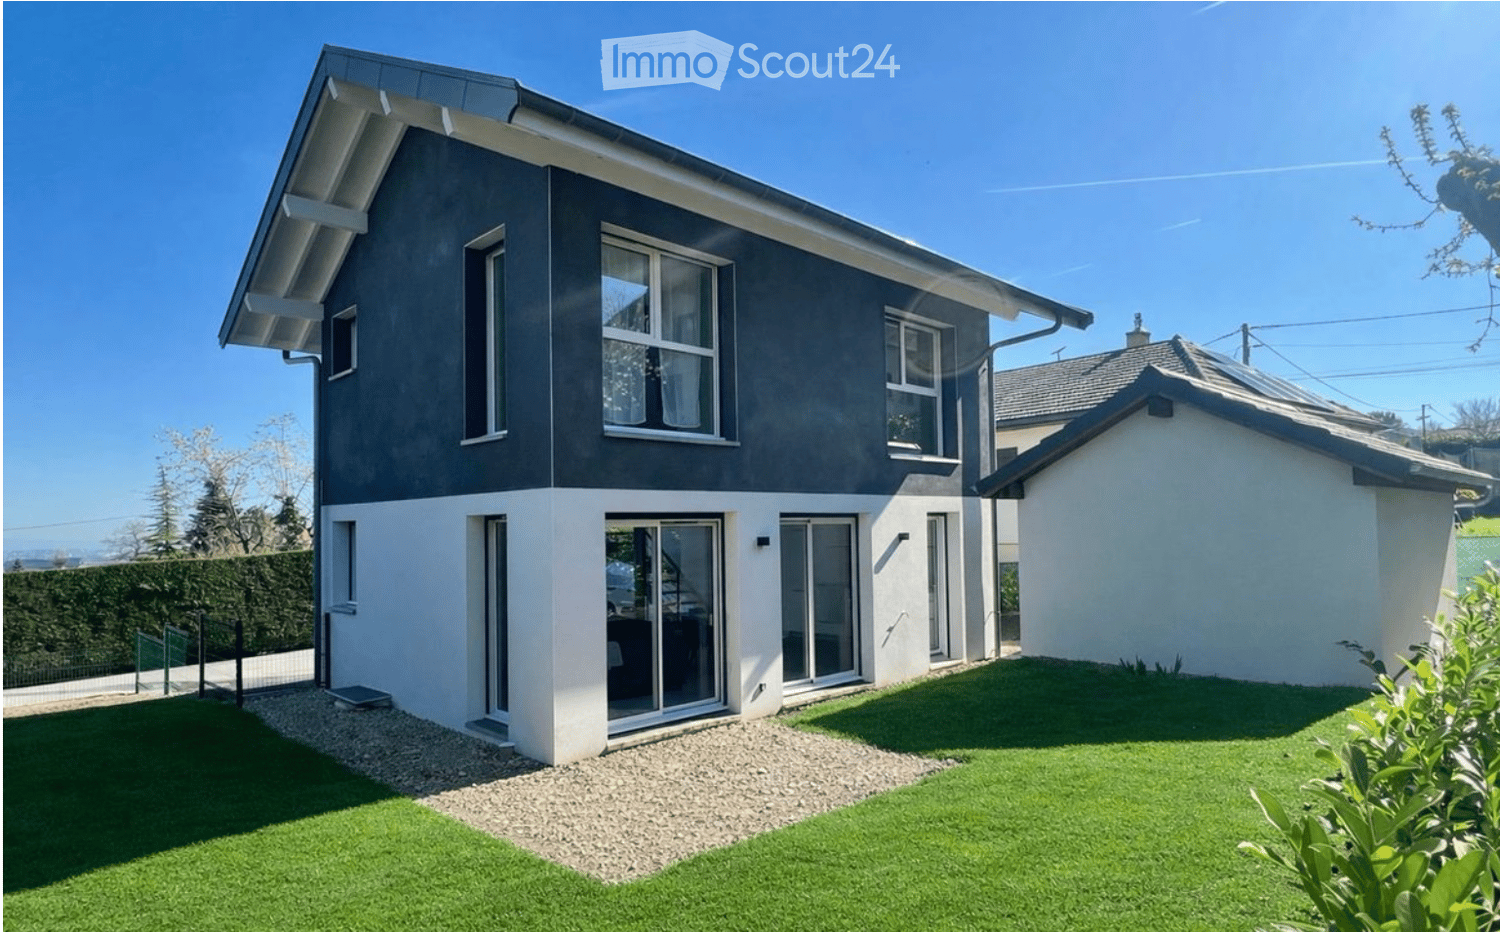
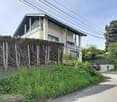
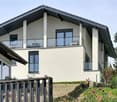
  • Modern two-story house with a combination of white and dark grey exterior walls, large windows, and a garage.
1 / 19
6 rooms170m²EUR 750,000.–
Top
Chemin du Molard 186, 01630 PERON

BEAUTIFUL MODERN HOUSE 170m2 WITH GARDEN AND INDEPENDENT STUDIO, CLOSE TO GENEVA

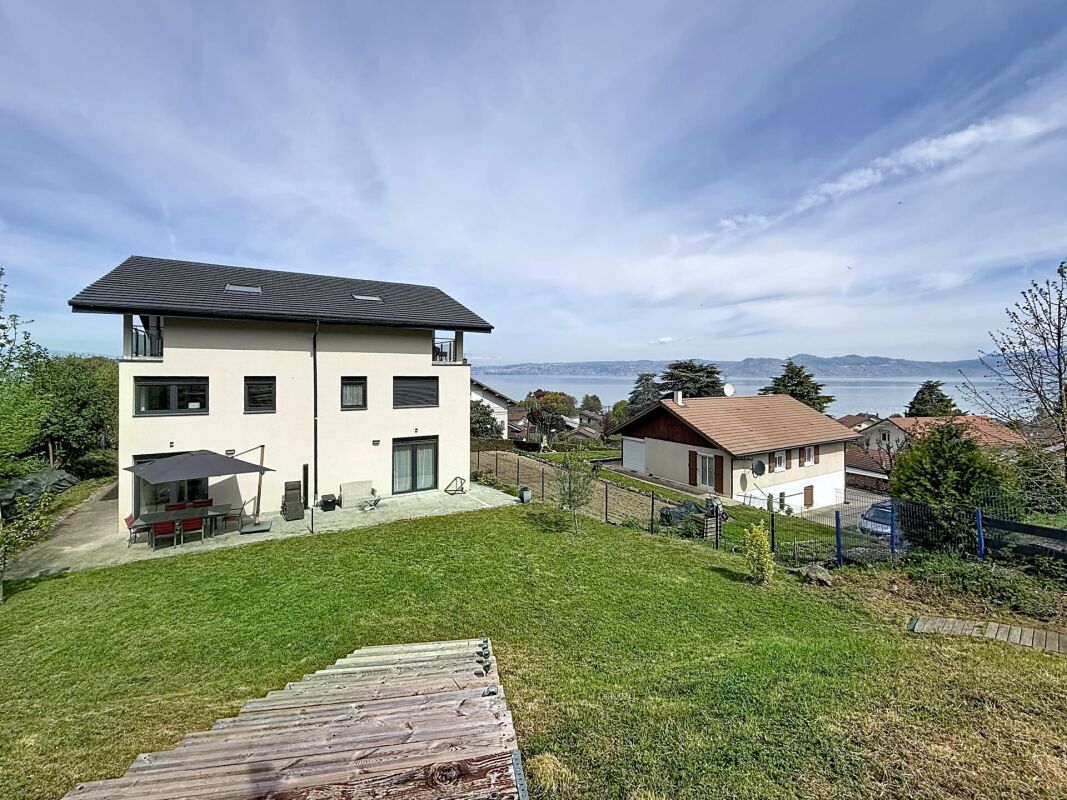
Discover this beautiful individual modern house with 170 m² and 6 rooms on two levels, built in 2014, ideally located on Chemin du Molard in Péron (01630). The house is available immediately, combining contemporary design, spacious rooms, and a calm and pleasant living environment.The house offers you: • Ground floor:A large living area with living room and dining room opens directly onto the garden and its two outdoor terraces, offering a convivial and bright atmosphere. The fully equipped kitchen integrates harmoniously into the whole.This level also includes a room that can be used as an office, as well as a separate toilet. • First floor:The first floor accommodates a spacious master suite with dressing room and private bathroom.Two other bright rooms, a second bathroom, and a laundry room complete this sleeping area. • Independent studio:A real asset of the property, the independent studio of about 30 m² benefits from a private entrance, a kitchenette, a bathroom, and its own closed garage. It will perfectly suit receiving family and friends, exercising a professional activity, or generating additional rental income. • Basement:The basement has a large double garage and a technical room.The property offers a total of four parking spaces, including a double garage, a separate closed garage, and an additional outdoor space. • Outdoor areas:The approximately 300 m² garden is extended by two terraces, allowing you to fully enjoy the beautiful days and the unobstructed view of the Jura. • Features and equipment:Bright and functional house of 2014 with privileged location;Somfy domotics with centralized control of shutters and garage doors;Underfloor heating;Electric hydraulic heating system. Additional advantages: This house is particularly suitable for families thanks to its many rooms, calm environment, and outdoor spaces. The house also offers a beautiful view and was built with quality materials.Geographical location: Close to Geneva, CERN, schools, and the Collège of Péron, the international Lycée of Saint-Genis-Pouilly, the Val Thoiry shopping center, and the golf course, this property benefits from a particularly sought-after location in the Pays de Gex.This modern house represents a rare opportunity to acquire an exceptional property combining modernity, functionality, and quality of life, in immediate proximity to Switzerland. Do not miss this chance to settle in a privileged environment.Contact by email and WhatsApp only in the first step.

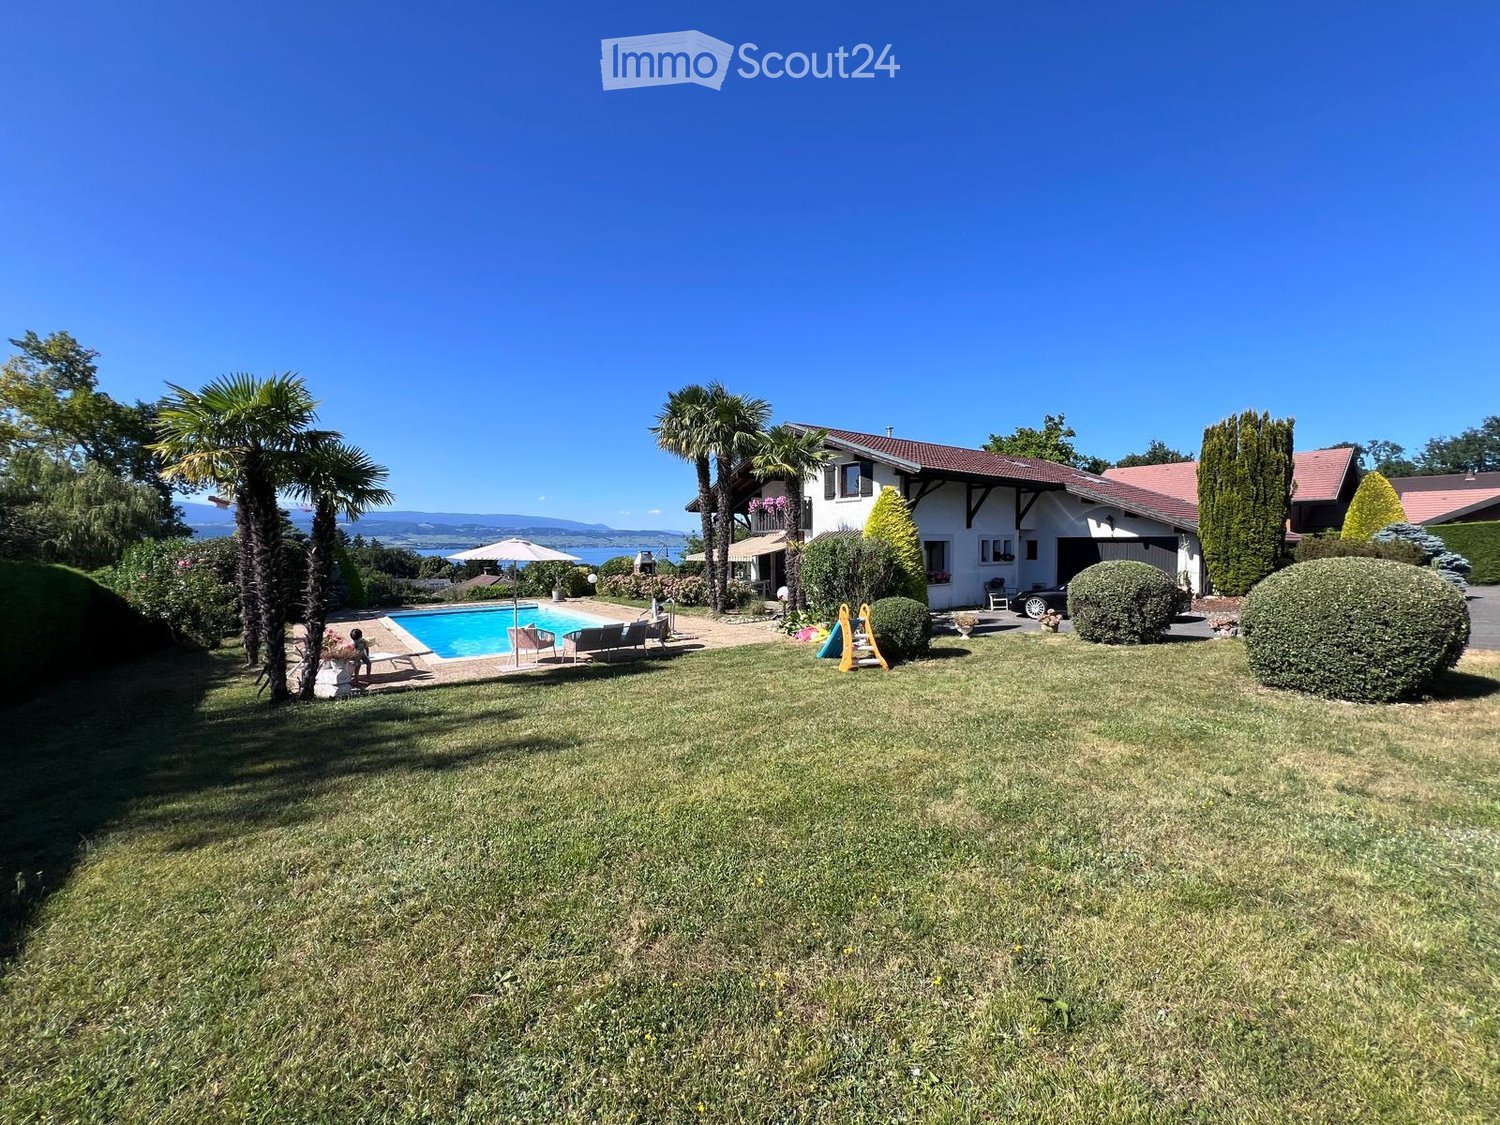
  • A well-maintained garden with a swimming pool, lounge chairs, and a large house with a garage and balcony.
  • A serene garden area with a well-maintained lawn, large spherical topiaries, and a view of the sun setting over a distant landscape.
  • Night view of a modern house with a swimming pool, surrounded by palm trees and garden lighting, overlooking a scenic view.
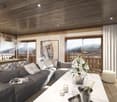
  • Living room with a dark blue sofa, glass coffee table, white armchairs, a large round rug, and a blue table lamp. The room features exposed wooden beams and a chandelier hanging from the ceiling.
  • Dining room with a dark wooden dining table, six teal chairs, a vase with flowers, a patterned rug, and artwork on the walls.
  • Modern kitchen with white cabinets, marble countertop, gas stove, sink, and bar seating for two.
  • Modern bathroom with a double sink vanity, bathtub, large mirror, and shower area. Features wooden flooring, white walls, and decorative towels.
  • Bedroom with a large bed, nightstand, chair, and table. The walls are painted in dark green with a floral mural above the bed. The room has wooden flooring and large windows letting in natural light.
  • Cozy bedroom with a white metal bed, colorful rug, and floral wallpaper. Includes a small round stool and table lamp.
1 / 9
6 rooms180m²EUR 1,295,000.–
Top
Chemin des Mottes, 74140 Yvoire

YVOIRE – Panoramic view of Lake Geneva | Renovated property | 2'119 m² of land

Between Geneva and Nyon, discover a property that offers an exceptional living environment in one of the most beautiful villages on the shores of Lake Geneva. Dominating the lake, this property of approximately 180 m² is situated on a magnificent fully enclosed and landscaped plot of 2'119 m², accessible by a private path ensuring calm, discretion, and intimacy. With no vis-à-vis, it benefits from a privileged residential environment where the magnificent palm trees and numerous Mediterranean species create a rare atmosphere on the shores of Lake Geneva. Completely renovated with quality amenities, it combines the charm of a character house and contemporary comfort: recent heat pump, large fully renovated basement, concrete swimming pool, noble materials, genuine Lacanche cooking piano, elegant Italian Piazetta stove, and numerous amenities carried out with the utmost care. Daily life takes on a unique dimension here: the port of Yvoire is accessible in just a few minutes, allowing you to join Nyon by boat while enjoying the privileges reserved for owners of the commune, notably access to the port with a bungalow and parking. Geneva remains quickly accessible, making this property an ideal address for Swiss professionals as well as for a main or secondary residence. Classified among The Most Beautiful Villages of France, Yvoire seduces with its medieval heritage, its pleasure port, its renowned restaurants, its local shops, its markets, its walks along the lake shore, and its unique way of life, alive all year round. The main assets • Approximately 180 m² of living space • Landscaped plot of 2'119 m² fully enclosed • Panoramic view of Lake Geneva and the Alps • No vis-à-vis • Private path • Concrete swimming pool • Landscaped garden with large palm trees and Mediterranean species • 3 bedrooms • Garage • Large fully renovated basement • Recent heat pump • Lacanche cooking piano • Just a few minutes from the port of Yvoire and the boat connection to Nyon A rare property where every detail has been thought out to offer a unique way of life, between nature, elegance, and immediate proximity to Geneva, Nyon, and Lake Geneva.

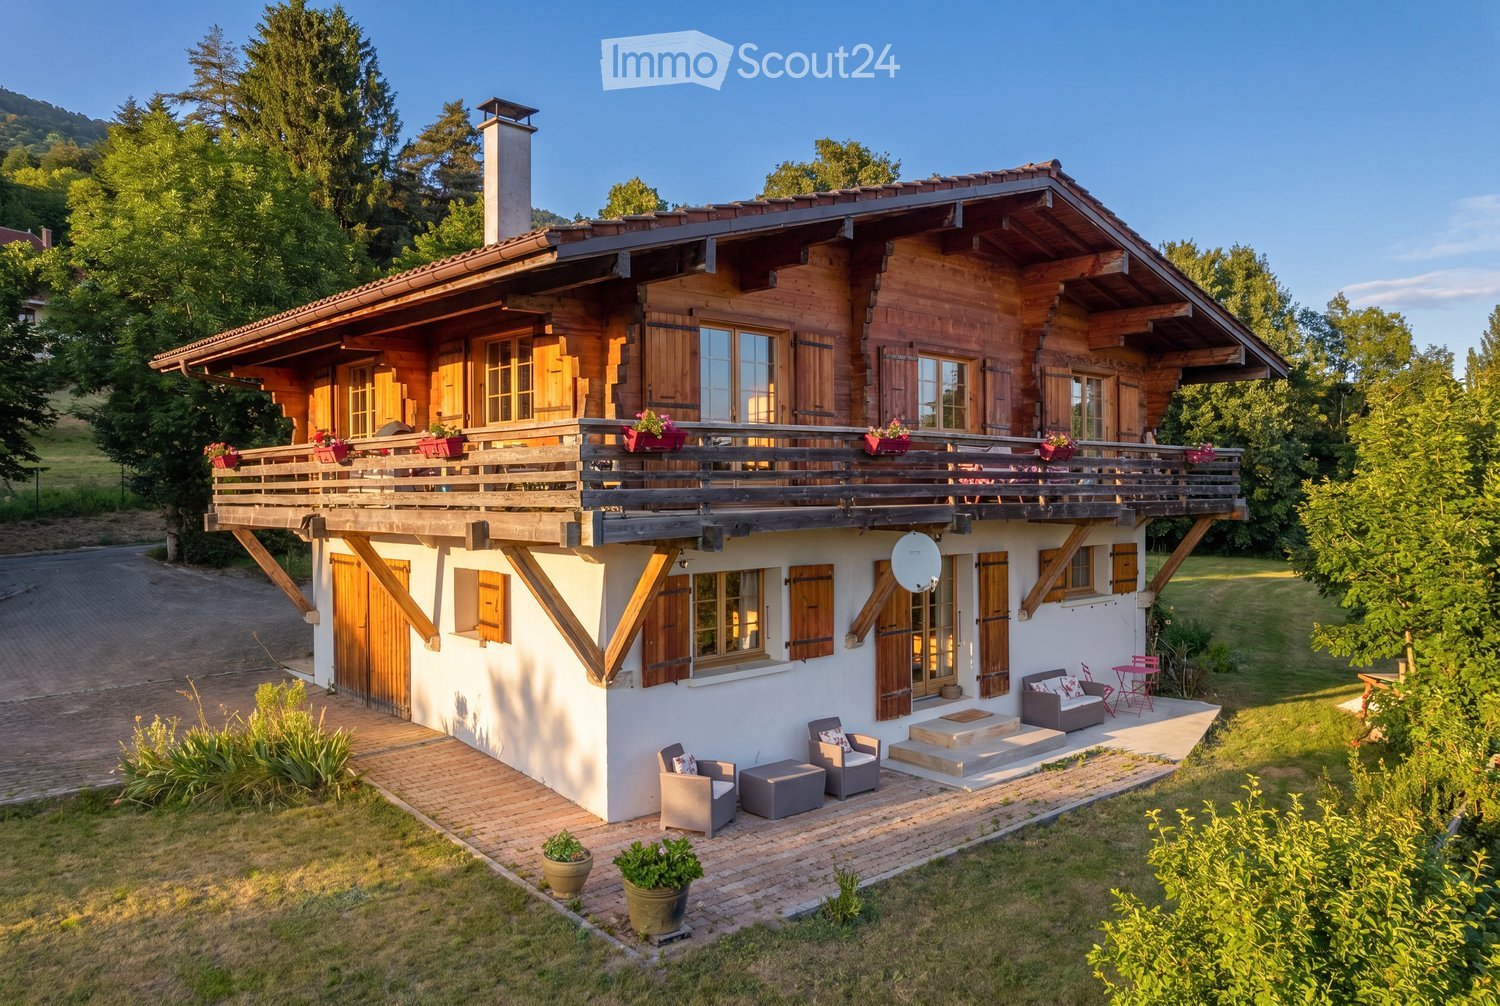
  • A two-story wooden house with a large balcony, surrounded by greenery and a well-maintained lawn. The house features a mix of wooden and white exterior walls, multiple windows with shutters, and a chimney. Outdoor seating includes a sofa, chairs, and a sm
  • Cozy living room with exposed wooden beams, a large fireplace, a beige sofa, a glass coffee table, and wooden side tables.
  • Cozy living room with wooden walls and ceiling, featuring a cream-colored sofa with dark blue pillows, a glass coffee table, a small black table with a plant, and a mirror on the wall.
  • Cozy living room with exposed wooden beams, large windows offering a scenic view, a white sofa, a glass dining table with modern chairs, a fireplace, and decorative lamps.
  • The kitchen features wooden walls and ceiling, white cabinets, a stainless steel oven, a sink with a modern faucet, and a countertop with fruits and a small cart.
  • Cozy wooden bedroom with slanted wooden ceiling, large window with white curtains, bed with patterned bedspread and pillows, bedside lamp, mirror, radiator, and a picture frame on the wall.
  • Cozy wooden bedroom with slanted ceiling, large windows, and a balcony. Features a bed, a chair, a dresser, a floor lamp, and a mirror.
  • Bathroom with wooden ceiling and walls, featuring a sink, bathtub, and radiator. The room has large windows with wooden frames and a view of greenery outside.
  • Bright bedroom with a green duvet-covered bed, a large mirror on a cabinet, and a view of a dining area and kitchen through an open doorway.
  • Modern bathroom with marble tiles, a bathtub with a gold showerhead, a toilet, a sink with a wooden countertop, and a large round mirror.
  • Wooden balcony with a table, chairs, and flower pots, overlooking a green landscape with hills in the background.
  • Wooden balcony with a table and chair, overlooking a lush green valley and distant mountains under a clear blue sky.
  • A wooden house with a large balcony, surrounded by greenery and a scenic mountain backdrop.
  • A large, well-maintained lawn with a wooden house featuring a balcony and staircase, surrounded by trees and greenery.
  • A grassy field with three deer grazing, surrounded by dense green trees and bushes, with a foreground of colorful flowers and green foliage.
  • A two-story wooden house with a red-tiled roof, surrounded by a lush green landscape with trees and a small garden area. The house features a balcony and outdoor seating area.
  • Aerial view of a single-story house with a red-tiled roof, surrounded by lush greenery and trees, with a scenic mountain backdrop.
  • A wooden shed with a red-tiled roof, containing stacked firewood, a pink watering can, and a deer grazing nearby.
  • A grassy field with trees and a colorful sunset sky in the background.
  • A scenic view of a mountain range at sunset, with a town or village visible in the foreground.
  • A scenic view of a town nestled in a valley with mountains in the background, featuring a lake in the foreground and scattered houses in the valley.
  • A scenic outdoor view from a wooden deck, showing lush greenery, a field, and distant mountains under a sunset sky.
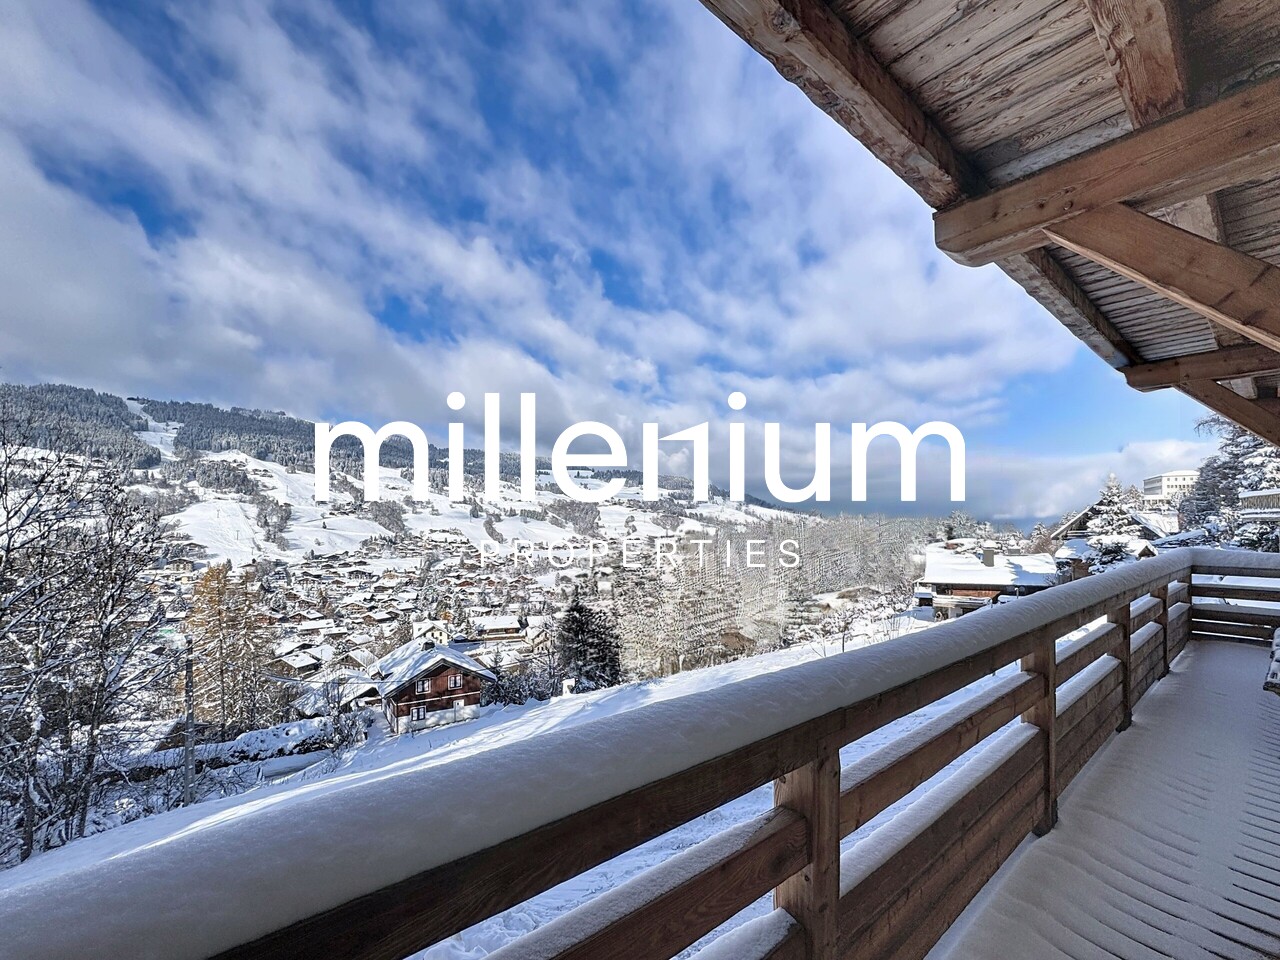
  • A snowy outdoor view from a wooden balcony, showing a forested landscape and distant mountains under a clear blue sky.
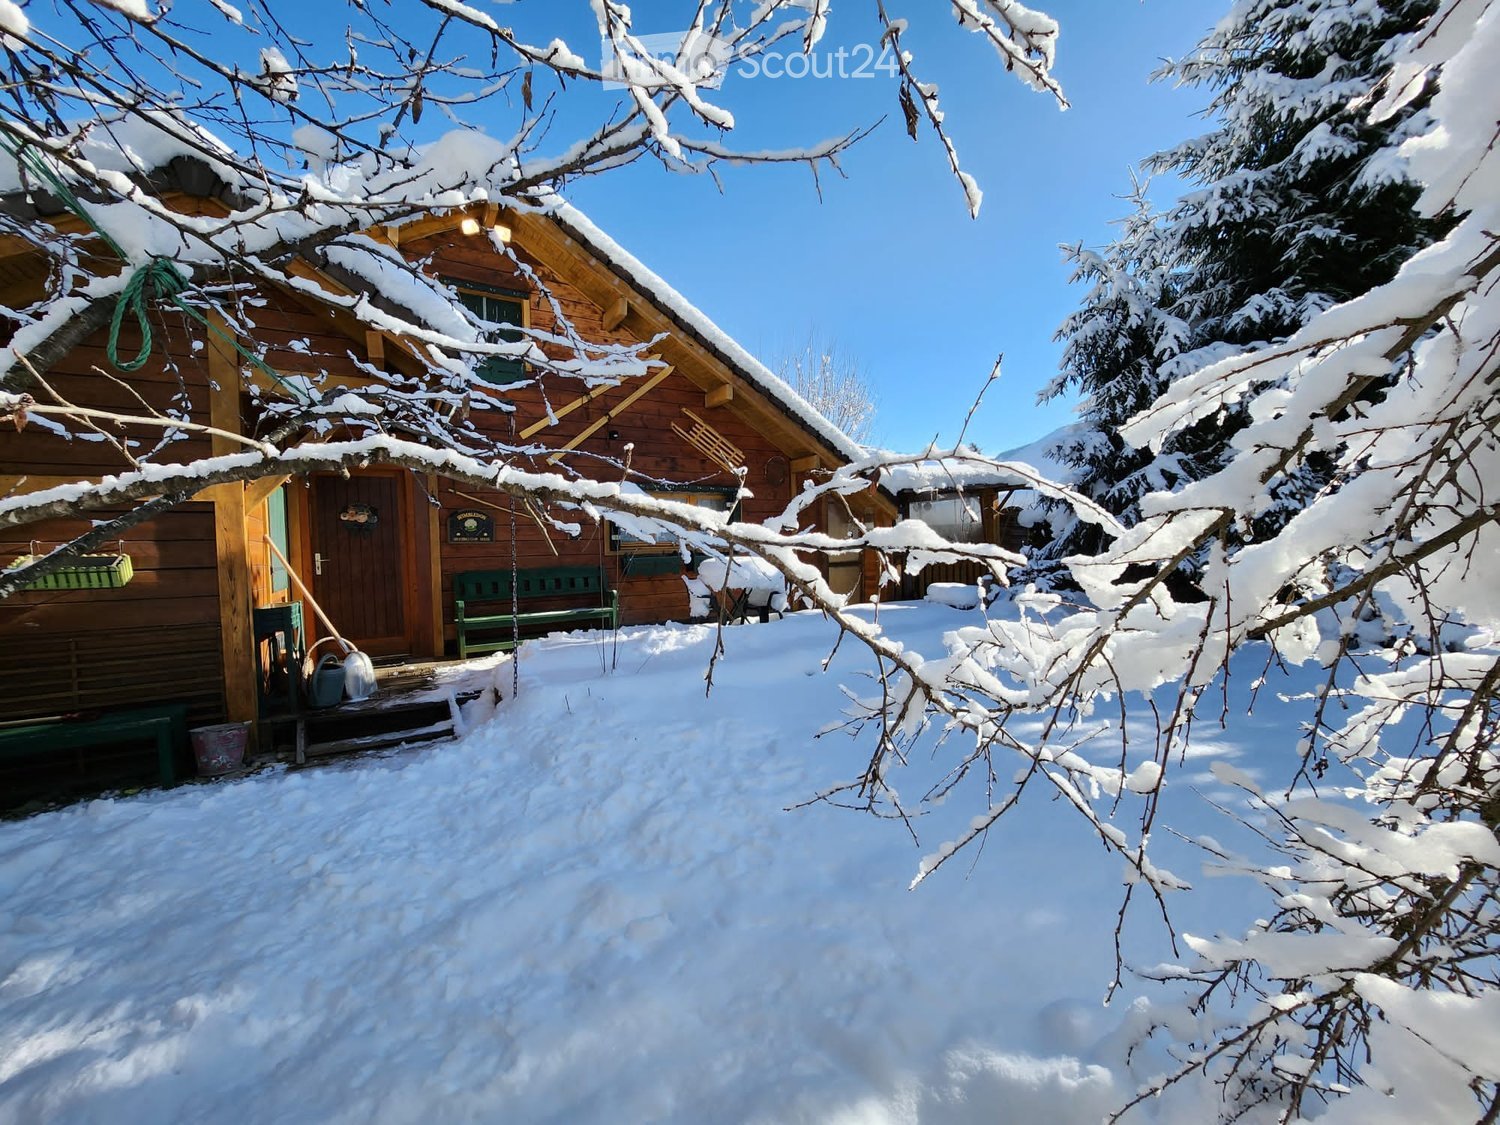
  • Snow-covered outdoor area with a wooden shed, picnic table, and surrounding forest and mountains.
1 / 24
4 rooms152m²CHF 820,000.–
Top
01220 DIVONNE LES BAINS

Character chalet in Divonne-les-Bains with breathtaking views of the Alps, Mont Blanc, and Geneva

FOR SALE – Chalet Coup de Cœur! We invite you to discover a unique and privileged living environment. This chalet, built in 1975, with a surface area of 152 m² on a 1523 m² plot, offers an exceptional panoramic view, without any vis-à-vis, of the Alpine range, Mont Blanc, Lake Geneva, and the Geneva water jet. It consists of: On the upper floor (main living area): A welcoming entrance with integrated storage, guest toilet with sink, recently equipped kitchen, bright and cozy living-dining room with a wood stove opening directly onto the large 27m² L-shaped balcony. On the night side: 2 spacious bedrooms (13 and 14 m²) with closets, a bathroom with WC. On the ground floor (the strong point): An independent studio of 29 m², completely renovated: living area with closets, equipped kitchen, bathroom with WC. Ideal for a teenager, guests, or a rental income. Garage, laundry room, and cellar complete the property. Ideal country house! Or investment in a rental property! Good condition! Bright! Quiet! No vis-à-vis! VERY RARE OPPORTUNITY! : 0033 7 81 67 78 28 • Generous living area: 152 m² of living space on a 1,523 m² plot. • Remarkable ceiling height: 3.8 m high ceilings provide an exceptional feeling of space and volume. • Cozy wooden bedroom: With large double-glazed windows and swing doors opening onto the balcony, and a cozy, carefully decorated interior. • Large balcony: Enjoy the breathtaking view of the green landscape, the Alpine range, Mont Blanc, and the Geneva water jet from your privileged outdoor space. • Fireplace: Wood stove for cozy and convivial evenings in any season. • Garage and parking: Secure, closed garage and 3 parking spaces. • Family-friendly environment: Ideal country house in an idyllic setting. Privileged location: This chalet benefits from a unique location in Divonne-les-Bains, close to the bus Divonne-les-Bains - Ancienne gare. All daily amenities, such as shops, schools, market, and bus Divonne-les-Bains - Ancienne gare, are accessible within a few minutes. Available immediately, this exceptional chalet represents a rare opportunity to acquire a property that combines authenticity, comfort, and an exceptional natural environment in one of the most sought-after towns in the Ain department. Don't miss this chance to make this peaceful haven your new home.
1 / 19
  • Parking space
  • Balcony / Terrace
  • Pets allowed
  • +3
5.5 rooms126m²CHF 980,000.–
Avenue des Grabilles 30, 74500 Lugrin

Pair of semi-detached 5.5-room houses in Lugrin with lake view

Charming pair of semi-detached houses with lake view on Lake Geneva Located in the sought-after town of Lugrin, in immediate proximity to Évian-les-Bains and the Swiss border, this pair of semi-detached houses will seduce you with its exceptional living environment between lake and mountains.With a living area of 126 m², they offer generous volumes, beautiful light and an unobstructed view of Lake Geneva, providing a real comfort of life on a daily basis.The houses are composed as follows:On the main level:A spacious living room bathed in light, integrating a lounge, a dining room and an open kitchen, all extended by a pleasant private terrace giving onto a large garden with a panoramic view of the lake.Upstairs:Two comfortable bedrooms, one with access to a large balcony and a view of the lake, an office space that can easily serve as an additional bedroom, a carefully designed bathroom as well as functional storage spaces.2nd floor:A parental suite with an Italian shower and a balneotherapy bath All topped with a mezzanine that can be arranged at leisure and its balcony access also offering a view of the lake.In the basement:A very large, fully equipped laundry room and a technical room.A private double garage offering a comfortable space for parking two vehicles as well as appreciable storage spaces.Outdoor parking spaces complete this property, a real advantage in this sought-after sector.Nestled in a calm and green environment, this property allows you to fully enjoy nature while remaining close to amenities and main axes towards Switzerland.The highlights:Breathtaking view of Lake GenevaFully furnished villasLiving area of 126 m²Functional distribution over several levelsDouble garageOutdoor parking spacesIdeal location near the borderA rare opportunity, ideal for a main residence or an investment in a privileged setting of the Lemanic region.Villas built to passive standards with triple glazing from the Schucco brand and reinforced thermal insulation, allowing to obtain 126 euros per month of energy consumption of all kinds, including hot water production and heating, for a developed area of 244 m².Electric heating combined with pellet and wood firing. Thermodynamic underfloor heating.

  • Parking space
  • Balcony / Terrace
  • Pets allowed
  • +3
Victoria Castro

Victoria Castro

Directrice - Agent immobilier

1 / 19
  • Parking space
  • Balcony / Terrace
  • Pets allowed
  • +3
5.5 rooms126m²CHF 1,490,000.–
Avenue des Grabilles 30, 74500 Lugrin

Set of two semi-detached 5.5-room houses with an independent 31m2 house in Lugrin with a view of the lake

Charming set of two semi-detached houses with a charming independent 31m2 house with a view of Lake Geneva Located in the prized town of Lugrin, in immediate proximity to Évian-les-Bains and the Swiss border, this set of two semi-detached houses will seduce you with its exceptional living environment between the lake and the mountains.With a living area of 126 m², they offer generous volumes, beautiful luminosity, and an unobstructed view of Lake Geneva, providing true comfort for daily life.In addition to this set of two semi-detached houses that make up the property, this exceptional property also has a charming independent 31 m² house, entirely renovated in 2023. A true haven with an impregnable view of the lake, it offers a pleasant living space with a living room and open kitchen, a comfortable bedroom, and a private terrace ideal for enjoying the panorama. Located on a beautiful plot of approximately 650 m², this dependency is a rare asset, perfect for accommodating loved ones, creating a home office space, or generating additional rental income.The houses are composed as follows:On the main levelA spacious living room bathed in light, integrating a living room, a dining room, and an open kitchen, all extended by a pleasant private terrace giving onto a large garden with a panoramic view of the lake.Upstairs:Two comfortable bedrooms, one with access to a large balcony and a view of the lake, an office space that can easily serve as an additional bedroom, a carefully designed bathroom, and functional storage spaces.2nd floor:A parental suite with an Italian shower and a balneotherapy bathtub All surmounted by a mezzanine that can be arranged at leisure and its balcony access also not missing the view of the lake.In the basement:A very large, fully equipped laundry room and a technical room.A private double garage offering a comfortable space for parking two vehicles as well as appreciable storage areas.Outdoor parking spaces complete this property, a real advantage in this sought-after sector.Located in a calm and green environment, this property allows you to fully enjoy nature while remaining close to amenities and main axes towards Switzerland.The highlights:Impregnable view of Lake GenevaFully furnished villasCharming independent 31 m² houseFunctional distribution over several levelsDouble garageOutdoor parking spacesIdeal location near the borderA rare opportunity, ideal for a main residence or an investment in a privileged framework of the Geneva region.Villas built to passive standards with triple glazing from the Schucco brand and reinforced thermal insulation, allowing for 126 euros per month in energy costs for all types of energy, including hot water and heating, for a living area of 244 m².Electric heating coupled with pellet and wood heating. Thermodynamic underfloor heating.

  • Parking space
  • Balcony / Terrace
  • Pets allowed
  • +3
Victoria Castro

Victoria Castro

Directrice - Agent immobilier

1 / 19
  • Parking space
  • Balcony / Terrace
  • Pets allowed
  • +3
5.5 rooms126m²CHF 490,000.–
Avenue des Grabilles 30, 74500 Lugrin

Semi-detached house with 5.5 rooms and 126 m2 in Lugrin

Charming semi-detached house with a view of Lake Geneva Located in the sought-after town of Lugrin, in immediate proximity to Évian-les-Bains and the Swiss border, this semi-detached house will seduce you with its exceptional living environment between the lake and the mountains.With a living area of 126 m², it offers generous volumes, beautiful brightness, and an unobstructed view of Lake Geneva, providing a real comfort of life on a daily basis.The house consists of the following:On the main level:A spacious living room bathed in light, integrating a lounge, a dining room, and an open kitchen, all extended by a pleasant private terrace overlooking a large garden with a panoramic view of the lake.Upstairs:Two comfortable bedrooms, one with access to a large balcony and a view of the lake, an office space that can easily serve as an additional bedroom, a carefully designed bathroom, and functional storage spaces.2nd floor:A parental suite with an Italian shower and a balneotherapy bathtub All topped with a mezzanine that can be arranged at leisure and also has access to a balcony with a view of the lake.In the basement:A very large, fully equipped laundry room and a technical room.A private double garage offering a comfortable space for parking two vehicles and appreciable storage areas.Outdoor parking spaces complete this property, a real advantage in this sought-after sector.Nestled in a calm and green environment, this property allows you to fully enjoy nature while remaining close to amenities and main axes towards Switzerland.The highlights:Breathtaking view of Lake GenevaFully furnished houseLiving area of 126 m²Functional distribution over several levelsDouble garageOutdoor parking spacesIdeal location near the borderA rare opportunity, ideal for a main residence or an investment in a privileged setting of the Lemanic region.House built to passive standards with triple glazing from the Schucco brand and reinforced thermal insulation, allowing to obtain 126 euros per month of energy consumption of all kinds, including hot water production and heating, for a developed area of 244 m².Electric heating coupled with pellet and wood burning. Thermodynamic underfloor heating.

  • Parking space
  • Balcony / Terrace
  • Pets allowed
  • +3
Victoria Castro

Victoria Castro

Directrice - Agent immobilier

1 / 9
  • Parking space
  • Garage
  • View
  • +1
4 rooms77m²EUR 368,000.–
Route de la Biolle 122, 74270 Frangy

Comfortable stone house in Frangy

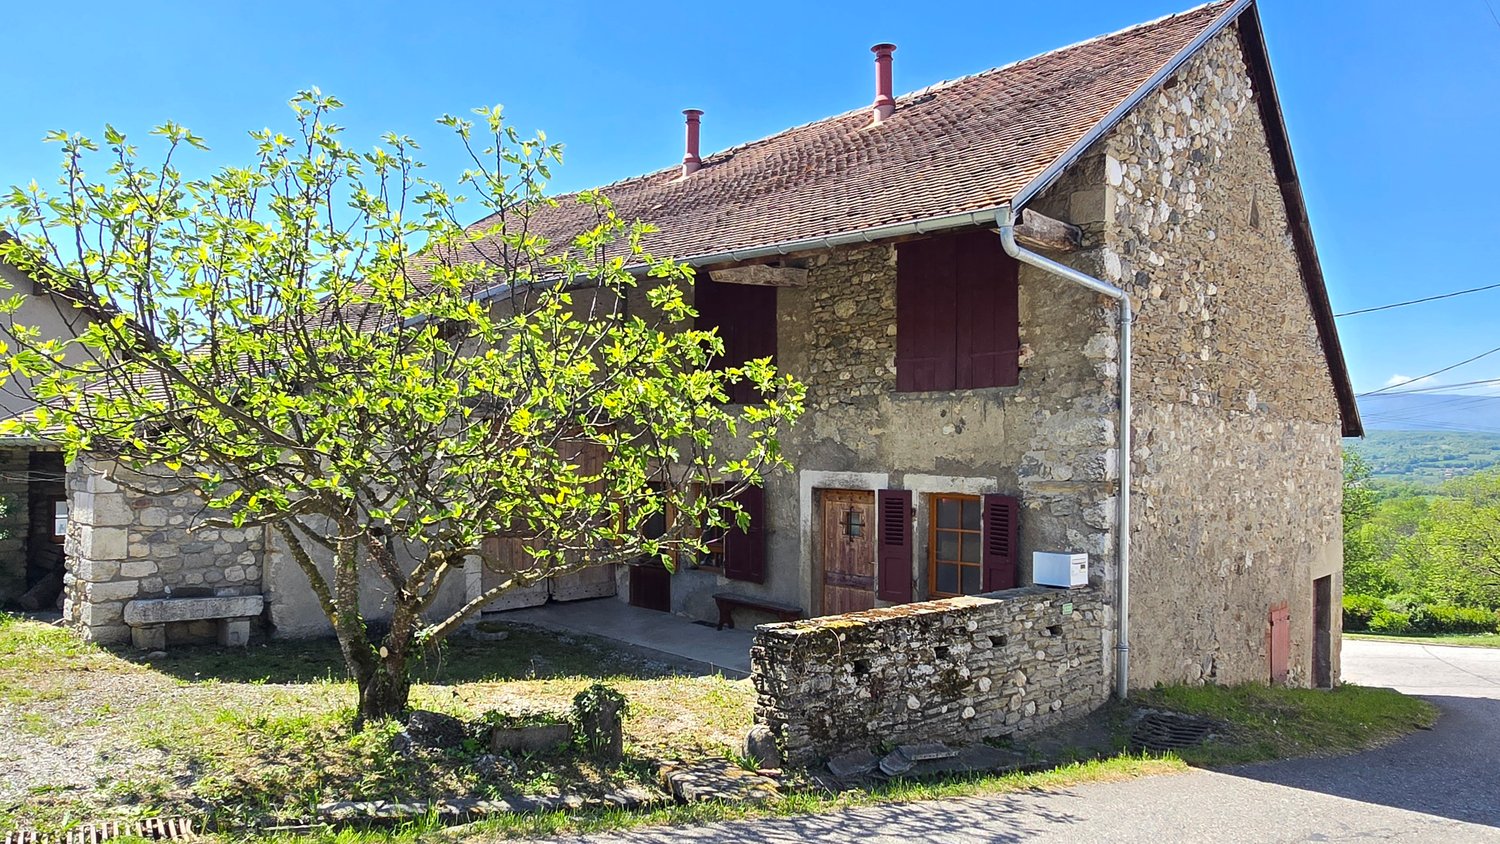
Rare property on the market, this authentic building will seduce lovers of old stones wishing to enjoy modern, efficient, and economical facilities in a green and preserved environment, while remaining close to amenities and only 30 minutes from the Swiss border.Immediately habitable, this charming house currently develops around 80 m². It consists of an entrance serving, on one side, an independent kitchen equipped with a traditional wood stove, the heart of the house, a warm living room with a wood stove, a pleasant dining room, and a first bedroom.On the other side are a second bedroom and a bathroom with WC, as well as a separate WC.Many outbuildings complement the set and offer multiple possibilities for storage or expansion: a large barn with attic, an additional heated room of 15 m² with independent entrance, ideal for an office or a guest room, a large garage, a wine cellar, a boiler room, and a woodshed.In front of the house, a pleasant courtyard allows for parking several vehicles and fully enjoying the beautiful days in the calm of an authentic and preserved hamlet. A non-adjacent plot of 253 m², located in an agricultural area just 100 meters from the property, completes this set.It can be used for wood cutting, creating a vegetable garden, or various uses related to country life.The house has benefited from significant renovation work carried out with care, respecting traditions and the original character of the building. It offers a remarkable level of comfort today while preserving its authenticity: efficient insulation, recent joinery, refurbished wood floors and ceilings, an electrical installation entirely brought up to standard, a modernized bathroom, and individual sanitation by micro-station.Particularly economical in use, the property has several heating solutions that allow combining comfort, autonomy, and energy control. The wood stove diffuses a soft and convivial heat, the wood stove perpetuates the authentic spirit of the house, while the pellet boiler ensures efficient and economical heating throughout the year.The installation of solar panels is also possible to further optimize the property's energy performance.Ideally located just two kilometers from the center of the dynamic town of Frangy, the house allows for quick access to shops, schools, the college, and regular bus lines to Saint-Julien-en-Genevois and Geneva.A property full of charm and potential, where authenticity, modern comfort, and quality of life meet harmoniously.

  • Parking space
  • Garage
  • View
  • +1
1 / 13
  • Garage
  • View
4 rooms108m²EUR 890,000.–
74400 Chamonix-Mont-Blanc

CHAMONIX-MONT-BLANC - SEMI-CHALET WITH 3 BEDROOMS, TERRACE AND GARDEN

Semi-Chalet, 3 bedrooms, 108m²Immerse yourself in the heart of a unique living experience with this 108m² semi-chalet, located within the "Les Jardins du Mont-Blanc" domain. Enjoy exceptional brightness thanks to a carefully chosen orientation, offering an breathtaking view of the majestic Mont-Blanc range.This property stands out with its three welcoming bedrooms, including a parental suite equipped with its own shower room, offering space and privacy. An additional bathroom adds to the functionality of the place, adapting perfectly to family life. The creation of a 4th bedroom on the ground floor is possible.The living space, designed to combine elegance and conviviality, extends to an 11m² terrace and a 298m² private garden. This green area, with the Mont-Blanc in the background, promises privileged moments outdoors. An independent garage adds a note of convenience to this living environment, where every detail has been thought out for your well-being.Discover the opportunity to live in a space where modernity and nature harmonize, while remaining connected to the region's dynamics. Your future awaits you in the Jardins du Mont-Blanc, where every day offers a new perspective on the splendid Mont-Blanc.Visit only in presence and/or with prior agreement of Coldwell Banker Swiss Riviera. No document can be transmitted to third parties without authorization.

  • Garage
  • View
Olivier Fahrni

Olivier Fahrni

Directeur

1 / 13
  • Balcony / Terrace
  • View
13 rooms450m²CHF 5,900,000.–
38750 Alpes d'Huez

CHALET D'EXCEPTION SKI IN /SKI OUT ET FORT POTENTIEL LOCATIF EXCEPTIO

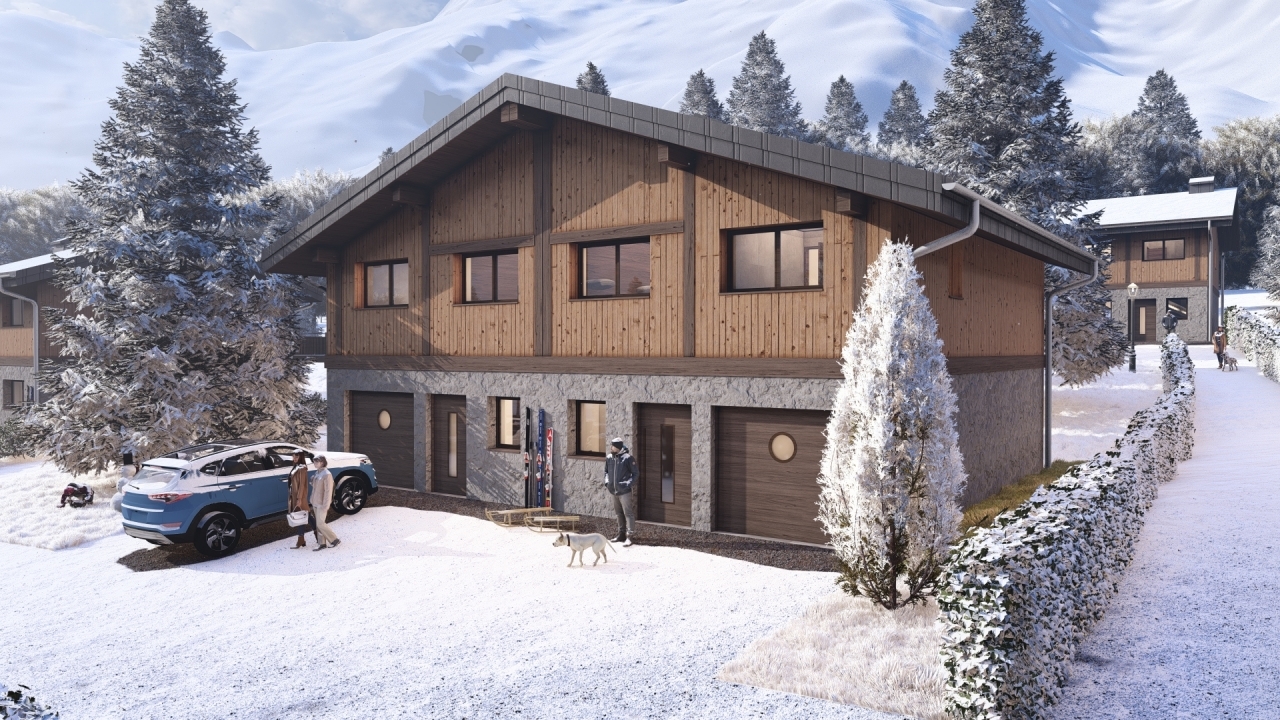
Découvrez un chalet ou l'architecture, la lumière et l'art de vivre s'unissent avec éléganceIdéalement situé directement sur un domaine skiable de 250 km avec une vue panorama a 360* offrant un terrain de jeu immense pour tous les niveau de skieurs.La station située sur un plateau plein sud, elle jouit d'un climat exceptionnel avec en moyenne 300 jours d'ensoleillement par année.Plus qu'un investissement ce chalet incarne une architecture alpine, un art de vivre unique à la montagne, par son histoire cet endroit finement décoré est vendu avec le mobilier.Adresse rare et privilégiée au coeur de l'Alpes Huez avec un intérieur premium avec une possibilité d'accueil pour 15 personnes et plusieurs commodités alliant confort et convivialité comme une terrasse panoramique de 91m2 située au 1er étage. Ce bien comporte une possibilité d'agrandissement et les combles sont aménageable pour un espace supplémentaire, un studio attenant peut être loué séparément il comporte une cuisine un salon une chambre.un lieu où l'on se retrouve avec joie près du feu qui crépite pendant que la neige tombe, où les générations se réunissent et garderont de merveilleux souvenirs.Au -delà de ses qualités esthétiques et son emplacement exceptionnel ce chalet présente un avantage patrimonial immédiat: il peut être exploité sans délai.Son organisation, son nombre important de chambres suite et son accès direct aux pistes font un bien particulièrement attractif pour une mise en location haut de gamme. L'acquisition permet ainsi de générer des revenus dés la première saison, tout en conservant la jouissance d'un actif rare dans une station connue internationalement , le rendement est estimé a 6%.Discover a chalet where architecture, light and art de vivre come together with elegance.Ideally located directly on a 250 km ski area with a 360 panoramic view, offering a huge playground for skiers of all levels.The resort is located on a south-facing plateau and enjoys an exceptional climate with an average of 300 days of sunshine per year.More than just an investment, this chalet embodies alpine architecture and a unique mountain lifestyle. With its rich history, this beautifully decorated property is sold with the furniture.A rare and privileged address in the heart of the Huez Alps with a premium interior that can accommodate up to 15 people and several amenities combining comfort and conviviality, such as a 91m² panoramic terrace on the first floor. This property has the potential for extension and the attic can be converted for additional space. An adjoining studio can be rented separately and includes a kitchen, living room and bedroom.A place where you can gather happily around the crackling fire while the snow falls, where generations come together and create wonderful memories.Beyond its aesthetic qualities and exceptional location, this chalet offers an immediate financial advantage: it can be put to use immediately.Its layout, large number of en-suite bedrooms and direct access to the slopes make it a particularly attractive property for high-end rentals.The acquisition will generate revenue from the very first season, while retaining the enjoyment of a rare asset in an internationally renowned resort.The yield is estimated at 6%.

  • Balcony / Terrace
  • View
1 / 13
  • Parking space
  • Balcony / Terrace
  • View
6 rooms168m²EUR 860,000.–
74160 Bossey

5 minutes from Switzerland – Charming villa with independent studio and exceptional view

Just 5 minutes from the Swiss border, discover this beautiful villa in the heart of the highly sought-after village of Bossey, a privileged location for cross-border commuters looking to combine quality of life, tranquility, and proximity to Geneva.Nestled in a calm and green residential environment, this property benefits from a breathtaking panoramic view of the Salève, the Jura, Geneva, and its iconic Jet d'Eau, a rare setting that will seduce nature lovers as well as professionals working in Switzerland.Developing 168 m² of living space, this villa offers generous volumes, beautiful luminosity, and high-quality amenities. From the entrance, you will discover a large, warm living area composed of a living room and a dining room with a wood stove, opening onto a pleasant covered terrace, ideal for sharing convivial moments with family or friends. The semi-open, fully equipped kitchen harmoniously completes this living space.Upstairs, two beautiful, spacious bedrooms and an additional room with a skylight offer many possibilities: child's room, office, dressing room, or guest room. A beautiful bathroom with a bathtub and double sink perfects this sleeping area.The fully equipped basement is a real added value. It includes a wine cellar, a storage room, a workshop with external access that can be easily arranged according to your needs, and above all, an independent studio of about 30 m² with a bathroom.This dependency represents a rare opportunity:* to accommodate family and friends in complete independence,* to create a comfortable home office space,* to house a teenager or a loved one,* or even to generate additional rental income, particularly sought after in this border area where demand is very high.Outside, you will enjoy a beautiful, tree-lined garden with a second terrace equipped with a pergola, offering an unobstructed view of the fields, Geneva, and the Jura.The plot, which is entirely flat, is suitable for a swimming pool and also allows for the construction of an additional dwelling, offering a particularly interesting development potential.Parking is a real comfort, with the possibility of accommodating 5 to 6 vehicles.The highlights of this property:✔ Only 5 minutes from the Swiss border✔ Breathtaking view of Geneva, the Salève, the Jura, and the Jet d'Eau✔ Independent studio, ideal for receiving or generating rental income✔ Flat plot, suitable for a swimming pool, and with construction potential✔ Up to 6 parking spaces✔ Calm environment while remaining close to amenitiesA rare property in this area, ideal for a family, a cross-border commuter, or an investor looking for a property that offers comfort, potential, and strategic location.

  • Parking space
  • Balcony / Terrace
  • View
1 / 13
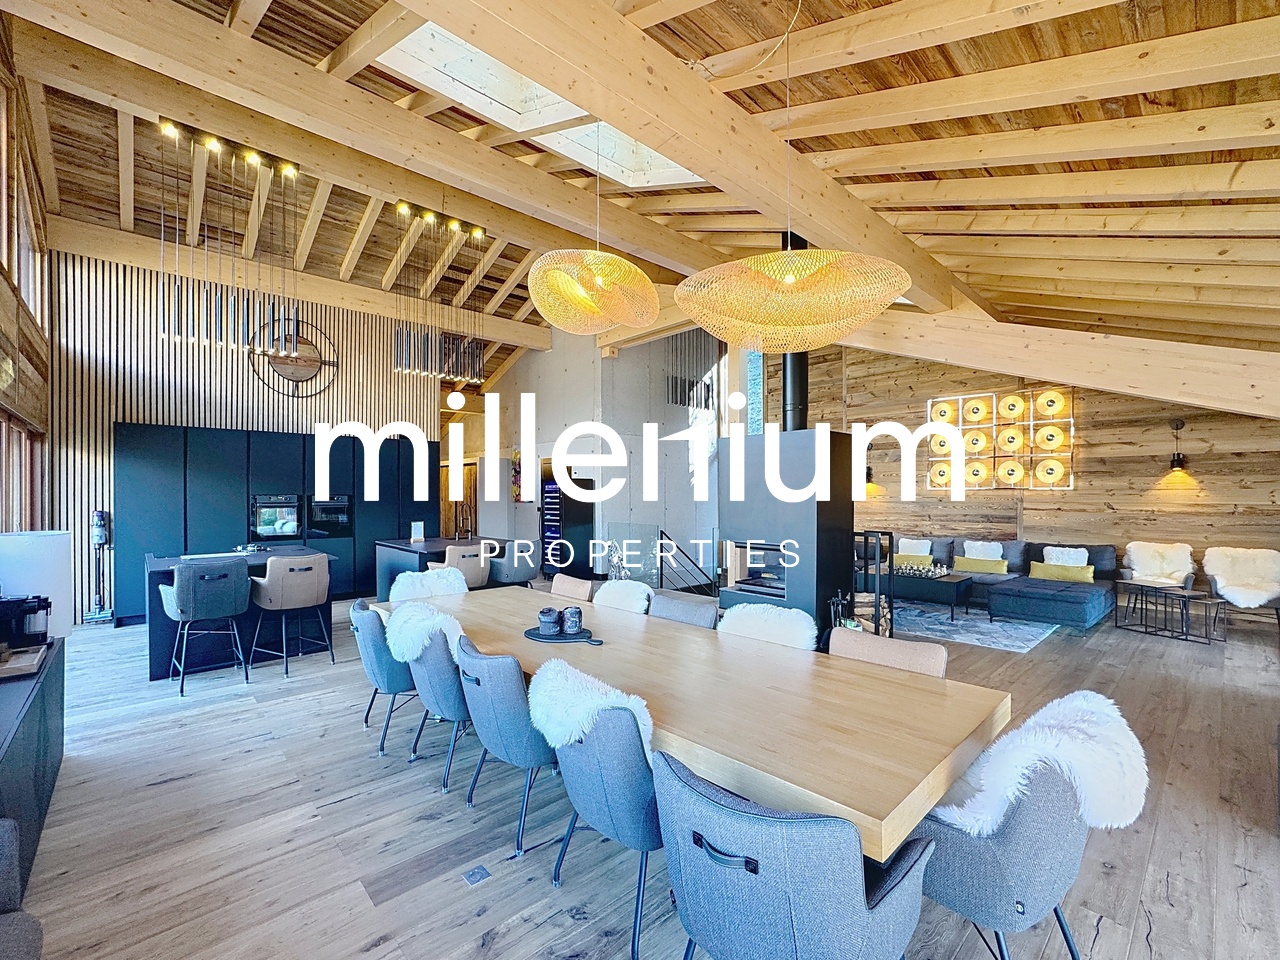
5 rooms310m²EUR 1,950,000.–
74700 Sallanches

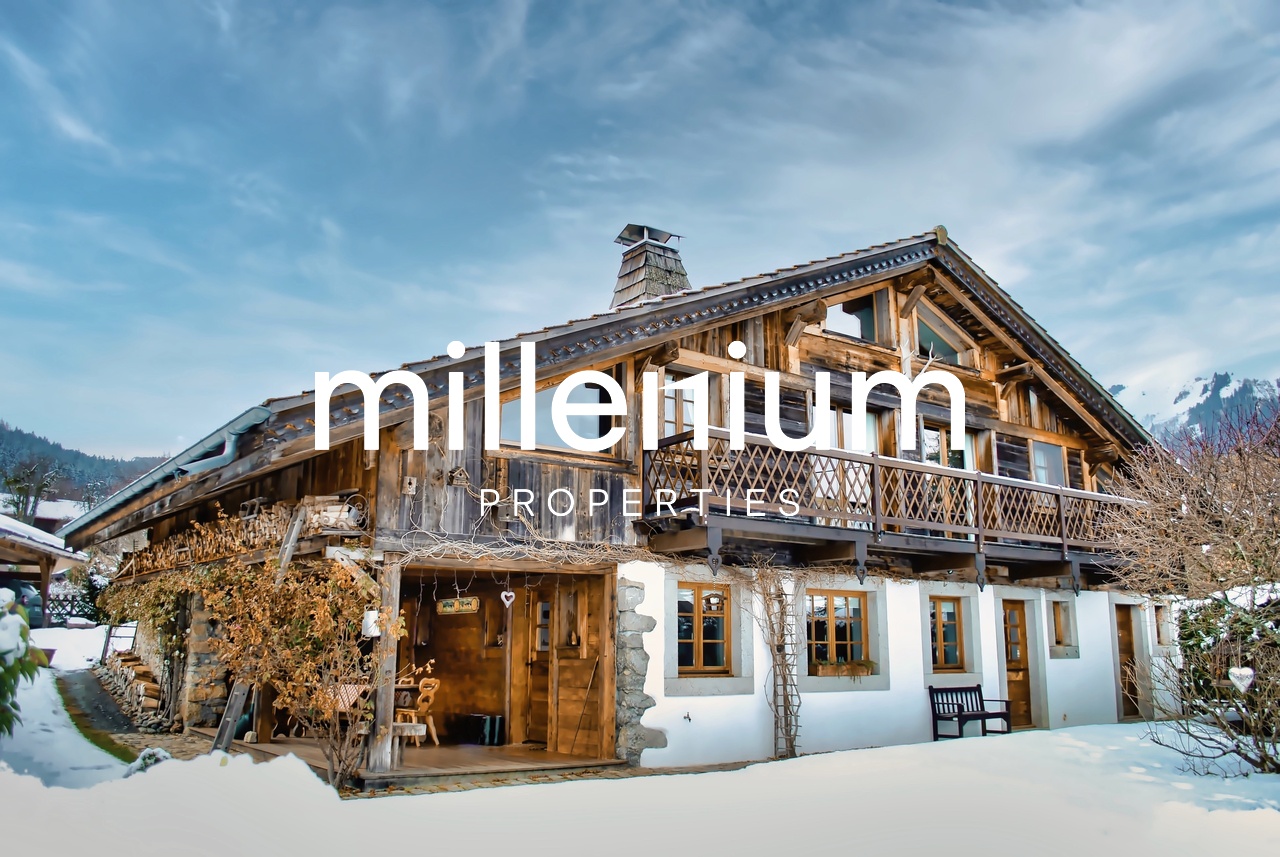
Authentic 1749 Farmhouse fully renovated

Agence : Millenium Properties Réf :MC 2298/2Located in the heights of Sallanches, in immediate proximity to the sought-after villages of Cordon and Combloux, and just fifteen minutes from Megève, this authentic 18th-century Savoyard farmhouse bears witness to a remarkable renovation, carried out with profound respect for its history and original architecture.Nestled in the heart of a small, preserved hamlet, in a rural and peaceful environment, the property benefits from a rare natural setting and an unobstructed panoramic view of the surrounding mountains.Built on a 806 m² plot, it offers approximately 310 m² of living space, generous volumes, and a warm atmosphere, where every detail has been carefully thought out.The renovation, carried out with exigence and know-how, sublimates the charm of the old through the use of noble and authentic materials: old, time-patinated wood, preserved exposed beams, artisanal finishes, and high-end technical choices. The ensemble elegantly combines the original character and the comfort of a modern home.The garden level accommodates a first living area composed of an equipped kitchen and a dining space, extended by an elegant courtyard. Two en-suite bedrooms with private bathrooms, a dressing room, a large ski room/dressing room, guest toilets, and a laundry room complete this level, designed for practical and comfortable daily use.On the upper floor, the farmhouse reveals a superb cathedral-like living area of over 70 m², bathed in light and structured around a central fireplace. Several spaces are naturally articulated here: living room, aperitif corner, TV area, and office, offering an atmosphere that is both warm and refined. This level also includes a parental suite with dressing room and large bathroom, an additional bedroom, a shared bathroom, and a mezzanine bedroom.Equipped with hydraulic underfloor heating and an Austrian-style ceramic stove, the property guarantees optimal comfort in all seasons. Its peaceful environment, dominant view, and quick access to ski resorts, hiking trails, and amenities make it a rare property, where the authenticity of the old is fully expressed through a high-quality renovation.Sale price: 1,950,000 EUR, including agency feesContact :Mathilde CASSARDmathilde@milleniumproperties.ch+41 79 262 70 61MILLENIUM PROPERTIESBoulevard du théâtre 5, 1204 Genèvehttps://www.milleniumproperties.ch+41 22 342 44 12

Suggested properties for you based on search results

Other interesting objects