
Rooms
5
Living space
180 m2
Selling price
CHF 2,790,000.–
Notify on price drop
"Beautiful individual house with pool"
Address
Chemin du Ruisseau 1, 1295 TannayTravel time
- 11 min.Station: Tannay
Surrounding information
School
9 min.École de TannayPharmacy
7 min.Pharmacie de MiesPublic Transport
3 min.Tannay Giratoire
Times refer to the route on foot.
Price
- Purchase price:
- CHF 2,790,000.–
- Notify on price drop
Main information
- Availability:
- By agreement
- Type:
- Single house
- No. of rooms:
- 5
- Surface living:
- 180 m2
- Floor space:
- 280 m2
- Land area:
- 1200 m2
- Volume:
- 936 m3
- Year built:
- 1976
Characteristics
Parking space
Old building
Documents (0)
Description
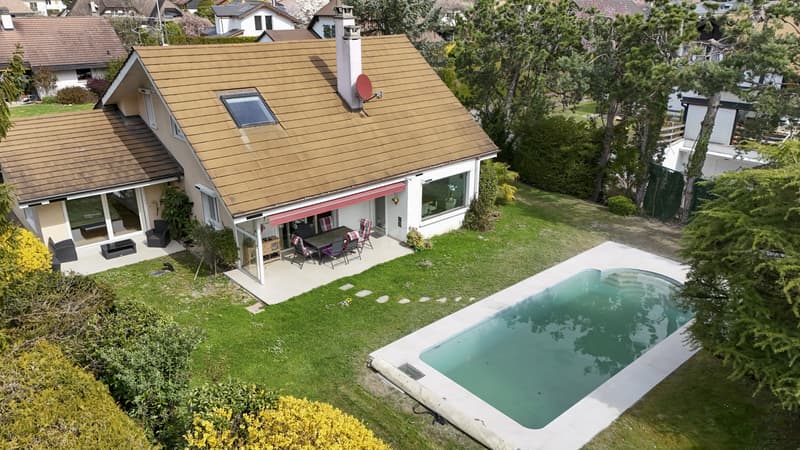
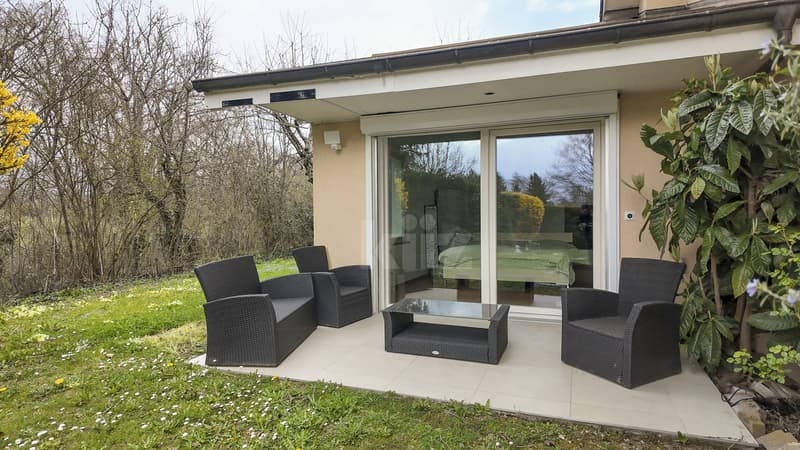
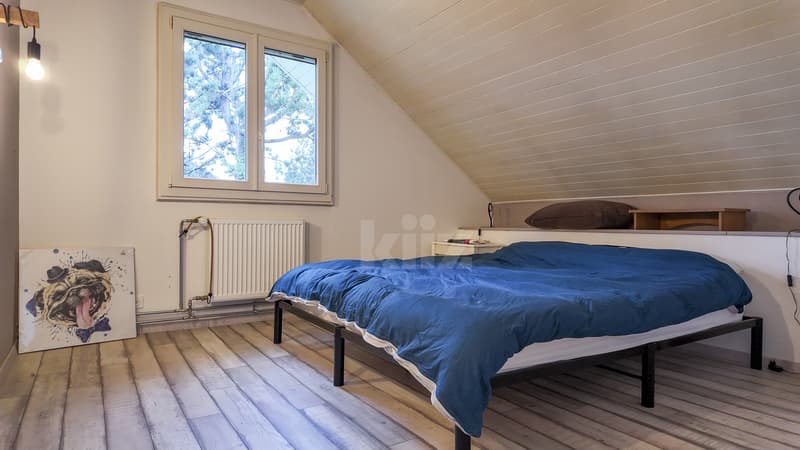
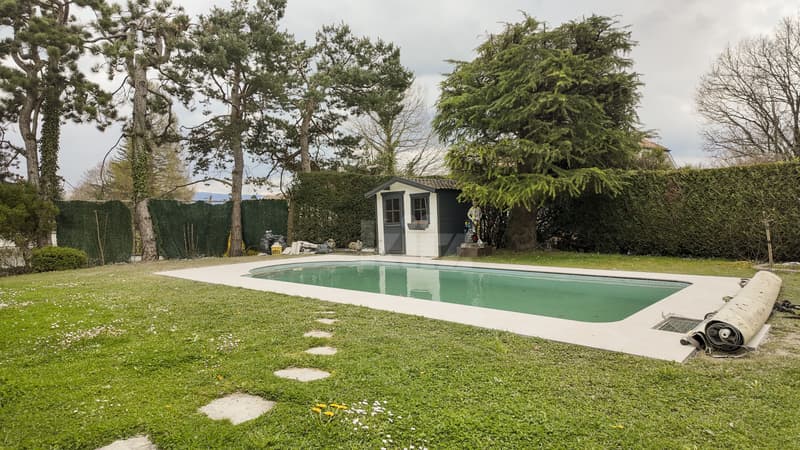
Nestled in a residential setting, this house seduces with its brightness and the quality of its living spaces. Perfectly maintained and having benefited from renovation work, it has beautiful volumes. The tree-lined garden and the pool offer an ideal living environment for a family, while remaining close to amenities and roads.
The spaces are distributed as follows:
Ground floor:
- Entrance hall
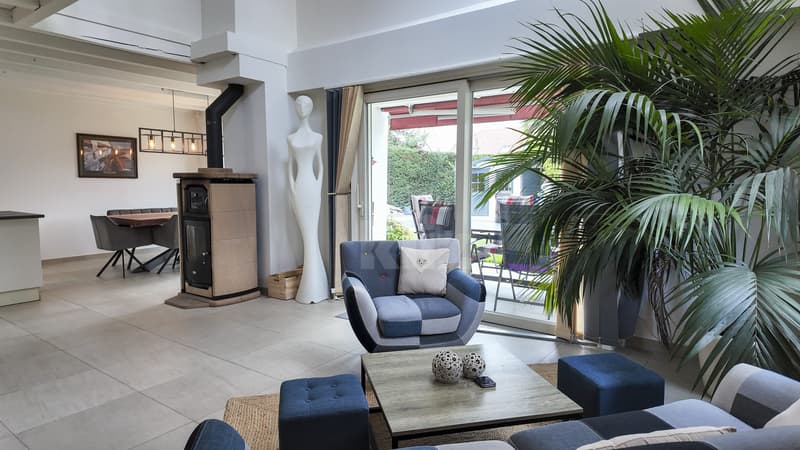
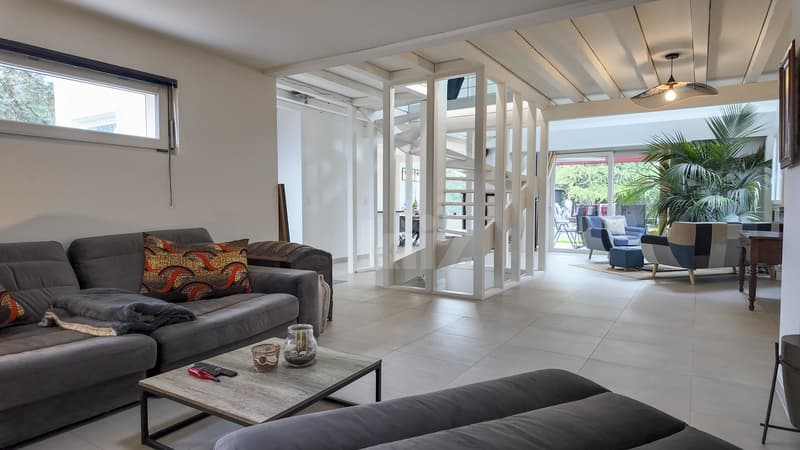
- Large living room with double height divided into several areas, wood stove and outdoor access
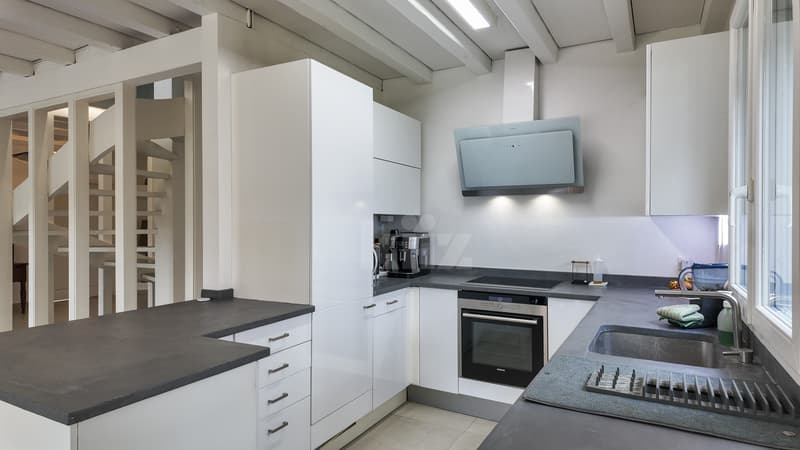
- Open, fully equipped kitchen
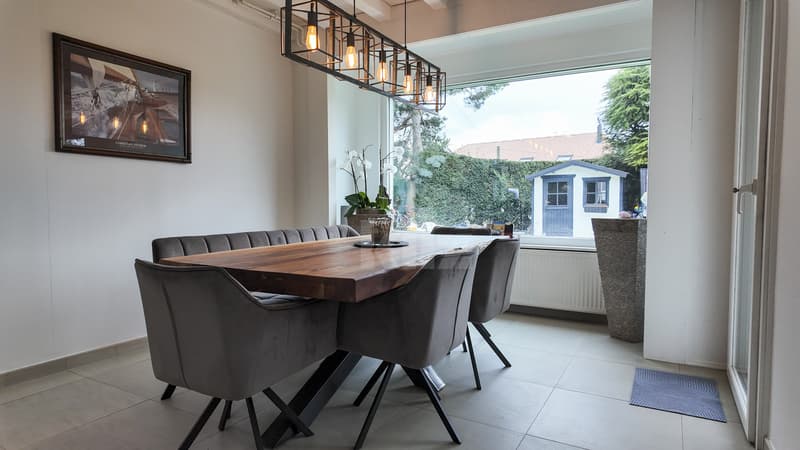
- Dining room with outdoor access
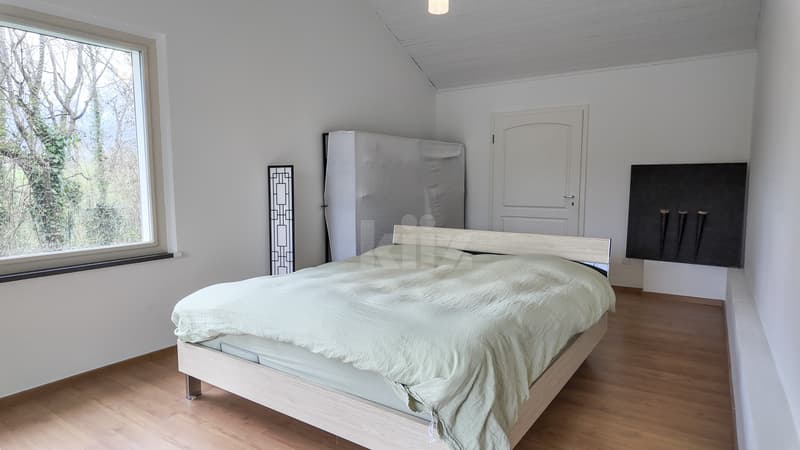
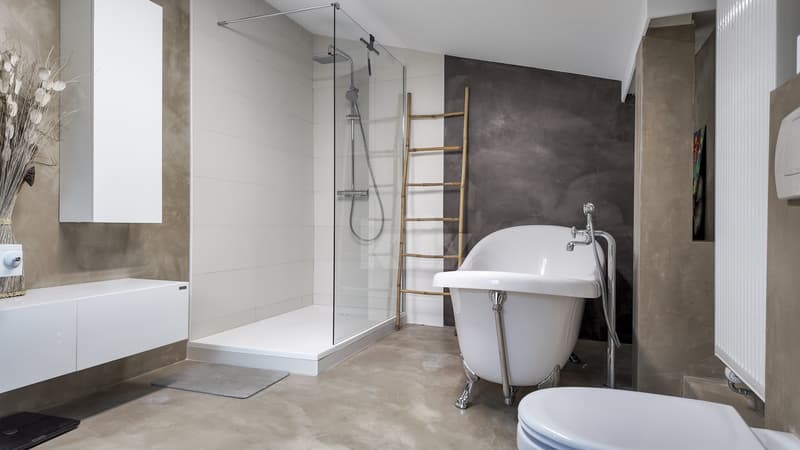
- Master suite with bathroom, shower and WC, outdoor access to a private terrace
- Separate WC
1st floor:
- Two bedrooms
- Bathroom
- Separate WC
- Storage space
Basement:
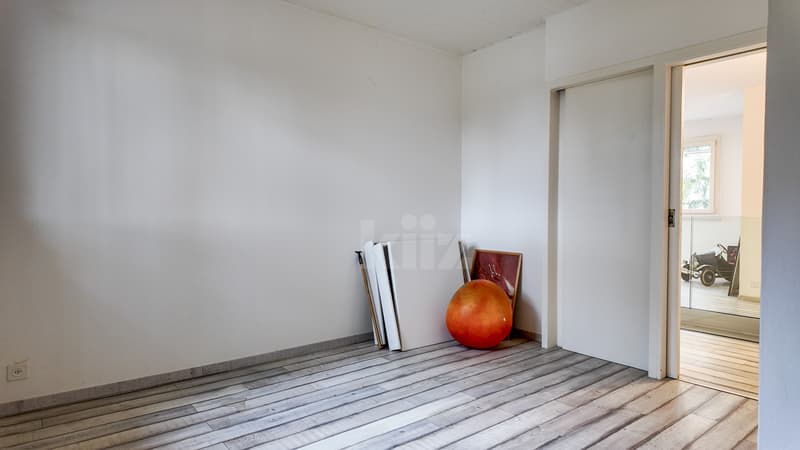
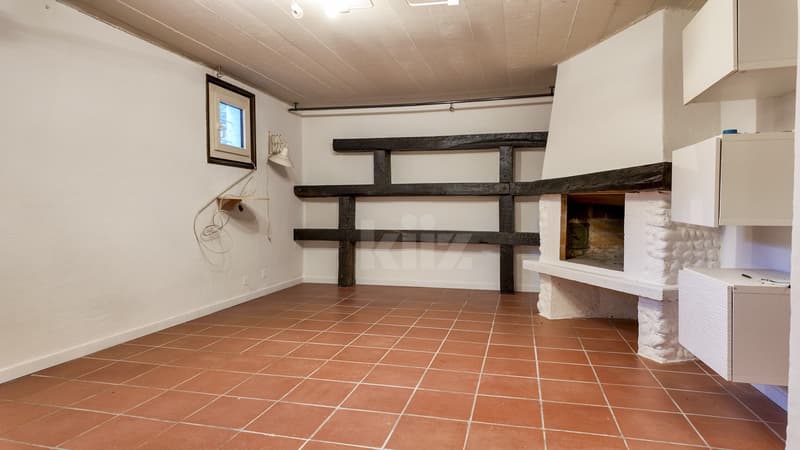
- Two multipurpose, heated rooms, one with a fireplace
- Shower room with WC
- Laundry/technical room
- Cellar
Outdoor areas:
- Covered parking for two cars
- Several parking spaces
- Garden shed
Good to know:
- The multipurpose rooms in the basement can be used as a studio.
- The plot has unused building rights.
The spaces are distributed as follows:
Ground floor:
- Entrance hall
- Large living room with double height divided into several areas, wood stove and outdoor access
- Open, fully equipped kitchen
- Dining room with outdoor access
- Master suite with bathroom, shower and WC, outdoor access to a private terrace
- Separate WC
1st floor:
- Two bedrooms
- Bathroom
- Separate WC
- Storage space
Basement:
- Two multipurpose, heated rooms, one with a fireplace
- Shower room with WC
- Laundry/technical room
- Cellar
Outdoor areas:
- Covered parking for two cars
- Several parking spaces
- Garden shed
Good to know:
- The multipurpose rooms in the basement can be used as a studio.
- The plot has unused building rights.
Mortgage Calculator
From dream house to home ownership: the mortgage calculator can help you estimate the affordability of this property.

Free
Create an account for more options
Create your account to manage your favorites across all devices, keep track of your search alerts, and never miss an update. Everything you need for your home search, all in one place!

Contact
Lina Gaci
- Listing ID
- 4003071661
- Object ref.
- 20260227-B6D.20260227-B6D.20260227-B6D