Rooms
10
Living space
350 m2
Selling price
CHF 9,900,000.–
Notify on price drop
"Sublime house with lake view in Anières"
Address
1247 AnièresPrice
- Purchase price:
- CHF 9,900,000.–
- Notify on price drop
Main information
- Availability:
- By agreement
- Type:
- Single house
- No. of rooms:
- 10
- Surface living:
- 350 m2
- Land area:
- 1884 m2
- Last refurbishment:
- 2025
Characteristics
Fireplace
View
Parking space
Garage
Elevator
Swimming pool
Documents (0)
Description
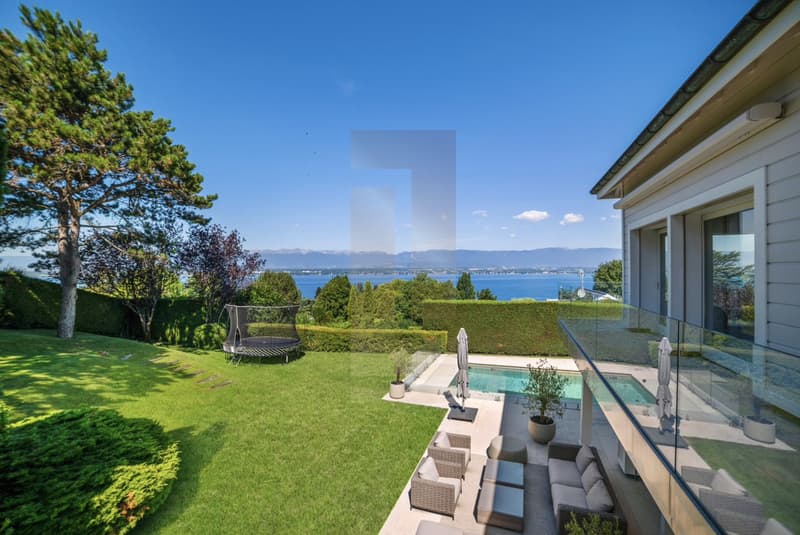
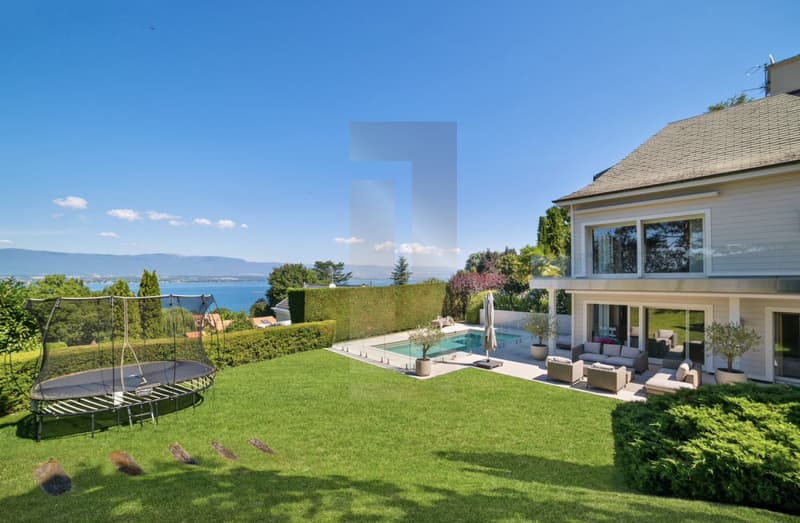
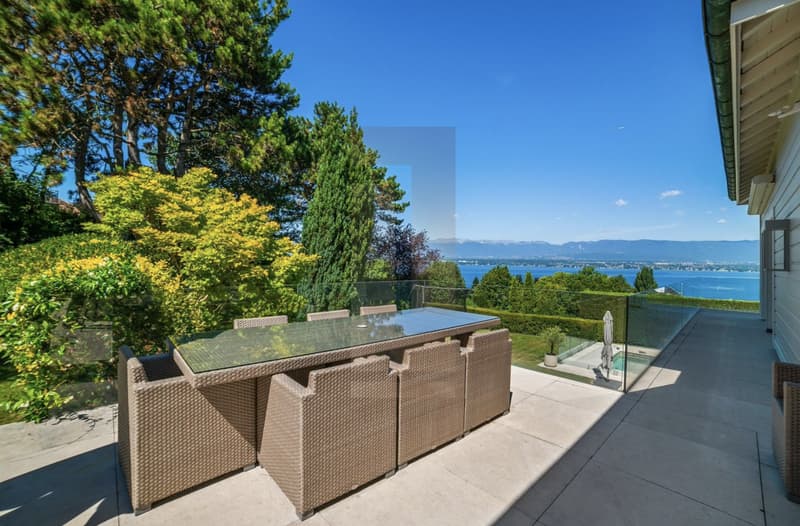
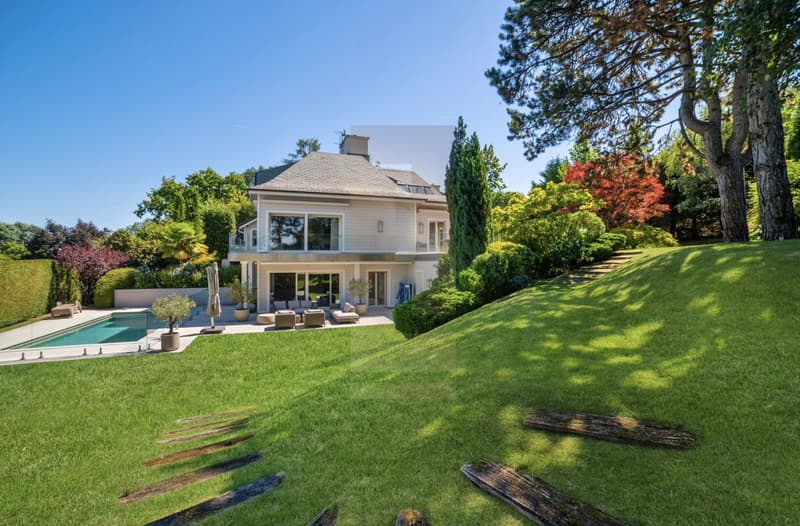
Located on a plot of nearly 1'900 m², this carefully renovated house offers a privileged living environment, combining comfort, discreet elegance, and a spectacular view of the lake and the Jura. With approximately 600 m² spread over three levels connected by a lift, this property has been designed for family life. Thanks to its gentle slope, the lower level benefits from direct access to the garden and terraces, creating a natural continuity between indoors and outdoors.
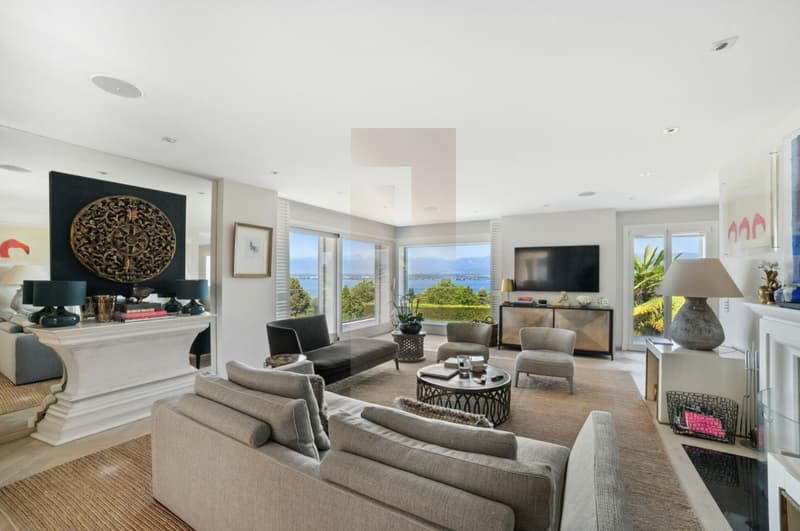
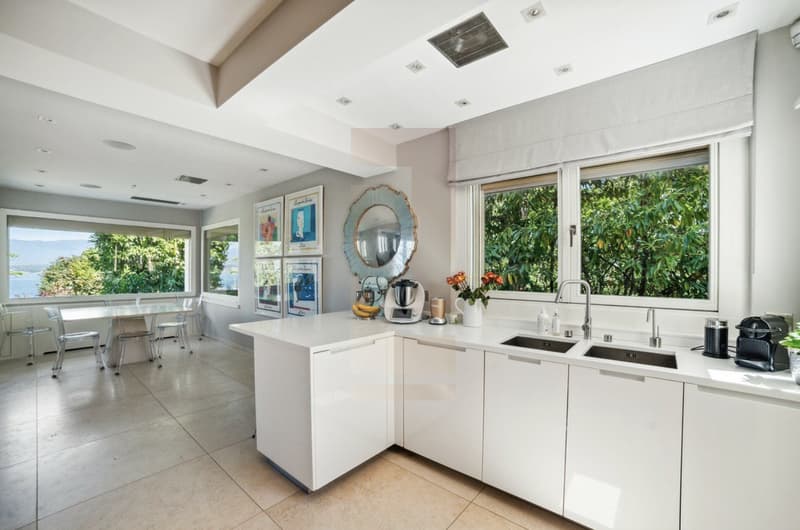
On the ground floor: a beautiful entrance, a cloakroom with guest toilets, a large convivial kitchen with dining area and integrated office, a vast double living room with fireplace, extended by a large terrace, a dining room, and a bedroom with en-suite bathroom.
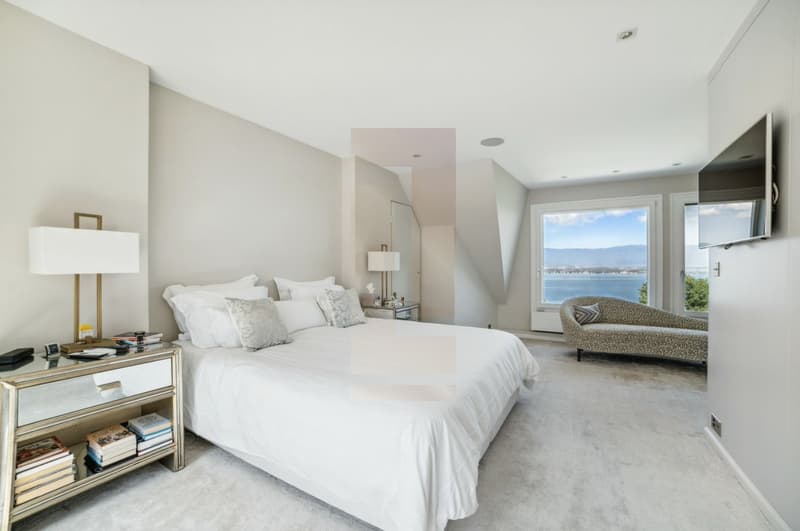
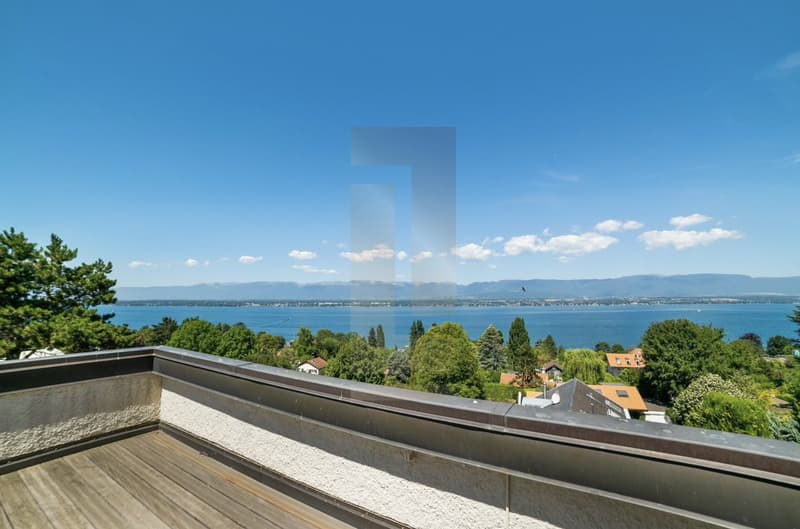
On the upper floor: a parental suite benefiting from a dressing room, private bathroom, and terrace overlooking the garden, an additional bedroom with private bathroom. Direct access leads to a rooftop terrace offering an unbeatable view of the lake.
The lower floor: a guest bedroom with bathroom and terrace, a large multipurpose room (TV lounge or gym), a laundry room, a cellar, the technical areas, a wellness area with hammam, shower, and direct access to the outdoor pool. A double garage.
Turnkey, this house with its gentle charm and high-end amenities will seduce a family seeking calm, space, and light.
On the ground floor: a beautiful entrance, a cloakroom with guest toilets, a large convivial kitchen with dining area and integrated office, a vast double living room with fireplace, extended by a large terrace, a dining room, and a bedroom with en-suite bathroom.
On the upper floor: a parental suite benefiting from a dressing room, private bathroom, and terrace overlooking the garden, an additional bedroom with private bathroom. Direct access leads to a rooftop terrace offering an unbeatable view of the lake.
The lower floor: a guest bedroom with bathroom and terrace, a large multipurpose room (TV lounge or gym), a laundry room, a cellar, the technical areas, a wellness area with hammam, shower, and direct access to the outdoor pool. A double garage.
Turnkey, this house with its gentle charm and high-end amenities will seduce a family seeking calm, space, and light.
Mortgage Calculator
From dream house to home ownership: the mortgage calculator can help you estimate the affordability of this property.

Free
Create an account for more options
Create your account to manage your favorites across all devices, keep track of your search alerts, and never miss an update. Everything you need for your home search, all in one place!
Viewing
Contact for viewing
Belfin LIPS
Advertiser

Leonard Properties SA
avenue de Champel 31
1206Genève
Contact
Leonard Properties SA
- Listing ID
- 4003068408
- Object ref.
- M23140.7