Rooms
8.5
Living space
250 m2
Selling price
CHF 2,200,000.–
Notify on price drop
"Escape to the heights of Montreux"
Address
1824 CauxPrice
- Purchase price:
- CHF 2,200,000.–
- Notify on price drop
Main information
- Availability:
- By agreement
- Type:
- Villa
- No. of rooms:
- 8.5
- Surface living:
- 250 m2
- Land area:
- 1840 m2
- Last refurbishment:
- 2021
Characteristics
Fireplace
View
Garage
Documents (0)
Description
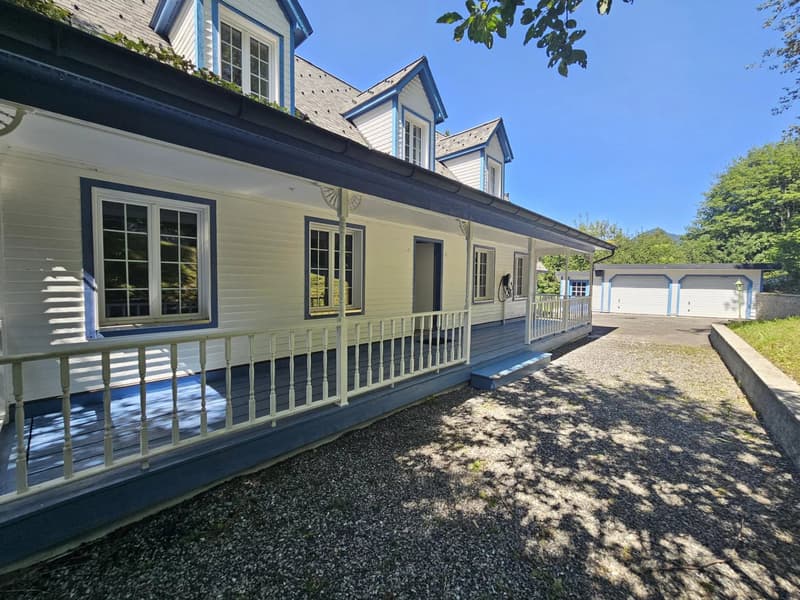
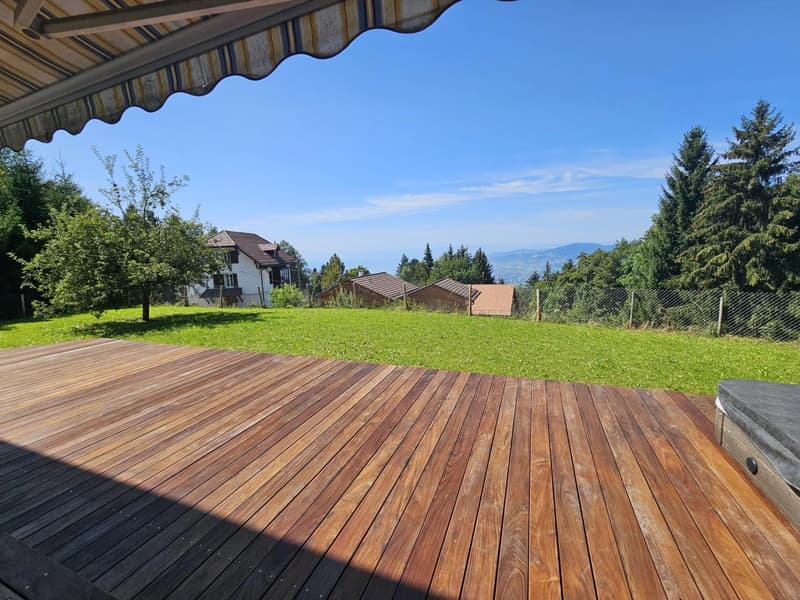
Located in Caux, on the heights of Montreux (just 13 minutes from the city center), this magnificent 8.5-room villa benefits from a peaceful and green setting, with an unobstructed view of Lake Geneva. Caux is a sought-after location, famous for the Chemin de l'Impératrice, once taken by Empress Sissi, and for its walks in a romantic and Belle-Époque setting.
A haven of peace with discreet charm
Nestled out of sight, this spacious residence combines elegance and tranquility. Its dominant position gives it an exceptional panorama, in a bucolic and noise-free environment. It is ideal for nature lovers, serenity, and refinement.
Layout:
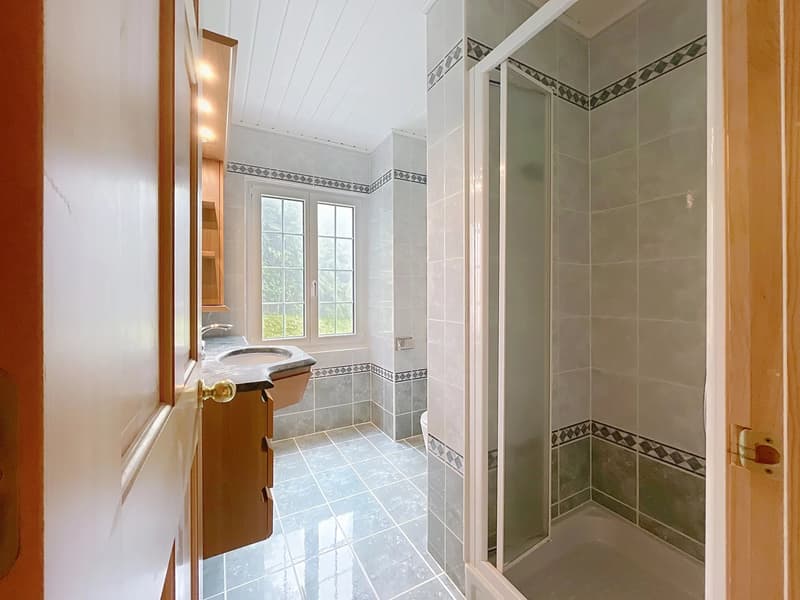
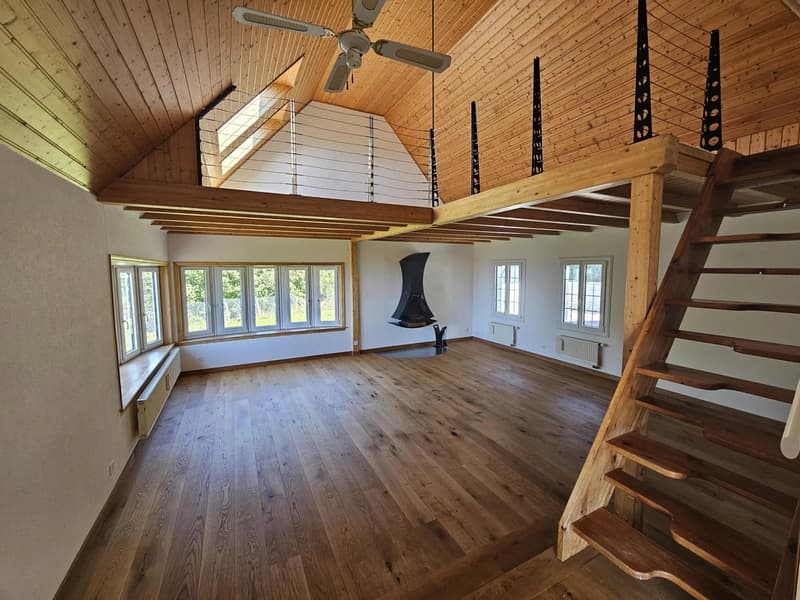
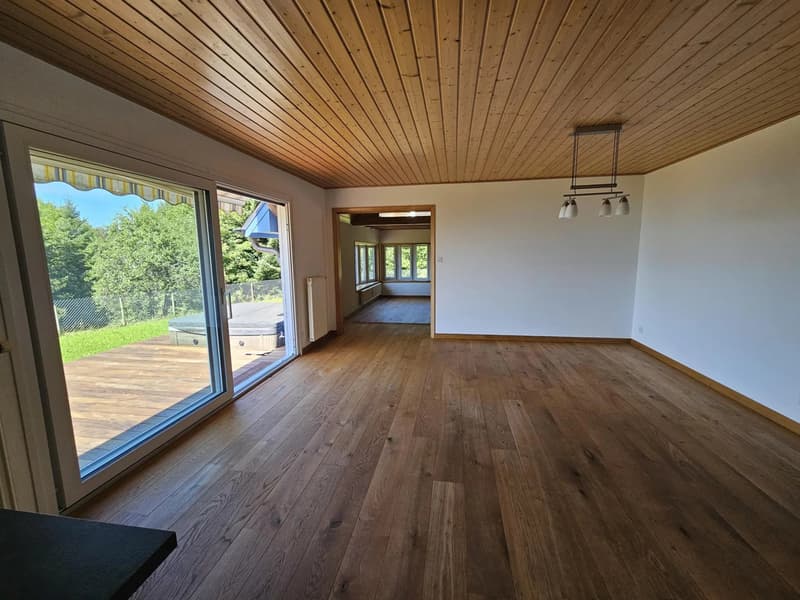
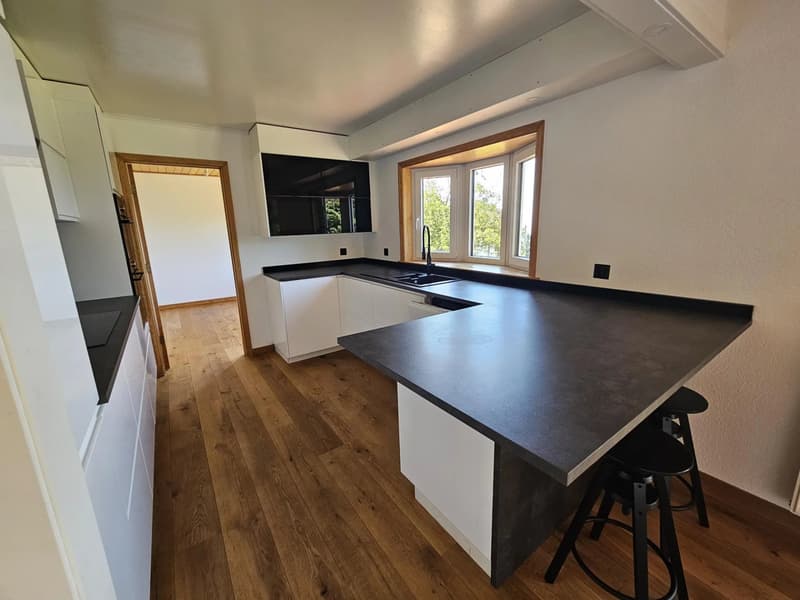
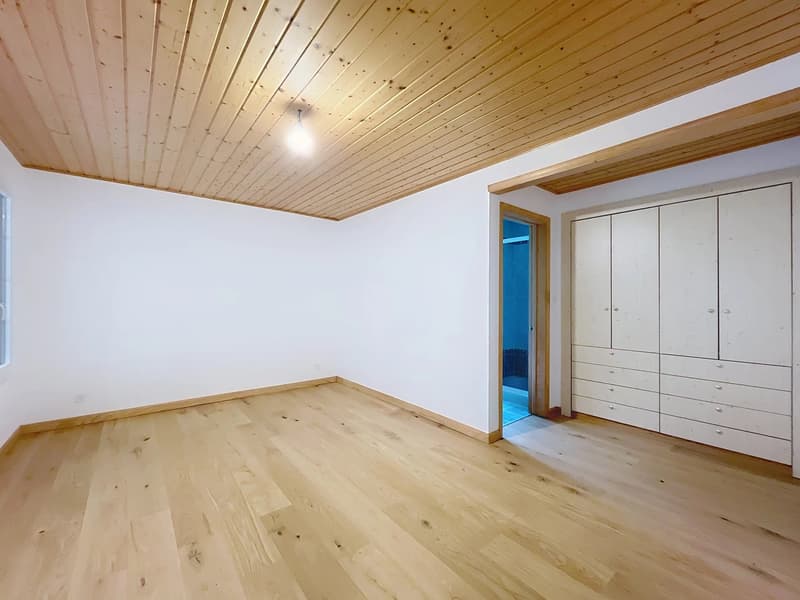
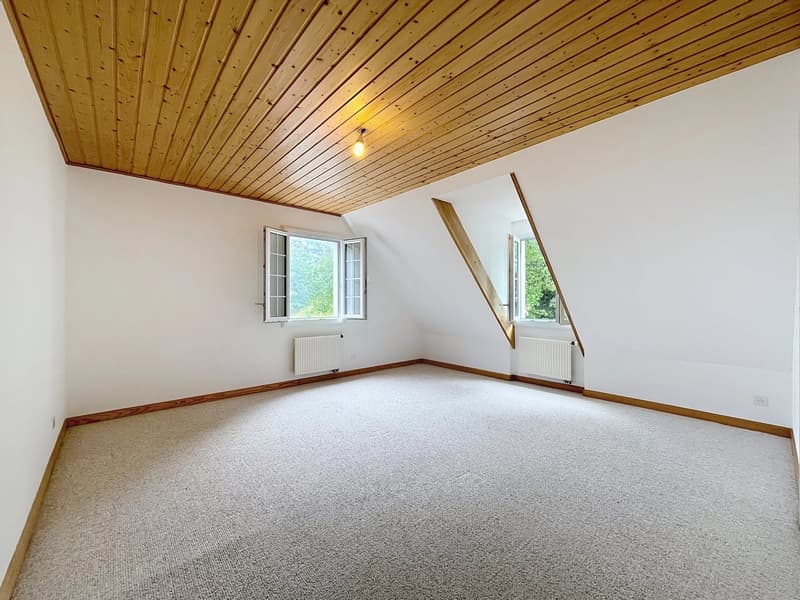
Ground floor: entrance with visitor toilet, a master bedroom with en-suite shower/WC, laundry room with separate entrance, office, open kitchen, dining area, bright living room with suspended fireplace and mezzanine overlooking the living room.
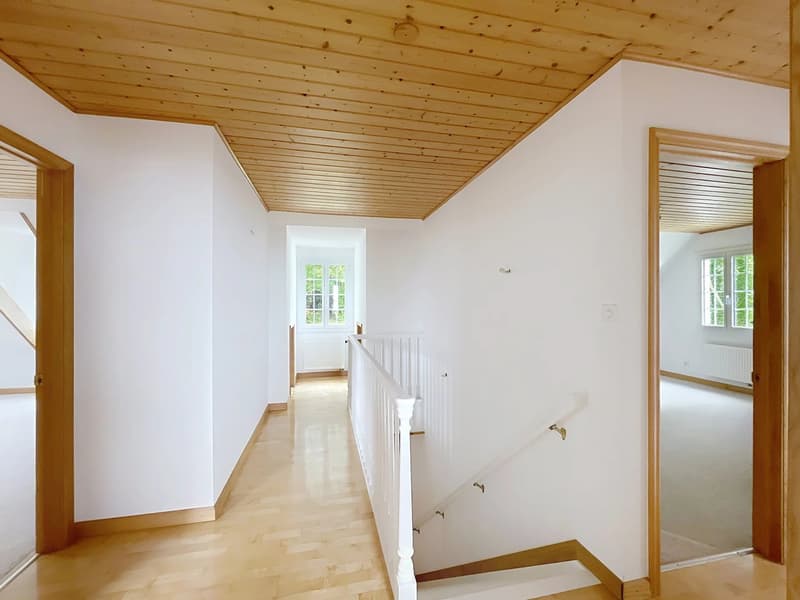
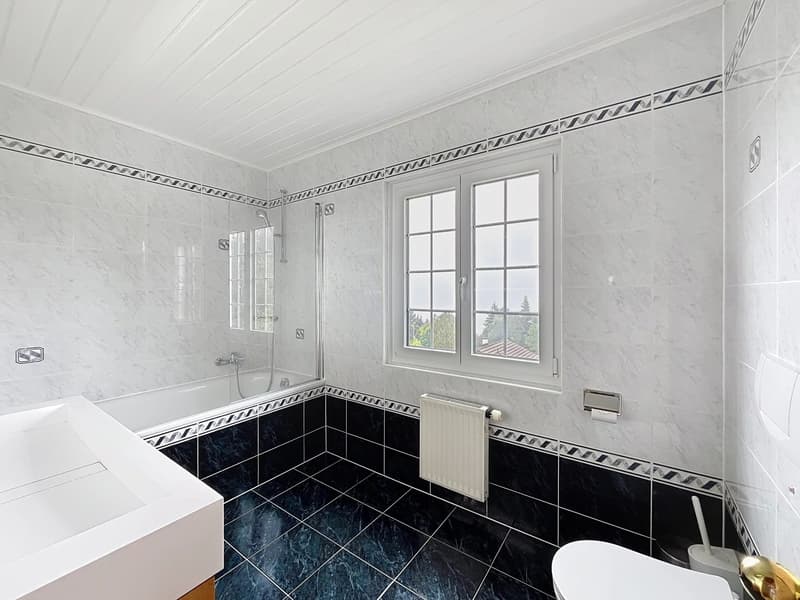
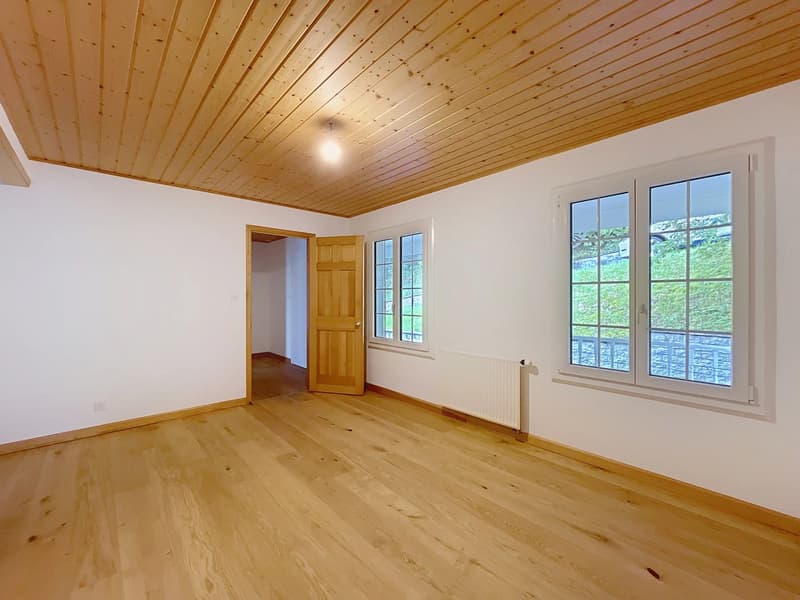
First floor: two bedrooms with spectacular views of the lake and two bedrooms with views of the Alps, and a bathroom/WC.
Basement: cellar, large storage space (PC hideaway), workshop, and boiler room.
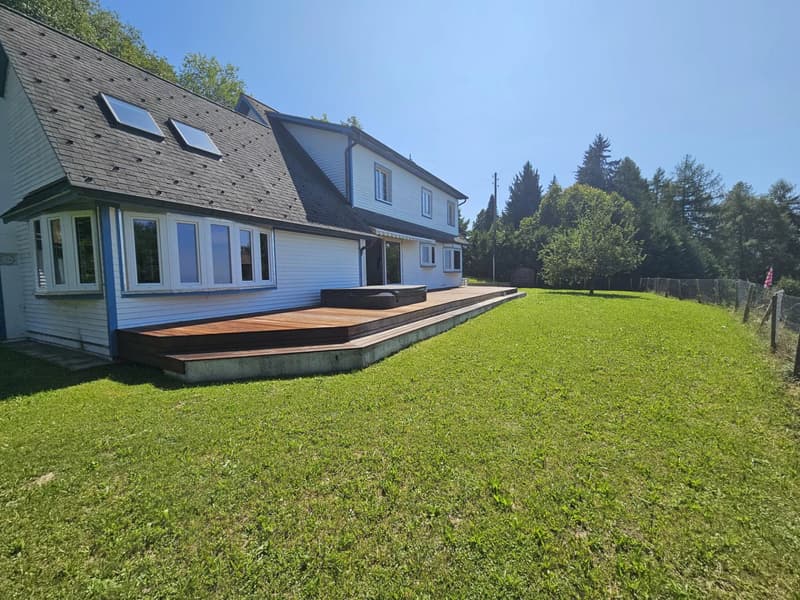
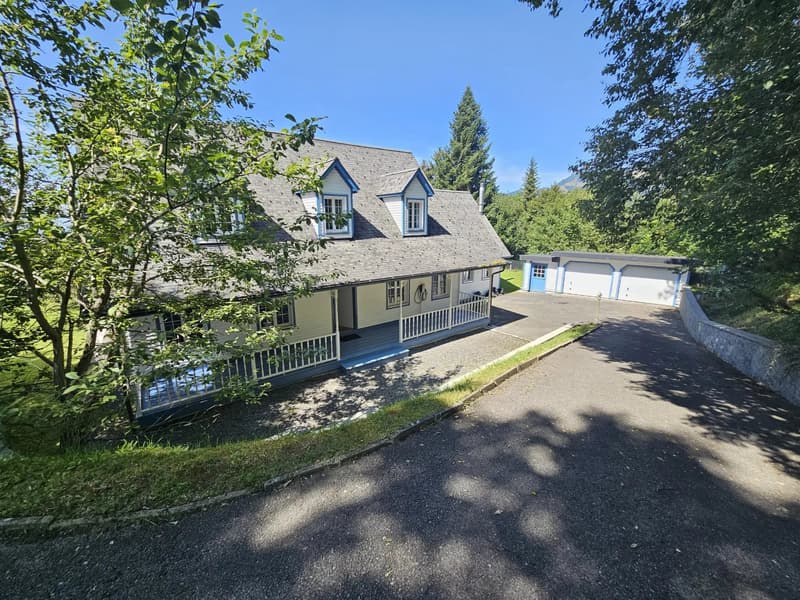
Exterior: terrace with integrated jacuzzi, flat garden, double garage with storage room or workshop, electric vehicle charging station.
This property seduces with its calm environment, its unobstructed view, its well-maintained wooden facades, its PVC windows with triple glazing, its oil heating with radiators, and its ideal distribution for a family.
A haven of peace with discreet charm
Nestled out of sight, this spacious residence combines elegance and tranquility. Its dominant position gives it an exceptional panorama, in a bucolic and noise-free environment. It is ideal for nature lovers, serenity, and refinement.
Layout:
Ground floor: entrance with visitor toilet, a master bedroom with en-suite shower/WC, laundry room with separate entrance, office, open kitchen, dining area, bright living room with suspended fireplace and mezzanine overlooking the living room.
First floor: two bedrooms with spectacular views of the lake and two bedrooms with views of the Alps, and a bathroom/WC.
Basement: cellar, large storage space (PC hideaway), workshop, and boiler room.
Exterior: terrace with integrated jacuzzi, flat garden, double garage with storage room or workshop, electric vehicle charging station.
This property seduces with its calm environment, its unobstructed view, its well-maintained wooden facades, its PVC windows with triple glazing, its oil heating with radiators, and its ideal distribution for a family.
Mortgage Calculator
From dream house to home ownership: the mortgage calculator can help you estimate the affordability of this property.

Free
Create an account for more options
Create your account to manage your favorites across all devices, keep track of your search alerts, and never miss an update. Everything you need for your home search, all in one place!
Viewing
Contact for viewing
Valérie PRÉLAZ
Advertiser

Comptoir Immobilier Lausanne
Place Saint-François 1
1001Lausanne
Contact
Valérie PRÉLAZ
- Listing ID
- 4003065244
- Object ref.
- 86136339A