Rooms
4.5
Living space
325 m2
Selling price
CHF 2,890,000.–
"Elegance and Panoramic View: Two Unique Villas"
Address
Via Cioss 43, 6952 CanobbioTravel time
- 50 min.Station: Lamone-Cadempino
Surrounding information
School
8 min.Scuola elementare CanobbioSupermarket
8 min.17Pharmacy
7 min.Farmacia dr. MerloniPublic Transport
5 min.Ponte di Valle
Times refer to the route on foot.
Price
- Purchase price:
- CHF 2,890,000.–
Main information
- Availability:
- By agreement
- Type:
- Villa
- No. of rooms:
- 4.5
- Surface living:
- 325 m2
- Land area:
- 294 m2
- Year built:
- 2025
Characteristics
Parking space
Elevator
Swimming pool
Documents (0)
Description
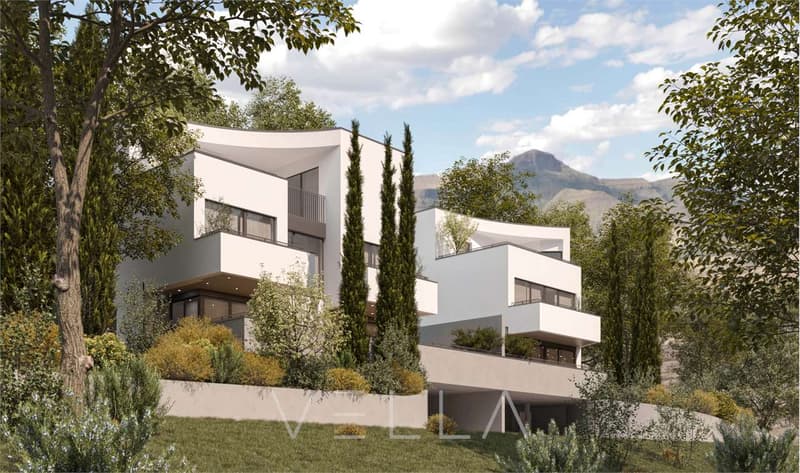
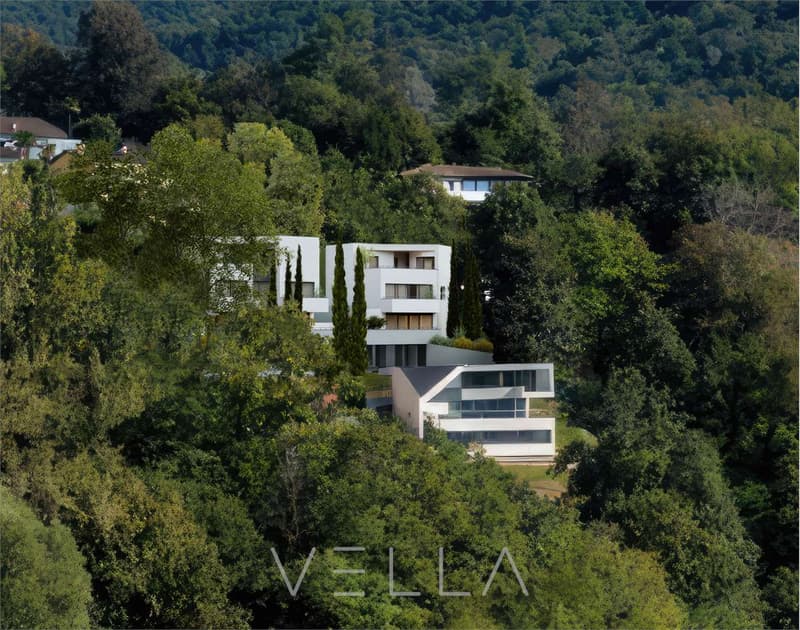
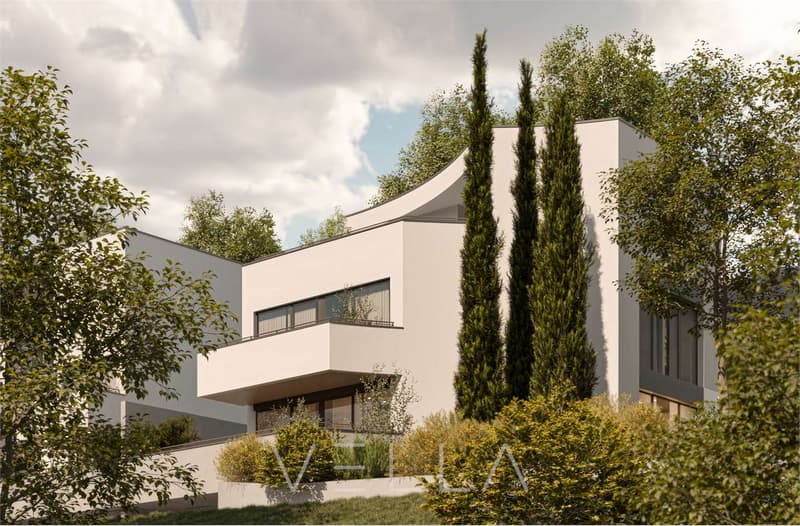
In the municipality of Canobbio, in a privileged residential position, two villas with modern and refined design will be born, designed to enhance the splendid view of the Gulf of Lugano and the city. The hillside location guarantees tranquility and privacy, while being a short distance from schools, walks, and the vibrant city of Lugano.
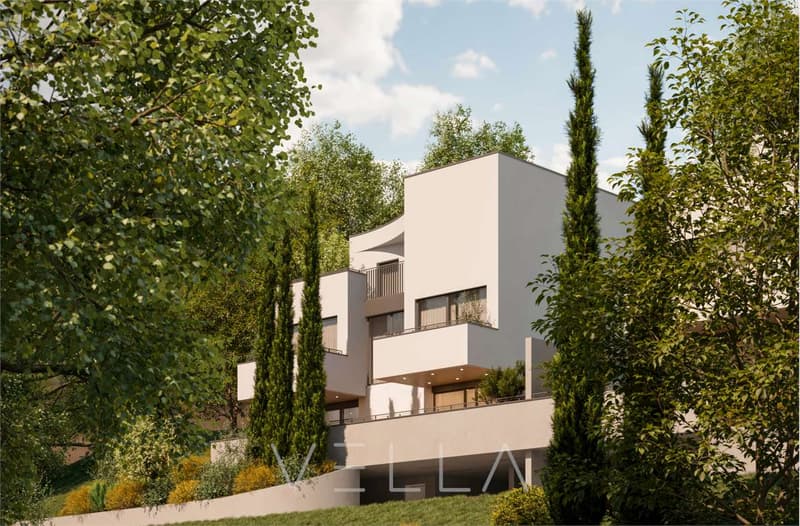
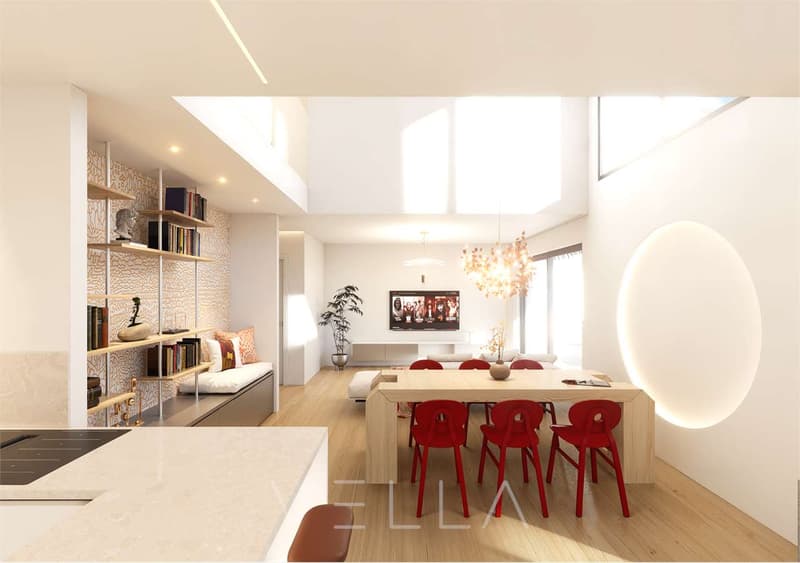
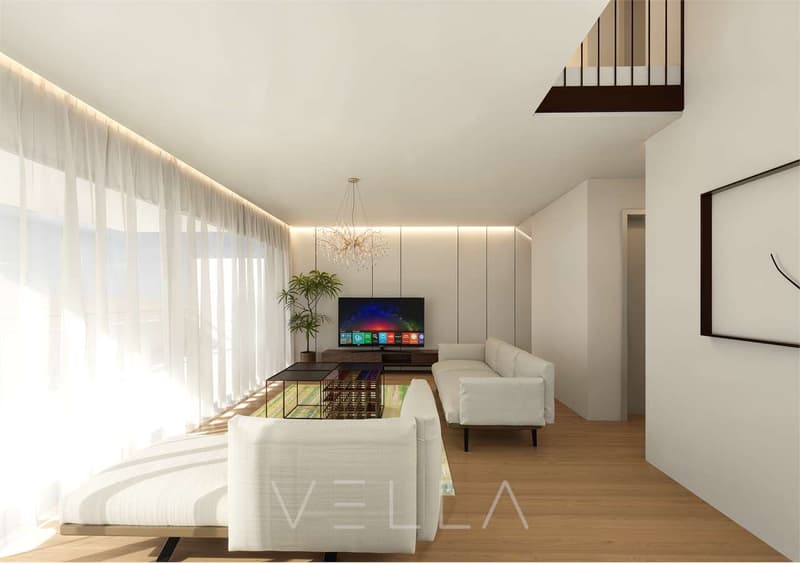
Each villa is characterized by bright spaces and modern design, intended to offer a high level of comfort and residential well-being. The interiors can still be personalized according to the customer's preferences. Each property is equipped with an internal elevator, which allows comfortable access to all floors of the house.
The villas are divided as follows:
The basement is designed for maximum functionality, with a large garage for 3 cars, a large storage room, a technical room, and a convenient direct access to the living area.
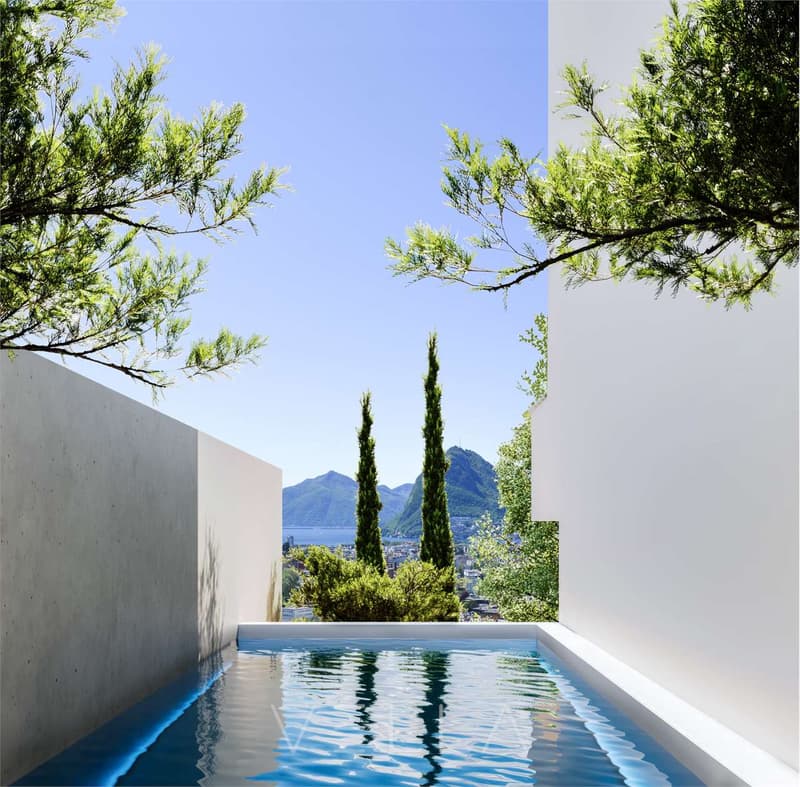
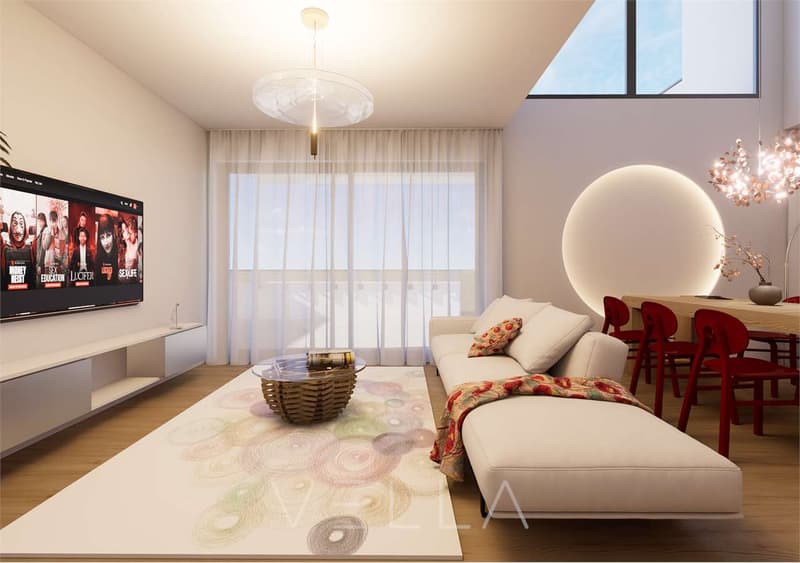
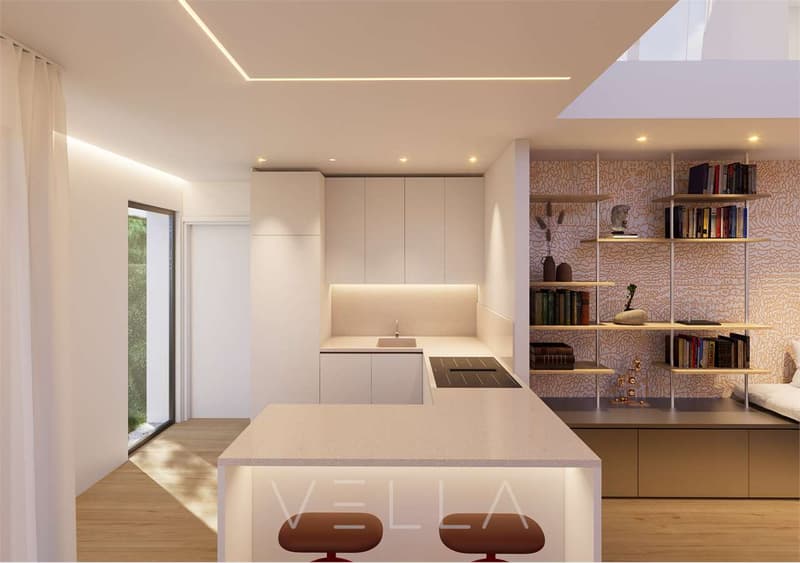
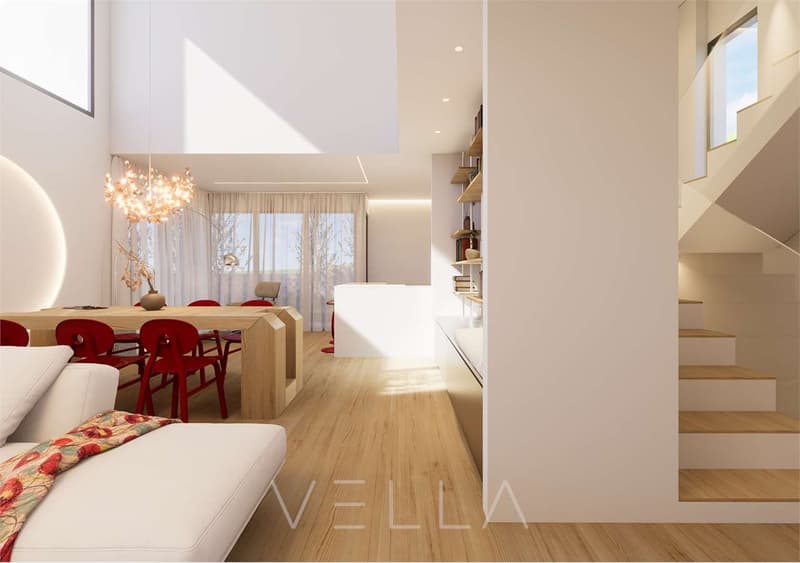
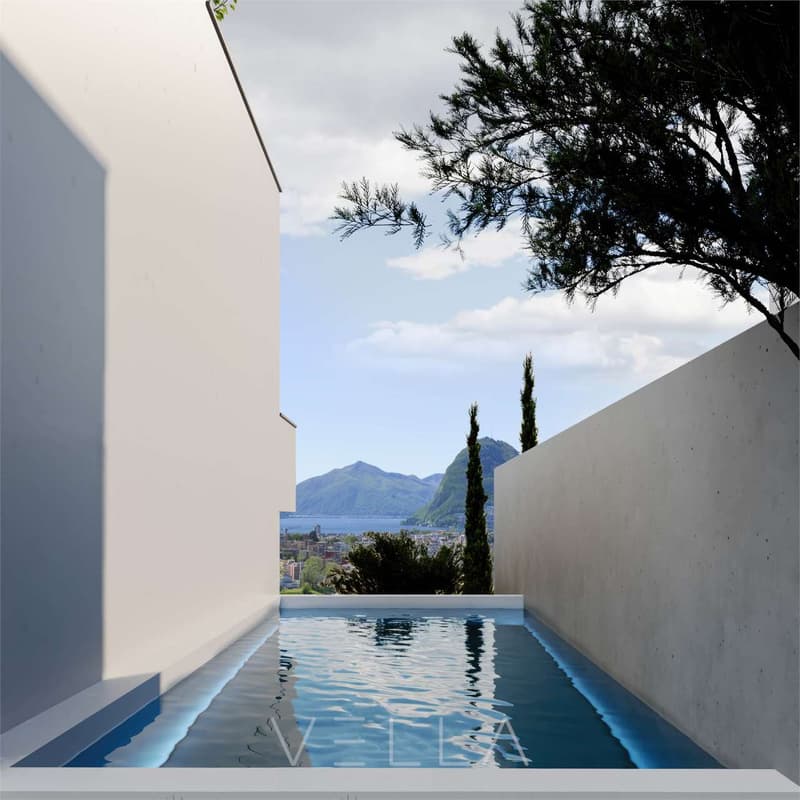
On the ground floor, there is the beautiful double-height living area, equipped with a kitchen and a dining area, which opens directly onto the terrace with its own pool, creating the perfect environment for relaxation and outdoor leisure.
On the first floor, there is a cozy sleeping area, consisting of two bedrooms with a view and a bathroom.
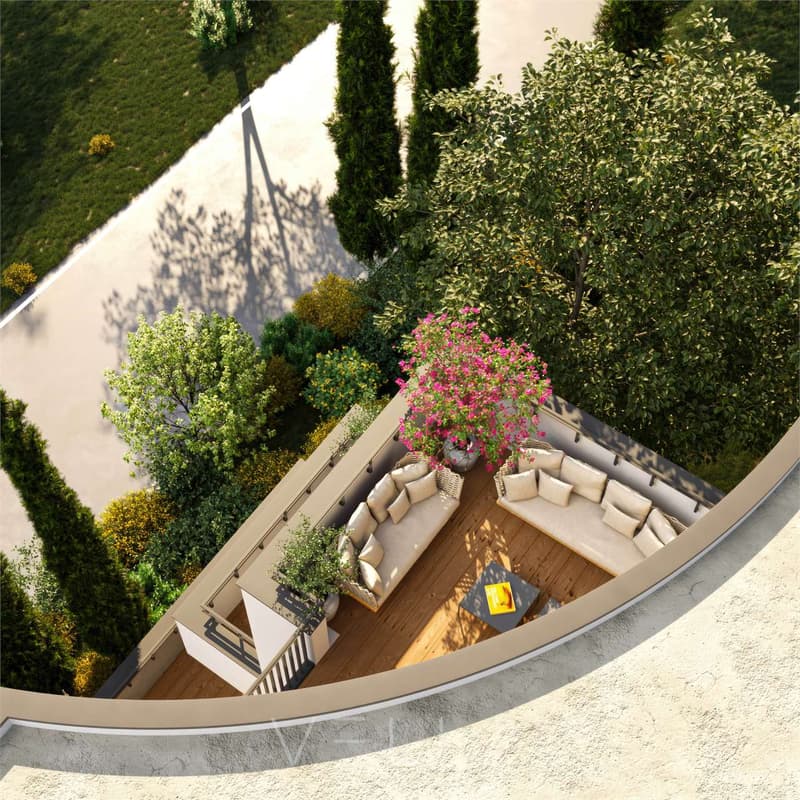
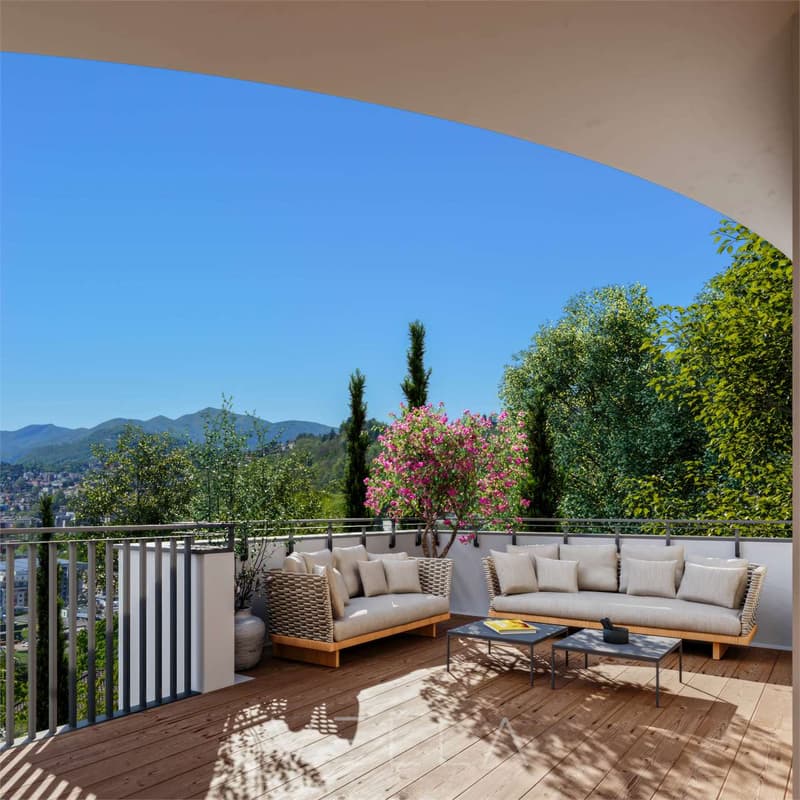
The top floor is dedicated to the master suite with en-suite bathroom, which guarantees comfort and privacy. From here, you can access a magnificent panoramic terrace, an exclusive space ideal for outdoor relaxation, with a beautiful view that further enhances the property.
The ideal solution for those looking for an exclusive and quiet environment, just a few steps from all services. Additionally, it is currently possible to obtain a secondary residence for one of the villas, making the offer even more interesting.
Villa A
- 4.5 rooms
- Living area (SUL): 170 m²
- Land: 294 m²
- Terraces: 80 m²
- Green areas: 106.5 m²
- Service rooms: 39.5 m²
- Pool: 18.5 m²
- Garage: 60 m²
Sales price: 2'890'000.- CHF (excluding pool)
Villa B
- 4.5 rooms
- Living area (SUL): 181 m²
- Land: 408.5 m²
- Terraces: 61 m²
- Green areas: 242.5 m²
- Service rooms: 44.2 m²
- Pool: 18.5 m²
- Garage: 58 m²
Sales price: 2'990'000.- CHF (excluding pool)
_____________________________________________
Each villa is characterized by bright spaces and modern design, intended to offer a high level of comfort and residential well-being. The interiors can still be personalized according to the customer's preferences. Each property is equipped with an internal elevator, which allows comfortable access to all floors of the house.
The villas are divided as follows:
The basement is designed for maximum functionality, with a large garage for 3 cars, a large storage room, a technical room, and a convenient direct access to the living area.
On the ground floor, there is the beautiful double-height living area, equipped with a kitchen and a dining area, which opens directly onto the terrace with its own pool, creating the perfect environment for relaxation and outdoor leisure.
On the first floor, there is a cozy sleeping area, consisting of two bedrooms with a view and a bathroom.
The top floor is dedicated to the master suite with en-suite bathroom, which guarantees comfort and privacy. From here, you can access a magnificent panoramic terrace, an exclusive space ideal for outdoor relaxation, with a beautiful view that further enhances the property.
The ideal solution for those looking for an exclusive and quiet environment, just a few steps from all services. Additionally, it is currently possible to obtain a secondary residence for one of the villas, making the offer even more interesting.
Villa A
- 4.5 rooms
- Living area (SUL): 170 m²
- Land: 294 m²
- Terraces: 80 m²
- Green areas: 106.5 m²
- Service rooms: 39.5 m²
- Pool: 18.5 m²
- Garage: 60 m²
Sales price: 2'890'000.- CHF (excluding pool)
Villa B
- 4.5 rooms
- Living area (SUL): 181 m²
- Land: 408.5 m²
- Terraces: 61 m²
- Green areas: 242.5 m²
- Service rooms: 44.2 m²
- Pool: 18.5 m²
- Garage: 58 m²
Sales price: 2'990'000.- CHF (excluding pool)
_____________________________________________
Mortgage Calculator
From dream house to home ownership: the mortgage calculator can help you estimate the affordability of this property.

Free
Create an account for more options
Create your account to manage your favorites across all devices, keep track of your search alerts, and never miss an update. Everything you need for your home search, all in one place!

Contact
- Listing ID
- 4003060900
- Object ref.
- V000067