Rooms
5.5
Living space
284 m2
Selling price
CHF 1,900,000.–
"Fascinating Ticino house with open view and large garden in Agra"
Address
Via Roncone 9, 6927 AgraTravel time
- > 60 minStation: Magliaso Paese
Surrounding information
Public Transport
4 min.Agra
Times refer to the route on foot.
Price
- Purchase price:
- CHF 1,900,000.–
Main information
- Availability:
- By agreement
- Type:
- Villa
- No. of rooms:
- 5.5
- Surface living:
- 284 m2
- Land area:
- 913 m2
- Year built:
- 1984
Characteristics
Balcony / Terrace
Fireplace
Parking space
Documents (0)
Description
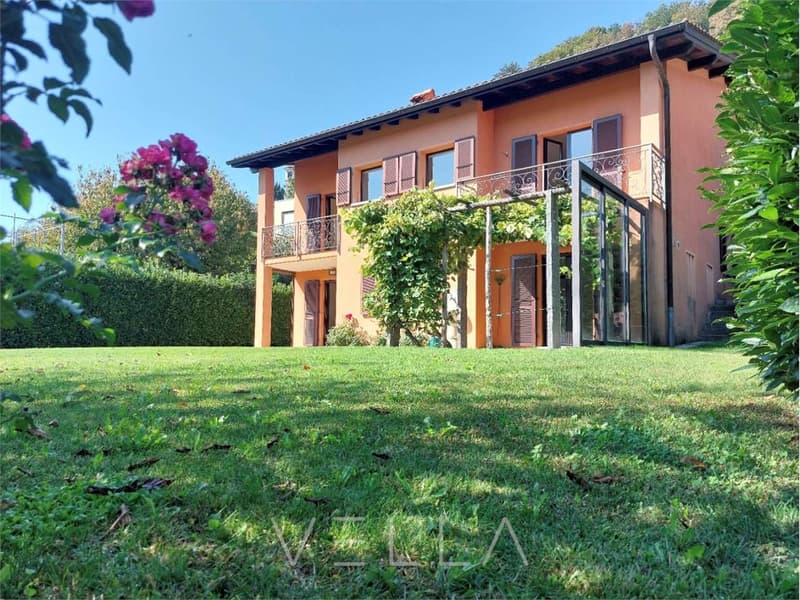
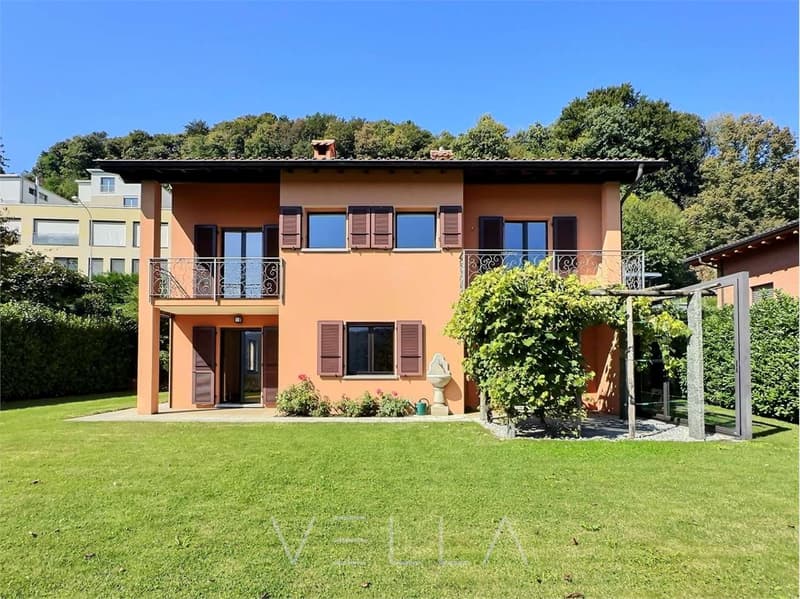
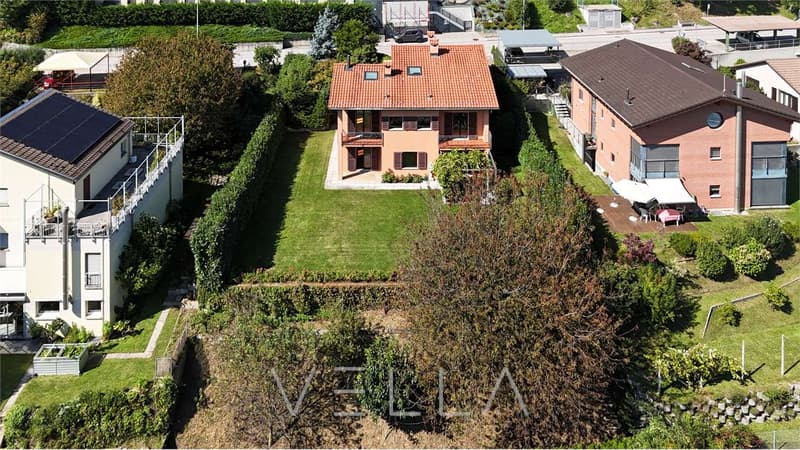
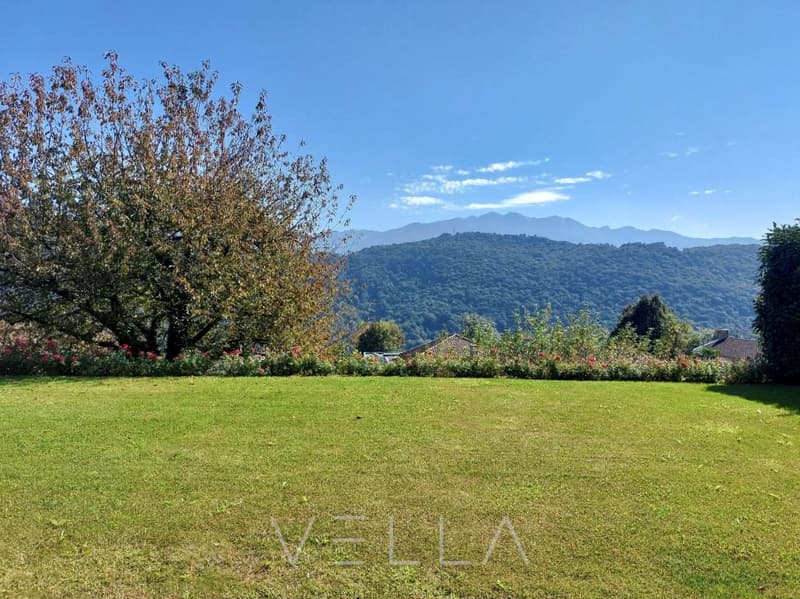
In a hillside and quiet location, just a few steps from the picturesque village of Agra, we propose a splendid traditional Ticino house of 285 m² immersed in green and with an open view.
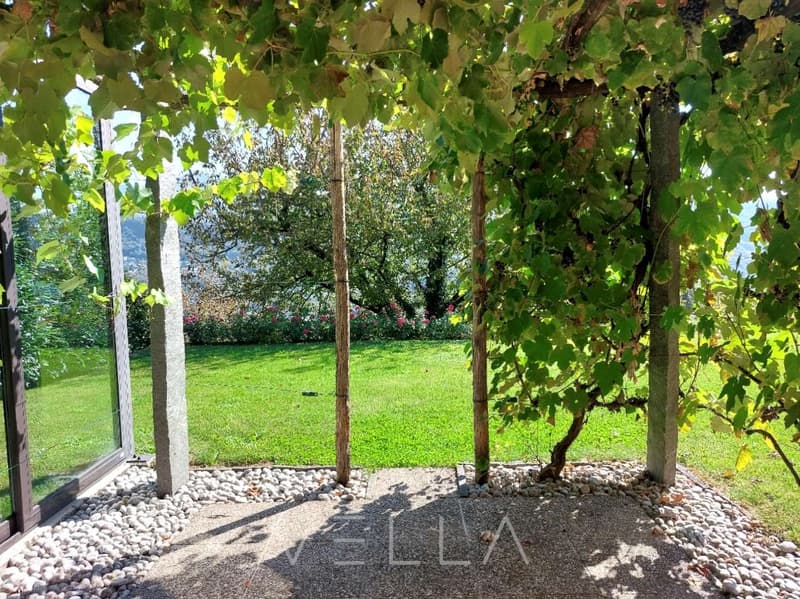
The property is located in a silent residential neighborhood, ideal for families, and has a large, flat garden and a pleasant, covered portico perfect for outdoor lunches and dinners during the beautiful season.
Distribution of spaces:
ENTRANCE:
- Atrium with stove
- Versatile room, ideal as an office or guest room
- Laundry room
GROUND FLOOR:
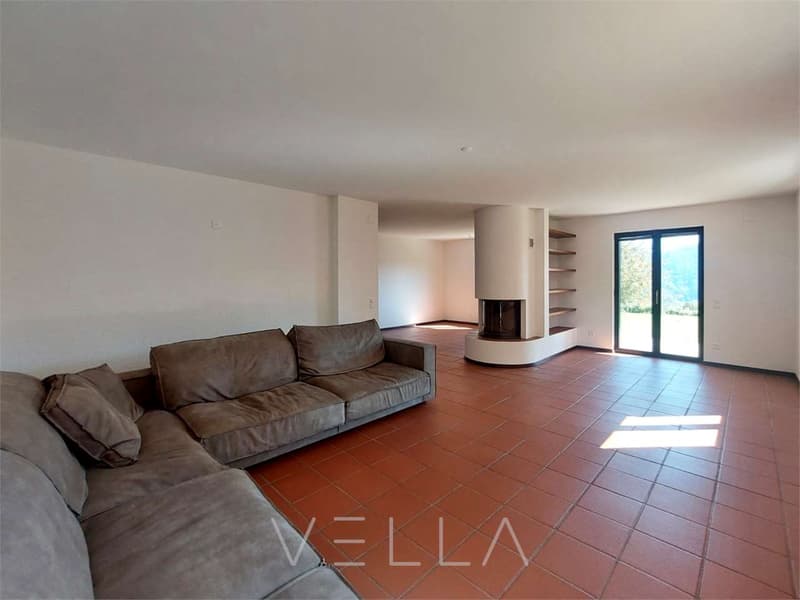
- Large living room with fireplace
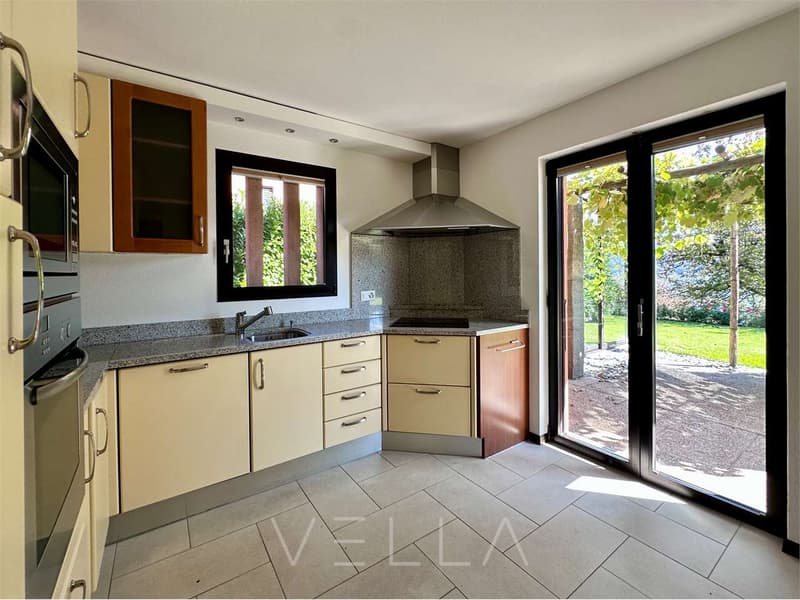
- Habitable kitchen with direct access to the garden
- Outdoor portico for the summer dining area
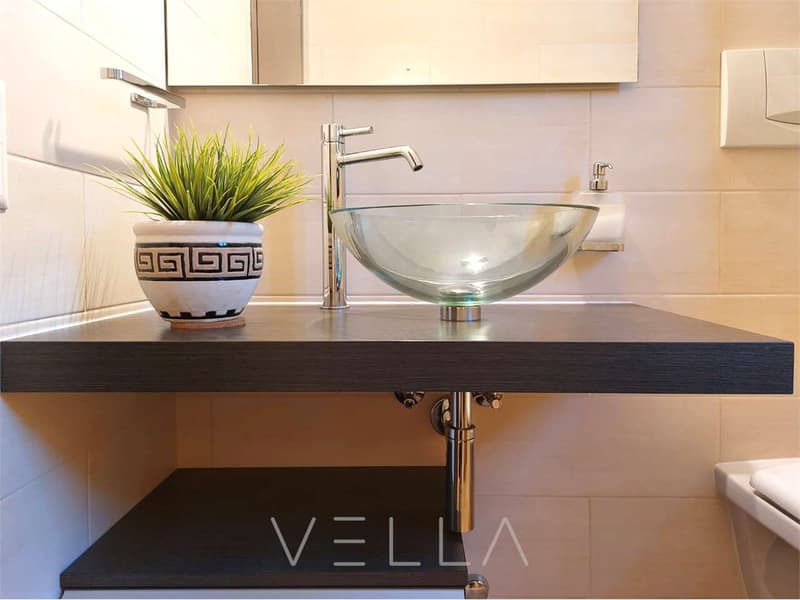
- Guest toilet
FIRST FLOOR:
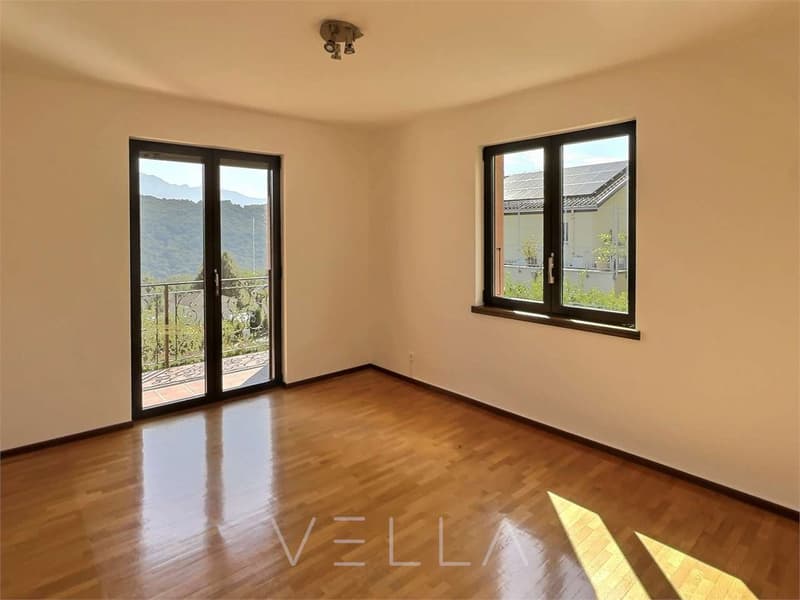
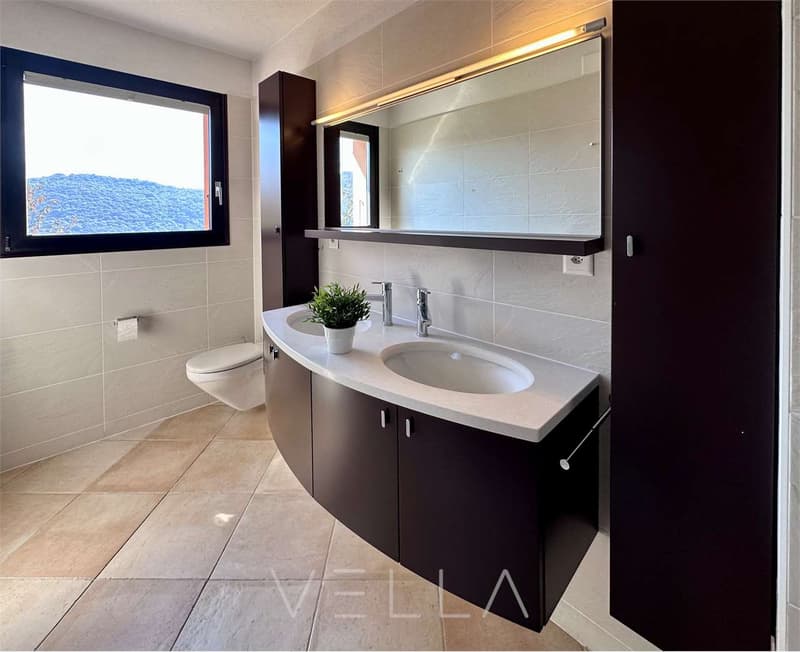
- Two bedrooms with bathroom/shower
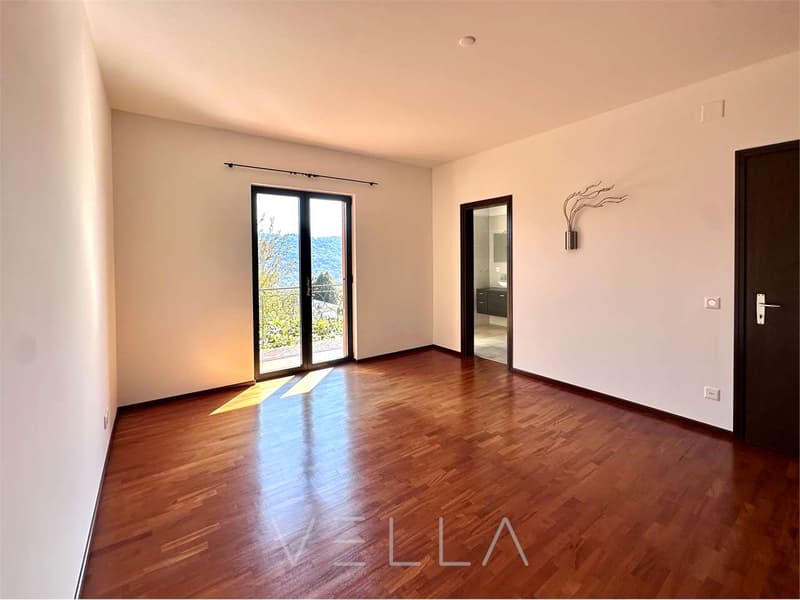
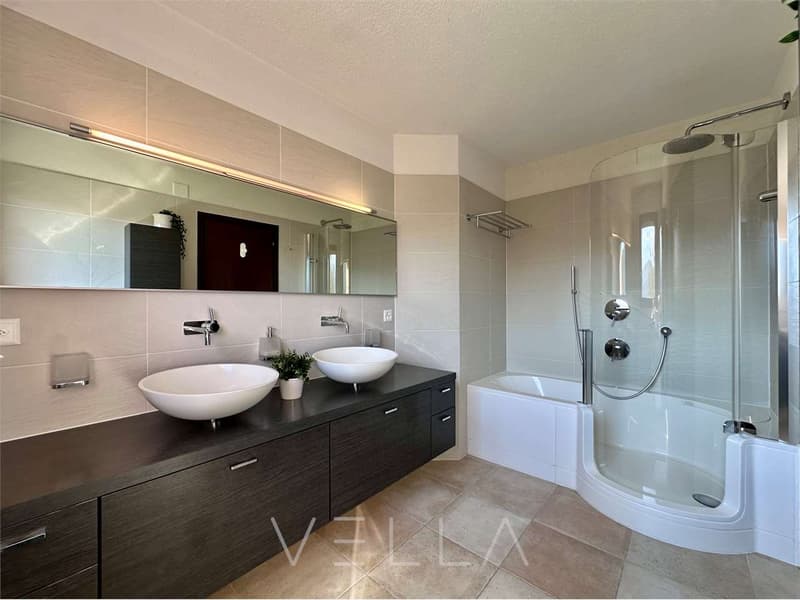
- One master bedroom with bathroom/bathtub.
ATTIC:
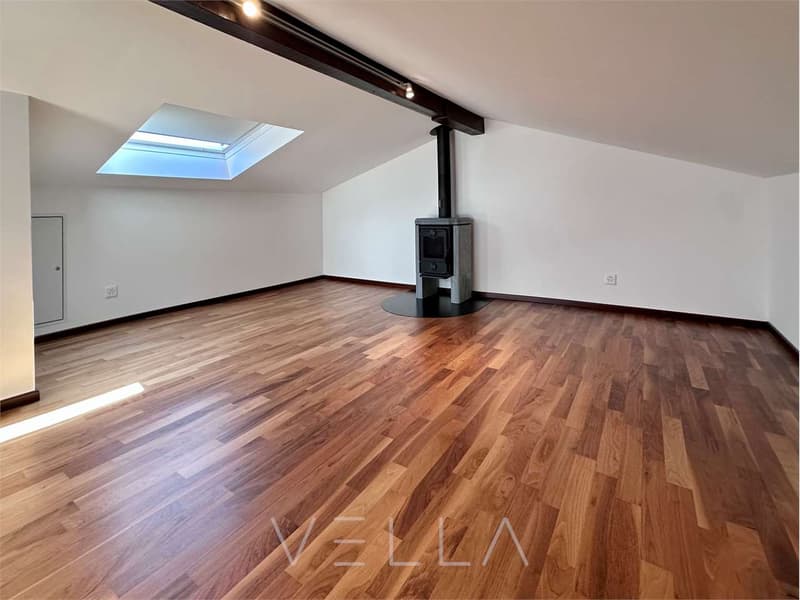
- Cozy, heated attic with stove, ideal as a play area or children's area, attic.
- Lower floor: cellar, technical room, storage room.
PARKING:
- 1 parking space in the garage
- 3-4 outdoor parking spaces
This property combines the authentic charm of Ticino architecture with large, functional spaces, offering comfort, privacy, and a beautiful natural setting with an open view. Possible as a secondary residence.
The property is located in a silent residential neighborhood, ideal for families, and has a large, flat garden and a pleasant, covered portico perfect for outdoor lunches and dinners during the beautiful season.
Distribution of spaces:
ENTRANCE:
- Atrium with stove
- Versatile room, ideal as an office or guest room
- Laundry room
GROUND FLOOR:
- Large living room with fireplace
- Habitable kitchen with direct access to the garden
- Outdoor portico for the summer dining area
- Guest toilet
FIRST FLOOR:
- Two bedrooms with bathroom/shower
- One master bedroom with bathroom/bathtub.
ATTIC:
- Cozy, heated attic with stove, ideal as a play area or children's area, attic.
- Lower floor: cellar, technical room, storage room.
PARKING:
- 1 parking space in the garage
- 3-4 outdoor parking spaces
This property combines the authentic charm of Ticino architecture with large, functional spaces, offering comfort, privacy, and a beautiful natural setting with an open view. Possible as a secondary residence.
Mortgage Calculator
From dream house to home ownership: the mortgage calculator can help you estimate the affordability of this property.

Free
Create an account for more options
Create your account to manage your favorites across all devices, keep track of your search alerts, and never miss an update. Everything you need for your home search, all in one place!

Contact
- Listing ID
- 4003060897
- Object ref.
- V000069