Rooms
6
Living space
190 m2
Selling price
CHF 2,790,000.–
Notify on price drop
"Hameau du Petit-Veyrier - Renovated Village House"
Address
Chemin du Petit-Veyrier 21, 1255 VeyrierTravel time
- 42 min.Station: Peillonnex
Surrounding information
School
6 min.École de la SalésienneSupermarket
7 min.Coin d'AlmaPharmacy
4 min.Pharmacie de Veyrier SAPublic Transport
1 min.Petit-Veyrier
Times refer to the route on foot.
Price
- Purchase price:
- CHF 2,790,000.–
- Notify on price drop
Main information
- Availability:
- By agreement
- Type:
- Single house
- No. of rooms:
- 6
- Number of floors:
- 3
- Surface living:
- 190 m2
- Land area:
- 50 m2
- Last refurbishment:
- 2010
- Year built:
- 1840
Characteristics
View
Documents (0)
Description
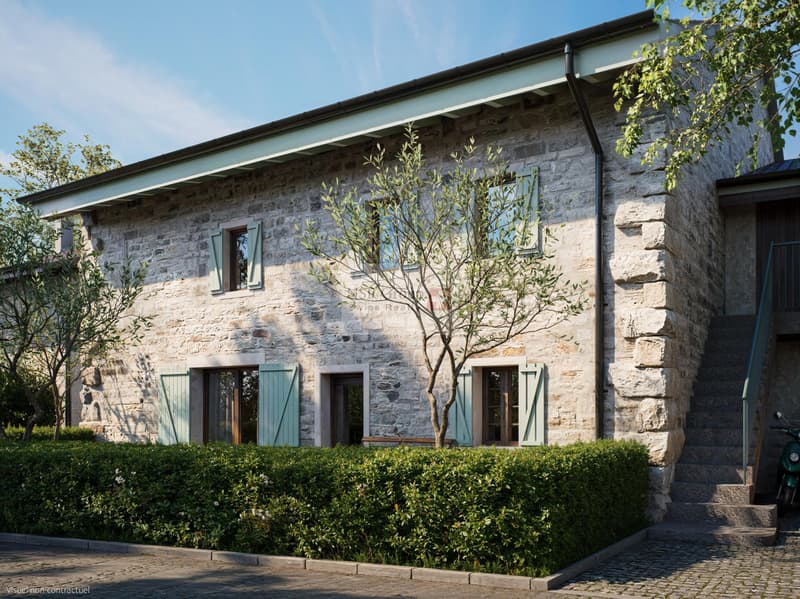
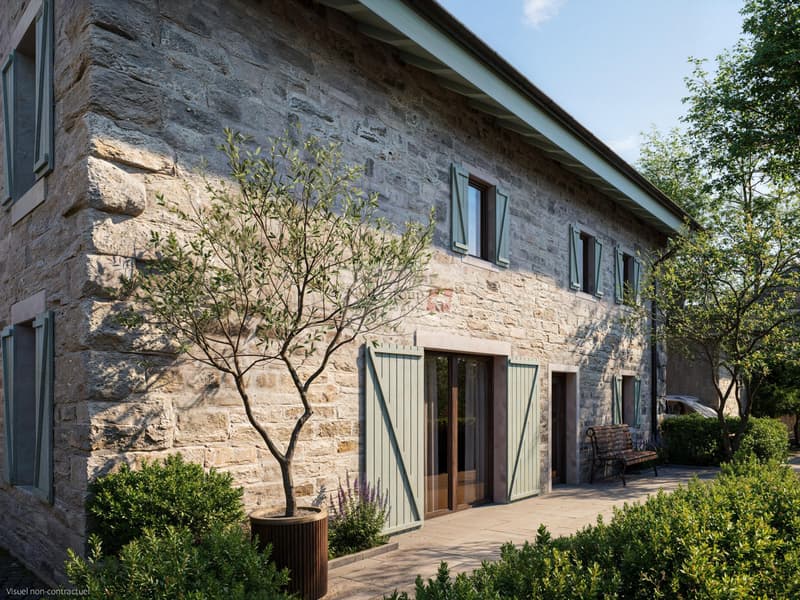
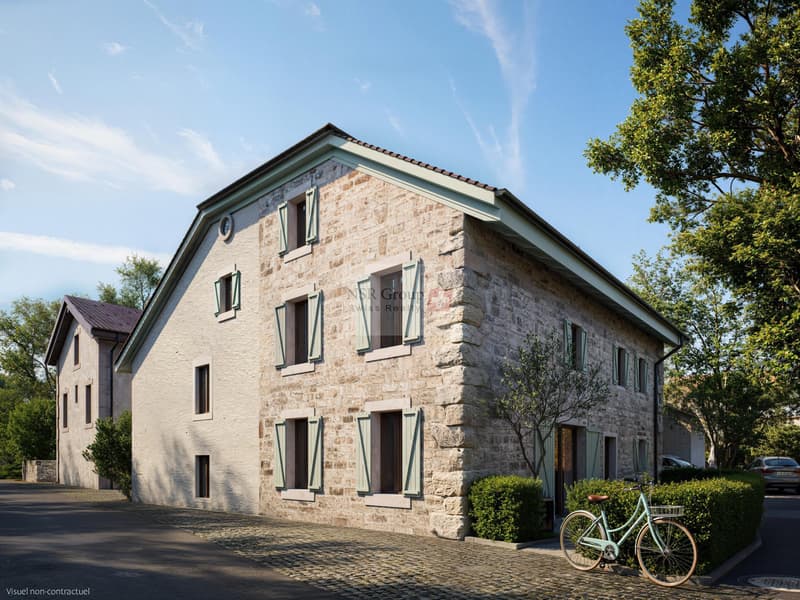
Ideally located in the heart of the Hameau du Petit-Veyrier, a 19th-century architectural ensemble, this village house built in 1840 offers a living area of 280 m2 spread over 4 levels (including a 70 m2 basement).
It has 6 rooms, distributed as follows:
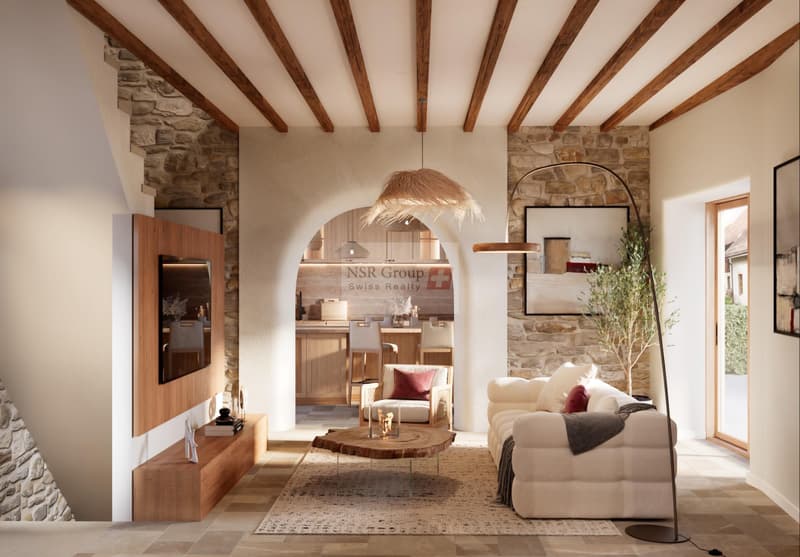
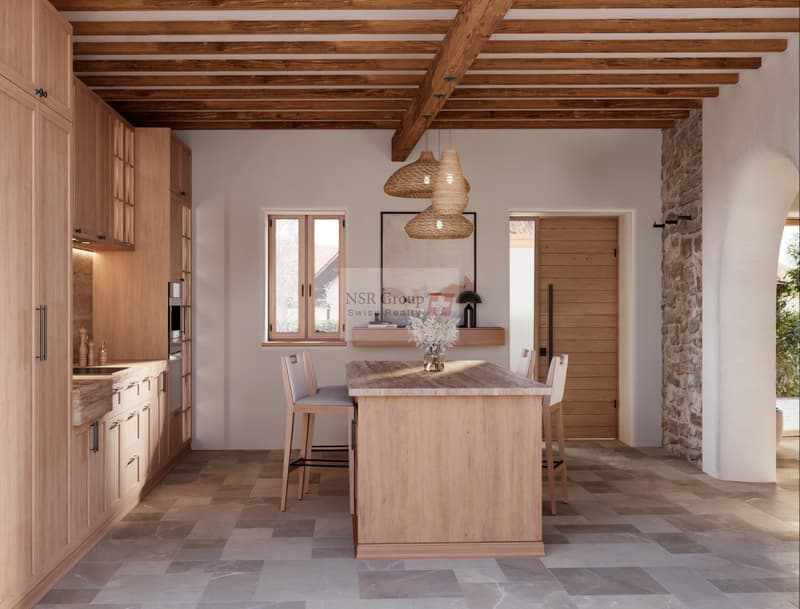
Garden level: Open and equipped kitchen with dining island, living space (living room/dining room)
First floor: Two junior suites with dressing rooms and private bathrooms
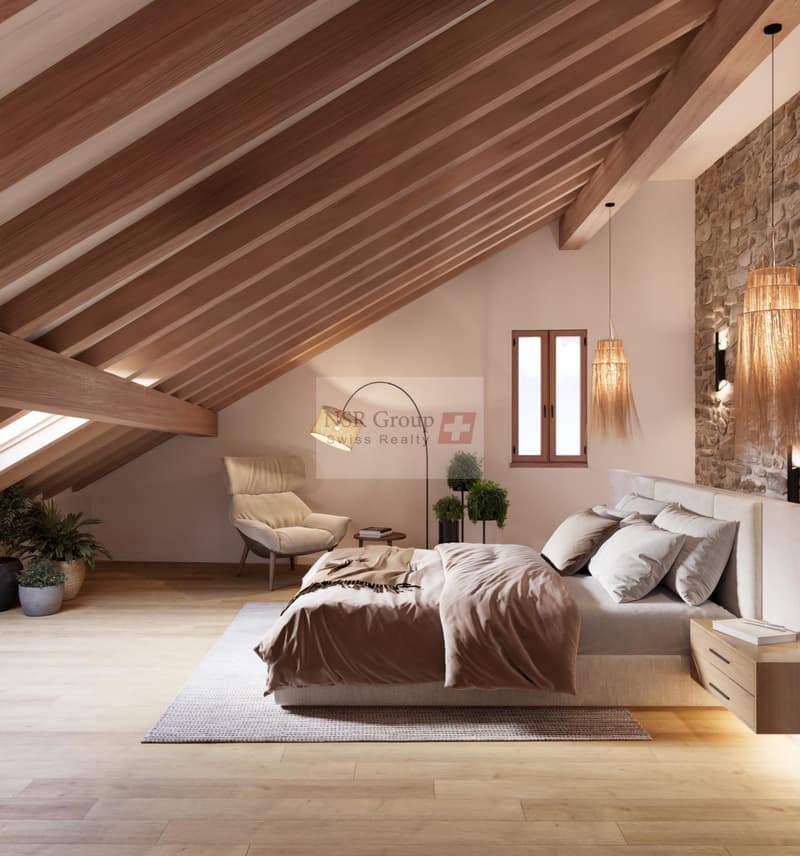
Attic: Master space with dressing room and private bathroom.
Basement: Technical room with heat pump. Laundry room, wine cellar. Multipurpose room playroom/fitness room/home cinema
Beautiful exterior of 50 m2 with barbecue area, olive tree, lavender, lawn and paving.
Within walking distance of all schools (La Salésienne, Grand Salève, Eden, Athéna) and public transportation.
Complete renovation in progress. It is still possible to choose certain finishes.
Underfloor heating, triple glazing, solid wood flooring, Miele appliances, custom-made dressing rooms etc..
It has 6 rooms, distributed as follows:
Garden level: Open and equipped kitchen with dining island, living space (living room/dining room)
First floor: Two junior suites with dressing rooms and private bathrooms
Attic: Master space with dressing room and private bathroom.
Basement: Technical room with heat pump. Laundry room, wine cellar. Multipurpose room playroom/fitness room/home cinema
Beautiful exterior of 50 m2 with barbecue area, olive tree, lavender, lawn and paving.
Within walking distance of all schools (La Salésienne, Grand Salève, Eden, Athéna) and public transportation.
Complete renovation in progress. It is still possible to choose certain finishes.
Underfloor heating, triple glazing, solid wood flooring, Miele appliances, custom-made dressing rooms etc..
Mortgage Calculator
From dream house to home ownership: the mortgage calculator can help you estimate the affordability of this property.

Free
Create an account for more options
Create your account to manage your favorites across all devices, keep track of your search alerts, and never miss an update. Everything you need for your home search, all in one place!
Viewing
Contact for viewing
Norman ROGERS

Contact
NSR-Group S.A
- Listing ID
- 4003046409
- Object ref.
- 2.1255.2790