Rooms
11
Living space
750 m2
Selling price
CHF 14,900,000.–
"Contemporary prestige villa with pool"
Address
1224 Chêne-BougeriesPrice
- Purchase price:
- CHF 14,900,000.–
Main information
- Availability:
- By agreement
- Type:
- Villa
- No. of rooms:
- 11
- Number of floors:
- 3
- Surface living:
- 750 m2
- Land area:
- 2000 m2
- Volume:
- 1820 m3
- Year built:
- 2012
Characteristics
Fireplace
Child-friendly
Parking space
Garage
Swimming pool
Minergie certified
Minergie construction
Documents (0)
Description
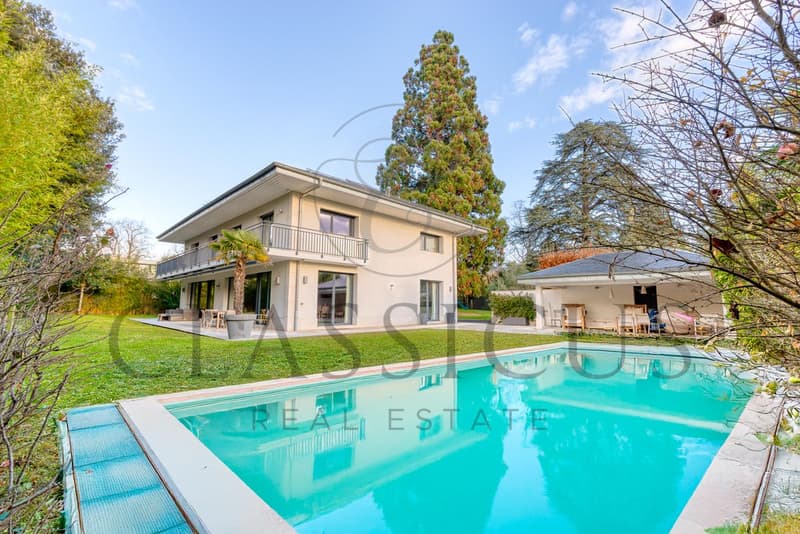
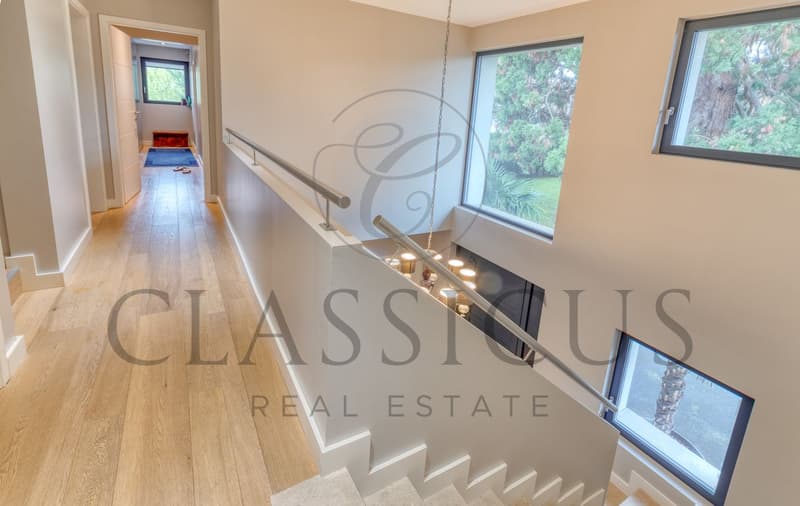
Located in a highly sought-after residential area in Chêne-Bougeries, this contemporary prestige villa built in 2012 to Minergie standards offers 460 m² of living space and nearly 750 m² of usable space, in the heart of a wooded plot of over 2'000 m².
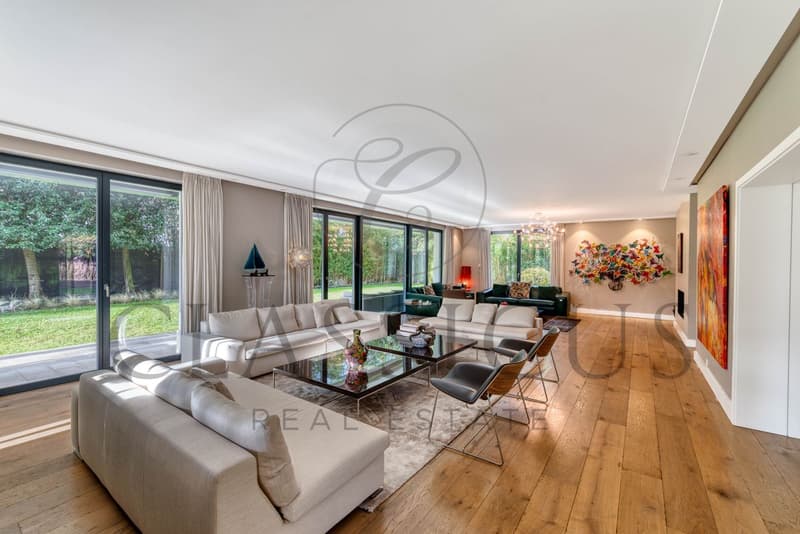
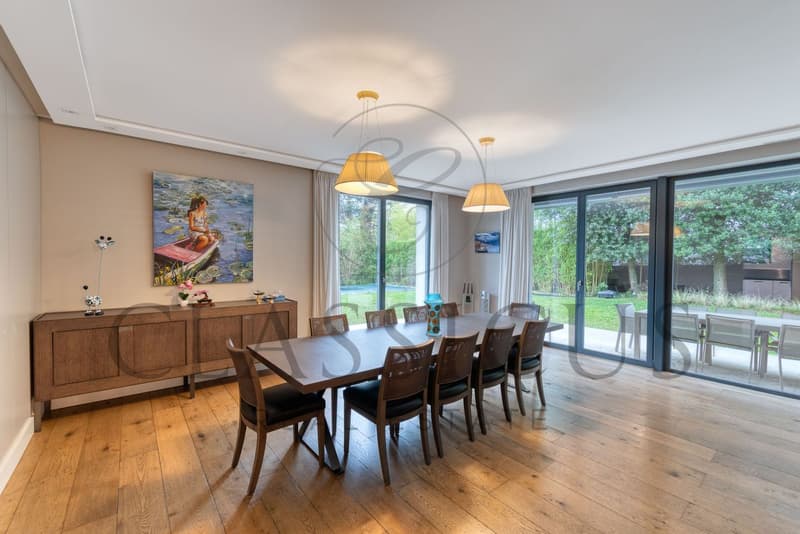
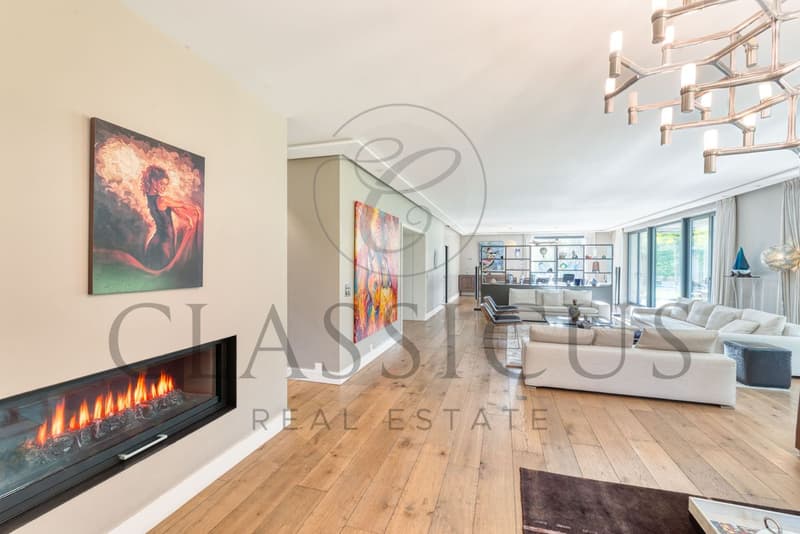
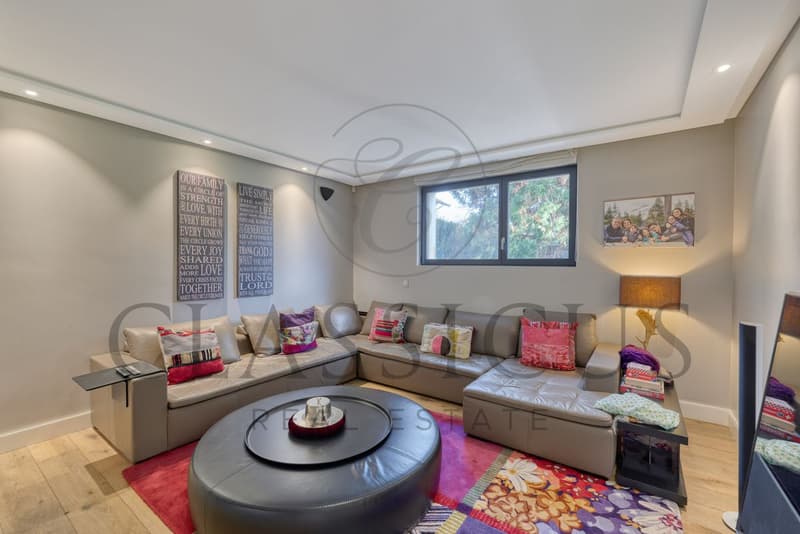
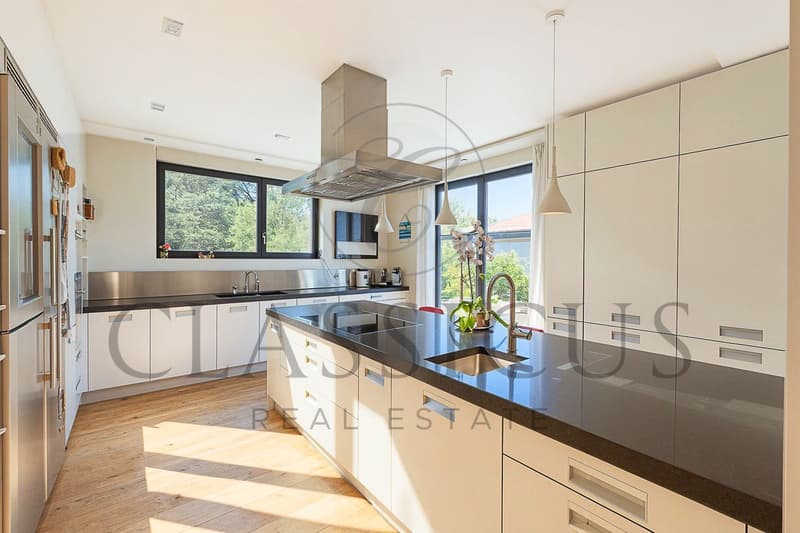
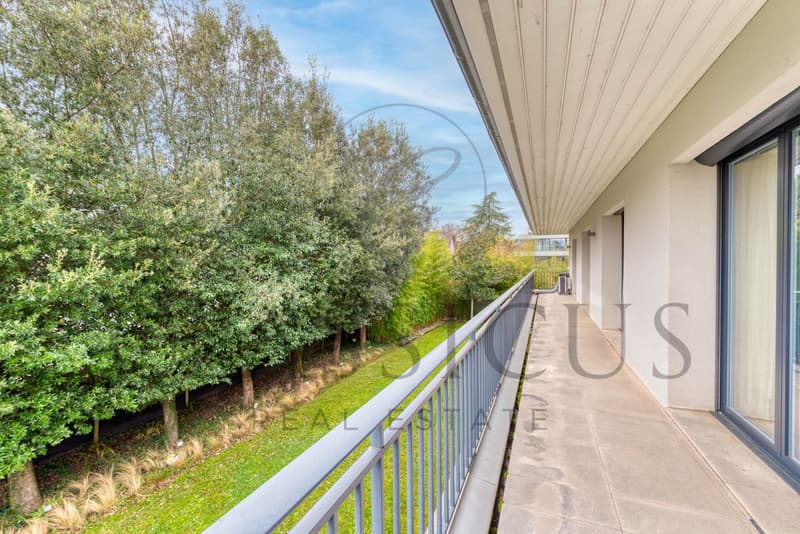
The house features spacious, light-filled reception areas, including a large family kitchen, a convivial dining room, and a through lounge opening onto the terraces, garden, and pool. The organization of the volumes ensures perfect fluidity between indoor and outdoor spaces.
The night area is optimally distributed:
The landscaped garden, fully enclosed, guarantees great intimacy and accommodates a pool perfectly integrated into the whole. A double garage as well as several outdoor parking spaces complete this property.
In the immediate vicinity of renowned schools, public transport, and the city center of Geneva, this rare property combines location, construction quality, and functionality.
The house features spacious, light-filled reception areas, including a large family kitchen, a convivial dining room, and a through lounge opening onto the terraces, garden, and pool. The organization of the volumes ensures perfect fluidity between indoor and outdoor spaces.
The night area is optimally distributed:
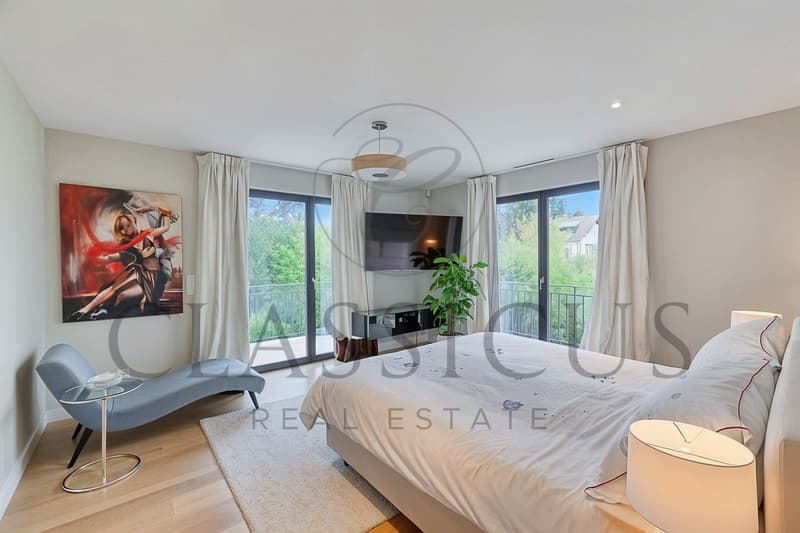
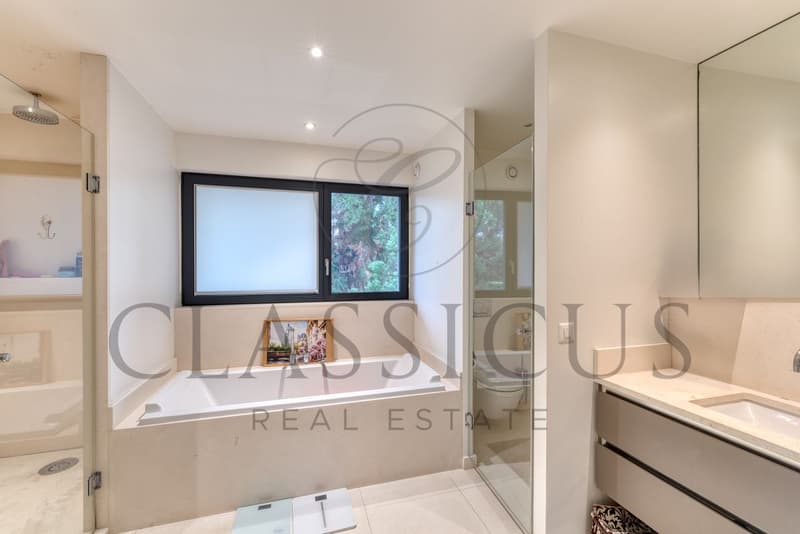
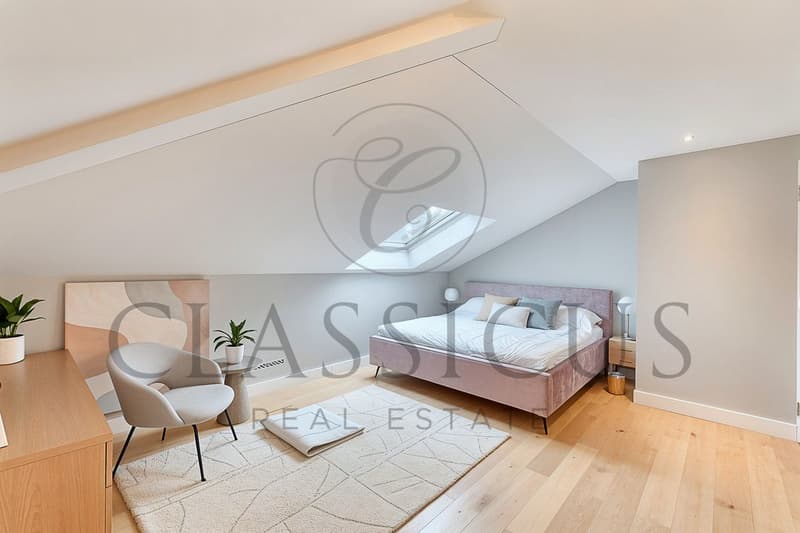
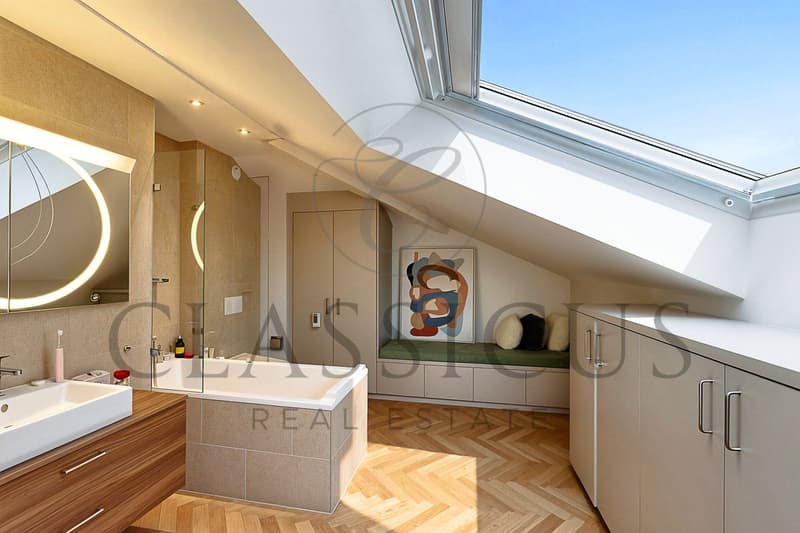
- First floor: Five bedrooms, including a parental suite with dressing room and bathroom, as well as bedrooms with en-suite bathrooms.
- Upper floor: Two additional bedrooms, each with its own bathroom, ideal for guests or teenagers.
- Basement: A complementary bedroom, an office, large areas dedicated to leisure and well-being, a sauna area with shower, laundry rooms, and technical rooms.
The landscaped garden, fully enclosed, guarantees great intimacy and accommodates a pool perfectly integrated into the whole. A double garage as well as several outdoor parking spaces complete this property.
In the immediate vicinity of renowned schools, public transport, and the city center of Geneva, this rare property combines location, construction quality, and functionality.
Mortgage Calculator
From dream house to home ownership: the mortgage calculator can help you estimate the affordability of this property.

Free
Create an account for more options
Create your account to manage your favorites across all devices, keep track of your search alerts, and never miss an update. Everything you need for your home search, all in one place!
Viewing
Contact for viewing
Thomas Mottu
Advertiser

Classicus Real Estate SA
Chemin de la Tour-de-Pinchat 22
1234Vessy
Contact
- Listing ID
- 4003045234
- Object ref.
- LYZM-WVBK-1060