Rooms
11.5
Living space
310 m2
Selling price
CHF 1,475,000.–
Notify on price drop
"Massive Architecture meets Loft Design: Multi-family house with a far-reaching view"
Address
4562 BiberistPrice
- Purchase price:
- CHF 1,475,000.–
- Notify on price drop
Main information
- Availability:
- By agreement
- Type:
- Multi-family house
- No. of rooms:
- 11.5
- Surface living:
- 310 m2
- Land area:
- 840 m2
- Year built:
- 1963
Characteristics
Balcony / Terrace
Documents (1)
Description
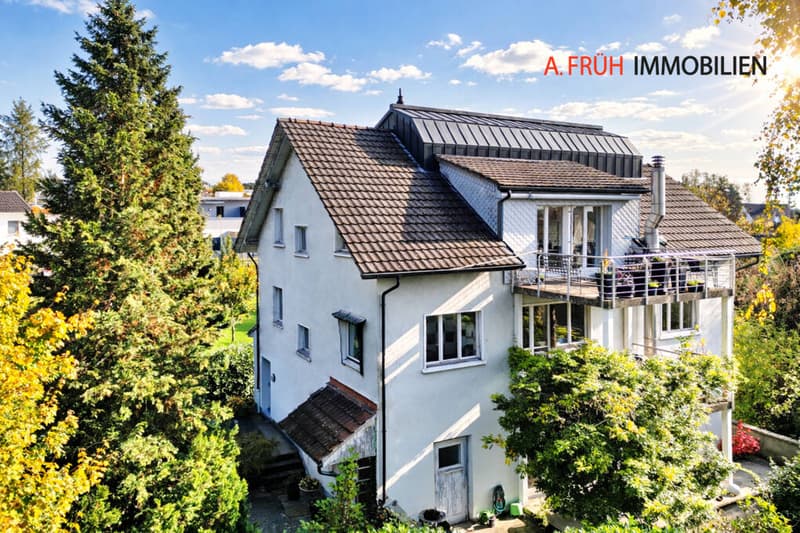
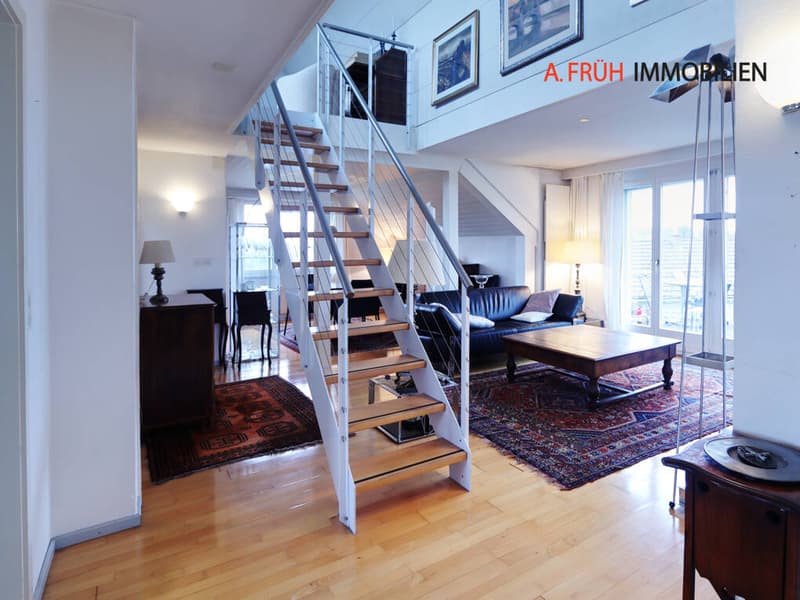
In a quiet residential area in Biberist, a multi-family house awaits you, impressing with its versatility and solid architecture. On a plot of approximately 840 m², the property offers three residential units over four floors, including a loft apartment on the ground floor and a spacious gallery apartment in the attic.
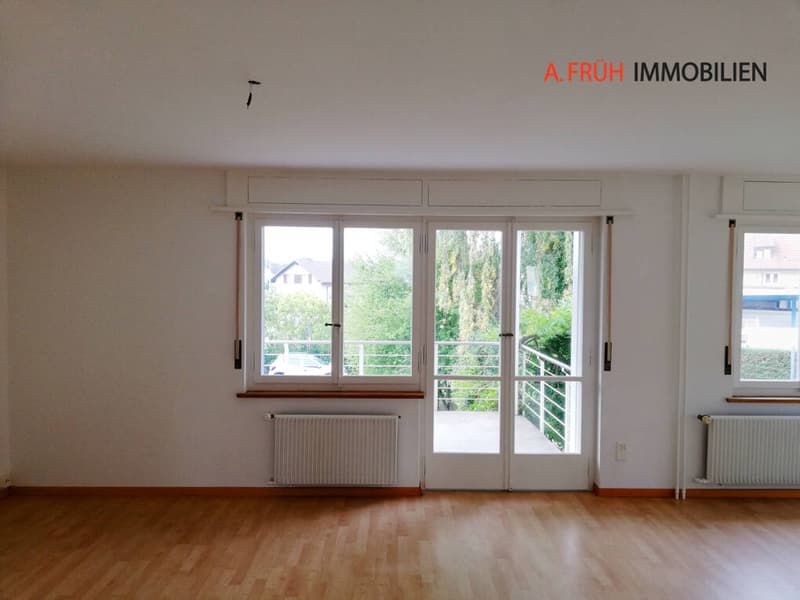
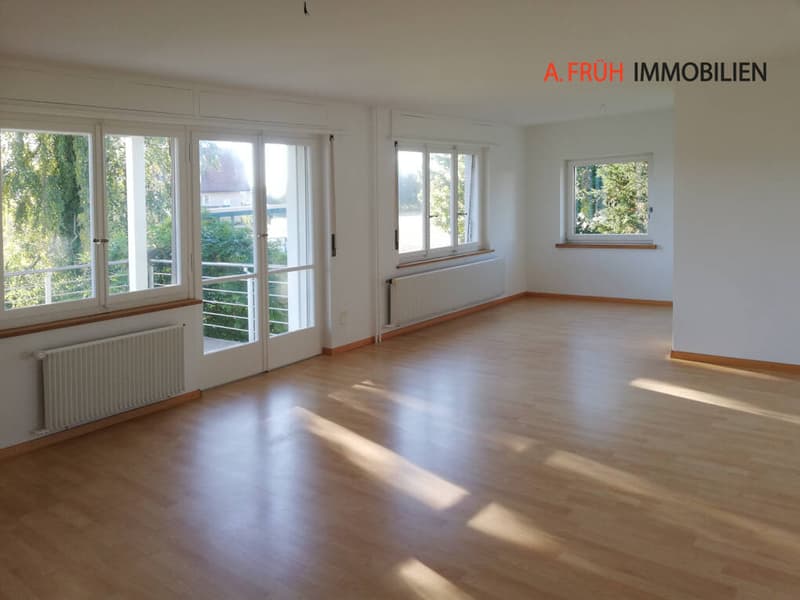
Thanks to the core renovation and sunny southwest orientation, the residents enjoy a bright and modern living experience amidst a green garden landscape.
- Multi-family house with 3 units on 840 m² of land
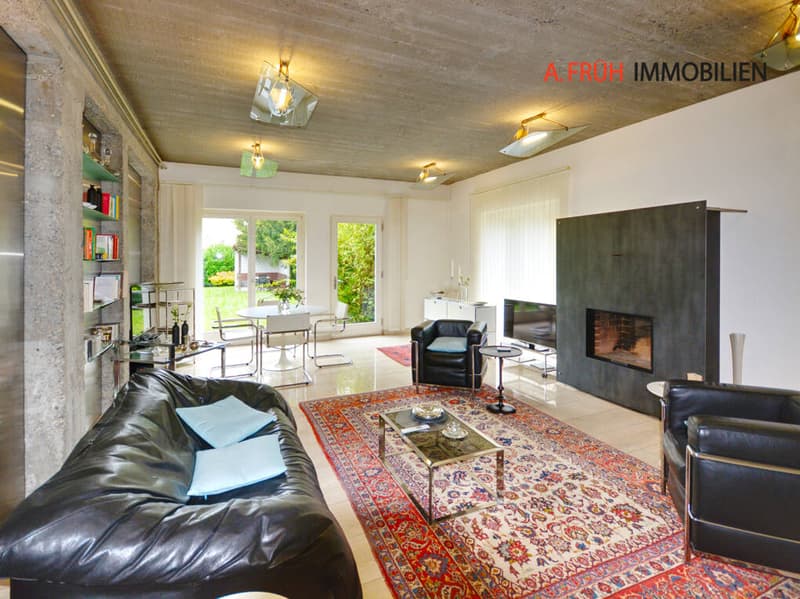
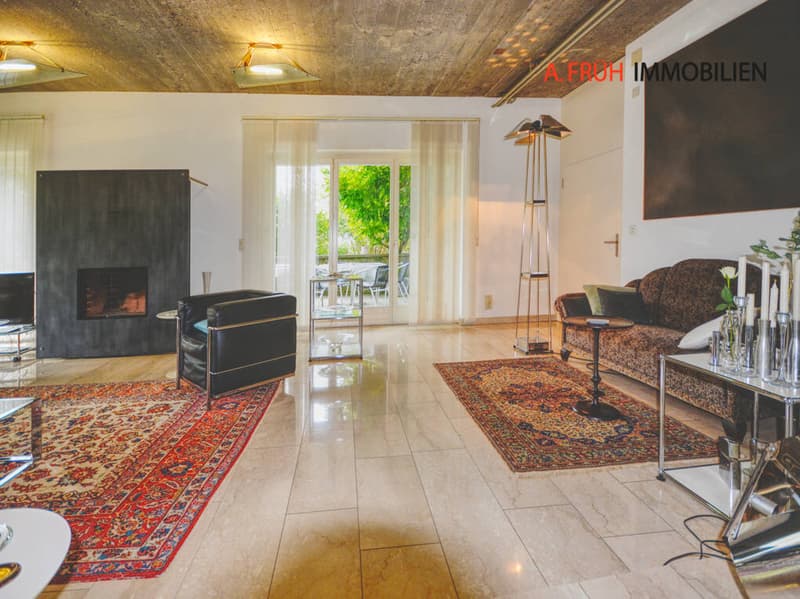
- Loft apartment (ground floor) in industrial style
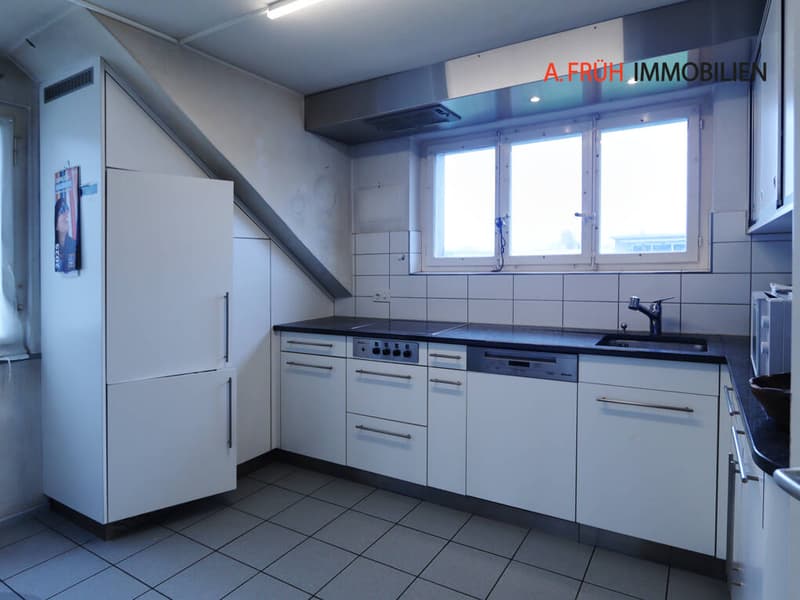
- 4.5-room apartments on the upper floors
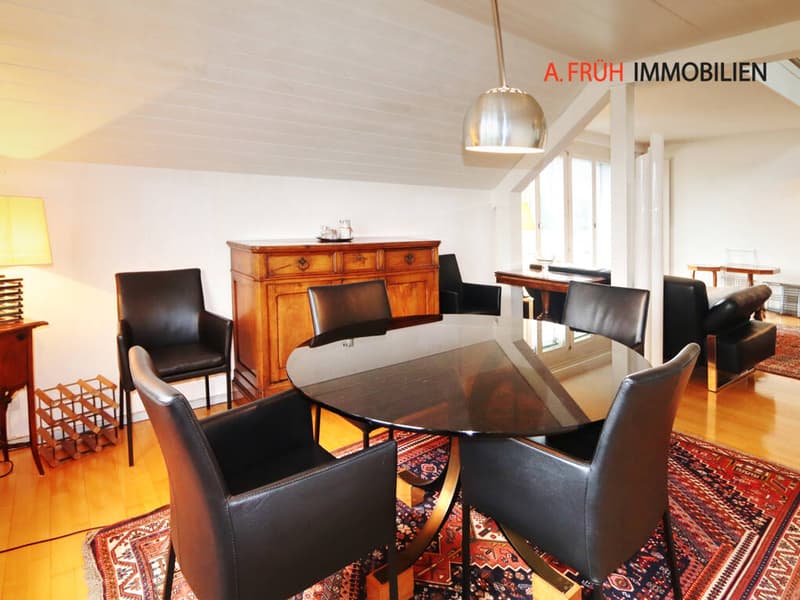
- Top apartment with gallery in the attic
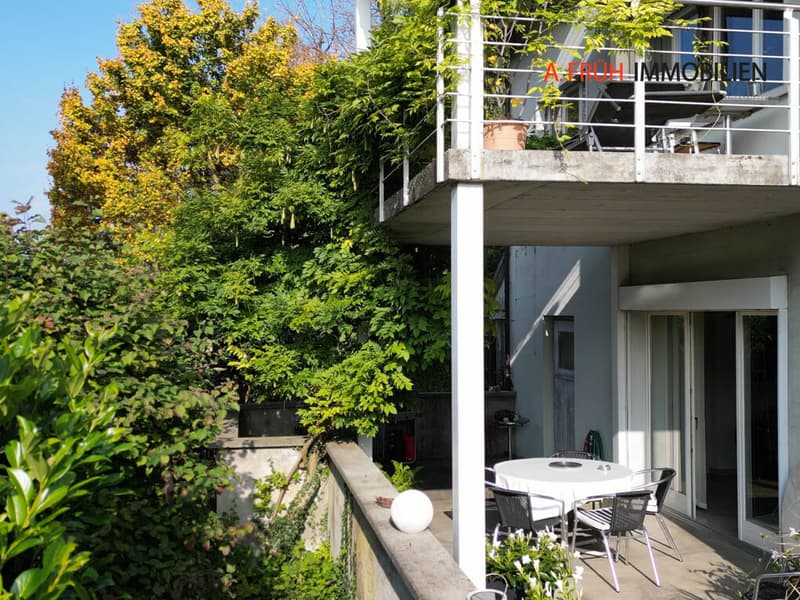
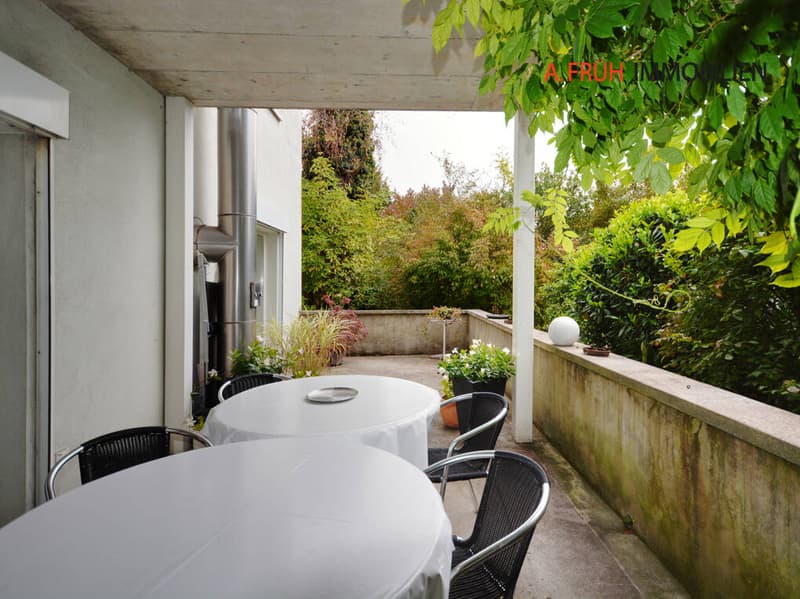
- Southwest balconies for maximum sunshine
- Massive construction & core renovation (90s)
- Flooded with light thanks to large window fronts
- Spacious garden with garden house
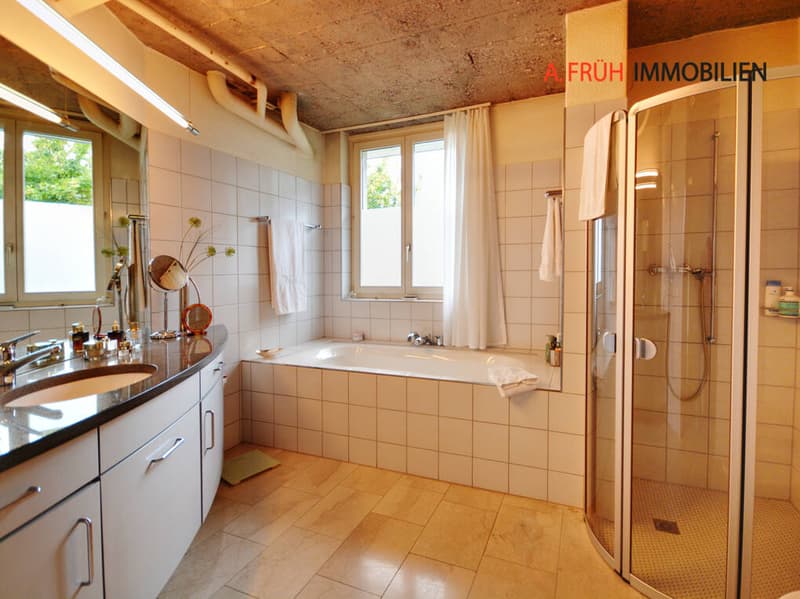
- Exposed concrete ceilings & modern design on the ground floor
- Traffic-calmed location near public transport
- Shopping opportunities within walking distance
- 3 practical outdoor parking spaces included
This rental property or multi-generational house offers the rare opportunity for high-quality living space with a far-reaching view and plenty of privacy.
Are you interested in a viewing or an initial non-binding exchange of ideas? Don't hesitate to contact us. We look forward to hearing from you.
Thanks to the core renovation and sunny southwest orientation, the residents enjoy a bright and modern living experience amidst a green garden landscape.
- Multi-family house with 3 units on 840 m² of land
- Loft apartment (ground floor) in industrial style
- 4.5-room apartments on the upper floors
- Top apartment with gallery in the attic
- Southwest balconies for maximum sunshine
- Massive construction & core renovation (90s)
- Flooded with light thanks to large window fronts
- Spacious garden with garden house
- Exposed concrete ceilings & modern design on the ground floor
- Traffic-calmed location near public transport
- Shopping opportunities within walking distance
- 3 practical outdoor parking spaces included
This rental property or multi-generational house offers the rare opportunity for high-quality living space with a far-reaching view and plenty of privacy.
Are you interested in a viewing or an initial non-binding exchange of ideas? Don't hesitate to contact us. We look forward to hearing from you.
Mortgage Calculator
From dream house to home ownership: the mortgage calculator can help you estimate the affordability of this property.

Free
Create an account for more options
Create your account to manage your favorites across all devices, keep track of your search alerts, and never miss an update. Everything you need for your home search, all in one place!

Özgür BünülImmobilienspezialist
- Listing ID
- 4003040952
- Object ref.
- SN118