Rooms
4.5
Living space
185 m2
Selling price
CHF 1,650,000.–
Notify on price drop
"Exclusive Lakeview Villa"
Address
6963 PregassonaPrice
- Purchase price:
- CHF 1,650,000.–
- Notify on price drop
Main information
- Availability:
- By agreement
- Type:
- Villa
- No. of rooms:
- 4.5
- Number of floors:
- 3
- Surface living:
- 185 m2
- Land area:
- 409 m2
- Year built:
- 1993
Characteristics
Balcony / Terrace
Parking space
Documents (0)
Description
*** All properties and photos on www.remax.ch and www.newhome.ch ***
****************
Lifestyle - living on the hill in Pregassona
Pregassona Alta is one of the most appreciated residential areas in Lugano: quiet, sunny and with an open view of the city and Lake Lugano. At the same time, it is close to the city center; a particularly appreciated quality for those who want to grow their children in a safe but well-connected environment: the kindergarten, elementary school and middle school are located in Pregassona, just a few minutes from the property.
Pregassona Alta is perfectly connected to the main services and infrastructures of the Pregassona and Canobbio neighborhoods. The Coop Resega shopping center is just a few minutes from the property. The transportation is very easy thanks to the bus stop located just 1 minute walk from the property.
Living in Pregassona Alta means enjoying a high level of comfort every day, in an exclusive context where quality of life and functionality integrate naturally.
Description of the property Villa with lake view
Ground floor - living area
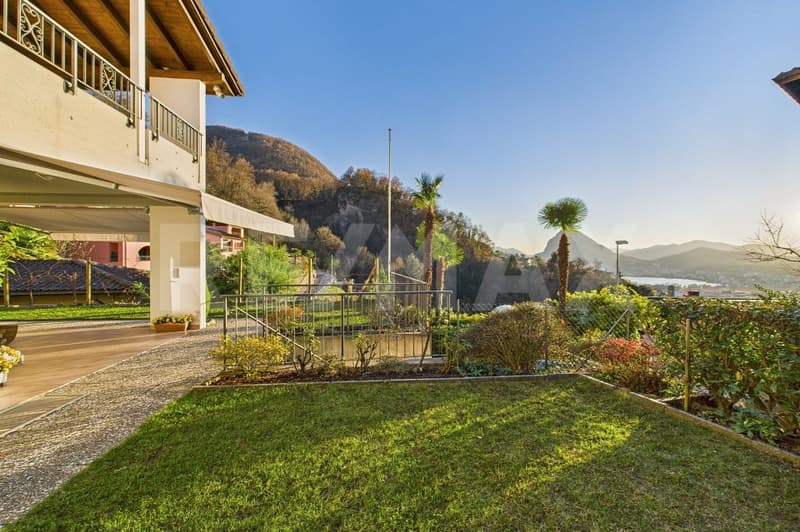
The access to the property is very functional: you arrive by car directly in the large garage, from which a corridor opens on the left, leading to the house. Next to the garage, there is a second entrance, ideal for guests, connected by a staircase to the garden and the main entrance of the ground floor. The ground floor is characterized by two separate and well-maintained outdoor areas: a front garden with grill, ideal for outdoor meals, and a rear garden with a tool room and a area for the garden.
When entering the house, you find yourself in a large, bright living room, enriched by an elegant fireplace, perfect for creating a warm and welcoming atmosphere.
To the right of the living room, there is a spacious, modern kitchen with island. A convenient side opening allows direct access to the garden.
If you continue from the living room, you reach a corridor that connects all the floors of the house. Along the corridor, there is a bathroom with WC, and further on, a large room currently used as a study, which can be easily converted into a bedroom. In the same room, there is also a convenient storage room.
First floor - sleeping area
The first floor offers the sleeping area. This is connected by a corridor that connects all the rooms. The first door on the left leads to a windowless bathroom with bathtub. If you continue down the corridor, which is also equipped with a practical built-in wardrobe, you reach the bedrooms. A bright bedroom with direct access to the panoramic terrace.
The master bedroom offers a breathtaking view of the city and Lake Lugano, which is further enhanced by the direct access to the terrace. It has an en-suite bathroom with double sink, whirlpool bathtub and a large shower.
Basement
If you go down the stairs, you reach the lower floor of the house. On the right, there is a large room used as a grotto, with a fireplace. On the opposite side, there is a wine cellar. If you continue down the corridor that leads to the garage, on the right, there is a hobby room, while on the left, there is a bathroom with shower and WC and a equipped laundry room. At the end of the corridor, you reach the garage directly, a detail that adds great practical value to the house, especially in the winter months or in case of bad weather.
With its 185 m², the breathtaking lake view and the quiet location, this villa offers a high-quality living solution. The direct access to the house from the garage makes every day simple and functional. Brightness, comfort and good connection to the center, schools and main services complete a home designed to offer a high quality of life, without compromise.
Would you like more information?
****************
Lifestyle - living on the hill in Pregassona
Pregassona Alta is one of the most appreciated residential areas in Lugano: quiet, sunny and with an open view of the city and Lake Lugano. At the same time, it is close to the city center; a particularly appreciated quality for those who want to grow their children in a safe but well-connected environment: the kindergarten, elementary school and middle school are located in Pregassona, just a few minutes from the property.
Pregassona Alta is perfectly connected to the main services and infrastructures of the Pregassona and Canobbio neighborhoods. The Coop Resega shopping center is just a few minutes from the property. The transportation is very easy thanks to the bus stop located just 1 minute walk from the property.
Living in Pregassona Alta means enjoying a high level of comfort every day, in an exclusive context where quality of life and functionality integrate naturally.
Description of the property Villa with lake view
Ground floor - living area
The access to the property is very functional: you arrive by car directly in the large garage, from which a corridor opens on the left, leading to the house. Next to the garage, there is a second entrance, ideal for guests, connected by a staircase to the garden and the main entrance of the ground floor. The ground floor is characterized by two separate and well-maintained outdoor areas: a front garden with grill, ideal for outdoor meals, and a rear garden with a tool room and a area for the garden.
When entering the house, you find yourself in a large, bright living room, enriched by an elegant fireplace, perfect for creating a warm and welcoming atmosphere.
To the right of the living room, there is a spacious, modern kitchen with island. A convenient side opening allows direct access to the garden.
If you continue from the living room, you reach a corridor that connects all the floors of the house. Along the corridor, there is a bathroom with WC, and further on, a large room currently used as a study, which can be easily converted into a bedroom. In the same room, there is also a convenient storage room.
First floor - sleeping area
The first floor offers the sleeping area. This is connected by a corridor that connects all the rooms. The first door on the left leads to a windowless bathroom with bathtub. If you continue down the corridor, which is also equipped with a practical built-in wardrobe, you reach the bedrooms. A bright bedroom with direct access to the panoramic terrace.
The master bedroom offers a breathtaking view of the city and Lake Lugano, which is further enhanced by the direct access to the terrace. It has an en-suite bathroom with double sink, whirlpool bathtub and a large shower.
Basement
If you go down the stairs, you reach the lower floor of the house. On the right, there is a large room used as a grotto, with a fireplace. On the opposite side, there is a wine cellar. If you continue down the corridor that leads to the garage, on the right, there is a hobby room, while on the left, there is a bathroom with shower and WC and a equipped laundry room. At the end of the corridor, you reach the garage directly, a detail that adds great practical value to the house, especially in the winter months or in case of bad weather.
With its 185 m², the breathtaking lake view and the quiet location, this villa offers a high-quality living solution. The direct access to the house from the garage makes every day simple and functional. Brightness, comfort and good connection to the center, schools and main services complete a home designed to offer a high quality of life, without compromise.
Would you like more information?
Mortgage Calculator
From dream house to home ownership: the mortgage calculator can help you estimate the affordability of this property.

Free
Create an account for more options
Create your account to manage your favorites across all devices, keep track of your search alerts, and never miss an update. Everything you need for your home search, all in one place!
Viewing
Contact for viewing
Daphne Prentice
Advertiser

RE/MAX Immobiliare a Lugano
Piazzetta San Carlo 2
6900Lugano
Contact
Daphne Prentice
- Listing ID
- 4003032071
- Object ref.
- 119001097-19000358