Rooms
12
Living space
420 m2
Selling price
CHF 2,850,000.–
Notify on price drop
"Sumptuous historic property on a vineyard estate!"
Address
CH, 1350 OrbePrice
- Purchase price:
- CHF 2,850,000.–
- Notify on price drop
Main information
- Availability:
- By agreement
- Type:
- Single house
- No. of rooms:
- 12
- Surface living:
- 420 m2
- Land area:
- 10642 m2
- Volume:
- 2803 m3
- Year built:
- 1823
Characteristics
With a summer house
View
Parking space
Old building
Documents (0)
Description
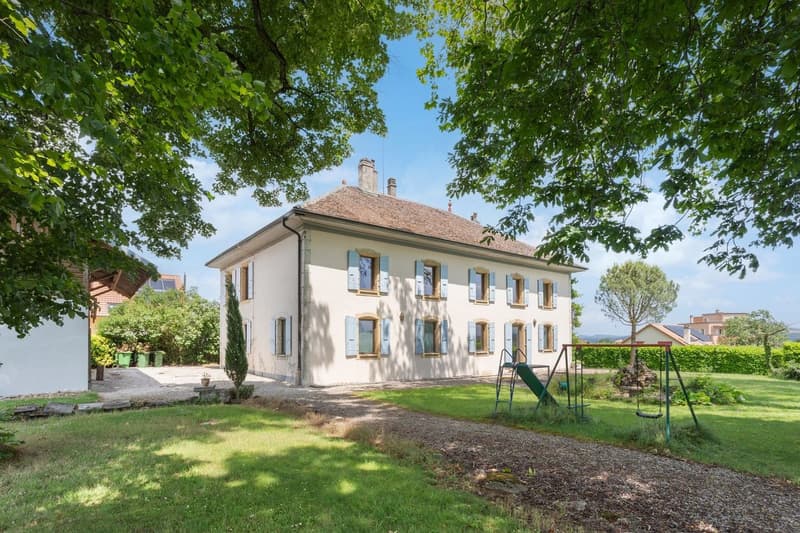
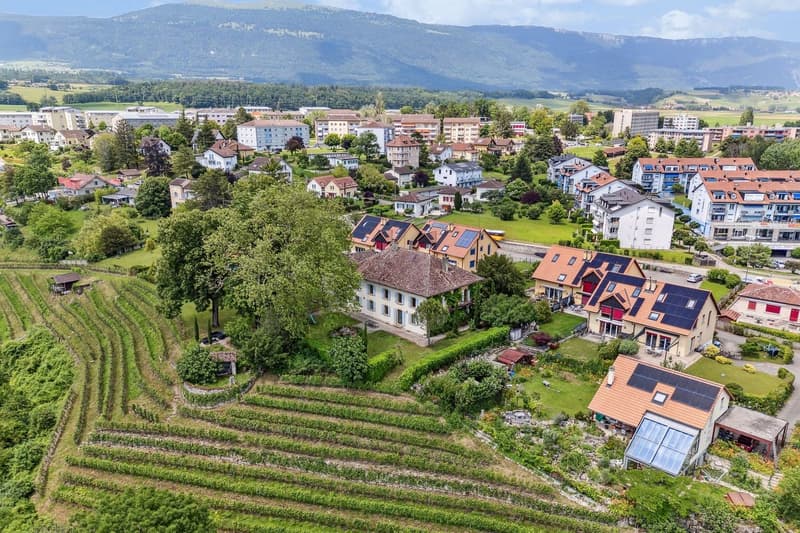
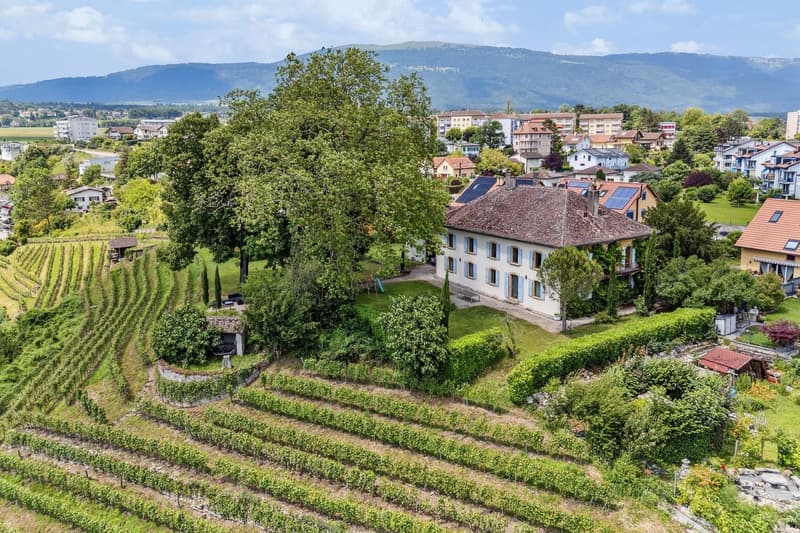
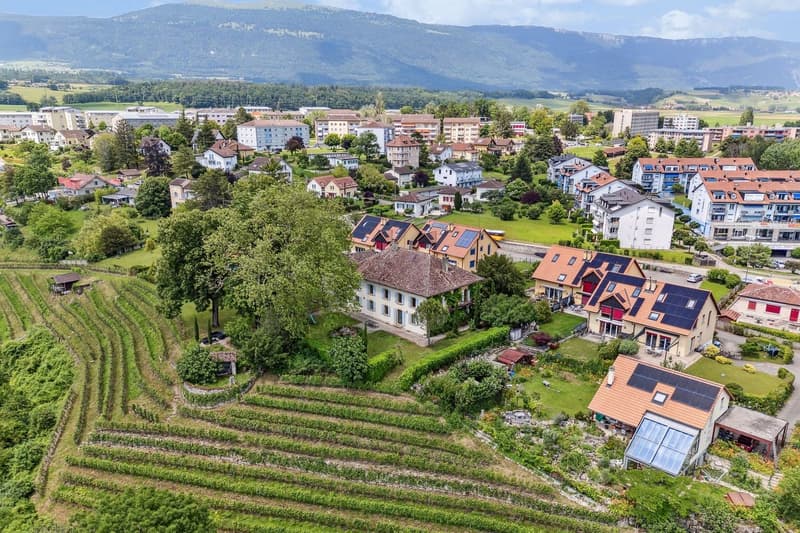
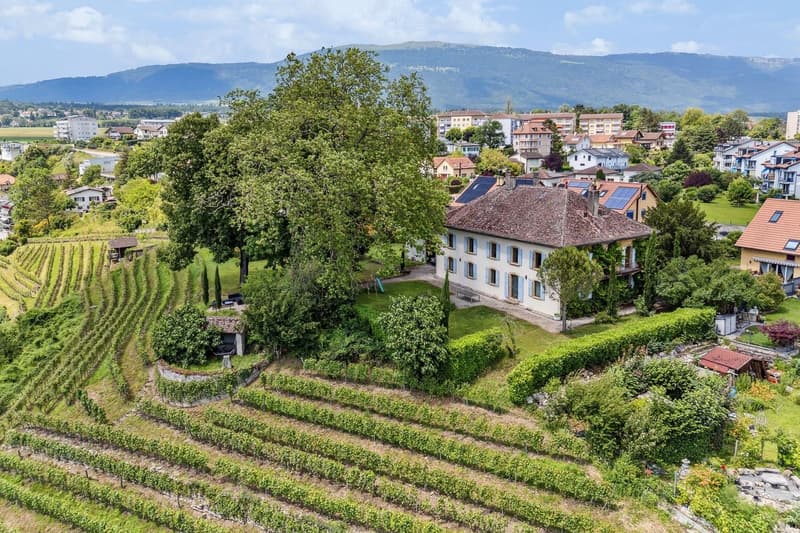
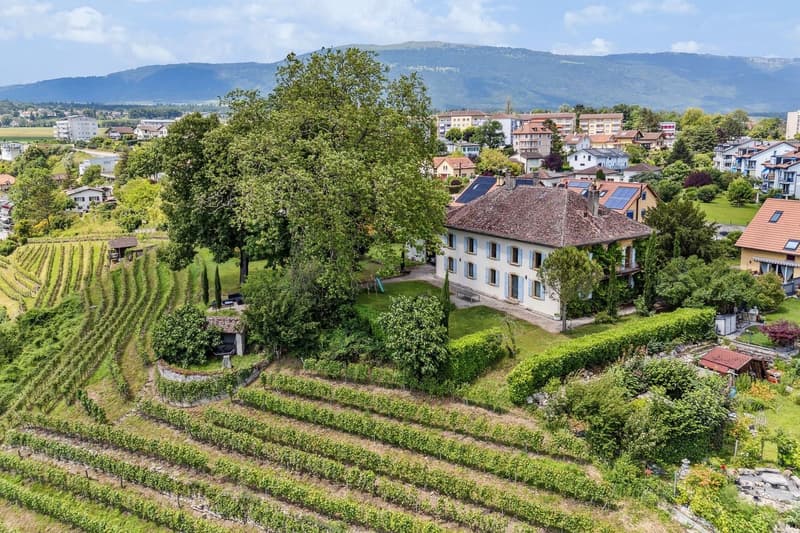
Ideally located in Obre, a town steeped in history, this 19th-century master property will seduce you with its architectural style and its plot enjoying a magnificent and unobstructed view of the town of Obre, the surrounding plains, and mountains.
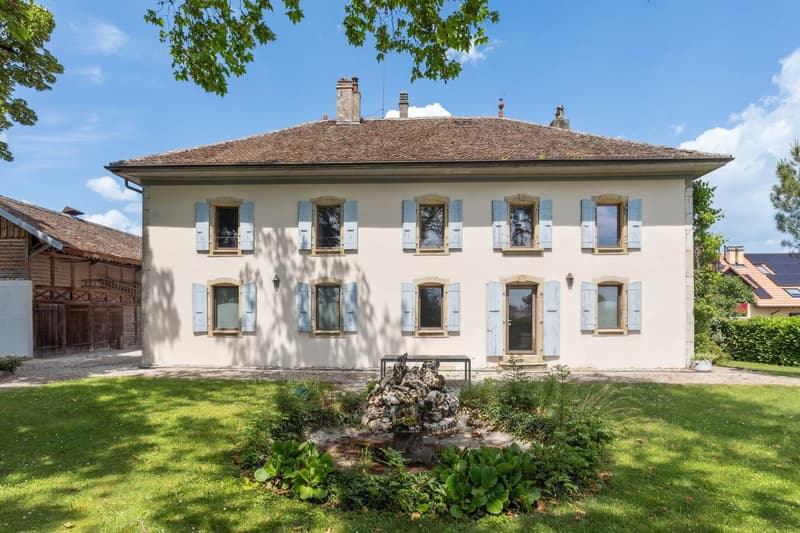
Built between 1816 & 1823 (according to the architectural census of the canton of Vaud) the main building was originally a winegrower's house. Transformed and restored over the years, the building is located on a plot of over 10'000 m2 (subject to LDFR) composed of vineyards, forests, and recreational areas.
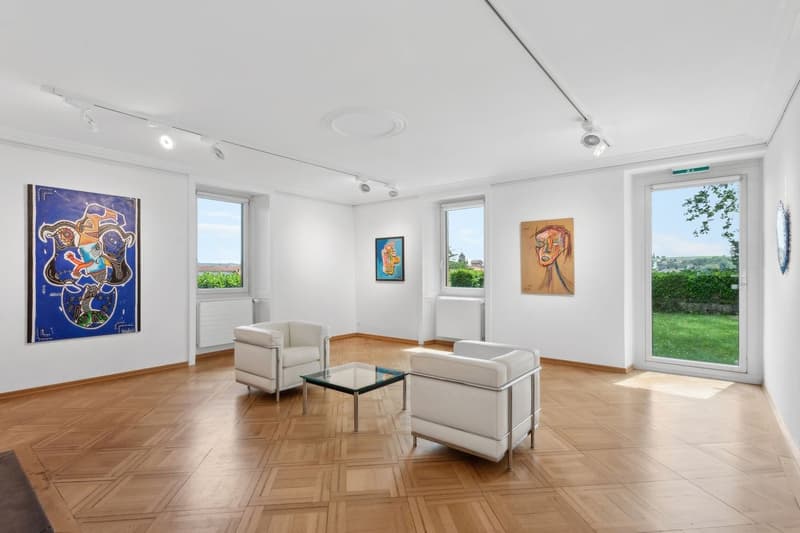
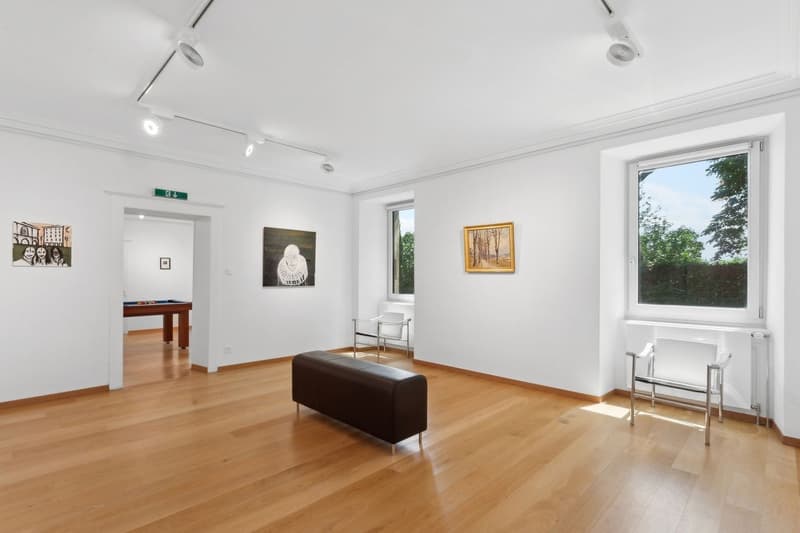
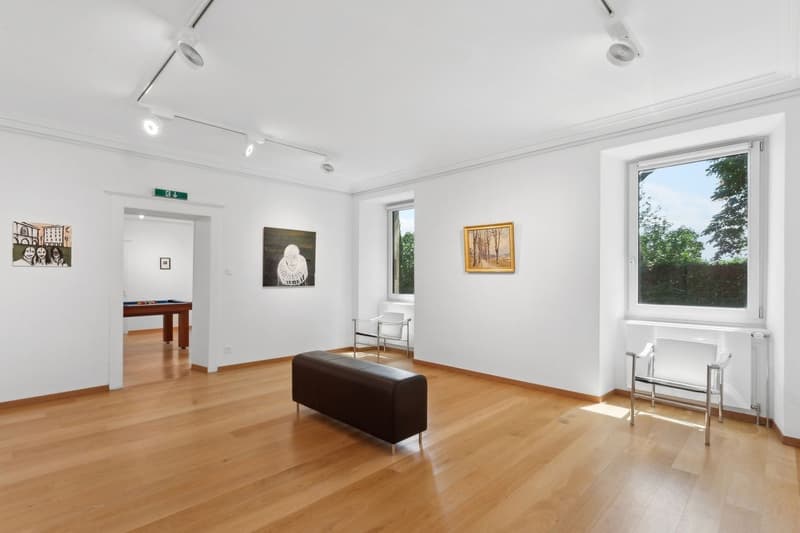
The house stands on 4 levels and includes basements, ground floor, first floor, and attics that can be converted. Your future living space benefits from around 12 rooms and could very well be occupied as a main residence, secondary residence, or for commercial activity or an association/foundation. To date, the property consists of an art gallery on the ground floor and a main dwelling on the upper floors.
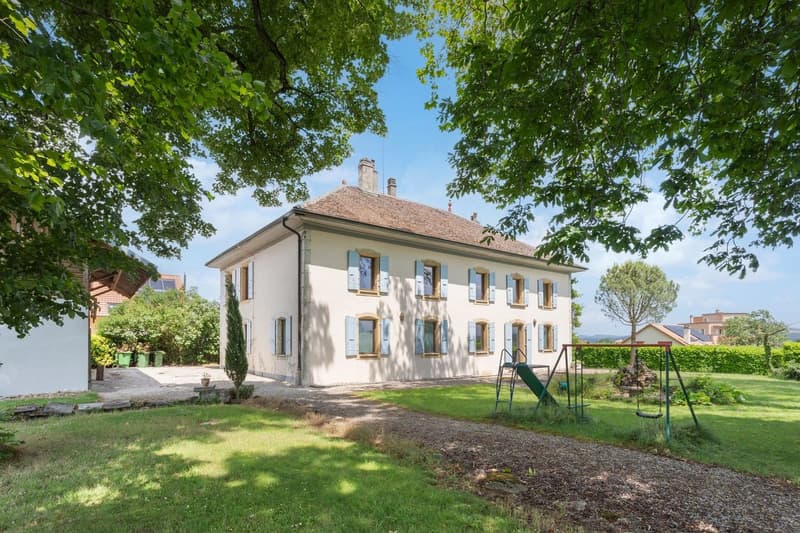
The charm of the place and the elegance of the building owe much to the quality of its location and outdoor spaces, adorned with centuries-old trees of various species and an exceptional panorama. A beautiful outbuilding offering garages and various storage spaces completes this unique and rare object on the market.
You will understand that this is a property that must be visited! To feel the energy of the place and admire its beauty. In case of questions or to visit, do not hesitate to contact us.
Built between 1816 & 1823 (according to the architectural census of the canton of Vaud) the main building was originally a winegrower's house. Transformed and restored over the years, the building is located on a plot of over 10'000 m2 (subject to LDFR) composed of vineyards, forests, and recreational areas.
The house stands on 4 levels and includes basements, ground floor, first floor, and attics that can be converted. Your future living space benefits from around 12 rooms and could very well be occupied as a main residence, secondary residence, or for commercial activity or an association/foundation. To date, the property consists of an art gallery on the ground floor and a main dwelling on the upper floors.
The charm of the place and the elegance of the building owe much to the quality of its location and outdoor spaces, adorned with centuries-old trees of various species and an exceptional panorama. A beautiful outbuilding offering garages and various storage spaces completes this unique and rare object on the market.
You will understand that this is a property that must be visited! To feel the energy of the place and admire its beauty. In case of questions or to visit, do not hesitate to contact us.
Mortgage Calculator
From dream house to home ownership: the mortgage calculator can help you estimate the affordability of this property.

Free
Create an account for more options
Create your account to manage your favorites across all devices, keep track of your search alerts, and never miss an update. Everything you need for your home search, all in one place!
Viewing
Contact for viewing
Kevin Lamidi
Advertiser

Switzerland Sotheby's International Realty (agence de Lausanne)
Avenue Mon-Repos 22
1005Lausanne
Contact
Kevin Lamidi
- Listing ID
- 4003029998
- Object ref.
- 13940