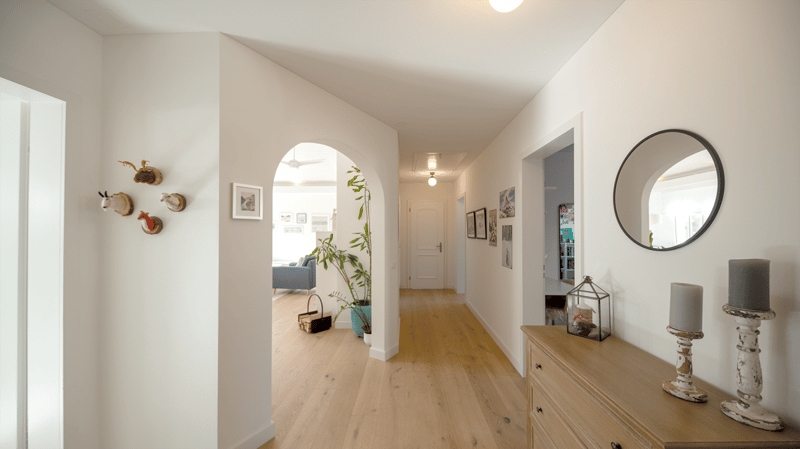
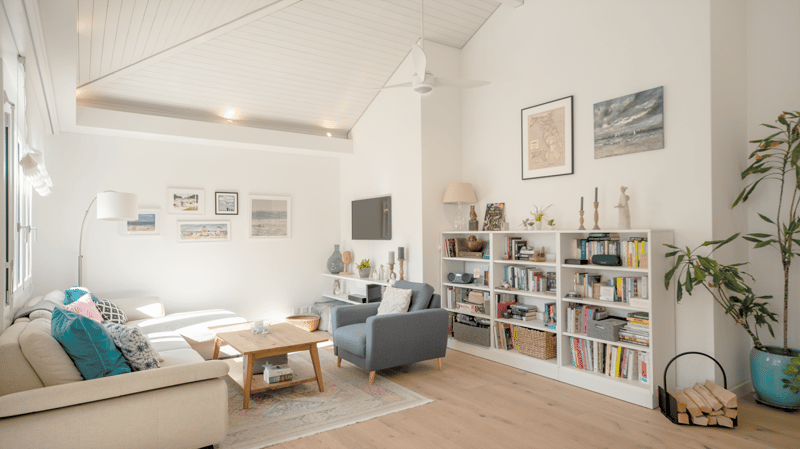
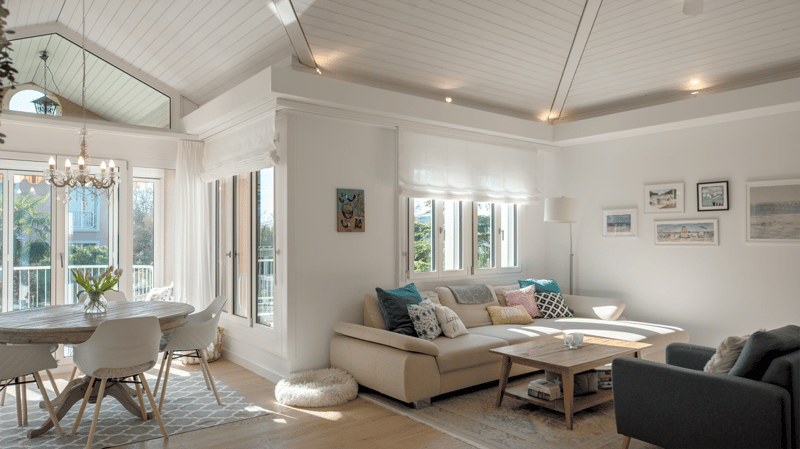
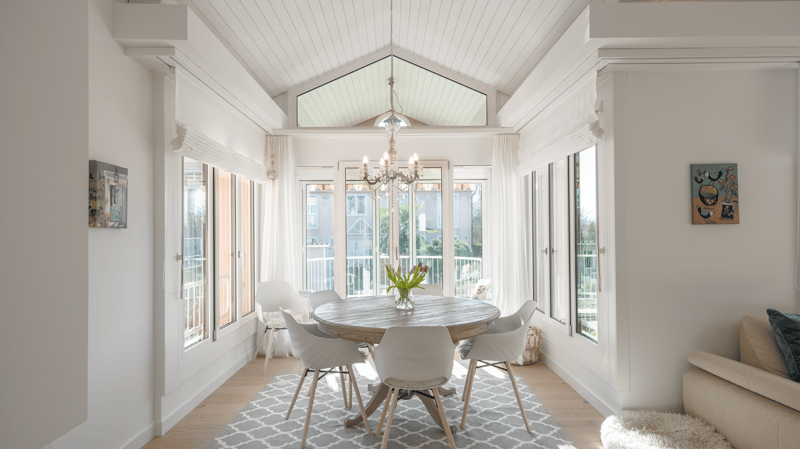
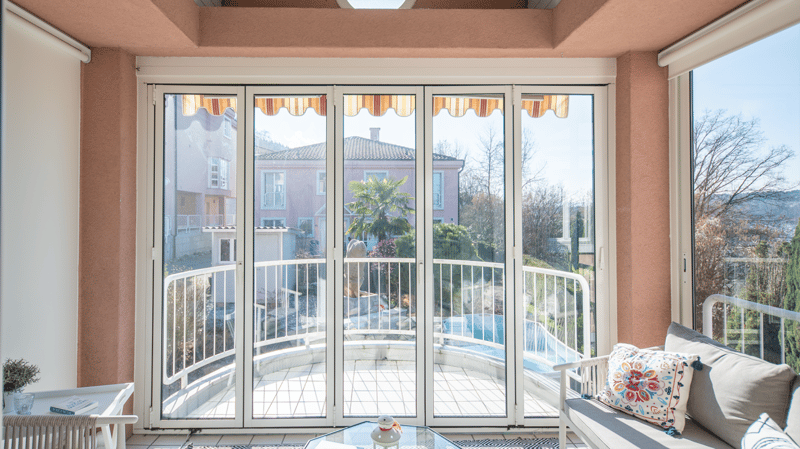
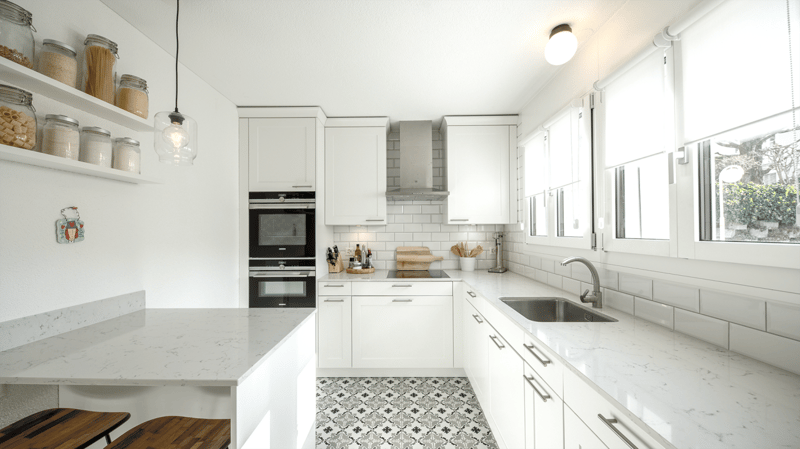
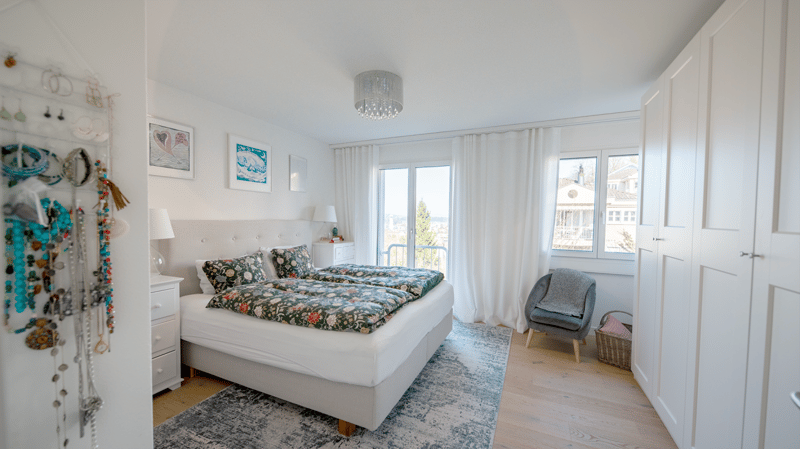
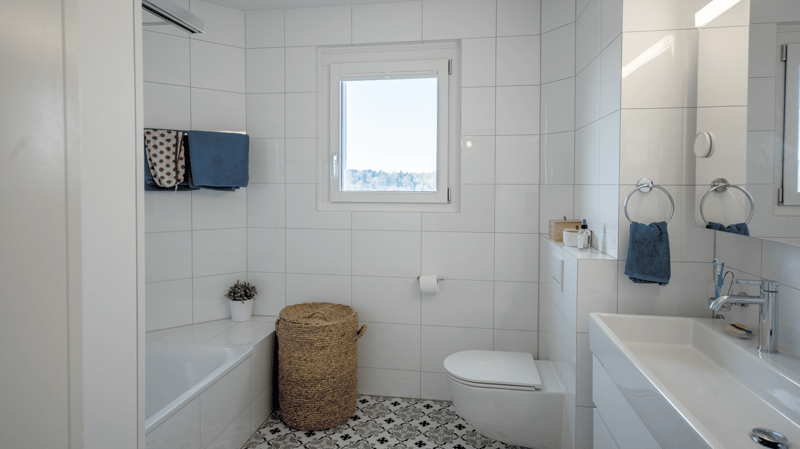
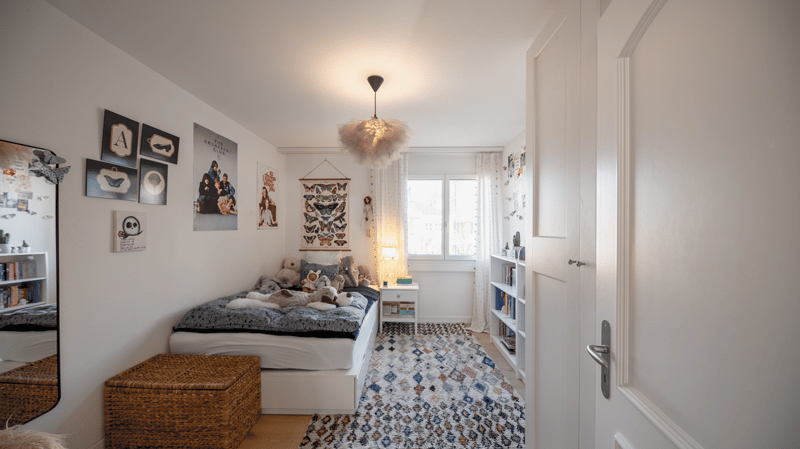
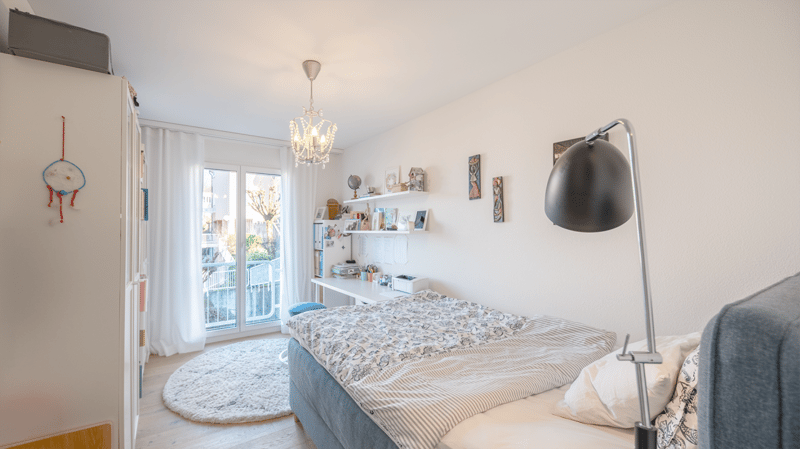
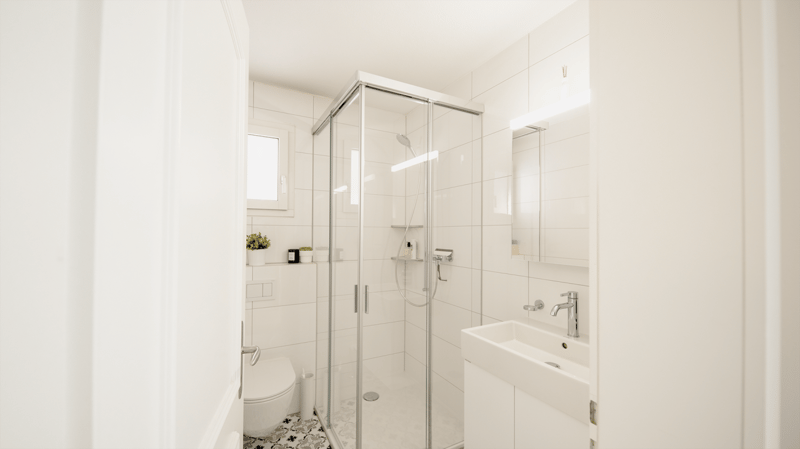
"New and very well-maintained 4.5-room attic apartment with a slope location and a far-reaching view"
Address
Aeschenthürlistrasse 47, 6030 EbikonTravel time
- 13 min.Station: Ebikon
Surrounding information
School
8 min.FeldmattSupermarket
10 min.CoopPharmacy
12 min.AmavitaPublic Transport
6 min.Höchweid
Times refer to the route on foot.
Price
- Purchase price:
- CHF 1,150,000.–
Main information
- Availability:
- By agreement
- Type:
- Roof flat
- No. of rooms:
- 4.5
- Number of bathrooms:
- 2
- Surface living:
- 111 m2
- Last refurbishment:
- 2020
- Year built:
- 1988
Characteristics
Pets allowed
Balcony / Terrace
Washing machine
Tumble dryer
Cable TV
Mountain view
Quiet neighborhood
Child-friendly
Parking space
Garage
Elevator
Documents (0)
Description
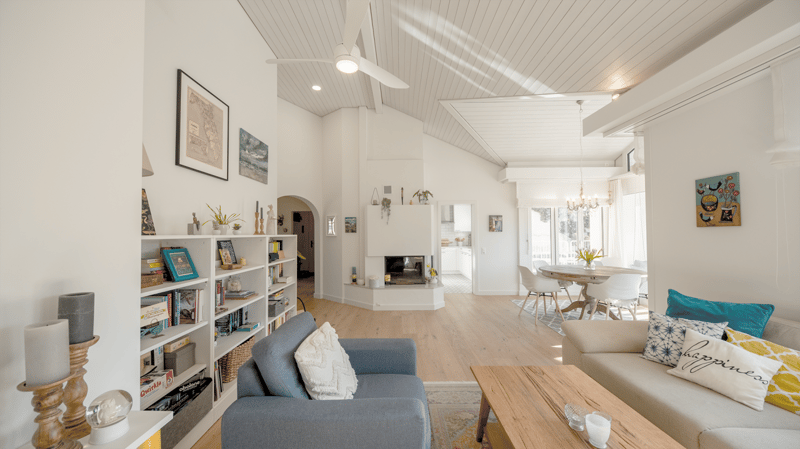
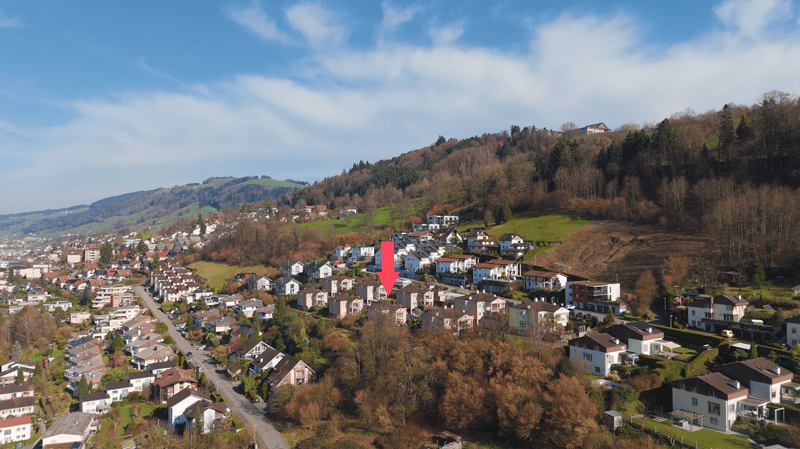
An attractive and well-maintained as well as modern 4.5-room attic apartment with a slope location and a far-reaching view in Ebikon is looking for its new owners!
In terms of its size, Ebikon is actually a city, but it consciously values the rural community. This makes it easy for new arrivals to feel at home in Ebikon thanks to the diverse cultural and club life.
Ebikon is very well connected to public transportation. Every half hour, the train runs directly and without stopping to the center of the nearby city of Lucerne or towards Zug/Zurich. You can also reach the city of Lucerne quickly by bus thanks to the seven-minute cycle.
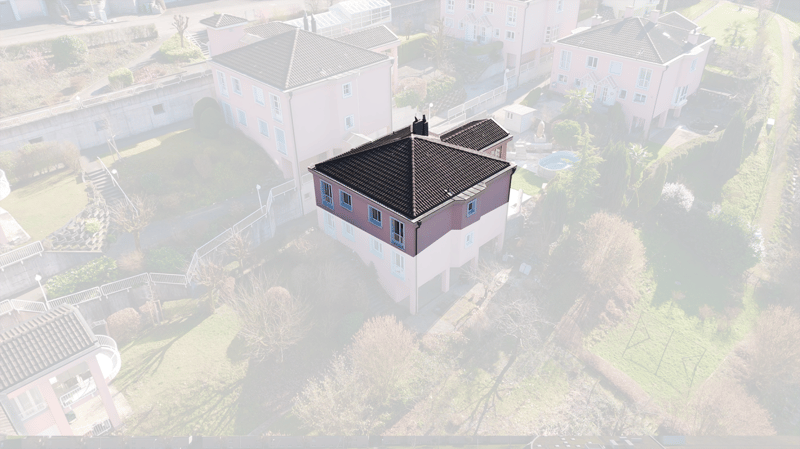
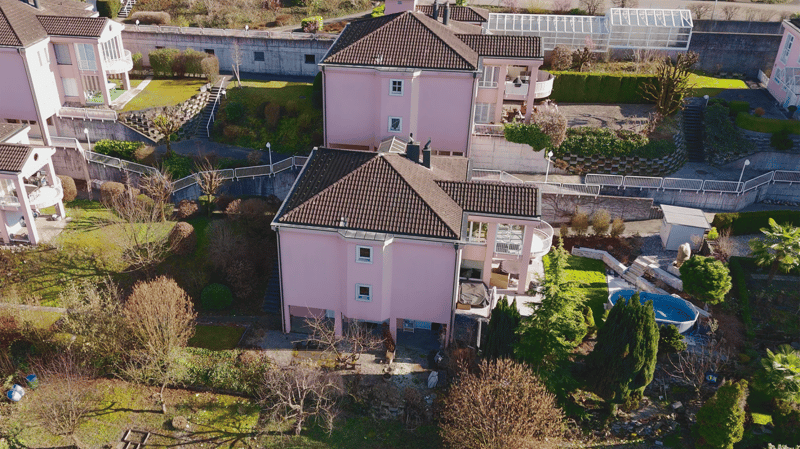
The apartment, which was completely renovated recently, is located in a two-family house on Aeschenthürlistrasse in a sunny location all year round. The offer is complemented by 1 basement, 1 utility room with daylight, a lawn area for private use, and a total of 3 parking spaces.
Come and visit us and convince yourself of this attractive offer - We look forward to your call!
Points that may interest you:General:
- 4.5-room attic apartment on approx. 111.5m2 NWF
- Balcony on approx. 10 m2
- Well-sunned
- Elevator available
- High-quality interior design (renovated in 2020)
- New 3-fold glazing (renovated in 2023)
- Various built-in closets
- High ceilings with a view of the roof slopes
- High-quality parquet floor
Living room:
- High-quality parquet floor
- Fireplace
- Ceiling fan
Rooms:
- High-quality parquet floors in all rooms
Kitchen:
- Spacious living kitchen
- Quartz countertop
- Ceramic glass stove
- Refrigerator and separate freezer
- Combi steamer and convection oven
Bathrooms:
- Parent bathroom with window and plate floors
- Shower/WC with window and plate floors
Miscellaneous:
- Screed room in the apartment
- 1 basement on the same floor as the apartment
- Private laundry room on the same floor as the apartment with washing machine/tumble dryer and water connection
- Lawn area for sole use
- 1 utility room with daylight in the 3rd basement
- 1 single garage + parking possible in front of the garage
- 1 parking space in the garage
- Sufficient visitor parking spaces available
- General bicycle room
Renovations:
- In 2020, the entire apartment was renovated to a high standard
- In 2023, all windows were replaced (3-fold glazing)
Mortgage Calculator
From dream house to home ownership: the mortgage calculator can help you estimate the affordability of this property.

Create an account for more options
Create your account to manage your favorites across all devices, keep track of your search alerts, and never miss an update. Everything you need for your home search, all in one place!
Advertiser

Contact
Costa Combertaldi
- Listing ID
- 4003016580
- Object ref.
- 537a3165-1797-11f1-89d7-069ae14c7a06