Rooms
6
Living space
160 m2
Selling price
EUR 285,000.–
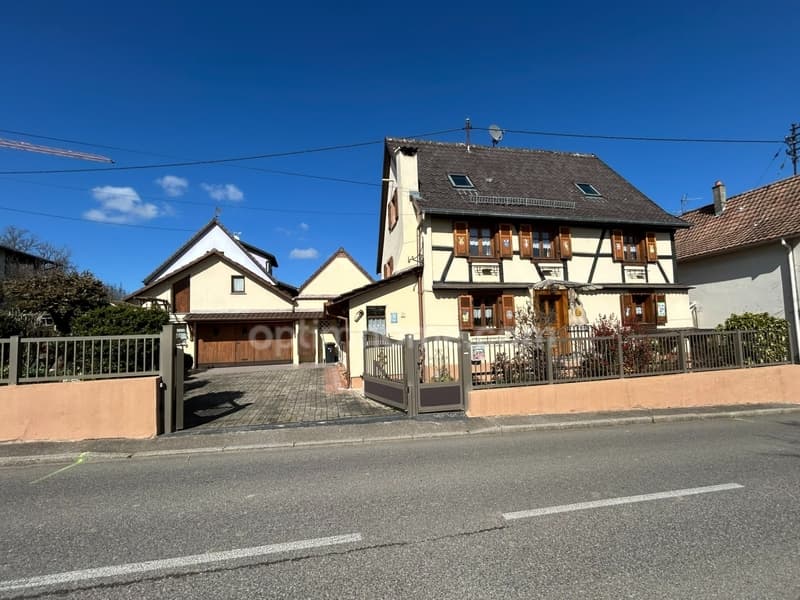
"UFFHEIM, Magnificent Alsatian house, 159.50m², 4 bedrooms"
Address
68510 UFFHEIMPrice
- Purchase price:
- EUR 285,000.–
Main information
- Availability:
- By agreement
- Type:
- Single house
- No. of rooms:
- 6
- Surface living:
- 160 m2
- Land area:
- 372 m2
- Year built:
- 1780
Characteristics
With a summer house
Fireplace
Parking space
Documents (0)
Description
Christophe VIC offers you in UFFHEIM a beautiful Alsatian house dating from 1800, no work to be done, with beautiful amenities, which consists of:
On the ground floor;
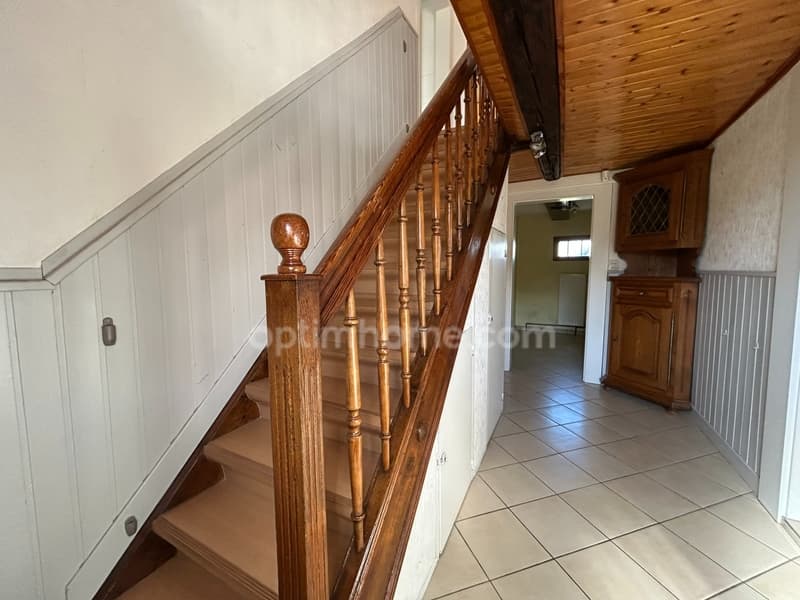
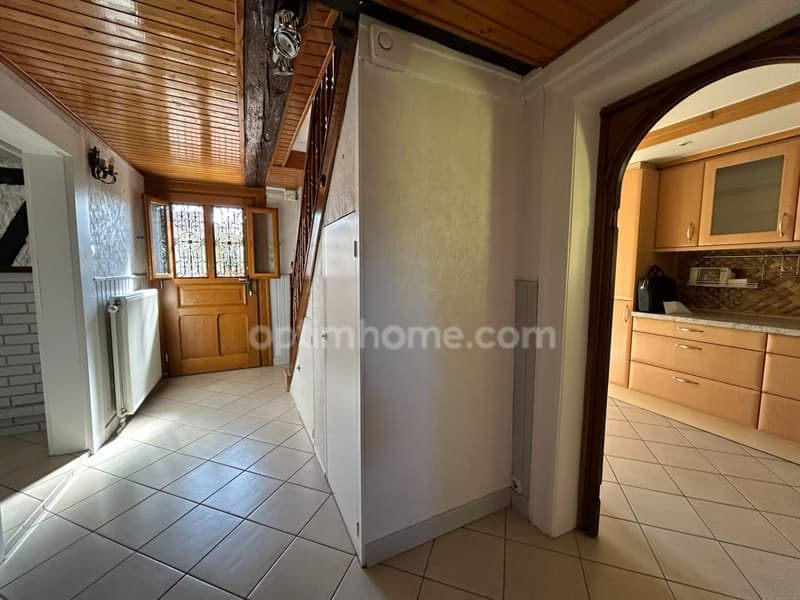
-A tiled entrance of 7.45m², with built-in cupboard;
-A tiled storage room/cellar of 4.40m²;
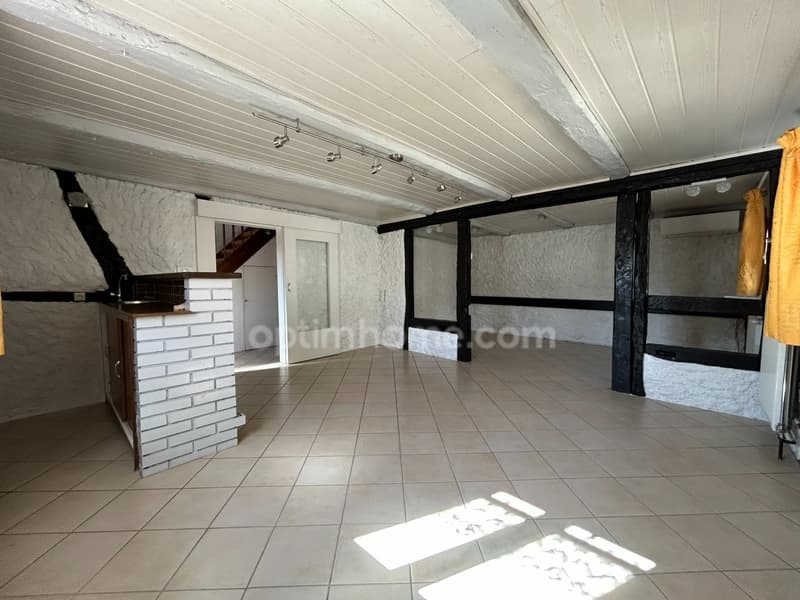
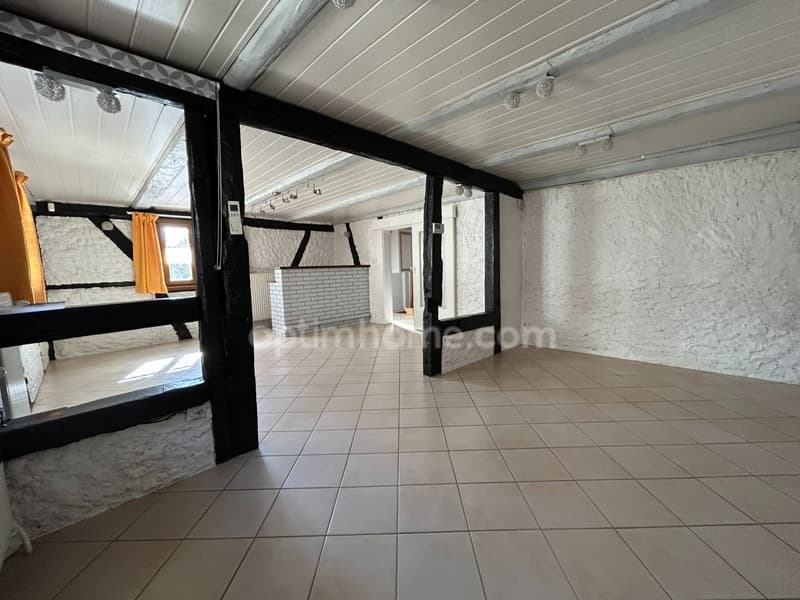
-A tiled living room of 32.57m², air conditioning, custom-made bar;
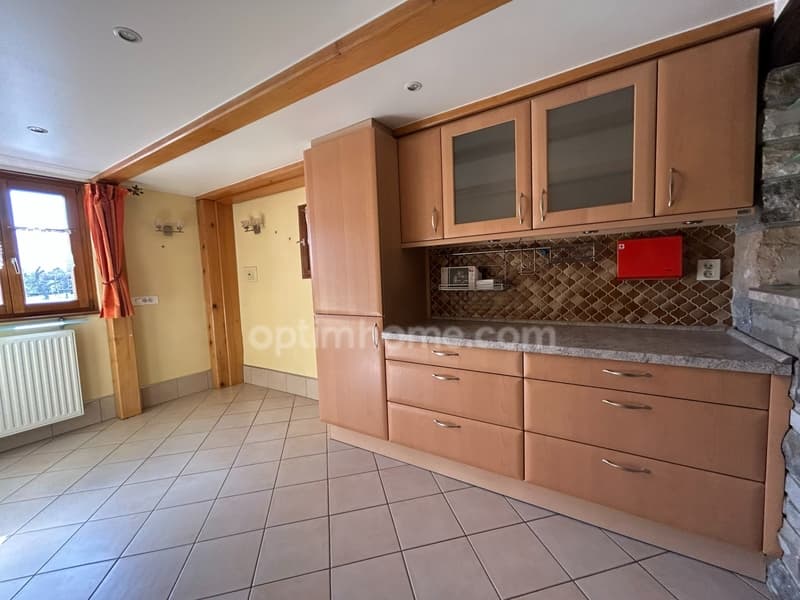
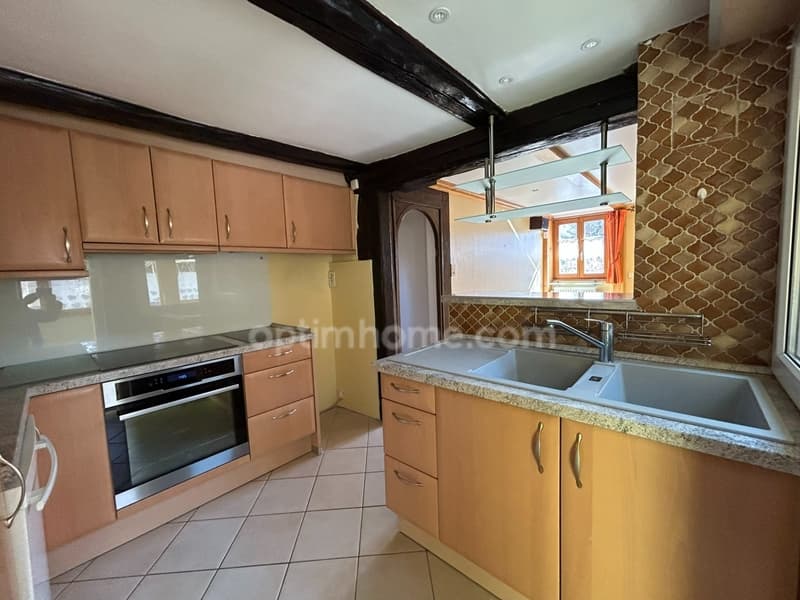
-A separate, tiled kitchen with dining area of 16m²,
Equipped kitchen with induction hob, oven, extractor hood, dishwasher;
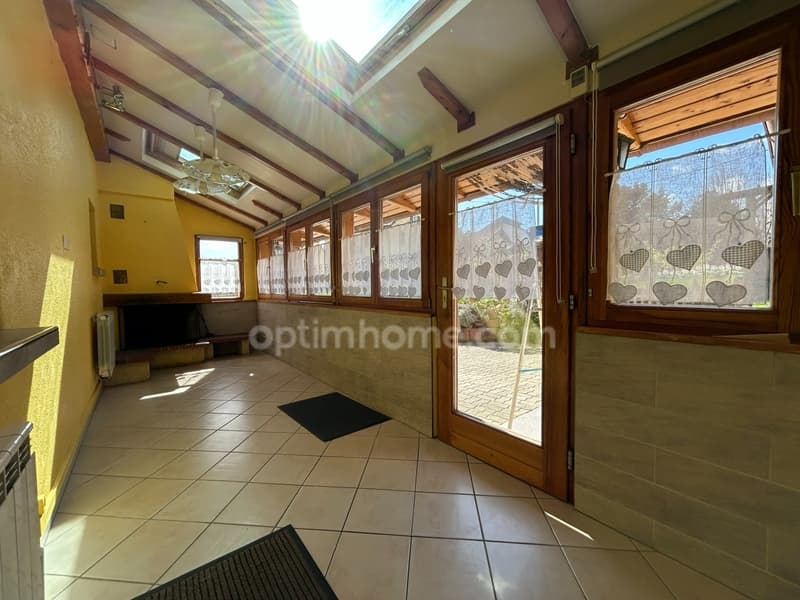
-A tiled veranda of 12.63m², heated, beautiful fireplace, access to the garden and outside through sliding door. (ideal for winter garden)
On the 1st floor;
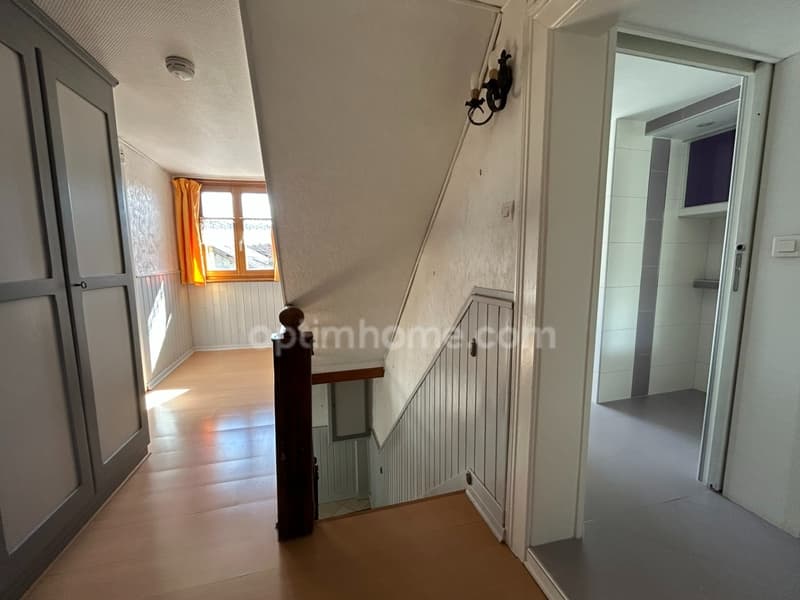
-A landing of 7.53m², with built-in cupboard;
-A tiled bathroom of 7.47m² with corner bath, shower, sink with mirror, WC, space for washing machine;
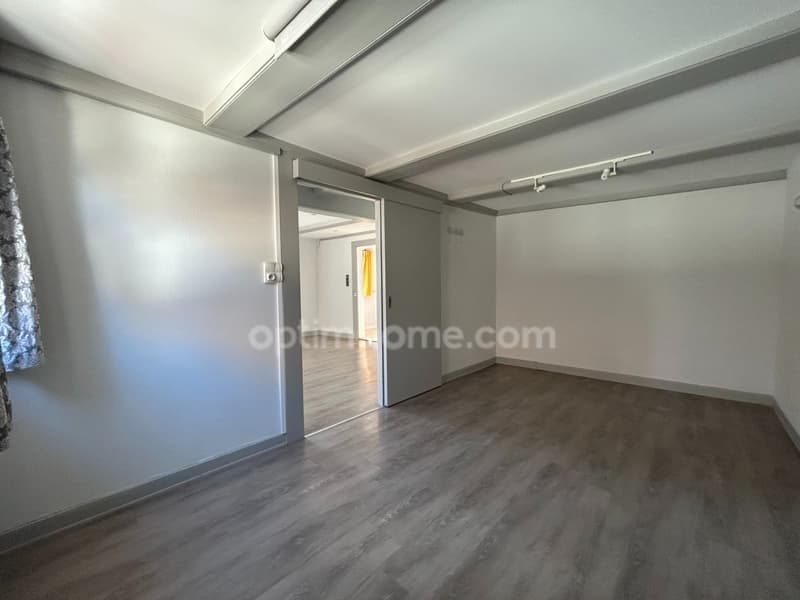
-A bedroom of 10.94m², parquet floor, water point, air conditioning;
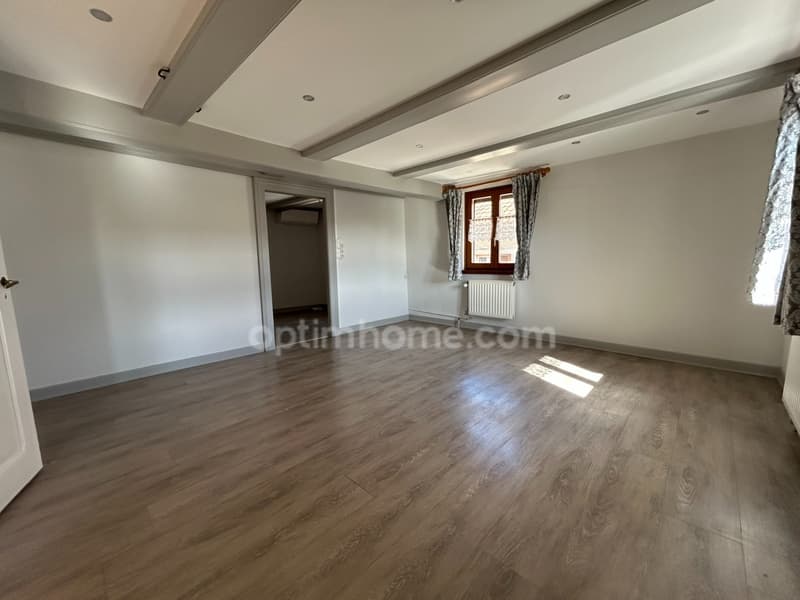
-A bedroom of 19.50m², parquet floor;
-A bedroom en suite of 12.03m², parquet floor, air conditioning. (possibility of combining these 2 bedrooms to create a beautiful and large parental suite);
On the 2nd floor;
-A mezzanine of 13.8m² (25.26m² floor area), parquet, storage space (access to the attic);
-A separate, tiled WC, hand basin;
-A bedroom of 13.72m² (18.02m² floor area), parquet, air conditioning, Velux, windows.
From the outside, you access the basement with water point, water softener, storage, oil-fired boiler Viessmann (2016).
A garage of 28.6m², concrete floor, numerous storage spaces, workbench, completes this property.
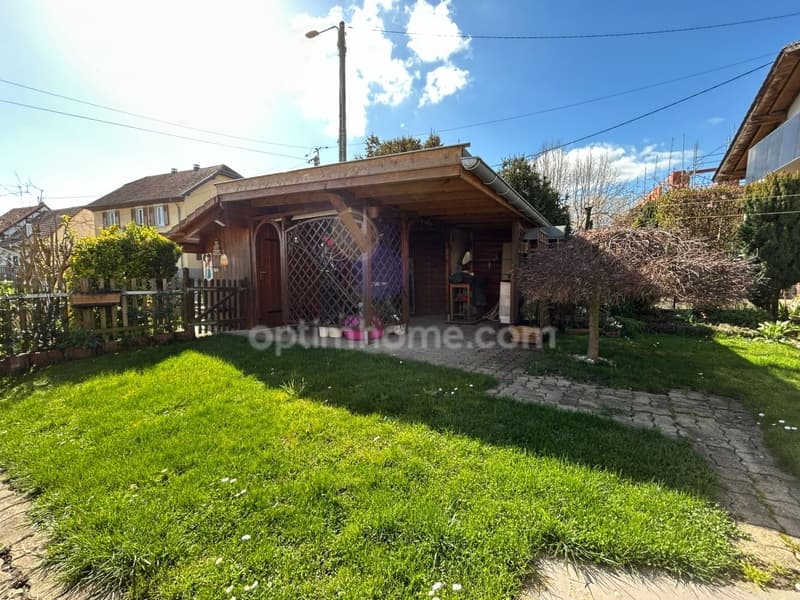
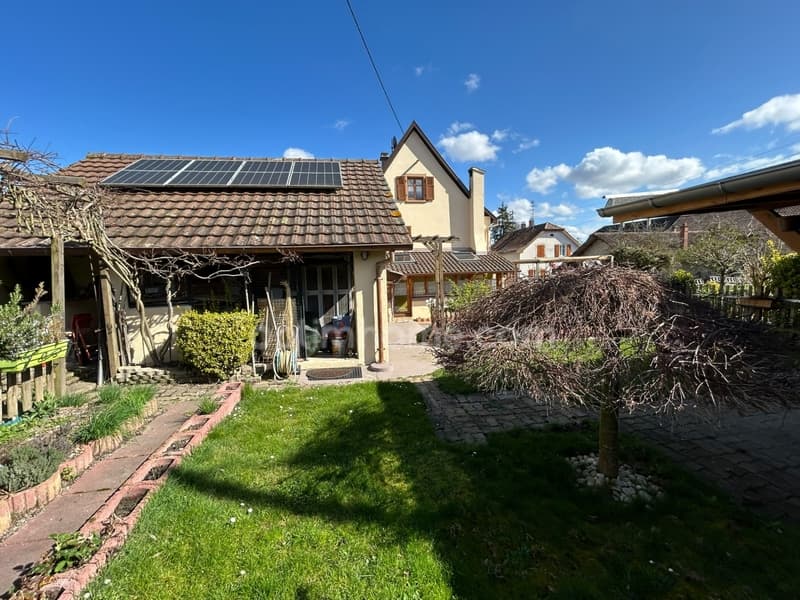
Outside, on a fully enclosed, tree-lined and landscaped plot, you will discover a beautiful, paved courtyard with an electric gate, a garden/vegetable garden and a beautiful, wooden pergola with electricity, lighting and storage space.
The house is equipped with double-glazed windows, solar panels, oil-fired central heating with radiators (Viessmann boiler from 2016), air conditioning, fireplace, water softener, electric gate, alarm and fiber-optic internet.
The property is located 5 minutes' walk from the school and out-of-school care, 5 minutes from the center of Sierentz, 2 km from Sierentz train station, 3.5 km from the A35 motorway, 10 km from Basel/Mulhouse airport, 14 km from the Swiss border.
Beautiful Alsatian house, lots of character and charm, very well maintained, modern amenities. Top location, all amenities and services within 5 minutes.
For those who love village life with access to all services and shops within less than 2 km.
The fees are borne by the seller.
Information on the risks to which this property is exposed is available on the Géorisques website: www. georisques. gouv. fr.
Contact Christophe VIC, individual entrepreneur, OptimHome commercial agent (RSAC N829 049 576 Greffe de ANTIBES) 06 62 18 02 19 (Ref. 603104 )
On the ground floor;
-A tiled entrance of 7.45m², with built-in cupboard;
-A tiled storage room/cellar of 4.40m²;
-A tiled living room of 32.57m², air conditioning, custom-made bar;
-A separate, tiled kitchen with dining area of 16m²,
Equipped kitchen with induction hob, oven, extractor hood, dishwasher;
-A tiled veranda of 12.63m², heated, beautiful fireplace, access to the garden and outside through sliding door. (ideal for winter garden)
On the 1st floor;
-A landing of 7.53m², with built-in cupboard;
-A tiled bathroom of 7.47m² with corner bath, shower, sink with mirror, WC, space for washing machine;
-A bedroom of 10.94m², parquet floor, water point, air conditioning;
-A bedroom of 19.50m², parquet floor;
-A bedroom en suite of 12.03m², parquet floor, air conditioning. (possibility of combining these 2 bedrooms to create a beautiful and large parental suite);
On the 2nd floor;
-A mezzanine of 13.8m² (25.26m² floor area), parquet, storage space (access to the attic);
-A separate, tiled WC, hand basin;
-A bedroom of 13.72m² (18.02m² floor area), parquet, air conditioning, Velux, windows.
From the outside, you access the basement with water point, water softener, storage, oil-fired boiler Viessmann (2016).
A garage of 28.6m², concrete floor, numerous storage spaces, workbench, completes this property.
Outside, on a fully enclosed, tree-lined and landscaped plot, you will discover a beautiful, paved courtyard with an electric gate, a garden/vegetable garden and a beautiful, wooden pergola with electricity, lighting and storage space.
The house is equipped with double-glazed windows, solar panels, oil-fired central heating with radiators (Viessmann boiler from 2016), air conditioning, fireplace, water softener, electric gate, alarm and fiber-optic internet.
The property is located 5 minutes' walk from the school and out-of-school care, 5 minutes from the center of Sierentz, 2 km from Sierentz train station, 3.5 km from the A35 motorway, 10 km from Basel/Mulhouse airport, 14 km from the Swiss border.
Beautiful Alsatian house, lots of character and charm, very well maintained, modern amenities. Top location, all amenities and services within 5 minutes.
For those who love village life with access to all services and shops within less than 2 km.
The fees are borne by the seller.
Information on the risks to which this property is exposed is available on the Géorisques website: www. georisques. gouv. fr.
Contact Christophe VIC, individual entrepreneur, OptimHome commercial agent (RSAC N829 049 576 Greffe de ANTIBES) 06 62 18 02 19 (Ref. 603104 )

Free
Create an account for more options
Create your account to manage your favorites across all devices, keep track of your search alerts, and never miss an update. Everything you need for your home search, all in one place!
Advertiser

OPTIMHOME
rue du Mas de Verchant - Immeuble DIVER'CITY 639
34170Castelnau le Lez
Contact
Monsieur Christophe VIC
- Listing ID
- 4003008069
- Object ref.
- 830033942110