"Living by the lake"
Address
Via Torrazza, 6987 CaslanoTravel time
- 26 min.Station: 2
Surrounding information
Supermarket
13 min.Carrefour MarketSchool
13 min.Scuola media CaslanoPharmacy
11 min.Dispensario farmaceutico di LavenoPublic Transport
11 min.Lavena Ponte Tresa
Times refer to the route on foot.
Price
- Purchase price:
- CHF 7,000,000.–
- Notify on price drop
Main information
- Availability:
- Immediately
- Type:
- Single house
- No. of rooms:
- 9
- Number of bathrooms:
- 4
- Floor:
- GF
- Number of floors:
- 2
- Surface living:
- 420 m2
- Room height:
- 3 m
- Last refurbishment:
- 2019
- Year built:
- 1960
Characteristics
Pets allowed
Cable TV
Lake view
Wheelchair access
Quiet neighborhood
Child-friendly
Parking space
Garage
E-charging station
Swimming pool
Documents (0)
Description
Living by the lake
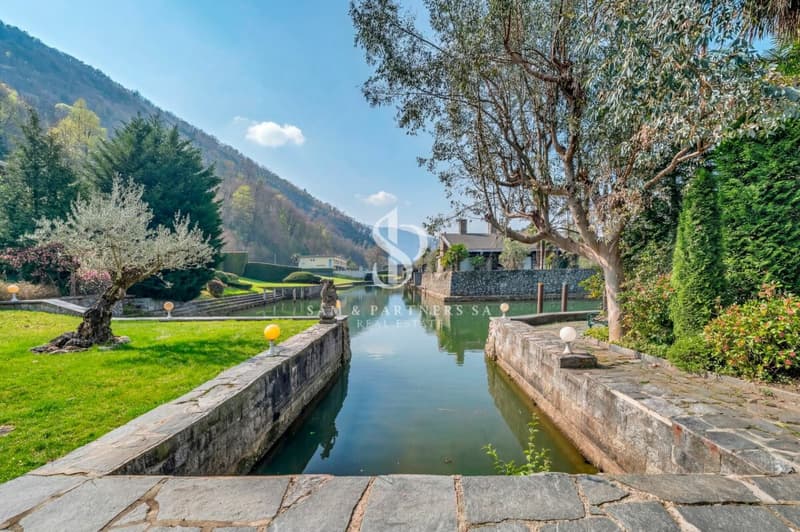
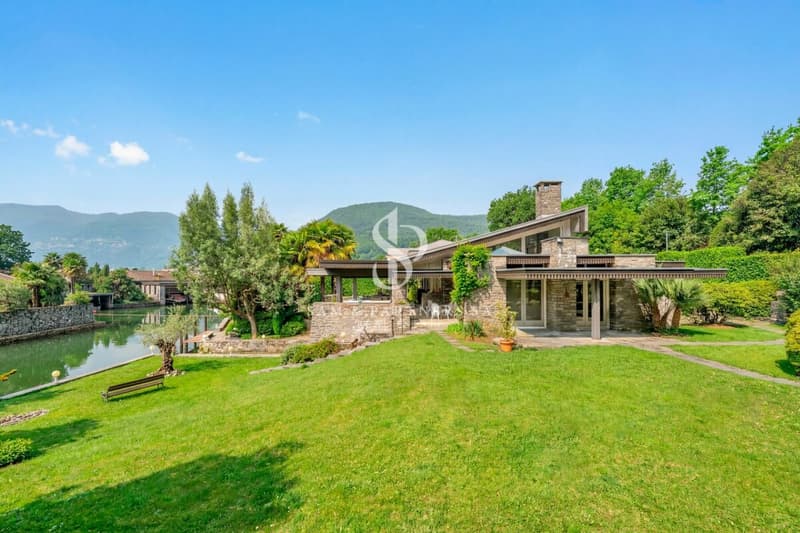
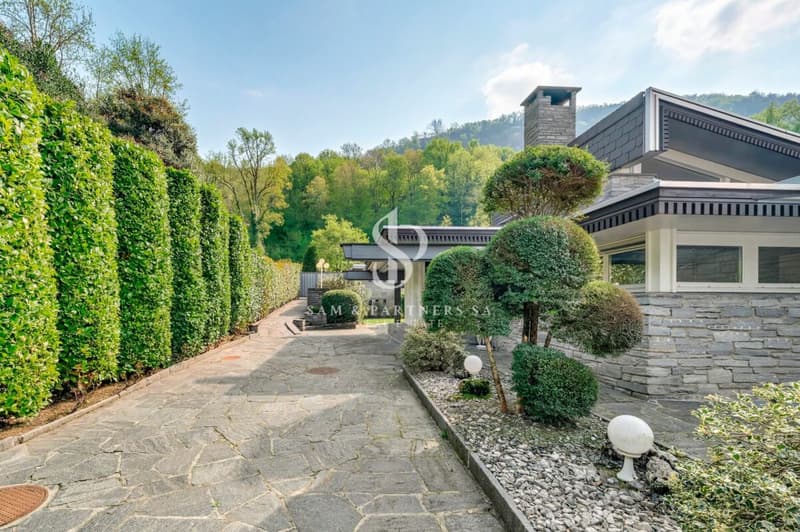
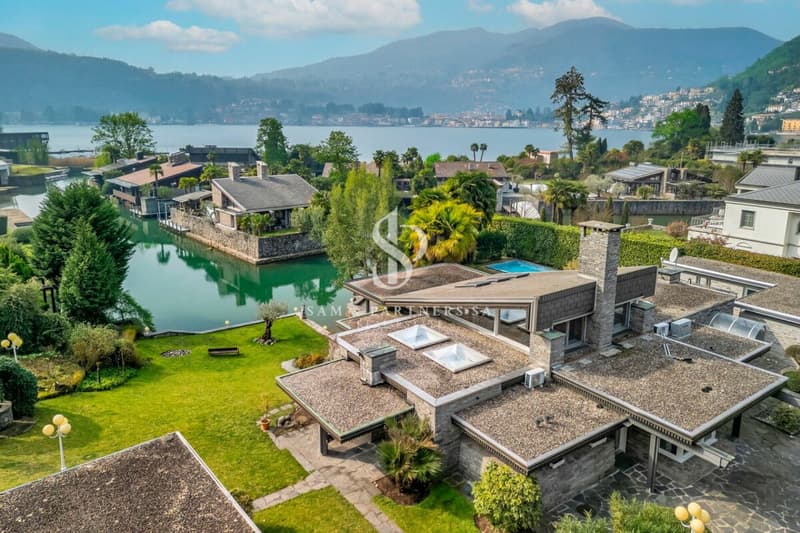
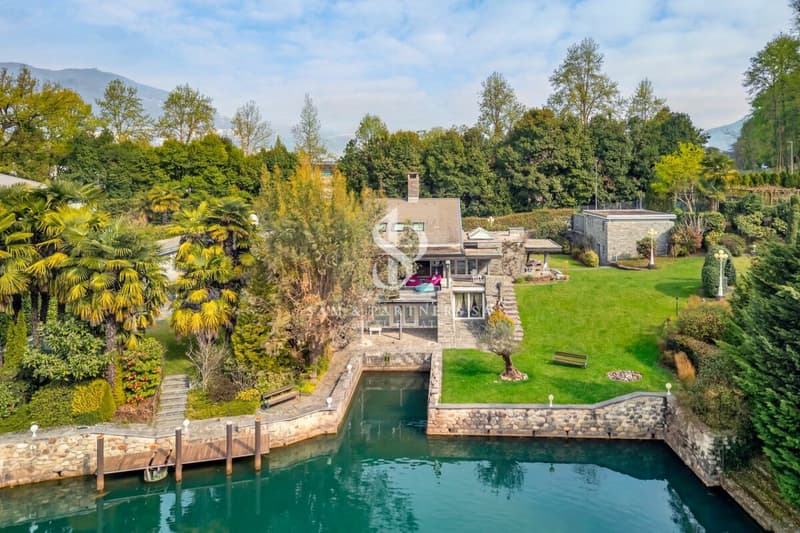
Splendid villa designed in the 60s by architect Franco Ponti, located in Caslano within the exclusive residential complex called "Piccola Venezia", overlooking the picturesque lagoon of Lake Lugano.
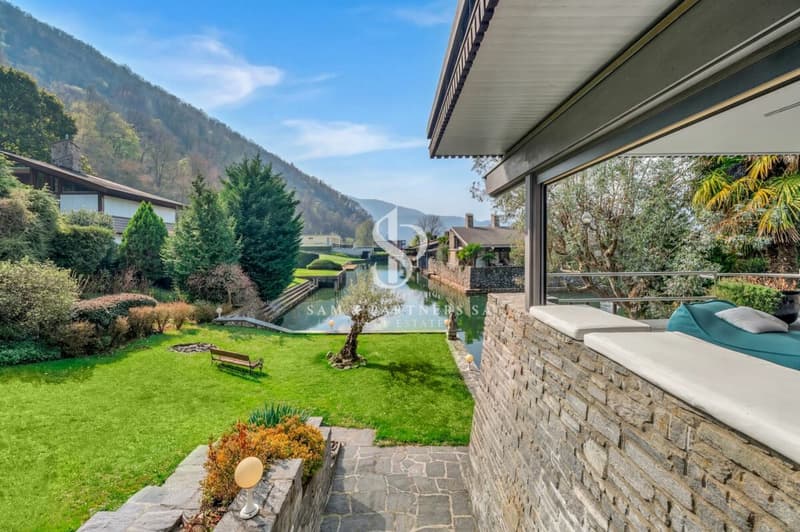
The residences in this prestigious complex have been conceived to integrate harmoniously with the surrounding landscape, offering stunning views of the lake and nature. The lands, connected by bridges and walkways, create a unique atmosphere that recalls the charm of the Venetian canals.
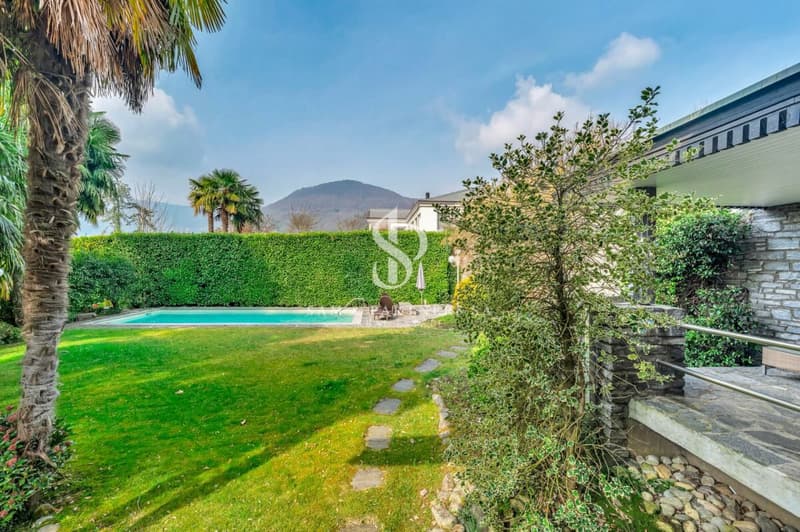
The property we present stands out for its exclusive character and is immersed in a large plot of about 2,500 m², enhanced by a manicured private garden with outdoor pool, private dock, internal boat mooring, and private boat landing, in addition to direct access to the lake. The land also offers further building potential of about 250 m² of SUL, making the property particularly interesting also from a development perspective.
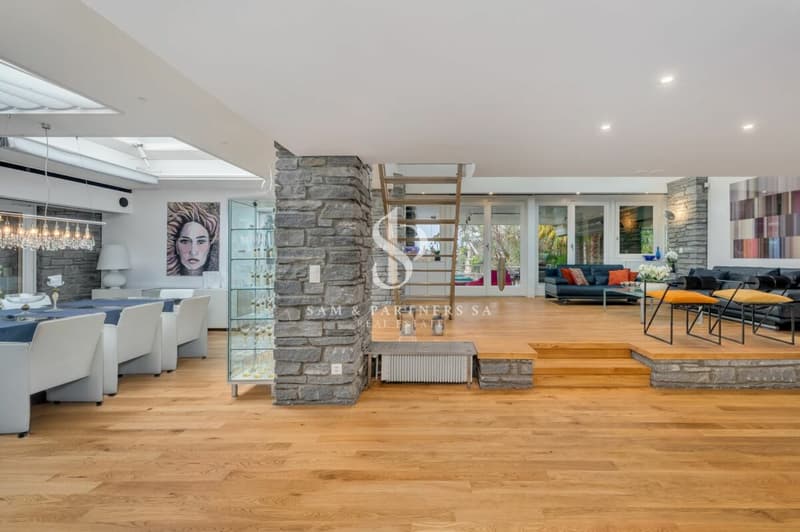
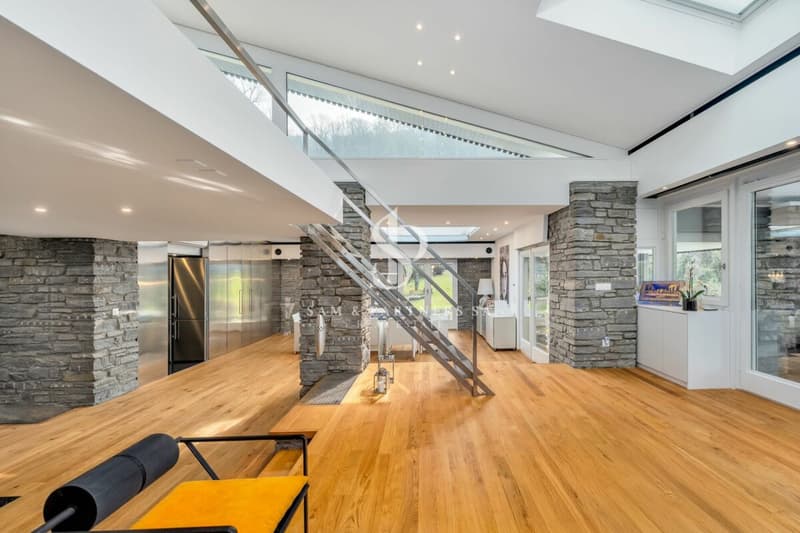
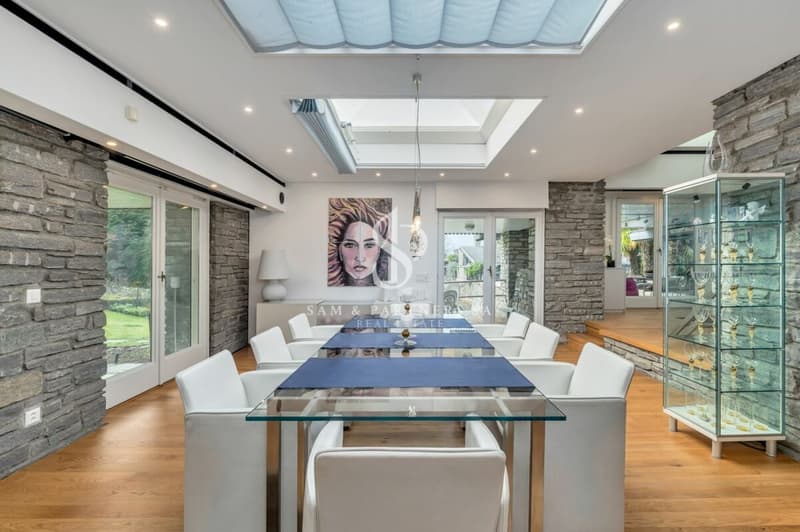
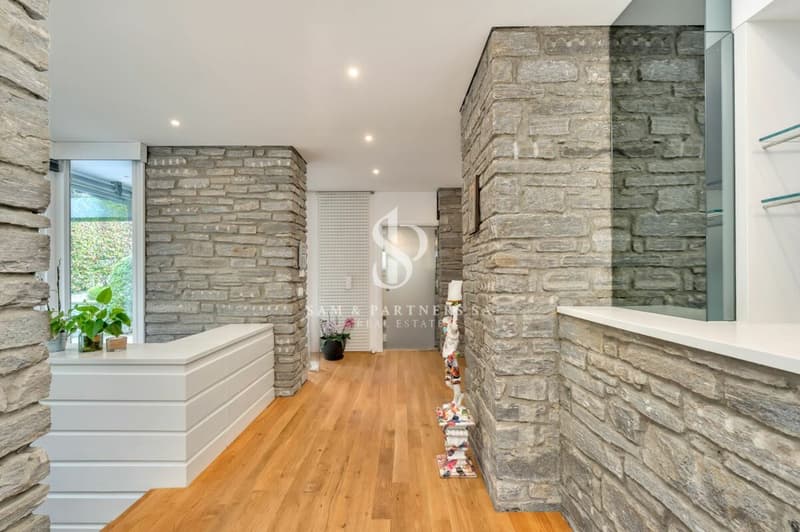
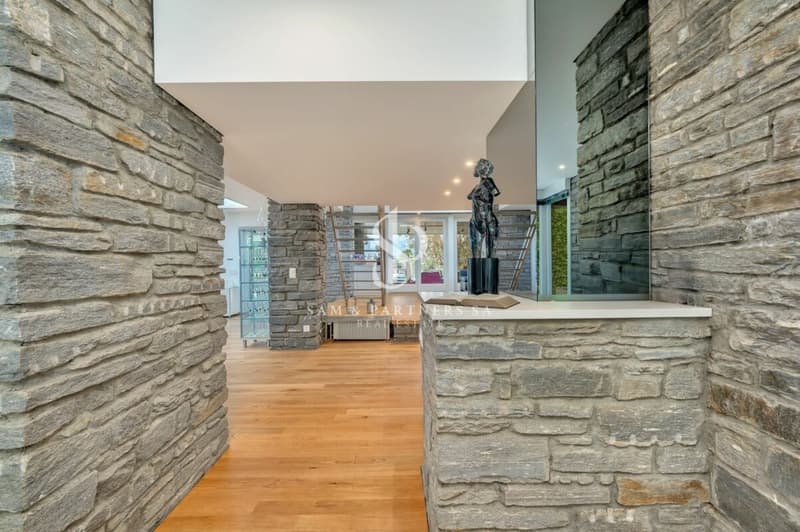
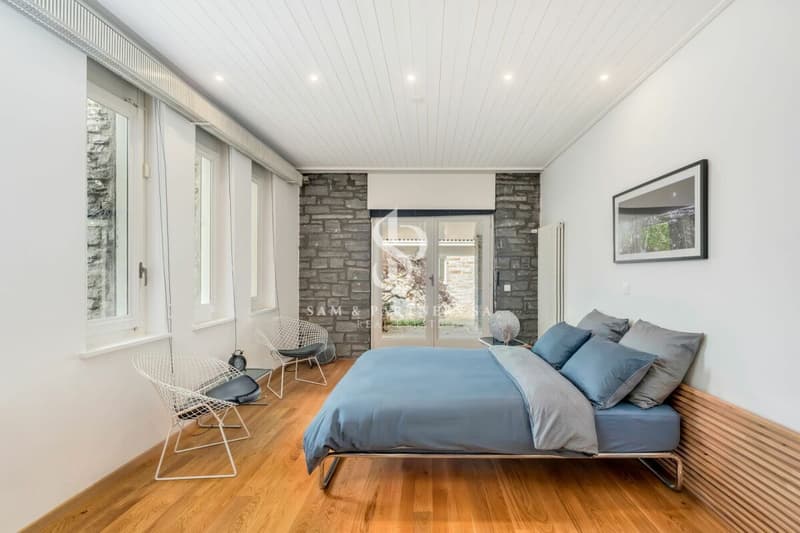
The villa develops on two levels for a total area of about 430 m², characterized by fascinating stone walls and large panoramic windows that enhance natural light and continuity with the surrounding landscape.
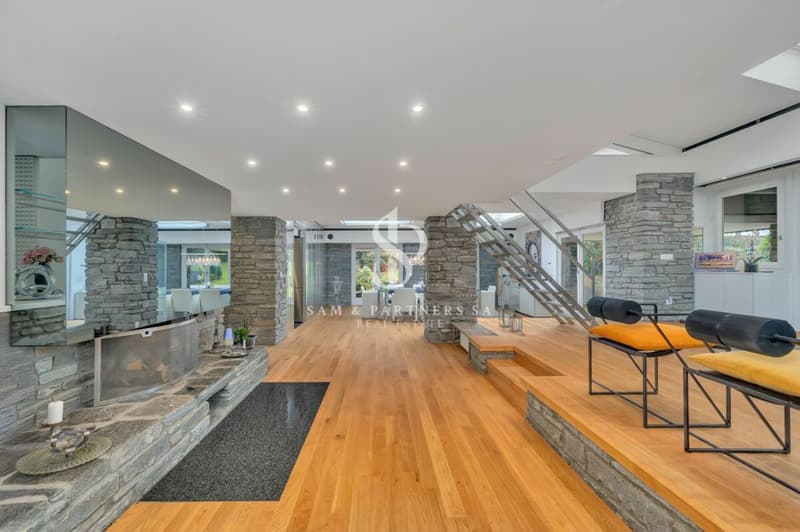
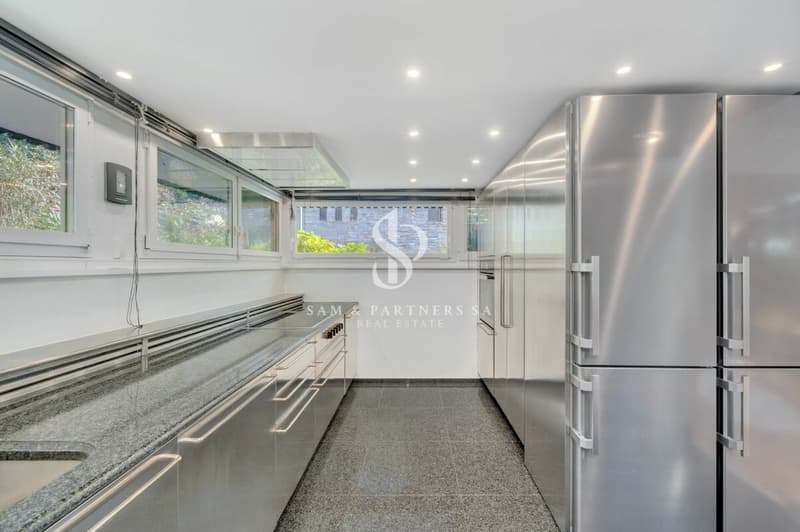
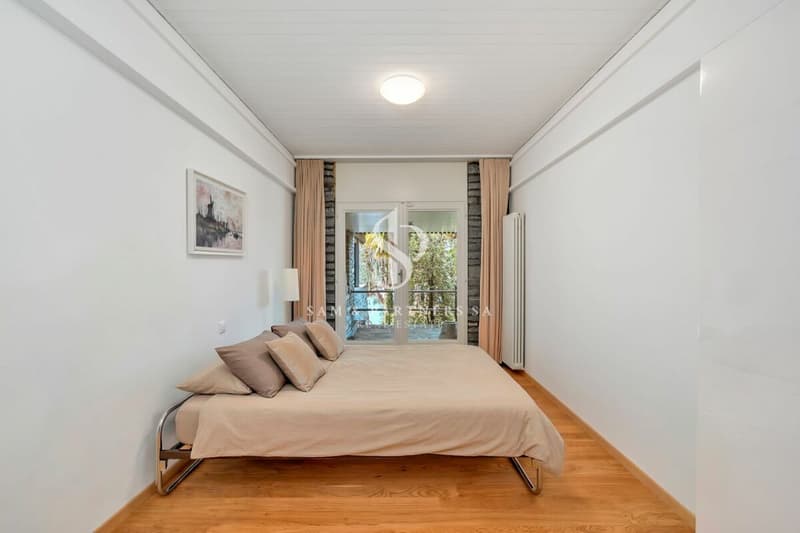
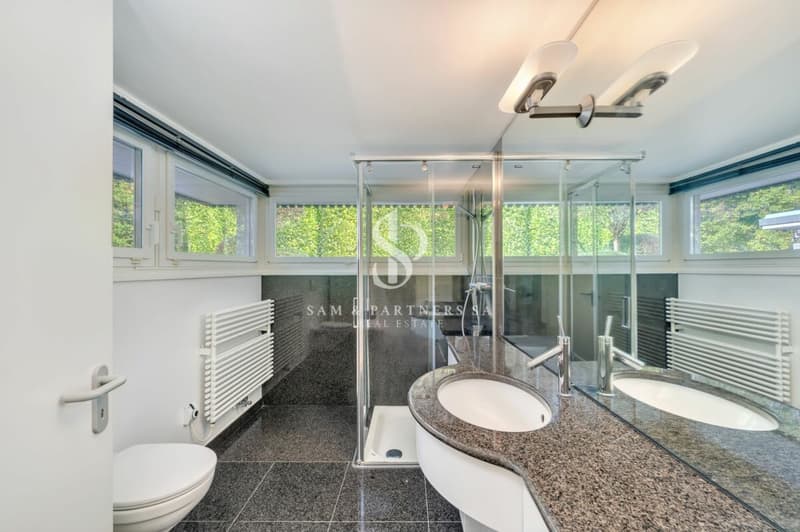
The main floor hosts a separate steel kitchen, a refined dining room, and a spacious living room with a scenic fireplace. The large floor-to-ceiling windows lead to the terrace with a view of the lagoon, creating perfect continuity between indoors and outdoors. An elegant loft completes the living area, ideal as a relaxation area. On the same level, there are also three bedrooms and two bathrooms.
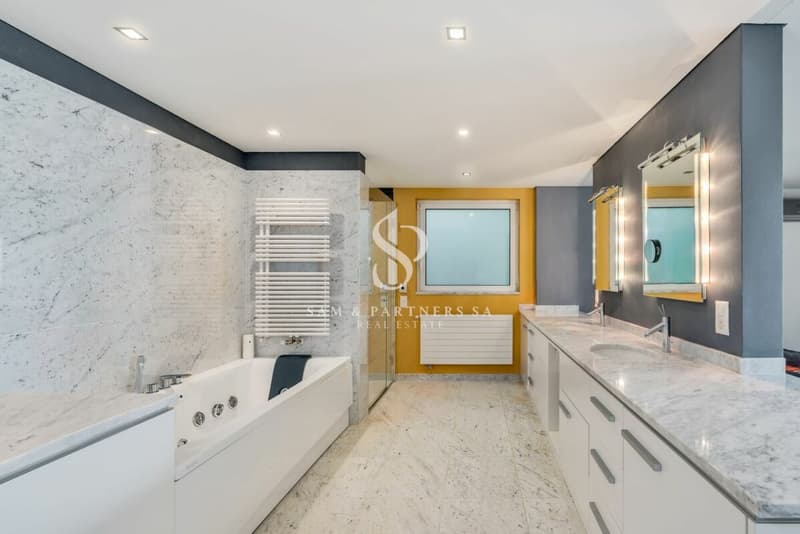
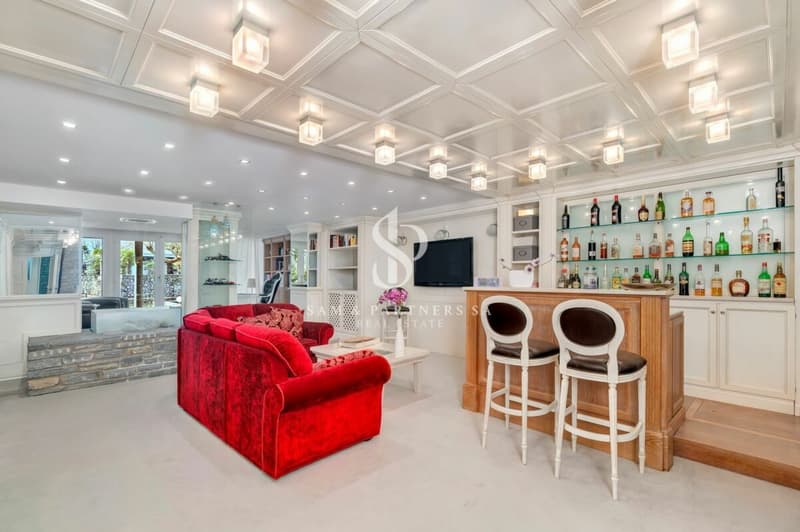
On the lower floor, there is the spacious master suite with en-suite bathroom and access to the garden, a cozy living room with a bar perfect for convivial moments, and a study with direct access to the terrace that opens onto the magnificent garden.
The property is completed by a dependance, technical rooms, and a garage with 5 covered parking spaces, in addition to 5 external parking spaces and further 5 uncovered parking spaces within the property, ensuring ample space for residents and guests.
Mortgage Calculator
From dream house to home ownership: the mortgage calculator can help you estimate the affordability of this property.

Create an account for more options
Create your account to manage your favorites across all devices, keep track of your search alerts, and never miss an update. Everything you need for your home search, all in one place!


Contact
- Listing ID
- 4002995961
- Object ref.
- b2693441-1cc3-11f1-89d7-069ae14c7a06