
Rooms
7.5
Living space
250 m2
Selling price
CHF 3,510,000.–
Notify on price drop
"Splendido attico 7,5 locali con grande terrazza e parziale vista lago"
Address
Via 1, 6926 MontagnolaTravel time
- 24 min.Station: Cappella-Agnuzzo
Surrounding information
Pharmacy
5 min.Farmacia Collina d'OroSchool
6 min.Centro scolastico di Collina d'OroSupermarket
18 min.Gastronomia Prada SAPublic Transport
6 min.Montagnola
Times refer to the route on foot.
Price
- Purchase price:
- CHF 3,510,000.–
- Notify on price drop
Main information
- Availability:
- By agreement
- Type:
- Attic flat
- No. of rooms:
- 7.5
- Surface living:
- 250 m2
- Year built:
- 2019
Documents (0)
Description
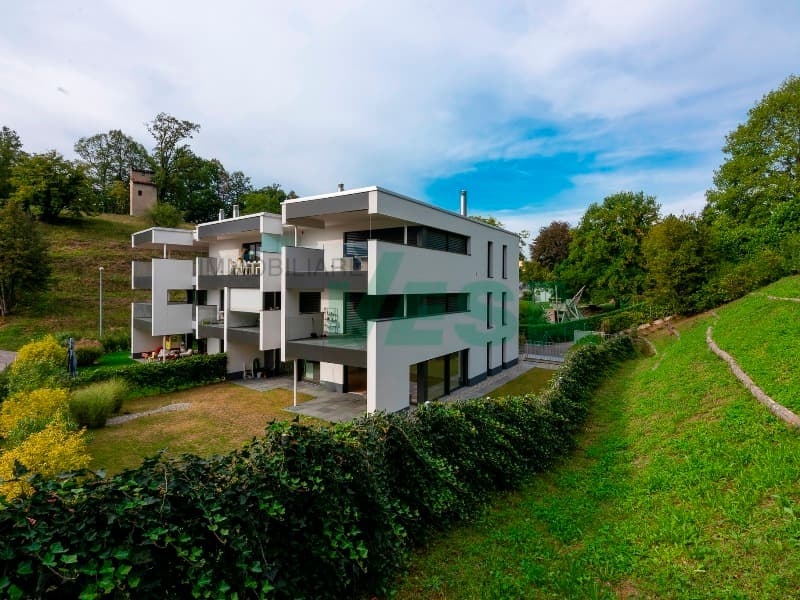
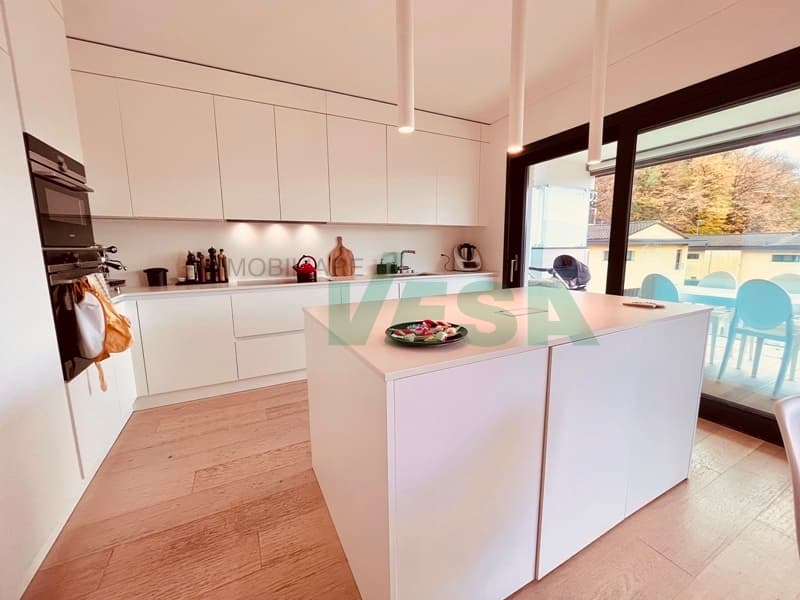
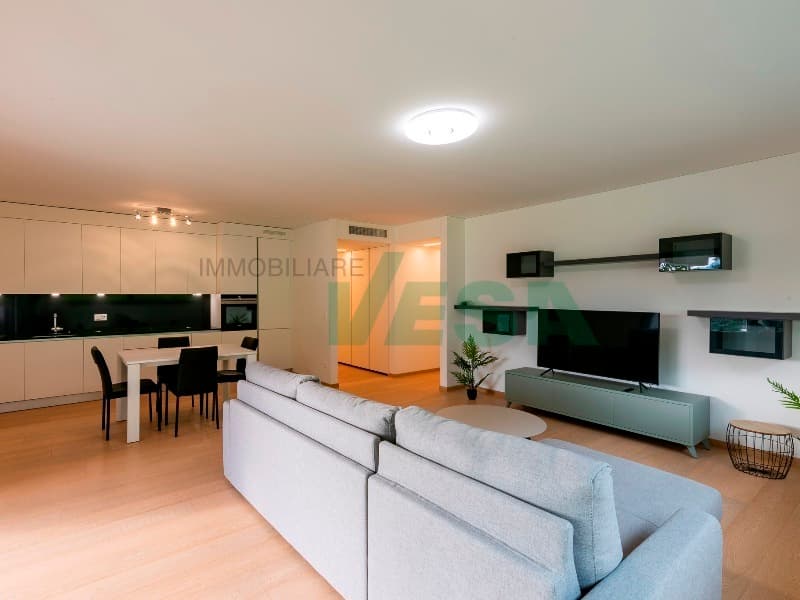
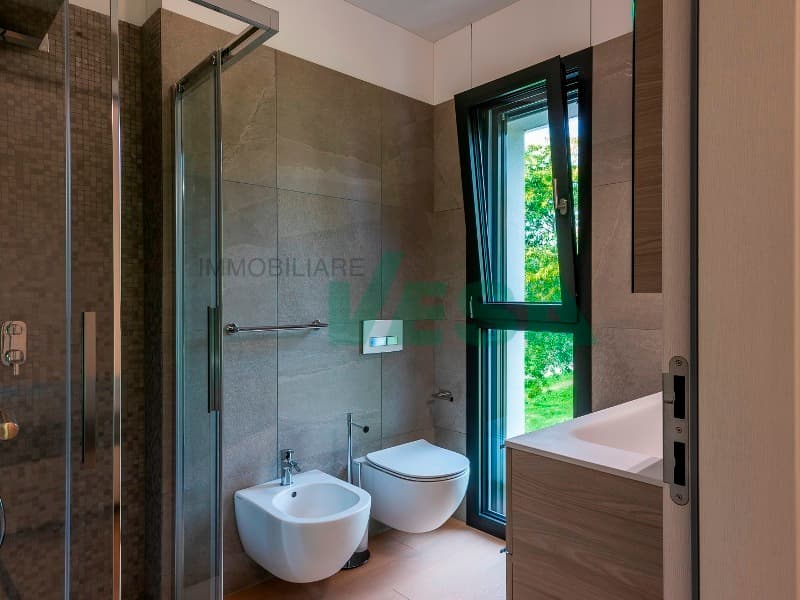
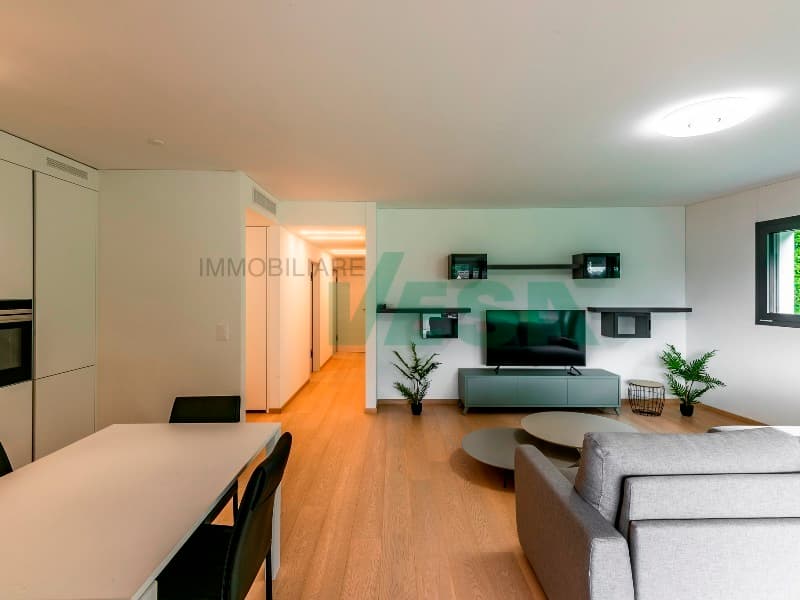
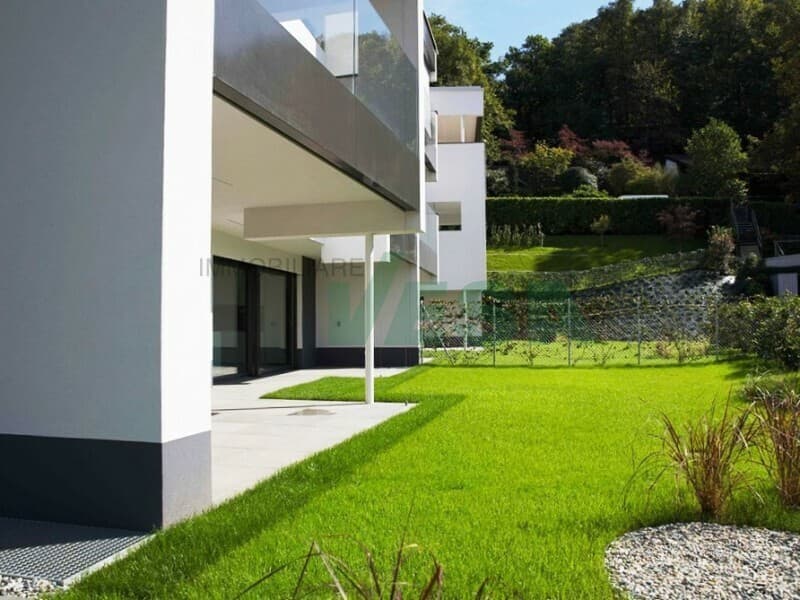
Straordinario grande attico di 7,5 locali con terrazze panoramiche e parziale vista lago, ottenibile dall'unione dei due attici all'ultimo piano di una moderna residenza di sole 6 unità. La costruzione nasce dalla volontà di creare un prodotto di alto standing, immerso nella natura e in un contesto tranquillo e soleggiato, con la filosofia di massimizzare comfort e qualità dell'esperienza abitativa. L'architettura dell'edificio è stata studiata nei minimi dettagli per ridurre le dispersioni termiche e ottimizzare l'efficienza energetica, grazie anche a tecnologie per il recupero di calore e alla produzione di energia elettrica tramite pannelli fotovoltaici.
HIGHLIGHTS
-Possibilità di unire due attici in un'unica grande penthouse
-Residenza moderna di sole 6 unità
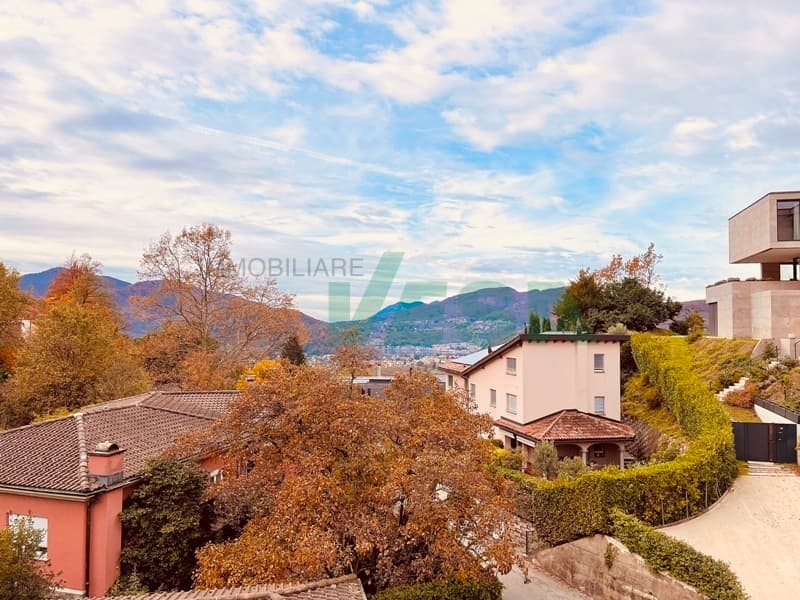
-Parziale vista lago e vicino alla scuola americana TASIS
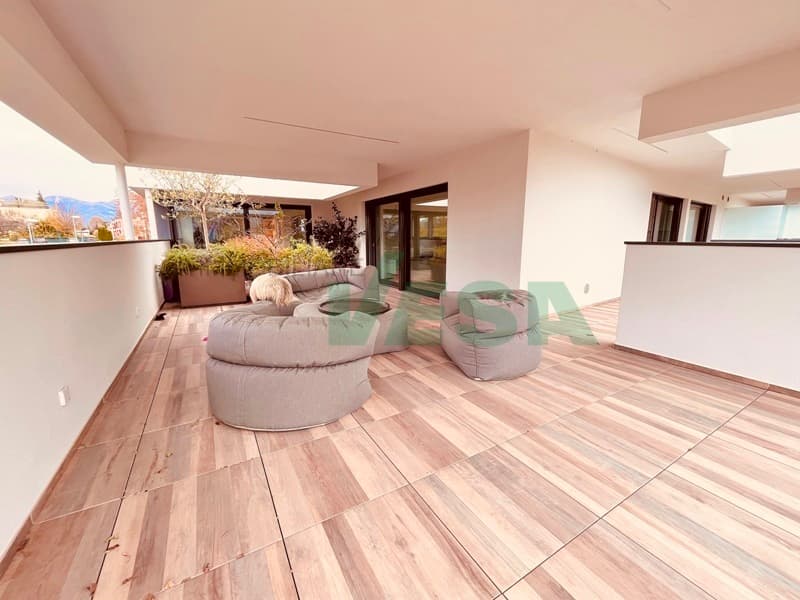
-Terrazze panoramiche per ca. 100 m2
-Architettura contemporanea ed elevata efficienza energetica
APPARTAMENTO
Superficie abitabile complessiva ca. 250 m2 con terrazze per ca. 100 m2.
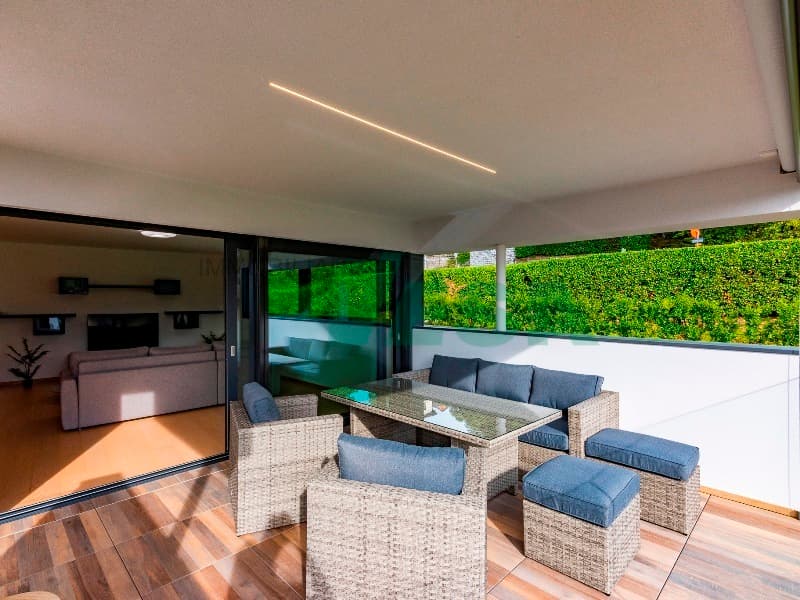
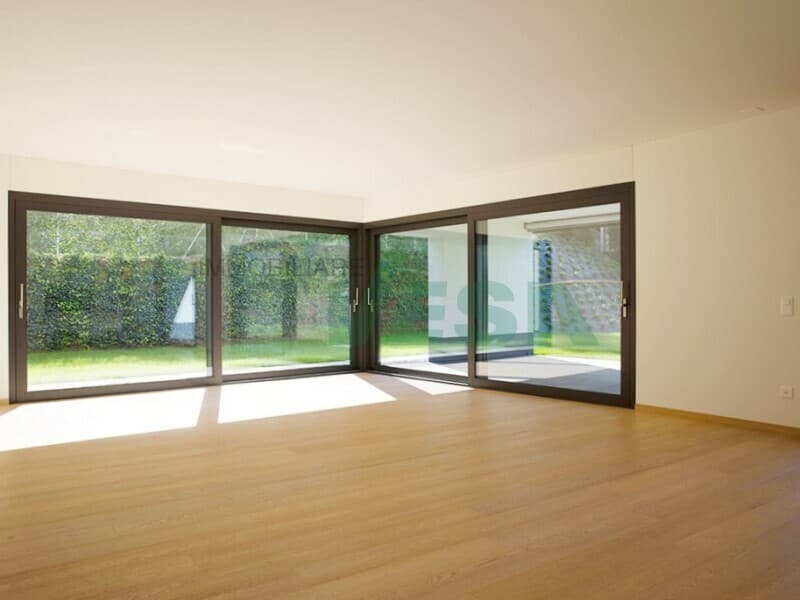
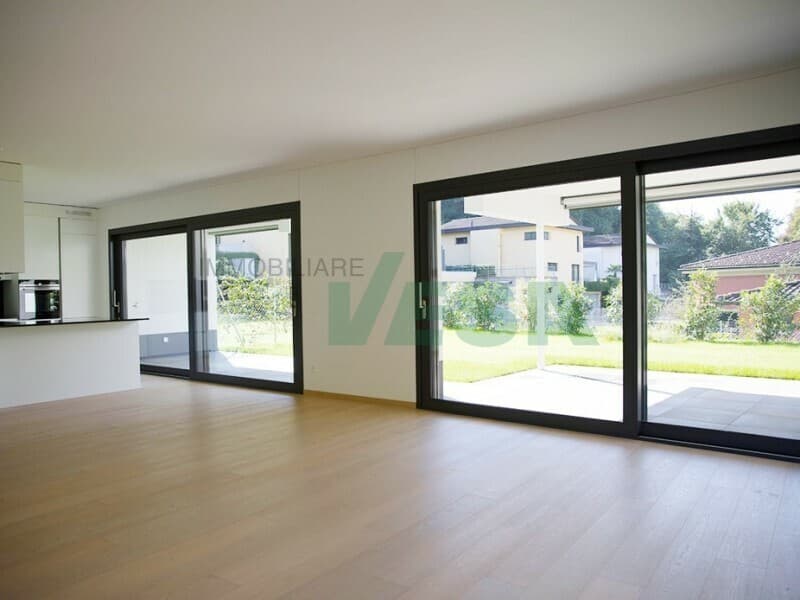
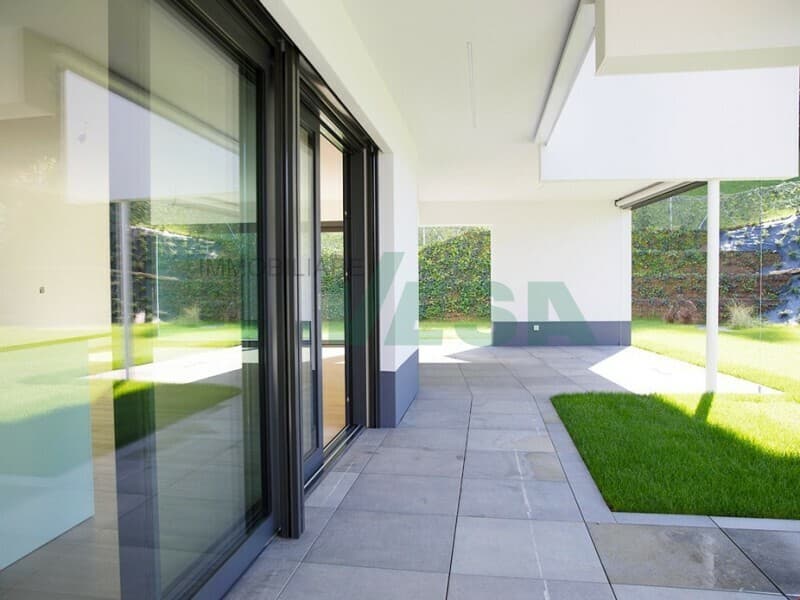
L'unione degli attici 7 e 8 consente di creare una residenza esclusiva con spazi generosi e una distribuzione estremamente flessibile, ideale per una grande abitazione privata o una prestigiosa residenza di rappresentanza. Gli ambienti si affacciano sulle ampie terrazze, che valorizzano la luminosità, la privacy e la qualità.
Parcheggi in autorimessa (CHF 70'000 l'uno) e due cantine.
----------
Grosses 7,5-Zimmer-Penthouse mit Panoramaterrassen und teilweiser Seesicht, realisierbar durch die Zusammenlegung der zwei Attikawohnungen in einer Residenz mit nur 6 Einheiten. Die Liegenschaft wurde mit dem Ziel entwickelt, ein Wohnprodukt von hohem Standing zu schaffen - in ruhiger, sonniger Lage - um Komfort und Wohnqualität zu maximieren. Das Gebäude wurde bis ins Detail geplant, um Wärmeverluste zu minimieren und die Energieeffizienz zu optimieren, unter anderem durch Wärmerückgewinnungssysteme und Photovoltaikanlage.
HIGHLIGHTS
-Zwei Attikawohnungen zu einem grossen Penthouse verbinden
-Moderne Residenz mit nur 6 Einheiten
-Teilweise Seesicht und Nähe zur American School TASIS
-Panoramaterrassen von ca. 100 m2
-Zeitgemässe Architektur und hohe Energieeffizienz
WOHNUNG
Gesamtwohnfläche ca. 250 m2 mit Terrassen von ca. 100 m2.
Die Verbindung der Attikawohnungen 7 und 8 ermöglicht eine exklusive Residenz mit grosszügigen Räumen und einer äusserst flexiblen Raumaufteilung - ideal als grosszügiges privates Zuhause oder als repräsentative Wohnlösung. Die Räume öffnen sich zu grossen Terrassen, die Licht, Privatsphäre und Wohnqualität optimal zur Geltung bringen.
Garagenparkplätze (CHF 70'000 pro Platz) und zwei Keller.
----------
Large 7,5-room penthouse with panoramic terraces and partial lake views, combining the two penthouse apartments on the top floor of a modern residence with only 6 units. The development was conceived with the aim of offering a high-end residential product, set in a quiet and sunny environment, maximizing comfort and quality of living. The building has been carefully designed in every detail to minimize heat loss and optimize energy efficiency, including through heat-recovery systems and photovoltaic panels.
HIGHLIGHTS
-Two top-floor apartments can be combined into one large penthouse
-Modern residence with only 6 units
-Partial lake view and close to the American School TASIS
-Panoramic terraces of approx. 100 m2
-Contemporary architecture and high energy efficiency
APARTMENT
Total living area approx. 250 m2 with terraces of approx. 100 m2.
The combination of penthouses 7 and 8 creates an exclusive residence with generous spaces and a highly flexible layout, ideal as a spacious private home or as an elegant representative residence. The rooms open onto the wide terraces, enhancing natural light, privacy and the quality of living at this elevated level.
Garage parking spaces (CHF 70'000 per space) and two cellars.
HIGHLIGHTS
-Possibilità di unire due attici in un'unica grande penthouse
-Residenza moderna di sole 6 unità
-Parziale vista lago e vicino alla scuola americana TASIS
-Terrazze panoramiche per ca. 100 m2
-Architettura contemporanea ed elevata efficienza energetica
APPARTAMENTO
Superficie abitabile complessiva ca. 250 m2 con terrazze per ca. 100 m2.
L'unione degli attici 7 e 8 consente di creare una residenza esclusiva con spazi generosi e una distribuzione estremamente flessibile, ideale per una grande abitazione privata o una prestigiosa residenza di rappresentanza. Gli ambienti si affacciano sulle ampie terrazze, che valorizzano la luminosità, la privacy e la qualità.
Parcheggi in autorimessa (CHF 70'000 l'uno) e due cantine.
----------
Grosses 7,5-Zimmer-Penthouse mit Panoramaterrassen und teilweiser Seesicht, realisierbar durch die Zusammenlegung der zwei Attikawohnungen in einer Residenz mit nur 6 Einheiten. Die Liegenschaft wurde mit dem Ziel entwickelt, ein Wohnprodukt von hohem Standing zu schaffen - in ruhiger, sonniger Lage - um Komfort und Wohnqualität zu maximieren. Das Gebäude wurde bis ins Detail geplant, um Wärmeverluste zu minimieren und die Energieeffizienz zu optimieren, unter anderem durch Wärmerückgewinnungssysteme und Photovoltaikanlage.
HIGHLIGHTS
-Zwei Attikawohnungen zu einem grossen Penthouse verbinden
-Moderne Residenz mit nur 6 Einheiten
-Teilweise Seesicht und Nähe zur American School TASIS
-Panoramaterrassen von ca. 100 m2
-Zeitgemässe Architektur und hohe Energieeffizienz
WOHNUNG
Gesamtwohnfläche ca. 250 m2 mit Terrassen von ca. 100 m2.
Die Verbindung der Attikawohnungen 7 und 8 ermöglicht eine exklusive Residenz mit grosszügigen Räumen und einer äusserst flexiblen Raumaufteilung - ideal als grosszügiges privates Zuhause oder als repräsentative Wohnlösung. Die Räume öffnen sich zu grossen Terrassen, die Licht, Privatsphäre und Wohnqualität optimal zur Geltung bringen.
Garagenparkplätze (CHF 70'000 pro Platz) und zwei Keller.
----------
Large 7,5-room penthouse with panoramic terraces and partial lake views, combining the two penthouse apartments on the top floor of a modern residence with only 6 units. The development was conceived with the aim of offering a high-end residential product, set in a quiet and sunny environment, maximizing comfort and quality of living. The building has been carefully designed in every detail to minimize heat loss and optimize energy efficiency, including through heat-recovery systems and photovoltaic panels.
HIGHLIGHTS
-Two top-floor apartments can be combined into one large penthouse
-Modern residence with only 6 units
-Partial lake view and close to the American School TASIS
-Panoramic terraces of approx. 100 m2
-Contemporary architecture and high energy efficiency
APARTMENT
Total living area approx. 250 m2 with terraces of approx. 100 m2.
The combination of penthouses 7 and 8 creates an exclusive residence with generous spaces and a highly flexible layout, ideal as a spacious private home or as an elegant representative residence. The rooms open onto the wide terraces, enhancing natural light, privacy and the quality of living at this elevated level.
Garage parking spaces (CHF 70'000 per space) and two cellars.
Mortgage Calculator
From dream house to home ownership: the mortgage calculator can help you estimate the affordability of this property.

Free
Create an account for more options
Create your account to manage your favorites across all devices, keep track of your search alerts, and never miss an update. Everything you need for your home search, all in one place!
Advertiser

Immobiliare VESA
Strada di Pregassona 38d
6963Lugano-Pregassona
Contact
- Listing ID
- 4002805019
- Object ref.
- AP11390B