Rooms
5.5
Living space
186 m2
Selling price
CHF 1,650,000.–
Notify on price drop
"Contemporary Villa / 5.5 rooms / Sion / ref. 10252589 / Exclusive"
Address
1950 SionPrice
- Purchase price:
- CHF 1,650,000.–
- Notify on price drop
Main information
- Availability:
- By agreement
- Type:
- Villa
- No. of rooms:
- 5.5
- Surface living:
- 186 m2
- Land area:
- 669 m2
- Volume:
- 899 m3
- Year built:
- 2018
Characteristics
Parking space
Documents (0)
Description
Exclusive
In the Mont d'Orge area, a particularly sought-after residential neighborhood
Full south exposure, perfect sunlight
The center of Sion and the train station are accessible by public transportation (Savièse or Sédunois bus)
Large lawn with two beautiful terraces and jacuzzi (flat land, 669 m2)
Three outdoor parking spaces, including two covered, and two bike storage spaces in a separate room
Perfectly maintained, sold in very good condition
Large room / currently used as a carnotzet with bar, table, chairs, sofa (24 seats and 40 m2 not included in the living area)
Contemporary villa located in Sion, in the Mont d'Orge area, a particularly sought-after residential neighborhood. The center of Sion and all its amenities, as well as the train station, are accessible by a very regular public transportation system (Savièse or Sion bus). The highway entrance is about four minutes away.
Of high standing, this villa offers a contemporary architecture. The high-quality materials give it a luxurious refinement. The tones are light and harmonious. The spaces are generous and ideally distributed. Meticulously maintained, this property is in very good condition.
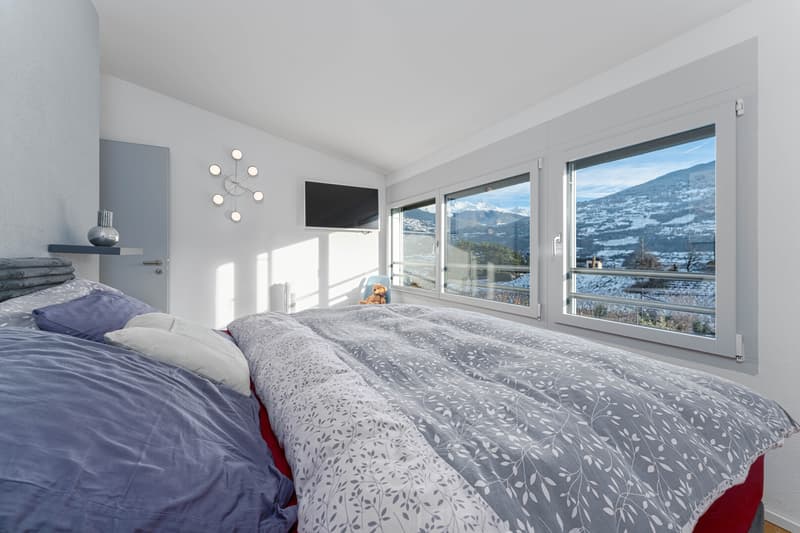
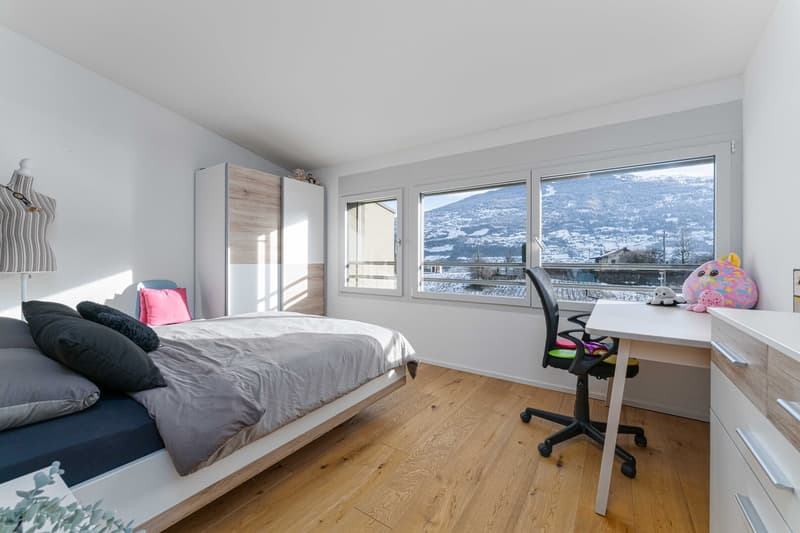
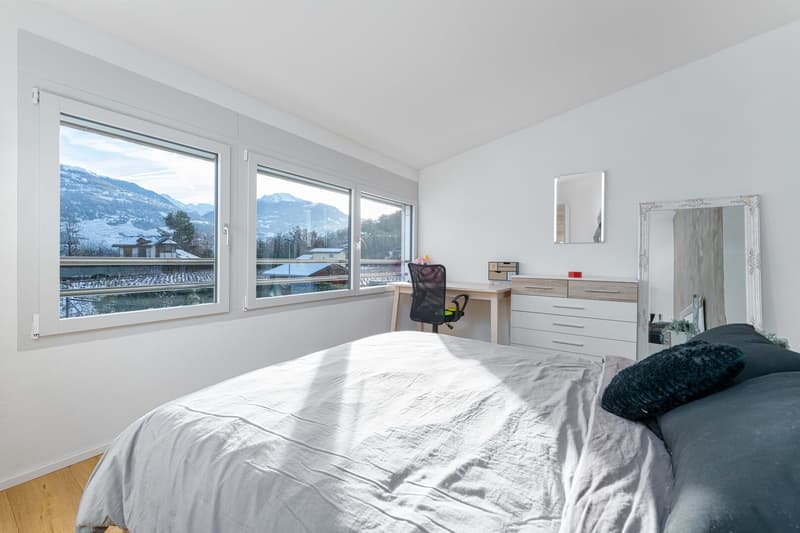
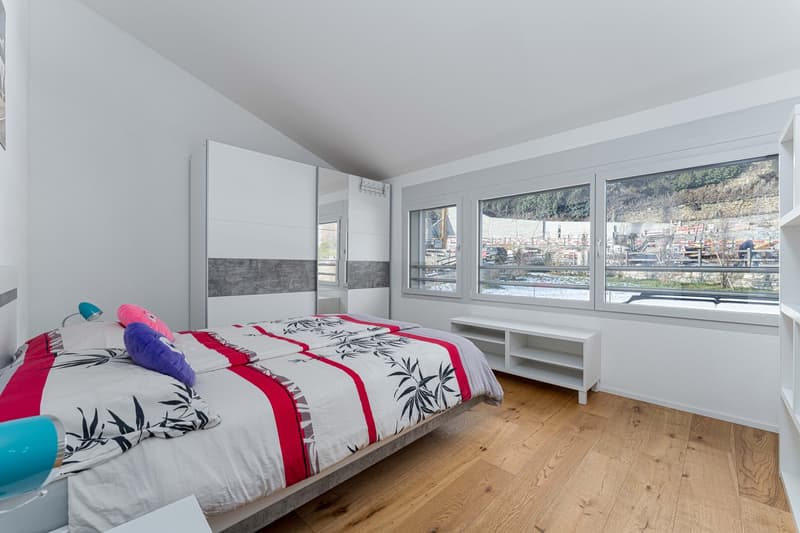
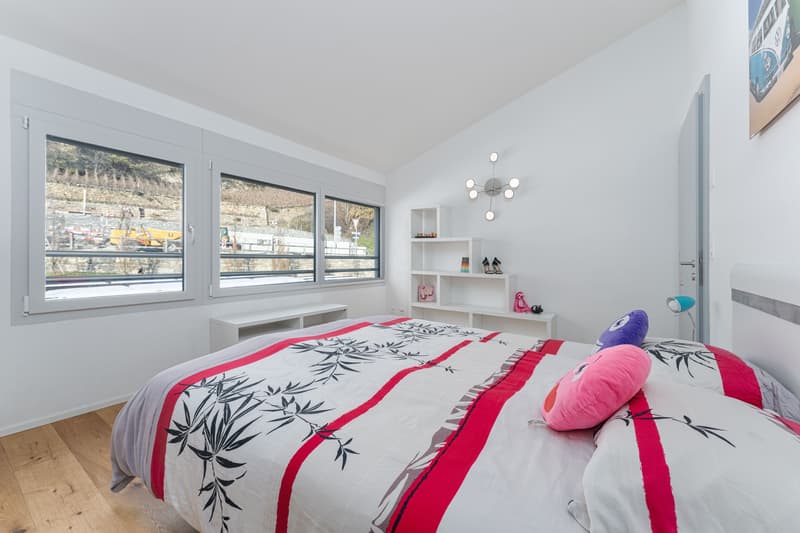
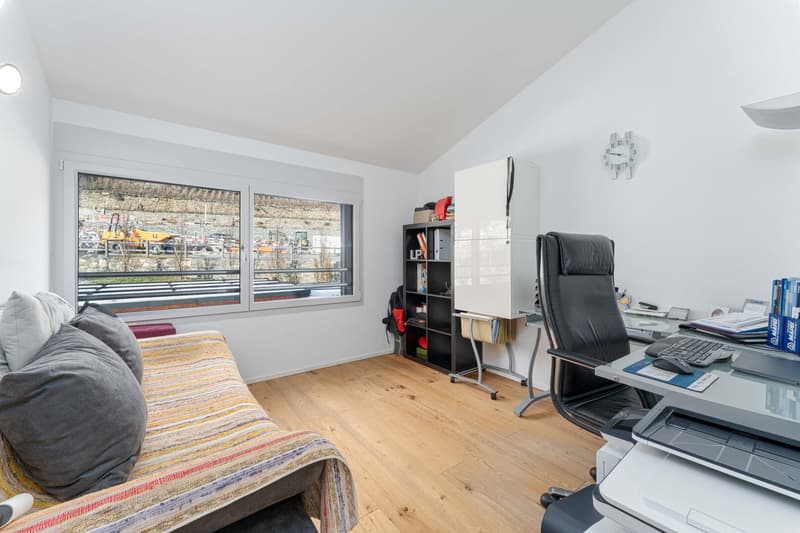
This property spans three levels. The daytime area (kitchen, living room) is particularly bright and opens onto a beautiful terrace and lawn. The master bedroom and three large bedrooms share the first floor. This accommodation meets all requirements and is ideal for a family.
Distribution of the property
Distribution :
Basement :
Entrance hall
Large room / currently used as a carnotzet with bar, table, chairs, sofa (24 seats and 40 m2 not included in the living area)
Open laundry room with washing machine and dryer
Cellar
Ground floor :
Entrance hall / entrance
Independent dressing room / built-in wardrobes
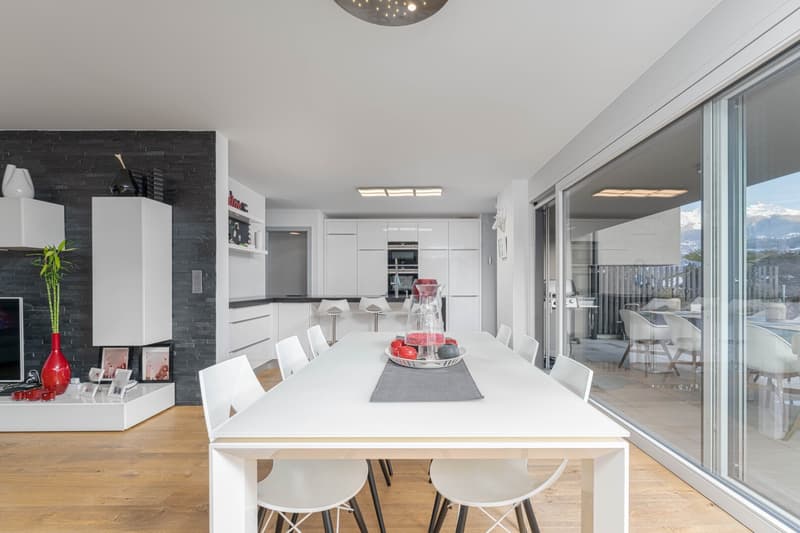
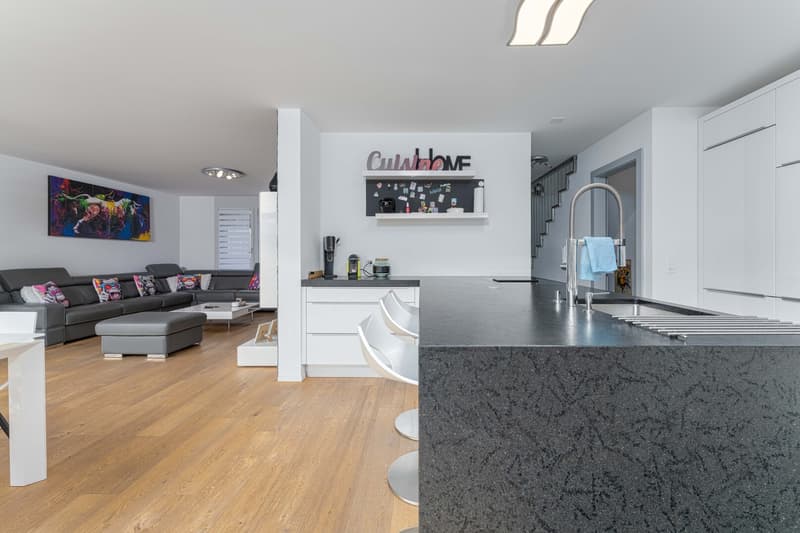
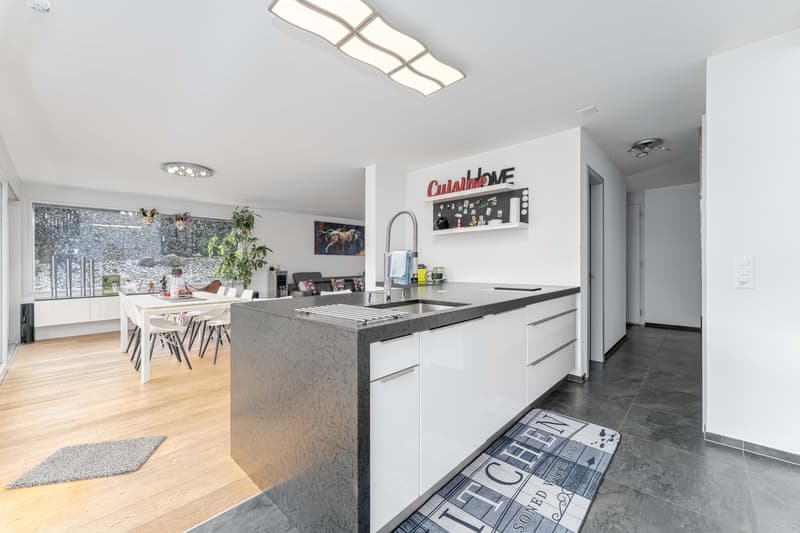
Design kitchen with open bar, white cabinets, and granite countertop (including side), with bar, double oven (steamer and microwave), and many storage spaces, giving access to the terrace
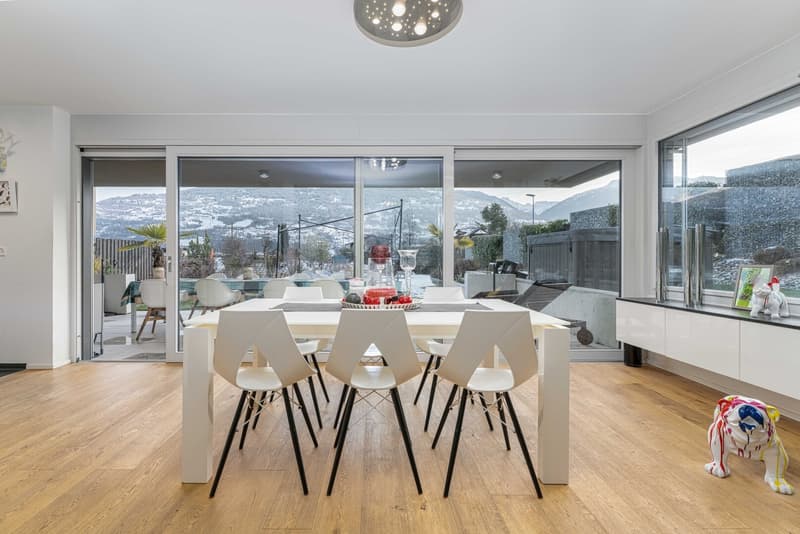
Bright dining area giving access to the terrace
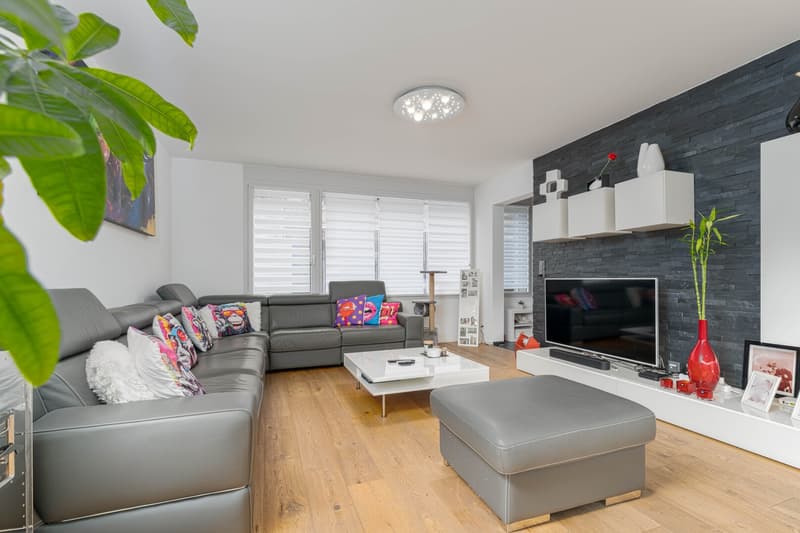
Spacious and beautiful living room (also opening onto the entrance hall)
Guest bathroom / sink on foot (Philipp Stark brand)
First floor :
Central entrance hall
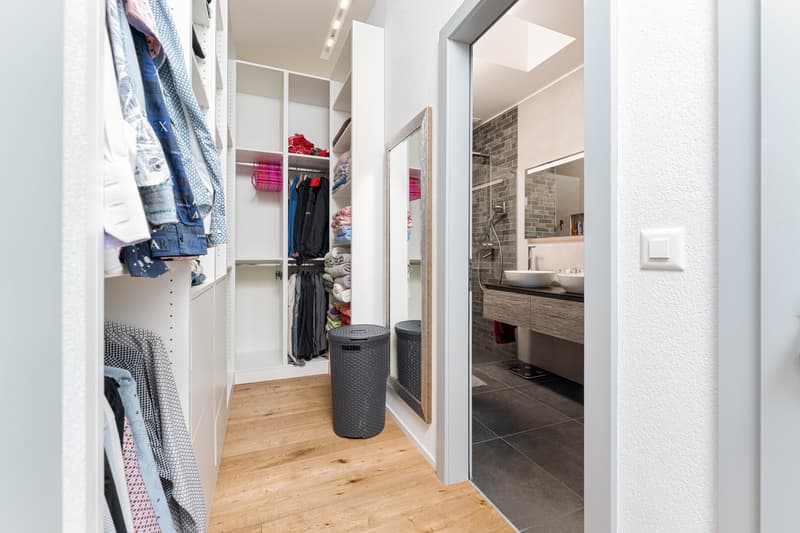
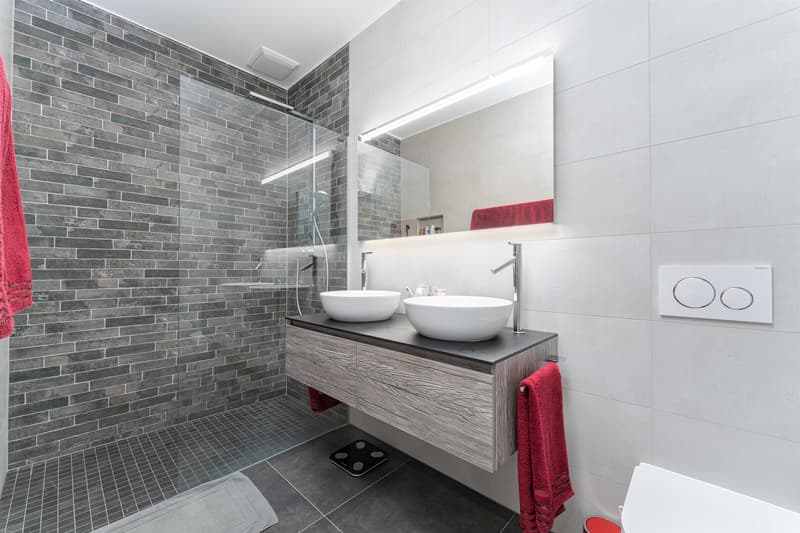
Master bedroom with independent dressing room and bathroom / Italian shower / double sink (private)
Three spacious bedrooms
Bathroom / bathtub (two places) / movable shower screen / sink
Amenities
Large semi-covered terrace with lighting, power outlet, water outlet, electric sunshade, and tile floor
Terrace on the lawn with fabric canopy
Corner lawn surrounded by a beautiful hedge (automatic watering, flat land, 669 m2)
Jacuzzi (six seats)
Two private bike storage spaces in a separate room
Three outdoor parking spaces, including two covered (possibility of installing an electric vehicle charging station)
Particularities
Villa partially equipped with domotics
Large glass front with sliding door, generous natural light (daytime area)
Tile floor made of ardoise 60/60 and solid oak parquet
Floor heating, heat pump, distribution in the floor
Photovoltaic panel
Velux with sensors
Heating regulator in all rooms
Availability : to be agreed
Remarks
Complete PDF document and location plan available on request
Visit only in the presence and with the prior agreement of Swiss-Immobilier.ch
No document may be transmitted to third parties without authorization
www.swiss-immobilier.ch - Ref. 10252589
Copyright 2026. All rights reserved.
Mortgage Calculator
From dream house to home ownership: the mortgage calculator can help you estimate the affordability of this property.

Free
Create an account for more options
Create your account to manage your favorites across all devices, keep track of your search alerts, and never miss an update. Everything you need for your home search, all in one place!
Advertiser

Swiss-Immobilier SA
Chemin des Collines 22
1950Sion
Contact
- Listing ID
- 4002753428
- Object ref.
- 10252589