Rooms
7
Living space
200 m2
Selling price
CHF 1,550,000.–
Notify on price drop
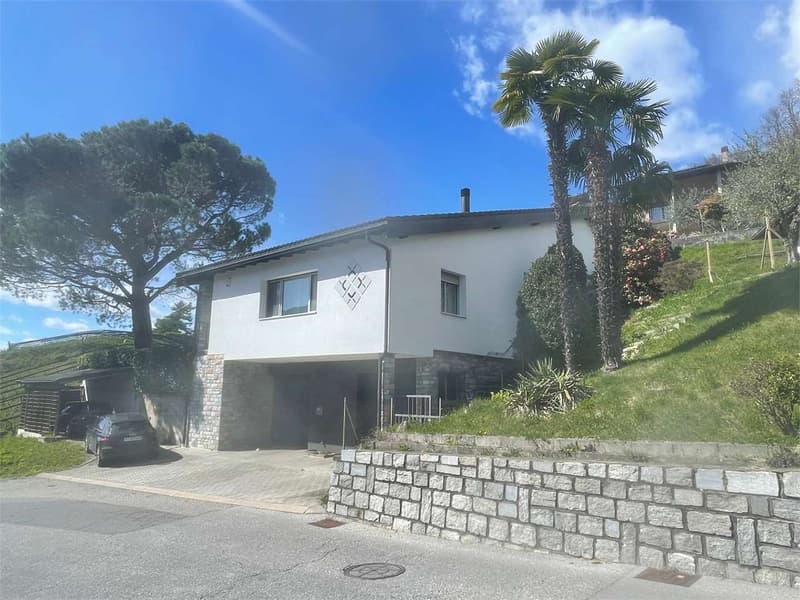
"High-standard villa surrounded by greenery in Croglio, high standard"
Address
6988 CroglioPrice
- Purchase price:
- CHF 1,550,000.–
- Notify on price drop
Main information
- Availability:
- By agreement
- Type:
- Apartment
- No. of rooms:
- 7
- Surface living:
- 200 m2
- Land area:
- 717 m2
- Year built:
- 1969
Characteristics
Fireplace
Parking space
Documents (0)
Description
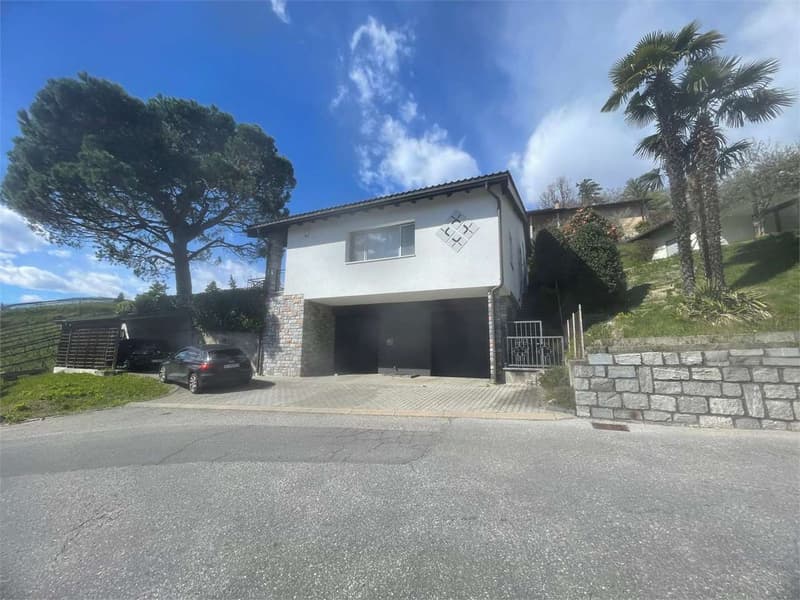
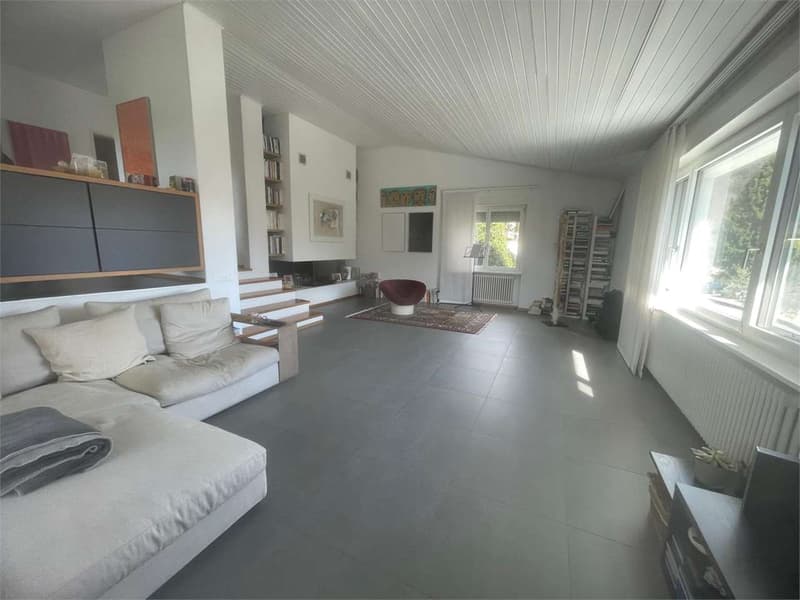
We are offering a single-family villa for sale, surrounded by greenery in Croglio.
Croglio is a fraction of the Swiss municipality of Tresa, in the Canton of Ticino, located in the low hillside of the Malcantone, on the northern side of the Tresa Valley, in a panoramic position towards Italy. The village, with its parish church and numerous historical oratories, presents a traditional architecture, flanked by modern vineyards on the moraine terraces.
The villa is divided as follows:
- Ground floor (street access): garage that connects directly to the inside of the house.
- First floor: laundry room, and storage room
- Second floor: guest room, built-in wardrobes, cellar and a bathroom
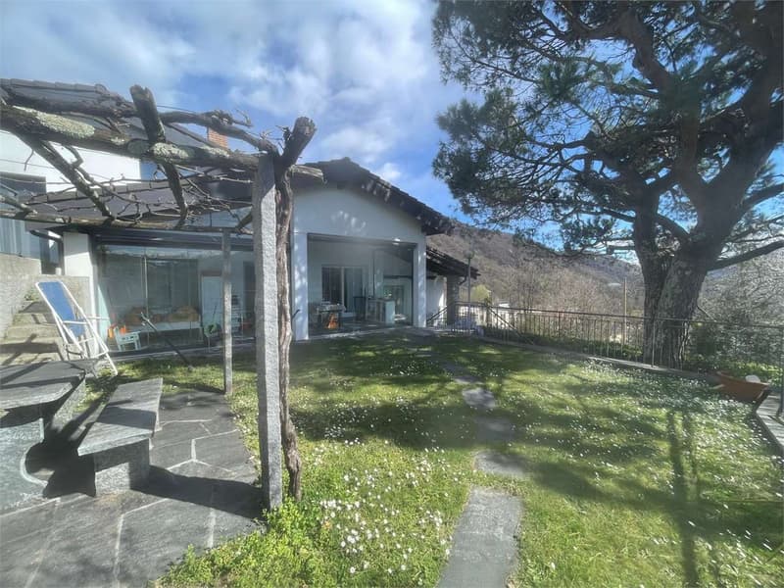
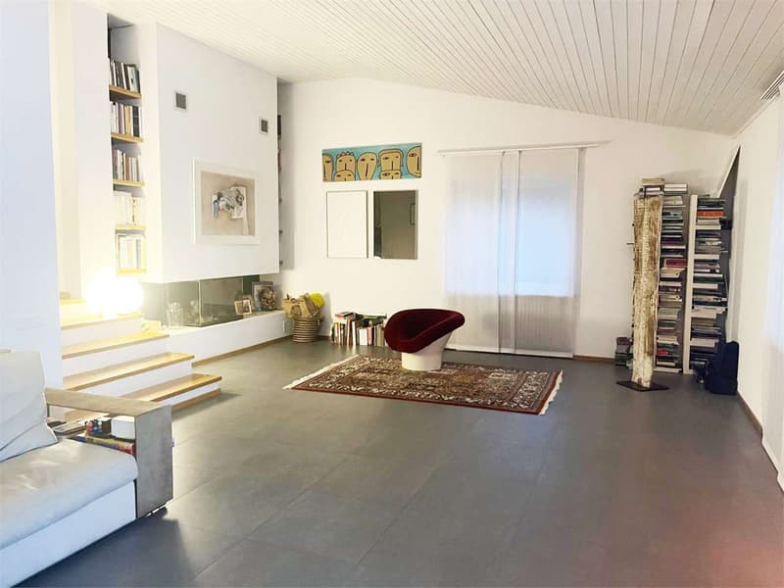
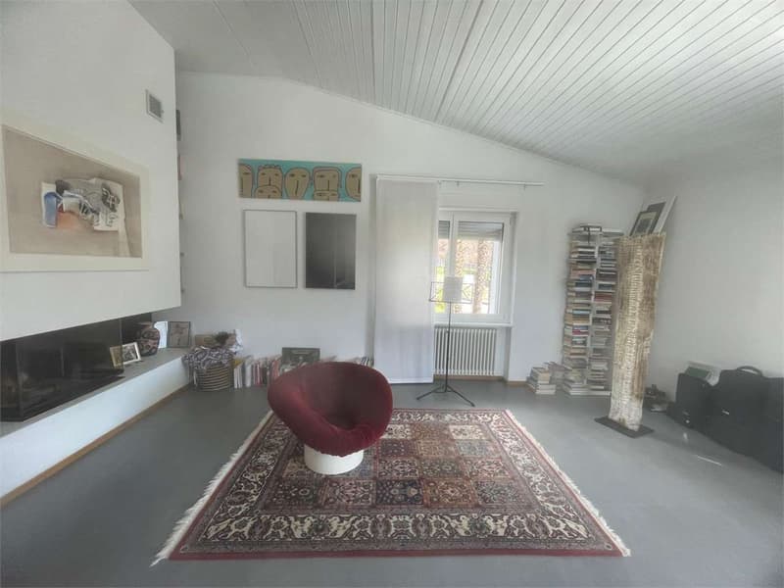
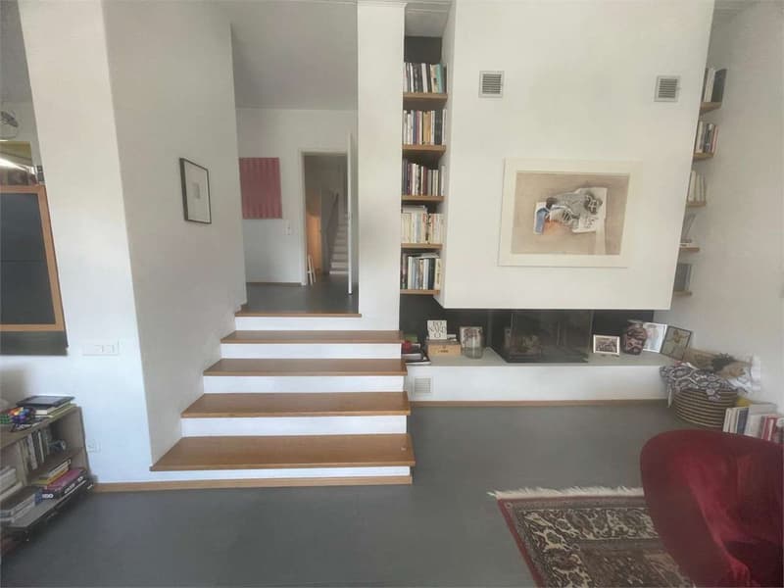
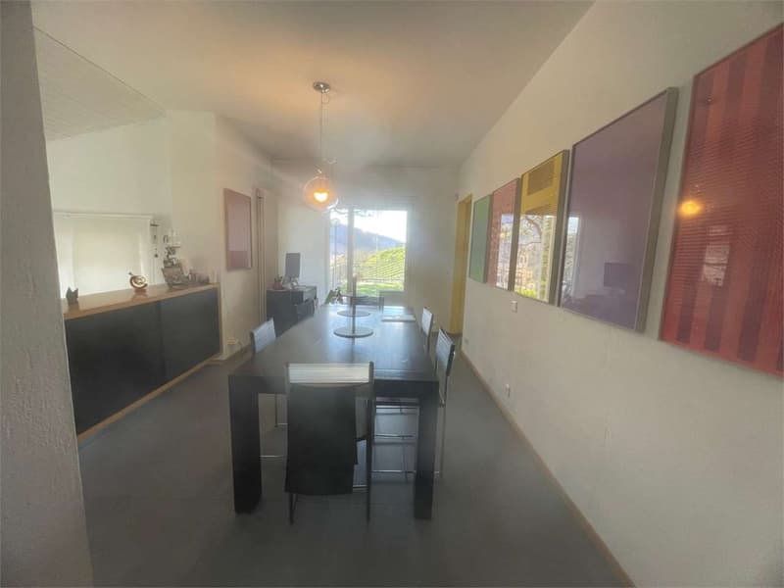
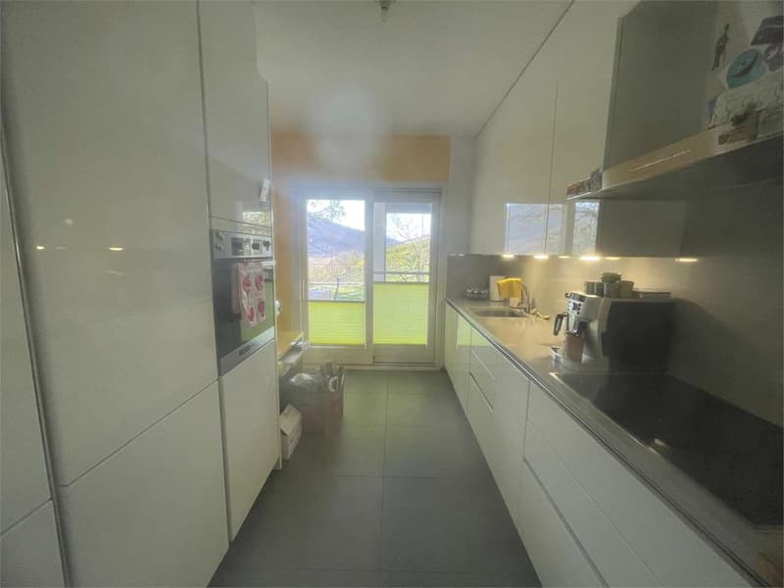
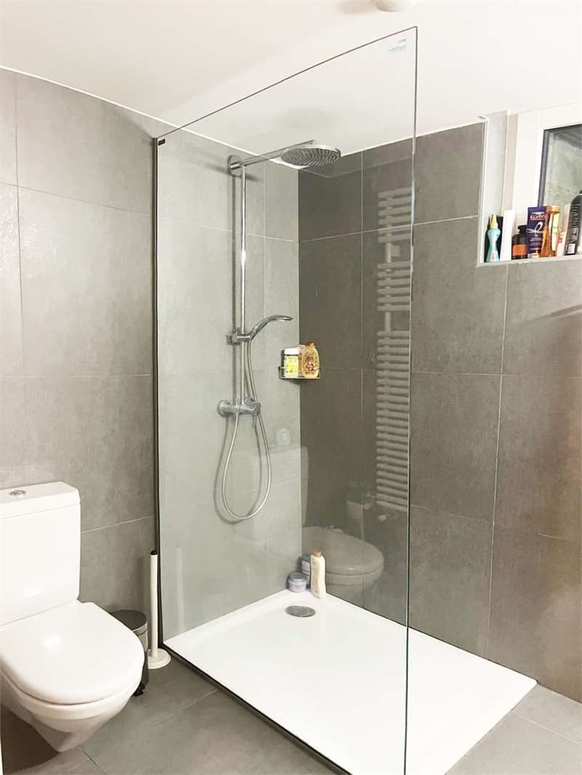
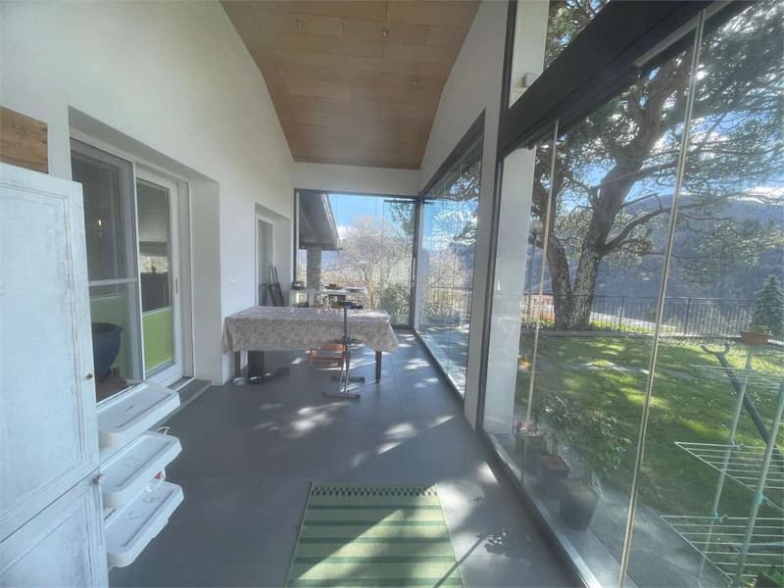
- Third floor: large living room with fireplace, kitchen area, study, access to the winter garden, guest bathroom
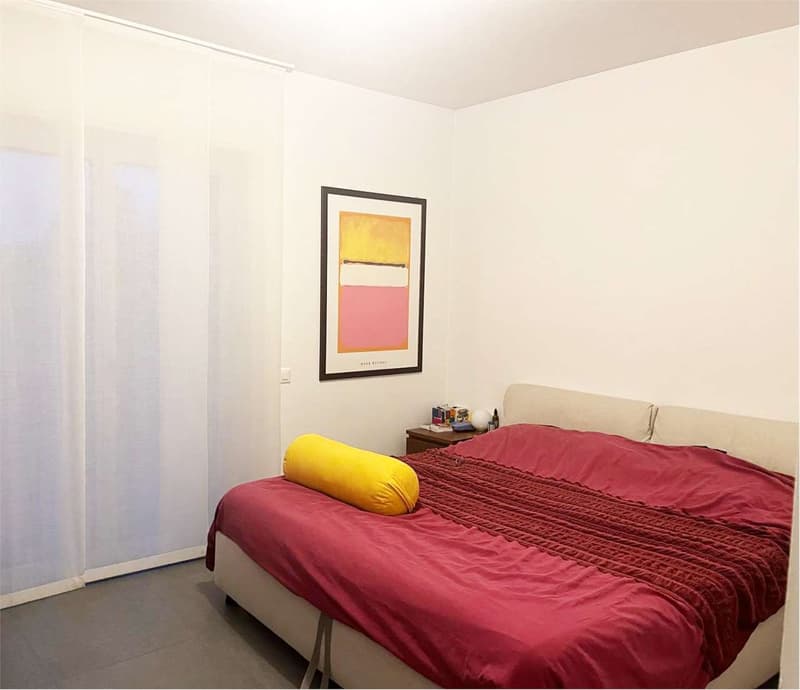
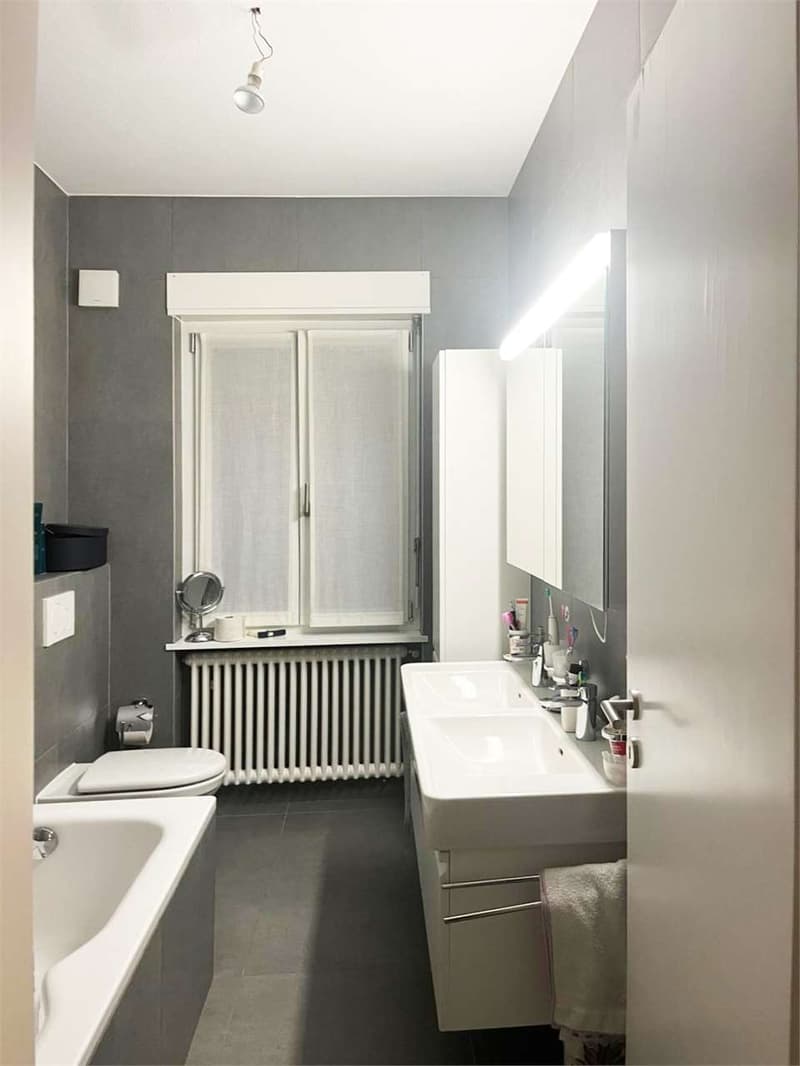
- Fourth floor: sleeping area with 3 bedrooms and bathroom
- Fifth floor: fitness room and loft
2 covered parking spaces inside the property and 1 covered outdoor parking space available
The property is complemented by a large garden
Price upon request
For more information, please contact Niccolo Debernardis 079 814 45 44 or Hristina 076 276 07 31
Croglio is a fraction of the Swiss municipality of Tresa, in the Canton of Ticino, located in the low hillside of the Malcantone, on the northern side of the Tresa Valley, in a panoramic position towards Italy. The village, with its parish church and numerous historical oratories, presents a traditional architecture, flanked by modern vineyards on the moraine terraces.
The villa is divided as follows:
- Ground floor (street access): garage that connects directly to the inside of the house.
- First floor: laundry room, and storage room
- Second floor: guest room, built-in wardrobes, cellar and a bathroom
- Third floor: large living room with fireplace, kitchen area, study, access to the winter garden, guest bathroom
- Fourth floor: sleeping area with 3 bedrooms and bathroom
- Fifth floor: fitness room and loft
2 covered parking spaces inside the property and 1 covered outdoor parking space available
The property is complemented by a large garden
Price upon request
For more information, please contact Niccolo Debernardis 079 814 45 44 or Hristina 076 276 07 31
Mortgage Calculator
From dream house to home ownership: the mortgage calculator can help you estimate the affordability of this property.

Free
Create an account for more options
Create your account to manage your favorites across all devices, keep track of your search alerts, and never miss an update. Everything you need for your home search, all in one place!
Advertiser


Zenit Real Estate Sagl
Via S. Balestra, 12
6900Lugano
Contact
- Listing ID
- 4002726015
- Object ref.
- V001010