Rooms
5.5
Living space
195 m2
Selling price
CHF 1,075,000.–
Notify on price drop
"Modern Newly Built Villa"
Address
Via Roncaccio, 6806 SigirinoPrice
- Purchase price:
- CHF 1,075,000.–
- Notify on price drop
Main information
- Availability:
- By agreement
- Type:
- Villa
- No. of rooms:
- 5.5
- Surface living:
- 195 m2
- Land area:
- 350 m2
- Year built:
- 2023
Characteristics
Parking space
Documents (0)
Description
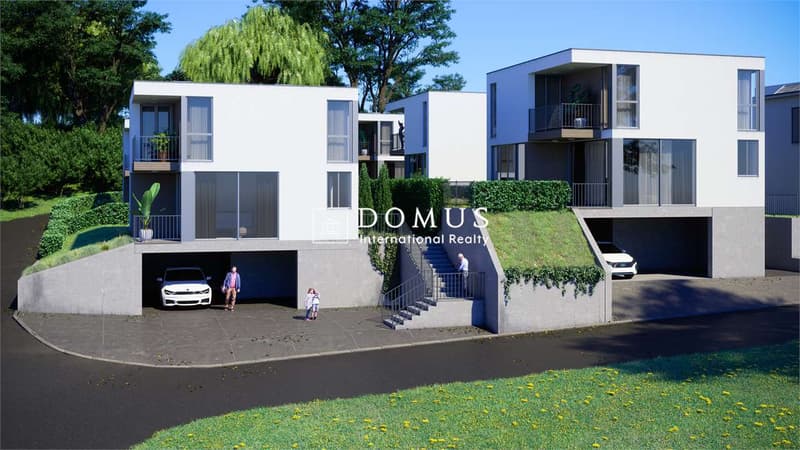
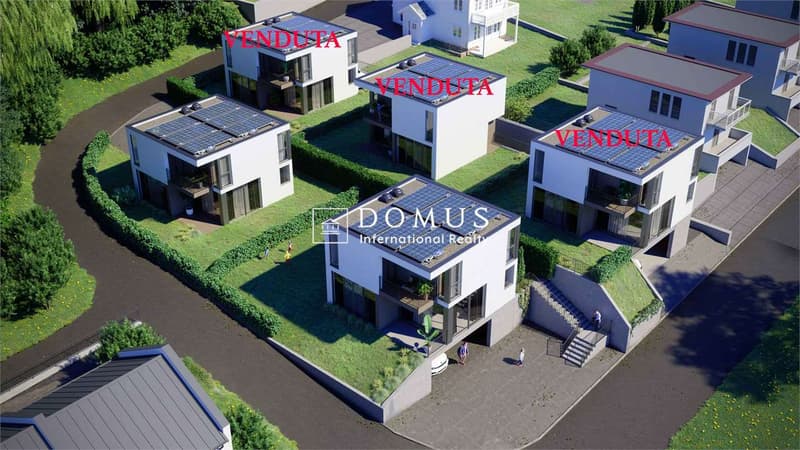
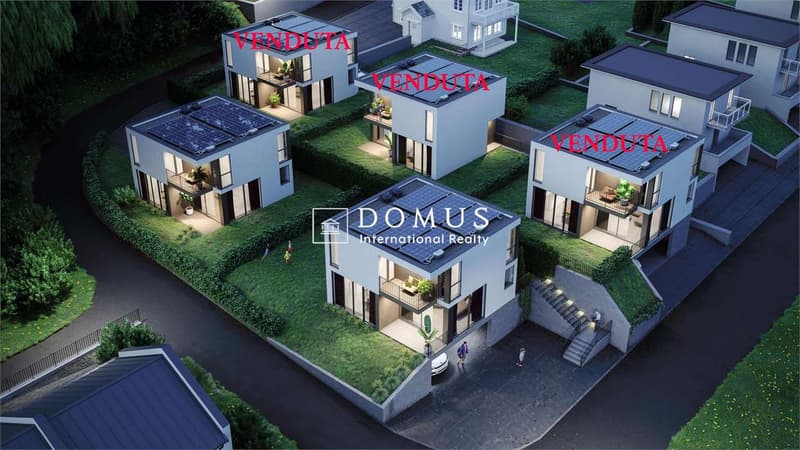
In the beautiful location of Sigirino, within an exclusive residential complex of new construction, we propose for sale the last single-family villa of 5.5 rooms.
Designed in bio-building, the house offers an ideal environment for a quiet and quality life. On request and based on the buyer's needs, the construction can also be realized with a traditional method.
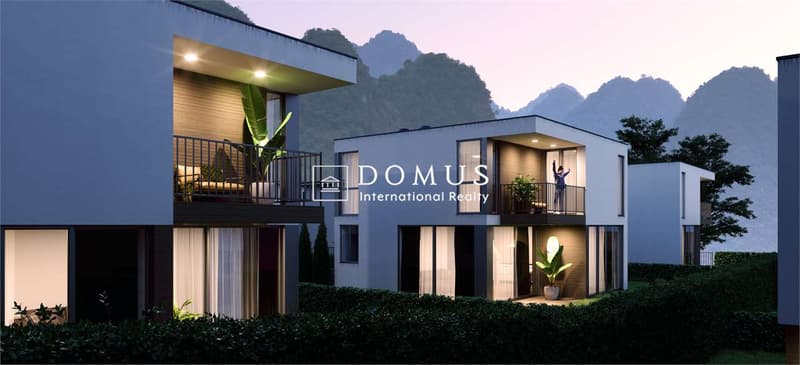
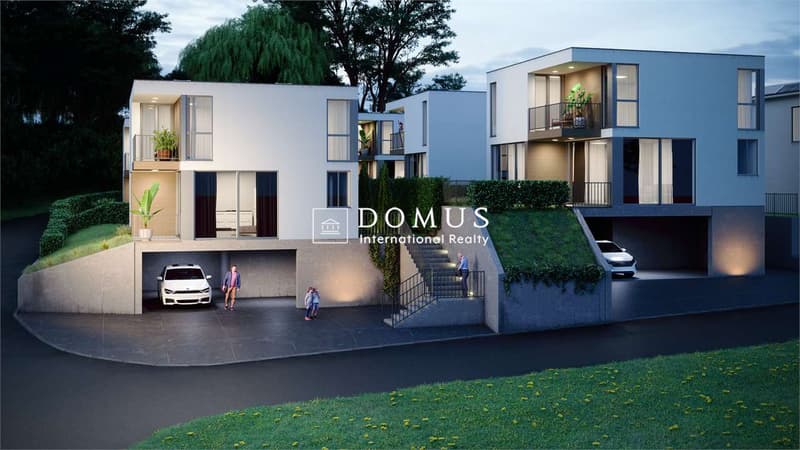
The villa develops on two floors above ground and a basement level, with spacious and well-distributed spaces to guarantee maximum comfort. On the ground floor, there is a bright living room with open kitchen and dining area, large windows overlooking the covered terrace and private garden. On the upper floor, there is a master bedroom with terrace, two smaller rooms, and a bathroom. The basement includes a hobby room, a laundry room, and a technical room.
The property has parking spaces both in the garage and outside and offers customizable internal finishes: kitchen with high-quality appliances, floors in gres or parquet, and windows with triple glazing.
A unique opportunity to live in a modern house, immersed in nature and designed according to the highest standards of comfort and sustainability.
Contact us for more information!
Designed in bio-building, the house offers an ideal environment for a quiet and quality life. On request and based on the buyer's needs, the construction can also be realized with a traditional method.
The villa develops on two floors above ground and a basement level, with spacious and well-distributed spaces to guarantee maximum comfort. On the ground floor, there is a bright living room with open kitchen and dining area, large windows overlooking the covered terrace and private garden. On the upper floor, there is a master bedroom with terrace, two smaller rooms, and a bathroom. The basement includes a hobby room, a laundry room, and a technical room.
The property has parking spaces both in the garage and outside and offers customizable internal finishes: kitchen with high-quality appliances, floors in gres or parquet, and windows with triple glazing.
A unique opportunity to live in a modern house, immersed in nature and designed according to the highest standards of comfort and sustainability.
Contact us for more information!
Mortgage Calculator
From dream house to home ownership: the mortgage calculator can help you estimate the affordability of this property.

Free
Create an account for more options
Create your account to manage your favorites across all devices, keep track of your search alerts, and never miss an update. Everything you need for your home search, all in one place!


Contact
Hrebenschykova Svitlana
- Listing ID
- 4002725443
- Object ref.
- V000853