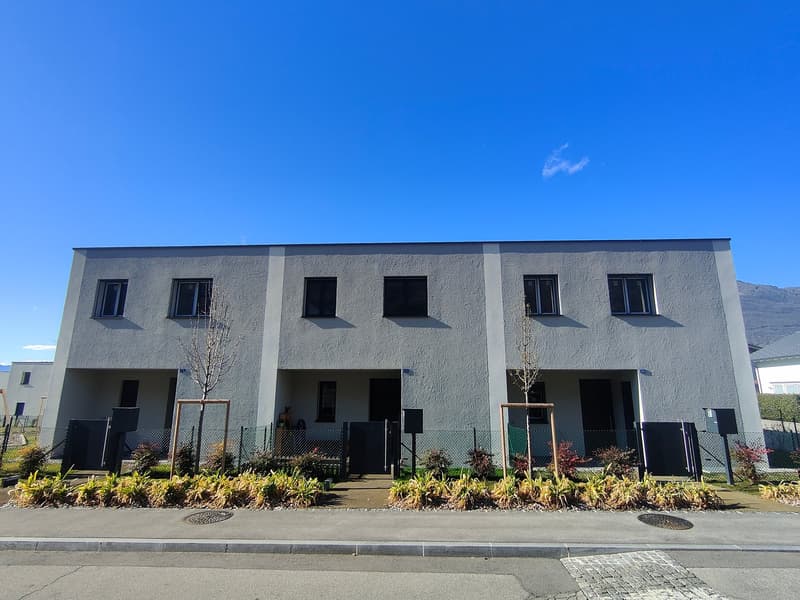
• Modern two-story residential building with grey walls and black windows, gated front entrance, and shrubs in front
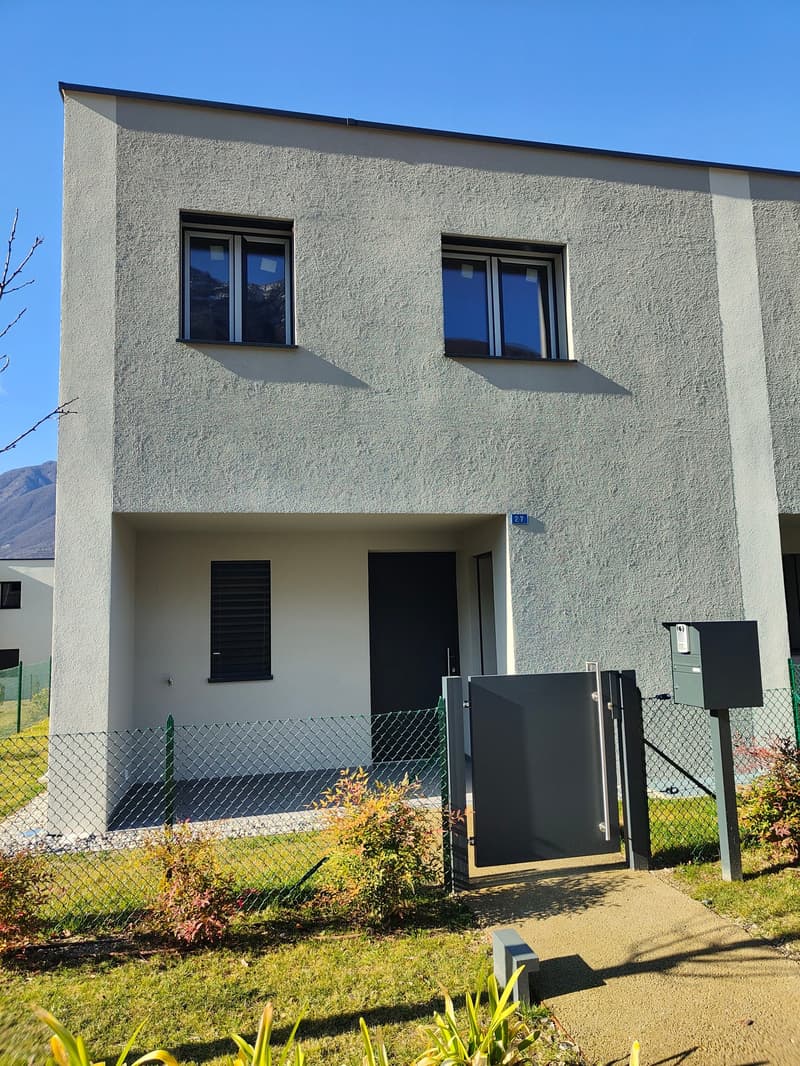
  • 2-story building, white walls, large windows, gray shutters, garden, gate, gray mailbox, gravel driveway
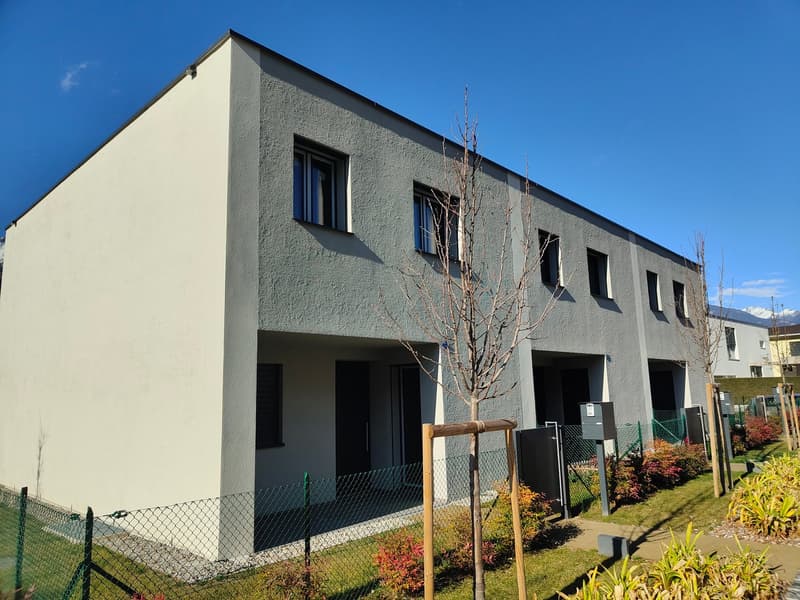
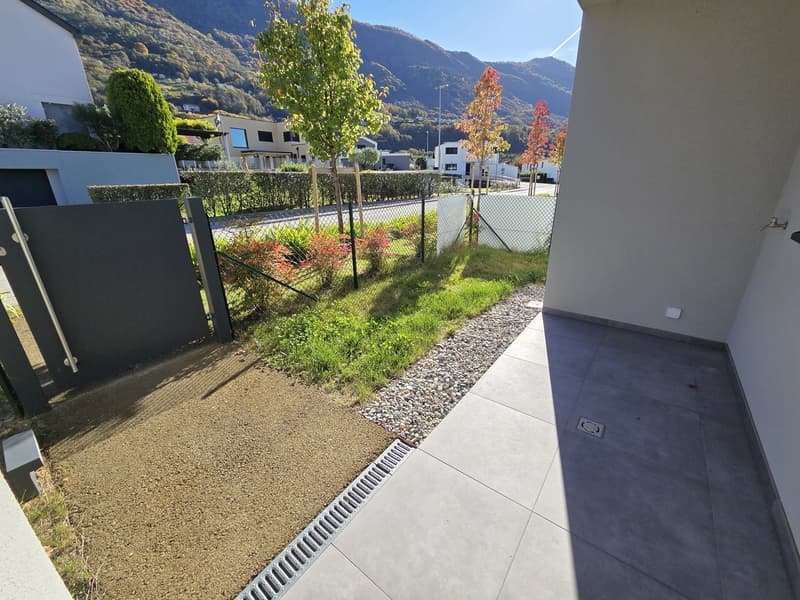
  • Modern multi-story building with gray walls, several windows, a fenced area, a small tree, and a paved pathway.
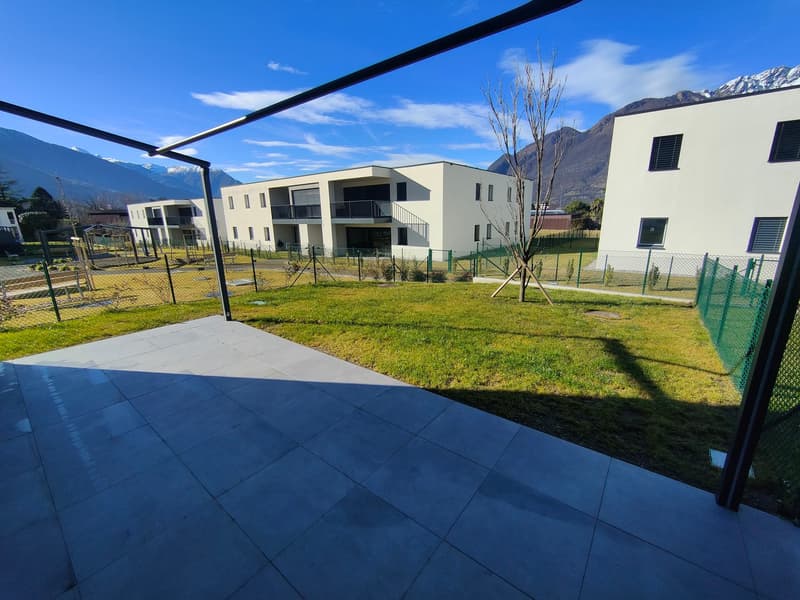
  • The image shows a modern apartment complex with several multi-story buildings surrounded by a well-maintained grassy area. The buildings have a minimalist, contemporary design with large windows and balconies. The complex appears to be situated in a sceni
  • New 5-room maisonette in Camorino (5)
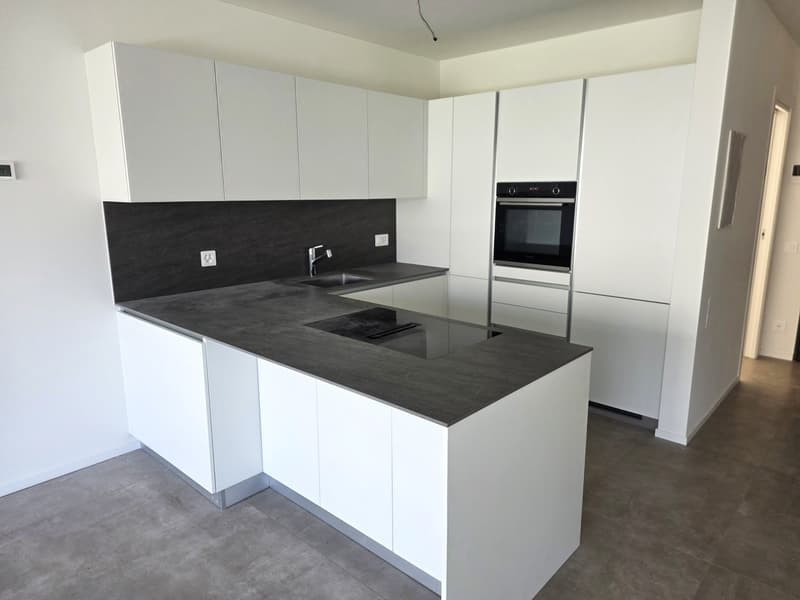
  • Modern kitchen with white cabinetry, gray countertops, built-in appliances including oven and dishwasher, sink with faucet
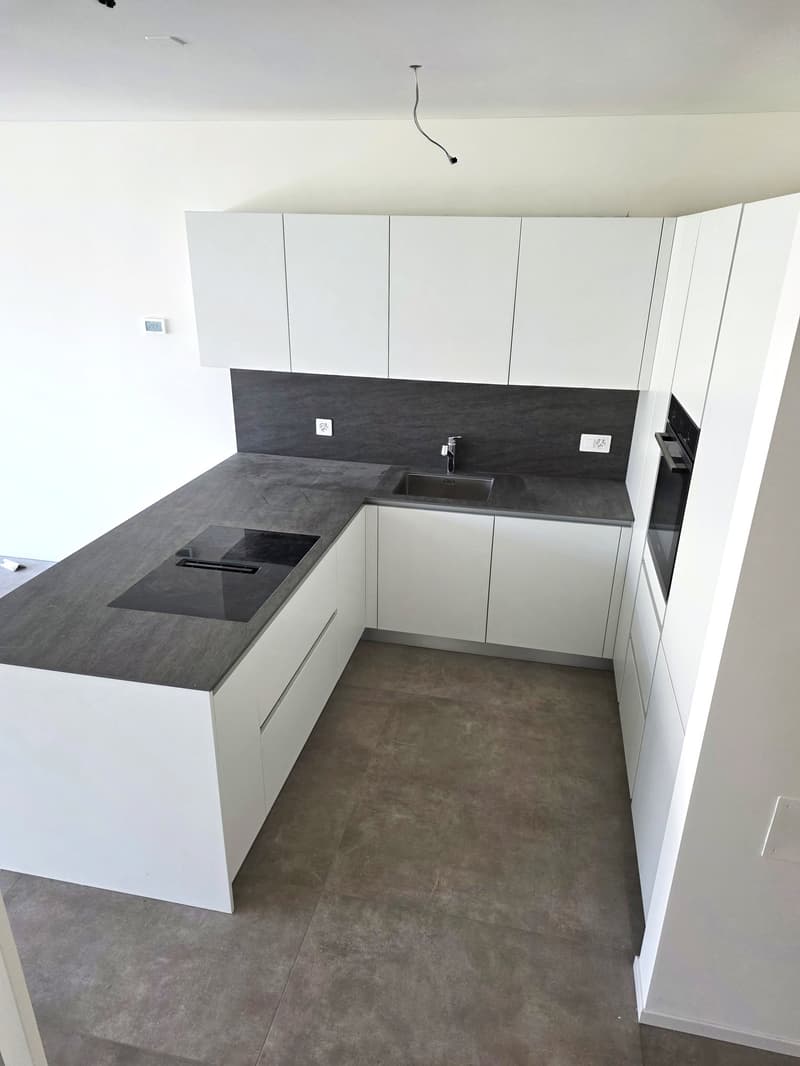
  • Modern kitchen with gray countertop, white cabinets, induction cooktop, and white ceramic floor
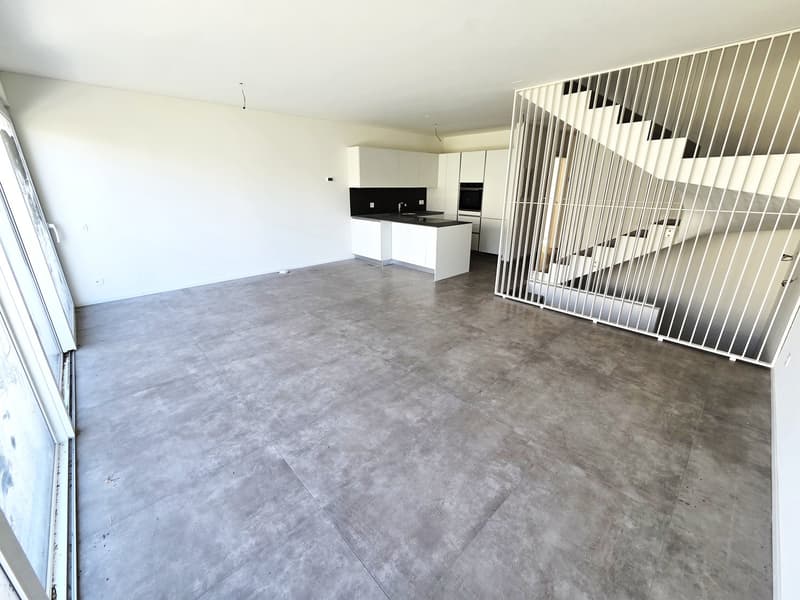
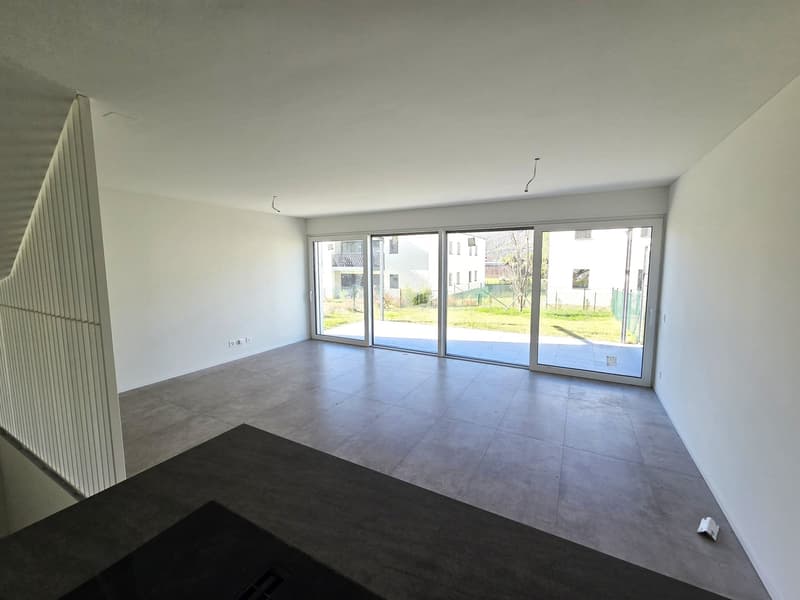
  • open space, modern design, kitchen with modern appliances, large windows, staircase, concrete flooring
  • large sliding glass doors, tiled floor, staircase, no furniture
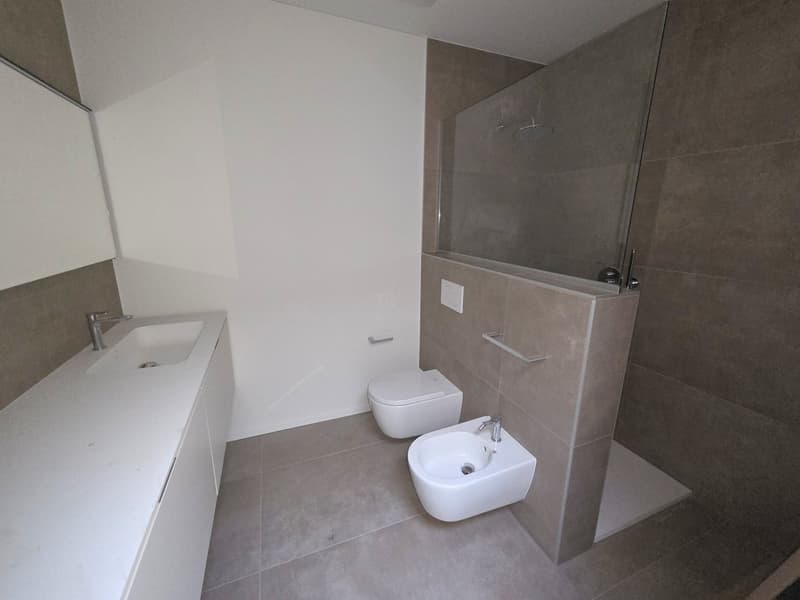
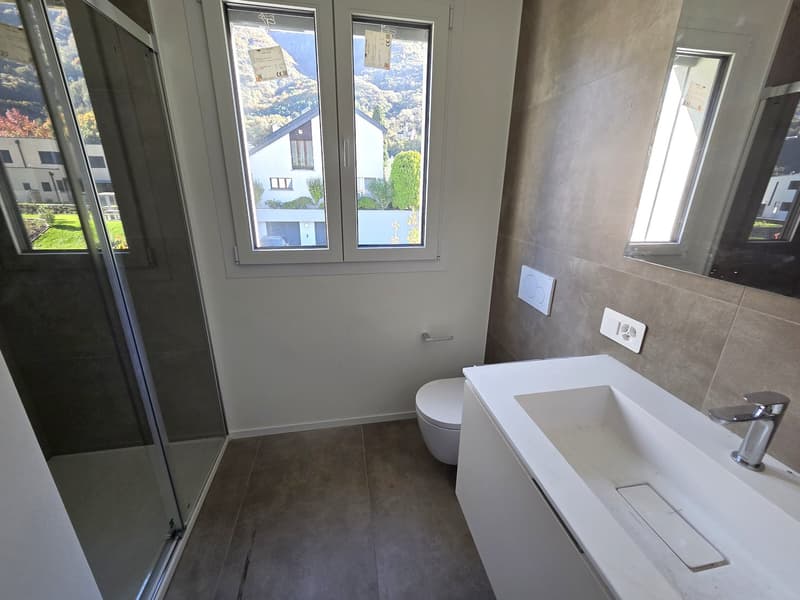
  • white vanity, mirror, shower, bidet, toilet
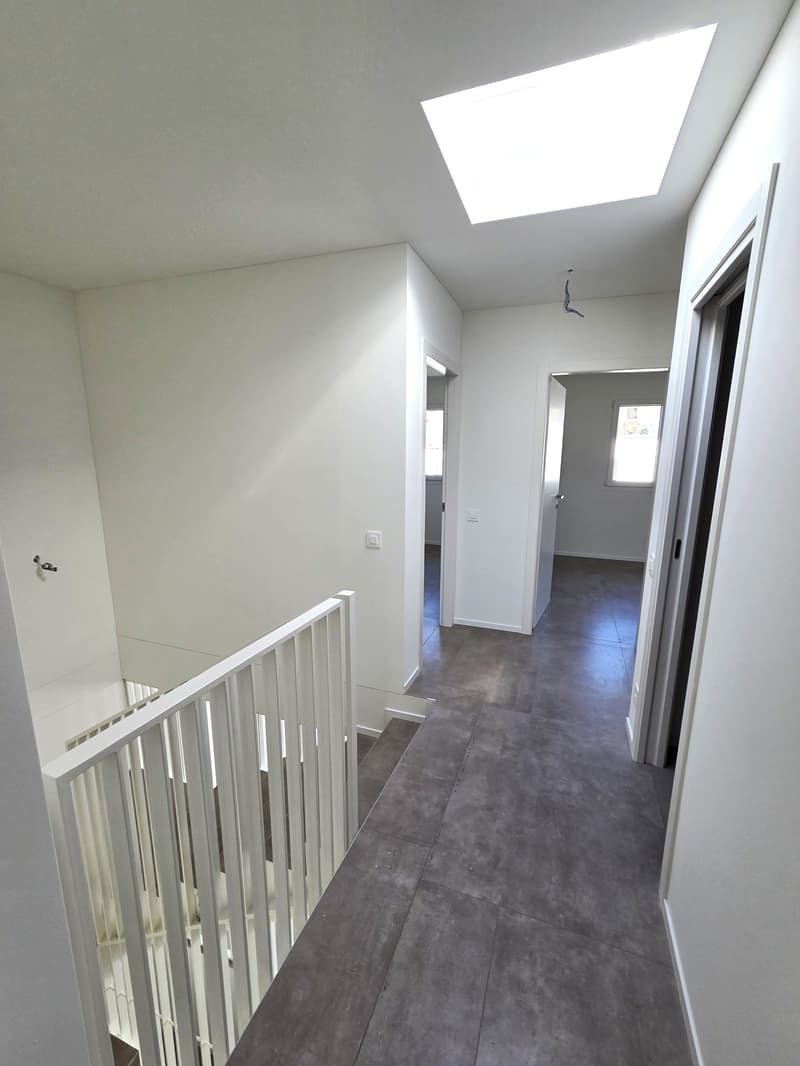
  • Staircase, hallway, white walls, gray floor, skylight, white railing
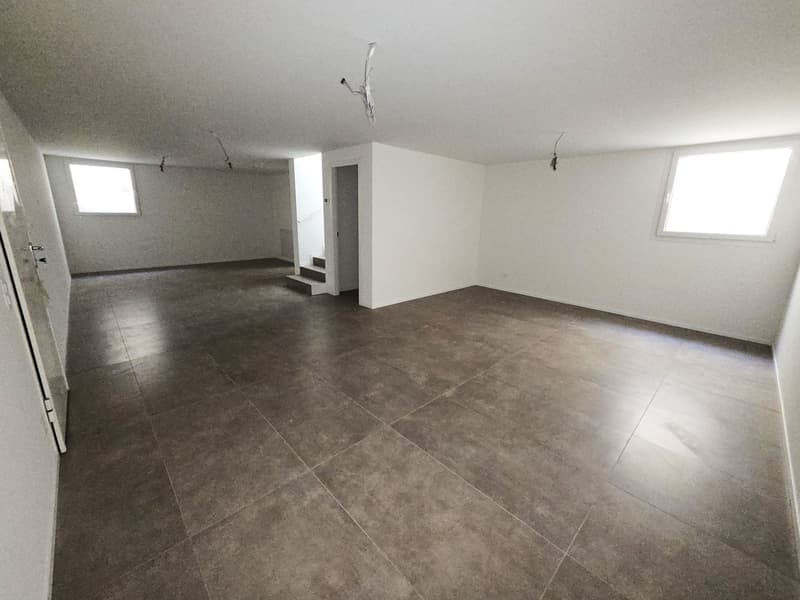
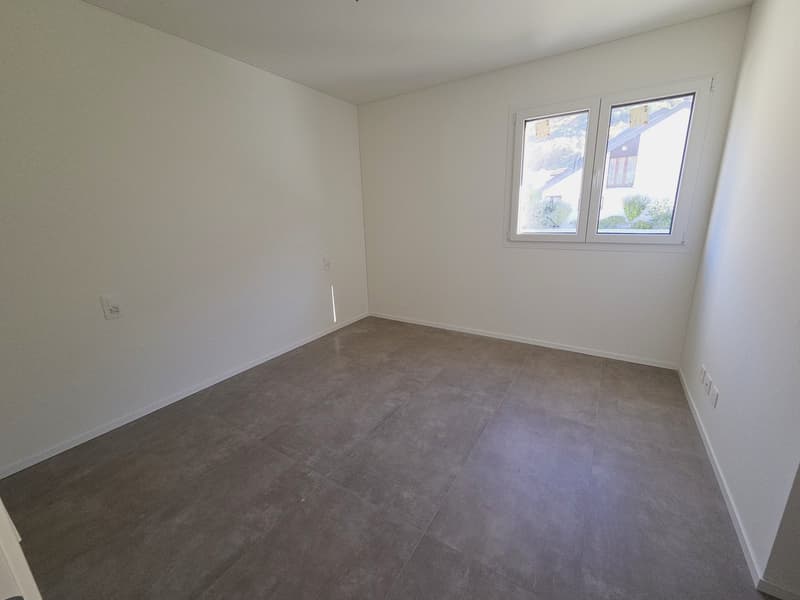
  • Spacious empty room, tiled floor, high ceilings, white walls, two small windows
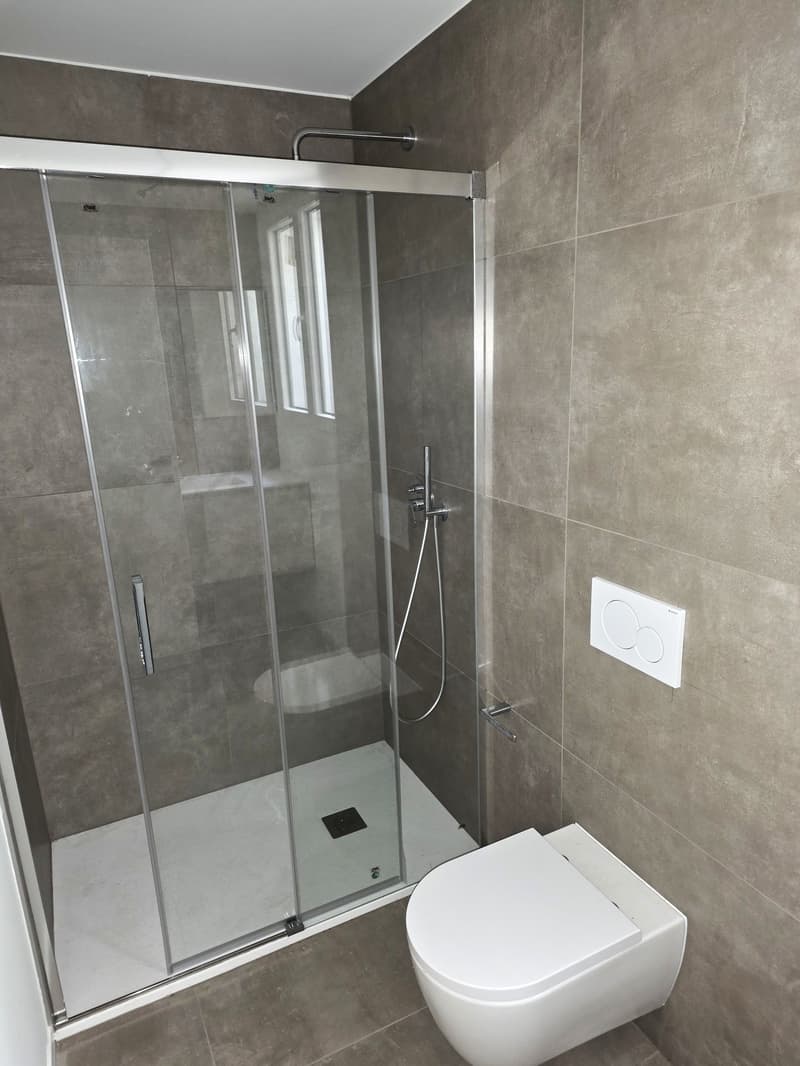
  • Modern bathroom with glass shower enclosure, gray tiles, white porcelain toilet, sleek fixtures, compact layout
  • modern design, glass shower, white toilet, white sink, gray tiles, window, mirror
  • Empty room with white walls, gray tiled floor, a window with white frames.
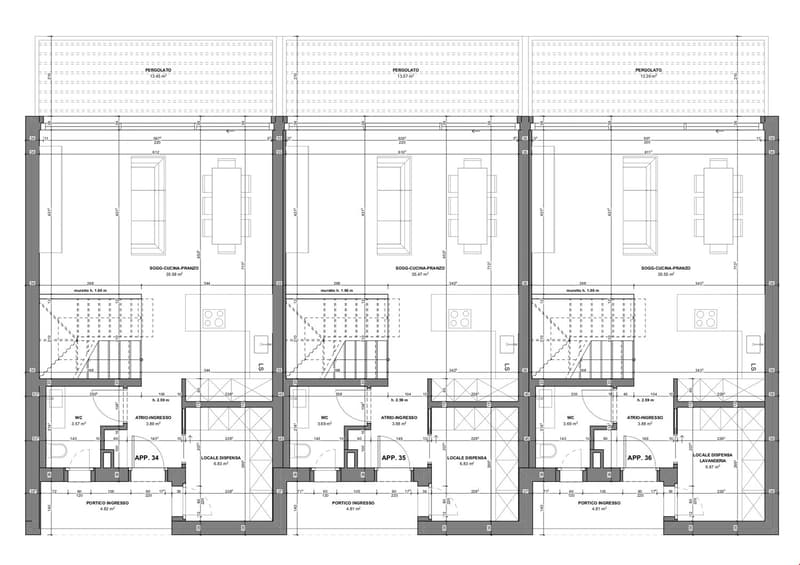
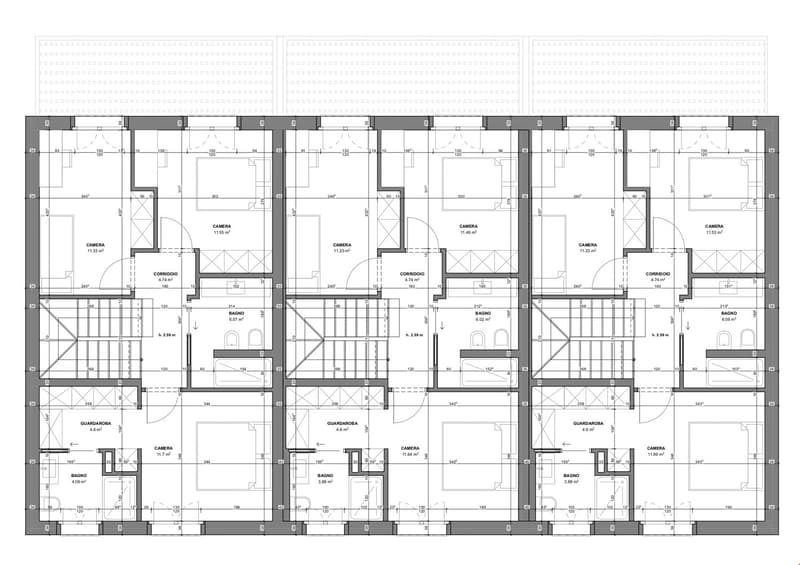
  • Central living area, kitchen, 3 bedrooms, 2 bathrooms, balcony, and technical area
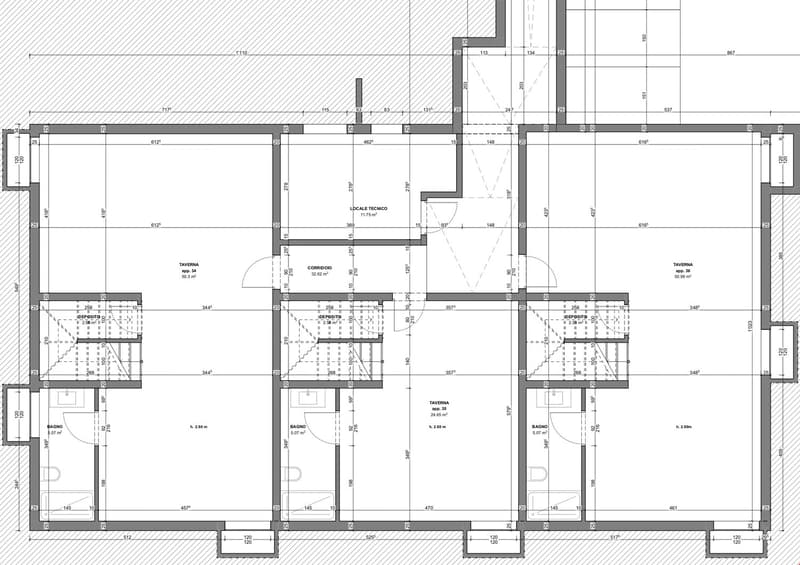
  • multiple apartments layout including living room, kitchen, 2 bedrooms, 2 bathrooms, balcony
  • 6 bedrooms, 6 bathrooms, balcony, kitchen, living room, multiple rooms
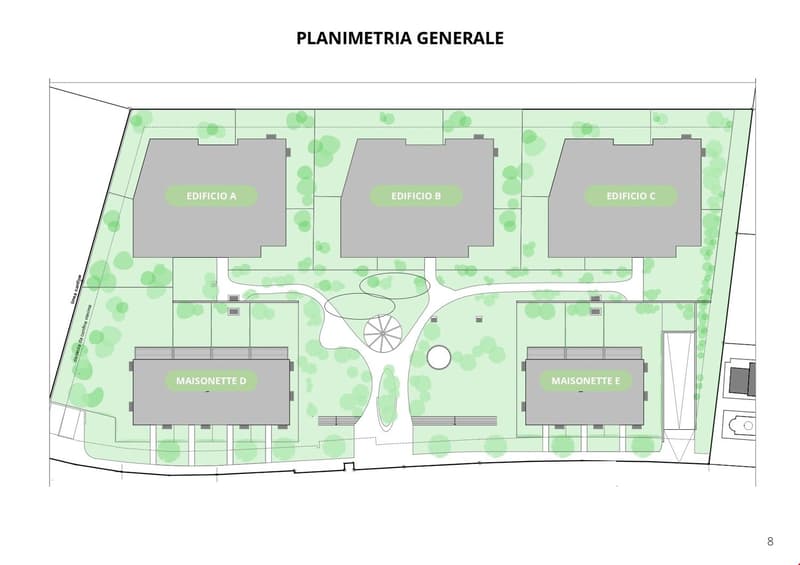
  • 3 Buildings labeled A, B, C and 2 houses labeled D and E, road leading to parking area
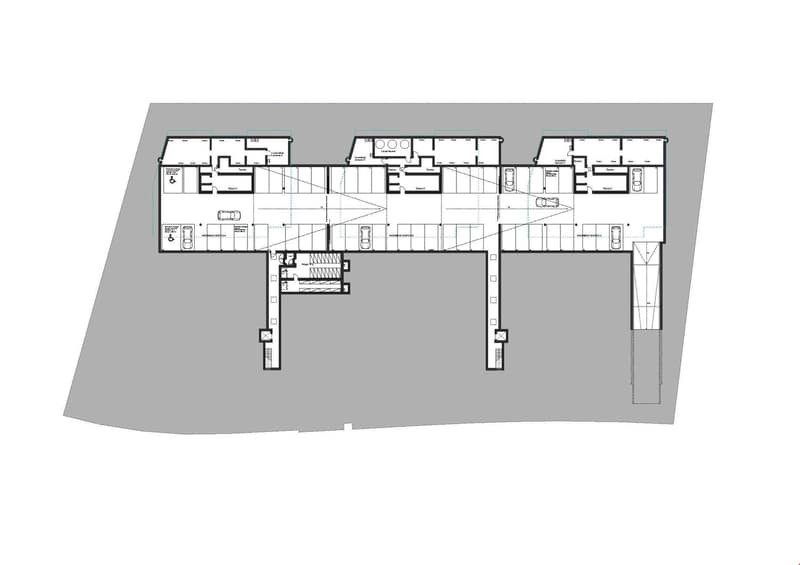
  • multiple rooms, parking spaces
1 / 20
Rooms
5
Living space
177 m2
Selling price
CHF 1,050,000.–
Notify on price drop

"New 5-room maisonette in Camorino"

Find the right mortgage for your new home

Address

Via al Guast 27, 6528 Camorino

Travel time

  • 16 min.Station: Giubiasco

Surrounding information

Source of this data

The data displayed is provided by one of our third-party suppliers.

Please note that the locations displayed may not be up to date and there may be some deviations.

  • School

    17 min.Elementaschule
  • Supermarket

    7 min.Aldi
  • Pharmacy

    5 min.Farmacia Amaranto
  • Public Transport

    3 min.Bivio Comelina

Times refer to the route on foot.

Price

Purchase price:
CHF 1,050,000.–
Notify on price drop

Main information

Availability:
Immediately
Type:
Row house
No. of rooms:
5
Number of bathrooms:
3
Number of floors:
3
Surface living:
177 m2
Floor space:
199 m2
Room height:
2.6 m
Year built:
2024

Characteristics

  • Pets allowed

  • Balcony / Terrace

  • Cellar

  • Dishwasher

  • Cable TV

  • View

  • Wheelchair access

  • Child-friendly

  • Playground

  • Parking space

  • Garage

  • Elevator

  • New building

Documents (0)

Description

Wonderful 5-room maisonette, with a large tavern on the lower floor and a garden, located in the new Residenza al Parco in Via al Guast 27 in Camorino.

It is situated in a quiet and reserved residential area, surrounded by greenery, strategically connected to Bellinzona and the Bellinzona South highway exit, close to the communal schools, near the urban center.

The house develops on three levels:

- Basement:

o large tavern/hobby room

o 1 storage room

o 1 shower-WC

- Ground floor:

o spacious living area (living room-kitchen-dining area)

o 1 atrium

o 1 room with preparation for washing machine/dryer

o 1 pergola

o 1 portico at the entrance

- 1st floor:

o 1 spacious master bedroom with private shower-WC and walk-in closet

o 2 bedrooms

o 1 shower-WC

The apartment is very bright thanks to the presence of large windows; it has a large floor area and is particularly suitable for families.

Heat production through a heat pump with groundwater intake.

By further exploiting renewable sources, part of the energy will also be produced by a photovoltaic system. Floor cooling

Price CHF 1'050'000.-- including 2 convenient parking spaces in the underground garage

Mortgage Calculator

From dream house to home ownership: the mortgage calculator can help you estimate the affordability of this property.

Purchase price
Household income

Annual gross income of all persons applying for the mortgage (including 13th month salary or bonus payment).

The mortgage is affordable if the living costs do not exceed one third (33%) of your income.

Equity capital

You must finance at least 20% of the property value with your own funds. This includes savings, advance inheritance, gifts, all retirement assets (3a, 3b) and pension fund assets. You may withdraw a maximum of 10% of the purchase price from the pension fund.

Create your account
Free

Create an account for more options

Create your account to manage your favorites across all devices, keep track of your search alerts, and never miss an update. Everything you need for your home search, all in one place!

Advertiser

Quattropareti SA
Quattropareti SA
via Ada Martinoli 1A
6512Giubiasco
Listing ID
4002645786
Object ref.
__c241.is24-7969248
Quattropareti SA
Advertiser
Quattropareti SA

Contact the advertiser

Equity capital (optional)

By continuing, I declare that I accept the GTC and acknowledge the privacy policy, and that personal aggregated data related to my interests may be shared with the advertiser.

* By selecting “Yes”, I agree that ImmoScout24 may process this information as described here.

Similar properties which might be interesting for you

Fraud prevention: a few useful tips

  • Never transfer money in advance
  • Be careful if the price appears too low
  • Never share personal data such as bank details or copies of ID upfront
  • Do not sign a contract before you have visited the property

Tips and services