1 result - House, chalet, rustico to buy: Villeneuve FR

1 / 13
5.5 rooms, 170m², CHF 1,290,000.–
Top
1527 Villeneuve FR

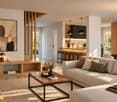
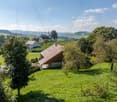
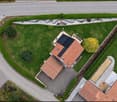
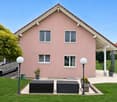
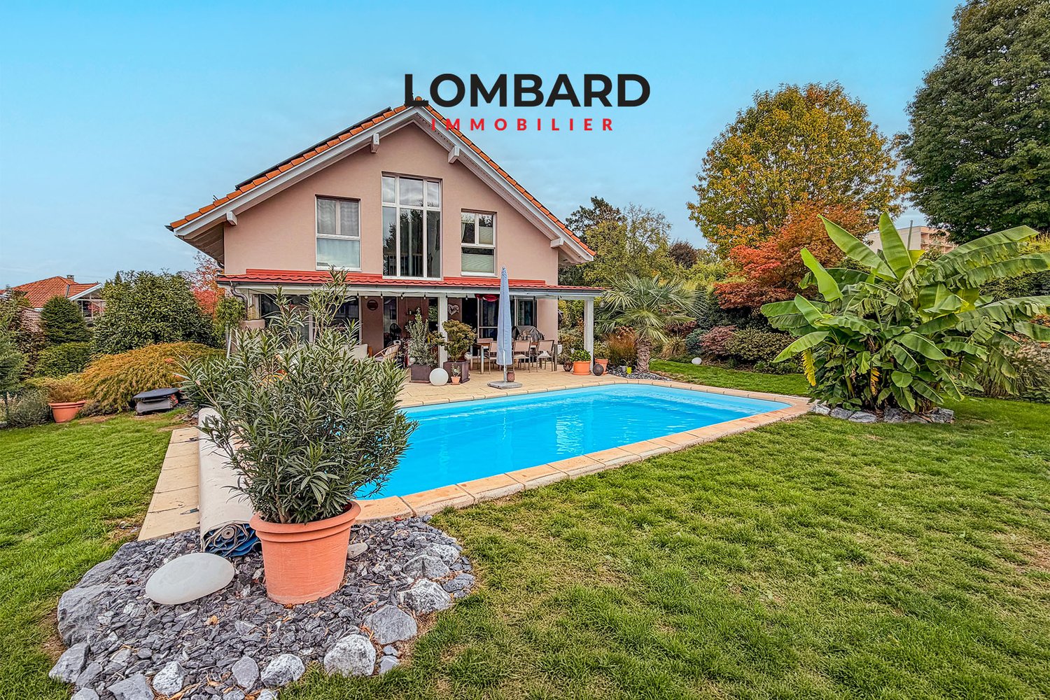
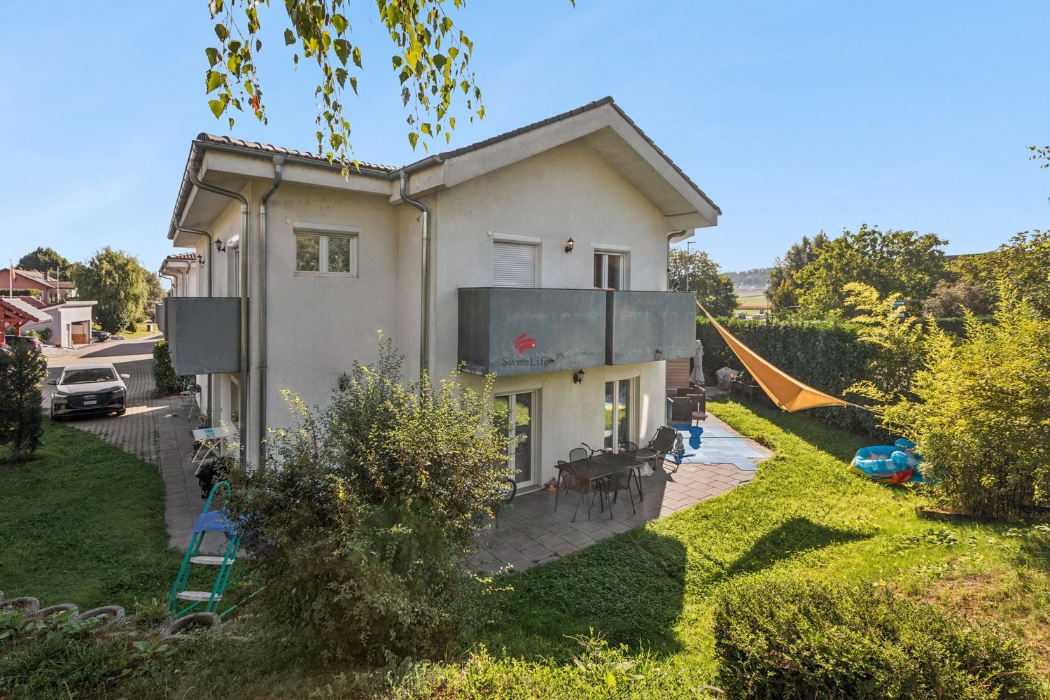
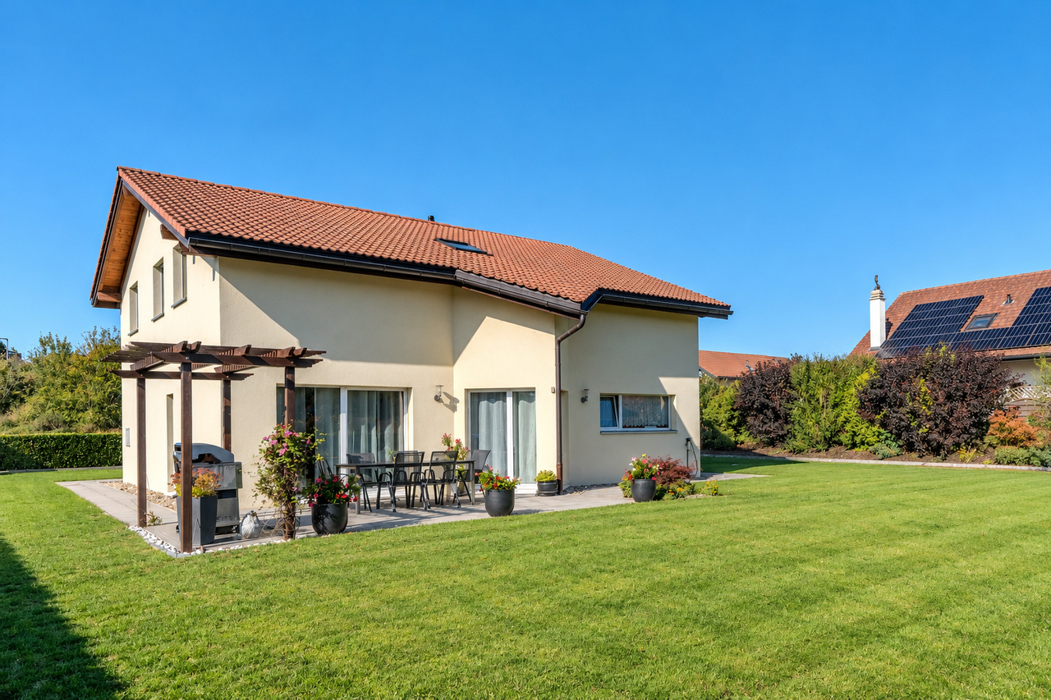
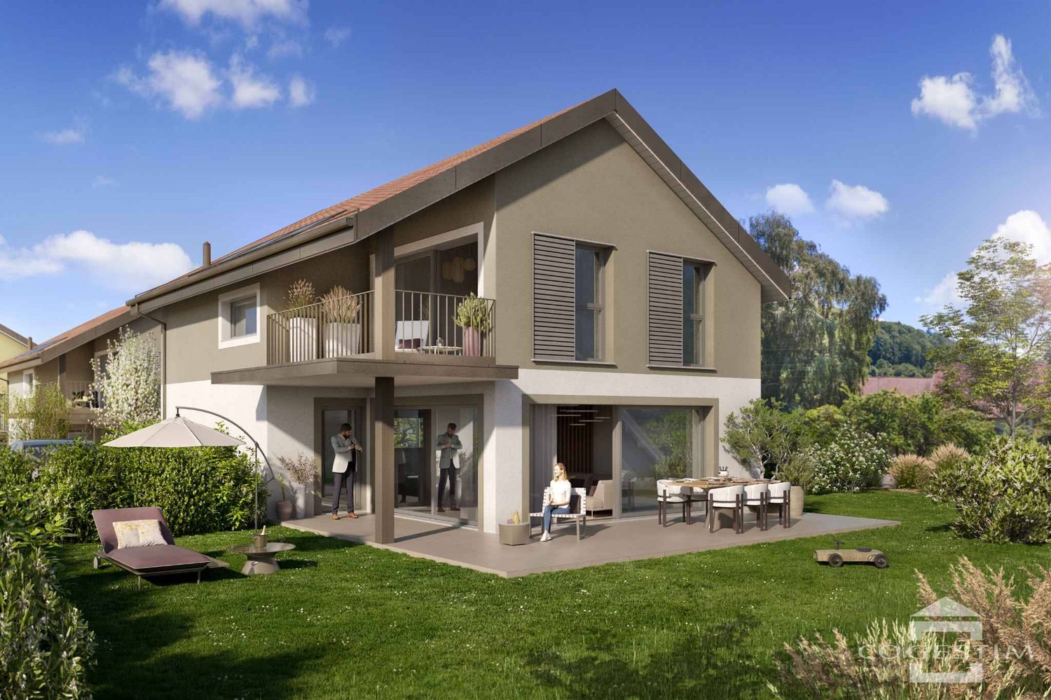
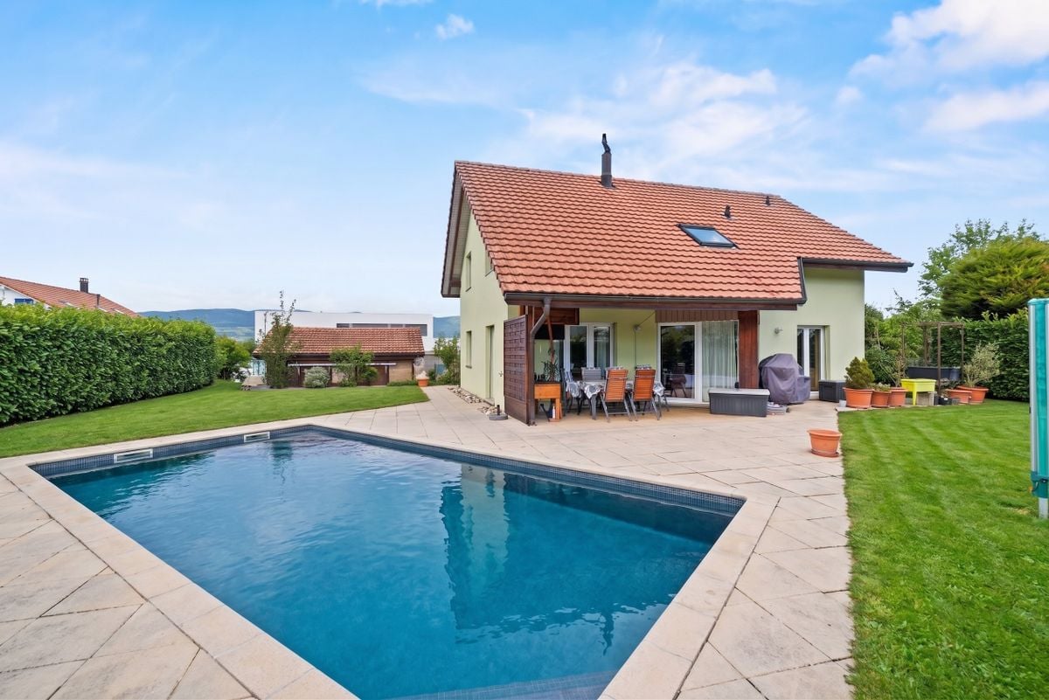
Contemporary individual villa with unobstructed view in Villeneuve (FR)

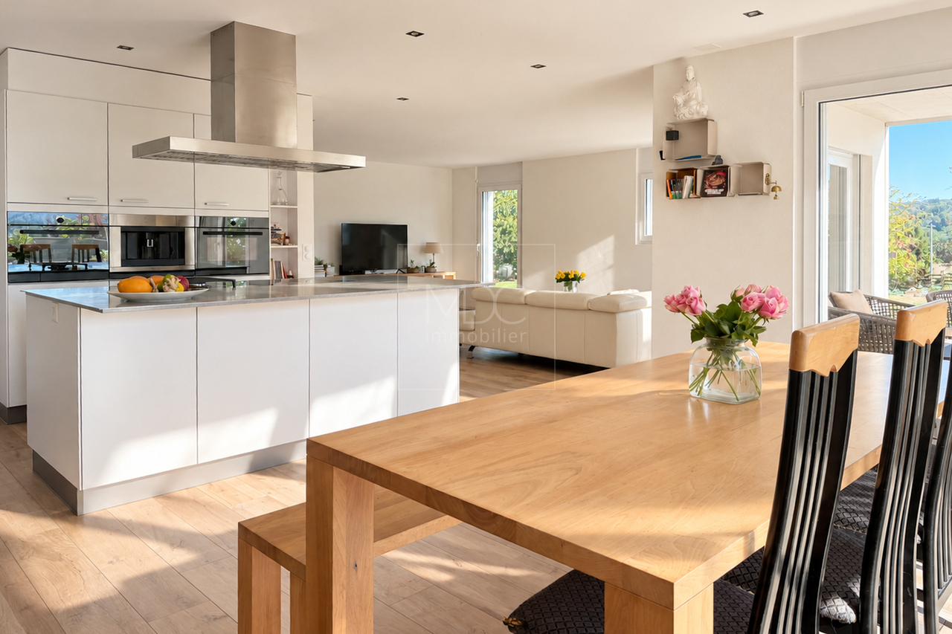
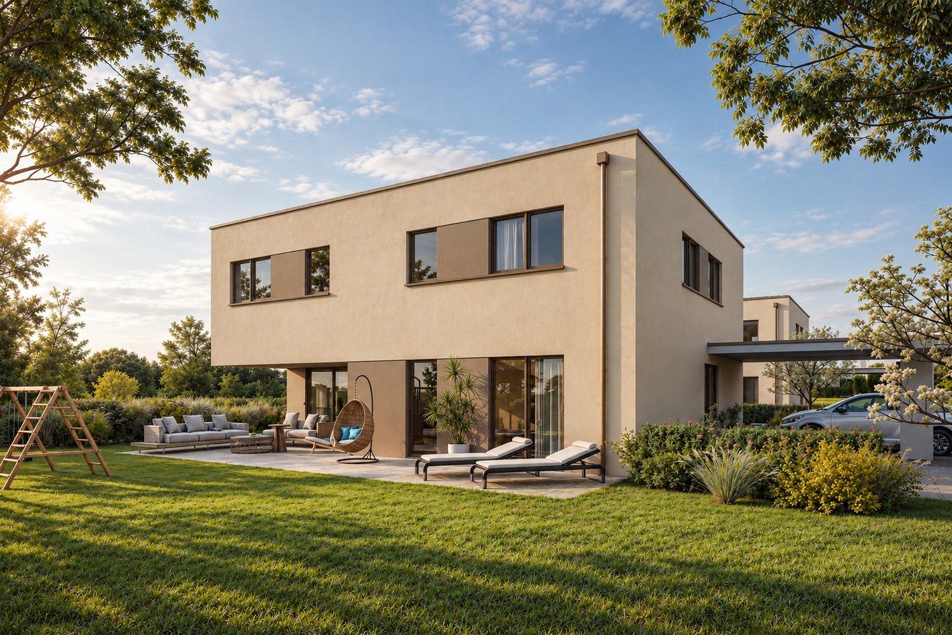
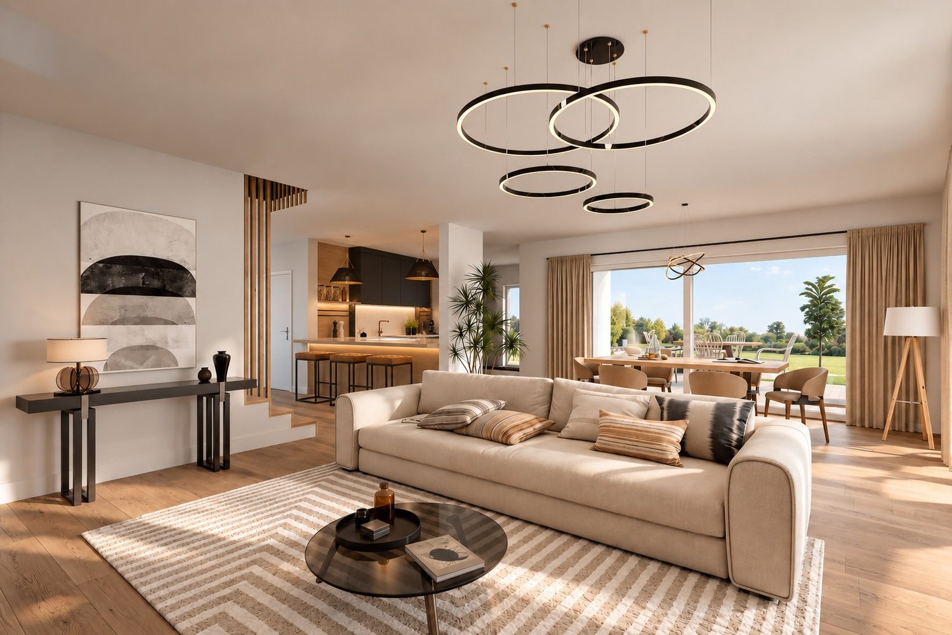
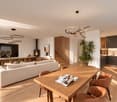
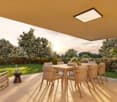
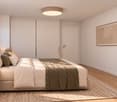
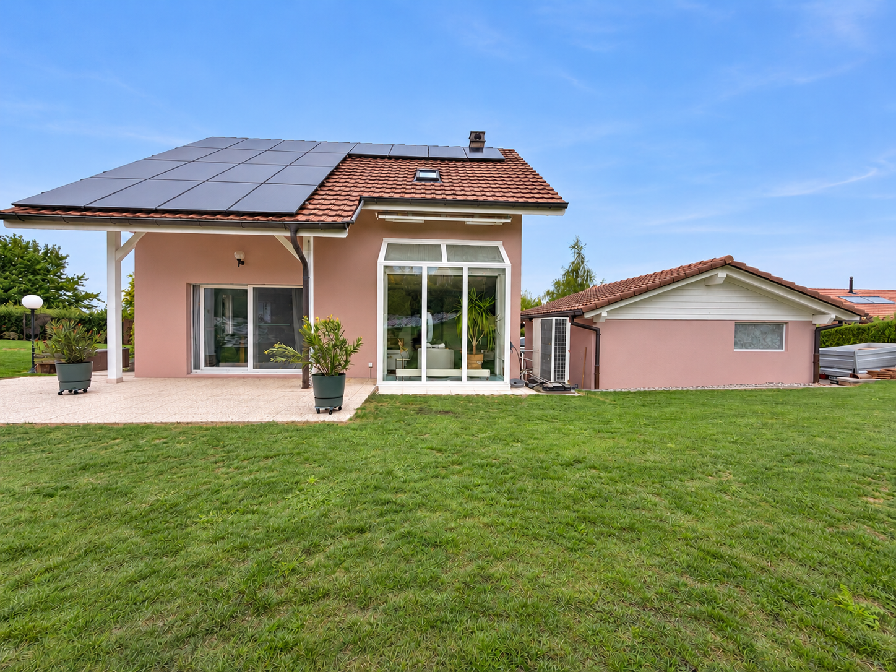
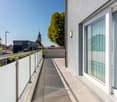
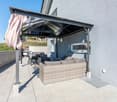
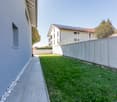
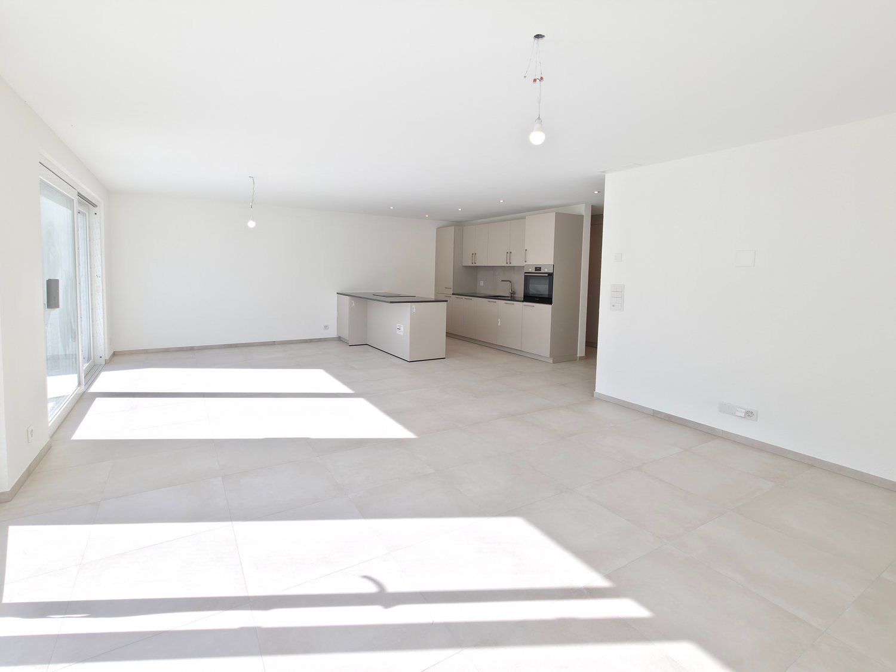
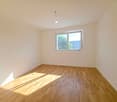
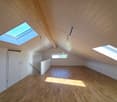
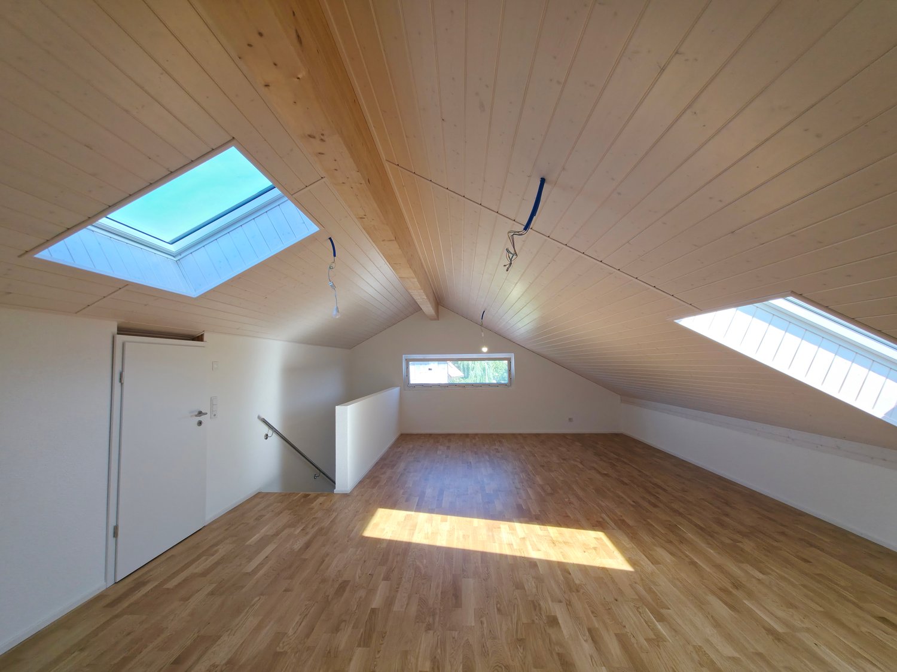
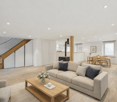
On a 713 m² plot, this 2016 individual villa of 170 m² habitable, 290 m² useful, offers with a living room with open kitchen of more than 55 m², three bedrooms with each a dressing room and a private bathroom, a bedroom on the ground floor, a generous outdoor space composed of a garden, a large terrace and a covered terrace. This property without opposite benefits from an unobstructed view and a very good sunshine.15 minutes from the highwayYear of construction: 2016Habitable surface: 170 m²Useful surface: 290 m²Plot surface: 713 m²Volume: 1'289 m Floor heating/heat pump air-waterPhotovoltaic panels Complete excavationDouble PVC windows and doorsSpacious living room with open kitchen of more than 55 m²Three bedrooms of 22 m², 23 m² and 28 m² with each a dressing room and a private bathroomA bedroom of 11 m²4 bathrooms (3 private and 1 on the ground floor)Available heated of 22 m²Laundry roomTwo covered balconiesTwo terraces including one coveredNice flat gardenDouble carportParking spacesChildren's playground and primary school at 5 minutesBus stop at 2 minutes on footShops at 5 minutes (Granges-près-Marnand)CO in EstavayerAvailability to be agreedACCESSRoad to Bern at 3 minutesHighway at 15 minutesYverdon at 25 minutesFribourg at 30 minutesLausanne at 30-35 minutesSHOPSShops at 5 minutesTRANSPORTBus stop and school bus at 2 minutes on footGROUND FLOORThe ground floor is arranged around a large living room of more than 55 m² with open kitchen bathed in light and giving directly onto the covered terrace, an office of 11 m², a bathroom and a storage roomUPSTAIRSThe upstairs welcomes three bedrooms of 22 m², 23 m² and 28 m² with each a dressing room and a private bathroom as well as two balconiesBASEMENTThe basement has a heated space of 22 m², ideal for a leisure or additional storage space, as well as a workshop, a laundry room, a cellar and a technical roomOUTDOOR ARRANGEMENTSTree garden, large terrace, covered terrace and garden shed

More objects in your automatically expanded search area
19 results - Radius: + 10km
Jonas Murith

Jonas Murith

1 / 13
Jonas Murith

Jonas Murith

  • View
8.5 rooms, 280m², CHF 2,350,000.–
Premium
1686 Grangettes

Exceptional, fully renovated character farmhouse in the heart of the Fribourg countryside

A character property, rare and exceptionalNestled in a calm and preserved environment, this magnificent 18th-century country house stands on a 3,614 m² plot, on the edge of an agricultural area, with no vis-à-vis.Combining historic charm, generous volumes, and modern amenities, this property is a true gem on the region's real estate market, offering a unique living environment for families, nature lovers, and authenticity enthusiasts.Renovations and technical comfortThe house was entirely renovated in 2022 with care, preserving its authenticity and period elements while integrating modern comfort and high-performance technical facilities.Each space has been rethought to offer luminosity, functionality, and aesthetics. The work carried out guarantees a ready-to-live-in, safe, and comfortable dwelling:- Roof renovated and insulated in 2011- Complete renovation of floors- Sanitary and painting work entirely renovated in 2022- Electrical upgrading to standards and modern installation- Pellet heating distributed by new radiators- Complete renovation of water pipes with spring water rights and connection to the municipal water supply- 8 asphalted parking spacesThese amenities ensure optimal energy efficiency, lasting comfort, and a pleasant living environment from the outset.Detailed room layoutGround floor:- Kitchen and living room (58.08 m²): spacious, bright open space with period fireplace, ideal for family meals or receptions- Bedroom (17.62 m²) with en-suite bathroom- Workshop (17.46 m²), perfect for a hobby, office, or professional activity- Technical room (12.37 m²)- Laundry room (10.58 m²), functional- Cellar (46.47 m²), convivial space for evenings and tastings- 9-ton pellet silo for heating fuel1st floor:- Three bright and spacious bedrooms (17.92 m², 18.90 m², and 19.27 m²)- Hall of 26.52 m², which can serve as an office or relaxation space- Two modern and functional bathrooms- Attic of approximately 70 m², offering additional potential for storage, office, or leisureBasement:- Wine cellar of 26.87 m², ideal for storage or wine cellarExteriorThe house opens onto a carefully maintained and intimate garden, a true haven of peace conducive to relaxation. The generous plot allows for the creation of spaces for animals or simply enjoying the countryside. The presence of a natural spring with water rights constitutes a rare advantage, guaranteeing precious autonomy and enhancing the unique appeal of this property.Main advantages and major assets- 18th-century house, fully renovated- Living area of approximately 280 m² on two levels + convertible attic space- High-end amenities and meticulous finishes- Garden and plot secluded from the road, agricultural border, natural spring- Multifunctional spaces: workshop, cellar, laundry room, attic- Strategic location: 15 minutes from Bulle, 5 minutes from Romont, 30 minutes from Vevey, close to the Vaulruz motorway exitAn exceptional living environment This character property combines authenticity, tranquility, and modernity, offering an ideal setting for family life, leisure, and contact with nature. Located in a privileged sector of the Glâne, near Gruyère and its rolling landscapes, it allows you to enjoy a rural atmosphere while remaining easily connected to the main axes and local amenities.This rare property constitutes a unique opportunity to acquire a character house, ready to live in, with generous spaces and a privileged natural environment.Do not hesitate to contact us and organize a visit to this exceptional place!

  • View
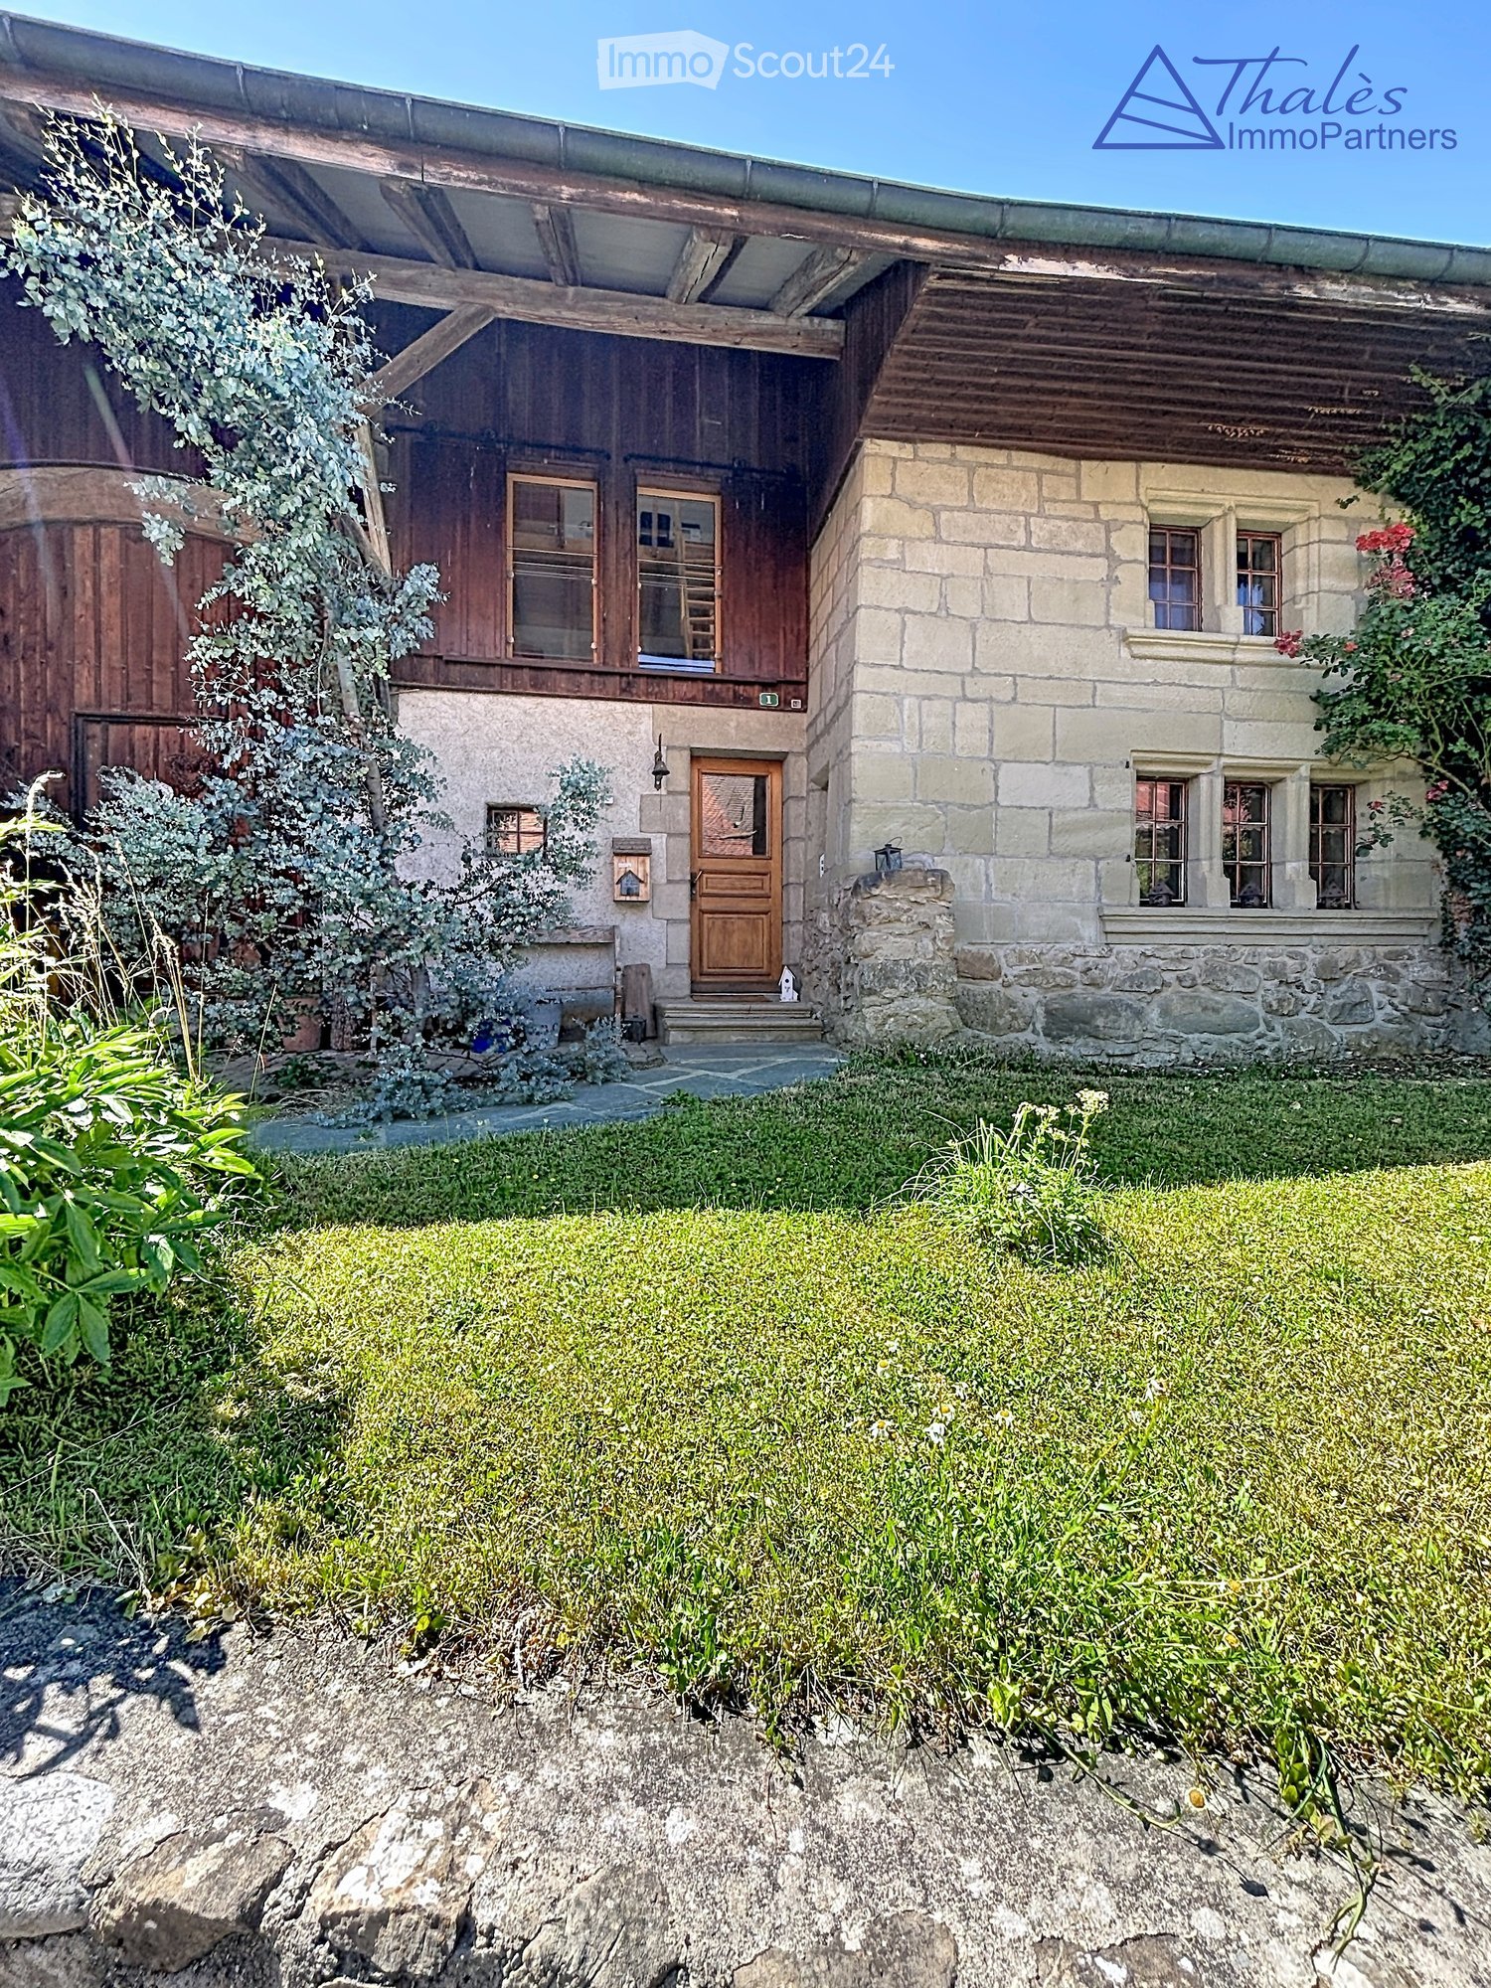
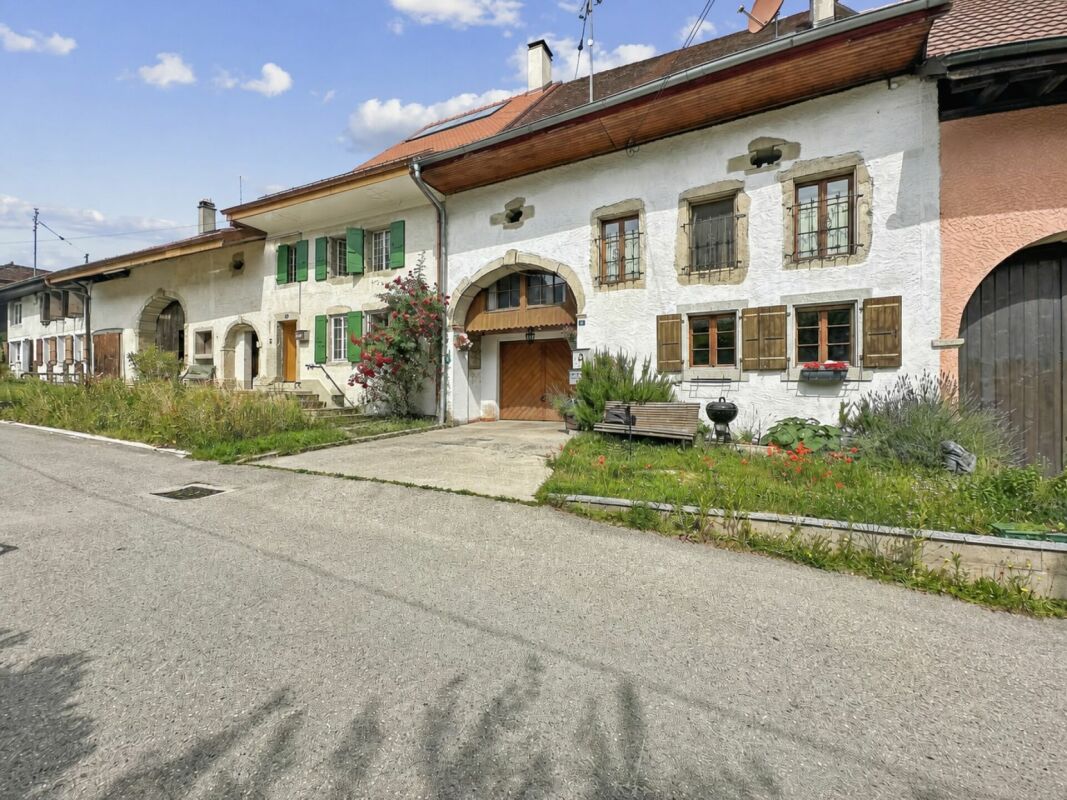
  • Two-story house with stone and wooden exterior, multiple windows, and a wooden front door. The house is surrounded by a well-maintained lawn and climbing plants.
  • Bright kitchen with wooden island, induction cooktop, oven, sink, and cabinets. Features a vase with flowers and a hanging light fixture.
  • Bright kitchen with wooden cabinets, stainless steel appliances, and a large sink. Features a tiled floor, natural light from windows, and decorative elements like a flower vase and hanging herbs.
  • A rustic kitchen with a wooden island, cabinets, a dining table, and hanging pendant lights.
  • Narrow hallway with stone walls, wooden ceiling beams, tiled floor, small window, wooden chair, and a small wooden cabinet with drawers.
  • Cozy room with tiled floor, wooden ceiling, and large windows. Features a sofa, chairs, a small table, and a radiator.
  • Living room with exposed wooden beams, tiled floor, and large windows. Features a sofa, two armchairs, and a small table.
  • Cozy, wooden-floored room with a lofted workspace area, a bed, bookshelf, and cabinet.
  • Modern bathroom with a bathtub, sink, toilet, and a towel hanging on the wall. The walls are tiled in a wood-like pattern, and the floor is tiled in white.
  • Modern bathroom with a white sink, chrome faucet, mirror, and pink towels hanging on the glass shower enclosure.
  • Entrance to a rustic building with a large wooden door adorned with heart-shaped decorations, a lantern, potted plants, and a cobblestone pathway.
  • A small window with a wooden frame, showing a view of a room inside. The window sill has decorative miniature houses and a bird nest with eggs.
  • A rustic stone house with wooden shutters and a covered wooden porch, surrounded by greenery and a gravel driveway.
  • Traditional two-story house with a stone facade, wooden garage door, and ivy-covered walls. The roof is covered with red tiles, and there is a chimney on the left side.
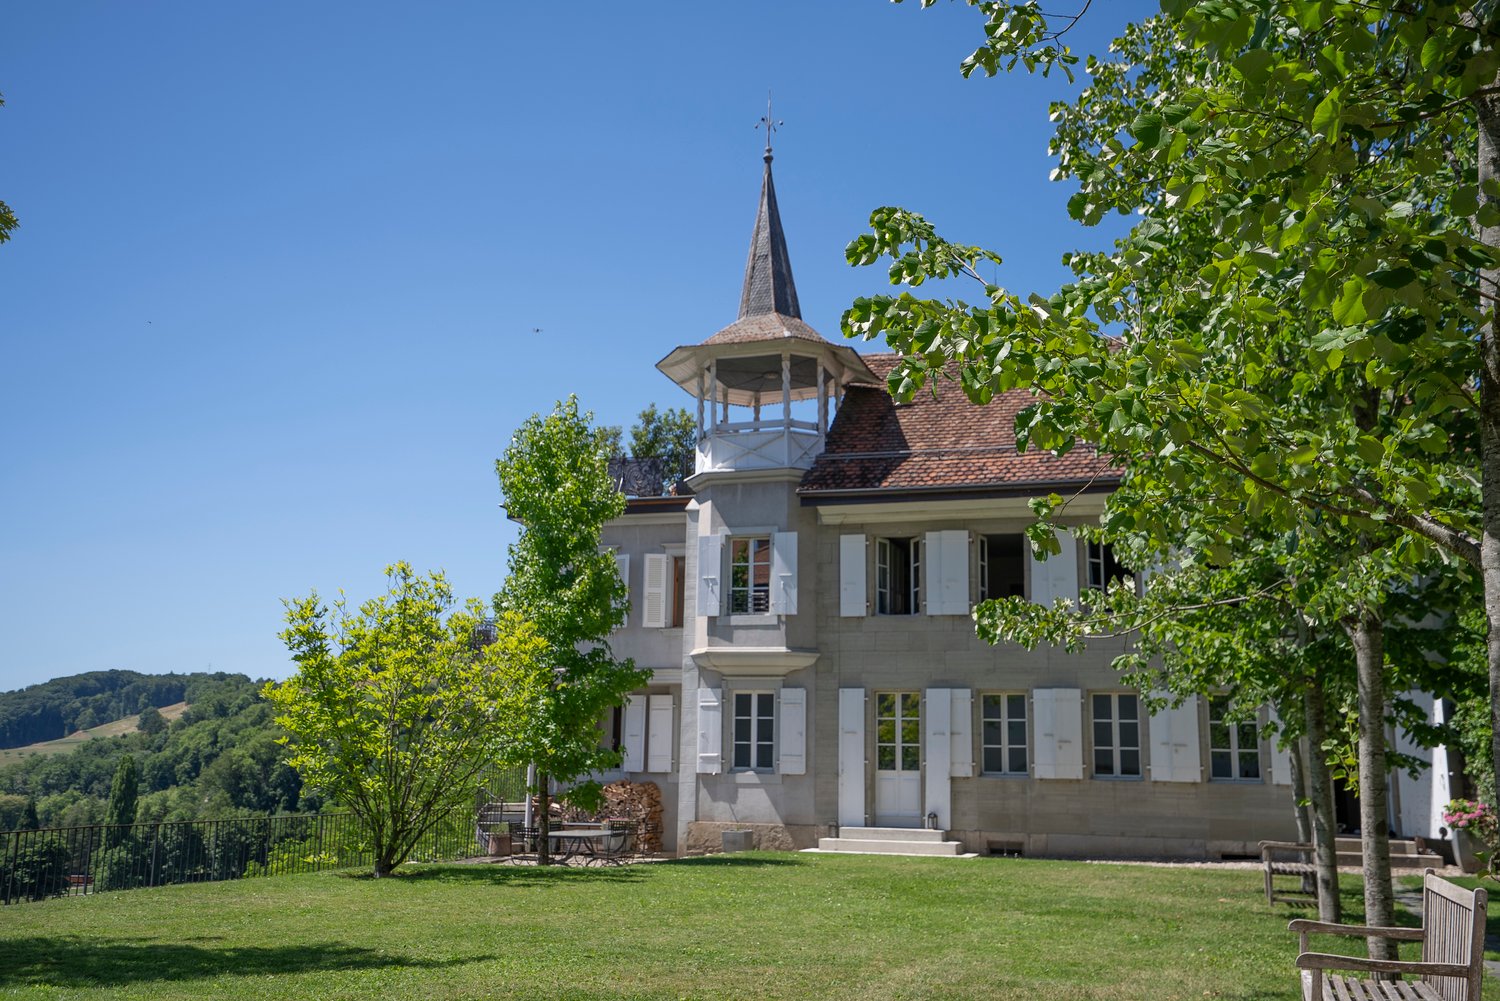
  • A two-story house with beige stone walls, wooden doors and windows, a balcony with metal railings, and a well-maintained lawn.
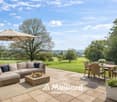
  • Lush garden with a large tree, a small table and chairs, and a house in the background.
1 / 16
Bright kitchen with wooden island, induction cooktop, oven, sink, and cabinets. Features a vase with flowers and a hanging light fixture.
Bright kitchen with wooden cabinets, stainless steel appliances, and a large sink. Features a tiled floor, natural light from windows, and decorative elements like a flower vase and hanging herbs.
A rustic kitchen with a wooden island, cabinets, a dining table, and hanging pendant lights.
6.5 rooms, CHF 1,190,000.–
Premium
Ch. des Crochets 1, 1683 Brenles

A charming home in the heart of a preserved hamlet

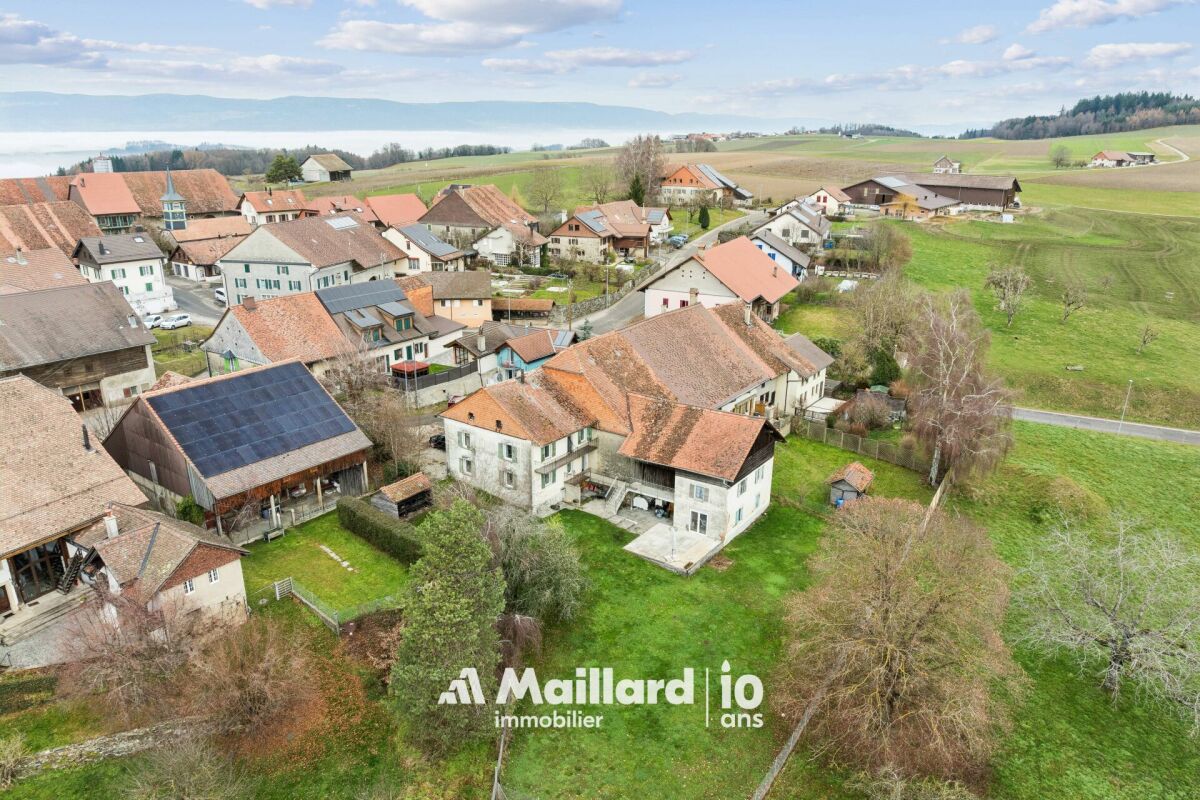
HOME SWEET HOME ...Let yourself be seduced by this characterful home with a remarkable charm, where every detail has been carefully thought out in a perfect balance between elegance and comfort. The refined choice of materials, the high-quality finishes, and the warm atmosphere of the place give it a rare and authentic personality. It is a unique place, designed for those who are looking for more than just a simple home: a true art of living.Outside, the garden seems to have come straight out of a fairy tale. Richly planted and delicately flowered, it is adorned with small fruits, intimate corners, and spaces conducive to relaxation. A true green jewel inviting you to fully enjoy each season in a peaceful and enchanting environment.The property is located in the heart of a charming hamlet in the Broye-Vully district, where it is good to live. A true village spirit reigns here, far from the hustle and bustle and urban noise, where human beings really count. Each house has its own character, creating a harmonious, living, and preserved ensemble.More than just a house, this property offers a place imbued with serenity, authenticity, and poetry; a unique place, intended for lovers of beautiful homes, in respect of the built heritage and nature ... a privileged environment.5 minutes from Moudon and Romont, all current amenities are available.Built in 1565, this farmhouse has undergone numerous transformations and renovations, while preserving as many original elements as possible.The layout is organized as follows:In the basement:A cellarOn the ground floor:- A welcoming entrance hall with a large vestibule and wall cupboards- A large, through lounge with a fireplace and heat recovery- A very well-equipped kitchen. The choice of materials was carefully considered, integrating unusual elements. Direct access to the garden.- A very bright dining room- A shower room- A laundry room- An annex – workshopOn the first floor:- 4 bedrooms, including one with a mezzanine- A bathroom with a shower and bathtub- An annex with a toilet and sink- The boiler room- A storage room for wood pellets of 25 m3.In the attic:- A large, developable space (possibly a second apartment**). **subject to investigationOther amenities:- A garage with access to the apartment- A space in the barn for storing garden toolsOther information: • Heat source: wood pellets • Heat distribution: radiators • CECB: overall efficiency: C

Travel time
-
1 / 16
5.5 rooms, 130m², CHF 1,150,000.–
Premium
1680 Berlens

Individual villa with large garden and recent renovations

In Berlens, near Romont, enjoy the space and calm of the Fribourg countryside in a house that has benefited from regular improvements. Situated on a generous plot of 1'305 m², this 5.5-room individual villa offers approximately 130 m² of living space and 220 m² of usable space, with a covered terrace and a carefully maintained garden. Built in 1998, it combines a functional layout and recently renewed equipment: the bathroom was renovated in 2020, a heat pump was installed in 2024, the kitchen was renewed in 2025, and the facades were redone in October 2026. AN OPEN LIVING CONCEPT WITH GARDEN ACCESS On the ground floor, the living room and dining room develop approximately 37 m². The exterior openings bring pleasant light and allow direct access to the covered terrace and garden. Outdoor meals, children's games, or relaxation: the outdoor areas naturally extend the life of the house. The open kitchen of approximately 11 m² allows you to cook while staying in contact with your loved ones. An entrance, a hall, and a shower room with WC complete this level. THREE BEDROOMS UPSTAIRS AND AN ADDITIONAL ROOM IN THE BASEMENT The upstairs area accommodates three bedrooms of approximately 12 to 16 m², as well as a bathroom equipped with a bathtub, shower, and WC. In the basement, an additional room offers space for an office, leisure, or other uses. This level also includes a laundry room and a technical room. The independent external access, served by a recently renovated staircase, is a valuable advantage in daily life. UPDATED EQUIPMENT The house has a 2024 air-water heat pump, photovoltaic panels with battery storage, double glazing, and an alarm system. A LARGE PLOT JUST MINUTES FROM ROMONT The 1'305 m² plot leaves ample space for outdoor activities and gardening in a rural setting. An independent, closed garage for two vehicles, an adjacent storage room, and three outdoor parking spaces complete the property. Located in Berlens, in the municipality of Mézières, the house benefits from the proximity of Romont for shopping, services, and the train station. THE HIGHLIGHTS • Individual villa with 5.5 rooms • Approximately 130 m² of living space and 220 m² of usable space • Plot of 1'305 m² with garden and covered terrace • Three bedrooms upstairs and an additional room in the basement • Independent external access to the basement • Kitchen, bathroom, and facades recently renovated • 2024 heat pump and photovoltaic panels with batteries • Closed garage for two vehicles and three outdoor parking spaces Selling price: CHF 1'150'000.– Availability: from March 30, 2027. Contact La Pierre Immobilier to receive the complete dossier and organize a visit.

1 / 11
  • Parking space
  • Balcony / Terrace
  • Quiet neighborhood
5 rooms, 123m², CHF 1,030,000.–
Top
La Léchère 24, 1483 Vesin

Magnificent new 5-room villa

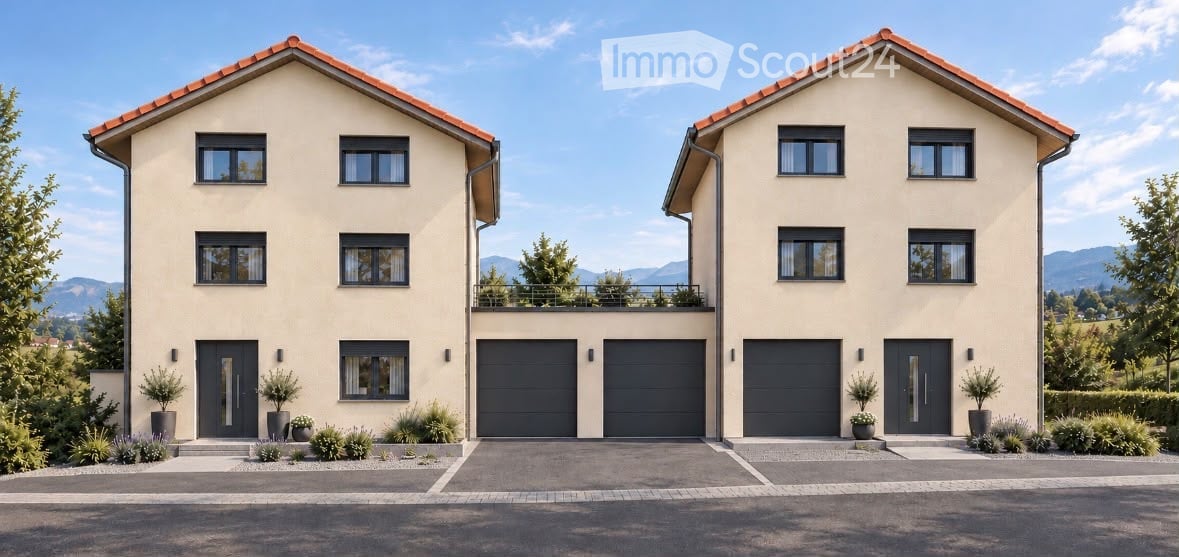
Last chance to seize!Villa B is the last villa available in this exclusive promotion of four villas. Nestled in a quiet and pleasant residential environment, it benefits from a privileged location, just a few minutes from Estavayer-le-Lac and all amenities.Each villa has a contemporary design with bright and well-arranged spaces. The houses are fully excavated and offer generous storage spaces in the basement.Construction work has already begun and delivery is scheduled for the end of 2027.Villa B is composed as follows:Ground floor: • Entrance hall with wall cupboard • Spacious living and dining room with direct access to the terrace and garden • Open, fully equipped kitchen • Pantry • Guest toilet First floor: • Parental bedroom with private bathroom • Two beautiful rooms of 12 m2 • Additional bathroom with Italian shower Basement: • Large cellar of 21 m2 • Laundry room • Technical room • Additional storage spaces Outside, the villa has a carport and an outdoor parking space.Heating is provided by a geothermal heat pump with underfloor heating and photovoltaic panels.All finishes are left to the choice of the buyers.Do not wait any longer and contact us now at 026 663 14 70 to organize a meeting.--------------------------------------------------------------The commune of Vesin, located in the district of Broye in the canton of Fribourg, is a charming village with a human scale, offering a peaceful and green living environment. Nestled between agriculture and major communication axes, it seduces with its authenticity and quality of life.Surrounded by agricultural landscapes and preserved natural beauty, Vesin benefits from a calm and convivial environment, ideal for families and people seeking tranquility near urban centers.Thanks to its privileged location, the commune allows quick access to the cities of Estavayer-le-Lac, Payerne, and Fribourg. The access to the A1 motorway is just a few minutes away, facilitating travel to Lausanne, Bern, or Yverdon-les-Bains.The region also offers numerous leisure and relaxation opportunities, between walks on foot or by bike, outdoor activities, and the discovery of the shores of Lake Neuchâtel nearby.Vesin thus combines the charm of country life with the advantages of excellent accessibility and nearby regional amenities.

  • Parking space
  • Balcony / Terrace
  • Quiet neighborhood
Travel time
-
José-Sylvain Bureau

José-Sylvain Bureau

1 / 13
José-Sylvain Bureau

José-Sylvain Bureau

  • Parking space
  • Garage
  • Swimming pool
5 rooms, 165m², Price on request
Top
Champ Moennoz 7, 1470 Estavayer-le-Lac

Two steps from Estavayer-le-Lac: villa with pool, sauna and 4 bedrooms on 910 m²

AN EXCLUSIVITY FROIDEVAUX IMMOBILIER SA!In Font, a charming village in the Estavayer commune, this villa offers a rare balance between serenity, space, and proximity to amenities.Just a few minutes from Estavayer-le-Lac and the shores of Lake Neuchâtel, you enjoy a peaceful lifestyle while remaining close to schools, shops, and the main communication axes of the Broye.Built in 1998 on a flat plot of 910 m², without marked opposite, this property has solid assets to accommodate your family project: • 4 bedrooms, including a parental suite with dressing room and private bathroom equipped with a jacuzzi • 3 bathrooms for optimal comfort in everyday life • A warm living room with fireplace, perfect for winter evenings • A multipurpose room in the basement, ideal for a game room, a workshop, a fitness room or an office • A sauna, to prolong well-being at home • An in-ground pool, to enjoy the beautiful days in complete intimacy • A double garage and several outdoor parking spaces It's a great opportunity to create a living space in your image, on a quality-built basis and in a particularly sought-after environment.Contact me to organize a visit and discover all the potential of this villa. I am also at your disposal to discuss financing possibilities.We remain at your disposal to discuss the sale price.

  • Parking space
  • Garage
  • Swimming pool
Travel time
-
1 / 14
  • Parking space
  • Balcony / Terrace
  • Garage
  • +2
4.5 rooms, 164m², CHF 1,290,000.–
Top
Payerne, 1530 Payerne

Beautiful individual villa with pool

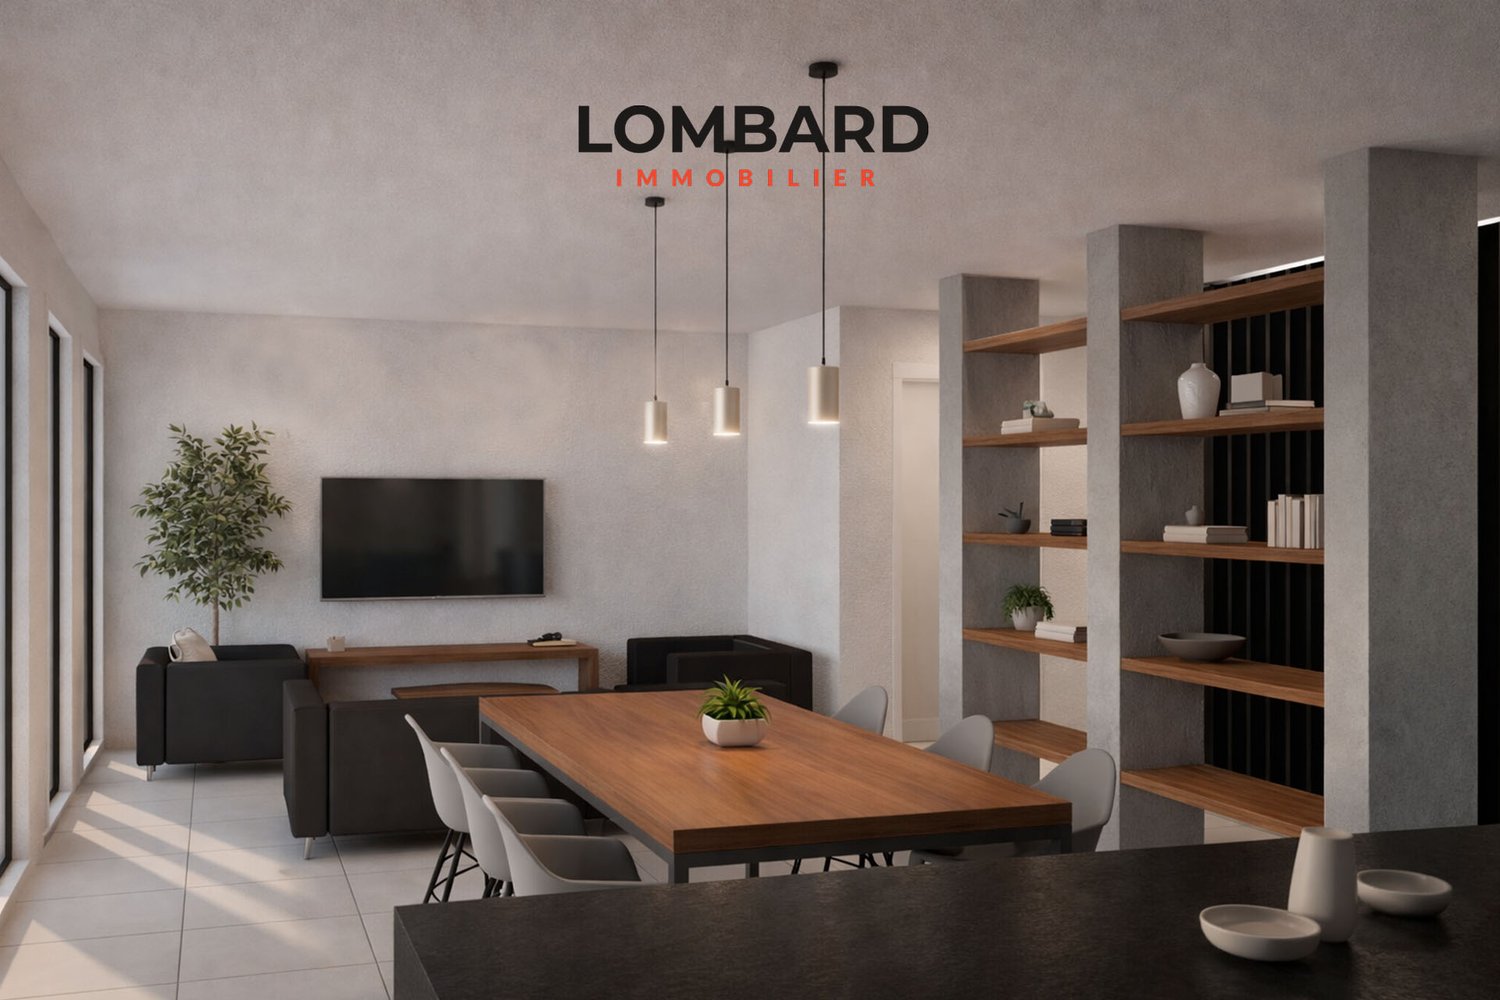
In the heart of a quiet and sought-after residential area in Payerne and close to amenities, this beautiful individual villa with 4.5 rooms offers 164 m² of living space on a beautiful, fully fenced plot of 1'132 m².This property consists of:Ground floor: • Bright living/dining room with fireplace and open, fully equipped kitchen of 56 m². • Storage room • Office • Bathroom with shower, sink and toilet First floor: • Large master bedroom of 19 m² with adjacent dressing room • Two spacious bedrooms of 14 m² • Complete bathroom with shower, bathtub, double sink and toilet Basement: • Large garage of 35 m² • Storage cellar • Technical room / laundry room The outdoor areas are a real asset: The generous, covered terrace and the pool offer a pleasant height and a nice view of the surroundings. The fully fenced garden offers a nice space for children or pets.This villa has a geothermal heat pump, underfloor heating, 58 photovoltaic panels with battery storage, motorized shutters and a water softener.In conclusion, this property offers a good opportunity in a preferred residential area.Do not wait any longer and contact us at 026 663 1470 or by email: ventes@lombard-immobilier.ch to organize a visit to this beautiful house.------------------------------------------------------Payerne is a charming town in the Broye region, famous for its historic abbey, old town, golf course and proximity to the magnificent Lake Neuchâtel.It has an old town with historic buildings, some of which date back to the Middle Ages. You can also find other interesting buildings such as the St. Peter's Church.Payerne is the economic engine of the region with the presence of companies in the fields of technology, computer science and logistics.Payerne has a complete school circle. It is possible to complete all primary, secondary and gymnasial studies.In terms of tourist attractions, this town is close to Lake Neuchâtel, the largest lake entirely located in Switzerland, and offers beautiful leisure and water sports opportunities. The surrounding region also offers many hiking trails and bike paths to enjoy nature.Payerne is located 30 minutes from Fribourg, 25 minutes from Murten and only 10 minutes from Estavayer. Additionally, residents can reach the A1 highway in less than 10 minutes by car from the city center or surrounding areas.

  • Parking space
  • Balcony / Terrace
  • Garage
  • +2
Travel time
-
Afrim Kalimashi

Afrim Kalimashi

1 / 13
Afrim Kalimashi

Afrim Kalimashi

  • Parking space
  • Balcony / Terrace
  • View
  • +1
9 rooms, 190m², CHF 1,195,000.–
Top
1745 Lentigny

Contemporary villa with generous volumes and remarkable condition

Located in Lentigny, in the canton of Fribourg, this villa built in 2016 stands out for its impeccable maintenance, cleanliness, and meticulous finishes. Its CECB B-B-A certificate, heat pump, and photovoltaic panels installed in 2025 testify to its very good energy performance.As it is only connected to the neighbor by the garage, it benefits from separate living areas and a functional distribution over three levels.On the ground floor, a bright living room of about 45 m² combines living room, dining room, and open, fully equipped kitchen. The openings onto the terraces pleasantly extend this space outdoors. An independent office of about 10 m² and a shower room with WC complete this level.On the upper floor, four bedrooms of about 11 to 15 m² allow for the creation of comfortable spaces for parents, children, or guests. A spacious shower room with WC completes this floor, which benefits from the same excellent maintenance condition.The lower level offers an independent entrance and a 2.5-room configuration consisting of a living room, bedroom, and shower room with WC. The necessary pre-installations for a kitchen are already in place. This space allows for considering the accommodation of a close relative or renting it out to generate additional income, subject to the necessary authorizations for its recognition and use as an independent dwelling. A cellar, a storage room, a laundry room, and a technical room complete this level.Outside, the terraces laid out on the side and at the back offer several areas for meals and relaxation, with perspectives on the surrounding fields and wooded areas.The property also has four private parking spaces: one covered space and three quarter spaces in front of the house.A welcoming and particularly well-maintained villa, where family comfort and versatile spaces come together in everyday life. Contact us to organize a visit and discover all that it can offer to your life project.

  • Parking space
  • Balcony / Terrace
  • View
  • +1
1 / 10
6 rooms, 150m², CHF 990,000.–
Top
Les Iles 15A, 1483 Montet (Broye)

A happy and accessible life in a modern 6-room villa

Near Lake Neuchâtel, in a residential and green environment between Payerne and Estavayer-le-Lac, this beautiful semi-detached villa of recent construction offers a pleasant and comfortable living space. Yverdon-les-Bains is accessible in 20 minutes and Lausanne in about 40 minutes. In the heart of the Broye, this property seduces with its location, its beautiful volumes, and its environment without vis-à-vis.Built according to quality standards, the villa benefits from a functional layout and generous rooms. From the entrance, the hall distributes the different spaces on the ground floor. A spacious bedroom benefits from direct access to the garden, while a shower room with an Italian shower also has a space provided for a washing column and storage.The modern and fully equipped kitchen opens harmoniously onto the living room and dining room. Large openings allow you to fully enjoy the natural light and offer direct access to the terrace and the garden, creating a pleasant continuity between the interior and exterior spaces.Upstairs, a hall serves four bedrooms, each with access to the balcony. A bathroom with a double sink and corner bathtub completes this night area, particularly suited to family life.The exterior naturally extends the living spaces. The terrace and garden offer a pleasant setting to enjoy the fine days, while the absence of vis-à-vis guarantees a beautiful intimacy. Two outdoor parking spaces complete this property.In very good condition, this villa offers quality services, a functional design, and good energy efficiency. Its location at the entrance to the village, in a green environment, and close to the main axes of transport, makes it an ideal property for a family looking for a recent, comfortable, and well-located home.A contemporary house that harmoniously combines comfort, functionality, and quality of life in the heart of the Broye.

Travel time
-
1 / 13
5.5 rooms, 140m², CHF 1,270,000.–
Top
1680 Romont FR

Detached villa with 5.5 rooms and panoramic view of the Moléson

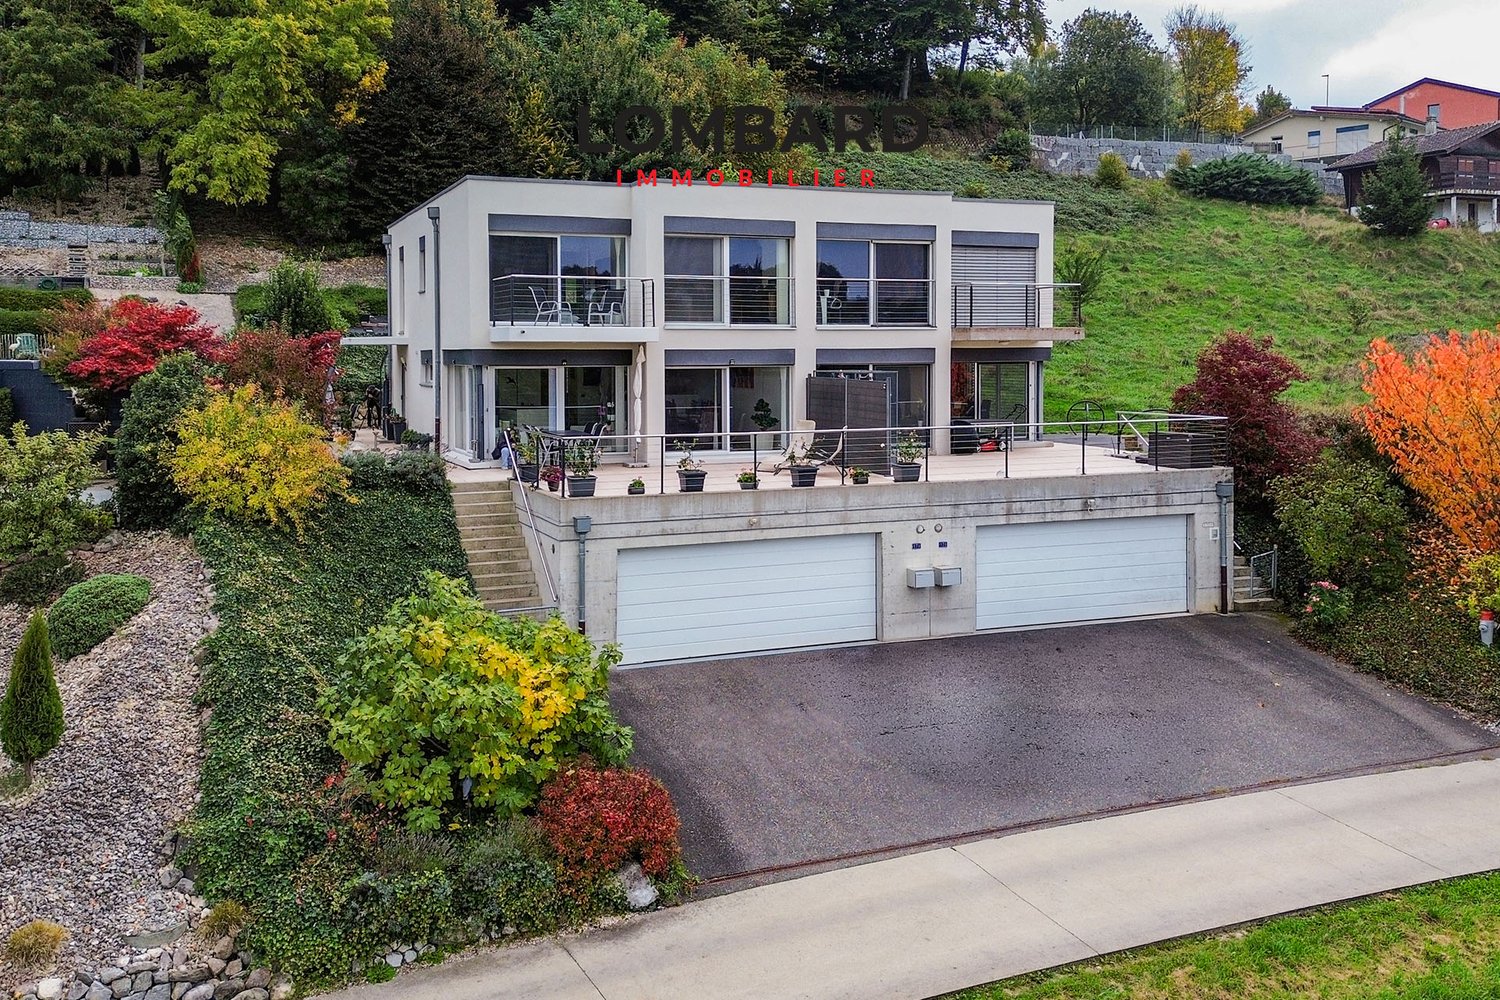
Bright detached villa with 5.5 rooms, 140 m² living area, on a plot of 1031 m² with panoramic view of the Moléson, the old town and without vis-à-vis, offering a living room with open kitchen, four bedrooms, one with dressing room, an office, a large bathroom with bathtub, shower and double sink, a beautiful, very well-maintained garden, a nice garden shed, a garage and several parking spaces.15 minutes from the highwayYear of construction 2005Living area approx. 140 m²Usable area approx. 185 m²Plot area approx. 1031 m²Volume 780 mUnderfloor heating (heat pump)Living room with open kitchenGuest toiletFour bedrooms of 11, 11, 12 and 20 m², one with dressing roomOfficeLarge bathroom with bathtub, shower and double sinkCentral vacuum cleaner Water softenerLaundry room Large, ground-level storage roomGarage Outdoor parking spacesClose to all amenities, train station and schoolsAvailability to be agreedACCESSHighway in 15 minutesBulle in 20-25 minutesFribourg in 25-30 minutesSHOPSShops within 10 minutes on footTRANSPORTBus within 2 minutes on foot, Romont train station within 10 minutes on foot, school bus within 2 minutes on footGROUND FLOOREntrance hall, guest toilet, living room with open kitchen with access to the terrace, laundry room and large, ground-level storage roomUPPER FLOORFour bedrooms of 11, 11, 12 and 20 m², one with dressing room, an office and a large bathroom with bathtub, shower and double sinkOUTDOOR FACILITIESBeautiful, flat, south-facing garden, very well-maintained, a paved terrace with pergola, a garden shed placed on a slab, a garage with direct access to the house and several parking spaces

Emmanuelle Mottaz

Emmanuelle Mottaz

1 / 14
Emmanuelle Mottaz

Emmanuelle Mottaz

  • Parking space
  • Balcony / Terrace
  • Pets allowed
  • +3
5.5 rooms, 124m², CHF 1,100,000.–
Ruelle du Court-Chemin 5, 1410 Correvon

Thierrens - House with 5.5 rooms and significant potential for expansion

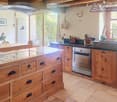
OPPORTUNITY - Rural house with developable landMaillard Immobilier is pleased to present, exclusively, this beautiful property located in the calm of the Gros-de-Vaud countryside.Built in 1880, this former farmhouse has been completely redesigned to meet current needs. The house has been insulated, a new heating system installed, and the layout of the living areas has been rethought to be functional and spacious. It offers all modern comfort today while preserving its original soul. The generous volumes and harmonious distribution give a warm and bright atmosphere.The house currently has 4 bedrooms and 2 bathrooms (one to be developed), a fitted kitchen, a spacious living and dining room extended by a balcony. The annexes are numerous; vaulted cellar, summer kitchen, outbuilding, woodshed, and a large rural area (about 1'730 m³) offers the possibility of creating new dwellings and benefiting from rental income.Outside, a large garden on the edge of the agricultural area, a beautiful terrace, and several parking spaces ideally extend the living areas.Nestled in a calm and green environment, the property benefits from excellent sunlight thanks to its unobstructed view and south-facing orientation. A rare spot, where nature and comfort meet in perfect harmony.An exceptional opportunity, ideal for nature lovers looking for a new family home.Visit it without delay!ROOM DISTRIBUTIONGROUND FLOOREntrance with storageLiving roomDining roomOpen, fully equipped kitchenShower, WC with washing machineBalcony1ST FLOORBedroom of 8 m²Bedroom of 11 m²Bedroom of 12 m²Bedroom of 16 m²Bathroom to be finished according to your wishes (connections finished) - a budget of about 12'000.- is to be plannedANNEXESVaulted cellarClosed summer kitchenOutbuilding with 2 rooms (unheated)Attic and rural area of about 1'730 m² to be developedOUTSIDEPleasant, partially covered terrace with pavingSpacious garden without obstructionSeveral parking spaces

  • Parking space
  • Balcony / Terrace
  • Pets allowed
  • +3
Travel time
-

Suggested properties for you based on search results
Other interesting objects