"Un rifugio di tranquillità"
Address
via Monte Panorama 5, 6918 FiginoTravel time
- > 60 minStation: Melide
Surrounding information
School
8 min.Scuola media di BarbengoPublic Transport
4 min.Barbengo
Times refer to the route on foot.
Price
- Purchase price:
- On request
Main information
- Availability:
- By agreement
- Type:
- Villa
- No. of rooms:
- 6
- Number of bathrooms:
- 3
- Floor:
- GF
- Number of floors:
- 3
- Floor space:
- 534 m2
- Last refurbishment:
- 2008
- Year built:
- 1970
Characteristics
Balcony / Terrace
Dishwasher
Fireplace
View
Quiet neighborhood
Child-friendly
Parking space
Garage
Swimming pool
Documents (1)
Description
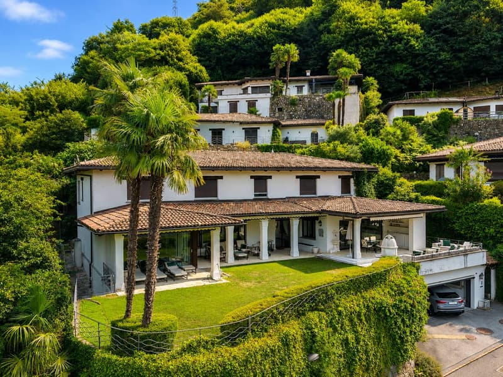
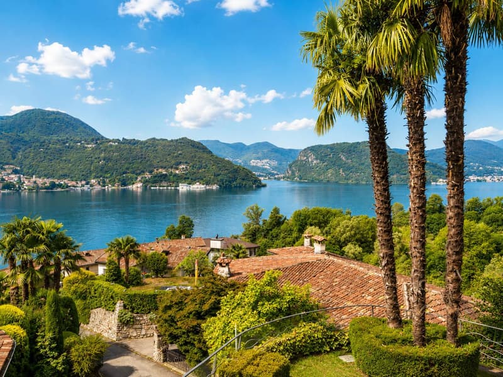
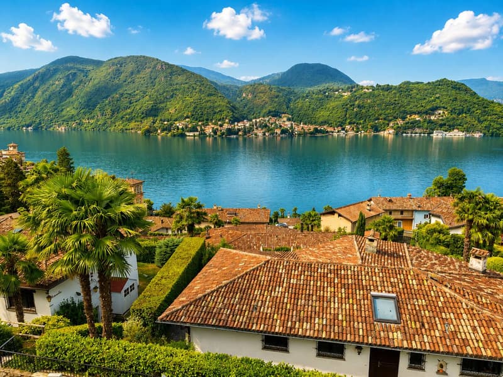
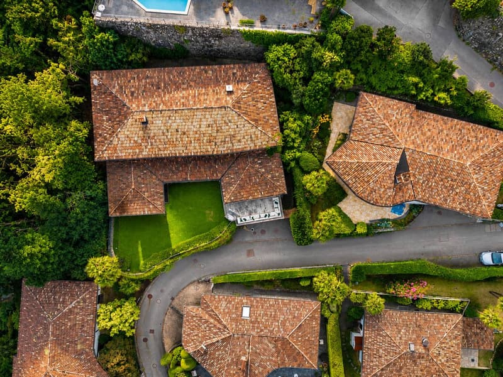
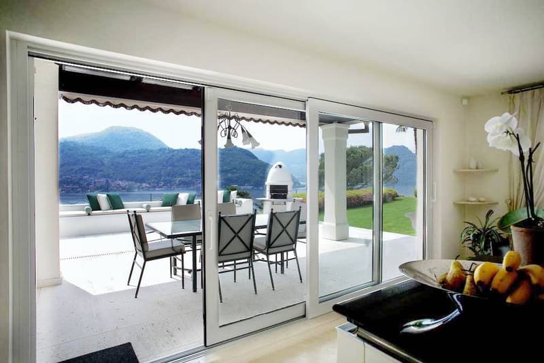
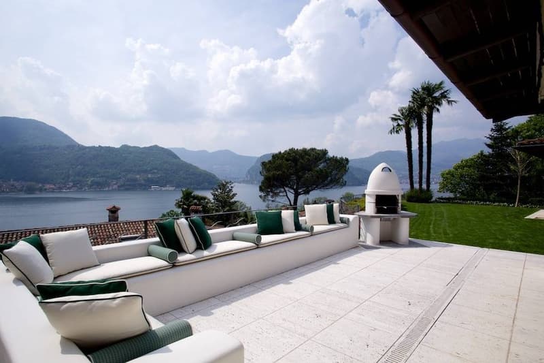
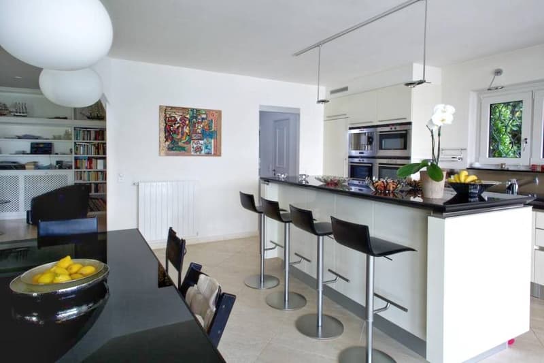
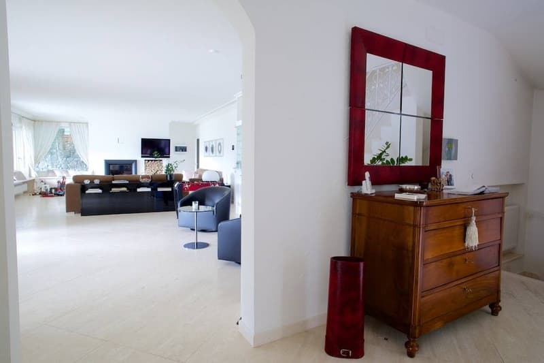
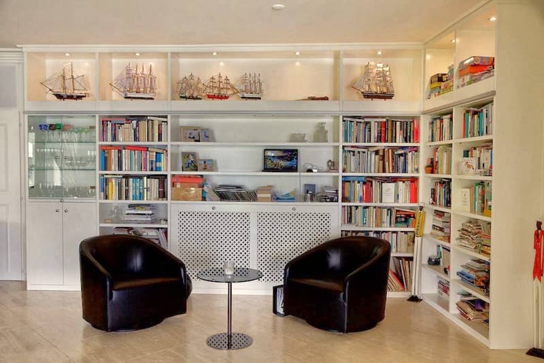
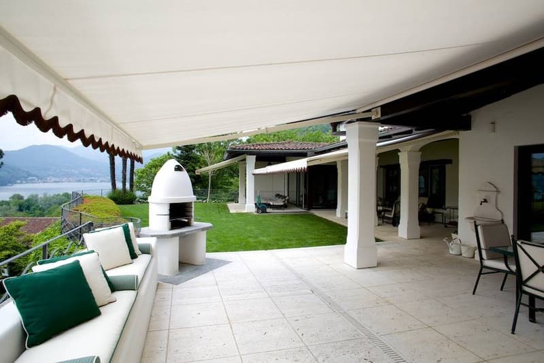
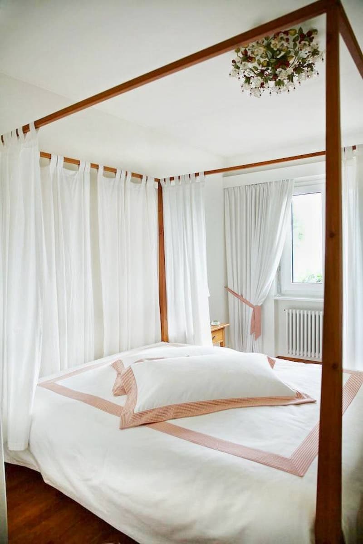
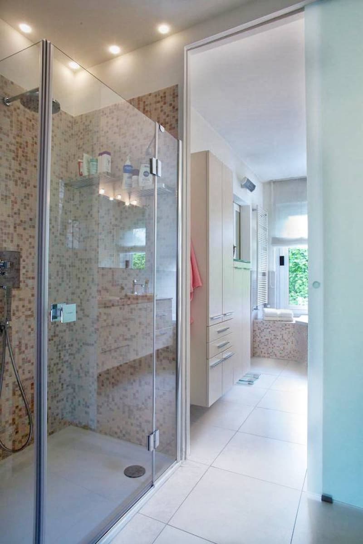
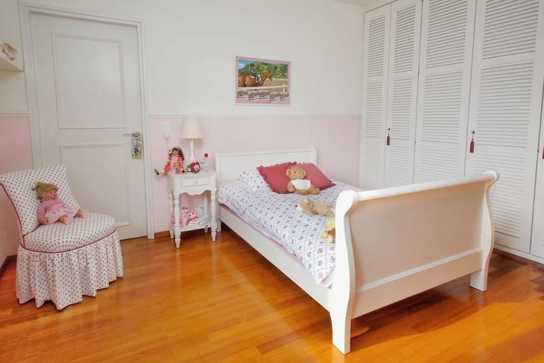
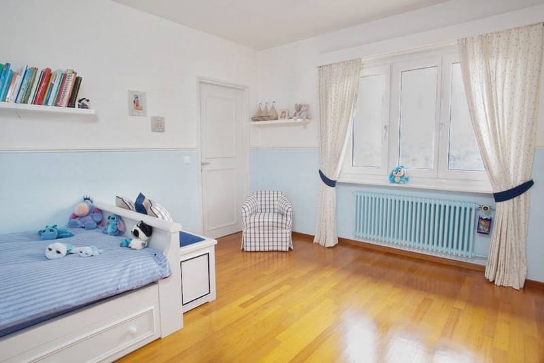
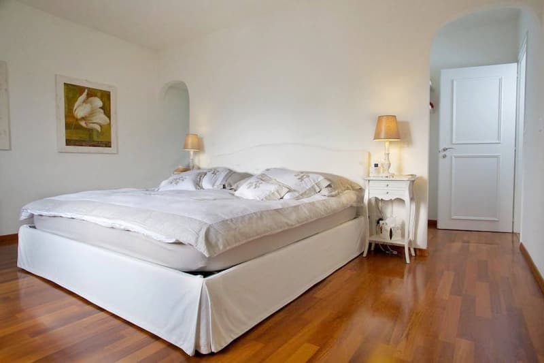
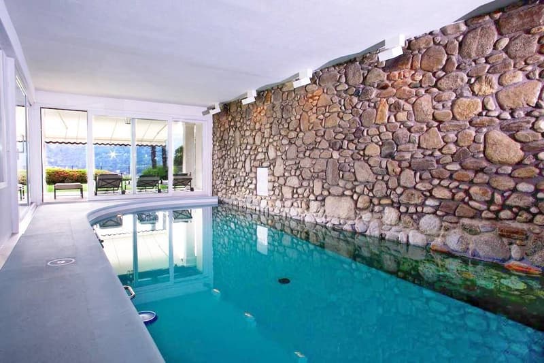
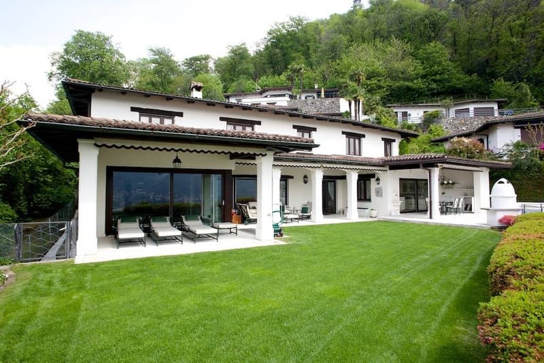
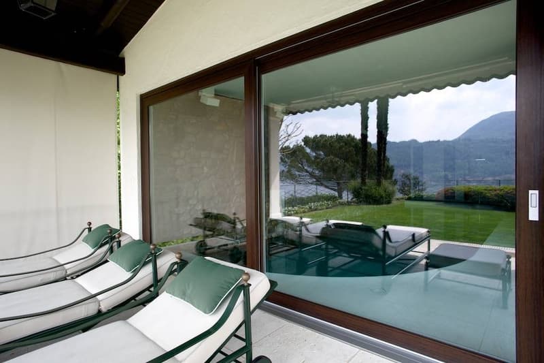
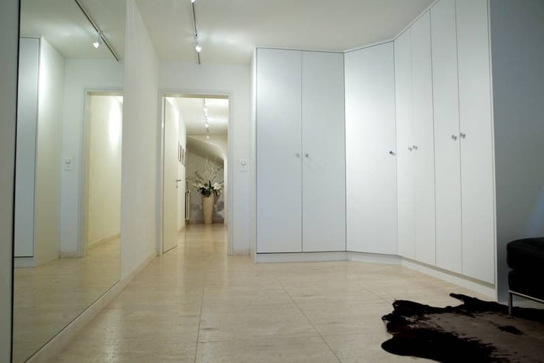
Un piccolo cancello, qualche gradino, un ingresso un po' appartato: è il discreto preludio di una residenza che coniuga impeccabilmente sobria eleganza e funzionalità. Con una vista mozzafiato. La villa è frutto di un sapiente restauro, curato dall'attuale proprietà, che ne ha modificato gli spazi interni valorizzando al massimo la visuale e la luminosità. Tutta l'area giorno, collocata al piano inferiore, è unita in un grande open-space che dalla cucina/sala da pranzo si protende verso l'ampio soggiorno. Grandi vetrate e portefinestre, dalle quali si accede al giardino, permeano di luce l'intero ambiente e regalano uno sguardo panoramico da ogni angolo. Il giardino offre una vista spettacolare e diverse zone dedicate al relax e alla convivialità, in parte riparate da un lungo portico.Al piano superiore sono presenti cinque camere da letto tutte con vista lago, due bagni e un locale lavanderia. Al piano seminterrato, accessibile anche dal garage doppio, sono ricavati vari locali e cantine che garantiscono spazio a sufficienza per ogni esigenza. A completare la proprietà una piscina interna con impianto di riscaldamento dell'acqua e affaccio diretto sul giardino. Un perfetto rifugio di tranquillità.
RIF. 3046
____________________________________________________________________
A small gate, a few steps, a slightly secluded entrance: it is the discreet prelude to a residence that impeccably combines sober elegance and functionality. With a breathtaking view. The villa is the result of a skilful restoration, supervised by the current owners, who have modified the internal spaces, maximising the view and brightness. The entire living area, located on the lower floor, is united in a large open-space that extends from the kitchen/dining room towards the large living room. Large windows and French windows, which lead to the garden, fill the entire space with light and offer a panoramic view from every corner. The garden offers a spectacular view and several areas dedicated to relaxation and conviviality, partly sheltered by a long portico. Upstairs there are five bedrooms all with lake views, two bathrooms and a laundry room. In the basement, also accessible from the double garage, there are various rooms and cellars that guarantee sufficient space for every need. To complete the property, an indoor swimming pool with water heating system and direct view of the garden. A perfect haven of tranquility.
REF. 3046

Create an account for more options
Create your account to manage your favorites across all devices, keep track of your search alerts, and never miss an update. Everything you need for your home search, all in one place!
Advertiser

Contact
Le Colline sul Lago Real Estate
- Listing ID
- 4002392398
- Object ref.
- 3046.3046.1gvwp.ry3ko