Rooms
4
Living space
165 m2
Selling price
CHF 890,000.–
"Renovated core house in Bissone"
Address
6816 BissonePrice
- Purchase price:
- CHF 890,000.–
Main information
- Availability:
- By agreement
- Type:
- Single house
- No. of rooms:
- 4
- Surface living:
- 165 m2
Documents (0)
Description
For sale in Bissone: A renovated core house, just a few steps from the lake
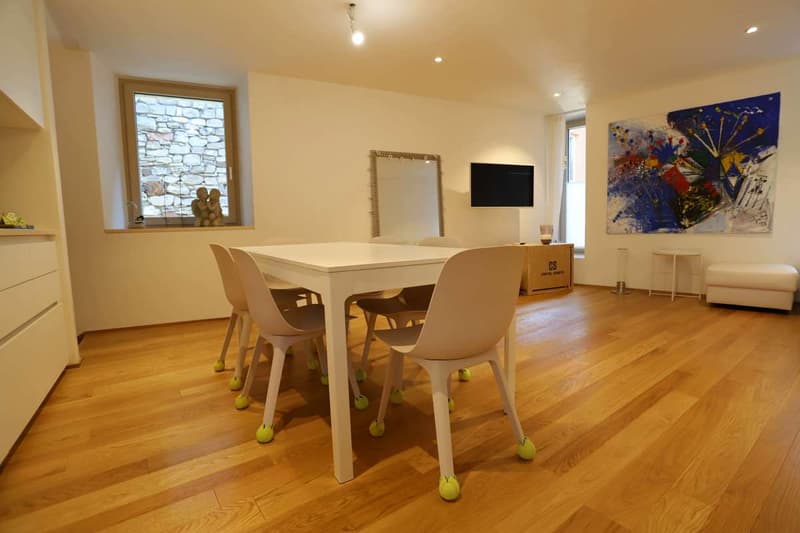
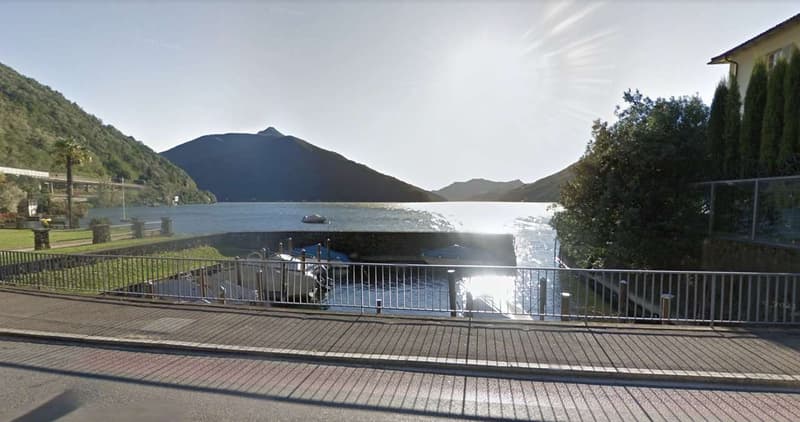
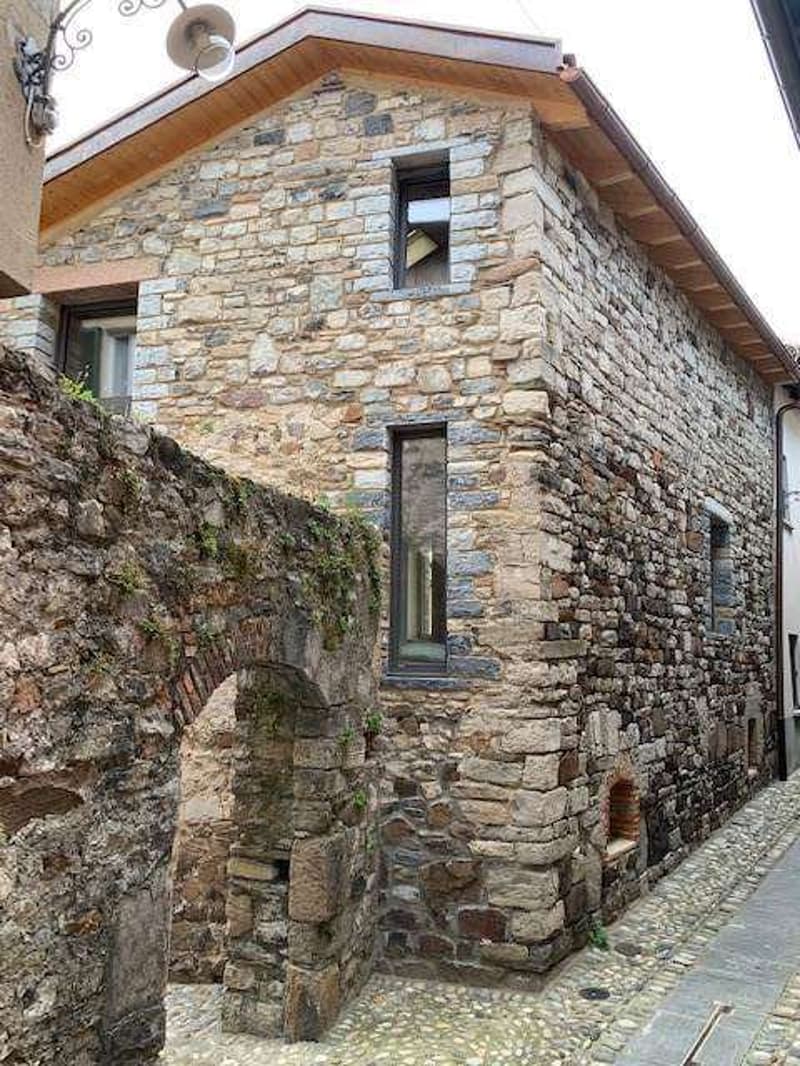
We propose in the municipality of Bissone a characteristic core house recently renovated, with particular attention to the quality of the materials used. The accommodation is located in a strategic position, just a few meters from the lake shore and conveniently served by public transport.
The building retains the charm of traditional Ticino architecture, with exposed stone facades that enhance the aesthetics of the historic core. The finishes, both internal and external, have been made with high-quality materials and great care in laying.
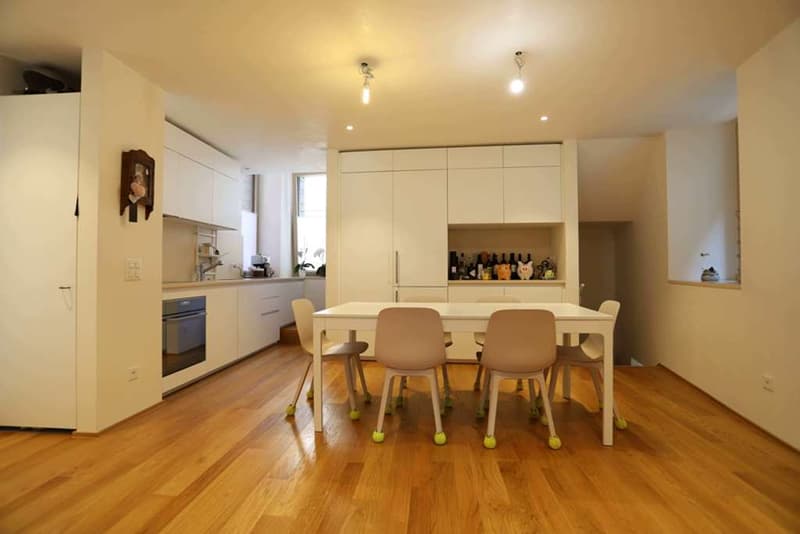
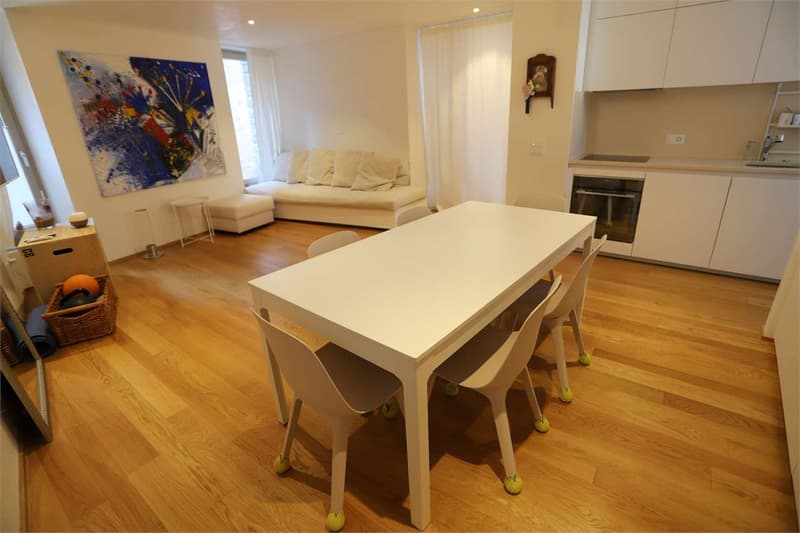
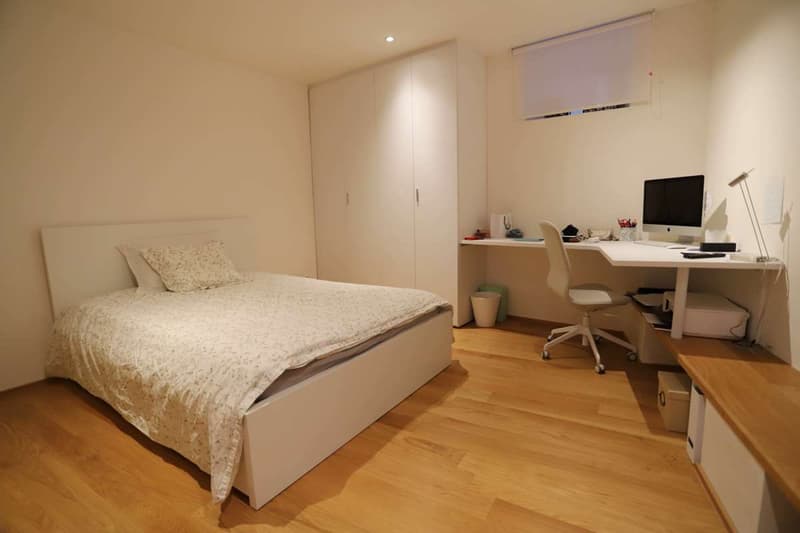
The floors of the rooms are covered with oak parquet listons, the external fixtures are in wood with double glazing, while thermal insulation is guaranteed by a coat applied to the internal walls of the perimeter walls. The heating is gas-powered and distributed through floor serpentine.
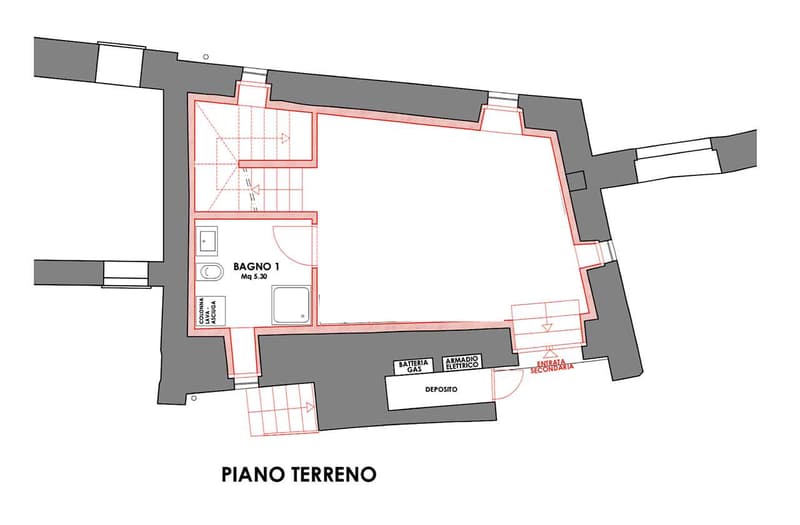
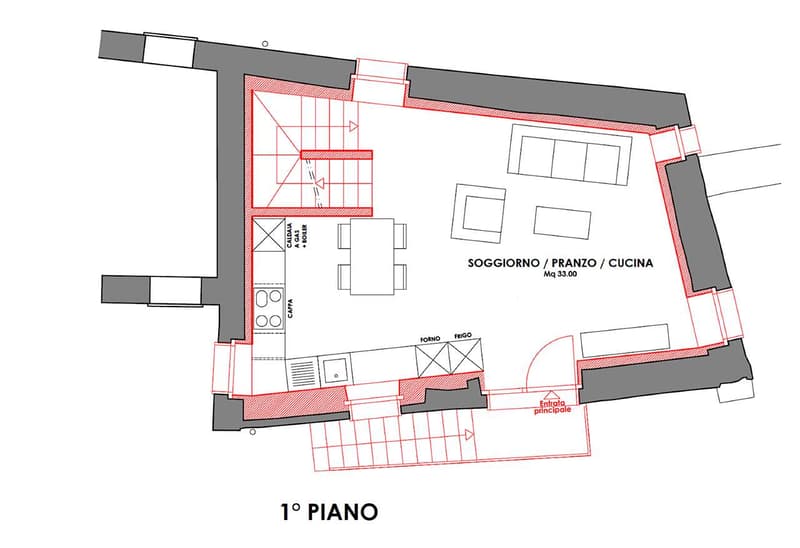

The house, spread over three levels, offers a gross floor area of 165 m² (including perimeter walls) and a net floor area of 102 m². The total volume is 450 m³.
Internal distribution of spaces:
First floor: entrance, kitchen and living room in open space
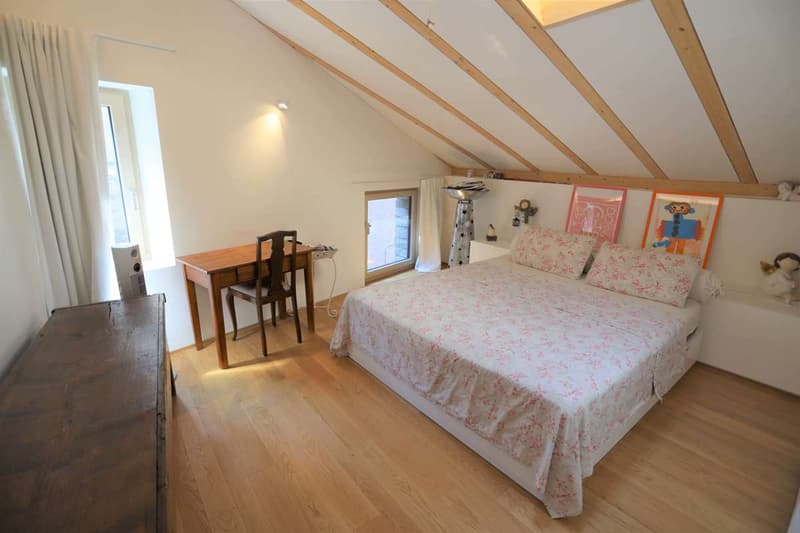
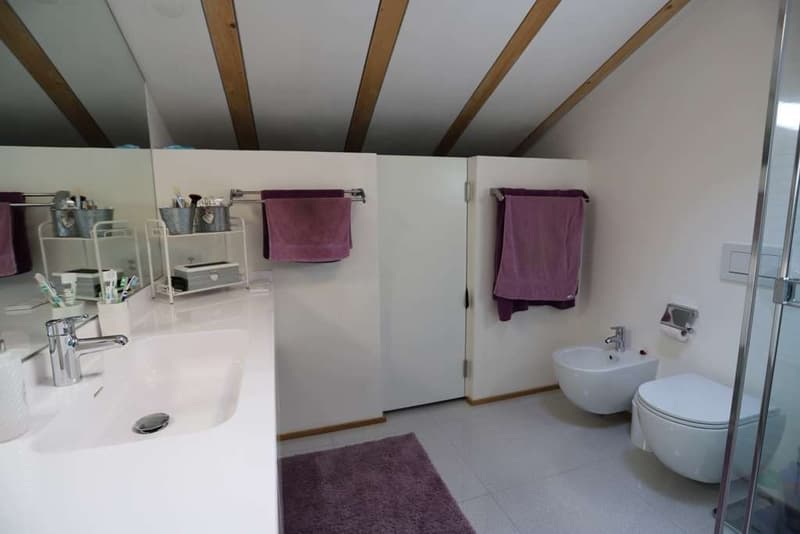
Second floor: master bedroom, bathroom with shower
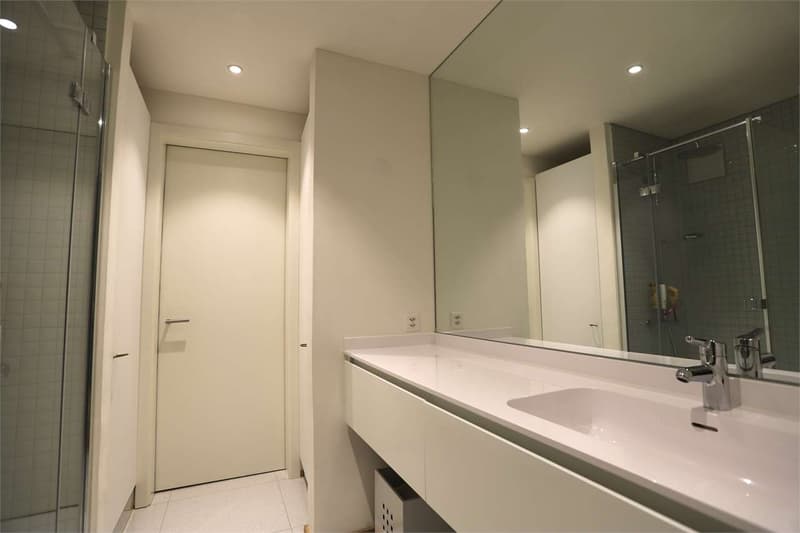
Ground floor: double bedroom, second bathroom with shower and technical room
The sale price is CHF 890,000.
Further information and documentation are available upon request.
We propose in the municipality of Bissone a characteristic core house recently renovated, with particular attention to the quality of the materials used. The accommodation is located in a strategic position, just a few meters from the lake shore and conveniently served by public transport.
The building retains the charm of traditional Ticino architecture, with exposed stone facades that enhance the aesthetics of the historic core. The finishes, both internal and external, have been made with high-quality materials and great care in laying.
The floors of the rooms are covered with oak parquet listons, the external fixtures are in wood with double glazing, while thermal insulation is guaranteed by a coat applied to the internal walls of the perimeter walls. The heating is gas-powered and distributed through floor serpentine.
The house, spread over three levels, offers a gross floor area of 165 m² (including perimeter walls) and a net floor area of 102 m². The total volume is 450 m³.
Internal distribution of spaces:
First floor: entrance, kitchen and living room in open space
Second floor: master bedroom, bathroom with shower
Ground floor: double bedroom, second bathroom with shower and technical room
The sale price is CHF 890,000.
Further information and documentation are available upon request.
Mortgage Calculator
From dream house to home ownership: the mortgage calculator can help you estimate the affordability of this property.

Free
Create an account for more options
Create your account to manage your favorites across all devices, keep track of your search alerts, and never miss an update. Everything you need for your home search, all in one place!

Contact
CUNEGATTI THEO
- Listing ID
- 4002205291
- Object ref.
- V000135