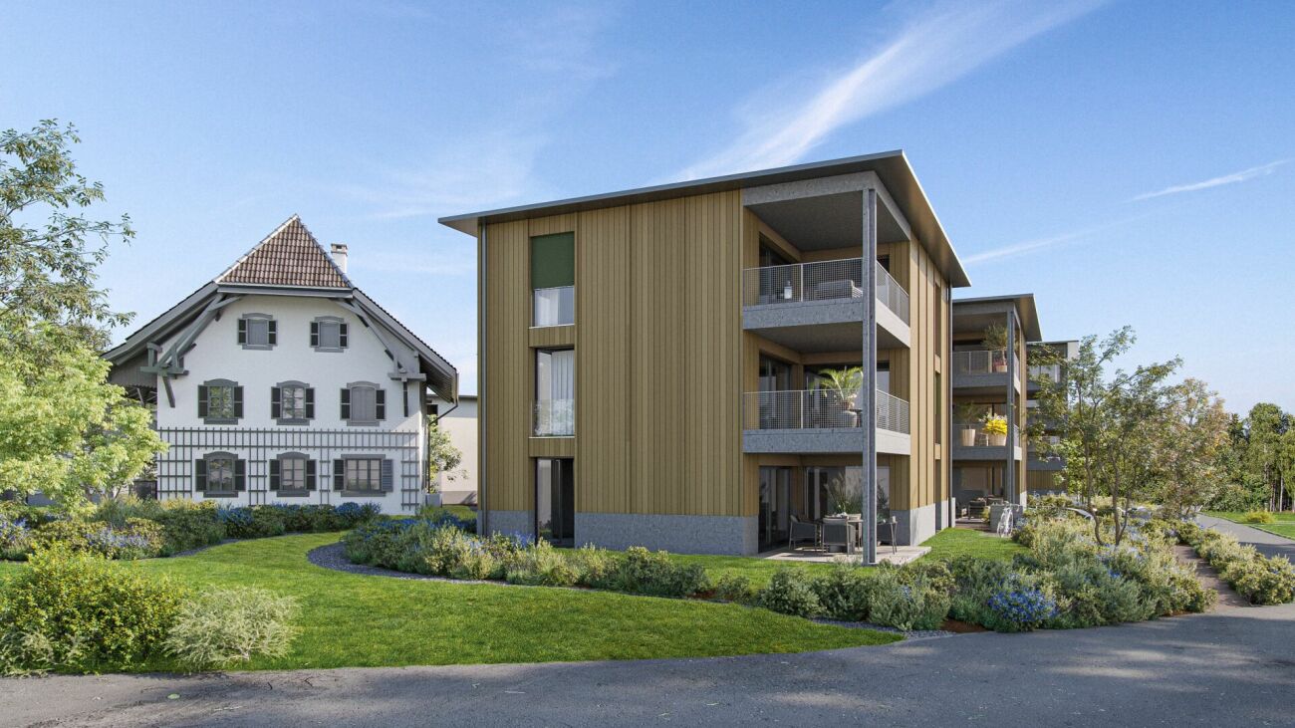
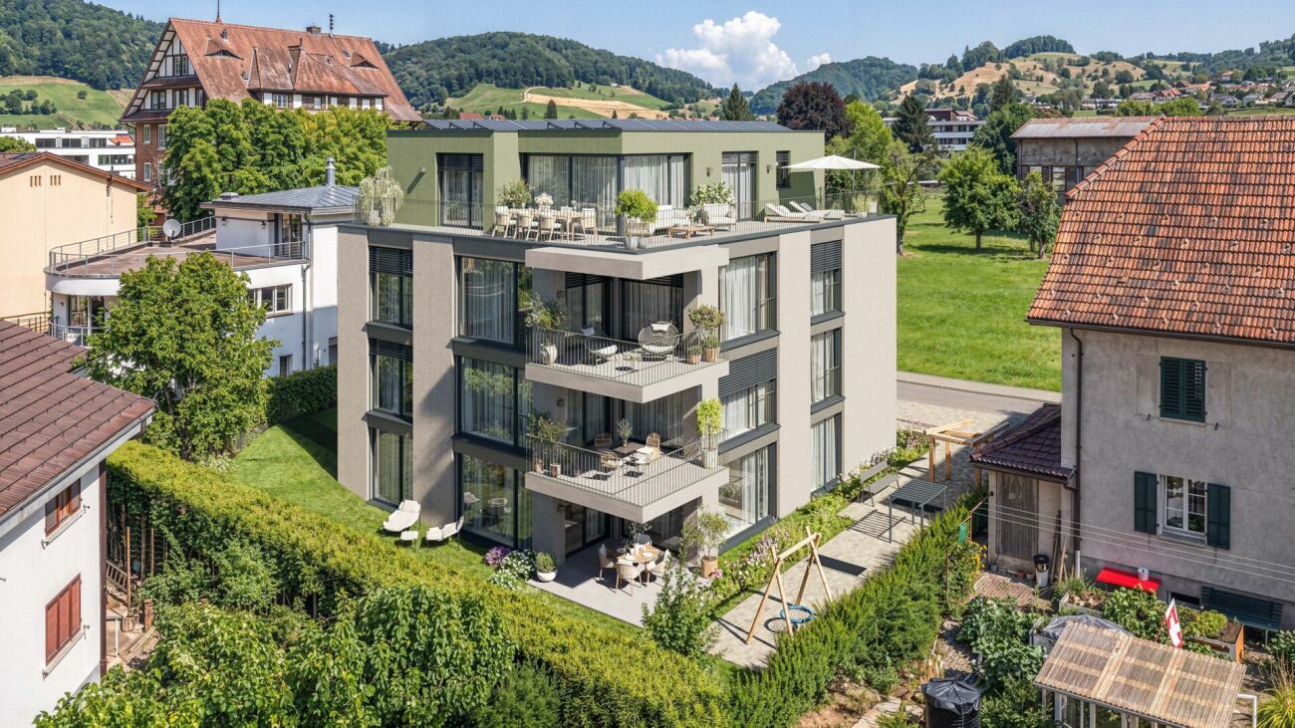
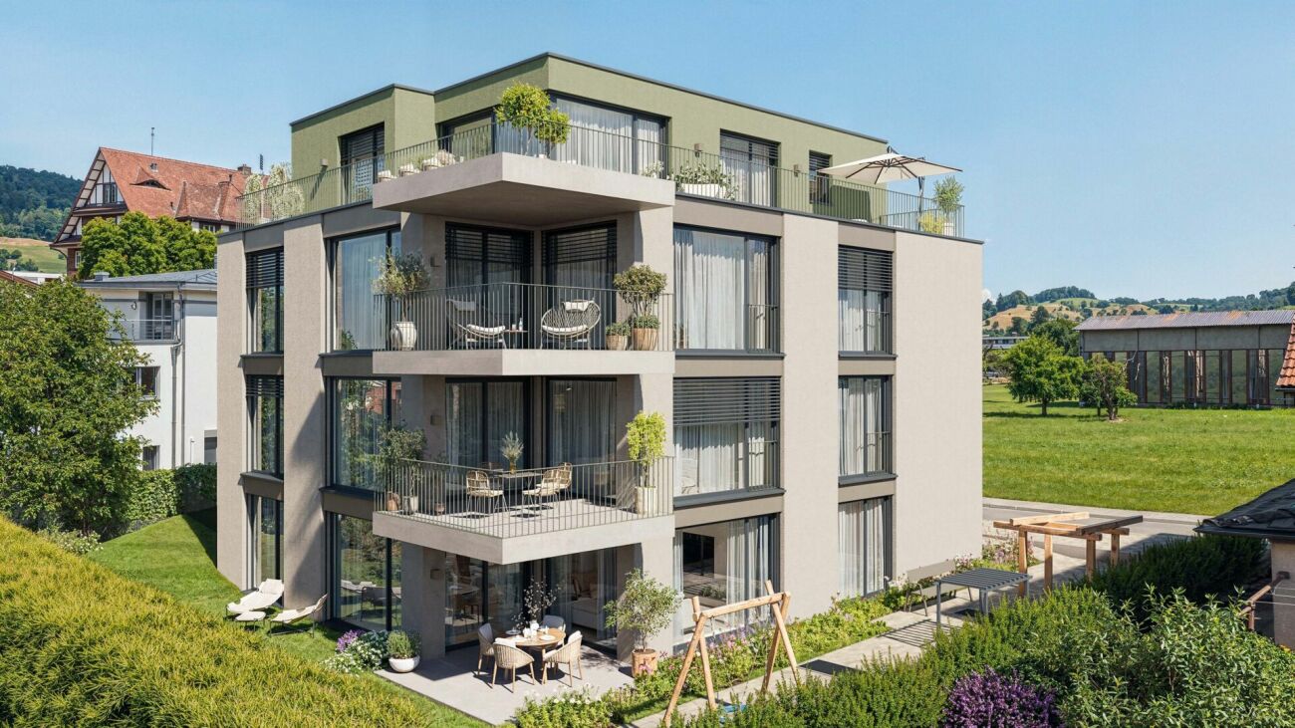
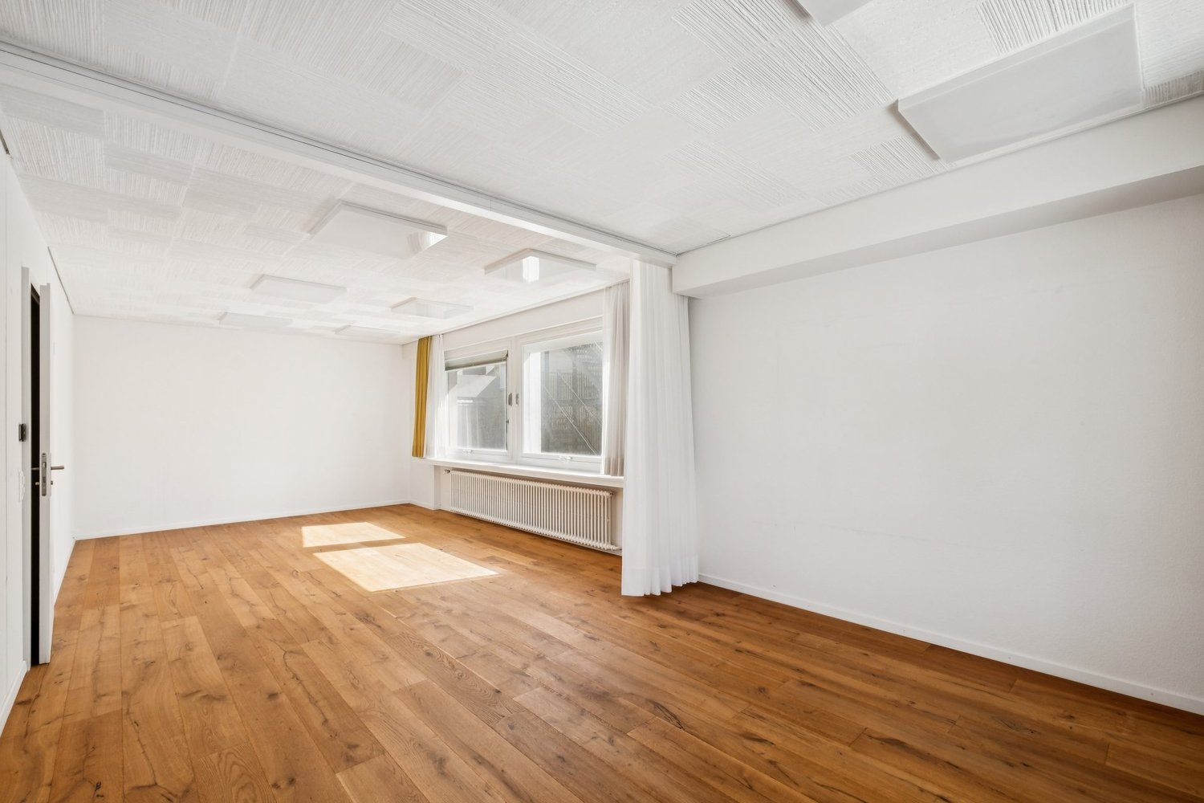
Walterswil SO - Flats for sale

We recommend expanding your search criteria to get similar results. The current filters didn’t return any matches.

If you don’t want to change your current search criteria, we recommend creating a search alert, so you’ll be notified when matching offers become available.

More objects in your automatically expanded search area
304 results - Radius: + 10km
1 / 13
  • Parking space
  • Balcony / Terrace
  • Garage
  • +5
CHF 865,000.–
Premium
Lochgasse 2, 5722 Gränichen

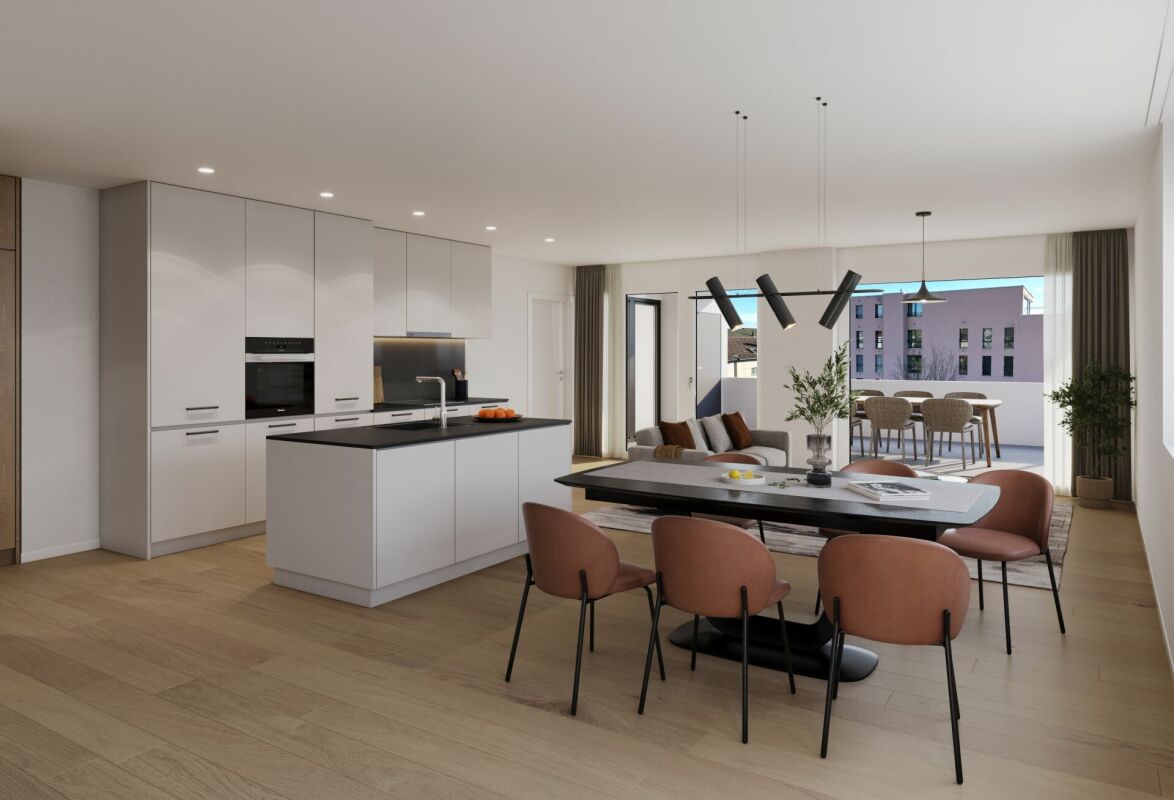
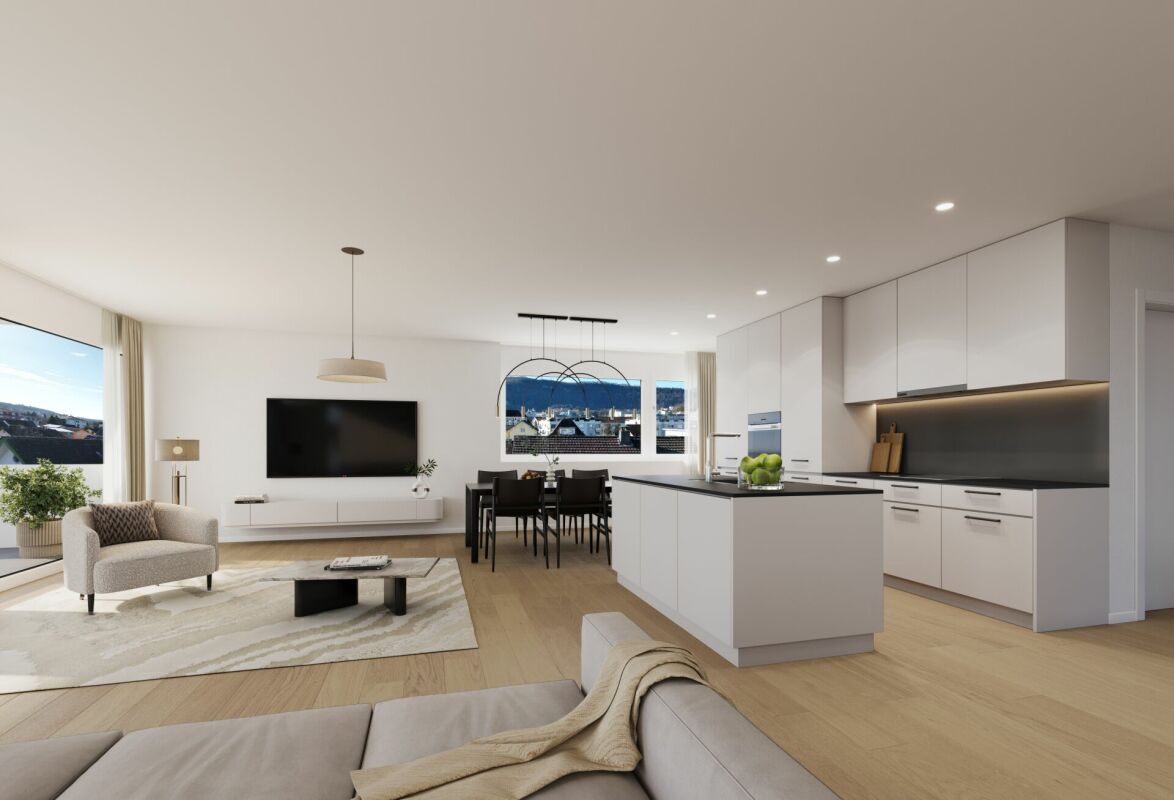
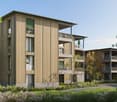
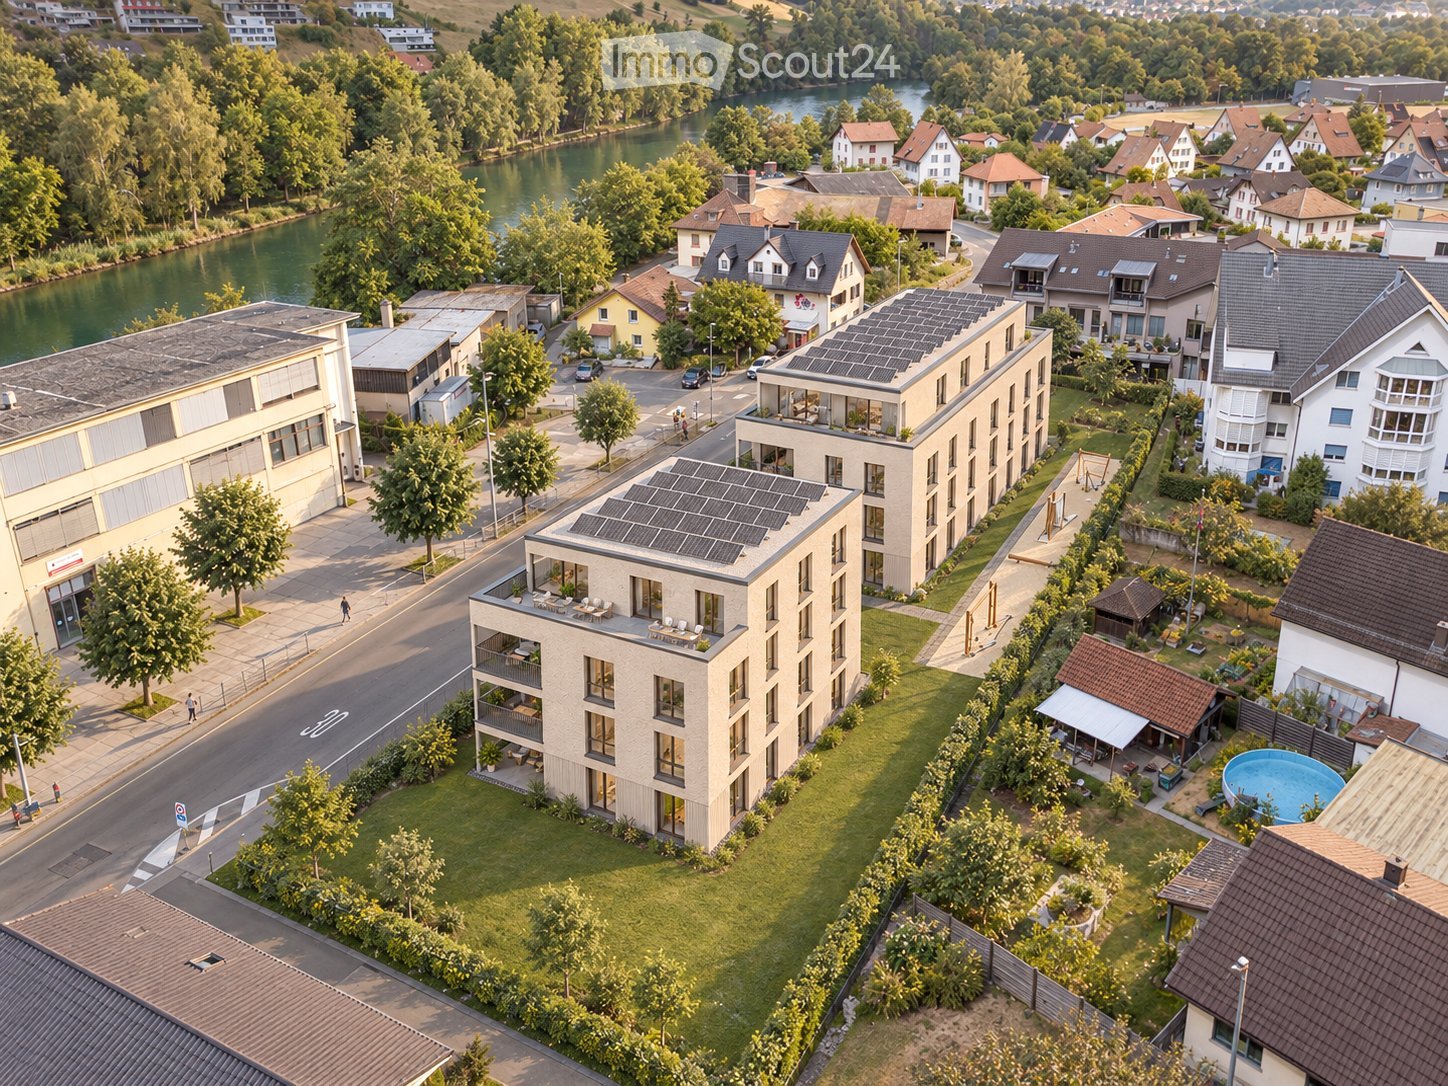
In the heart of Gränichen 3.5 room new apartments

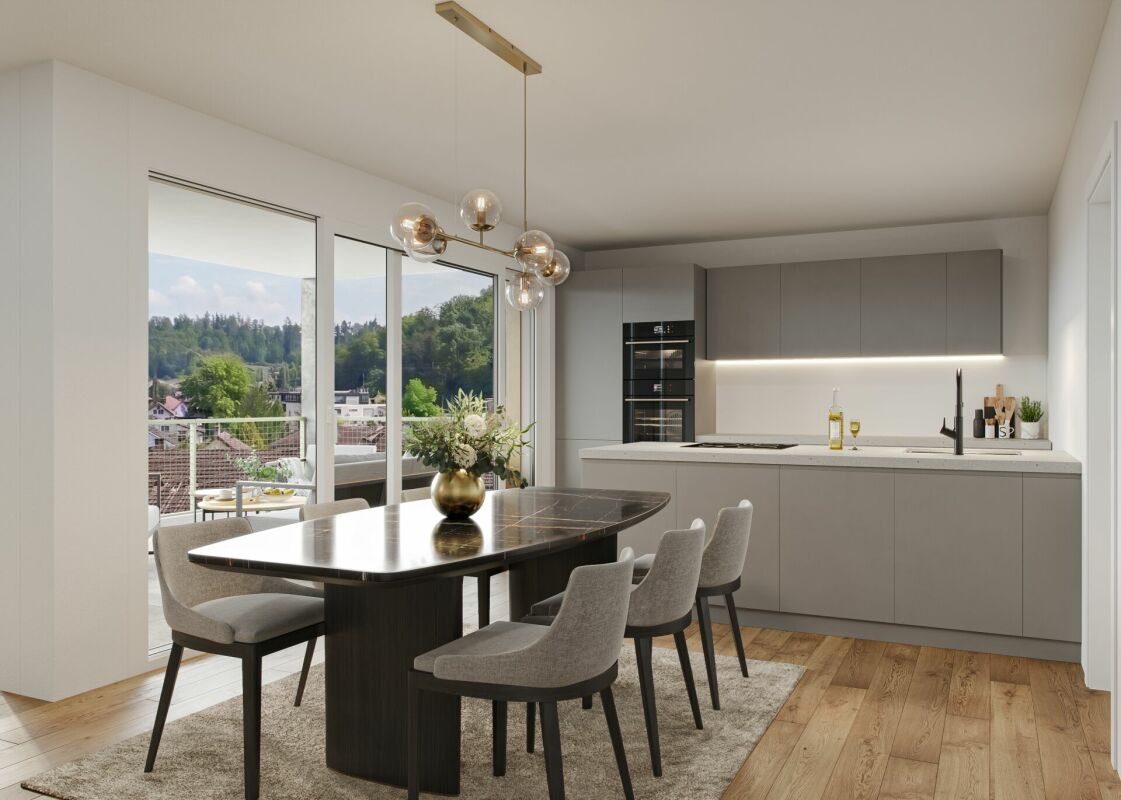
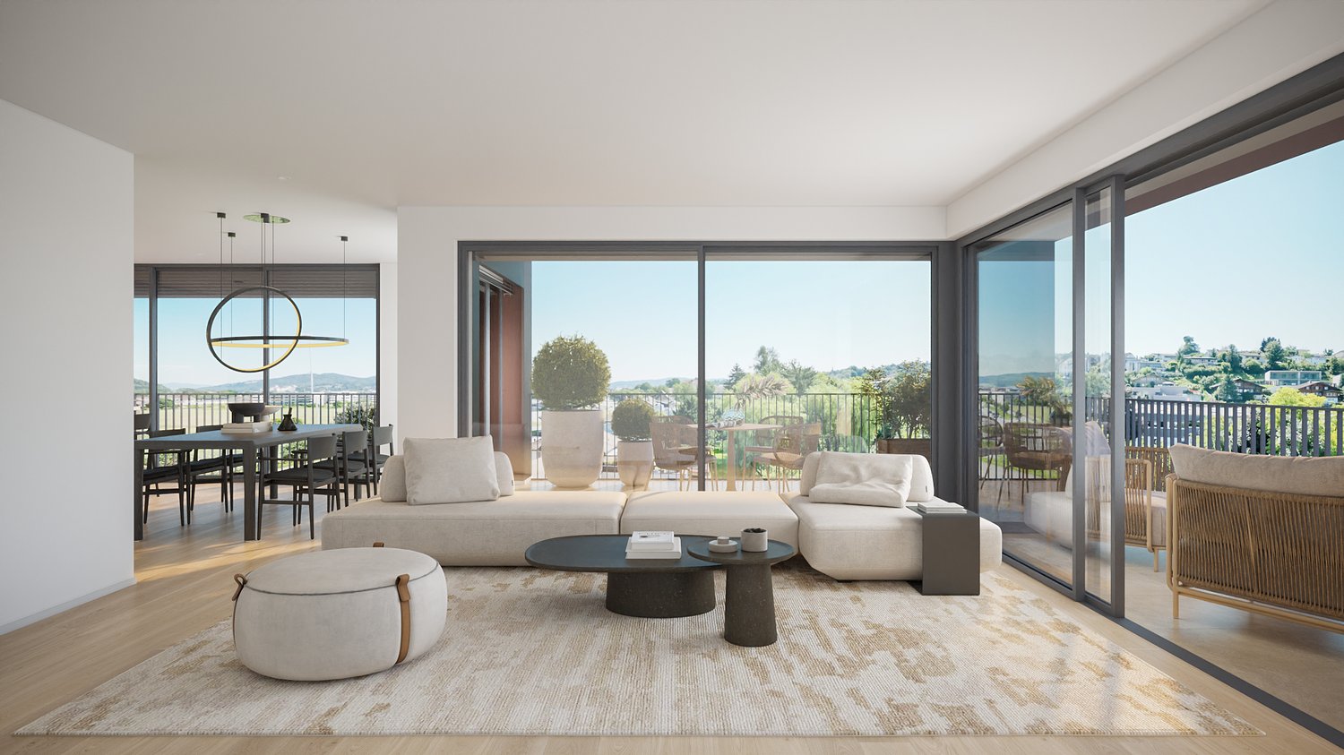
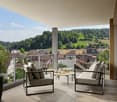
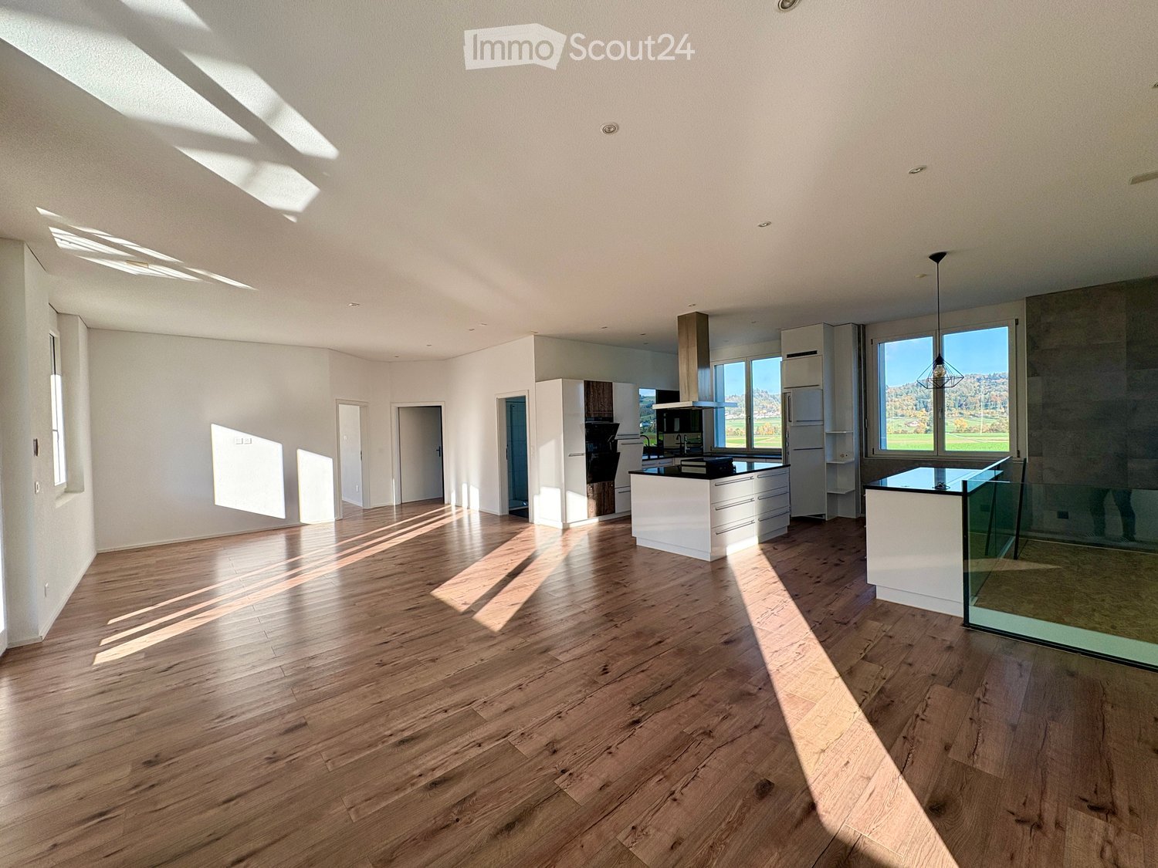
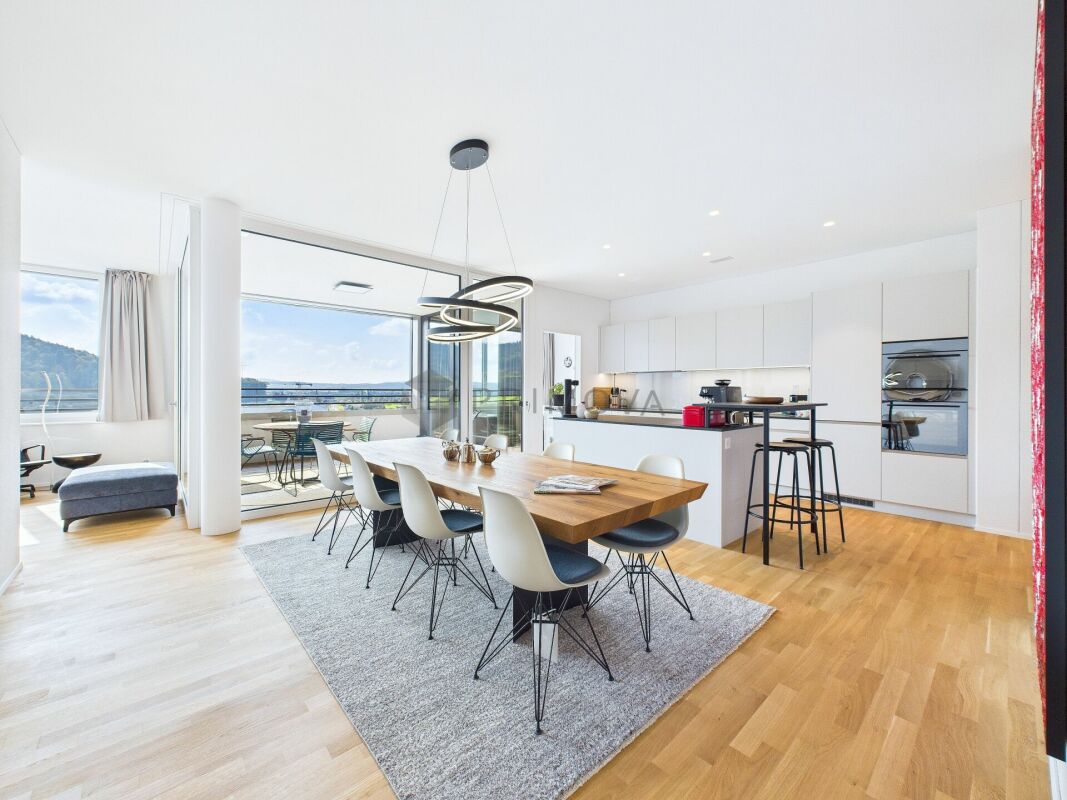
The construction project "Dorfzentrum"In a quiet and attractive residential area, 20 modern 3.5-room owner-occupied apartments with timeless architecture and high-quality materials are being built. The well-thought-out floor plans offer high living comfort and functional room concepts. Thanks to sustainable construction with a photovoltaic system and district heating, future owners will benefit from high energy efficiency. Individual expansion wishes can be taken into account during realization. The offer is rounded off by a parking garage with 29 parking spaces and an attractively designed environment. Available apartments House A - 3.5-room apartmentsSpacious living with high quality and privacy • Spacious and well-thought-out floor plans • High-quality equipment and modern living ambiance • Open living and dining area with plenty of daylight • Spacious window areas for a bright living feeling • Direct access to the balcony or private garden share • Timeless and high-quality kitchen • Two stylishly built bathrooms • Bathroom with bathtub, sink, and toilet • High living comfort and plenty of privacy • Ideal for couples and families • Own cellar compartment in the basement • Spacious bicycle room • Own washing tower (WM/TU) in the Reduit • Sustainability photovoltaic system on both building roofs • Sustainable energy generation according to the Energy Act House B - 3.5-room apartmentsVersatile living concepts for different lifestyles • Stylish and modern living ambiance • Light-filled rooms with clear lines • Modern living and dining area with open kitchen • Pleasant room effect and high living comfort • Bright bedrooms as quiet retreats • Tastefully designed bathroom with bathtub • Ideal for couples and families • Well-thought-out and efficient room division • Bright and inviting living feeling • Perfect combination of aesthetics and everyday practicality • Own cellar compartment in the basementSpacious bicycle room • Own washing tower (WM/TU) in the Reduit • Sustainability photovoltaic system on both building roofs • Sustainable energy generation according to the Energy Act Additional comfort • Room height of 2.50 m • Room-high doors with upper part Parking spaces in underground garage • Parking spaces in the underground garage available • Purchase price per parking space: CHF 38,000.- On the project website www.dorfzentrum-lochgasse.ch you can select your dream apartment and receive the floor plan and further information.For further information and sales processing, we are at your disposal in a personal conversation. Contact person Sales:KB Partners GmbHSuhrerstrasse 155036 OberentfeldenArchitecture:Leutwyler & Sandmeier Architektenobere Dorfstrasse 6 5034 SuhrBuilding owner:FKTR Immo AGWaagstrasse 105043 Holziken Arrange a meeting We will take the time for you.Experience the refinement and quality of this property in a central, sunny location during a personal meeting. Let yourself be convinced of the advantages.Contact us by phone or email to express your interest.We will be happy to arrange a personal meeting with you.With us, your dreams will find a home!

  • Parking space
  • Balcony / Terrace
  • Garage
  • +5
Travel time
-
New building
Dionis Fetahaj

Dionis Fetahaj

1 / 14
Dionis Fetahaj

Dionis Fetahaj

  • Parking space
  • Balcony / Terrace
  • Garage
  • +4
3.5 rooms, 93m², CHF 715,000.–
Premium
Bernstrasse 155, 4852 Rothrist

Welcome to Rothrüti - Your new home in Rothrist

Modern ownership apartments in the heart of RothristAt Bernstrasse 155 in Rothrist, the "Rothrüti" project is creating a contemporary multi-family house with 13 high-quality ownership apartments. The clear, modern architecture, well-thought-out floor plans, and sustainable energy concept combine to create a living offer that unites comfort, quality, and future security.The apartments are open and functionally planned. Spacious window areas let in plenty of daylight and create a bright, friendly living atmosphere. Living, eating, and cooking form a connected living area that can be flexibly furnished and is ideally suited to different living situations.The interior design impresses with high-quality materials and timeless design. Oak parquet floors, modern kitchens, and stylish wet cells with floor-level showers ensure a pleasant living feel. Balconies, loggias, or terraces extend the living space outdoors and offer private retreats in the fresh air.Sustainability and modern living comfortThe building will be realized in the MINERGIE-P® standard and meets the highest requirements for energy efficiency and living quality. An air/water heat pump, a photovoltaic system, and triple-glazed windows contribute to low ancillary costs and an optimal room climate. Each apartment has a controlled comfort ventilation system and underfloor heating with individual room control.The offer is complemented by a parking garage with parking spaces, private cellar compartments, and an elevator that comfortably connects all floors.Central location with optimal infrastructureRothrist convinces with its excellent location in the Swiss Plateau. The train station, shopping opportunities, schools, and leisure activities are within walking distance. Thanks to the proximity to the A1/A2 motorway junctions and a very good connection to public transport, cities like Zurich, Lucerne, Basel, or Bern can be reached quickly. The surroundings offer an ideal combination of urban proximity and high quality of life.Key data at a glance • New building with 13 ownership apartments • MINERGIE-P® standard • Modern, bright floor plans • High-quality interior design • Private outdoor areas (balcony, loggia, or terrace) • Heat pump, photovoltaic system, and comfort ventilation • Underfloor heating with individual room control • Parking garage and cellar compartments • Central location with excellent transport connections • Construction start: Autumn 2026 Apartment offer • 3 × 3.5-room apartments • 8 × 4.5-room apartments • 2 × attic apartments (3.5 and 4.5 rooms) Your new home in RothristWhether it's a floor apartment, garden apartment, or exclusive attic apartment – the Rothrüti project offers a diverse range of apartments for couples, families, and owner-occupiers who value quality, sustainability, and a central location.Have we piqued your interest?We would be happy to send you the detailed sales documents and are available for personal consultation.For more information, visit: www.rothrueti.ch

  • Parking space
  • Balcony / Terrace
  • Garage
  • +4
Travel time
-
New building
Dionis Fetahaj

Dionis Fetahaj

1 / 14
Dionis Fetahaj

Dionis Fetahaj

  • Parking space
  • Balcony / Terrace
  • Garage
  • +4
4.5 rooms, 115m², CHF 895,000.–
Premium
Bernstrasse 155, 4852 Rothrist

Welcome to Rothrüti - Your new home in Rothrist

Modern owner-occupied apartments in the heart of RothristAt Bernstrasse 155 in Rothrist, the "Rothrüti" project is being built, a contemporary multi-family house with 13 high-quality owner-occupied apartments. The clear, modern architecture, well-thought-out floor plans, and sustainable energy concept combine to create a residential offer that combines comfort, quality, and future security.The apartments are open and functionally planned. Generous window areas let in plenty of daylight and create a bright, friendly living atmosphere. Living, eating, and cooking form a connected living area that can be flexibly furnished and is ideally suited to different life situations.The interior design impresses with high-quality materials and a timeless design. Oak parquet floors, modern kitchens, and stylish wet cells with floor-level showers provide a pleasant living experience. Balconies, loggias, or terraces extend the living space outdoors and offer private retreats in the fresh air.Sustainability and modern living comfortThe building will be realized in the MINERGIE-P® standard and meets the highest requirements for energy efficiency and living quality. An air/water heat pump, a photovoltaic system, and triple-glazed windows contribute to low ancillary costs and an optimal room climate. Each apartment has a controlled comfort ventilation system and underfloor heating with individual room control.The offer is complemented by a parking garage with parking spaces, private basement compartments, and an elevator that comfortably connects all floors.Central location with optimal infrastructureRothrist convinces with its excellent location in the Swiss plateau. The train station, shopping opportunities, schools, and leisure activities are within walking distance. Thanks to the proximity to the A1/A2 motorway connections and a very good connection to public transport, cities like Zurich, Lucerne, Basel, or Bern can be reached quickly. The surroundings offer an ideal combination of urban proximity and high quality of life.Key data at a glance • New building with 13 owner-occupied apartments • MINERGIE-P® standard • Modern, bright floor plans • High-quality interior design • Private outdoor spaces (balcony, loggia, or terrace) • Heat pump, photovoltaic system, and comfort ventilation • Underfloor heating with individual room control • Parking garage and basement compartments • Central location with excellent transport links • Construction start: Autumn 2026 Apartment offer • 3 × 3.5-room apartments • 8 × 4.5-room apartments • 2 × attic apartments (3.5 and 4.5 rooms) Your new home in RothristWhether it's a floor apartment, a garden apartment, or an exclusive attic apartment – the Rothrüti project offers a diverse range of apartments for couples, families, and owner-occupiers who value quality, sustainability, and a central location.Have we piqued your interest?We would be happy to send you the detailed sales documents and are available for a personal consultation.Further information can be found at: www.rothrueti.ch

  • Parking space
  • Balcony / Terrace
  • Garage
  • +4
Travel time
-
1 / 11
  • Parking space
  • Balcony / Terrace
  • Garage
  • +5
Price on request
Premium
Lochgasse 2, 5722 Gränichen

In the heart of Gränichen 2.5 to 4.5 room new apartments

The construction project "Dorfzentrum"In an attractive and quiet residential area, in the immediate vicinity of the village center, 20 stylish owner-occupied apartments are being built, which blend harmoniously into the existing environment. The project includes modern 2.5-, 3.5- and 4.5-room apartments, which convince with their timeless architecture, high-quality materials and well-thought-out floor plans.The execution is carried out by a regionally anchored building owner in cooperation with experienced specialist companies and guarantees a high level of construction and execution quality. Energy-efficient building technology with a photovoltaic system and district heating ensures sustainable operation and low ancillary costs.The clearly structured floor plans offer maximum living comfort and allow room for individual expansion wishes. The attractive offer is complemented by an underground car park and a carefully designed environment, which creates a coherent overall picture for future owners.Available apartmentsHouse A - 3.5 and 4.5 room apartmentsSpacious living with comfort and privacyThe apartments in House A convince with spacious floor plans, high-quality equipment and a well-thought-out room concept. The bright, openly designed living and dining area with direct access to the balcony or garden creates a inviting living atmosphere and extends the living space outdoors.The modern kitchen blends in harmoniously and offers ideal conditions for joint cooking and enjoyment. Two stylish bathrooms - one with a bathtub and one with a shower en suite - provide high living comfort and privacy.Ideal for couples and families with a claim to quality and modern living.House B - 2.5, 3.5 and 4.5 room apartmentsFlexible living solutions for different needsHouse B offers modern apartments with bright, friendly rooms and a clear architectural line. The open living and dining area with integrated kitchen forms the heart of each apartment and convinces with a pleasant room feeling.Quiet bedrooms create retreats with high living quality. The apartments are complemented by stylishly designed bathrooms with bathtubs, which combine comfort and functionality.Perfect for couples and families who value a balanced combination of aesthetics and everyday practicality.2.5 room apartmentsCompact, well thought out and modern.The 2.5 room apartments offer an efficient room layout with an open living and dining area and a modern kitchen with a kitchen island. These cleverly designed units create a bright, modern living feeling and are ideal for singles or couples.Additional comfortRoom height of comfortable 2.50 mRoom-high doors with upper partOwn cellar compartment in the basementSpacious bicycle room for additional storage spaceFurther informationOn the project website www.dorfzentrum-lochgasse.ch you can select your dream apartment and receive the floor plan and further information.We are happy to provide further information and sales processing in a personal conversation.Contact personSales:KB Partners GmbHSuhrerstrasse 155036 OberentfeldenArchitecture:Leutwyler & Sandmeier Architektenobere Dorfstrasse 65034 SuhrBuilding owner:FKTR Immo AGWaagstrasse 105043 HolzikenArrange a meetingWe take the time for you.Experience the refinement and quality of this property in a central, sunny location during a personal meeting. Let yourself be convinced of the advantages.Contact us by phone or email to express your interest.We will be happy to arrange a personal meeting with you.With us, your dreams find a home!

  • Parking space
  • Balcony / Terrace
  • Garage
  • +5
Travel time
-
New building
Nicole Schroth

Nicole Schroth

1 / 9
Nicole Schroth

Nicole Schroth

  • Garage
  • Elevator
  • Child-friendly
  • +2
3.5 rooms, 97m², CHF 1,015,000.–
Premium
6260 Reiden

Quality of life that lasts - attic living with 62 m² terrace

Right at the top: The 3.5-room attic apartment forms the special conclusion of the new construction project JOHA. It is aimed at people who are not looking for as many square meters as possible, but value privacy, a spacious outdoor area, and a modern, high-quality living experience.On approximately 97 m² of living space, a clearly structured and well-thought-out floor plan is presented. The heart of the apartment is the approximately 36 m² large living, dining, and kitchen area, which is openly designed and directly connected to the extensive terrace.With approximately 62 m² of space, the terrace is one of the defining features of this apartment. It extends generously along the living area and offers a variety of possibilities for design - from a large dining table to a lounge to an individual planting. This creates an outdoor area that becomes an additional living space during the warmer months.Two bedrooms provide space for a comfortable master bedroom and an additional guest, work, or children's room. The two separate wet cells are particularly pleasant. The private retreat with a washing machine and tumble dryer fits practically into the floor plan and enables short distances in everyday life.The attic apartment also benefits from the high-quality construction standard of the project. Oak parquet, concrete tiles, an individually selectable built-in kitchen with Miele appliances, and carefully coordinated materials create a modern and at the same time timeless living ambiance. Electric roller shutters and awnings, underfloor heating with individual room control, and the video intercom system complement the comfort.The apartment includes a private basement compartment. Underground parking spaces are available separately and are already prepared for the later installation of a charging possibility for electric vehicles.Despite the quiet residential location, hardly any compromises have to be made in terms of distances in everyday life. Schools, shopping facilities, and public transport are located in the immediate vicinity. The Reiden train station, as well as Coop and Migros, are each only about 400 meters away from Johanniterweg.The combination of attic location, 62 m² terrace, manageable building with only four residential units, and high-quality new building comfort makes this apartment particularly special within JOHA.Discover the attic apartment and the entire JOHA project with visualizations, floor plans, construction standards, and more information at:joha.emperio.ch

  • Garage
  • Elevator
  • Child-friendly
  • +2
New building
Nicole Schroth

Nicole Schroth

1 / 9
Nicole Schroth

Nicole Schroth

  • Garage
  • Elevator
  • Child-friendly
  • +2
5 rooms, 145m², CHF 1,090,000.–
Premium
6260 Reiden

Quality of living for well-being - new condominiums in Reiden

The apartment C is located on the 2nd floor of the new JOHA project and combines spacious living conditions with the pleasant privacy of an upper floor. With approximately 145 m² of living space, five rooms, and a around 14 m² large balcony, it offers a lot of space for families, couples, or people who want a home with additional space for work and guests.Already when entering, the clear organization of the floor plan is visible. The central living, dining, and kitchen area covers around 50 m² and forms the center of daily life. The open room design allows for different furnishing concepts and creates a spacious atmosphere.The adjacent balcony extends the living area outdoors and creates a private spot for sunny hours, a shared meal, or a relaxed evening. Due to its location on the second floor, this apartment enjoys an elevated position within the building compared to the lower floors.Three bedrooms form the private area of the apartment. They are supplemented by a separate office, which can be used, for example, as a home office or guest room. A dressing room provides additional storage space and underlines the comfortable character of the floor plan. Two bathrooms and a laundry room with its own washing machine and dryer complete the room offer.In the interior design, JOHA relies on durable and carefully selected materials. Long-plank oak parquet creates a warm atmosphere in the living and sleeping areas. In the bathrooms, ceramic tiles are used. The built-in kitchen is equipped with Miele appliances and can be individually selected within the planned budget positions.Modern comfort is ensured by features such as floor heating with individual room control, electrically controlled roller shutters, a video intercom system, and multimedia connections. The energy supply is provided by district heating and is supplemented by a photovoltaic system.The central and yet quiet living location is another advantage. Schools, shopping facilities, childcare, bus, and train station are within walking distance in a few minutes. Reiden is also conveniently located between Zofingen and Sursee.All information, visualizations, and floor plans for the project can be found on the official project website:joha.emperio.ch

  • Garage
  • Elevator
  • Child-friendly
  • +2
New building
Nicole Schroth

Nicole Schroth

1 / 9
Nicole Schroth

Nicole Schroth

  • Garage
  • Elevator
  • Child-friendly
  • +2
5 rooms, 145m², CHF 1,070,000.–
Premium
6260 Reiden

Modern living with plenty of space and a sunny balcony

Spacious, modern, and well thought out: Apartment B on the 1st floor of the new construction project JOHA offers plenty of space for a comfortable home on approximately 145 m² of living space. With only four condominiums in the entire building, a manageable residential project with a lot of privacy and a high-quality living feel is created on Johanniterweg in Reiden. The centerpiece of the apartment is the approximately 50 m² large living, dining, and kitchen area. The open design creates a spacious room feeling and offers a lot of freedom in terms of furnishings. Large window areas bring a lot of daylight into the living area and simultaneously create a connection to the approximately 14 m² large balcony. The balcony becomes a natural extension of the living space and offers enough space for a dining table or a cozy lounge. This creates a private outdoor area that is suitable for breakfast in the morning as well as for relaxed evenings outdoors. Even beyond the living area, the apartment impresses with a versatile range of rooms. Three bedrooms are supplemented by an additional office. This gives the floor plan sufficient flexibility for a family, a separate home office, guests, or individual hobby rooms. A separate dressing room in the master bedroom creates additional comfort and valuable storage space. Two wet cells simplify the daily routines, especially in family life. The range of rooms is complemented by a separate laundry room with its own washing machine and dryer - the entire laundry care takes place comfortably within the apartment. The high-quality construction standard continues in all areas. This includes, among other things, long-strip oak parquet, ceramic tiles in the wet cells, and a modern kitchen with Miele appliances. Floor heating with individual room control, electric roller shutters, and a video intercom system complement the modern technical equipment. An own cellar compartment as well as available underground parking spaces with preparation for electric vehicles complete the offer. At the same time, you benefit from a location where many things can be reached on foot. Schools and childcare are practically located at the front door, Coop and Migros are about 400 meters away, and the Reiden train station is also within walking distance. Learn more about the JOHA project, the apartment, the floor plan, and the construction standard at:?joha.emperio.ch

  • Garage
  • Elevator
  • Child-friendly
  • +2
New building
1 / 9
3.5 rooms, 92m², CHF 775,000.–
Premium
Lindenhofstrasse 18, 4665 Oftringen

Exclusive 3½-room apartment in a quiet location!

Oftringen We would be happy to introduce you to this exclusive new construction project with 8 apartments in an optimal location in Oftringen.Visit our website: https://wohntraum-lindenhof.ch/These dreamy apartments will be built in 2028 with great attention to detail and a high aesthetic claim. A noble parquet floor will be consistently laid in all living rooms, matching the ceramic tiles in the bathroom areas, as well as walls and ceilings in light plaster, creating a modern, classic, and timeless contrast, allowing for a large scope when designing the interior.The apartment at a glance:Object: 3.5-room apartmentYear of construction: 2028Living area: 92 m²Living/Dining/Kitchen: 43 m²Room 1: 18 m²Room 2: 13 m²Shower/WC: 5 m²Bath/WC: 5 m²Laundry room: 4 m² (with washing machine/dryer)Terrace: 26 m²The exclusive kitchen is equipped with the latest appliances and is in harmony with the living and dining area, which, with 43 m², offers above-average spaciousness. The living room impresses with its room heights and glazing with direct access to the spacious balcony.Feel free to design your apartment according to your taste.Parking:The parking space in the garage is not included in the purchase price.CHF 40,000.- for a single garage parking space (1 piece)CHF 55,000.- for a double garage parking space (2 pieces)CHF 15,000.- for an outdoor parking space (1 piece)Viewing appointment:If we have sparked your interest, we would be happy to present this exceptional apartment to you.We will be happy to accompany you with all questions regarding the apartment purchase and guarantee you the highest professional competence through our in-depth knowledge and long-standing experience.Your personal contact:Biland Immobilien Management AGNordstrasse 14, 4665 OftringenMr. Matthias Biland - 062 791 18 90

Travel time
-
New building
1 / 9
4.5 rooms, 106m², CHF 880,000.–
Premium
Lindenhofstrasse 18, 4665 Oftringen

Exclusive 4½-room apartment in a quiet location!

Oftringen We would be happy to introduce you to this exclusive new construction project with 8 apartments in an optimal location in Oftringen.Visit our website: https://wohntraum-lindenhof.ch/These dream apartments will be built in 2028 with great attention to detail and a high aesthetic standard. A noble parquet floor will be consistently laid in all living rooms, matching the ceramic tiles in the bathroom areas, and walls and ceilings in light plaster provide a modern, classic, and timeless contrast, allowing for a large scope when designing the interior.The apartment at a glance:Object: 4.5-room apartmentYear of construction: 2028Living area: 106 m²Living/Dining/Kitchen: 43 m²Room 1: 18 m²Room 2: 13 m²Room 3: 14 m²Shower/WC: 5 m²Bath/WC: 5 m²Laundry room: 4 m² (with washing machine/dryer)Balcony: 27 m²The exclusive kitchen is equipped with modern appliances and is in harmony with the living and dining area, which offers above-average spaciousness with 43 m². The living room impresses with its room heights and glazing with direct access to the spacious balcony.Feel free to design your apartment according to your taste.Parking:The garage parking space is not included in the purchase price.CHF 40'000.- for a single garage parking space (1 piece)CHF 55'000.- for a double garage parking space (2 pieces)CHF 15'000.- for an outdoor parking space (1 piece)Viewing appointment:If we have sparked your interest, we would be happy to present you with this exceptional apartment.We will gladly accompany you with all questions regarding the apartment purchase and guarantee you the highest level of expertise through our in-depth knowledge and long-standing experience.Your personal contact:Biland Immobilien Management AGNordstrasse 14, 4665 OftringenMr. Matthias Biland - 062 791 18 90

Travel time
-
New building
1 / 9
2.5 rooms, 73m², CHF 569,000.–
Premium
Quartierstrasse, 5012 Schönenwerd

New Build: Modern 2.5 Room Apartment on the Ground Floor with Garden Share

Your Home in SchönenwerdIn Schönenwerd, a modern multi-family house with five condominiums in clear, contemporary architecture is being built in an existing, protected quarter. The 2.5-room apartment with a large garden share is located on the ground floor and is oriented southwest. The village center and train station are within walking distance.Highlights • 2.5-room apartment with approx. 73 m² of living space • Garden share of approx. 59 m² and a covered seating area with 12 m², southwest-oriented • Individual choices possible in the interior design (kitchen, wardrobe, sanitary facilities, flooring) • Bright living, dining, and cooking area • • Laundry room with its own washing tower (washing machine/dryer) • Comfort ventilation with heat recovery • Spacious basement compartment in the basement Accessibility and Parking • Bicycle parking spaces on the ground floor at the main entrance • Parking spaces in the carport and in the nearby underground garage are available for sale. • Very good public transport connection • Autobahnanschluss Kölliken West in approx. 10 minutes EnvironmentShopping facilities, schools, and services are located in the village center within walking distance. Further offers (Migros, Coop, Aldi, Lidl) can be found in Schönenwerd and the surrounding municipalities. The Bally Park and the Jura and Aare landscapes offer recreation.AvailabilityCompletion is scheduled for the end of 2027.InterestWe would be happy to provide you with the detailed sales documents or arrange a personal consultation.Reference: Quartierstrasse, Apartment 02

Travel time
-
1 / 13
  • Parking space
  • Balcony / Terrace
  • Garage
  • +5
CHF 905,000.–
Top
Lochgasse 2, 5722 Gränichen

In the heart of Gränichen, 4.5 room new apartments

The construction project "Dorfzentrum" In a quiet and attractive residential area, 20 modern 4.5-room owner-occupied apartments with timeless architecture and high-quality materials are being built. The well-thought-out floor plans offer high living comfort and functional room concepts. Thanks to sustainable construction with a photovoltaic system and district heating, future owners will benefit from high energy efficiency. Individual construction wishes can be taken into account during realization. The offer is rounded off by a parking garage with 29 parking spaces and an attractively designed environment. Available apartments House A - 4.5-room apartmentsSpacious living with high quality and privacy • Spacious and well-thought-out floor plans • High-quality equipment and modern living ambiance • Open living and dining area with plenty of daylight • Large window areas for a bright living feeling • Direct access to the balcony or private garden share • Timeless and high-quality kitchen • Two stylishly built bathrooms • Bathroom with bathtub, sink, and toilet • High living comfort and plenty of privacy • Ideal for couples and families • Own cellar compartment in the basement • Spacious bicycle room • Own laundry room (WM/TU) in the recess • Photovoltaic system on both building roofs • Sustainable energy generation according to the Energy Act House B - 4.5-room apartmentsVaried living concepts for different lifestyles • Stylish and modern living ambiance • Light-flooded rooms with clear lines • Modern living and dining area with open kitchen • Pleasant room effect and high living comfort • Bright bedrooms as quiet retreats • Tastefully designed bathroom with bathtub • Ideal for couples and families • Well-thought-out and efficient room division • Bright and inviting living feeling • Perfect combination of aesthetics and practicality • Own cellar compartment in the basement • Spacious bicycle room • Own laundry room (WM/TU) in the recess • Photovoltaic system on both building roofs • Sustainable energy generation according to the Energy Act Additional comfort • Room height of 2.50 m • Room-high doors with upper part Parking spaces in underground garage • Parking spaces in the underground garage available • Purchase price per parking space: CHF 38,000.- Further information on the construction can be found in the detailed construction description and its annexes. On the project website www.dorfzentrum-lochgasse.ch you can select your dream apartment and receive the floor plan and further information. For further information and sales processing, we are at your disposal in a personal conversation. Contact person Sales: KB Partners GmbHSuhrerstrasse 155036 Oberentfelden Architecture: Leutwyler & Sandmeier Architektenobere Dorfstrasse 6 5034 Suhr Building owner: FKTR Immo AGWaagstrasse 105043 Holziken Arrange a meeting We will gladly take time for you. Experience the refinement and quality of this property in a central, sunny location during a personal meeting. Let yourself be convinced of the advantages. Contact us by phone or e-mail to express your interest.We will gladly arrange a personal meeting with you. With us, your dreams find a home!

  • Parking space
  • Balcony / Terrace
  • Garage
  • +5
Travel time
-
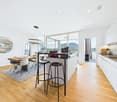
  • Open-concept kitchen with light wood flooring, white cabinets, and a central island. Large windows provide natural light and a view of the outdoors.
  • Modern kitchen with white cabinets, a central island, and large windows overlooking a scenic landscape.
  • Modern kitchen with white cabinets, black countertops, wooden flooring, and large windows allowing natural light.
  • Modern bathroom with white tiles, a white sink, a large mirror, a toilet, a glass-enclosed shower, and a dark brown tiled floor.
  • Modern bathroom with a toilet, washing machine, dryer, and sink, featuring large windows with a scenic view of a green field and trees.
  • Empty room with wooden flooring and grey tiled wall, featuring an open doorway leading to another room.
  • Empty room with wooden flooring and large windows offering a view of a green field and distant mountains.
  • Empty hallway with wooden flooring, white walls, and a hanging light fixture. Features a window on the left and an open doorway leading to another room.
  • Empty room with wooden flooring, white walls, and a hanging light fixture. A window with a view of greenery is visible on one wall.
  • Empty room with wooden flooring, white walls, and a single window letting in natural light. A decorative hanging light fixture is visible.
  • Empty room with wooden flooring, white walls, large windows, and a modern abstract light fixture.
  • Empty hallway with wooden flooring, white built-in shelving units on both sides, and a door leading to an outdoor area.
  • Modern bathroom with a wooden floor, white tiled walls, a bathtub, two sinks, a shower, and a large mirror.
  • Wooden deck balcony with metal railing, overlooking a green landscape with houses and trees.
  • A modern, covered balcony with a glass ceiling, tiled floor, and outdoor furniture including a round table, wicker chair, potted plants, and a small decorative birdcage.
  • Empty balcony with wooden flooring, white walls, large window offering a view of the outside, and a clothes drying rack.
  • A narrow hallway with a red emergency exit door, white walls, and carpeted floor.
  • Empty room with wooden flooring, white walls, large windows, and a decorative wooden tree sculpture in the corner.
  • Modern bathroom with pink walls, dark tiled floor, glass shower enclosure, and sleek black sinks.
  • Floor plan of a two-story house with a master bedroom, living/dining room, kitchen, three bedrooms, two bathrooms, and a balcony.
  • A large white building with multiple windows and a red accent on the roof, situated on a grassy field with trees and a church visible in the background.
  • Balcony overlooking a green hillside with a small garage below, featuring solar panels on the roof.
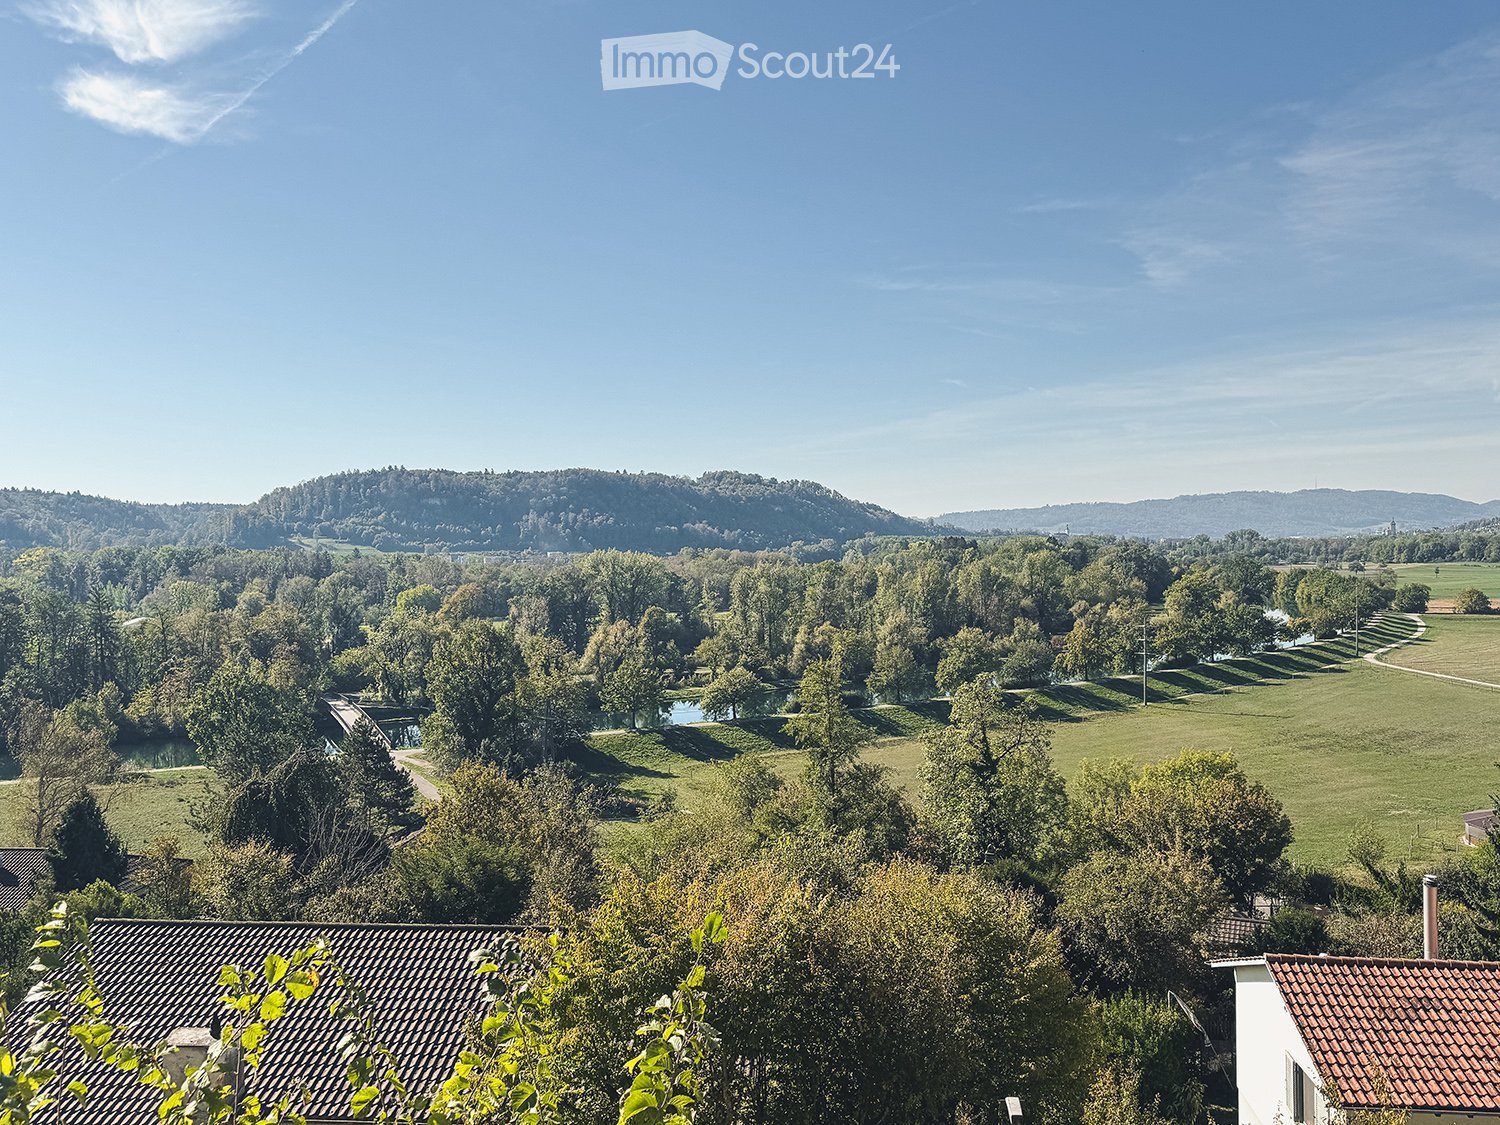
  • A wide, open green field with scattered trees and distant hills under a clear blue sky. A few small structures and a road are visible in the distance.
1 / 23
6.5 rooms, 245m², CHF 1,390,000.–
Top
Hauptstrasse 29, 5057 Reitnau

Unique living and working loft in a historic factory in the Suhrental

In a former factory building in the idyllic community of Reitnau in the beautiful Suhrental, this exceptional, light-flooded loft apartment is located. The object impresses with its charming industrial character and excellent connections: The highway connections in all directions can be reached in just 15 minutes.The impressive living space is flexibly distributed over two floors:Upper floor (143 m² | Room height: 2.8 meters) – Stylish living • Heartpiece: Modern living-kitchen, equipped with high-quality V-Zug appliances. • Privacy: Three airy rooms and a walk-in closet. • Comfort: Two spacious bathrooms for high demands. • Highlight: An 11 m² large balcony, which invites you to relaxed hours with an unobstructed west view. Lower floor (112 m² | Room height: 3.0 meters) – Flexible working & living • Concept: Spacious, open rooms with impressive 3 meters ceiling height – perfect for use as a stylish living room, studio or representative workplace (home office/business). • Wellness: An additional, exclusive living-bathroom. • Outdoor area: A large terrace that offers maximum space for cozy barbecue evenings or the installation of an outdoor kitchen. This attractive loft combines the tranquility of the Suhrental with urban space and maximum flexibility for living and working under one roof.The property is being sold directly by the ownership. No broker inquiries, please.

Travel time
-
Caroline Goldner

Caroline Goldner

1 / 12
Caroline Goldner

Caroline Goldner

  • Parking space
  • Balcony / Terrace
  • Garage
  • +4
4.5 rooms, 121m², CHF 1,140,000.–
Top
5034 Suhr

For all those who want to improve, not downsize, their home.

Pretty much at the top. Pretty exclusive. Those who wish for high-quality living with a view, space, and practicality for everyday life - without having to worry about garden maintenance, stairs, or the upkeep of a large house - will find the perfect solution here: On the 10th floor, you can enjoy privacy, peace, and a far-reaching view over Suhr to the horizon.With 105m² of net living space and a 13m² large loggia, the apartment offers plenty of space - also for guests or personal hobbies. The entrance with practical built-in wardrobe, the open kitchen with cooking island, the floor-to-ceiling windows, and the elegant choice of materials create a stylish living ambiance - yet functional and clearly structured.Two comfortable bathrooms, a private washing machine and dryer, a large basement room, and the elevator directly to the apartment floor offer you exactly the kind of comfort that you have learned to appreciate over the years. And with two optional parking spaces in the underground garage, your car is also well taken care of.The following highlights are offered by this property: • Bright rooms with a panoramic view • Stylish living area & 13m² loggia with wooden grate • Room height 2.80m • 2 modern bathrooms with elegant base units • Design kitchen, kitchen island & glass splashback • 3 spacious and bright rooms • Noble oak parquet creates a feel-good ambiance • Electric shutters, ceiling spots, and multimedia network provide further amenities • Comfort ventilation with gentle cooling function in summer • Photovoltaic system on the roof • In-house fitness studio • 2 underground parking spaces can be purchased for CHF 45,000 each, including 1 charging station for electric vehicles This apartment combines living comfort, far-reaching views, and practicality for everyday life - for people who choose consciously and want to live uncompromisingly. Arrange a viewing appointment now - this apartment will inspire you.

  • Parking space
  • Balcony / Terrace
  • Garage
  • +4
1 / 11
4.5 rooms, 108m², CHF 820,000.–
Top
Rösslimattstrasse 2C, 5033 Buchs AG

4.5 rooms of living comfort in a central and well-connected location

Well located. Well connected. Well invested. At Rösslimattstrasse 2c in Buchs AG, a well-maintained and spacious 4.5-room apartment awaits you, accessible by lift on the 1st floor.A well-thought-out floor plan, two balconies with morning and evening sun, and short distances in everyday life make this apartment an ideal home.The apartment at a glance • Open living, dining, and kitchen area including entrance of around 50 m² • Three bright and well-proportioned rooms • Two balconies with morning and evening sun • Two bathrooms: one with bath/WC, one with shower/WC; 2018 softly renovated • Own laundry tower and practical reduit • Floor heating with air-water heat pump • Lift and wide staircase with direct access to the underground garage • Separate basement compartment • Own underground parking space available for purchase at an additional CHF 30,000.00 The development also offers: • Communal party, drying, and storage/bicycle room • Various visitor parking spaces Central and well-connectedShopping facilities, schools, kindergartens, and public transport can be easily reached on foot. Walking and jogging paths along the Suhre offer relaxation nearby.Another advantage is the proximity to Aarau: It complements the offer with a variety of shopping, cultural, and leisure activities and offers good connections to Zurich, Basel, and Bern - both by train and by car.Available for move-in after agreementI look forward to your contact and will be happy to show you the apartment during a personal viewing.

Travel time
-
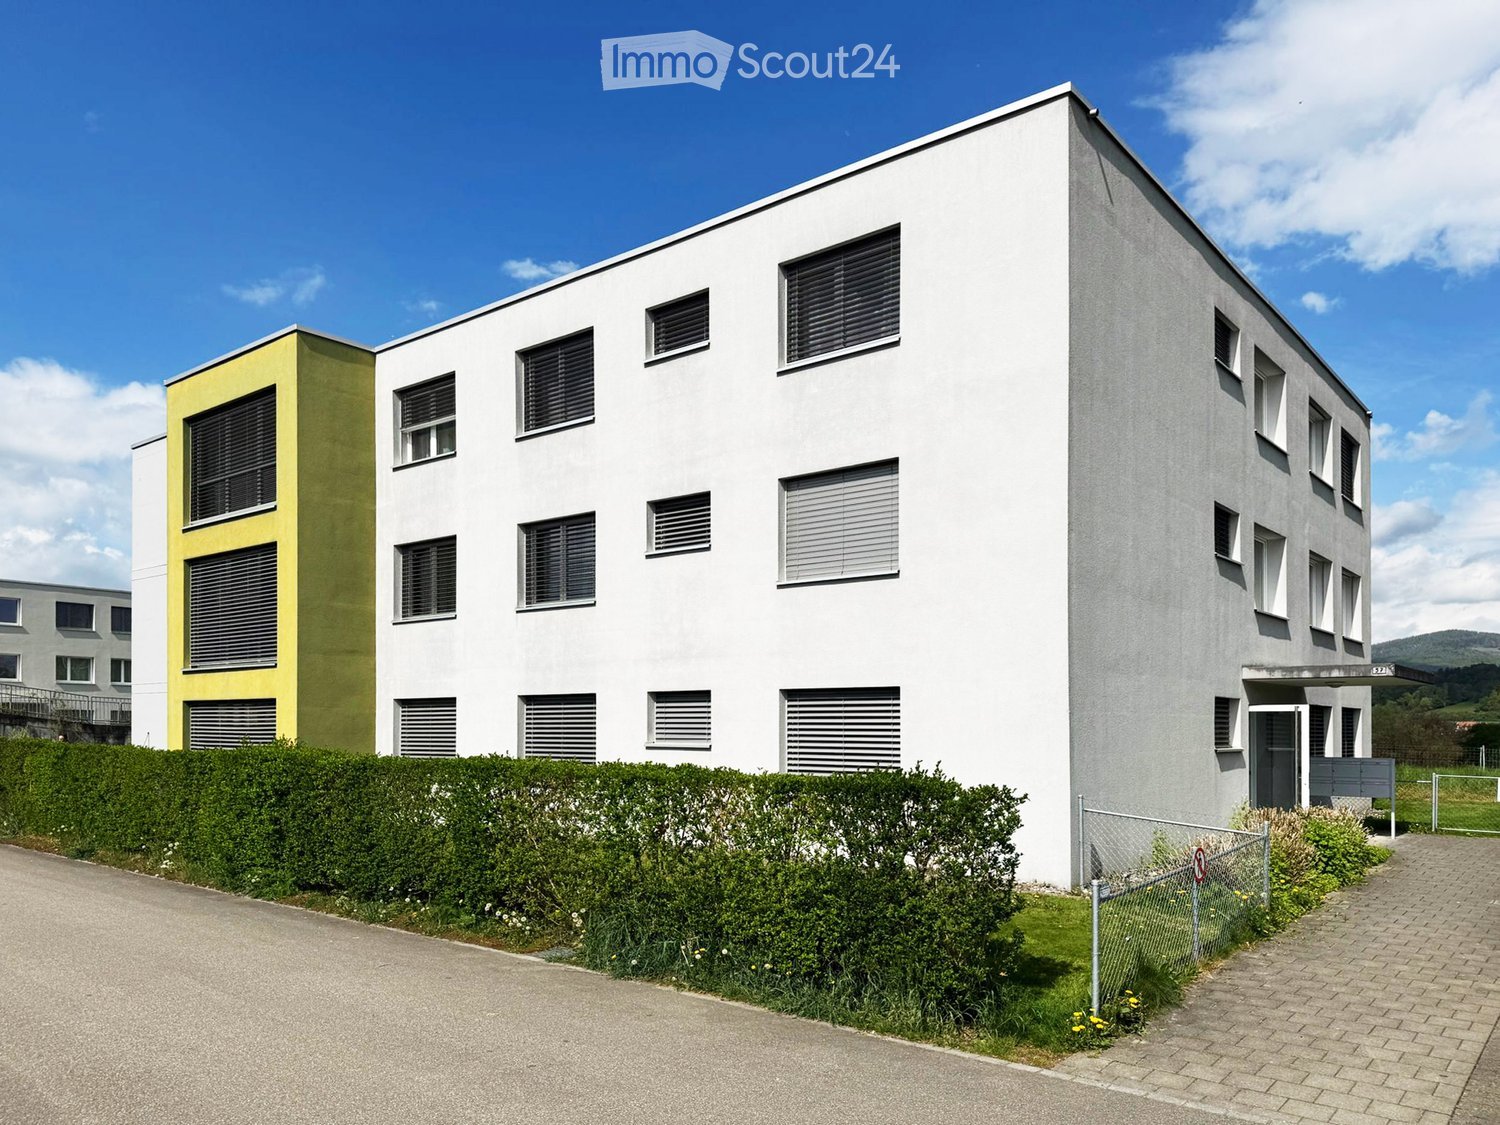
  • Modern multi-story building with white and yellow facade, multiple windows with blinds, surrounded by greenery and a paved driveway.
  • Modern kitchen with light-colored cabinets, a central island, and a stainless steel sink and oven.
  • Modern bathroom with grey tiles, a wooden vanity with a white sink, a large illuminated mirror, a toilet, and a glass-enclosed shower with a modern showerhead.
  • Modern bathroom with grey tiled walls, a white sink with wooden cabinet, a large mirror with LED lighting, a toilet, and a bathtub.
  • Empty room with wooden flooring, large windows, and sliding glass doors leading to a balcony area.
  • Empty room with wooden flooring and large windows offering a view of greenery outside.
  • Empty room with light wooden flooring, large sliding glass doors leading to a balcony, and white walls.
  • A compact bathroom with a stacked washing machine and dryer unit against a white wall, featuring a tiled floor and neutral color scheme.
  • Modern balcony with tiled floor, glass railing, and open sliding door leading to the interior.
1 / 9
4.5 rooms, 138m², CHF 920,000.–
Top
Erlenweg 57, 4852 Rothrist

Luxury Apartments in a Quiet Residential Area: Spacious Living with Plenty of Light and High-Quality Finishes

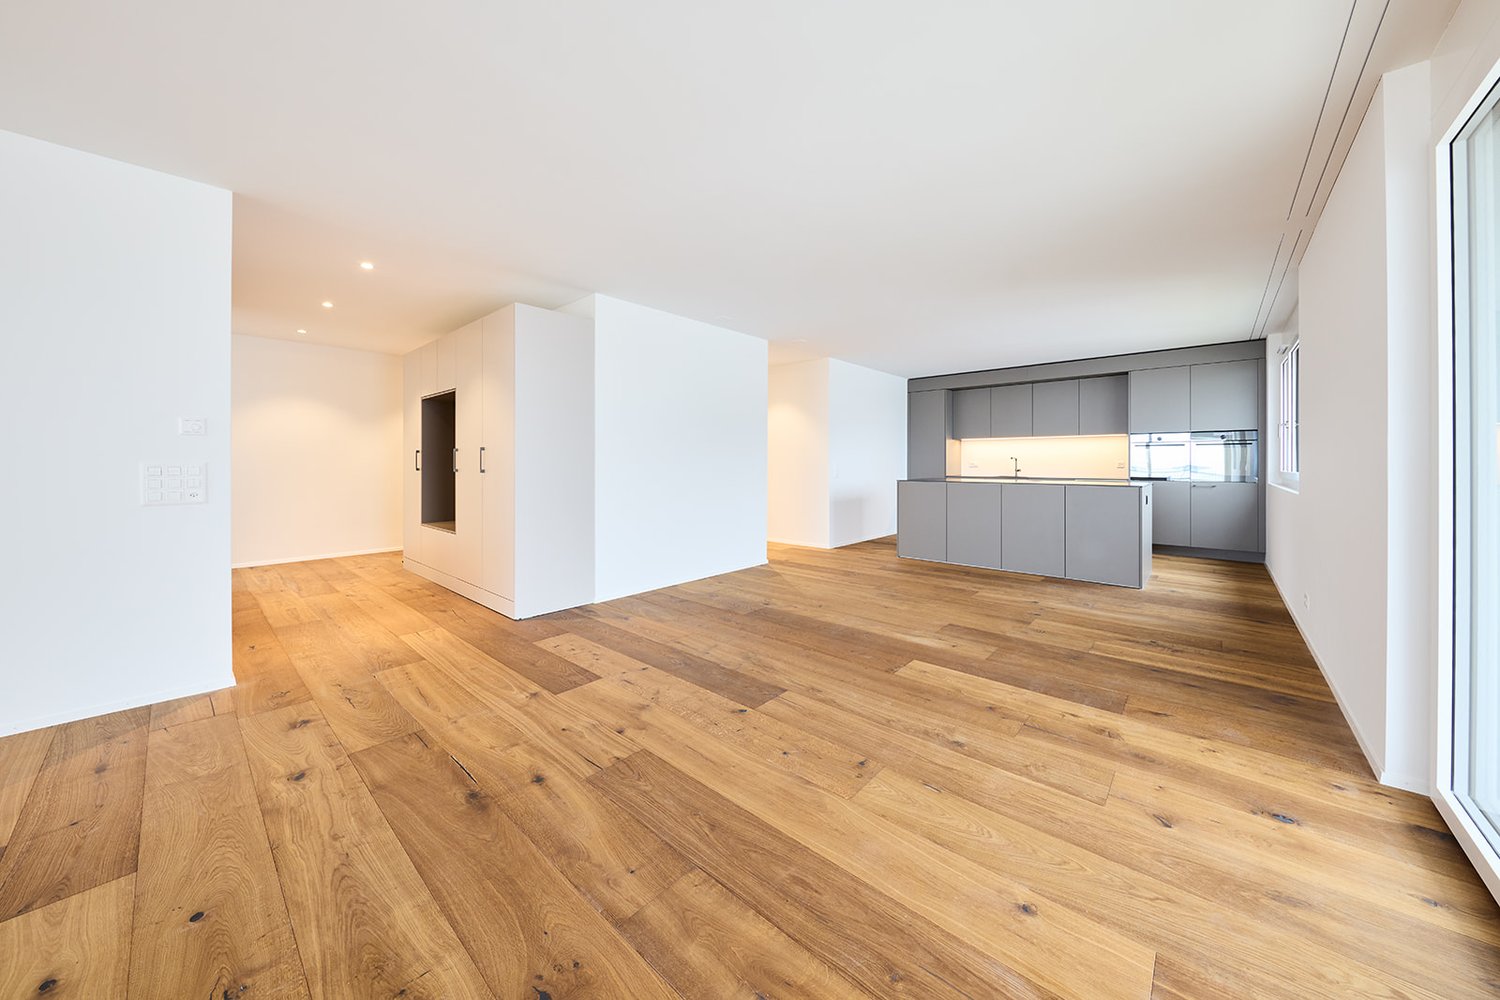
Welcome to Erlenweg 57 in Rothrist In a quiet and family-friendly residential area, this well-maintained multi-family house presents itself with a total of six spacious 4.5-room apartments. The property, built in 2009, impresses with its timeless architecture, high-quality construction, and well-thought-out floor plans that still meet the highest living standards today. The building was constructed to the Minergie-P standard and features a controlled comfort ventilation system, which provides a pleasant room climate all year round. Together with the modern building technology and the air/water heat pump renewed in 2026, the residents benefit from an energy-efficient and comfortable living concept. The six 4.5-room apartments impress with a well-thought-out floor plan, spacious living areas, and a timeless, modern interior design. With a net living area of around 140 m², they offer plenty of space for families, couples, or anyone looking for a comfortable home with high-quality living. Of these six apartments, two are currently available, both of which were renovated in 2026: 4.5-room apartment No. B2.3, 1st floor CHF 920,000 4.5-room apartment No. B1.1, ground floor CHF 950,000 The heart of each apartment is the bright living and dining area with an open kitchen and cooking island. The large window surfaces provide light-filled rooms and create a pleasant living atmosphere. The covered balcony with around 21 m² extends the living space outdoors and invites relaxation and enjoyment. The ground-floor apartments also have a private garden area with a covered seating area. Three spacious bedrooms, two bathrooms, and a practical laundry room with its own washing tower offer the highest living comfort in everyday life. Thanks to the air/water heat pump renewed in 2026, the apartments benefit from energy-efficient heat supply and pleasant room temperature in the summer (freecooling). Each apartment has its own cellar room with an electrical connection. Up to two parking spaces can be purchased per apartment at a price of CHF 28,000.- per parking space. The highlights at a glance • Spacious 4.5-room apartments with around 140 m² of net living space • Bright living and dining area with open kitchen and cooking island • Covered balcony with approximately 21 m² and optimal sunlight • Ground-floor apartments with additional garden area and covered seating area • Three comfortable bedrooms • Two bathrooms, partially with en-suite bathroom to the master bedroom • Practical laundry room with washing machine and tumble dryer • Modern, high-quality interior design • New sanitary facilities (toilets, sinks, fittings, and mirror cabinets) • New air/water heat pump (2026) with underfloor heating and freecooling • Own cellar room with electrical connection • Solid massive construction with thermally insulated building envelope • Lift from the basement to the living floors • Video surveillance of the entrance areas for additional security • Up to two parking spaces available per apartment (CHF 28,000.- per space) We would be happy to show you these attractive apartments on site and look forward to your contact.

Travel time
-
1 / 7
3.5 rooms, 100m², CHF 490,000.–
Top
Freie Strasse 45, 4632 Trimbach SO

Living or working? You decide!

Trimbach is located in the heart of the canton of Solothurn and combines rural charm with urban proximity. The municipality is characterized by an excellent transport connection. The apartment is located in an attractive location in the immediate vicinity of the hospital and within comfortable walking distance to Olten train station.This versatile unit has been used as commercial space in recent years. However, with a conversion permit from the municipality, the property can also be used again as an attractive 3.5-room apartment.The rooms have an entrance area, a central corridor with access to all rooms, a spacious living and dining room, a bedroom, and another room that is currently still equipped with a kitchenette and a sink. Next to it is a separate, closed kitchen with a small kitchenette and a washing tower. The room offer is complemented by a bathroom with a shower. Thanks to the large window areas, the rooms are flooded with plenty of daylight and convey a bright, friendly living atmosphere.The unit offers a solid basis for conversion into a modern apartment. In particular, the entrance area and the kitchen can be made more homely with a few adjustments. With manageable renovation effort, an attractive home can be realized here according to one's own ideas. The flexible usability as a residential or commercial unit represents a special added value and creates attractive opportunities for different usage concepts.The offer includes a private cellar room in the basement, which provides additional storage space. Three parking spaces are available directly in front of the house, which guarantee a comfortable parking option for users and visitors and can be purchased for CHF 10,000 each.Contact us if you are interested for more information.
Travel time
-

Other interesting objects