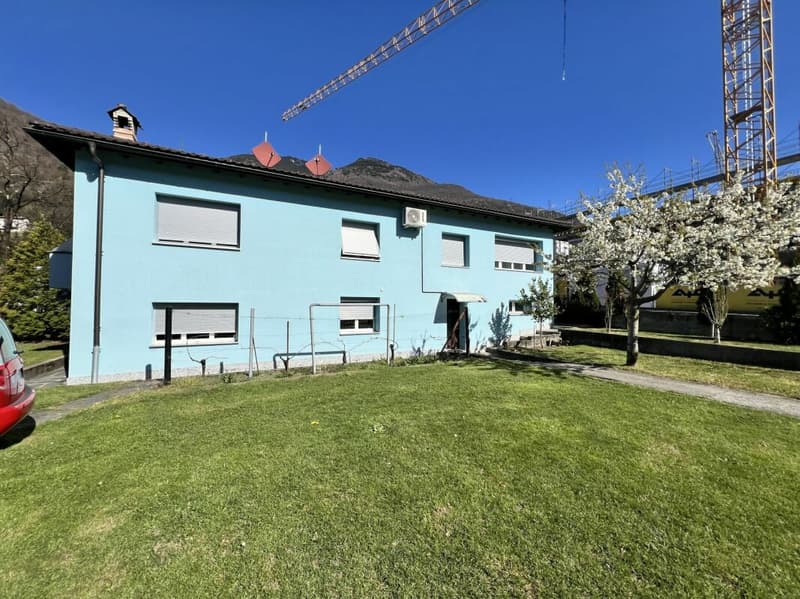
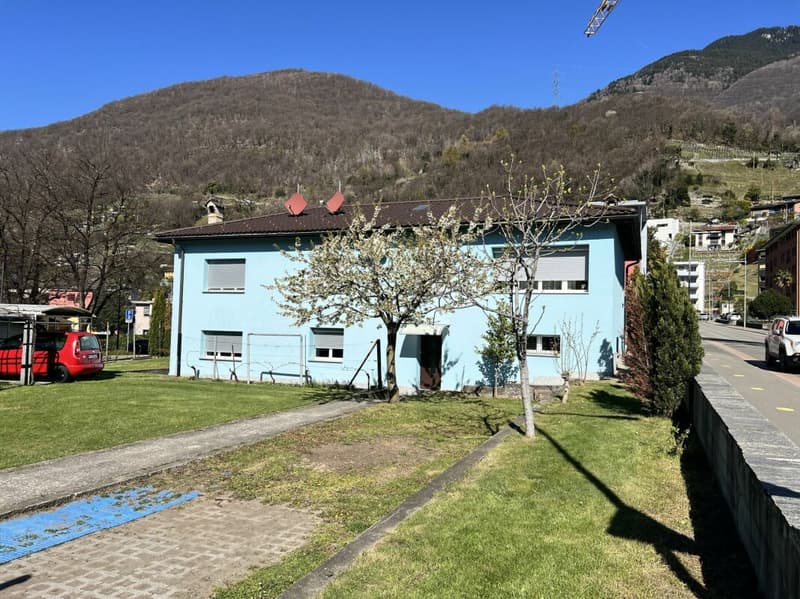
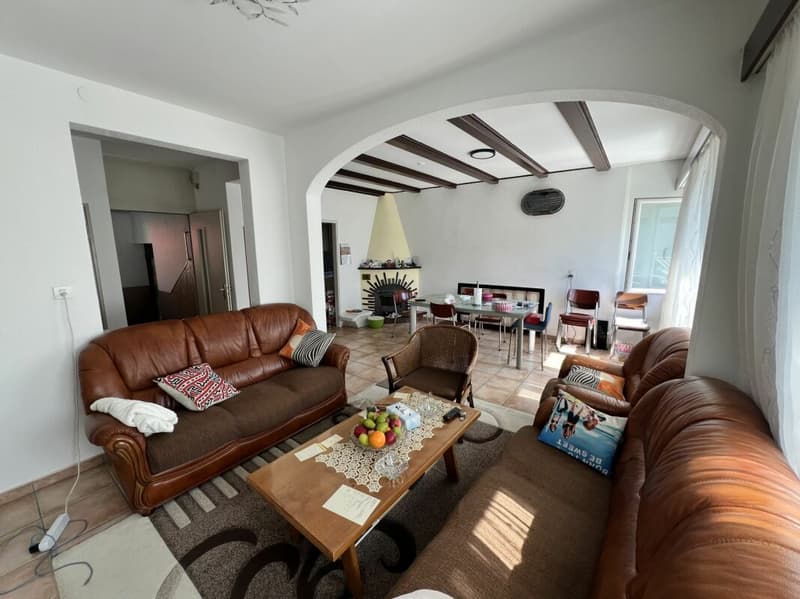
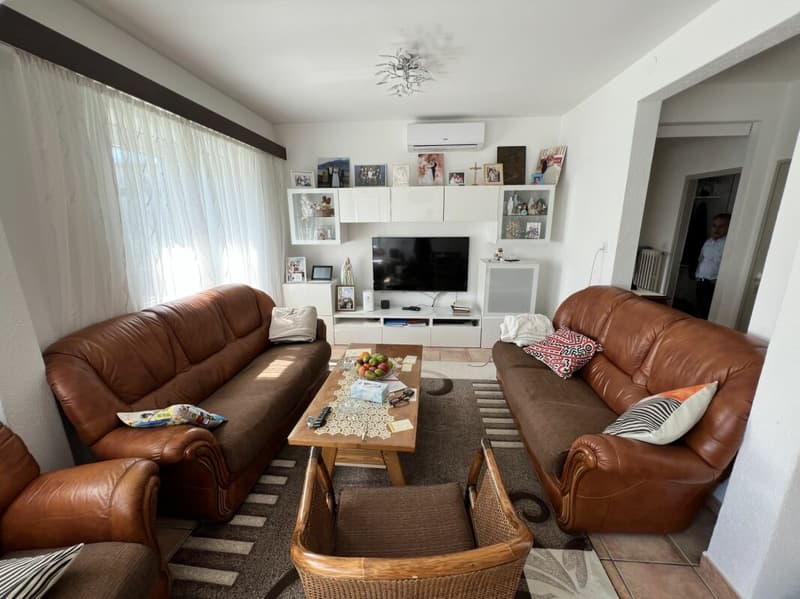
"Semi-Detached House of 2.5+5.5 Rooms with Land"
Address
Via al Ticino 8, 6514 SementinaTravel time
- 22 min.Station: Giubiasco
Surrounding information
Pharmacy
3 min.Farmacia della Posta - SementinaSupermarket
4 min.Migros PartnerSchool
2 min.Via alle ScuolePublic Transport
1 min.Sementina Scuole
Times refer to the route on foot.
Price
- Purchase price:
- CHF 1,890,000.–
Main information
- Availability:
- By agreement
- Type:
- Land plot
- No. of rooms:
- 8
- Number of bathrooms:
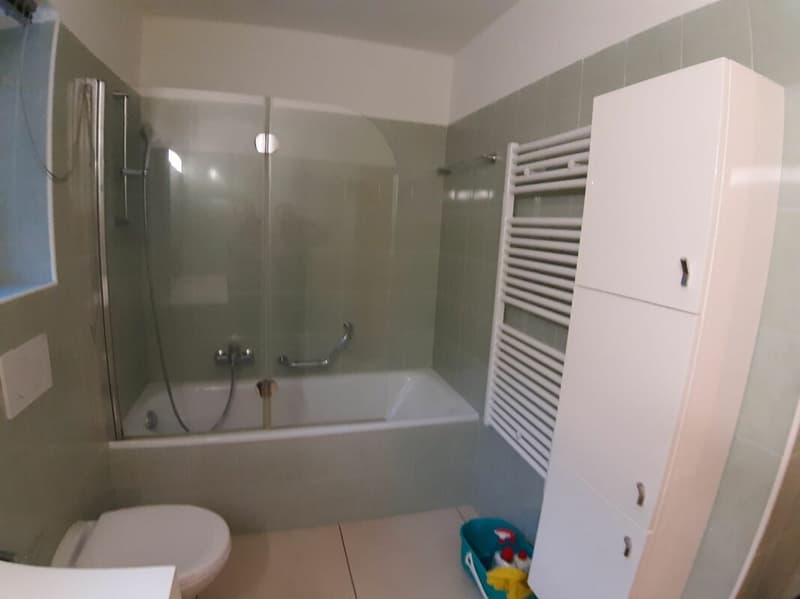
- 3
- Number of floors:
- 2
- Surface living:
- 172 m2
- Land area:
- 796 m2
- Last refurbishment:
- 2013
- Year built:
- 1974
Characteristics
Pets allowed
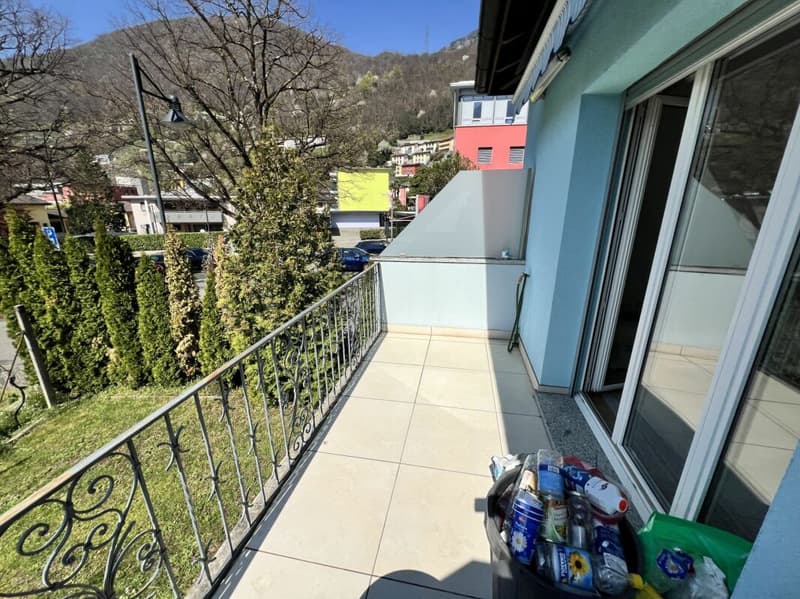
Balcony / Terrace
Fireplace
Child-friendly
Parking space
Garage
Connected land for building
Documents (0)
Description
6514 Sementina is located in the district of Bellinzona, in the canton of Ticino. The population in the political municipality of Bellinzona has changed by an average of +0.7% per year over the last 5 years, with 44,743 inhabitants (as of December 31, 2023). The tax burden is equivalent to 11.7% (canton: 11.2%). The municipality has recorded an average residential construction activity of 1.5% per year over the last 5 years, while the current vacancy rate is 2.8% (as of June 1, 2024). Real estate prices have changed by +7.3% over the last 5 years (canton: +9.8%).
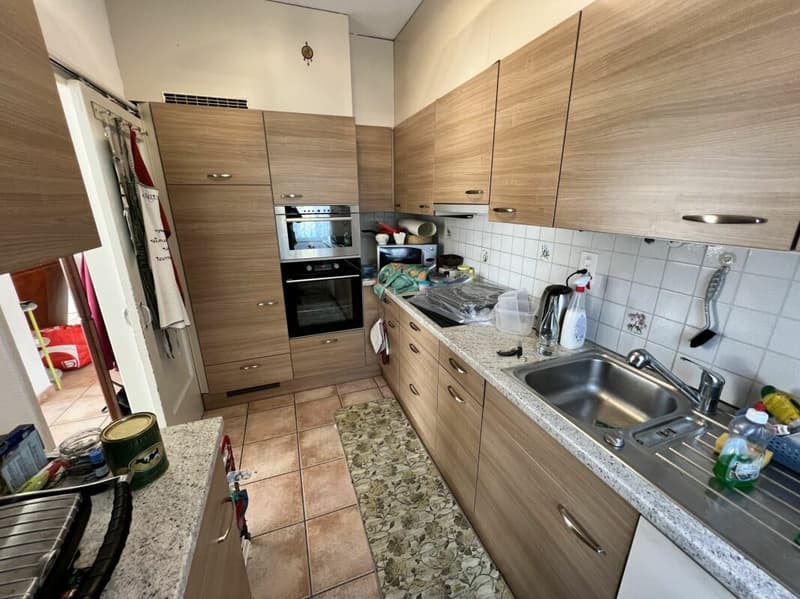
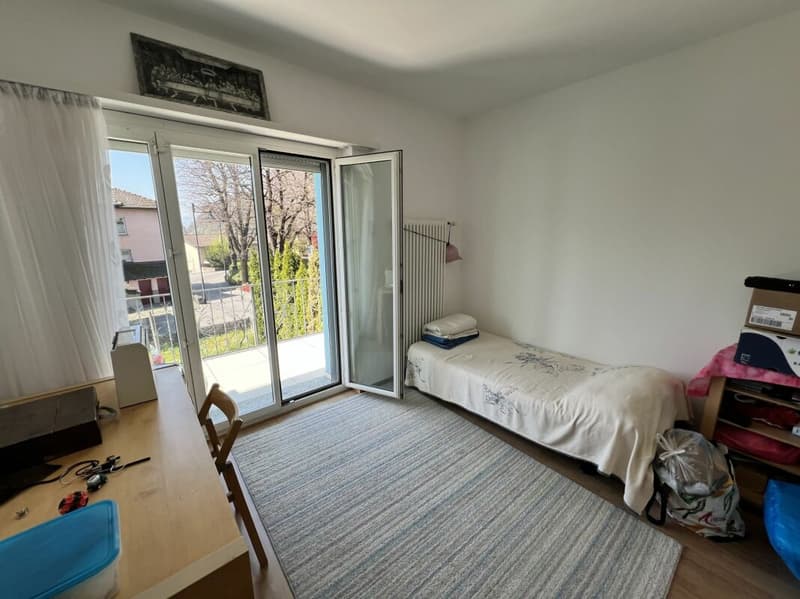
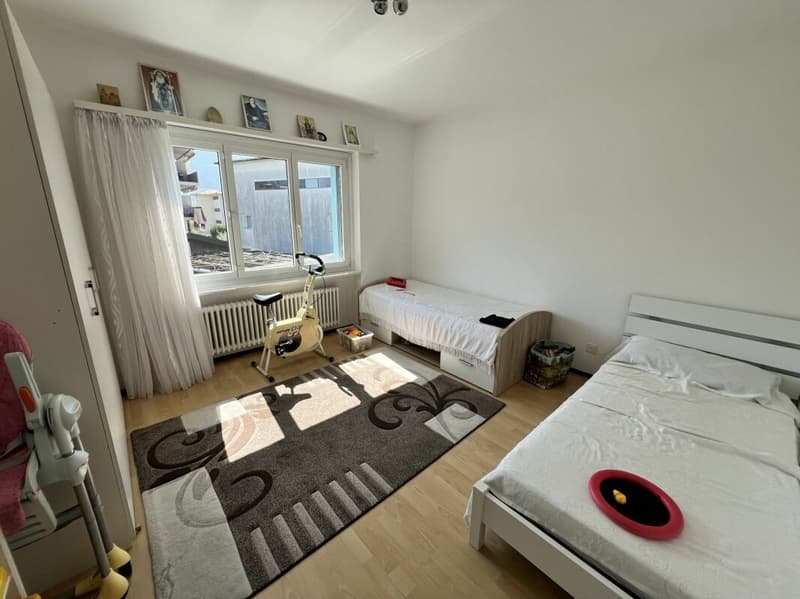
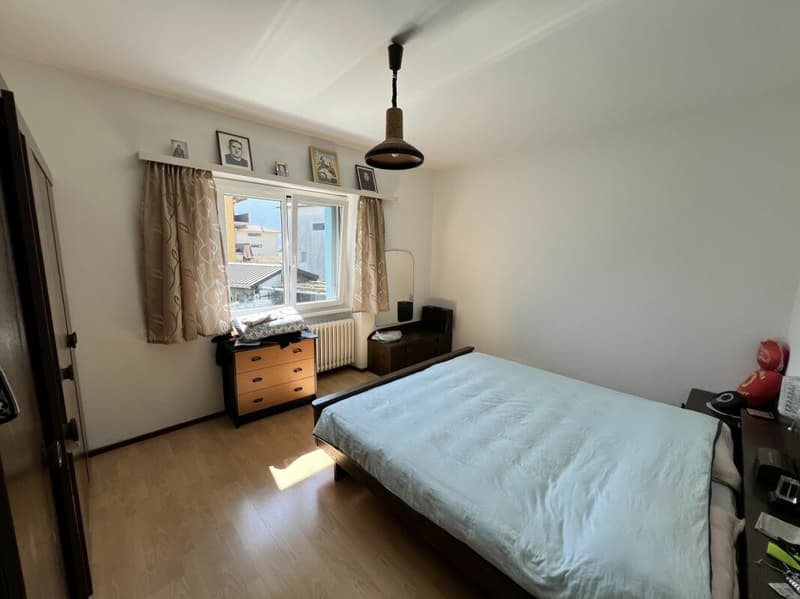
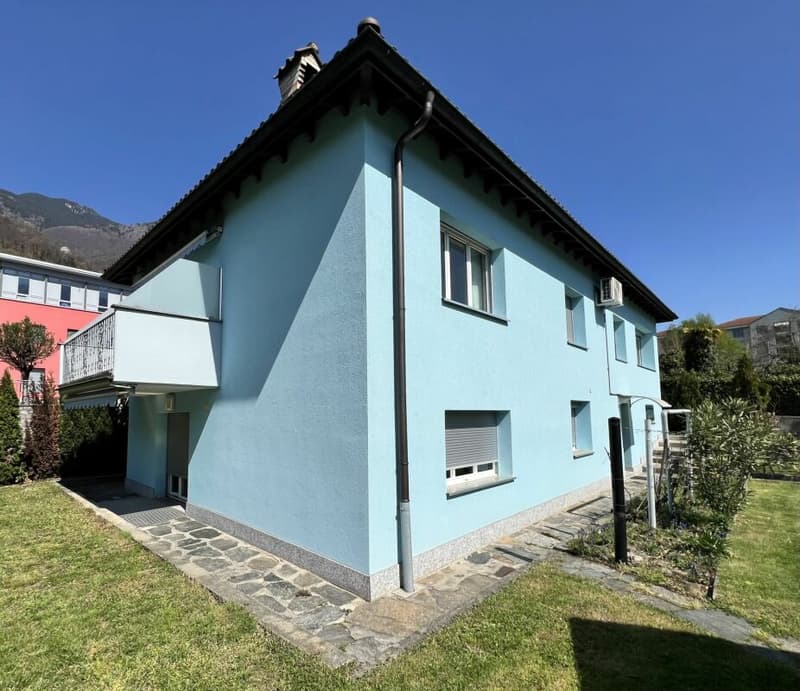
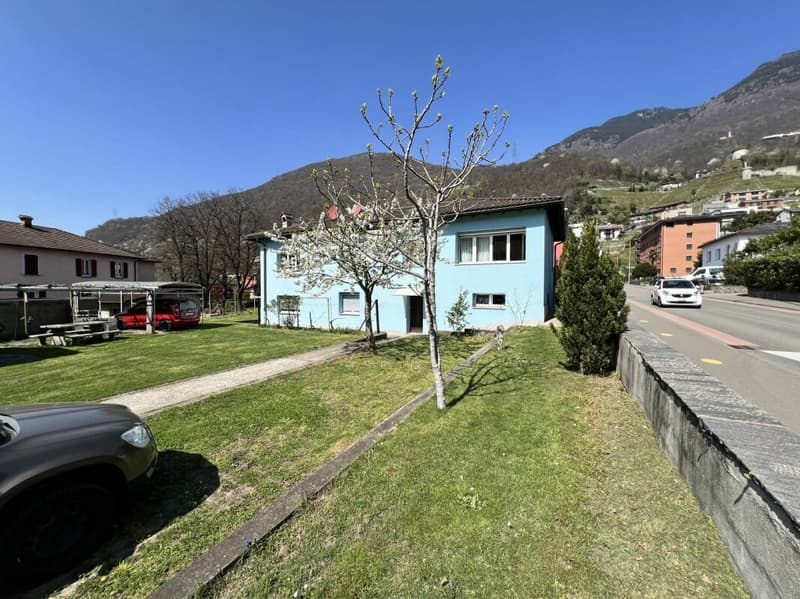
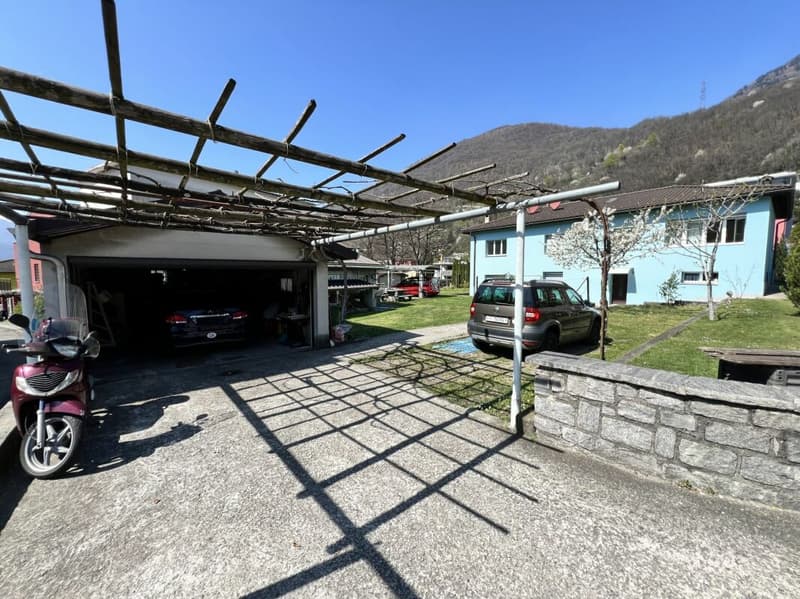
GeneralIn Sementina, in a quiet and sunny residential area, we offer a semi-detached house for sale, spread over two floors, in a green and secluded environment, yet close to all essential services.
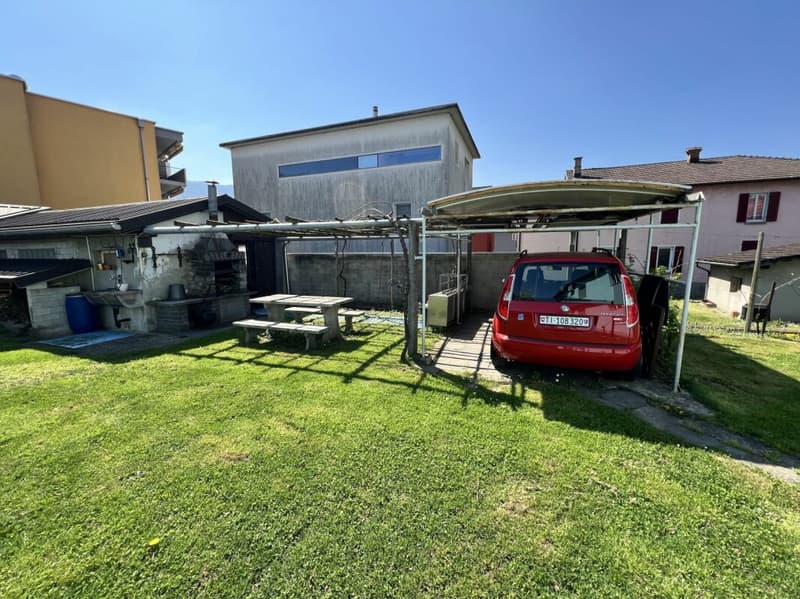
The property extends over a large, flat plot of land, ensuring excellent privacy and open views on all sides.
The house comprises two residential units:
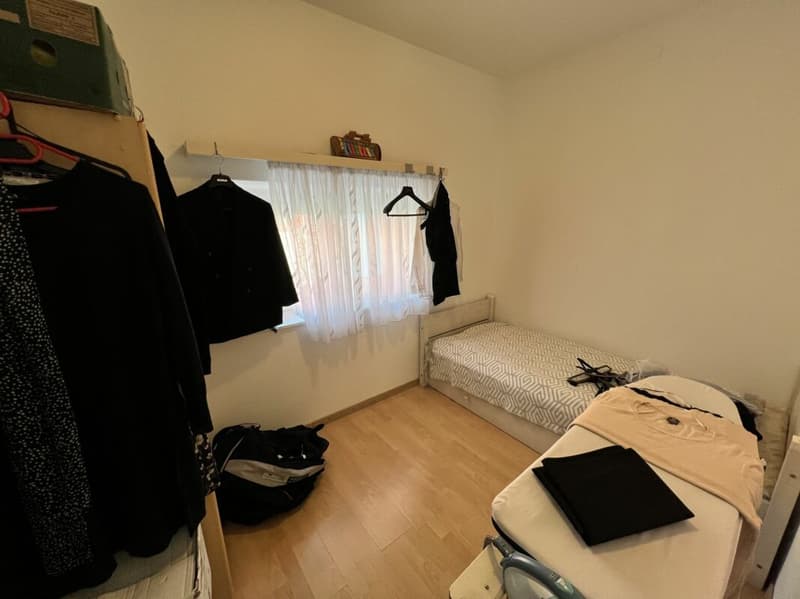
On the ground floor, a 2.5-room apartment.
On the first floor, a 5.5-room apartment.
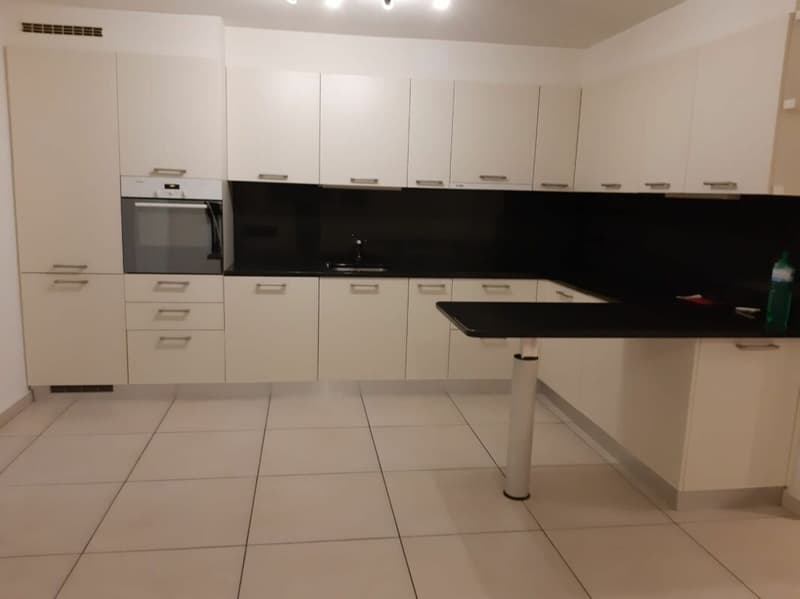
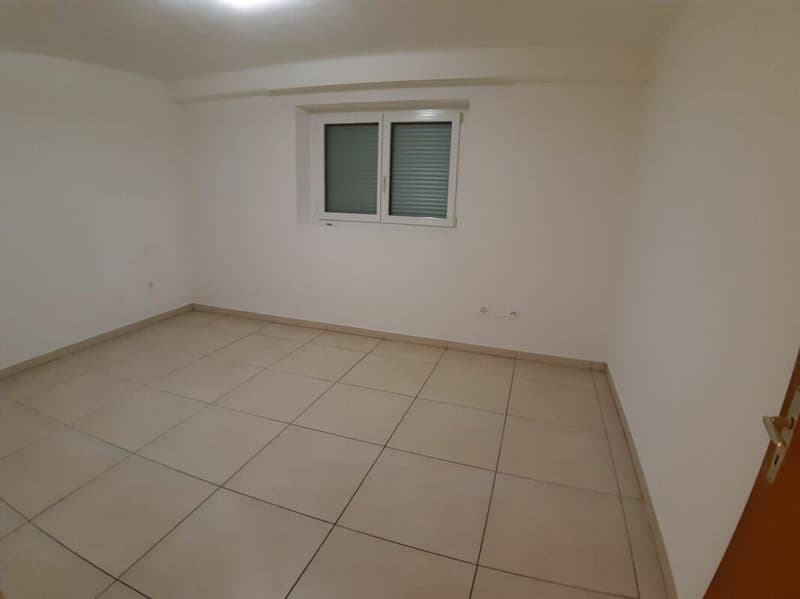
The interior spaces are spacious, bright, and well-distributed. Although the building dates back to 1974, it was completely renovated in 2013, modernizing its aesthetics and functionality.
There are numerous auxiliary and communal areas:
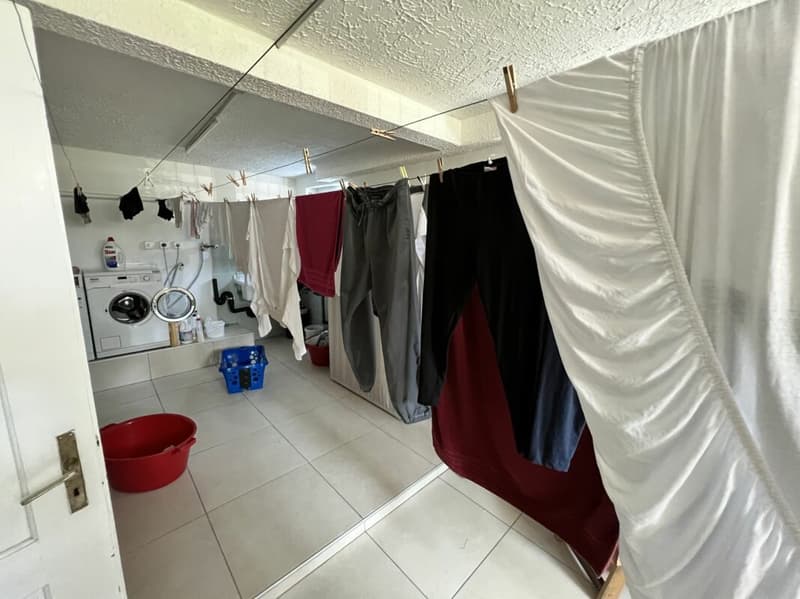
- Laundry room of 42 m²
- Vaulted cellar
- Technical room with storage and shower
- Garage with loft and hobby area
- Grotto with equipped kitchen
- Covered loggia with pergola, barbecue, oven, table, and stone benches
The property is completed by:
- 1 covered parking space
- 3 outdoor parking spaces
In addition to being an ideal solution for families or those seeking a multifunctional space, the property also represents a good real estate investment: the land is located in a residential and commercial zone RC5, with the following building capacities:
- Maximum exploitation rate: 1.0
- Maximum occupancy rate: 35%
- Maximum building height: 16.50 m
A perfect opportunity for those seeking a ready-to-live-in house, but also for those who want to capitalize on the property's building potential.
Mortgage Calculator
From dream house to home ownership: the mortgage calculator can help you estimate the affordability of this property.

Create an account for more options
Create your account to manage your favorites across all devices, keep track of your search alerts, and never miss an update. Everything you need for your home search, all in one place!

Contact
Massimo Invernizzi
- Listing ID
- 4002127989
- Object ref.
- MI_173_T