Rooms
9
Living space
680 m2
Selling price
CHF 9,500,000.–
Notify on price drop
"Ultramodern villa near TASIS"
Address
Sarecc da Sott 3, 6926 MontagnolaTravel time
- 18 min.Station: Cappella-Agnuzzo
Surrounding information
Pharmacy
10 min.Farmacia Collina d'OroSchool
5 min.TASISSupermarket
22 min.migrolinoPublic Transport
5 min.Certenago
Times refer to the route on foot.
Price
- Purchase price:
- CHF 9,500,000.–
- Notify on price drop
Main information
- Availability:
- By agreement
- Type:
- Villa
- No. of rooms:
- 9
- Number of floors:
- 2
- Surface living:
- 680 m2
- Land area:
- 1425 m2
- Year built:
- 2018
Characteristics
Parking space
Garage
Swimming pool
Documents (0)
Description
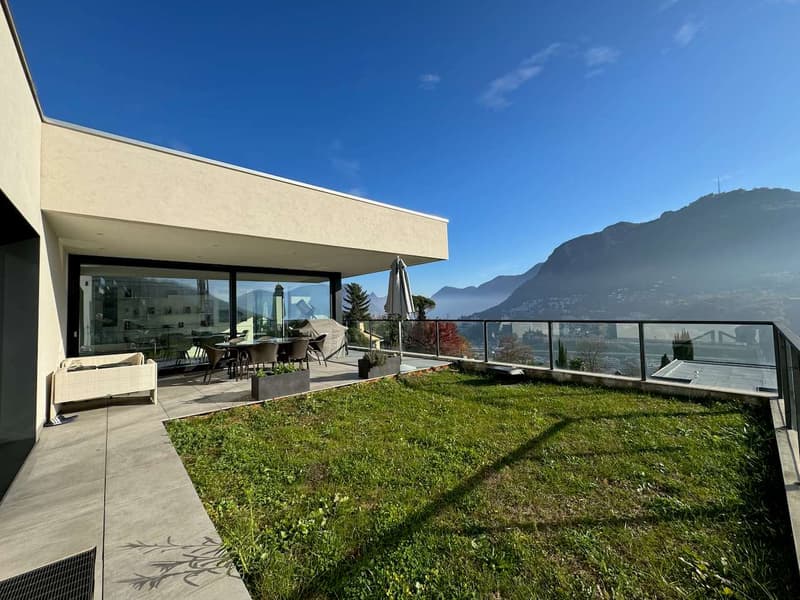
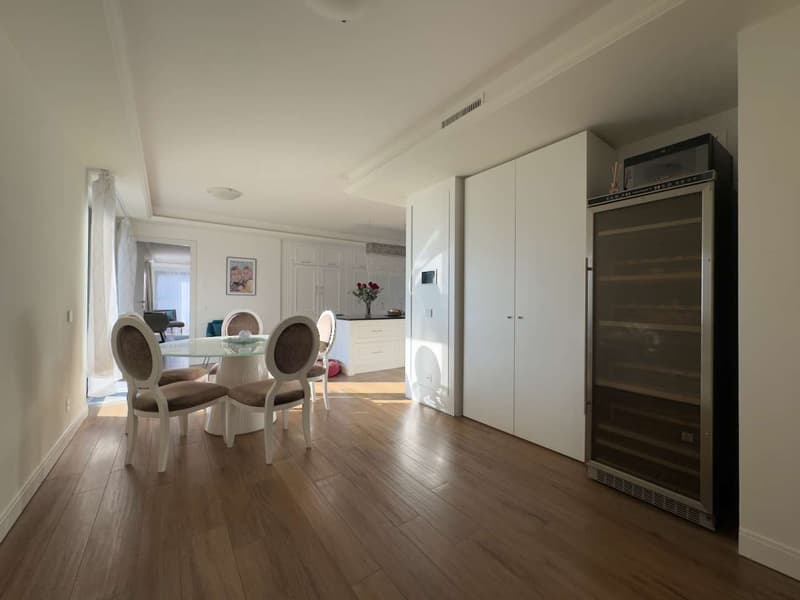
In the prestigious residential area of Montagnola, located on the Collina d'Oro, this luxury, ultramodern villa is offered for sale. The property enjoys a quiet and sunny position, just 4 km from the center of Lugano and 260 meters from the renowned American school TASIS. Built in 2018 with high-quality materials and finishes, the villa boasts a stunning panoramic view.
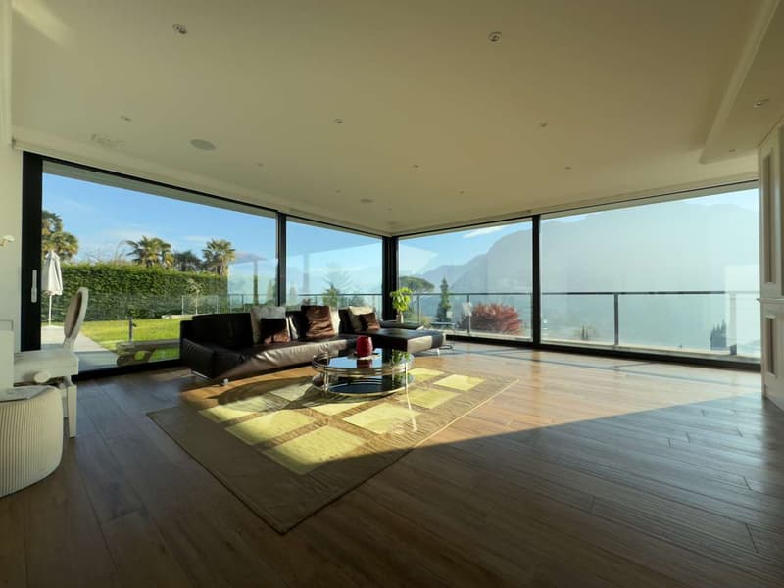
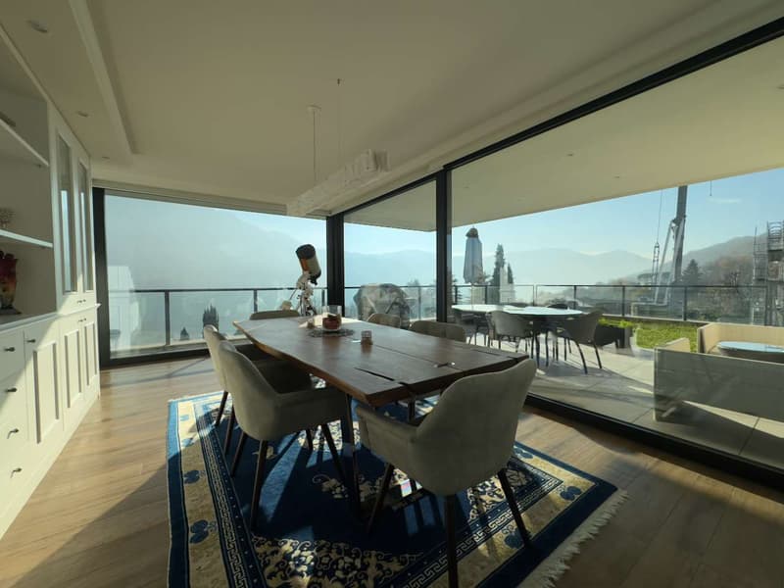
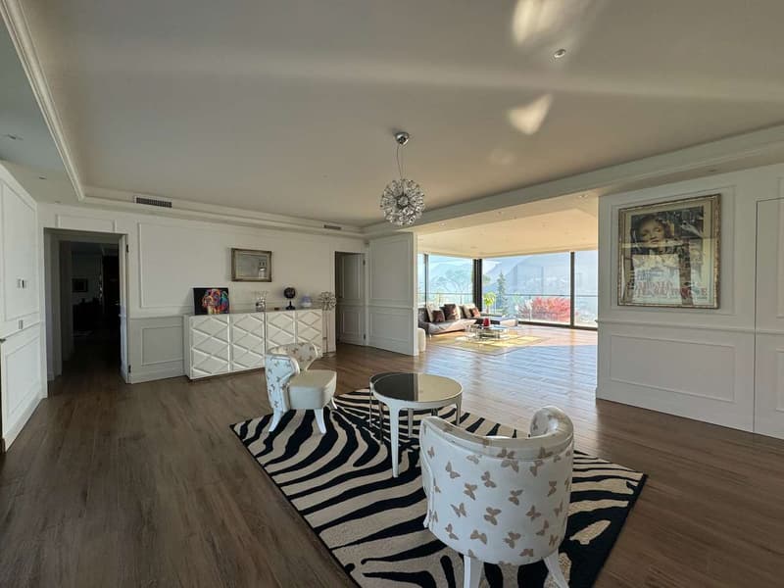
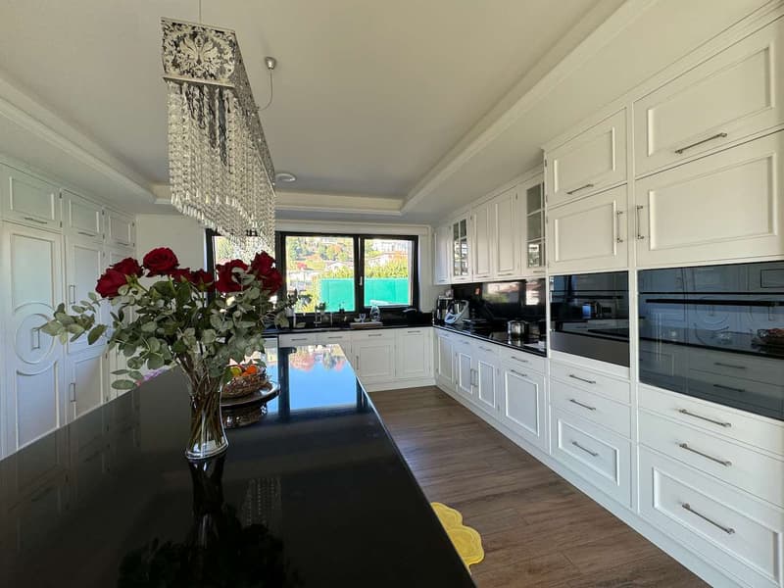
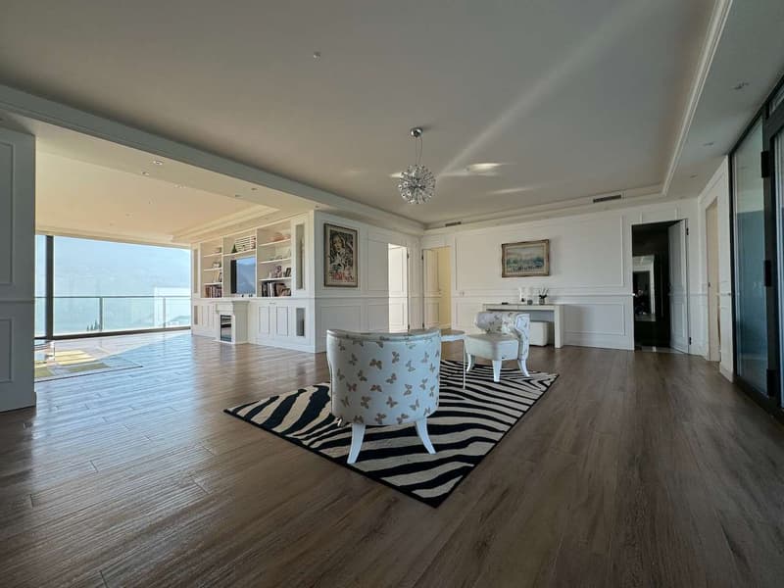
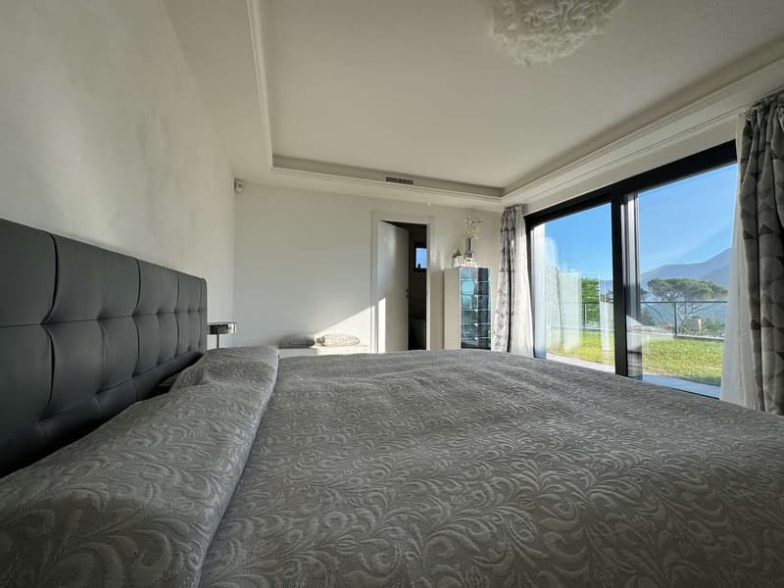
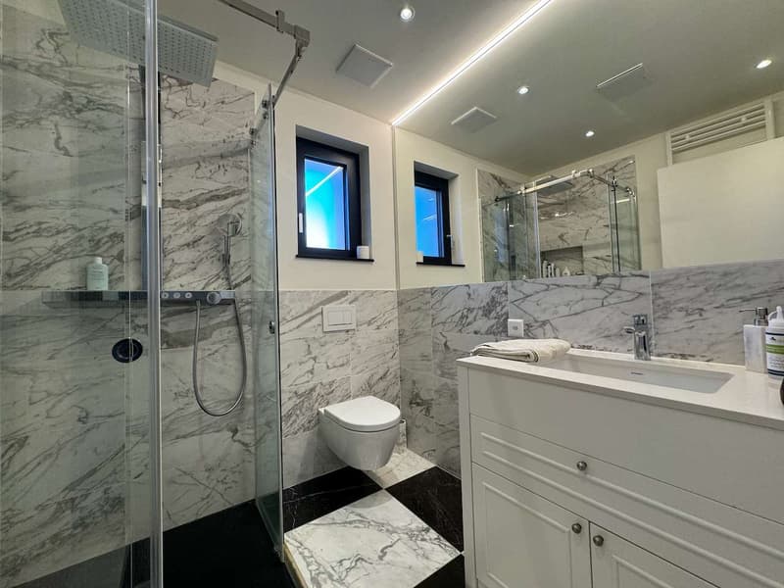
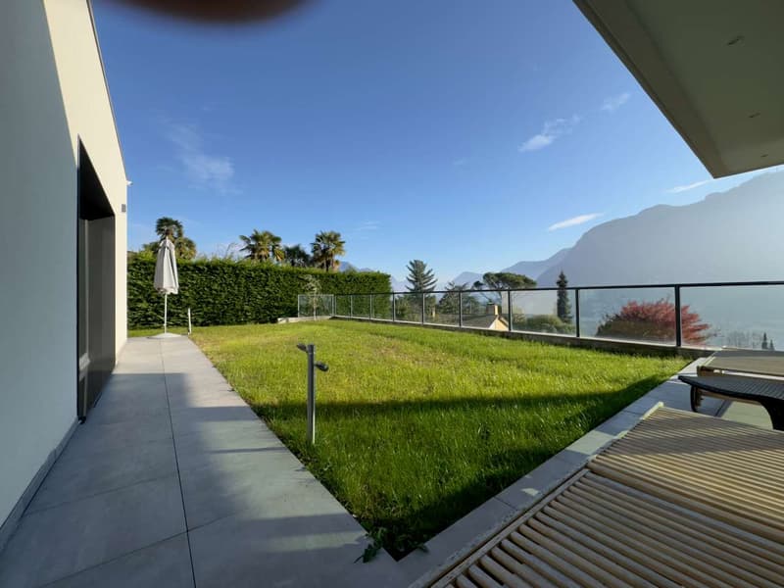
With a total living area of approximately 680 m², the villa develops on two levels. The upper floor features an elegant entrance hall, a spacious living room with floor-to-ceiling windows and a magnificent view of the mountains, a dining room, access to a spacious covered terrace (ideal for summer lounging) and a flat garden. The kitchen with dining area, guest toilet, two single bedrooms with en-suite bathrooms, hobby room, master bedroom with walk-in closet, en-suite bathroom and access to the garden, study/bedroom, bathroom and two walk-in closets complete this level.
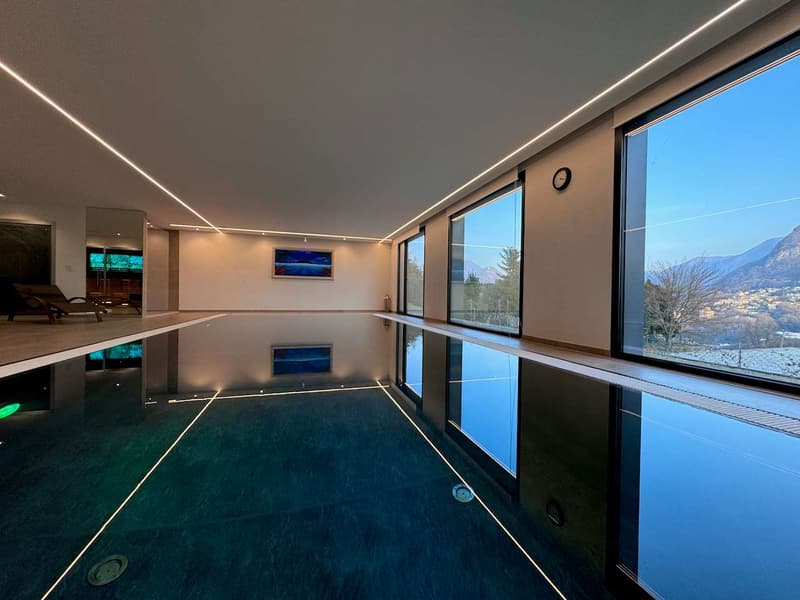
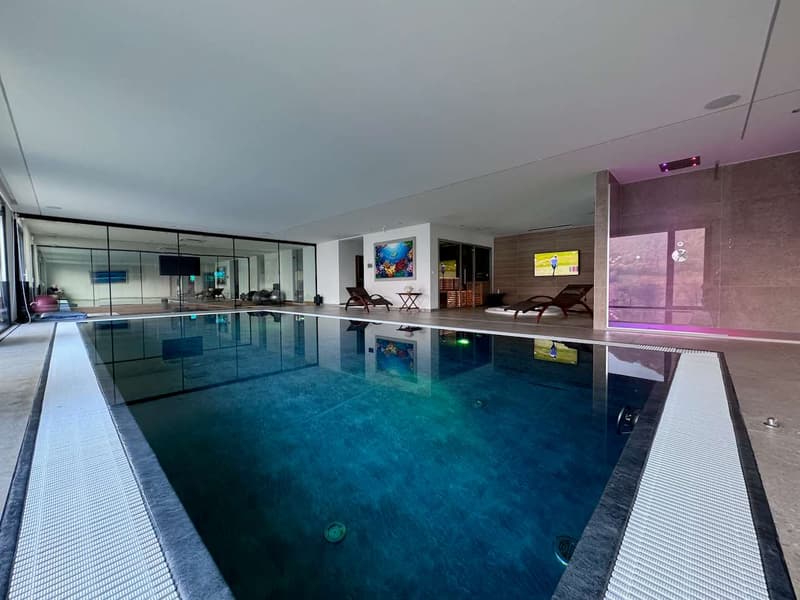
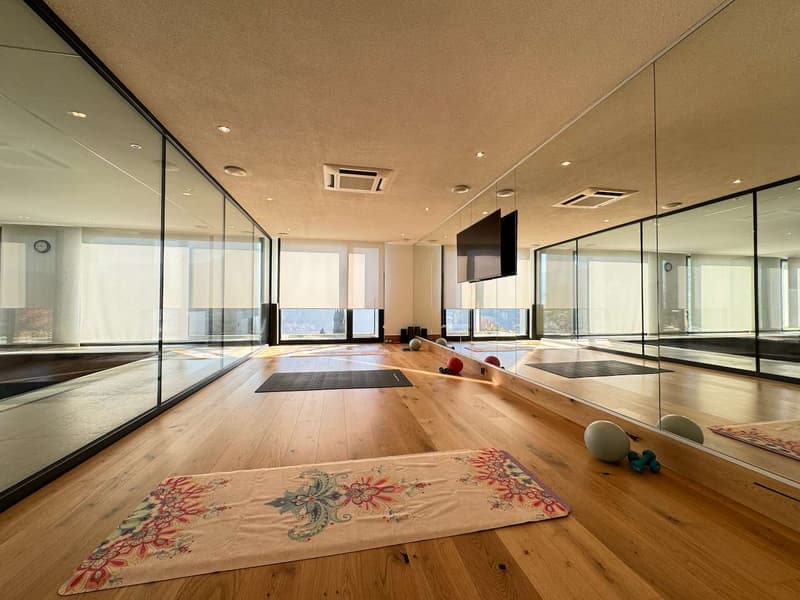
The ground floor hosts a two-room apartment with independent entrance (living room with kitchen, bedroom with en-suite bathroom), a service/guest room, bathroom, storage room, laundry room, home cinema, wellness area with heated indoor pool, whirlpool, sauna, hammam, fitness room, shower, bathroom, dressing room, technical room, a 100 m² garage for 4 cars and two external parking spaces.
The villa is equipped with state-of-the-art technology, including a latest-generation domotic system, air conditioning and alarm system. The heating is powered by alternative energy sources, a water-to-water heat pump. Five geothermal probes, immersed at a depth of 140 meters, allow the recirculation of warmer water in the underfloor heating systems. Furthermore, the property has an underground tank with 10,000 liters for lawn irrigation, fully managed via domotics, even remotely. During the summer season, a heat pump for cooling contributes to reducing the internal temperature of the house by 5/6 degrees, avoiding the use of air conditioning.
With a total living area of approximately 680 m², the villa develops on two levels. The upper floor features an elegant entrance hall, a spacious living room with floor-to-ceiling windows and a magnificent view of the mountains, a dining room, access to a spacious covered terrace (ideal for summer lounging) and a flat garden. The kitchen with dining area, guest toilet, two single bedrooms with en-suite bathrooms, hobby room, master bedroom with walk-in closet, en-suite bathroom and access to the garden, study/bedroom, bathroom and two walk-in closets complete this level.
The ground floor hosts a two-room apartment with independent entrance (living room with kitchen, bedroom with en-suite bathroom), a service/guest room, bathroom, storage room, laundry room, home cinema, wellness area with heated indoor pool, whirlpool, sauna, hammam, fitness room, shower, bathroom, dressing room, technical room, a 100 m² garage for 4 cars and two external parking spaces.
The villa is equipped with state-of-the-art technology, including a latest-generation domotic system, air conditioning and alarm system. The heating is powered by alternative energy sources, a water-to-water heat pump. Five geothermal probes, immersed at a depth of 140 meters, allow the recirculation of warmer water in the underfloor heating systems. Furthermore, the property has an underground tank with 10,000 liters for lawn irrigation, fully managed via domotics, even remotely. During the summer season, a heat pump for cooling contributes to reducing the internal temperature of the house by 5/6 degrees, avoiding the use of air conditioning.
Mortgage Calculator
From dream house to home ownership: the mortgage calculator can help you estimate the affordability of this property.

Free
Create an account for more options
Create your account to manage your favorites across all devices, keep track of your search alerts, and never miss an update. Everything you need for your home search, all in one place!
Advertiser

Studio Wullschleger Sagl
Via Trevano, 85
6900Lugano
Contact
Cassina Paolo
- Listing ID
- 4000426372
- Object ref.
- PC Monta_1