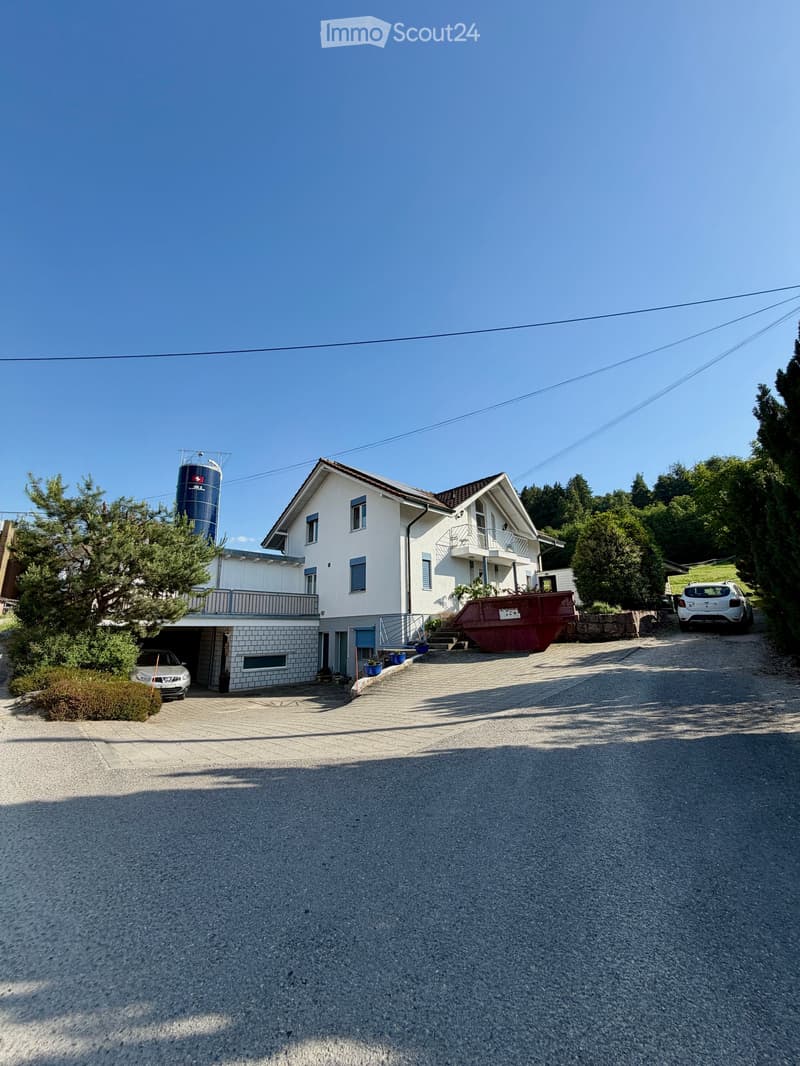
• Two-story house with white exterior, multiple windows, garage, and balcony. There are two cars parked in the driveway and a silo in the background.
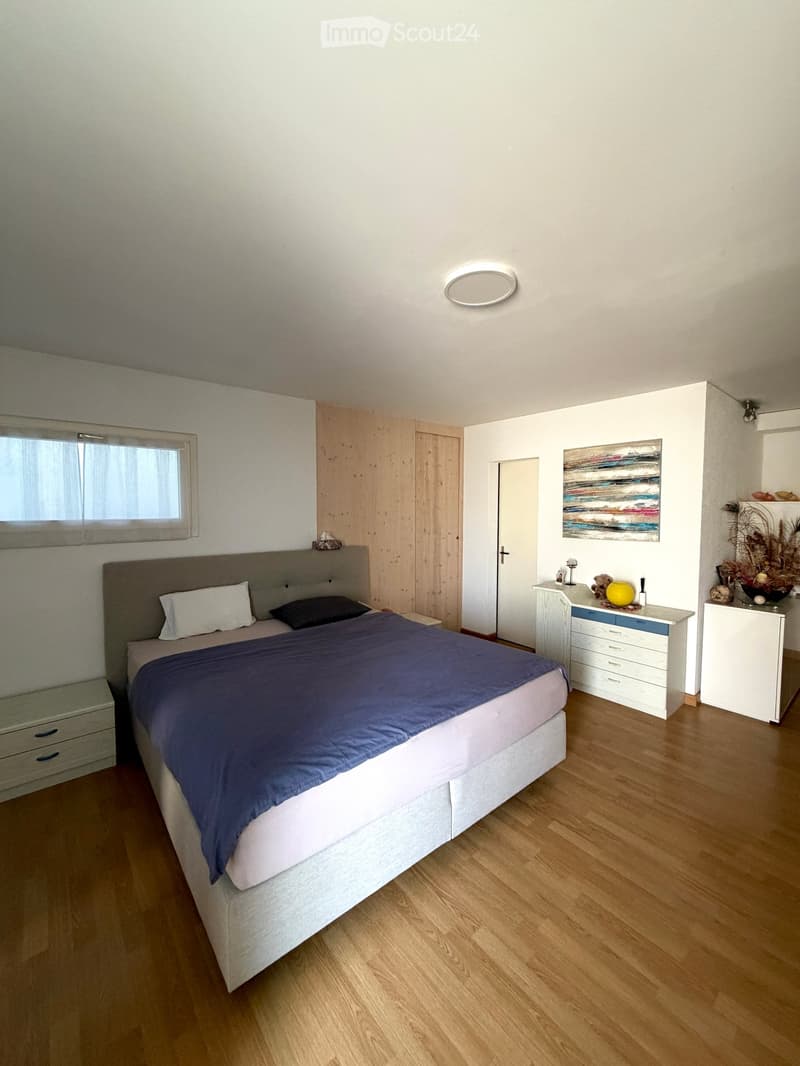
  • Modern bedroom with a large bed, nightstands, a painting, and a round ceiling light.
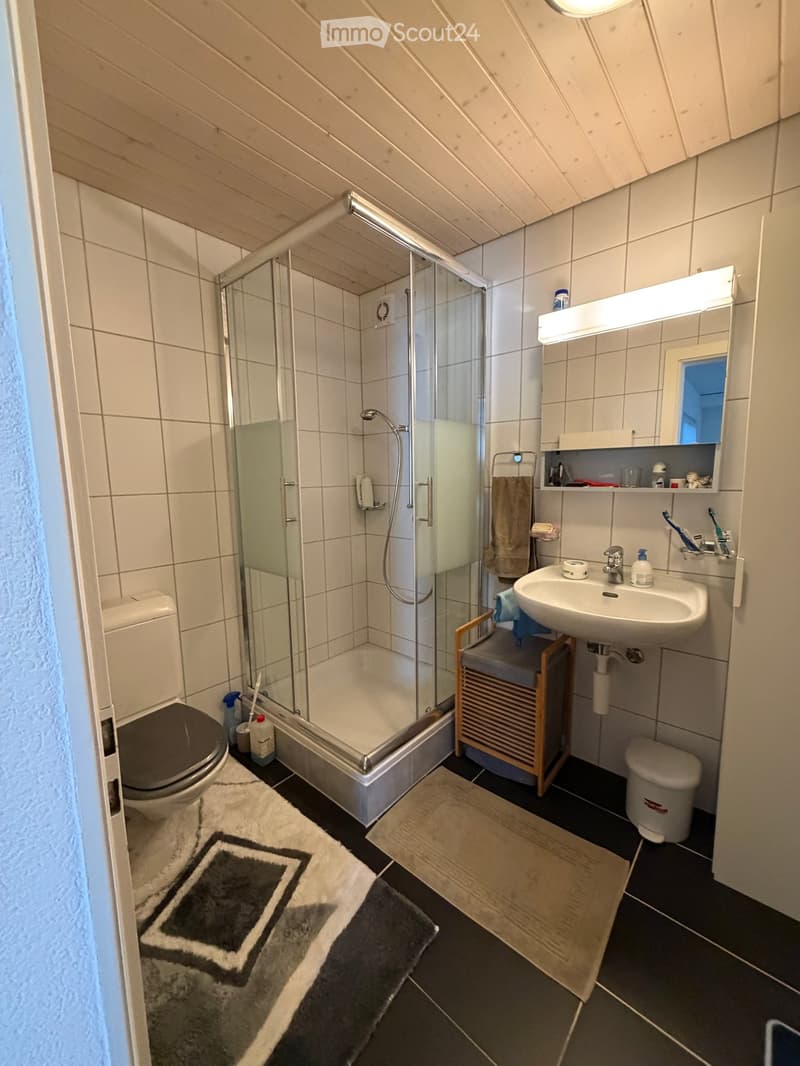
  • Modern bathroom with a glass-enclosed shower, toilet, sink, and mirror. Includes a small wooden cabinet, towels, and various toiletries.
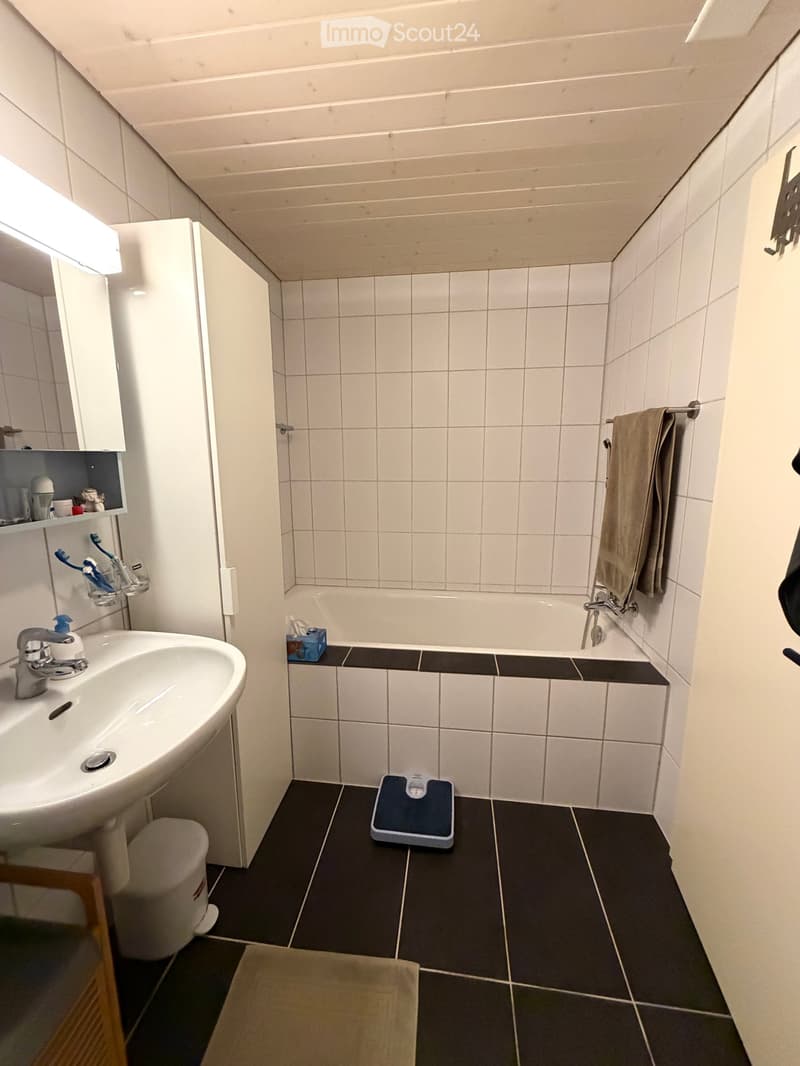
  • Modern bathroom with white tiles, a sink with a mirror cabinet, a bathtub, a towel on a rack, and a scale on the floor.
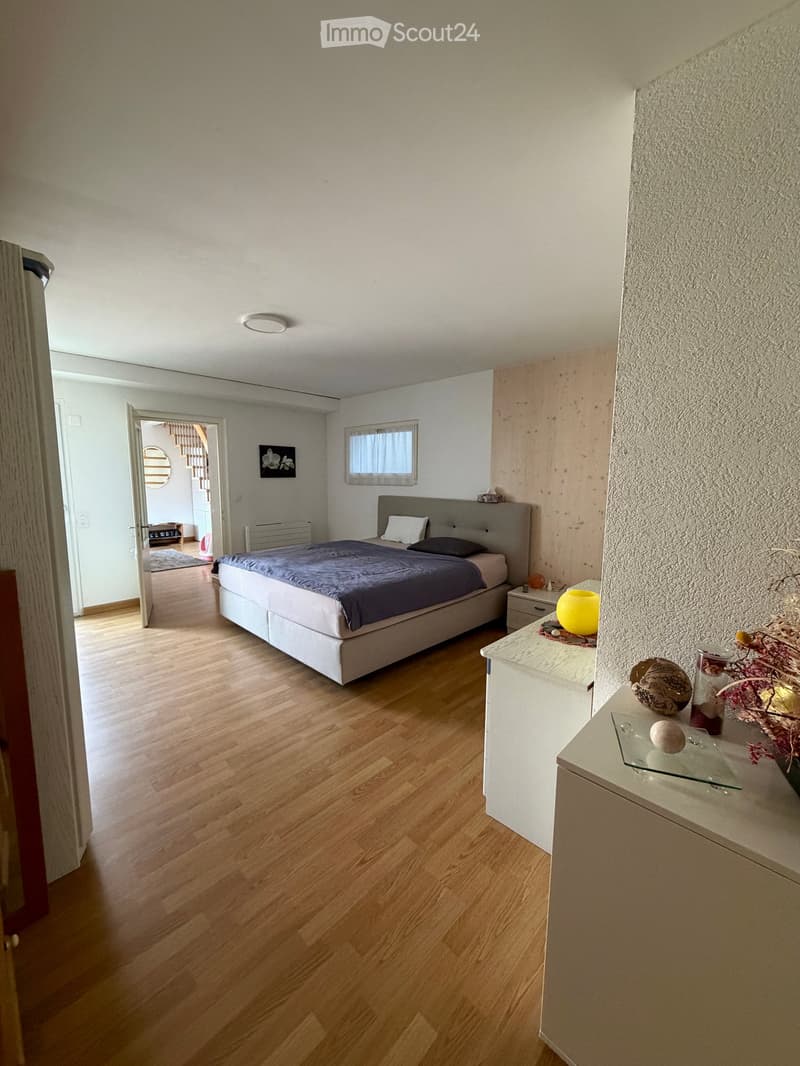
  • Modern bedroom with wooden flooring, a large bed with dark bedding, a nightstand with a lamp, and a small table with decorative items.
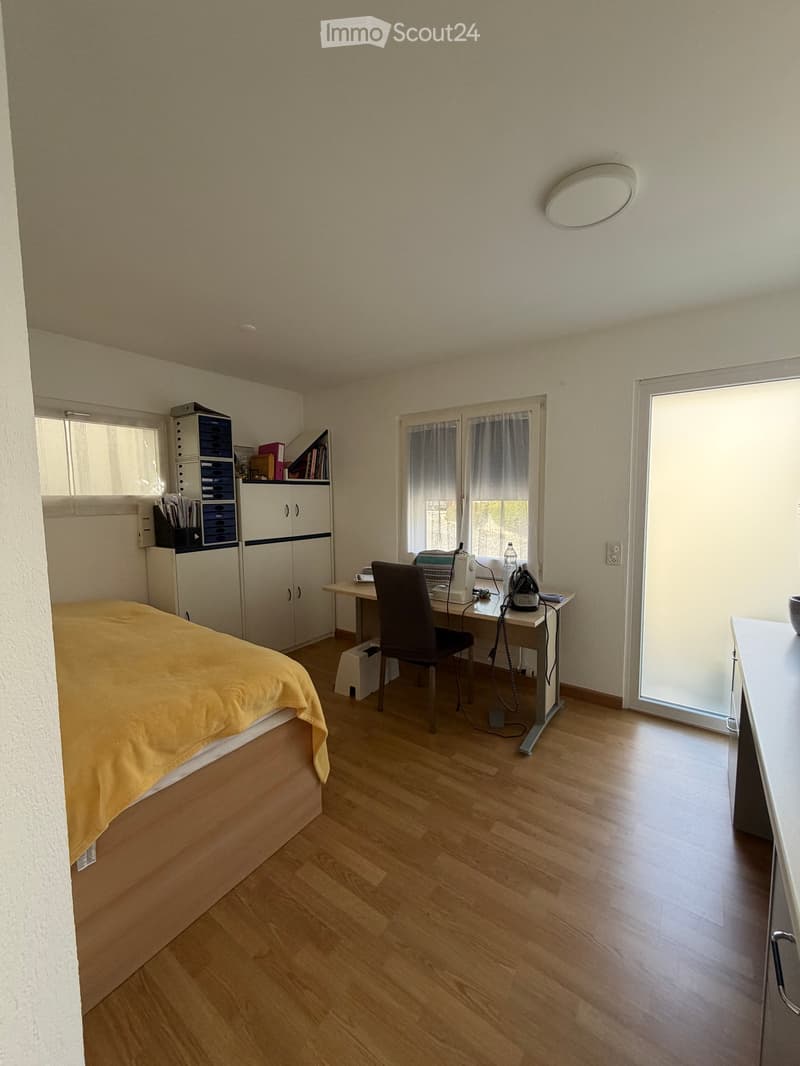
  • A well-lit bedroom with a wooden floor, a bed with a yellow blanket, a desk with a chair, a cabinet, and a storage unit. The room has large windows with curtains and a sliding glass door.
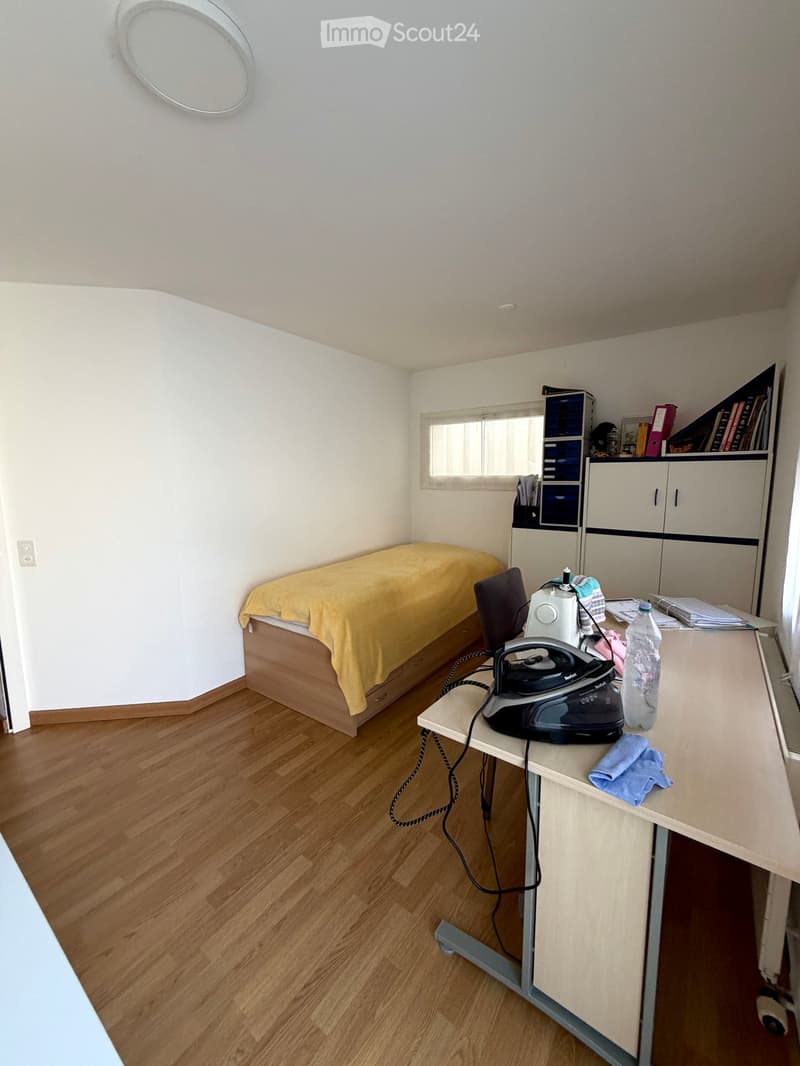
  • A small, furnished room with a bed, a chair, a table with an iron and other items, a cabinet, and a shelf with books and other items.
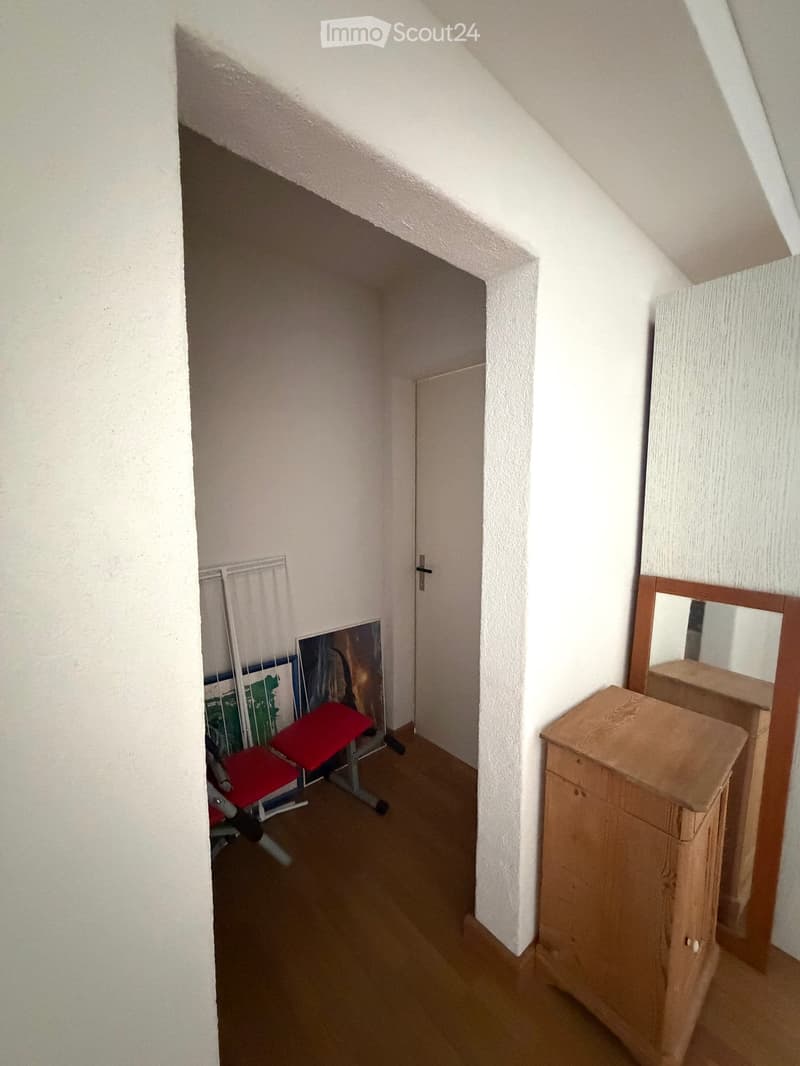
  • A small, narrow hallway with wooden flooring, white walls, a wooden cabinet, a mirror, and a red stool in the background.
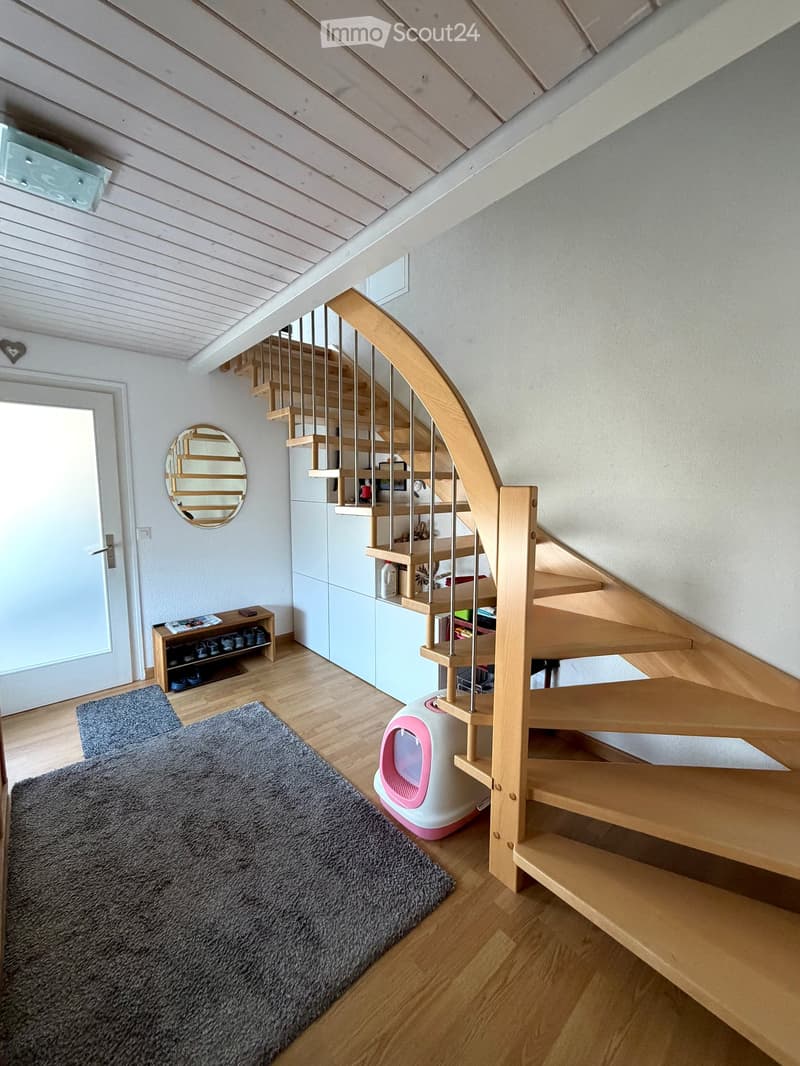
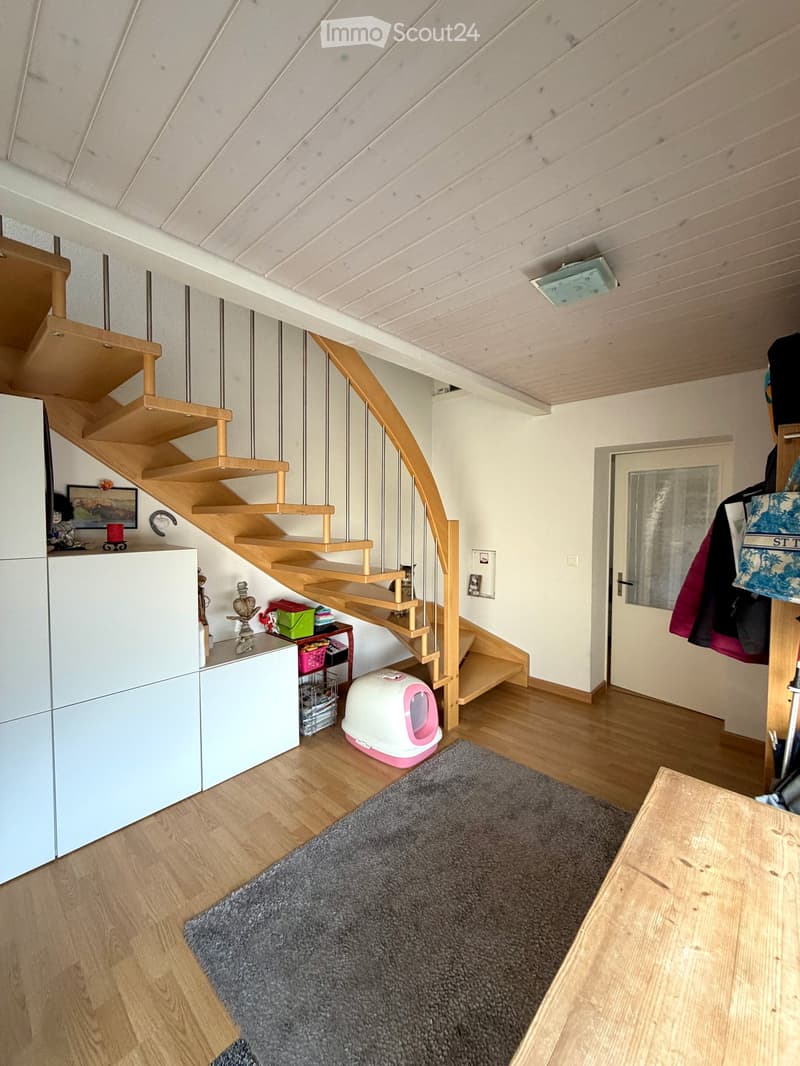
  • Spacious hallway with wooden staircase, grey rug, shoe rack, and cat litter box.
  • A modern hallway with a wooden staircase, a cat litter box, a small table with various items, and a grey rug on the floor.
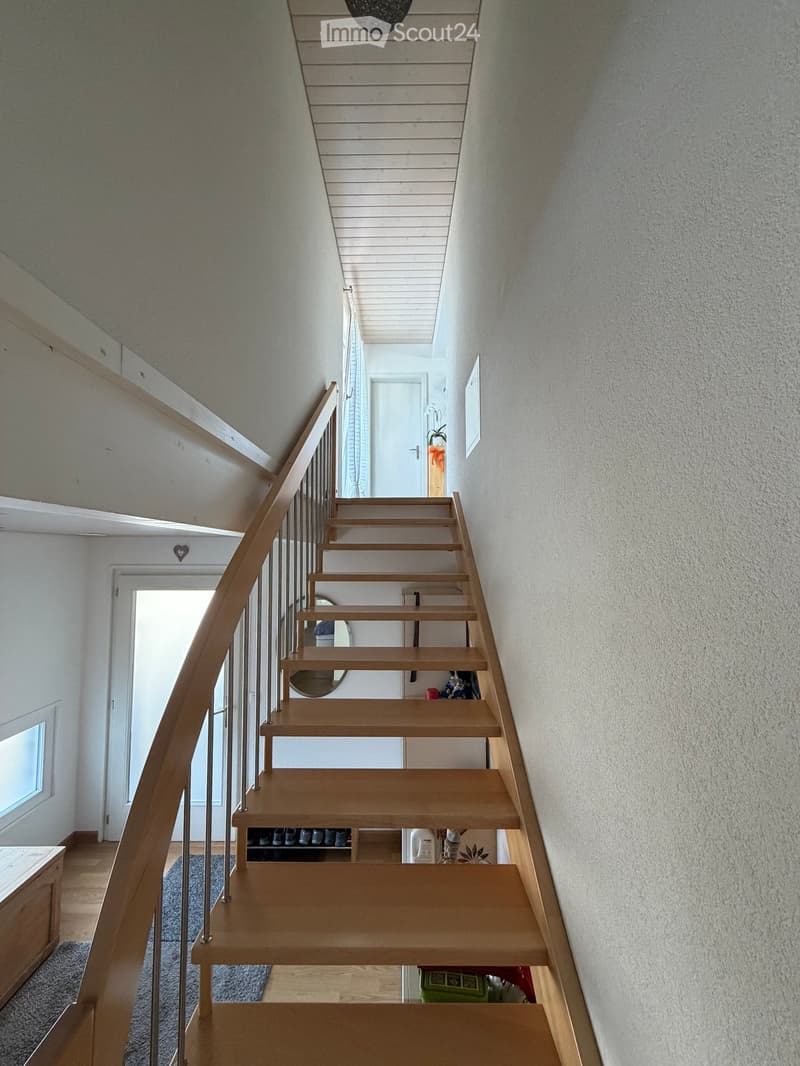
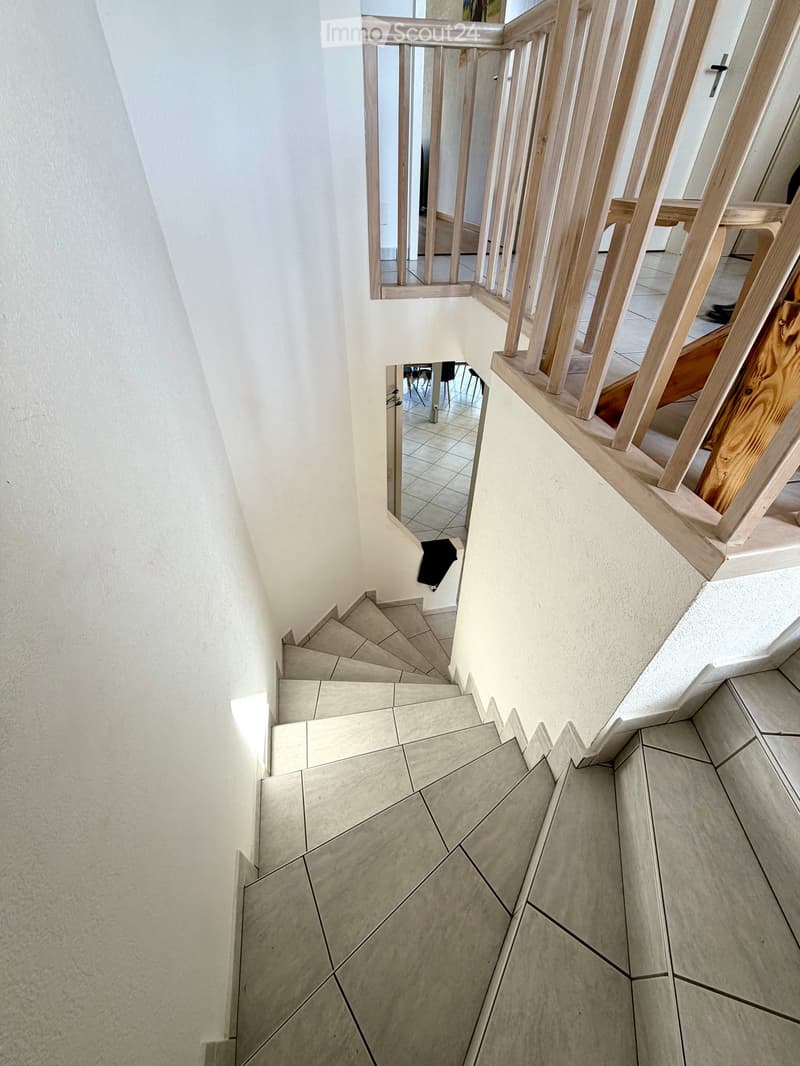
  • Modern wooden staircase with metal railing, leading to an upper level. The walls are painted in a light neutral tone, and there is a small window on the left side providing natural light. A shoe rack is visible at the bottom of the stairs, and a door is s
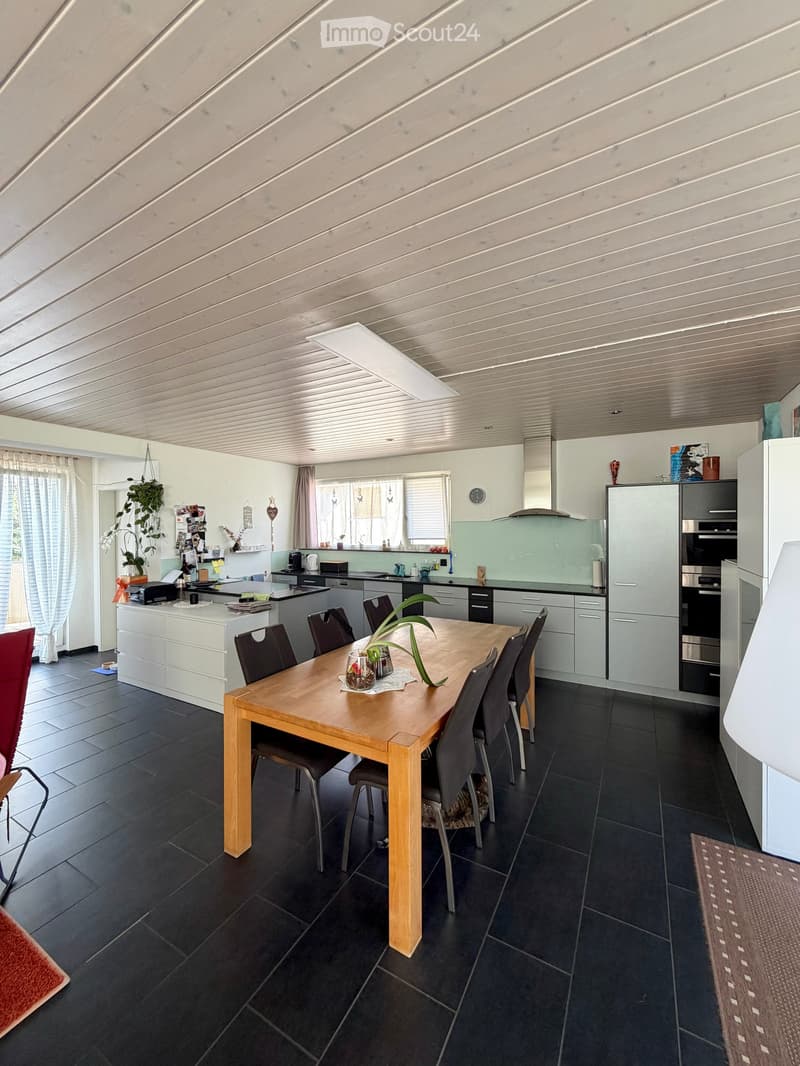
  • Modern kitchen with a wooden dining table, six chairs, a refrigerator, oven, kitchen island, and various cabinets. The space features black tiled flooring and a sleek, contemporary design with integrated lighting.
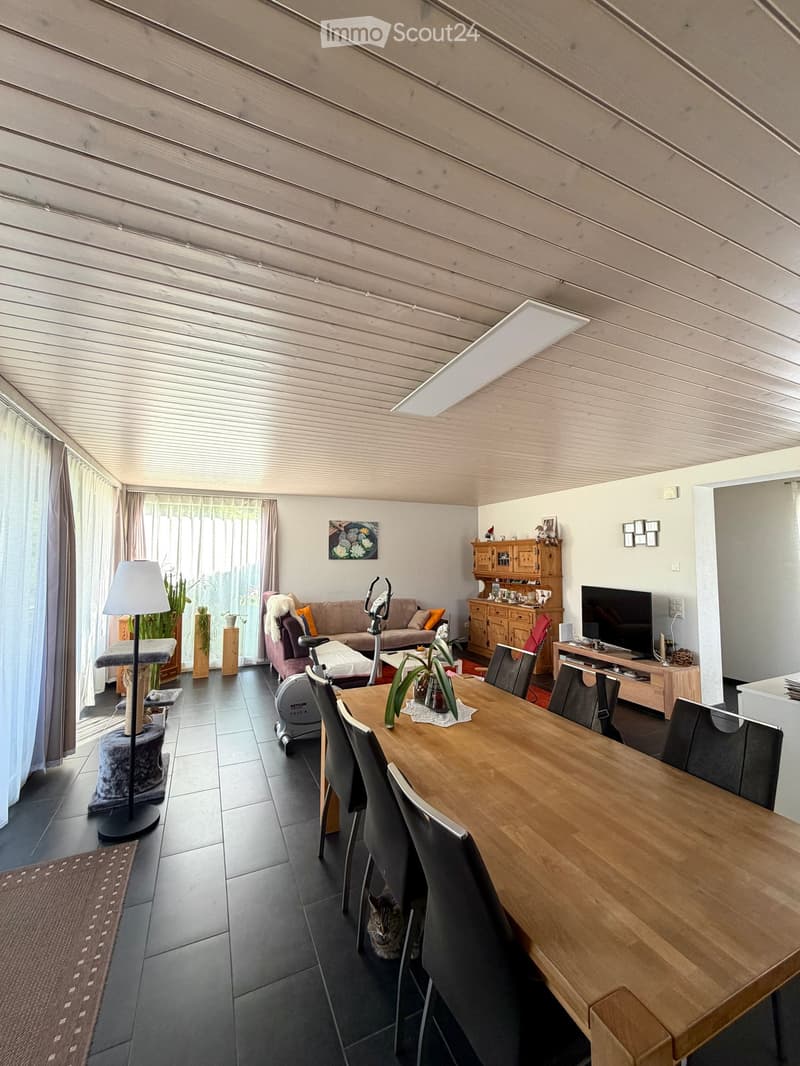
  • Open-plan living and dining area with a wooden dining table, chairs, sofa, TV, cabinet, and a cat present.
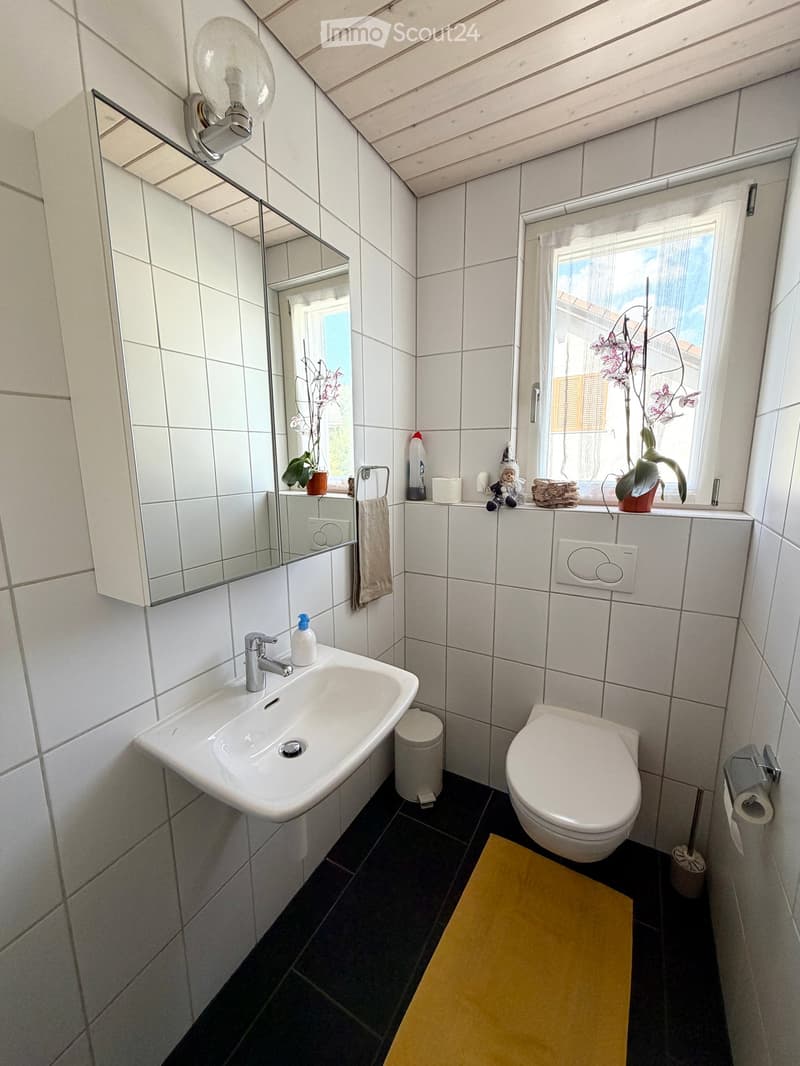
  • Modern bathroom with white tiles, a sink, toilet, mirror, towel, and small decorative items on the windowsill.
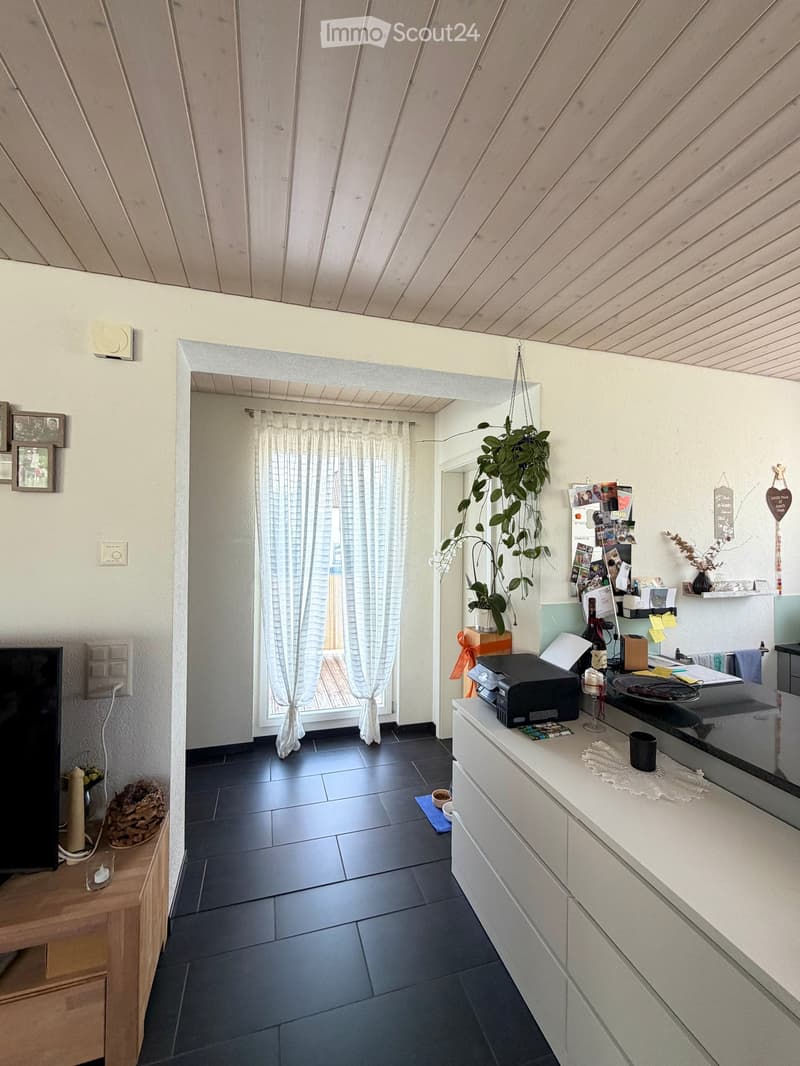
  • A modern, well-lit room with a television on a wooden stand, a printer on a white counter, and a hanging plant. The room features a large window with white curtains, a dark tiled floor, and various decorative items including picture frames and a woven bas
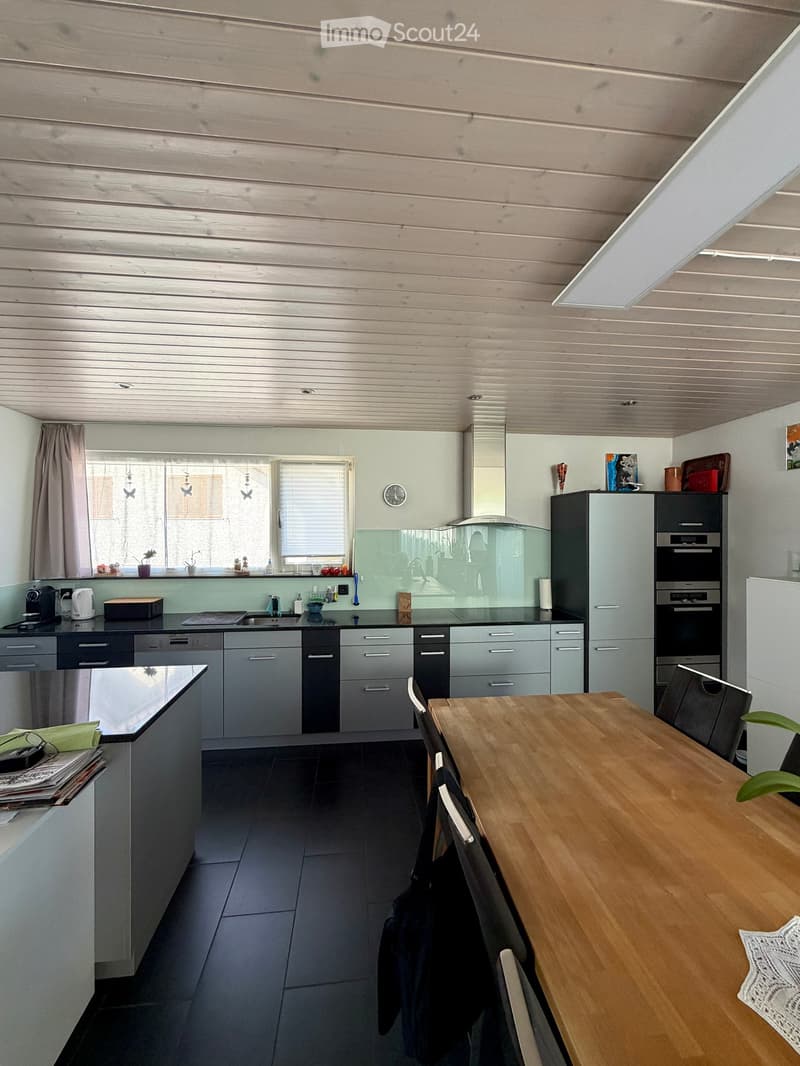
  • Modern kitchen with grey cabinets, stainless steel appliances, wooden dining table, and black tiled floor.
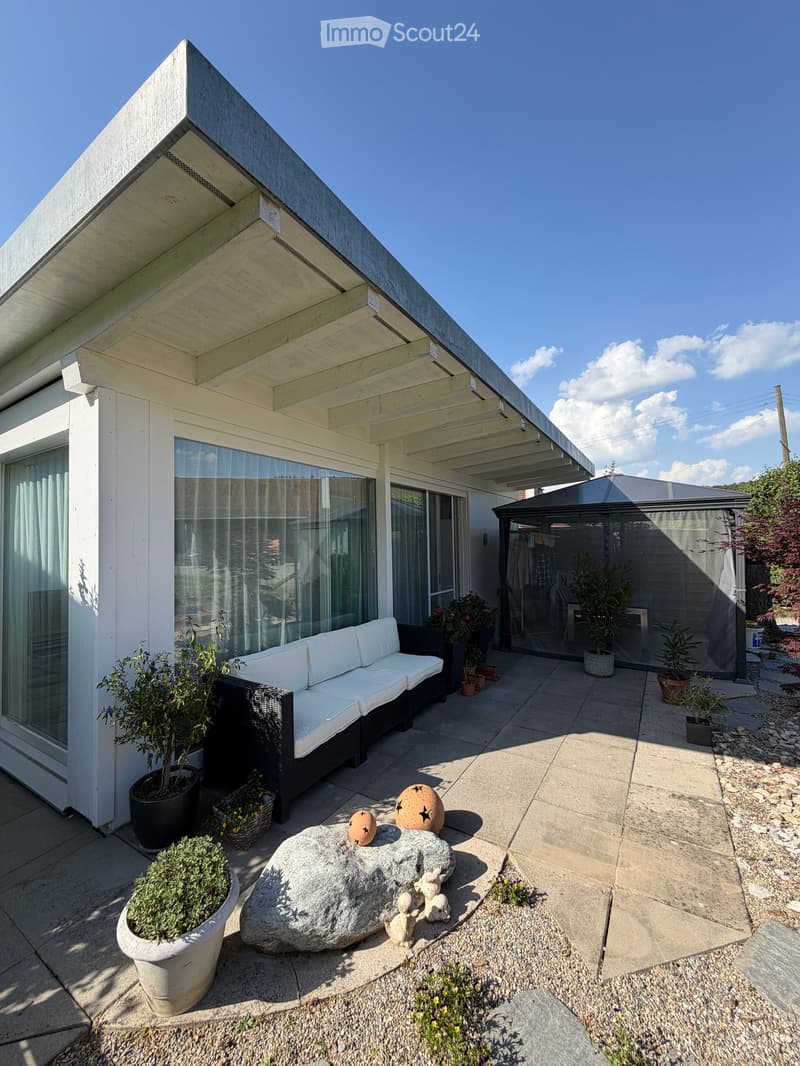
  • Modern outdoor patio with a white sofa, decorative rock, potted plants, and a covered seating area with glass walls.
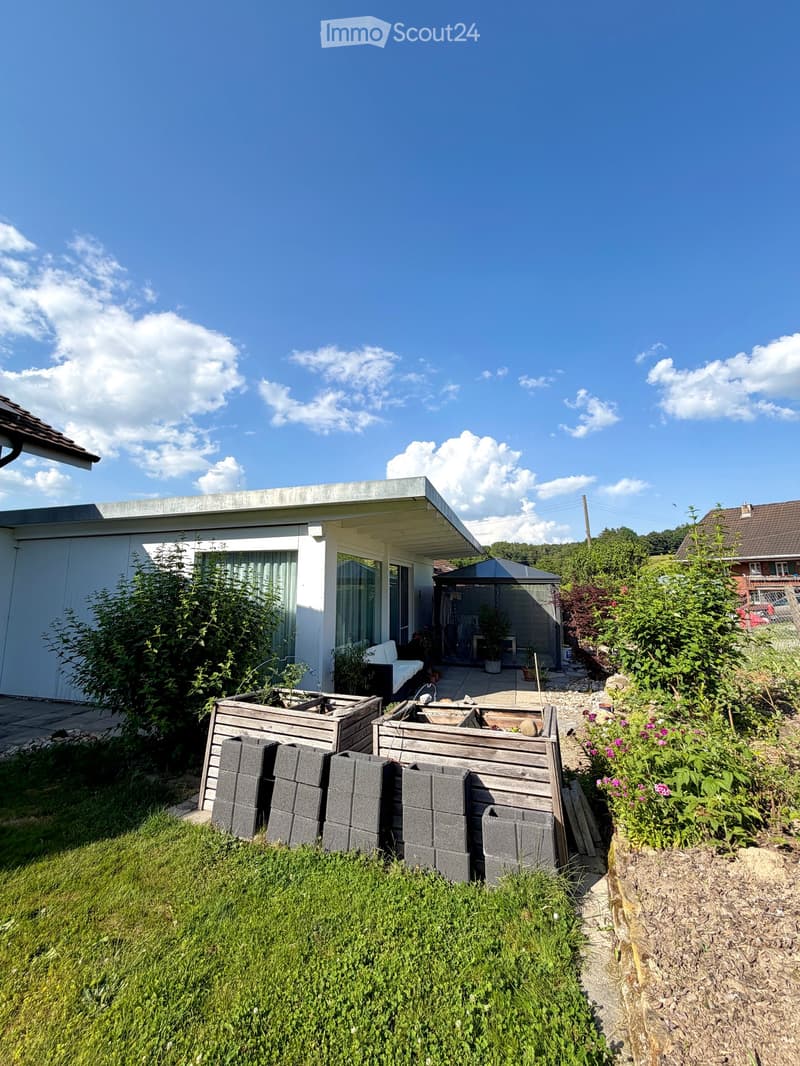
  • Garden area with wooden planters, stacked bricks, and a modern house with a white exterior and large windows.
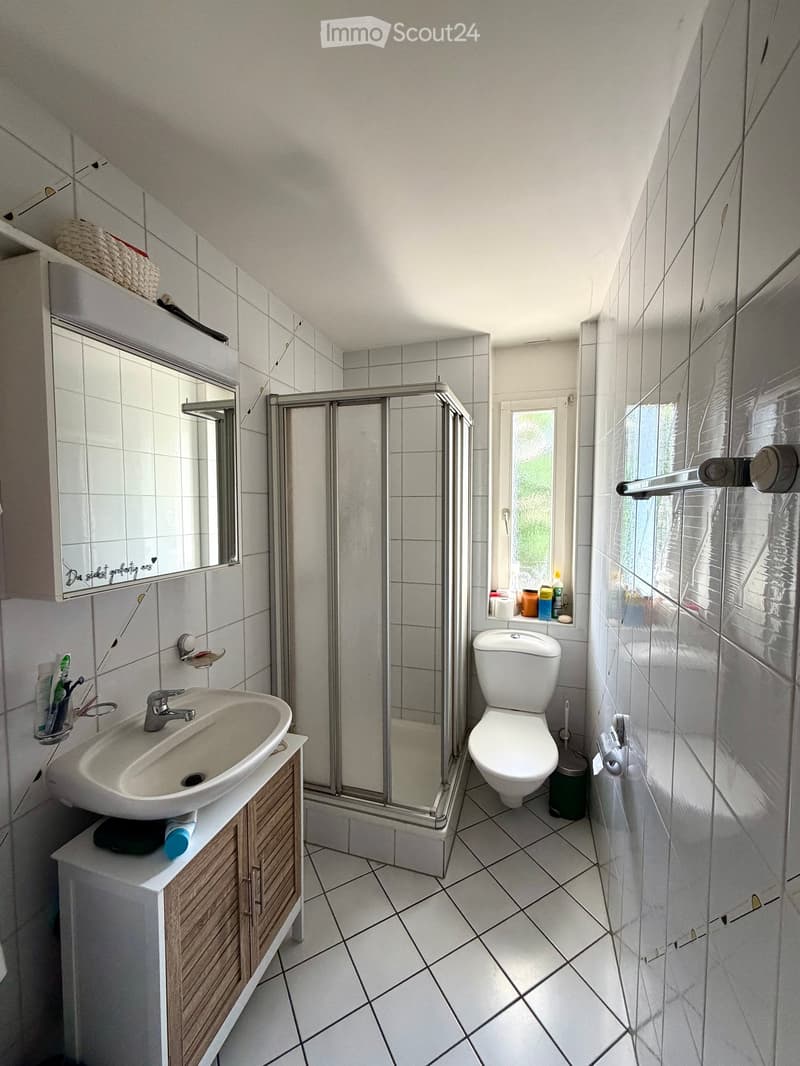
  • Modern bathroom with white tiles, a sink with a wooden cabinet, a toilet, a shower with a glass enclosure, and a mirror above the sink.
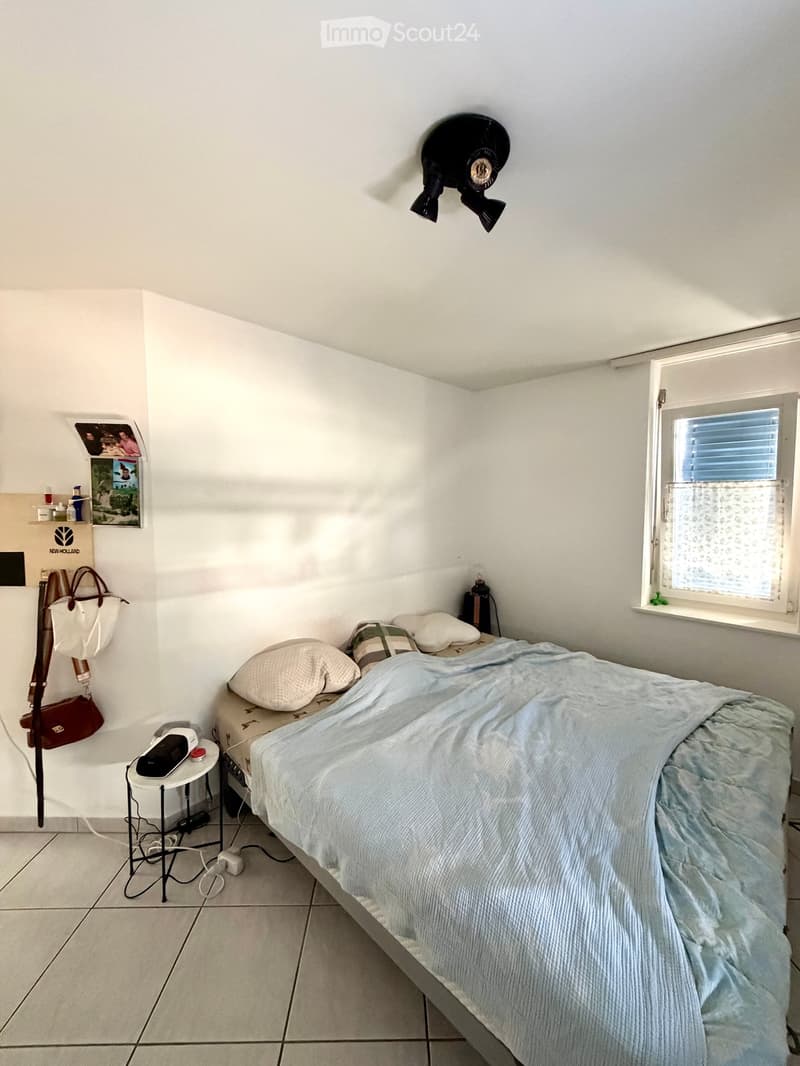
  • A small, neatly arranged bedroom with a single bed, pillows, a blue bedspread, a nightstand with a lamp, and a handbag hanging on the wall. The room features white walls, a tiled floor, and a window with blinds.
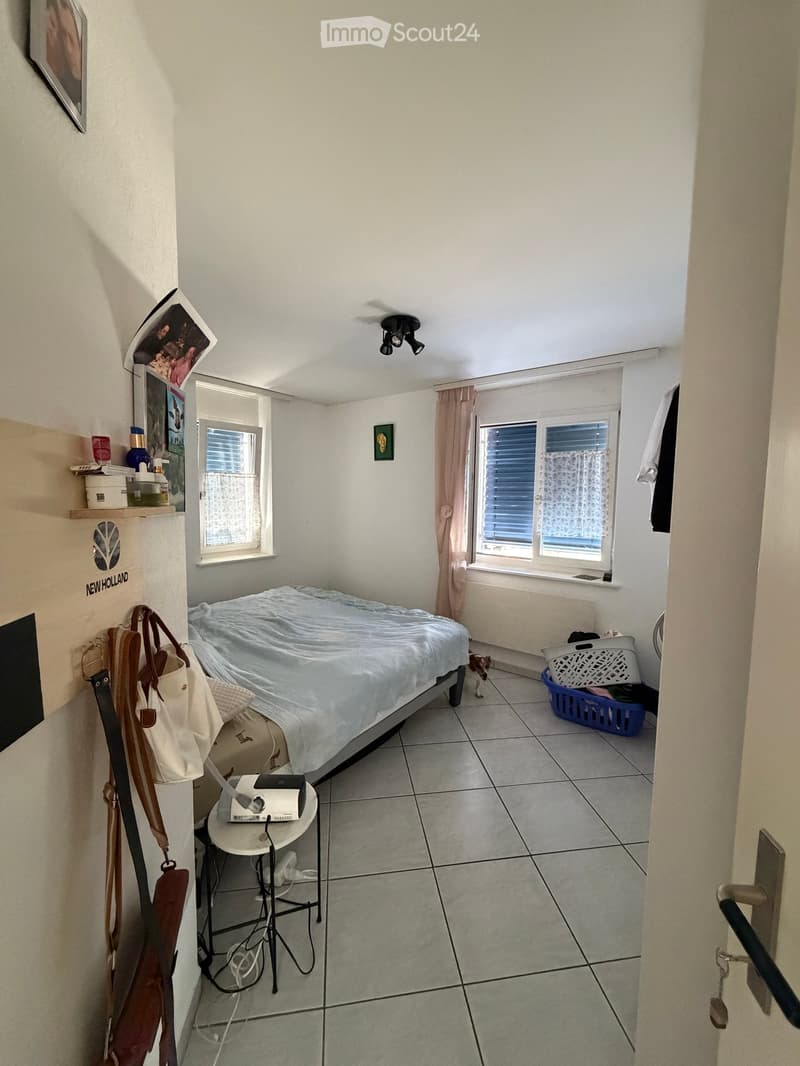
  • A small bedroom with a bed, a bedside table, a laptop, a handbag, and a laundry basket. The room has tiled flooring, white walls, and two windows with curtains.
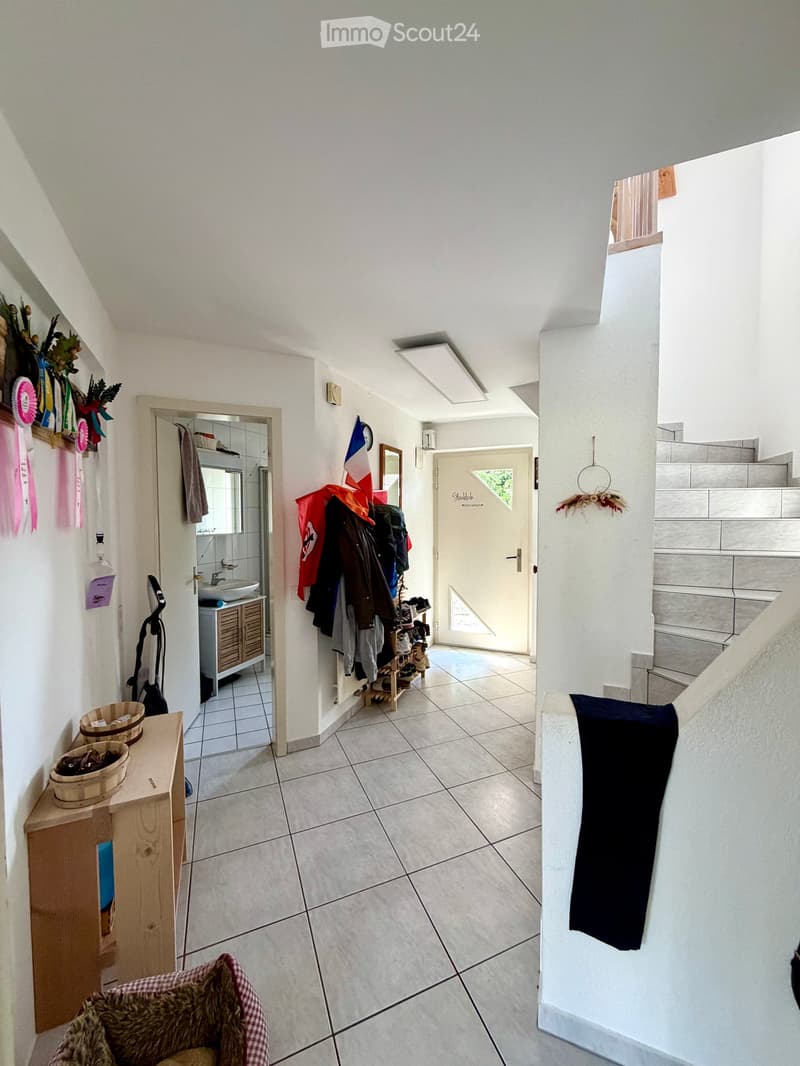
  • Hallway with tiled floor, coat rack, small wooden shelf, staircase leading upwards, and a small pet bed in the foreground.
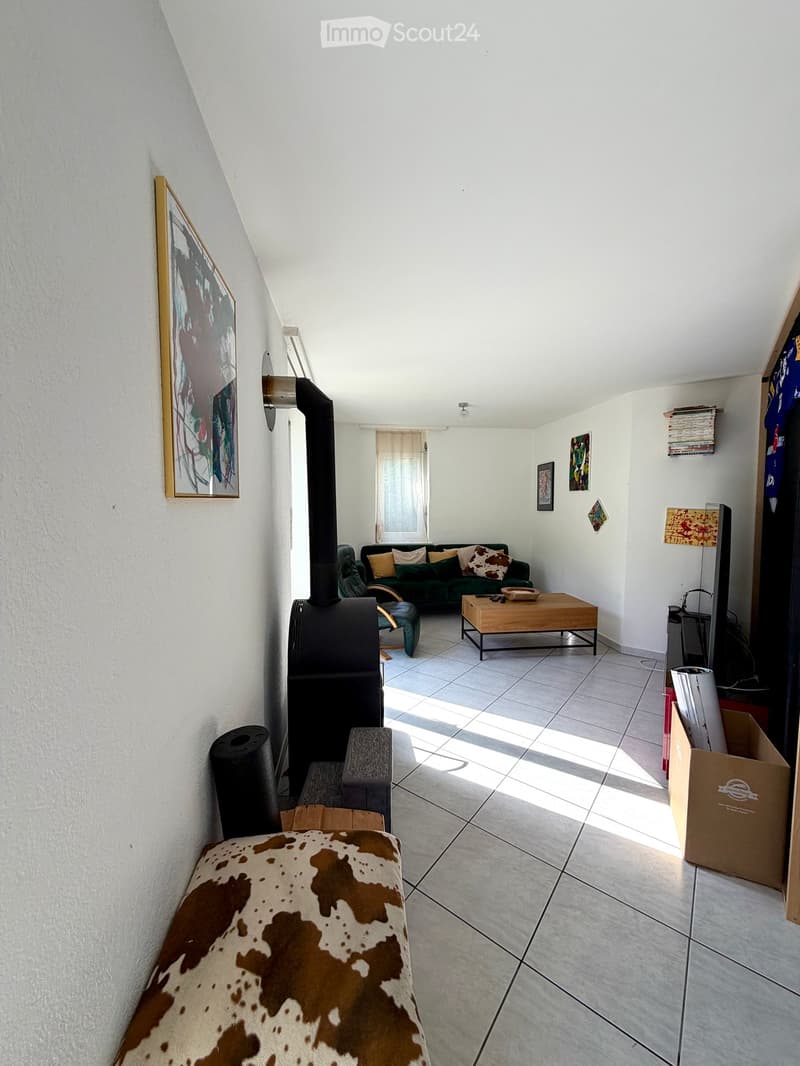
  • Living room with a tiled floor, fireplace, sofa, coffee table, armchair, and artwork on the walls.
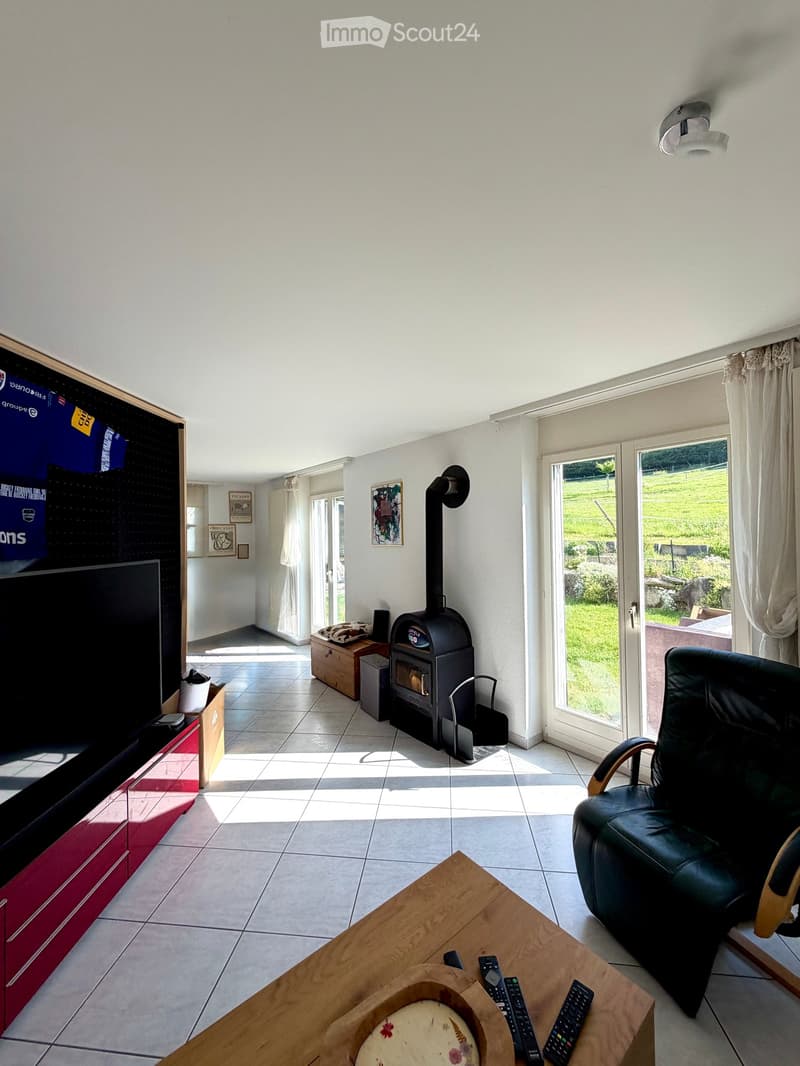
  • Bright living room with tiled floor, large window, fireplace, sofa, coffee table, and TV.
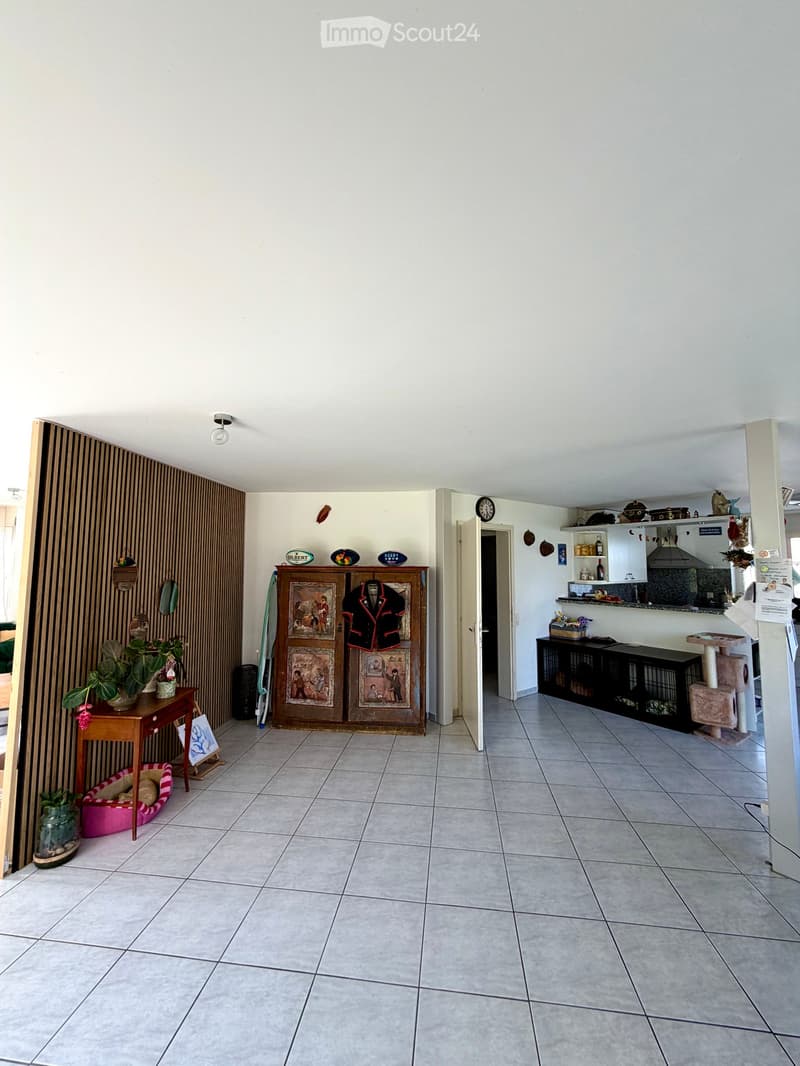
  • A well-lit hallway with tiled flooring, featuring a wooden table with a plant, a cabinet with a jacket, a cat tree, a pet cage, and a mirror on the wall.
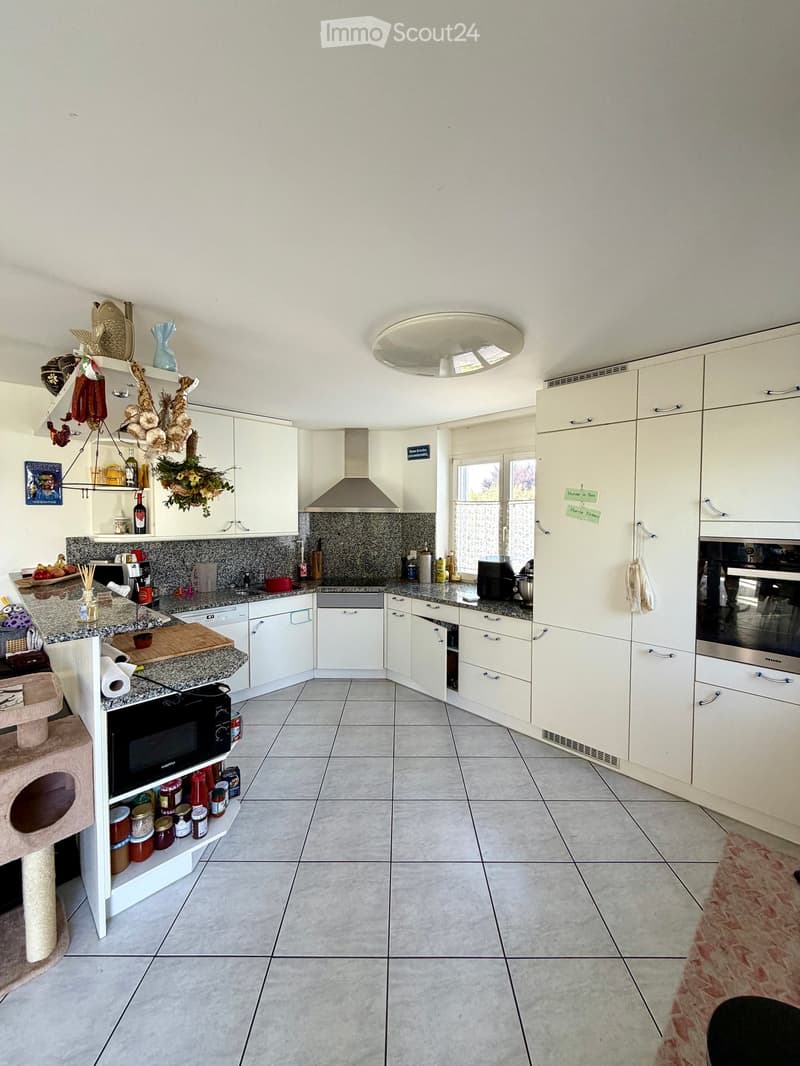
  • {"type": "Kitchen", "objects": ["cat tree", "microwave", "oven", "dishwasher", "refrigerator", "cabinets", "sink", "stove", "cutting board", "faucet", "oven hood", "oven", "cat tree", "oven", "oven", "oven", "oven", "oven", "oven", "oven", "oven", "oven",
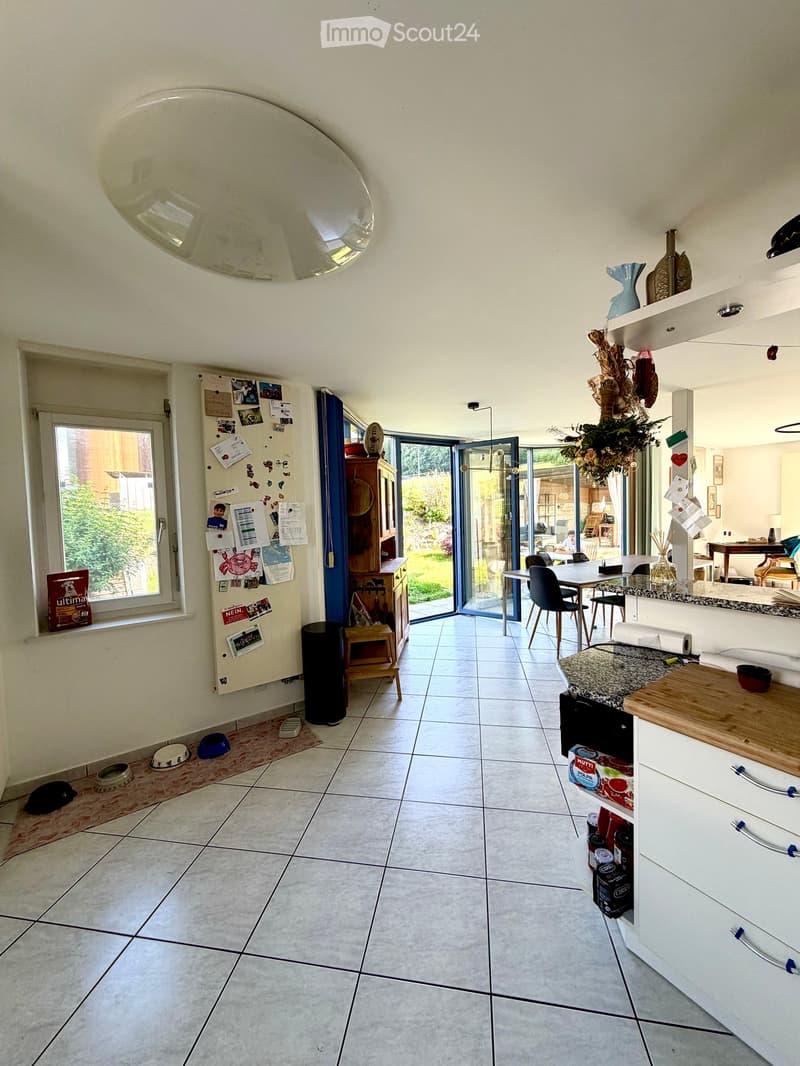
  • Bright kitchen with tiled floor, white cabinets, granite countertop, and a dining area with a table and chairs. A large window and sliding glass doors lead to a garden. A refrigerator with notes and magnets is visible, along with a small stool and dog bow
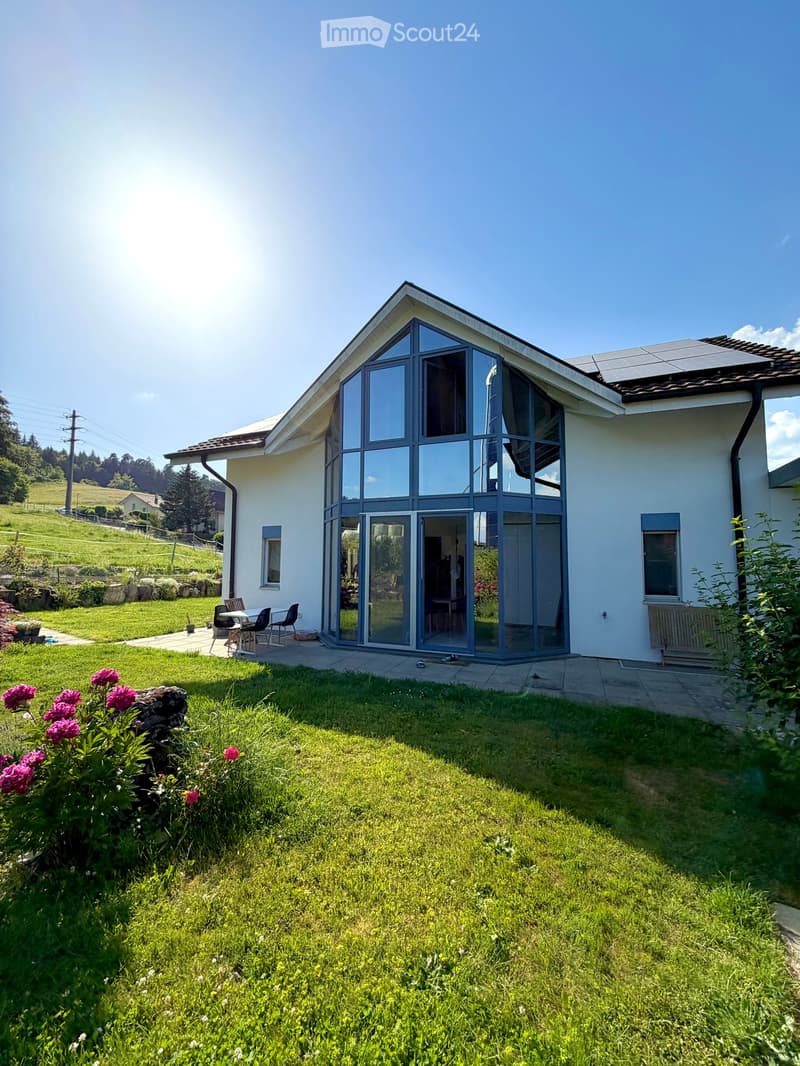
  • Modern two-story house with large glass windows and a spacious garden, featuring a patio area with outdoor furniture.
  • Spiral staircase with wooden handrails and tiled steps, leading to an upper level with visible room and furniture.
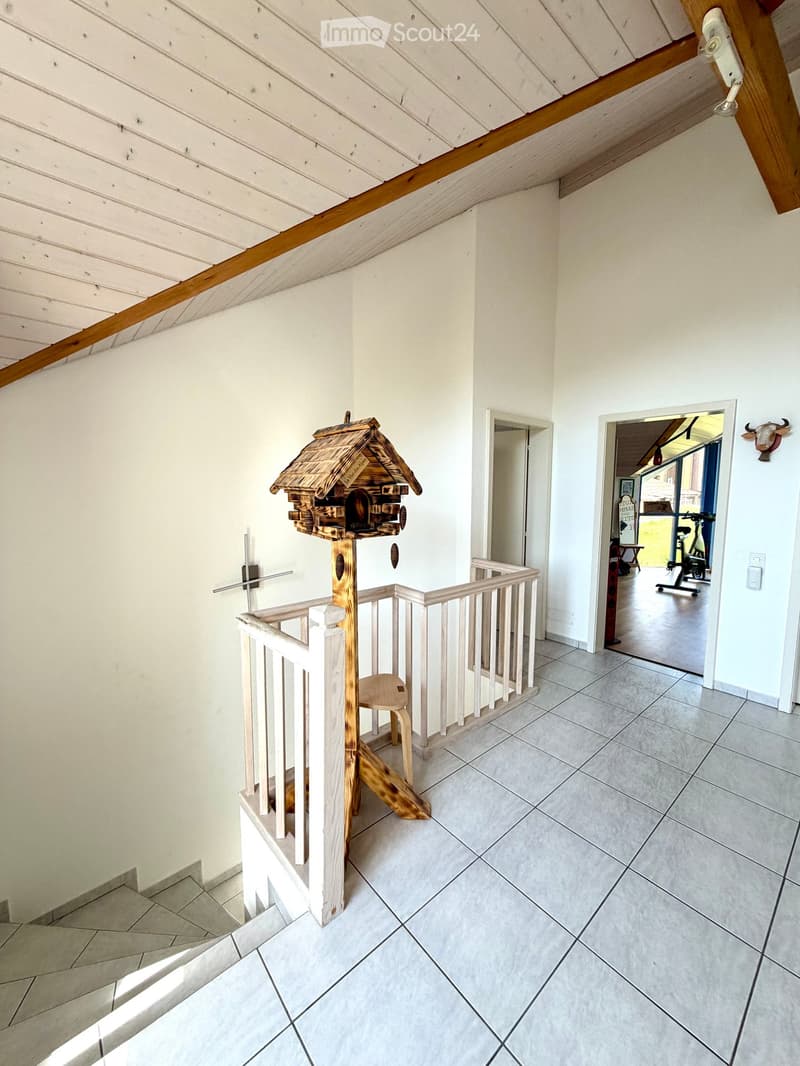
  • Staircase with wooden railing and a decorative birdhouse on the landing, leading to an open area with exercise bike and outdoor view.
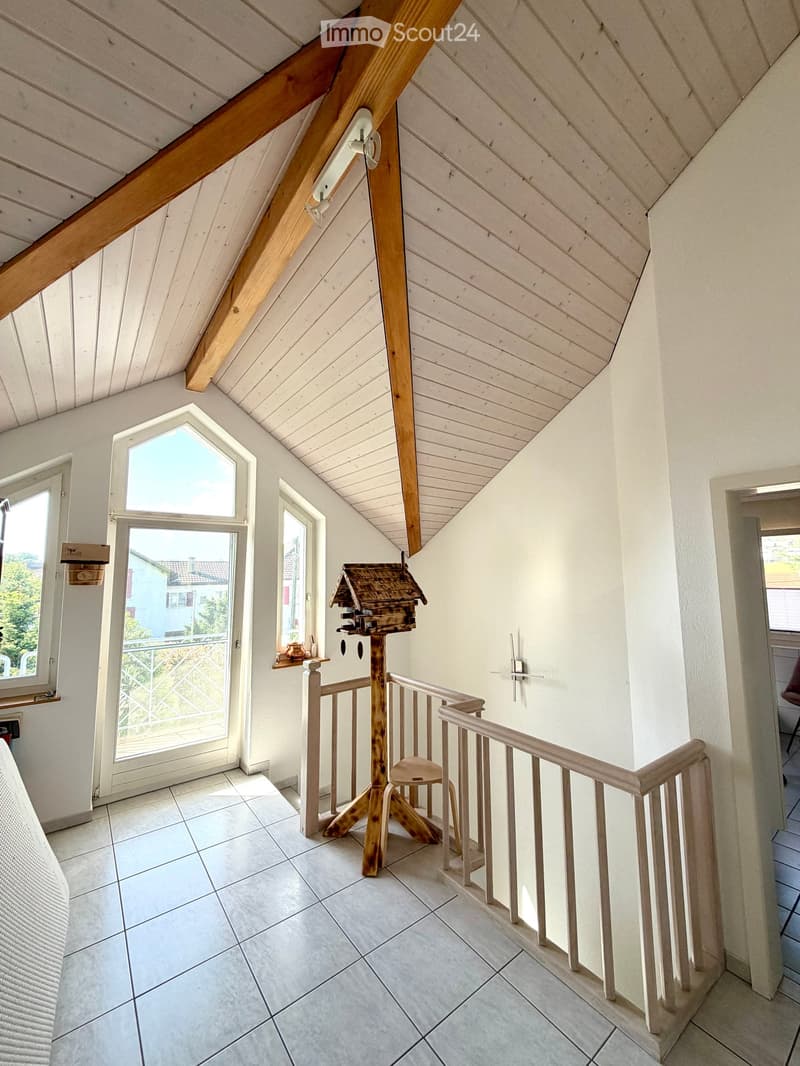
  • Bright hallway with white walls, wooden ceiling beams, and a staircase leading upwards. Features include a bird feeder on a stand, a small stool, and windows offering a view of the outdoors.
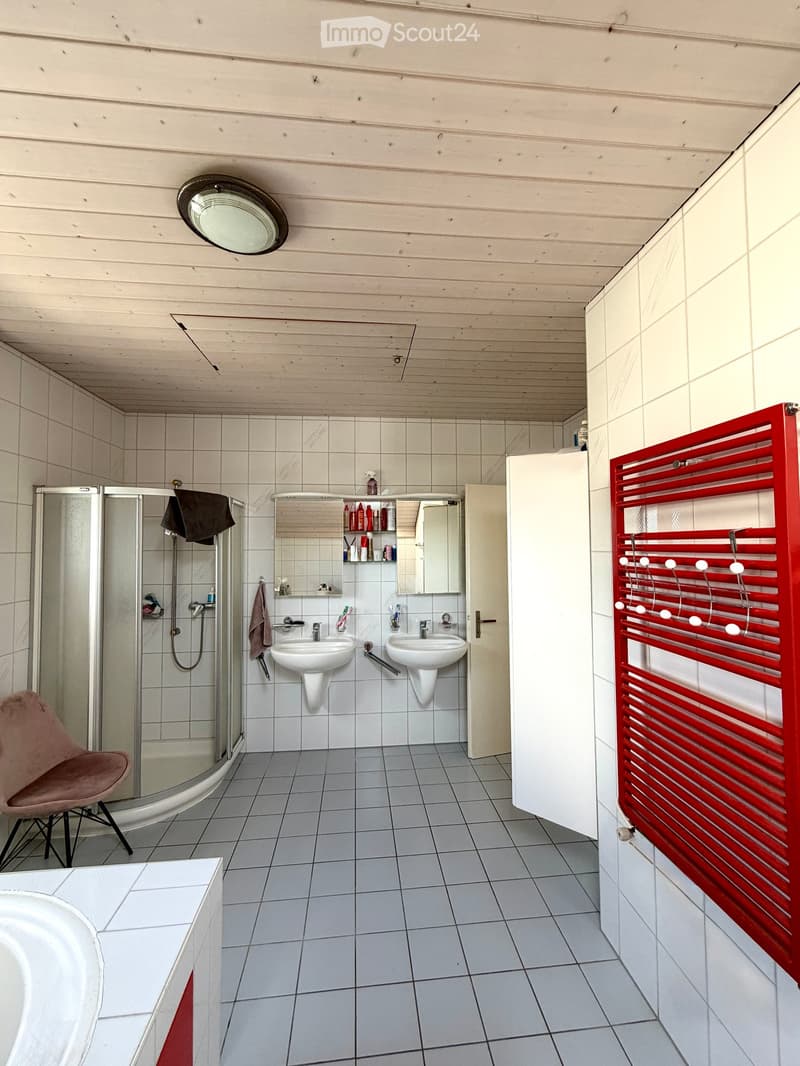
  • Modern bathroom with two sinks, a mirror cabinet, a red radiator, a shower, and a pink chair.
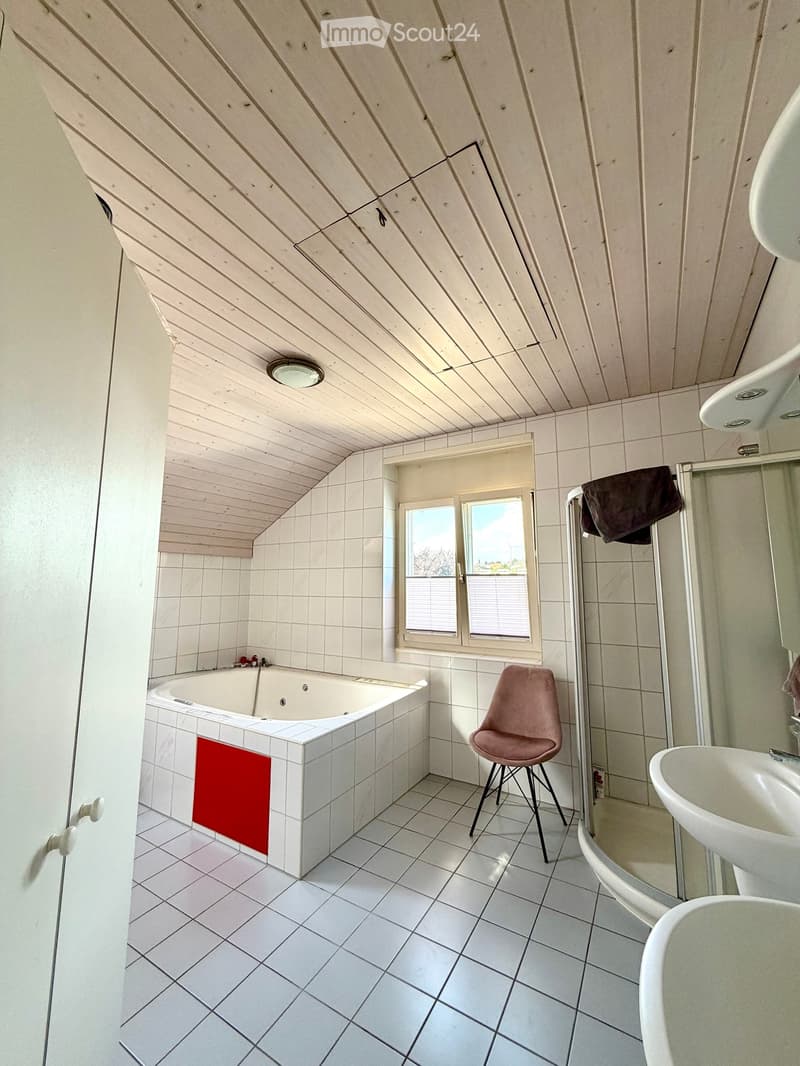
  • Bathroom with white tiled walls and floor, a bathtub with a red towel, a sink, a pink stool, and a shower area with a towel hanging on the side.
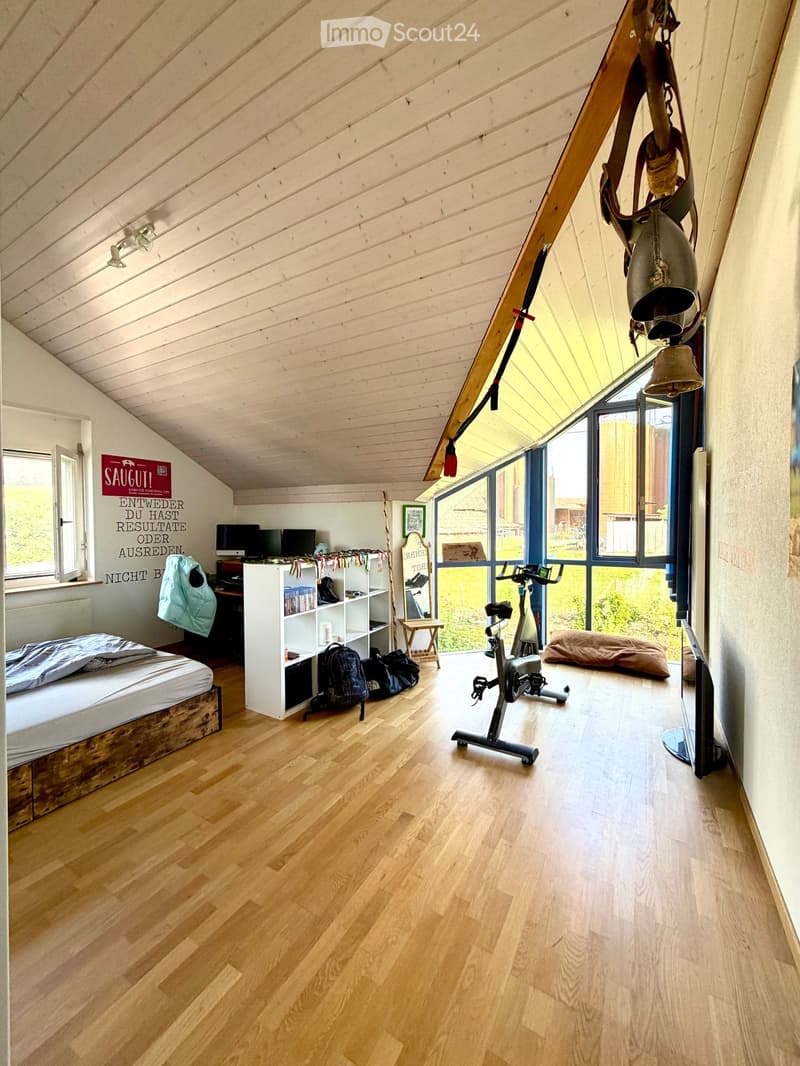
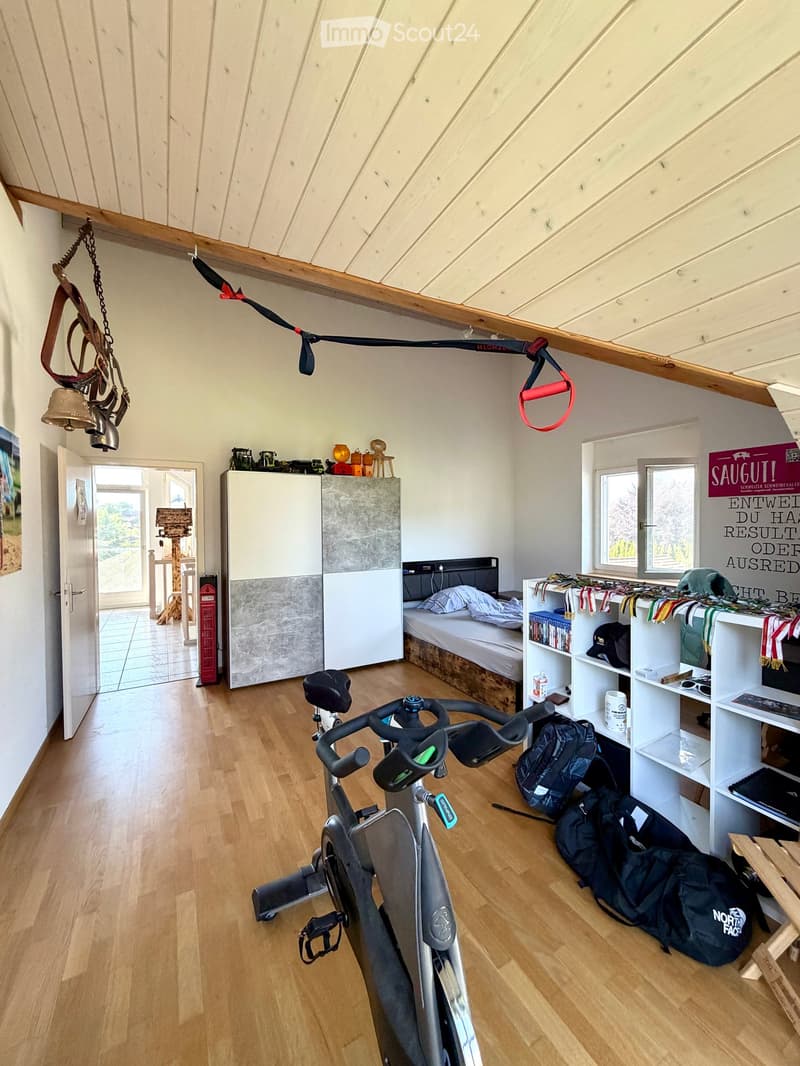
  • Loft-style bedroom with wooden floors, slanted wooden ceiling, large windows, bed, shelf, exercise bike, and screen.
  • A multi-purpose room with wooden flooring, an exercise bike, a bed, shelves with books and bags, and a cabinet. The room has large windows and a door leading outside.
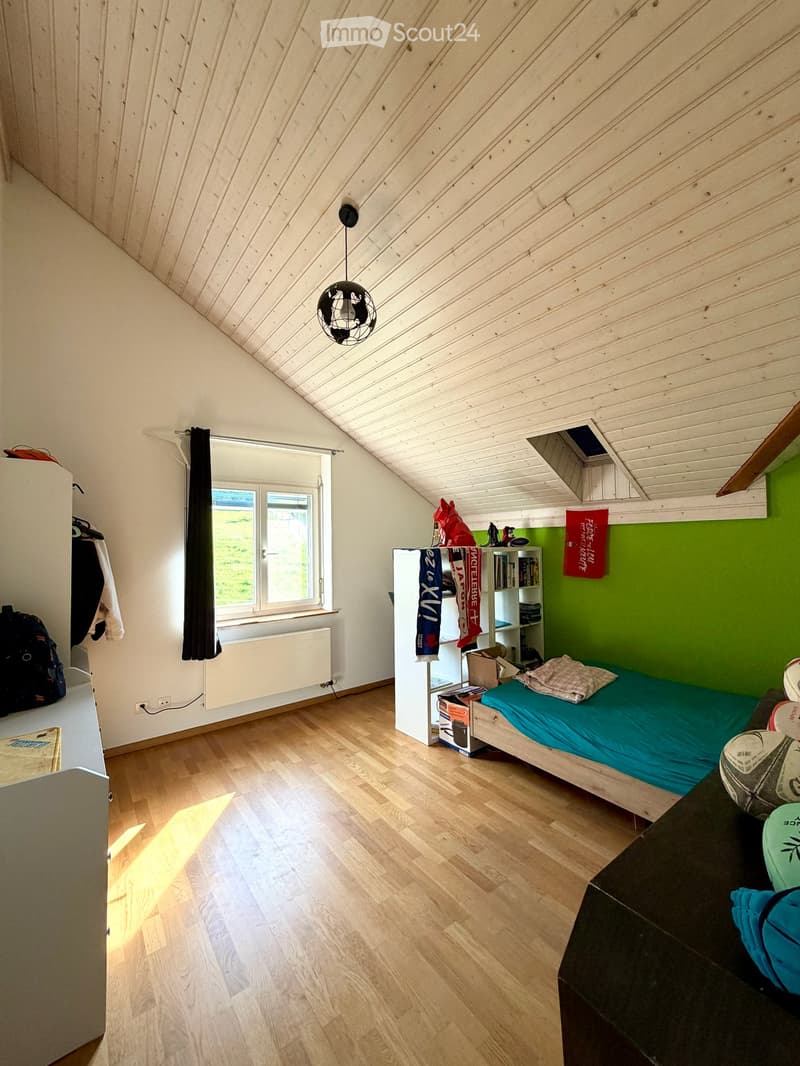
  • Cozy attic bedroom with wooden floors, slanted wooden ceiling, large window with curtain, bed with blue bedding, bookshelf, and various personal items.
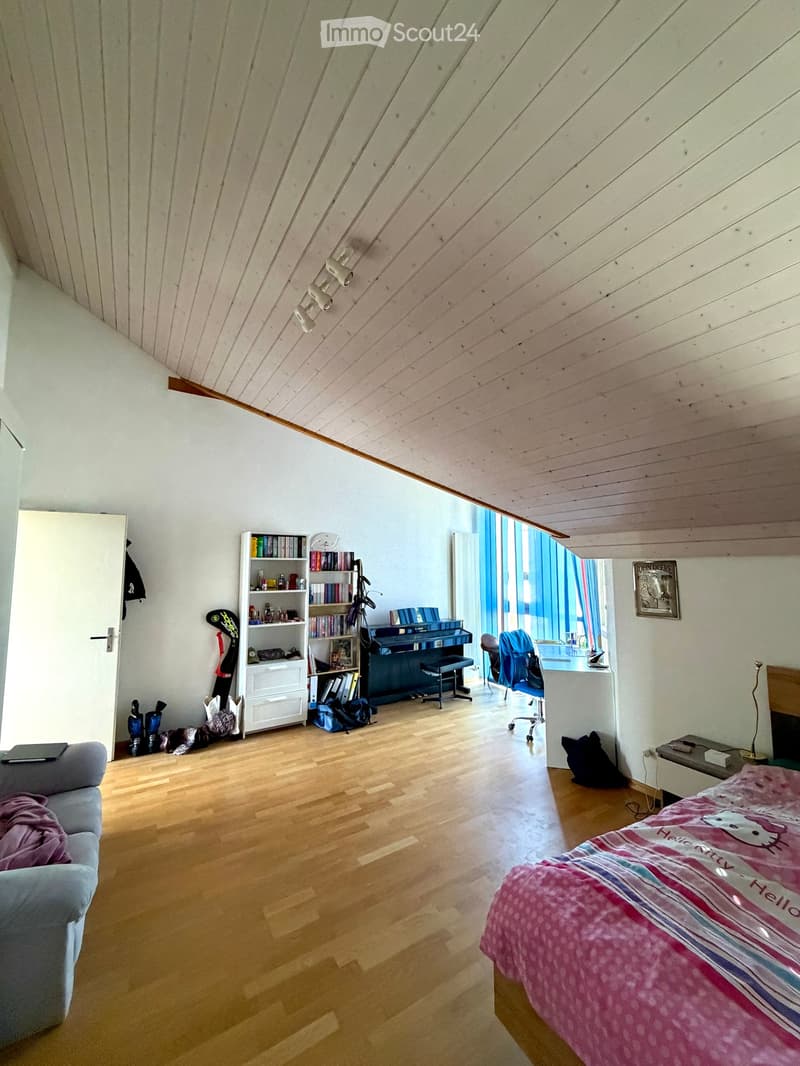
  • Bright attic bedroom with wooden floors, slanted wooden ceiling, large windows, bed with pink bedding, sofa, bookshelf, piano, and desk area.
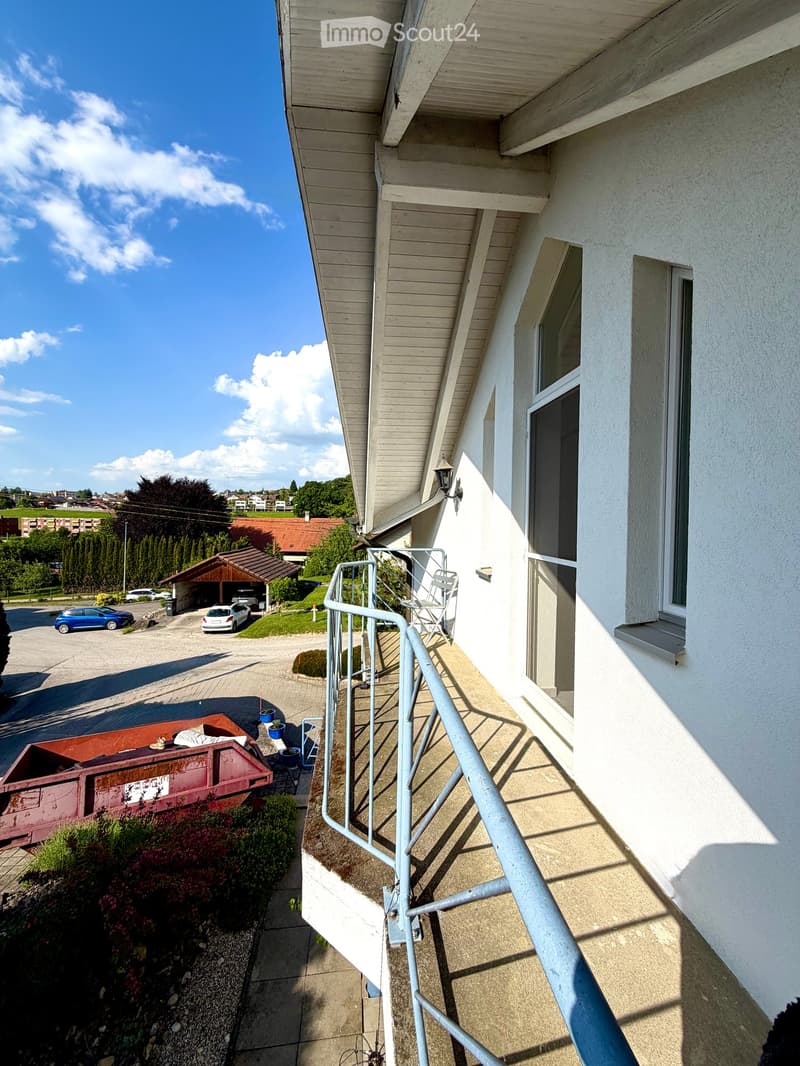
  • Balcony with metal railing, white folding chair, and a view of the street and surrounding buildings.
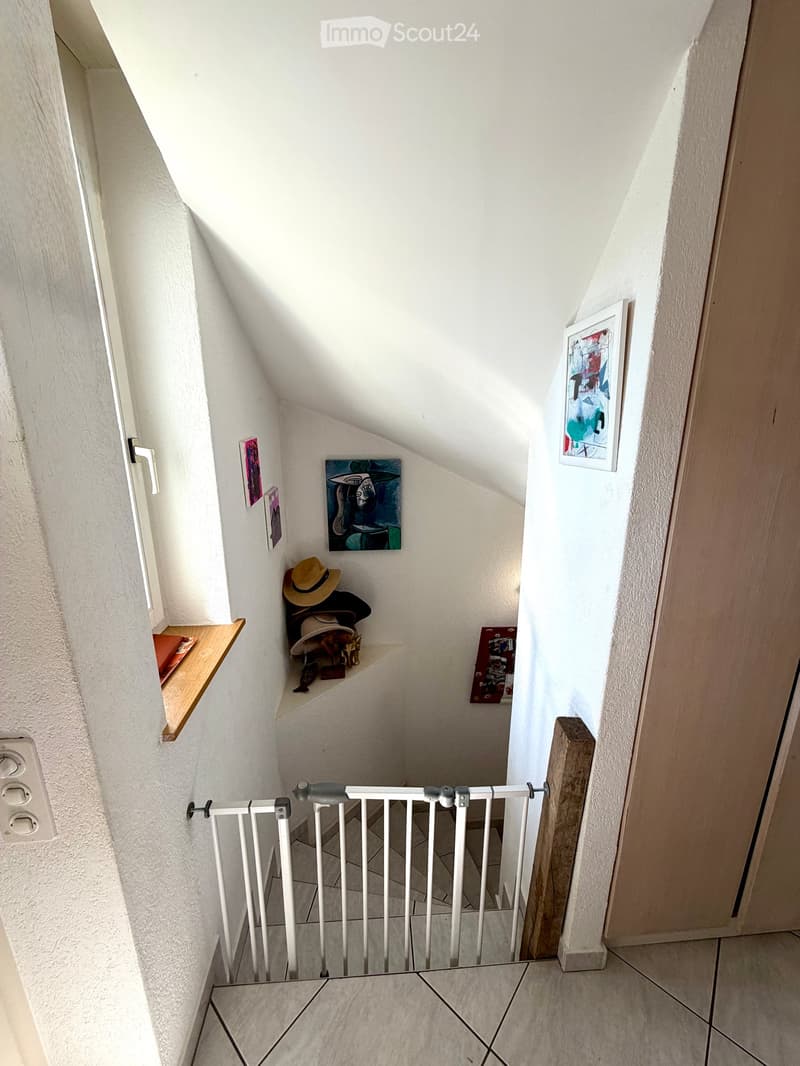
  • A narrow, slanted hallway with white walls, tiled floor, and a white safety gate at the bottom. Shelves on the walls hold hats, small items, and framed artwork.
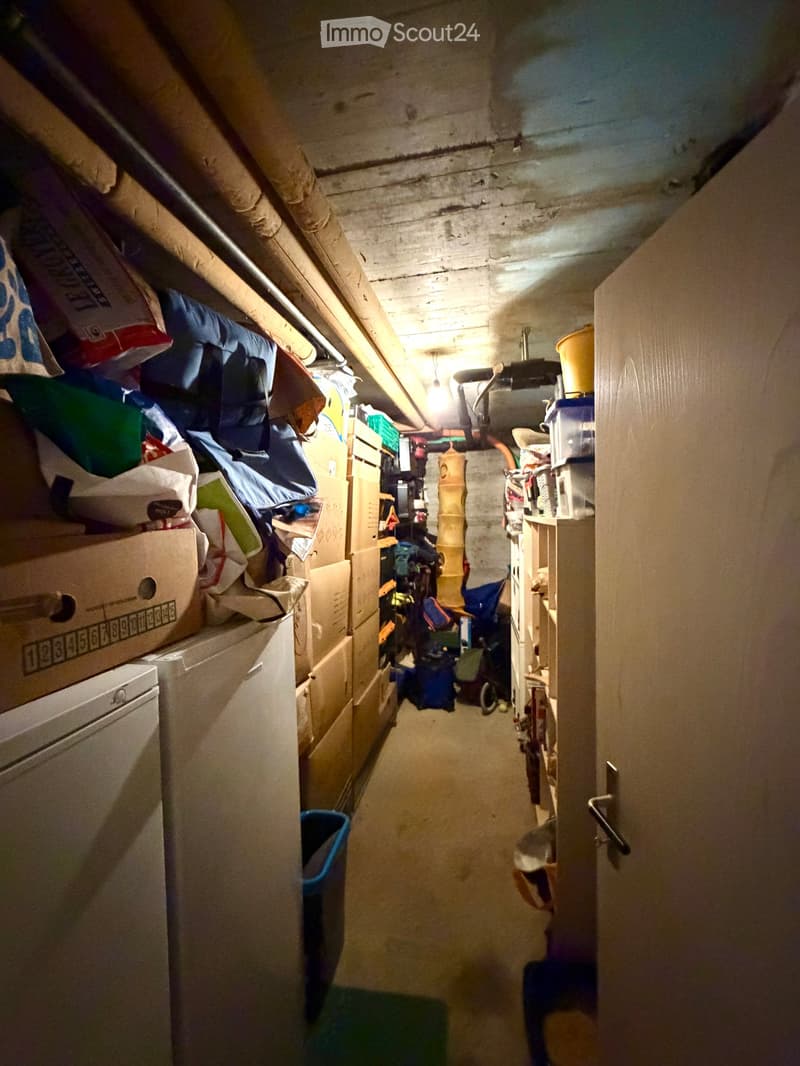
  • A narrow, cluttered hallway with exposed pipes and storage items, including boxes, bags, and miscellaneous objects on shelves and the floor.
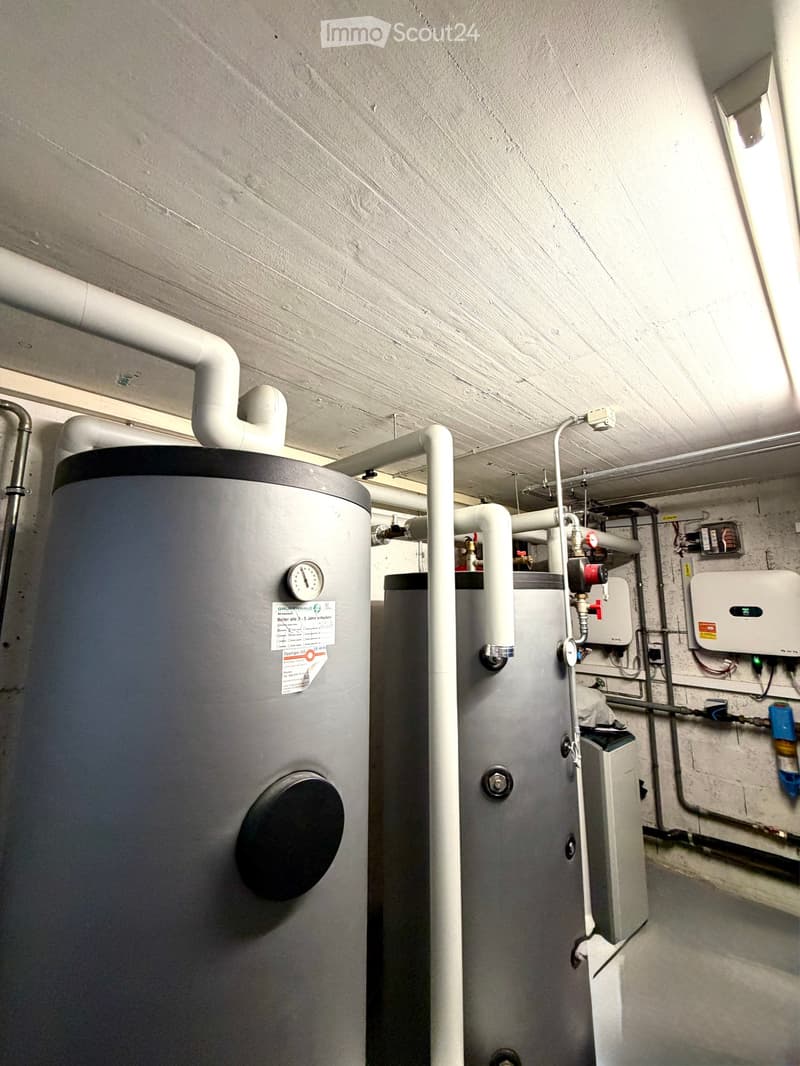
  • Utility room with two water heaters, pipes, valves, and a control panel mounted on the wall.
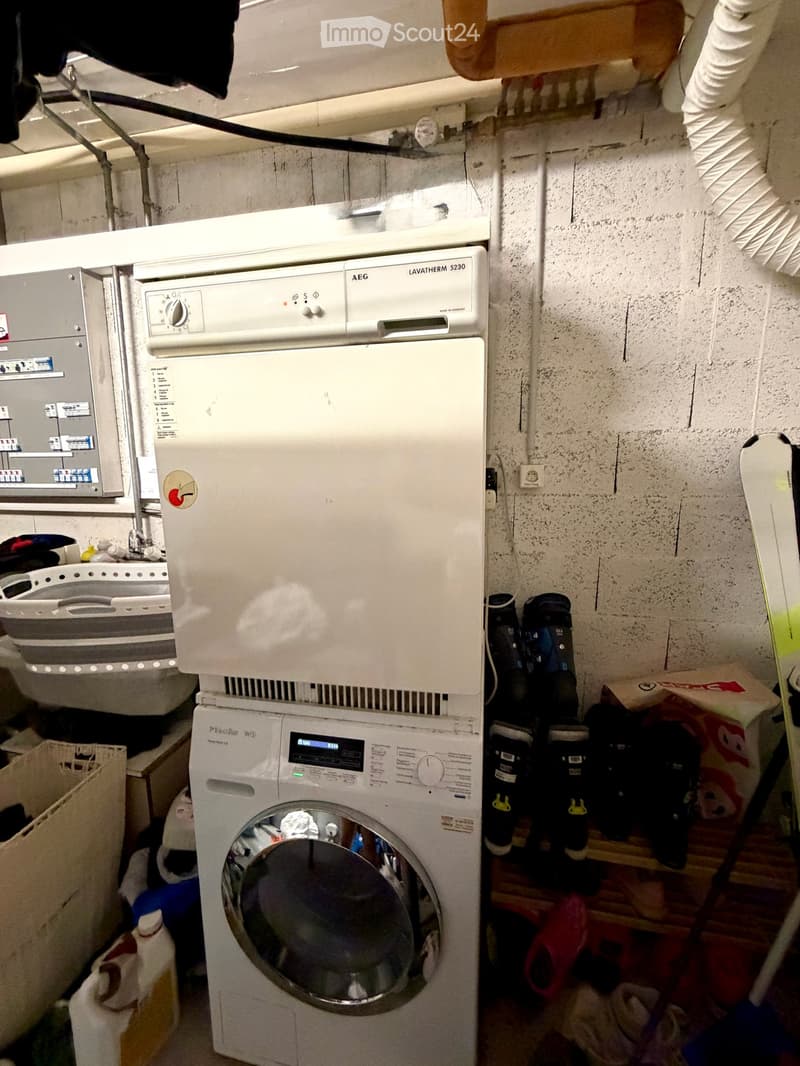
  • A small bathroom with a washing machine and a dishwasher stacked together, a sink with a faucet, and various items stored around the room.
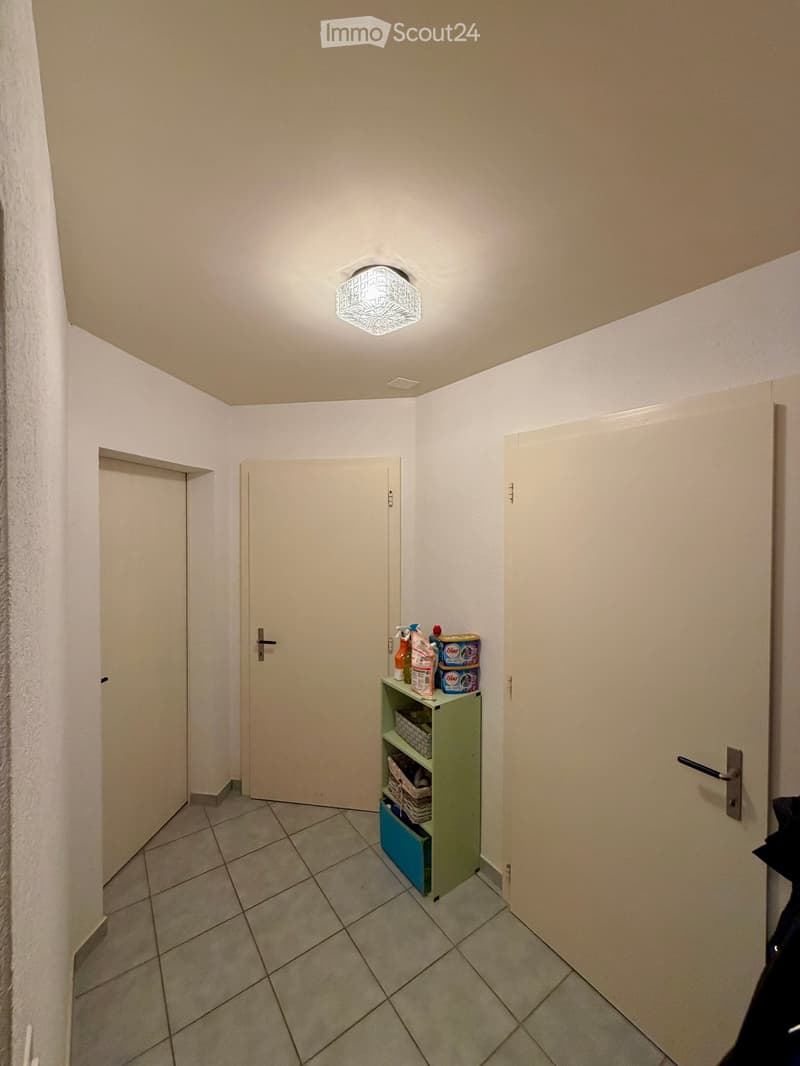
  • A narrow hallway with tiled flooring, white walls, and a small green shelf holding cleaning supplies. There are three closed doors along the walls, and a decorative ceiling light fixture is visible.
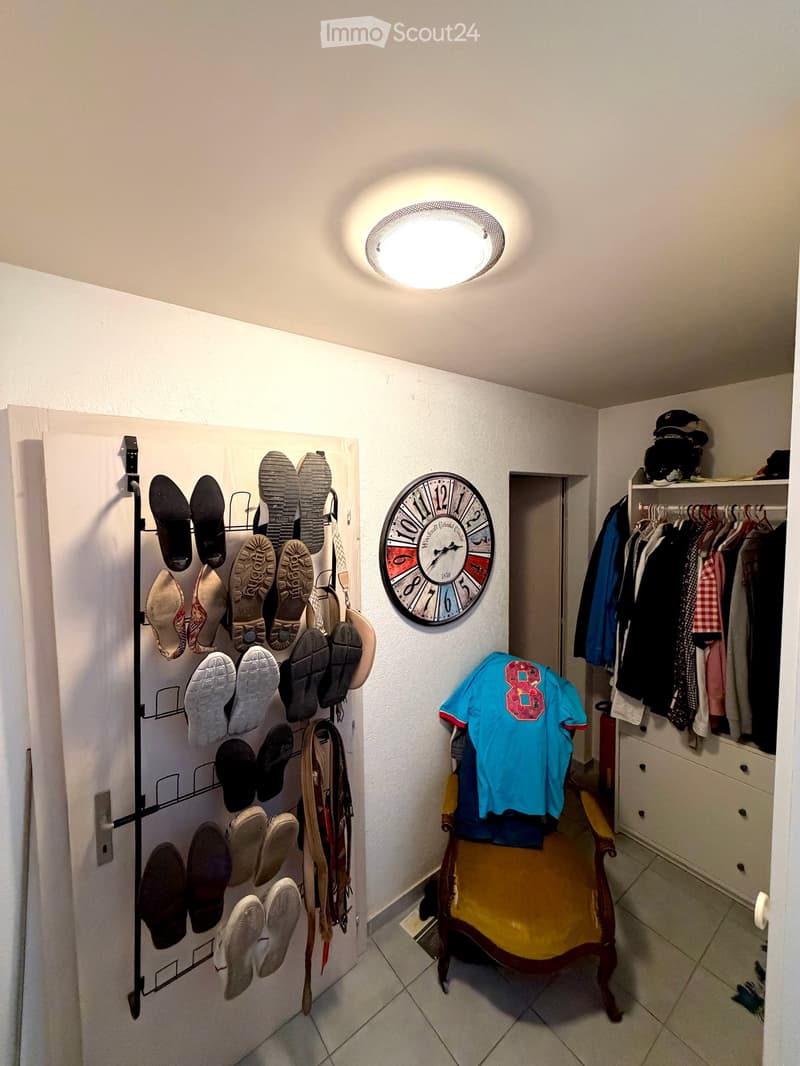
  • Hallway with shoe rack, clock, clothing rack, and a small chair with a shirt draped over it.
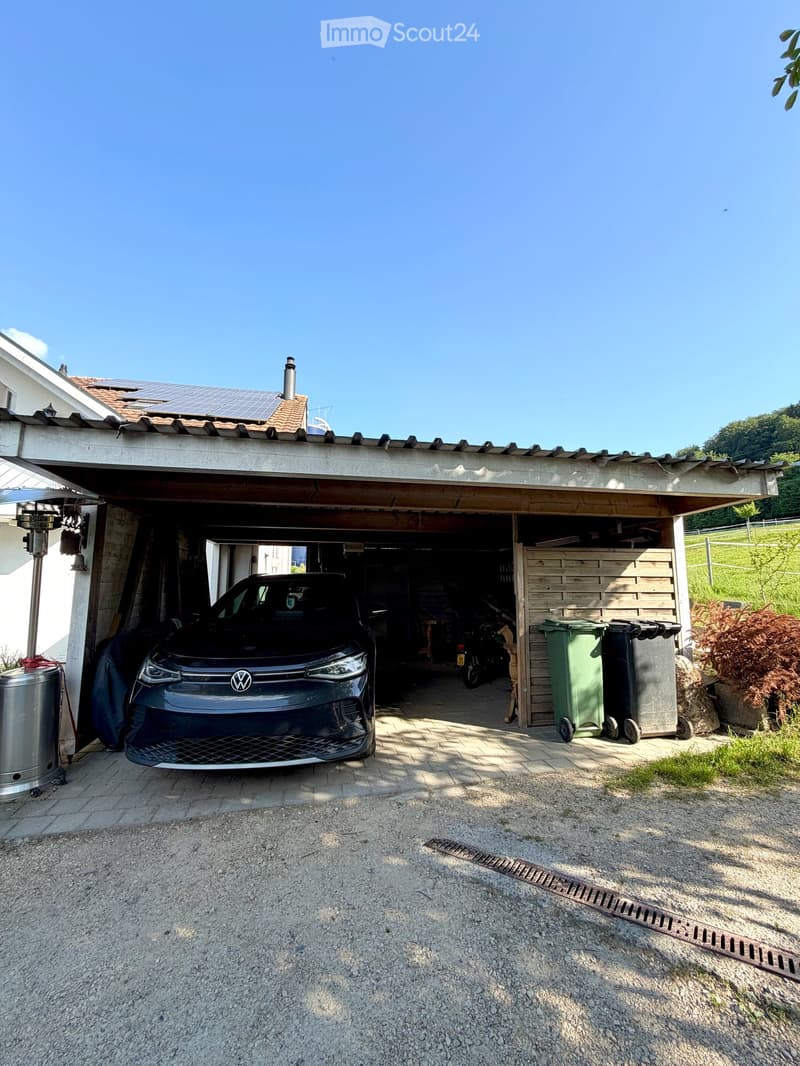
  • Garage with a car parked inside, covered by a wooden roof, surrounded by a paved area with trash bins and a small garden area.
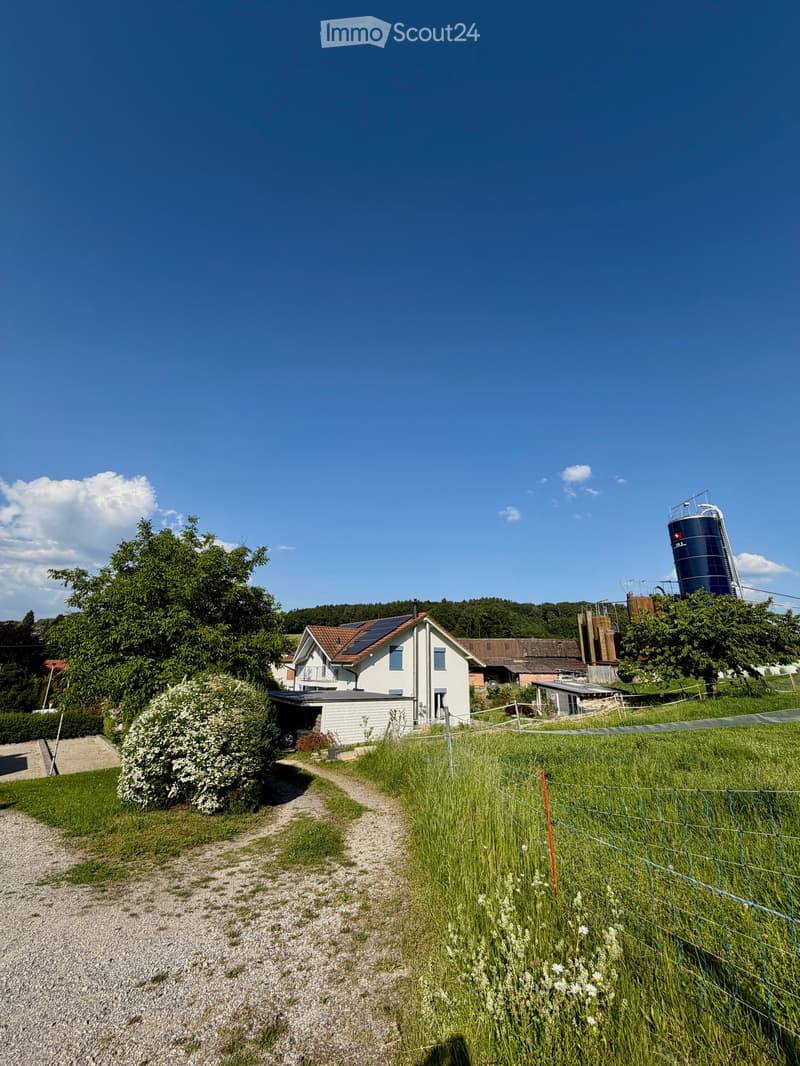
  • A modern two-story house with solar panels on the roof, surrounded by a well-maintained lawn, trees, and a fenced area. A tall cylindrical water tower is visible in the background.
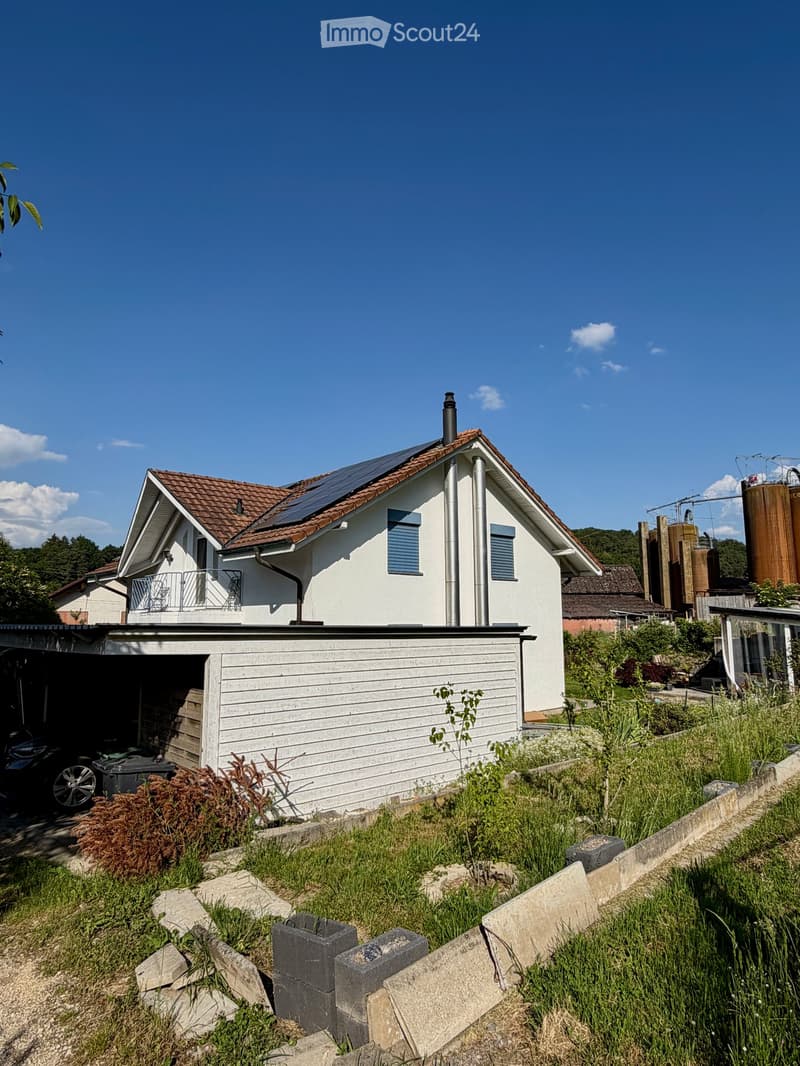
  • Two-story house with a tiled roof, solar panels, and a garage. The house has white walls, blue shutters, and a small balcony on the upper level.
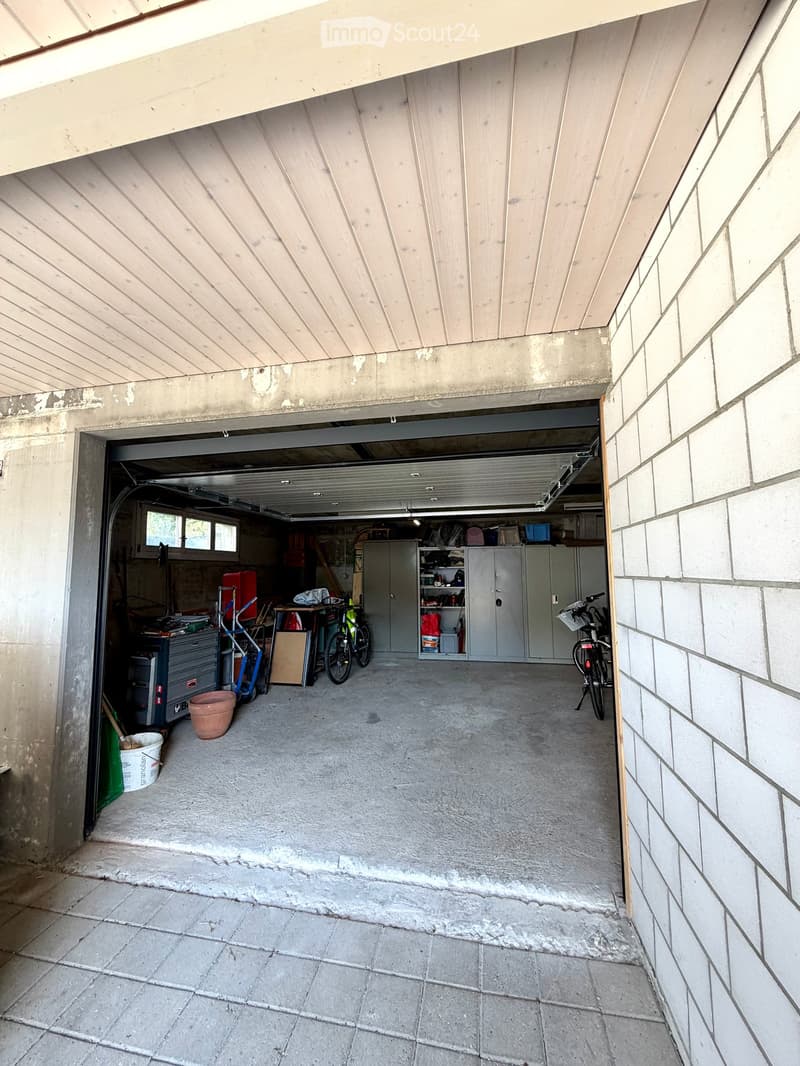
  • Garage with concrete floor, wooden ceiling, storage cabinets, bicycles, and various tools.
1 / 48
Locali
8
Spazio abitativo
275 m2
Prezzo di vendita
CHF 1'790'000.–

"Proprietà esclusiva con casa principale e appartamento separato a Courtepin"

L’ipoteca giusta per la vostra nuova abitazione di proprietà

Indirizzo

Route de Fribourg 96, 1784 Courtepin

Tempo di percorrenza

  • 13 min.Stazione: Courtepin

Informazioni sui dintorni

Fonte di questi datic

I dati visualizzati sono forniti da uno dei nostri fornitori terzi.

Tieni presente che le posizioni visualizzate potrebbero non essere aggiornate e potrebbero esserci delle deviazioni.

  • Supermercato

    11 min.Denner
  • Farmacia

    11 min.Amavita
  • Scuola

    11 min.Impasse des Mésanges

Gli orari si riferiscono al percorso a piedi.

Prezzo

Prezzo d'acquisto:
CHF 1'790'000.–

Dati principali

Disponibilità:
Su richiesta
Tipo di oggetto:
Casa unifamiliare
Locali:
8
Numero di piani:
2
Superficie:
275 m2
Superficie utile:
320 m2
Superficie terreno:
939 m2
Ultimo rinnovo:
2023
Anno di costruzione:
1992

Caratteristiche

  • Balcone / Terrazza

  • Caminetto

  • Veduta

  • Adatto per bambini

  • Parcheggio

  • Garage

Documento (0)

Descrizione

Proprietà esclusiva con dependance, giardino bellamente sistemato e posizione ideale a Courtepin

Questa proprietà unica a Courtepin combina uno spazio di vita spazioso, la privacy e una posizione ideale tra la natura e la vicinanza urbana. In soli circa 10 minuti, è possibile raggiungere Friburgo e in circa 15 minuti, Morat. Le strutture commerciali come Migros, Denner, le banche, nonché le scuole di lingua tedesca e francese sono situate nelle immediate vicinanze.

La proprietà consiste in una casa principale affascinante e in un appartamento separato con la sua zona. Le due unità sono separate l'una dall'altra e offrono la massima privacy. Inoltre, c'è una porta di collegamento bloccabile tra le due aree nel seminterrato.

La casa principale è stata costruita nel 1992 e colpisce per le stanze luminose e spaziose, le facciate delle finestre impressionanti e un giardino bellamente sistemato con l'esposizione al sole per tutta la giornata fino alle ore serali. Direttamente adiacente alla proprietà c'è un'area forestale, che crea un'atmosfera calma e naturale.

Al piano terra, oltre allo spazio di vita e di pranzo spazioso con una grande cucina, c'è anche una camera da letto e un bagno con una doccia, un water e un lavabo. Al piano superiore, ci sono tre altre stanze, di cui due con soffitti particolarmente alti e una bella luce naturale, nonché un grande bagno con una vasca da bagno, una doccia e un doppio lavabo.

Lo spazio esterno offre molto spazio per godere e rilassarsi. Un'area coperta affascinante invita a ore conviviali in giardino. Inoltre, ci sono numerosi posti auto, un garage doppio e ulteriori spazi di stoccaggio esterni disponibili.

L'appartamento separato è stato costruito nel 2009 e dispone della sua parte di giardino, di un seminterrato e di un'area di garage. Offre una camera da letto, una piccola stanza aggiuntiva, un bagno con una vasca da bagno e una doccia, nonché un ulteriore water al piano superiore. Lo spazio di vita e di pranzo aperto con cucina colpisce per la sua piacevole disposizione delle stanze, la luminosità e l'atmosfera di vita moderna.

Dal punto di vista tecnico, la proprietà è molto ben attrezzata:

  • Sonda del suolo

  • Sistema solare con accumulo di batteria

  • Riscaldamento a pavimento nell'appartamento

  • Combinaizione di riscaldamento a pavimento e radiatori nella casa principale

  • Isolamento di alta qualità tra la casa e l'appartamento con isolamento murale doppio

  • Molto spazio di stoccaggio e di utilità nel seminterrato

Gli ultimi lavori di ristrutturazione includono:

  • Lavori di pittura interna nella casa principale nel 2023

  • Ristrutturazione della facciata esterna nel 2019

Una proprietà ideale per le famiglie, gli alloggi multigenerazionali o una combinazione di utilizzo personale e di locazione.

Calcolatore ipoteche

Trasforma in realtà la casa dei tuoi sogni: il calcolatore di ipoteche può aiutarti a stimare la sostenibilità economica di questo immobile di proprietà.

Prezzo di acquisto
Reddito dell'economia domestica

Reddito lordo annuo di tutte le persone che intendono chiedere l'ipoteca (incl. la tredicesima o il bonus).

L'ipoteca è sostenibile se il costo della vita non supera un terzo (33 %) del reddito.

Fondi propri

I fondi propri devono essere pari ad almeno il 20 % del prezzo di acquisto (sono inclusi i risparmi, gli acconti delle quote ereditarie, le donazioni, il capitale di previdenza e gli averi della cassa pensioni). Dalla cassa pensioni puoi prelevare al massimo il 10 % del prezzo di acquisto.

Create your account
Gratis

Crea un account per ancora più possibilità

Avec un compte, tu gères tes favoris sur tous tes appareils, tu gardes un œil sur tes alertes et tu ne rates plus aucune mise à jour. Tout ce qu’il te faut pour ta recherche immobilière – réuni au même endroit!

N. Inserzione
4003197361
Rif. oggetto
u6g3j.8ovjb

Contattare l'inserzionista

Fondi propri (opzionale)

Proseguendo, accetto le CG, prendo atto della dell’informativa sulla protezione dei dati personali e acconsento alla trasmissione agli inserzionisti dei miei dati personali aggregati relativi ai miei interessi.

* Selezionando «Sì», accetto che ImmoScout24 possa trattare queste informazioni come descritto qui.

Oggetti simili che potrebbero interessarle

Proteggersi dalle frodi: consigli utili

  • Non trasferire mai denaro in anticipo
  • Attenzione alle offerte troppo allettanti o poco credibili
  • Non condividere mai i dati personali come coordinate bancarie o documenti di identià
  • Non firmare un contratto prima di aver visitato la proprietà

Consigli e servizi