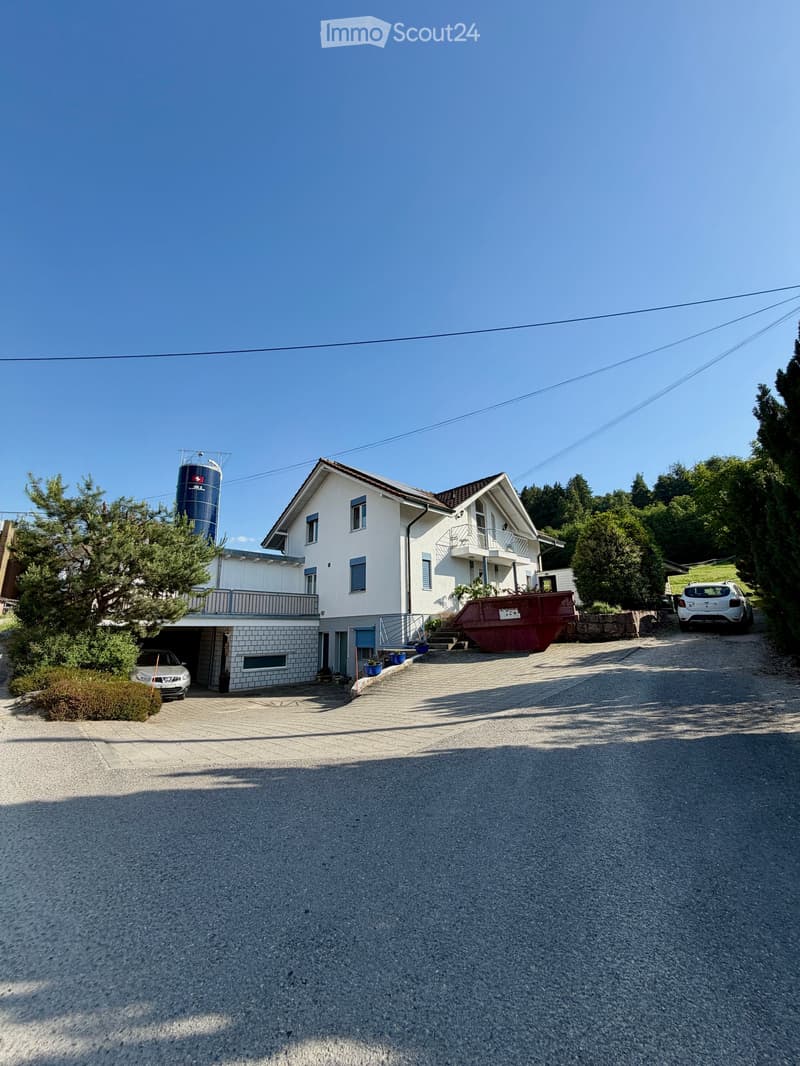
• Two-story house with white exterior, multiple windows, garage, and balcony. There are two cars parked in the driveway and a silo in the background.
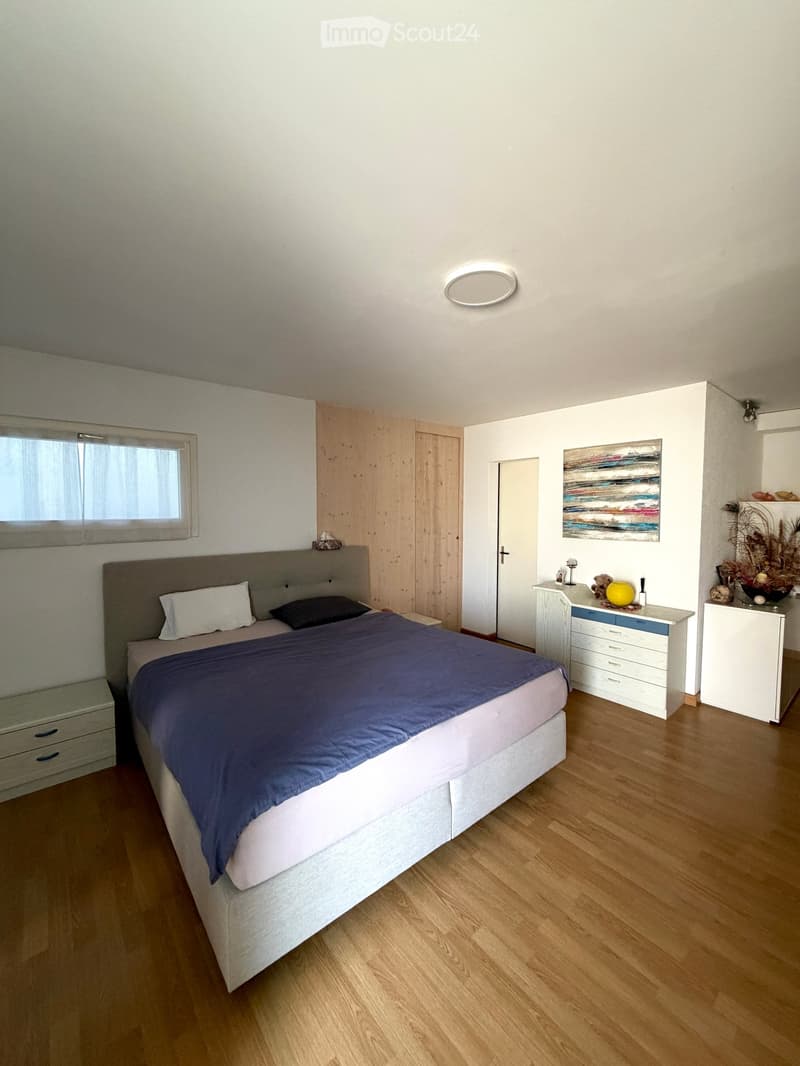
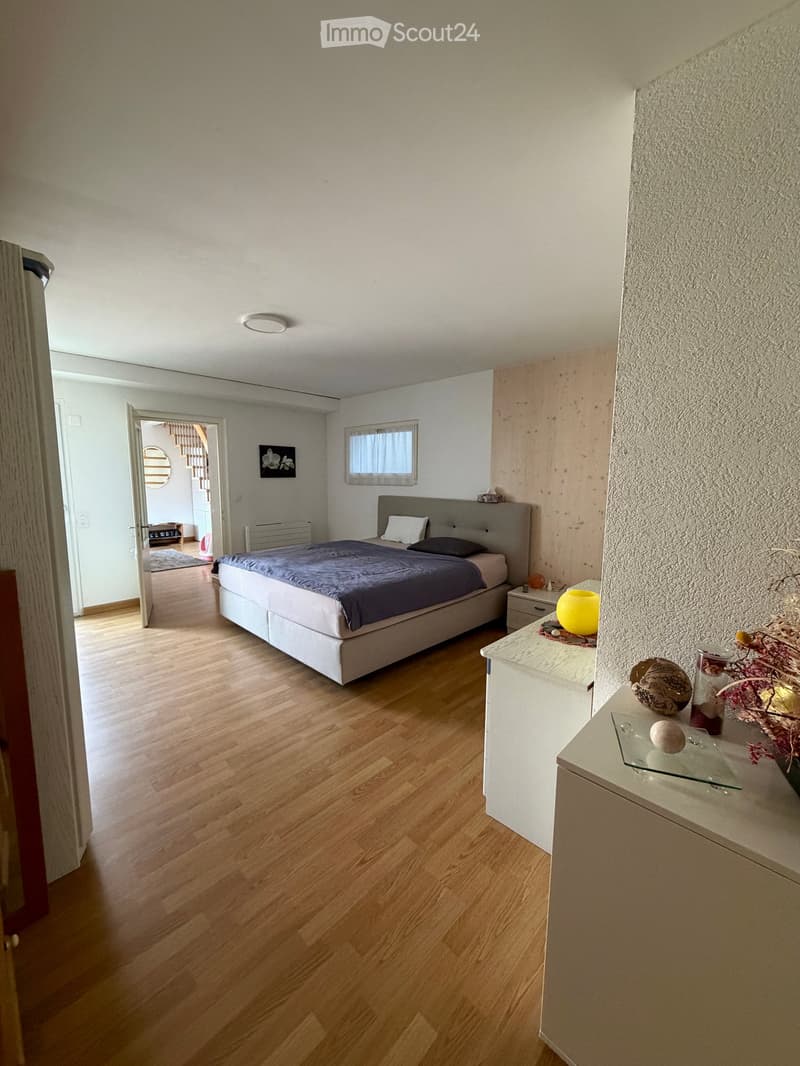
  • Modern bedroom with a large bed, nightstands, a painting, and a round ceiling light.
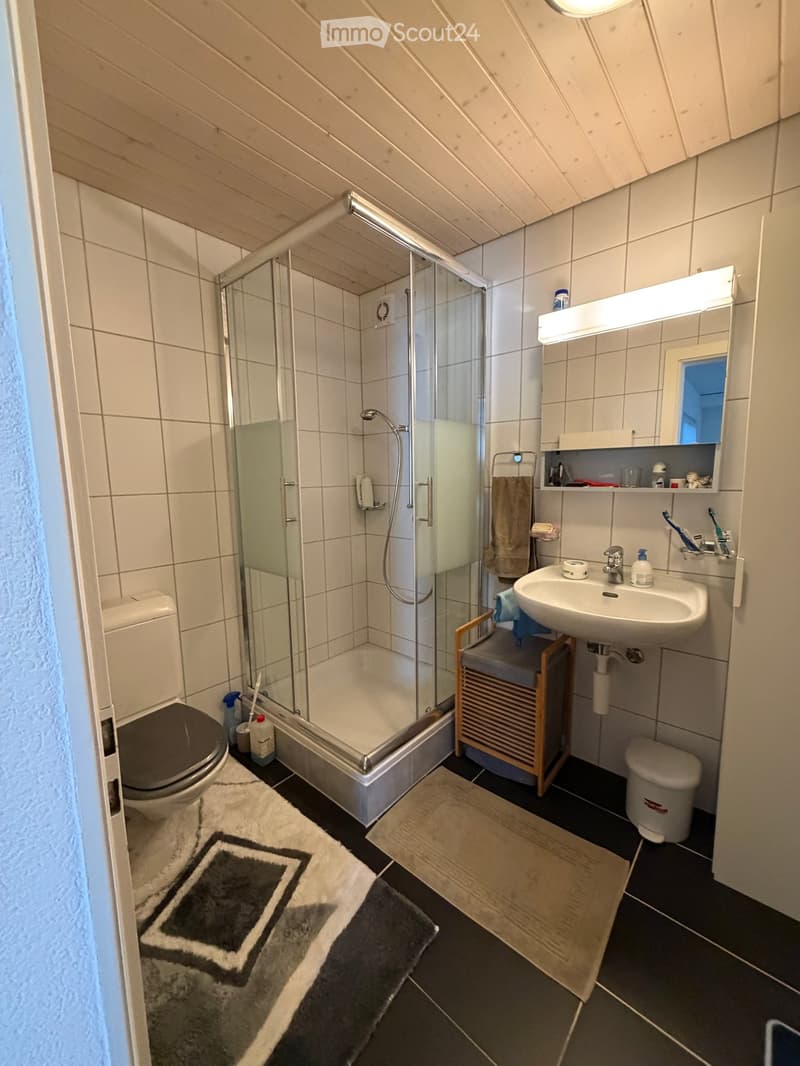
  • Modern bathroom with a glass-enclosed shower, toilet, sink, and mirror. Includes a small wooden cabinet, towels, and various toiletries.
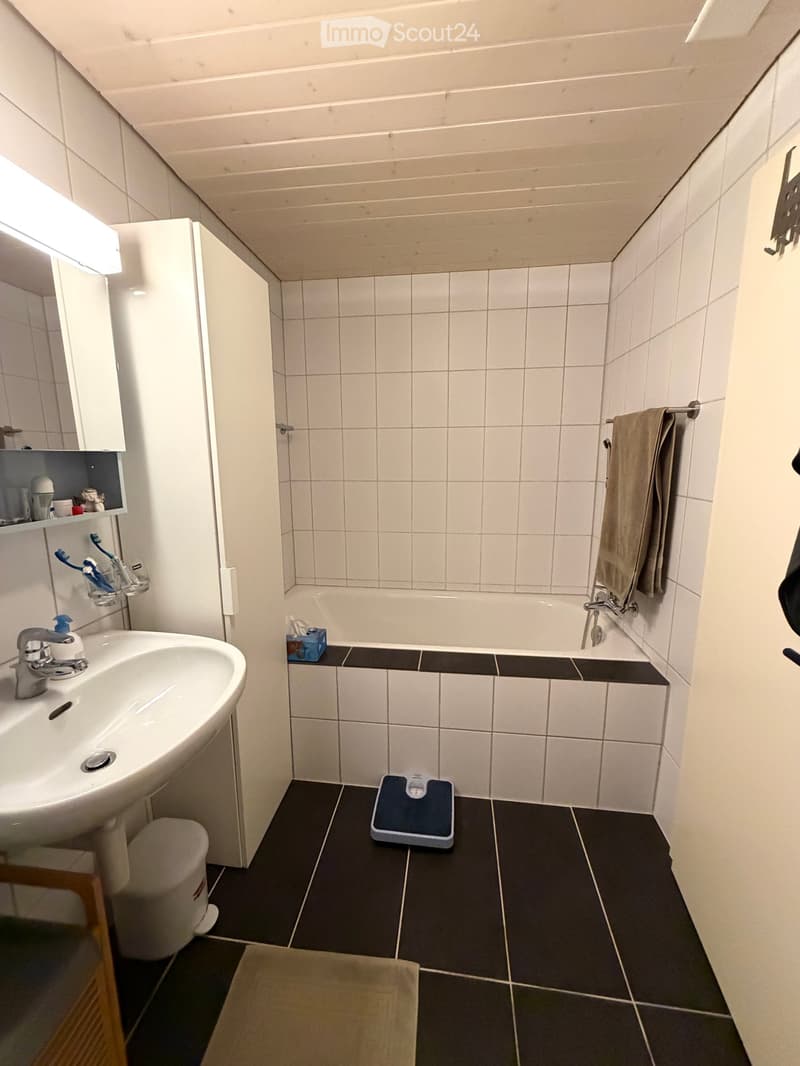
  • Modern bathroom with white tiles, a sink with a mirror cabinet, a bathtub, a towel on a rack, and a scale on the floor.
  • Modern bedroom with wooden flooring, a large bed with dark bedding, a nightstand with a lamp, and a small table with decorative items.
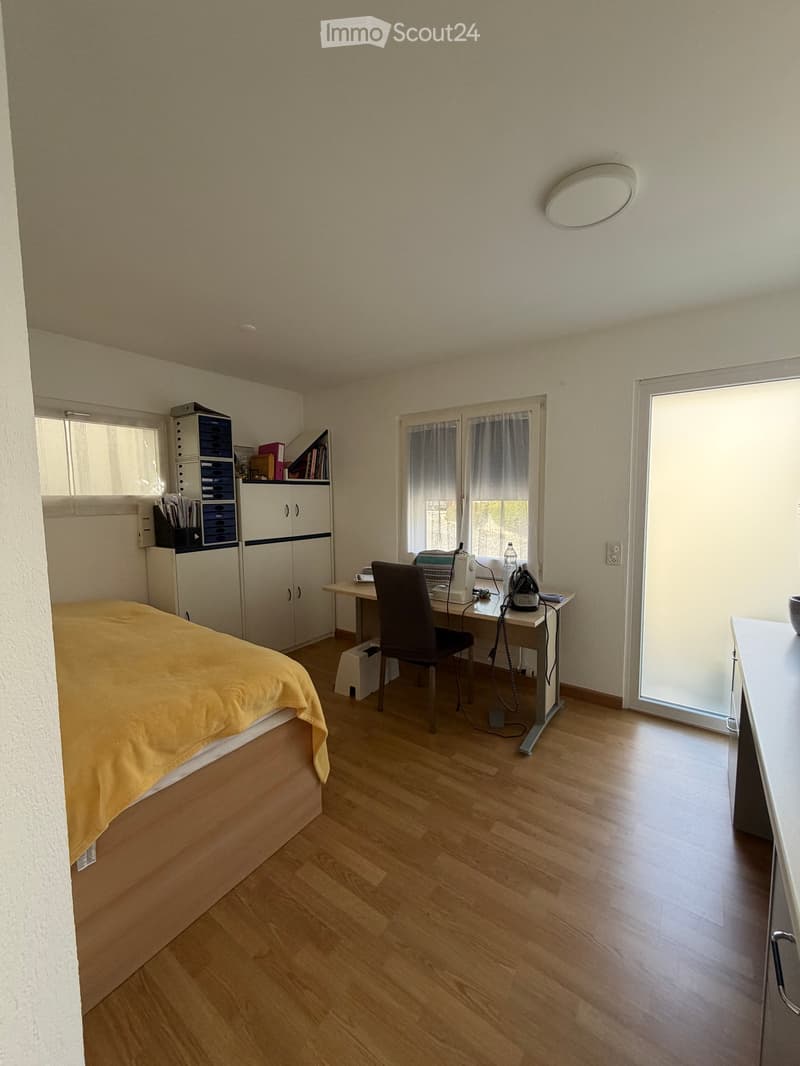
  • A well-lit bedroom with a wooden floor, a bed with a yellow blanket, a desk with a chair, a cabinet, and a storage unit. The room has large windows with curtains and a sliding glass door.
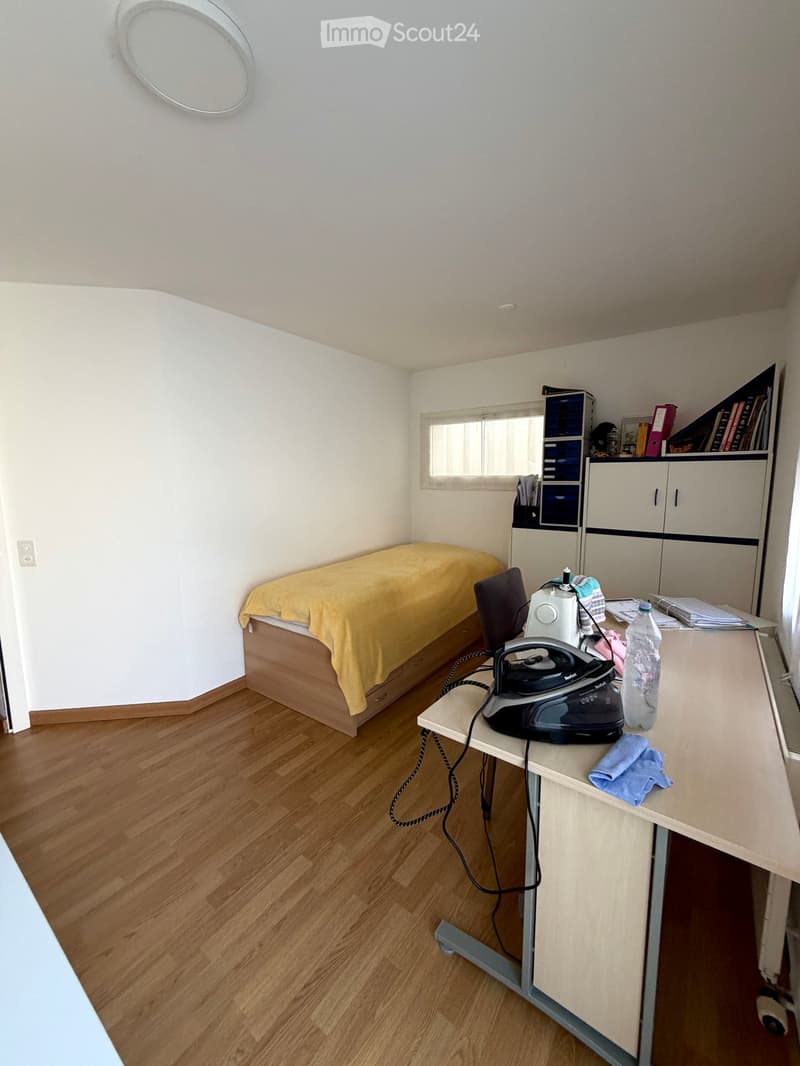
  • A small, furnished room with a bed, a chair, a table with an iron and other items, a cabinet, and a shelf with books and other items.
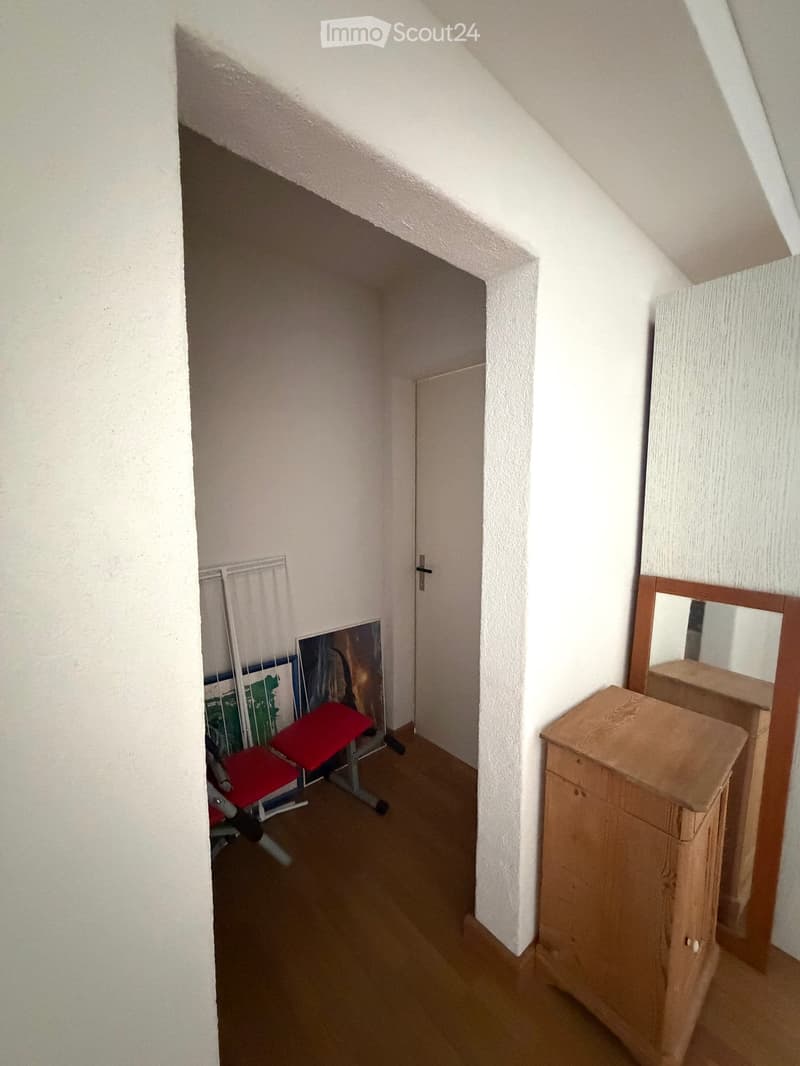
  • A small, narrow hallway with wooden flooring, white walls, a wooden cabinet, a mirror, and a red stool in the background.
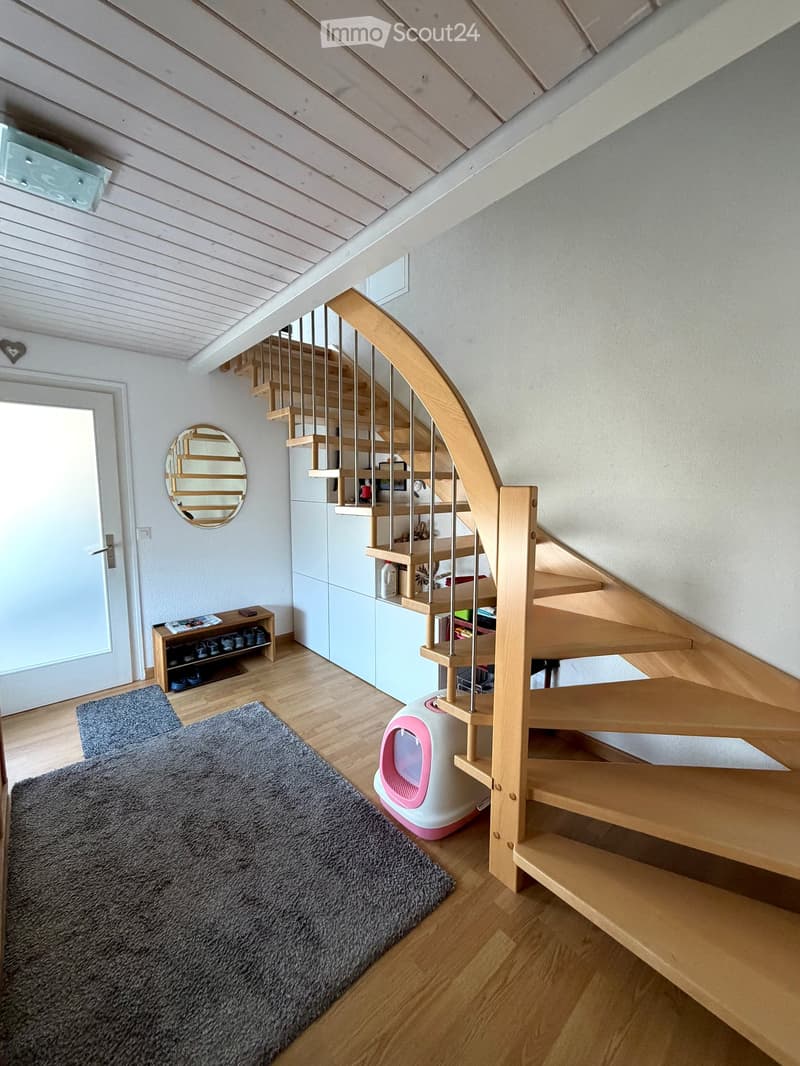
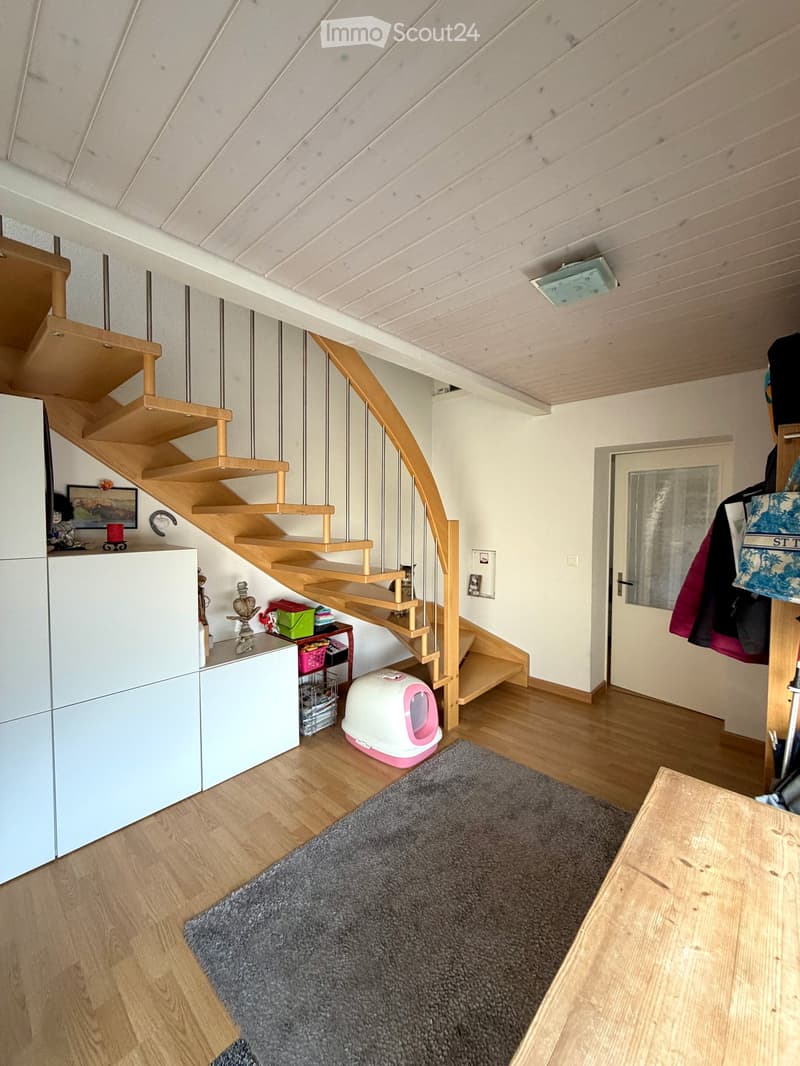
  • Spacious hallway with wooden staircase, grey rug, shoe rack, and cat litter box.
  • A modern hallway with a wooden staircase, a cat litter box, a small table with various items, and a grey rug on the floor.
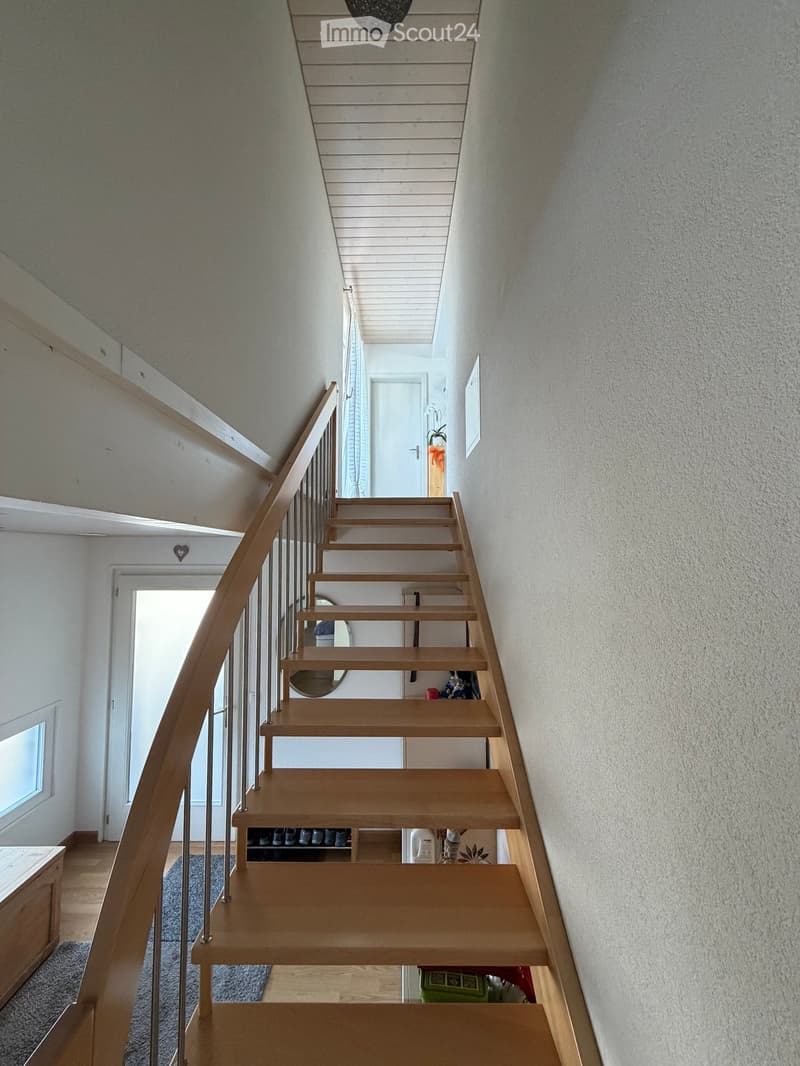
  • Modern wooden staircase with metal railing, leading to an upper level. The walls are painted in a light neutral tone, and there is a small window on the left side providing natural light. A shoe rack is visible at the bottom of the stairs, and a door is s
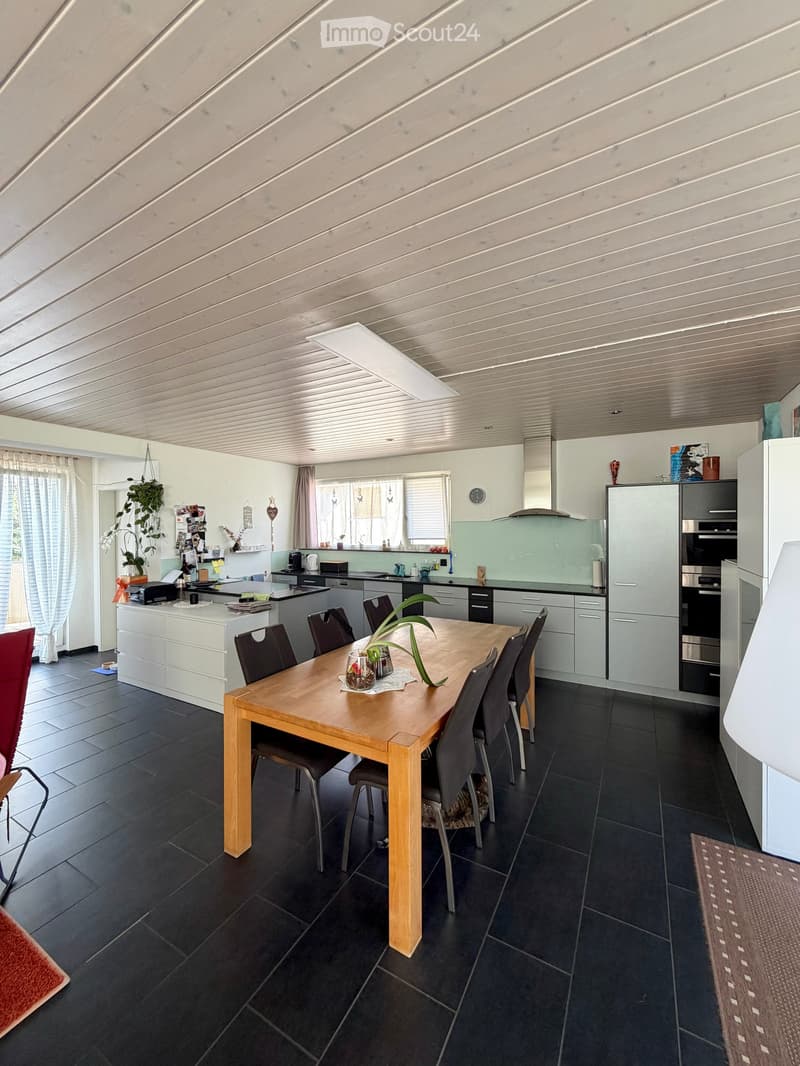
  • Modern kitchen with a wooden dining table, six chairs, a refrigerator, oven, kitchen island, and various cabinets. The space features black tiled flooring and a sleek, contemporary design with integrated lighting.
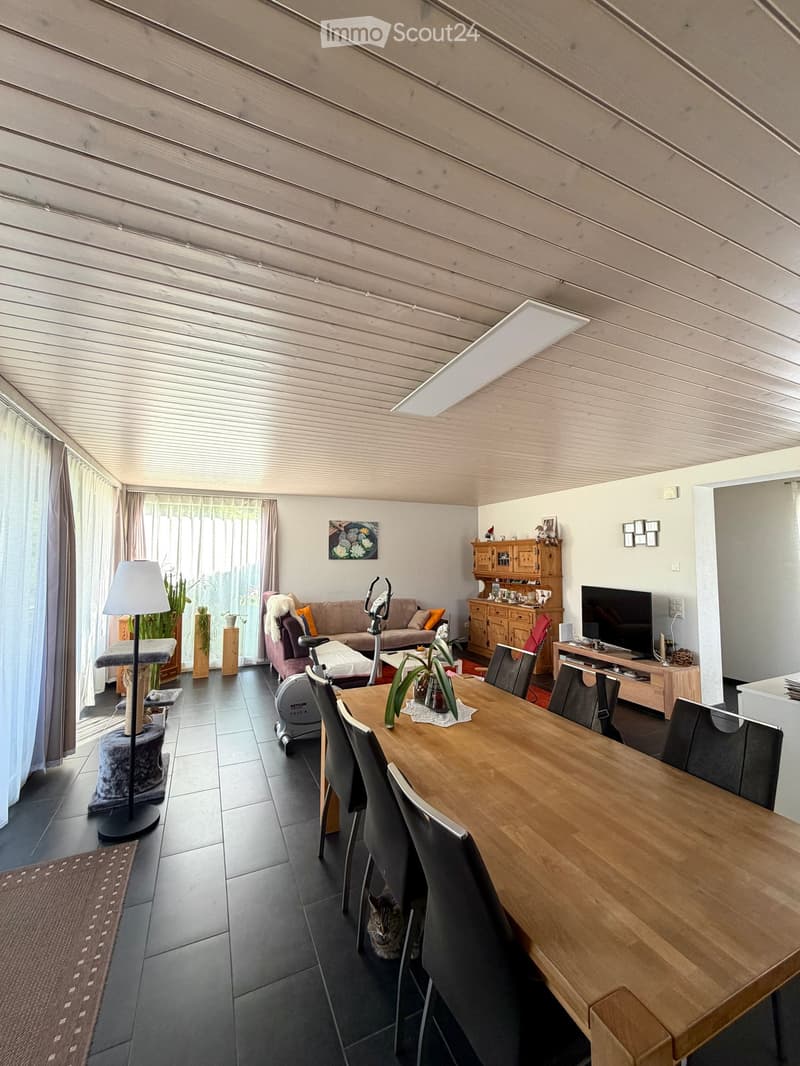
  • Open-plan living and dining area with a wooden dining table, chairs, sofa, TV, cabinet, and a cat present.
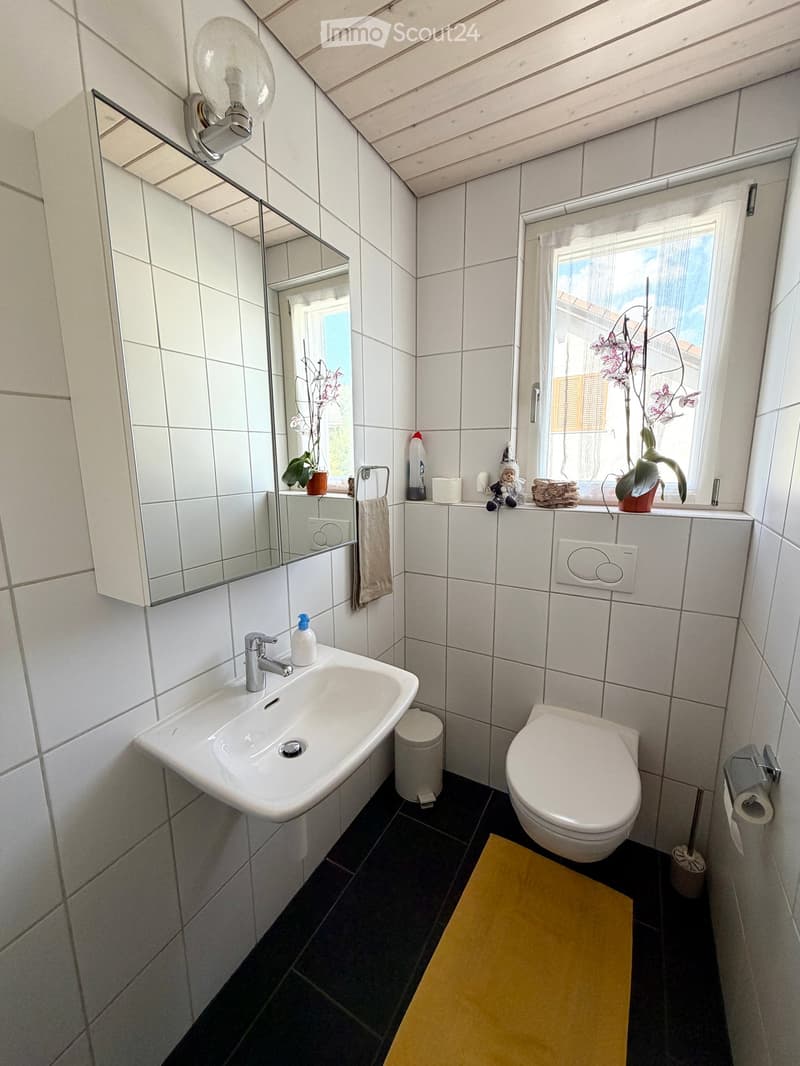
  • Modern bathroom with white tiles, a sink, toilet, mirror, towel, and small decorative items on the windowsill.
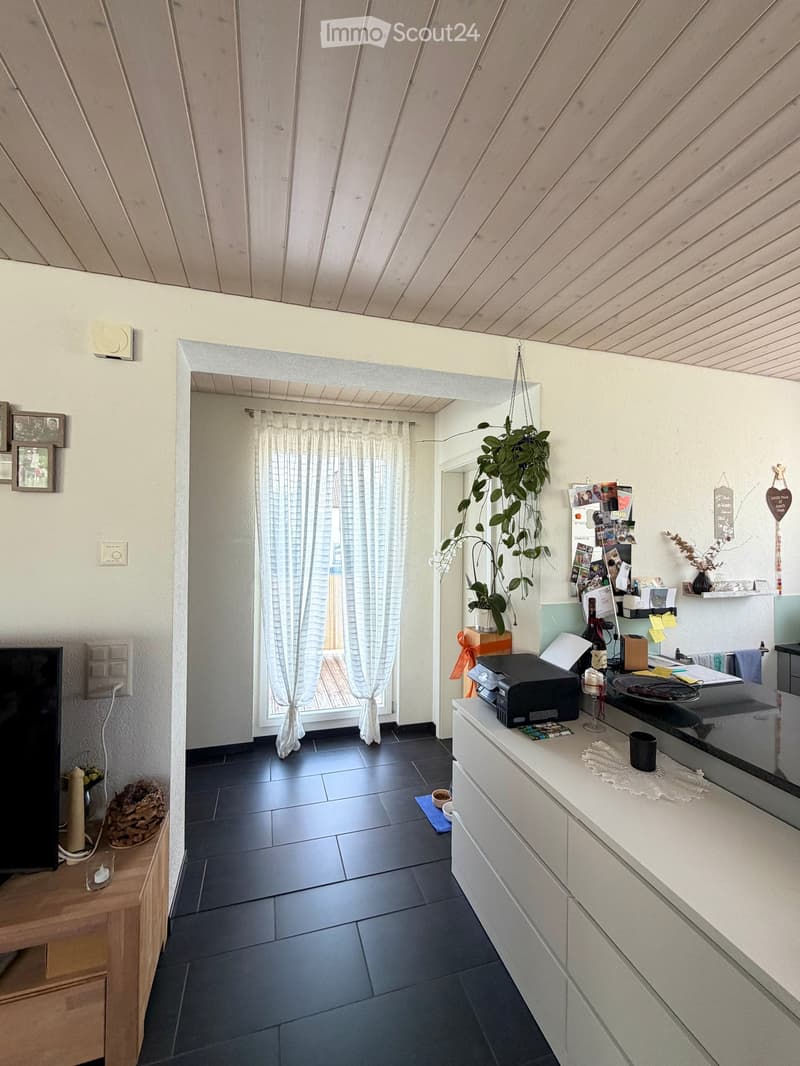
  • A modern, well-lit room with a television on a wooden stand, a printer on a white counter, and a hanging plant. The room features a large window with white curtains, a dark tiled floor, and various decorative items including picture frames and a woven bas
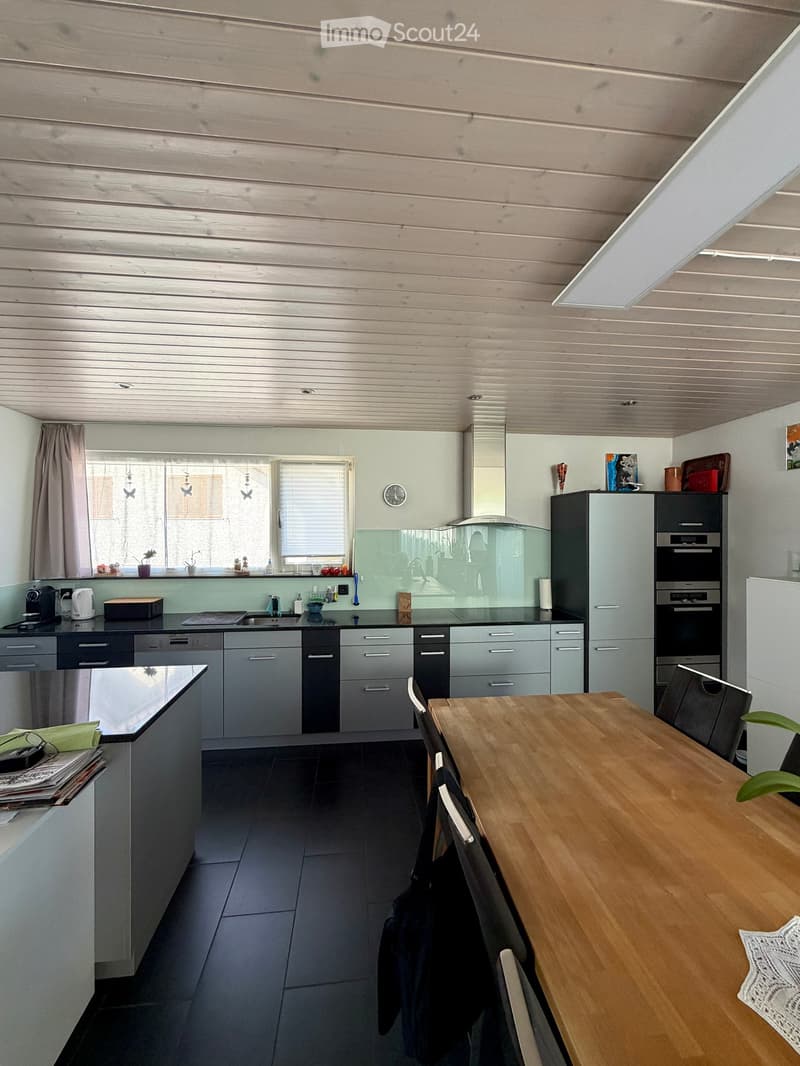
  • Modern kitchen with grey cabinets, stainless steel appliances, wooden dining table, and black tiled floor.
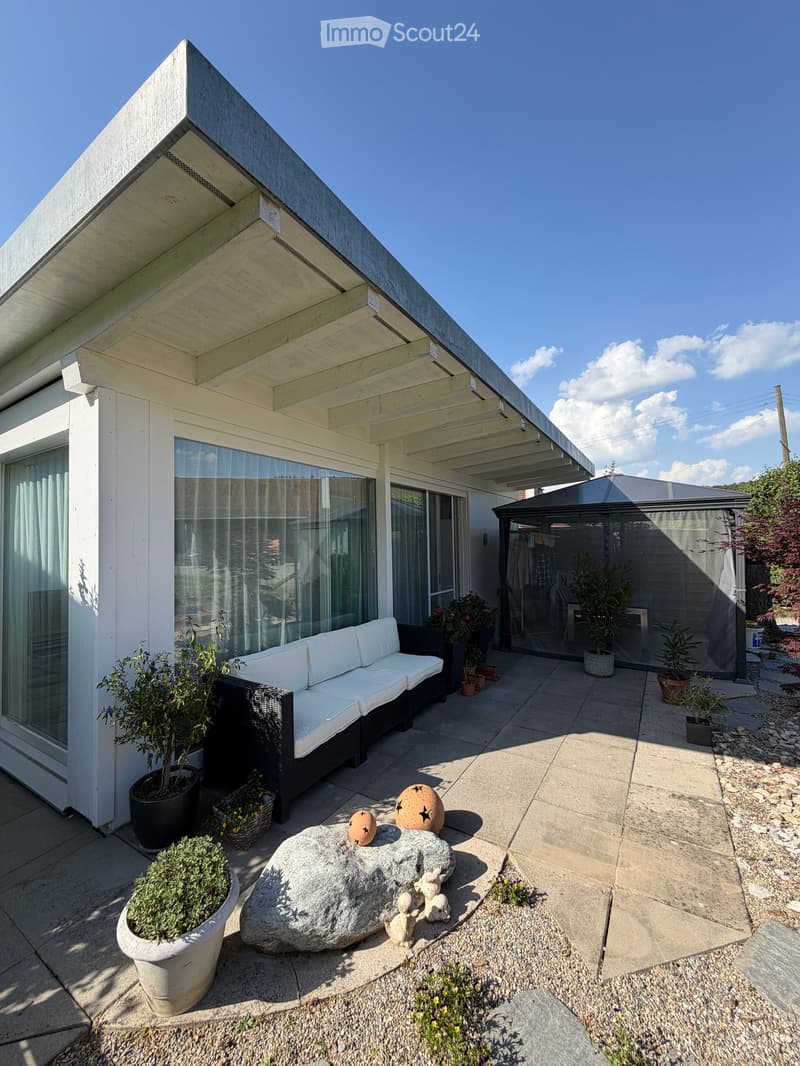
  • Modern outdoor patio with a white sofa, decorative rock, potted plants, and a covered seating area with glass walls.
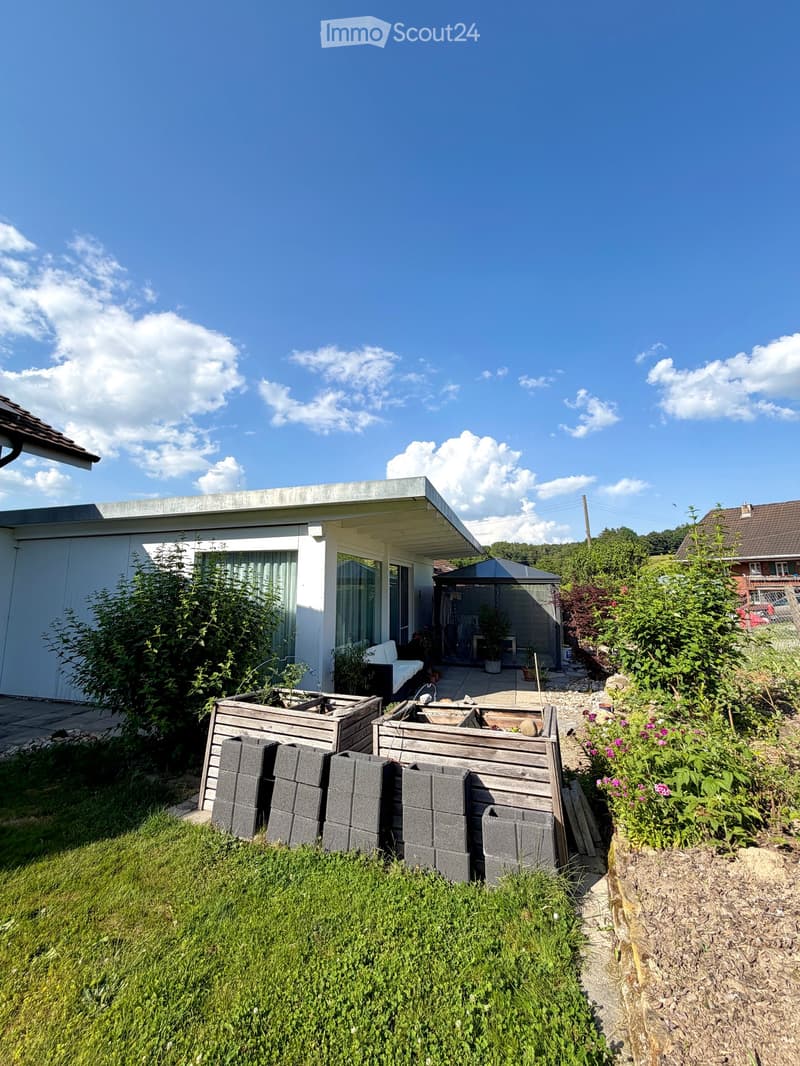
  • Garden area with wooden planters, stacked bricks, and a modern house with a white exterior and large windows.
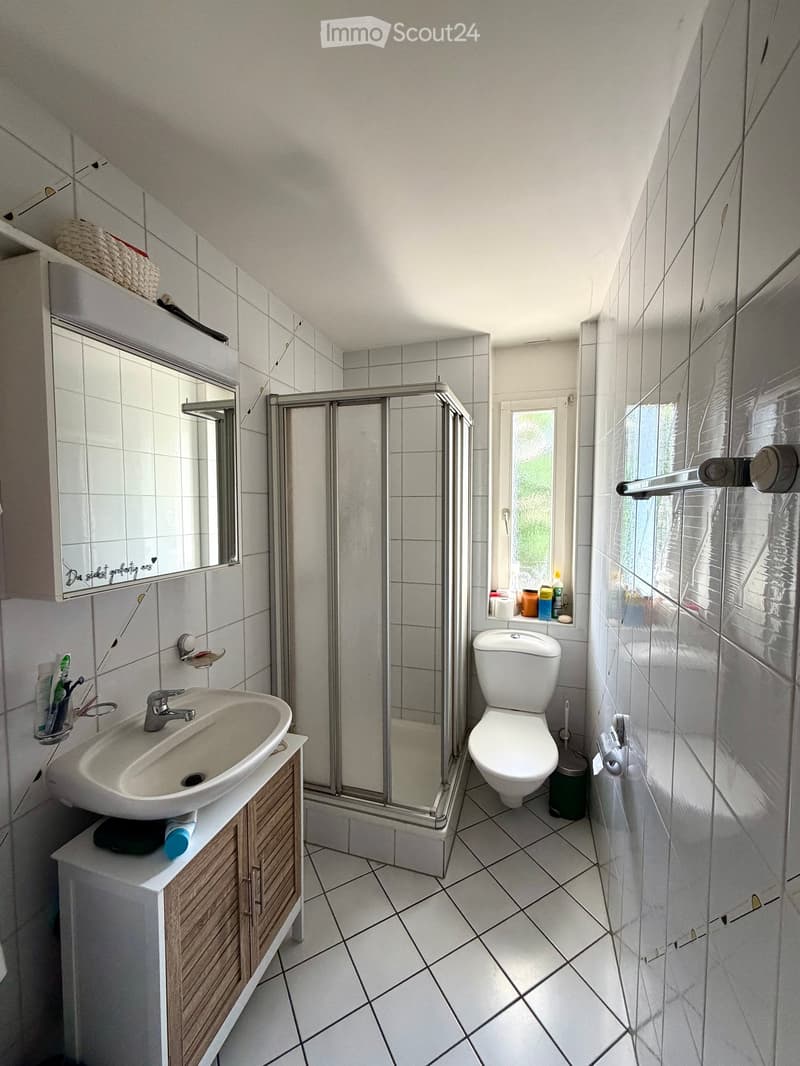
  • Modern bathroom with white tiles, a sink with a wooden cabinet, a toilet, a shower with a glass enclosure, and a mirror above the sink.
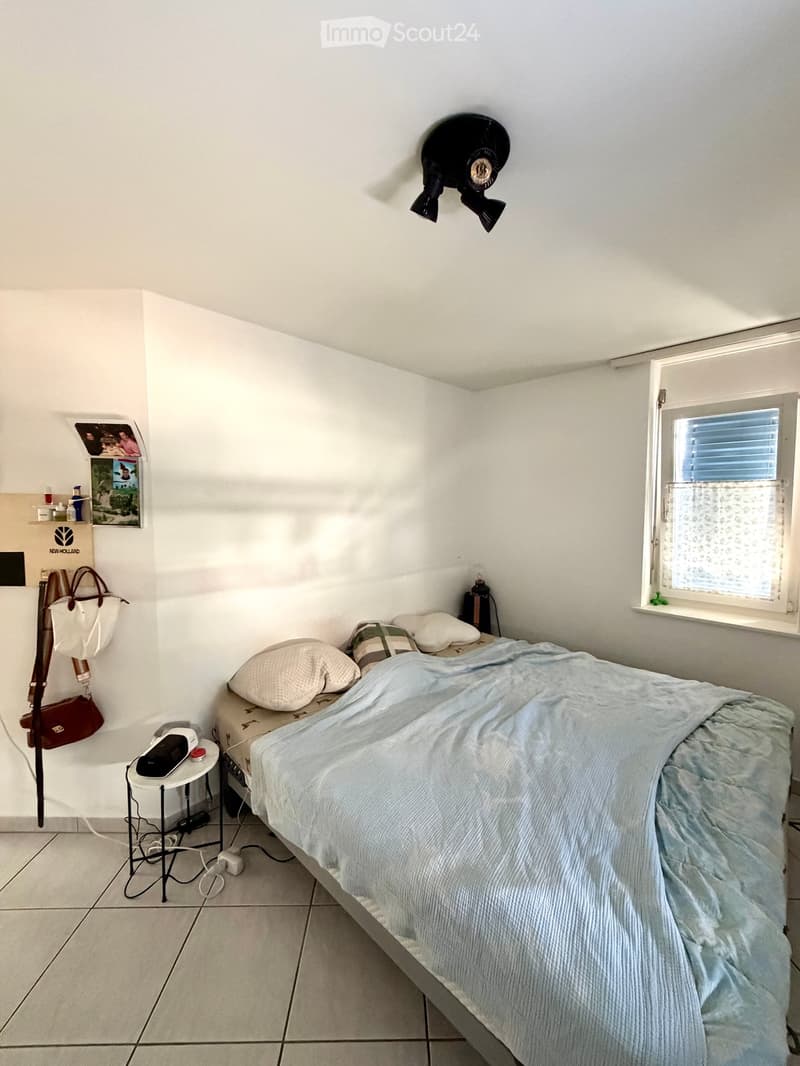
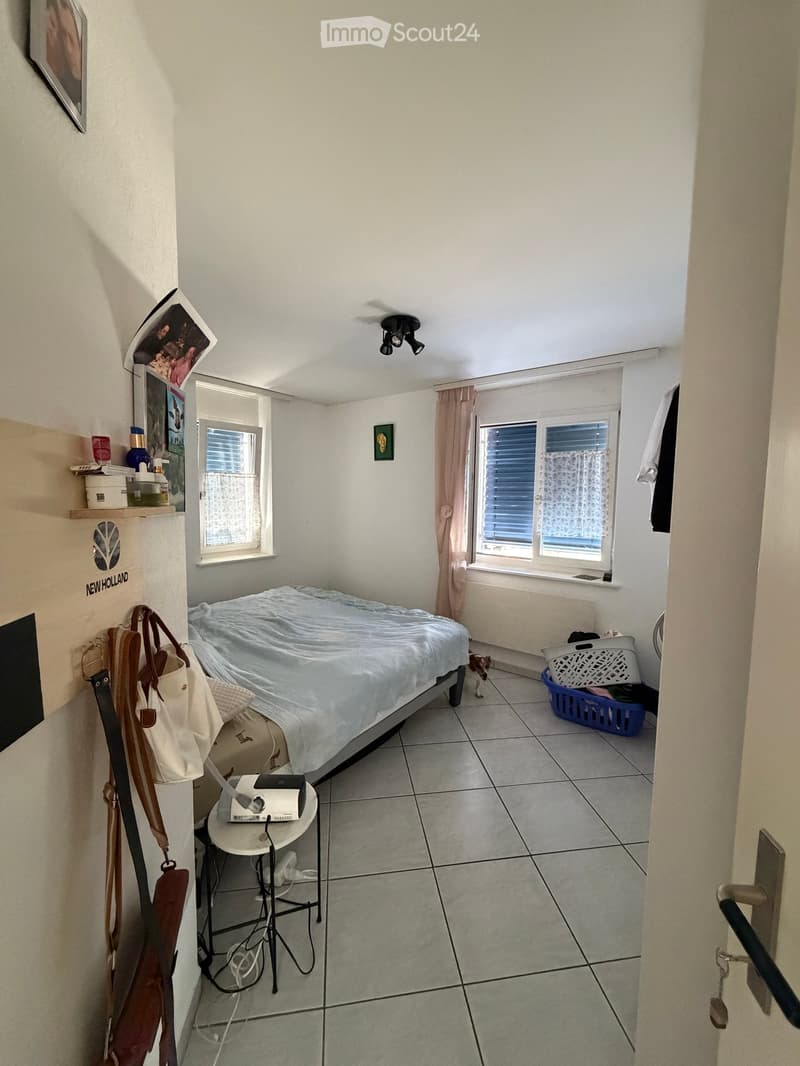
  • A small, neatly arranged bedroom with a single bed, pillows, a blue bedspread, a nightstand with a lamp, and a handbag hanging on the wall. The room features white walls, a tiled floor, and a window with blinds.
  • A small bedroom with a bed, a bedside table, a laptop, a handbag, and a laundry basket. The room has tiled flooring, white walls, and two windows with curtains.
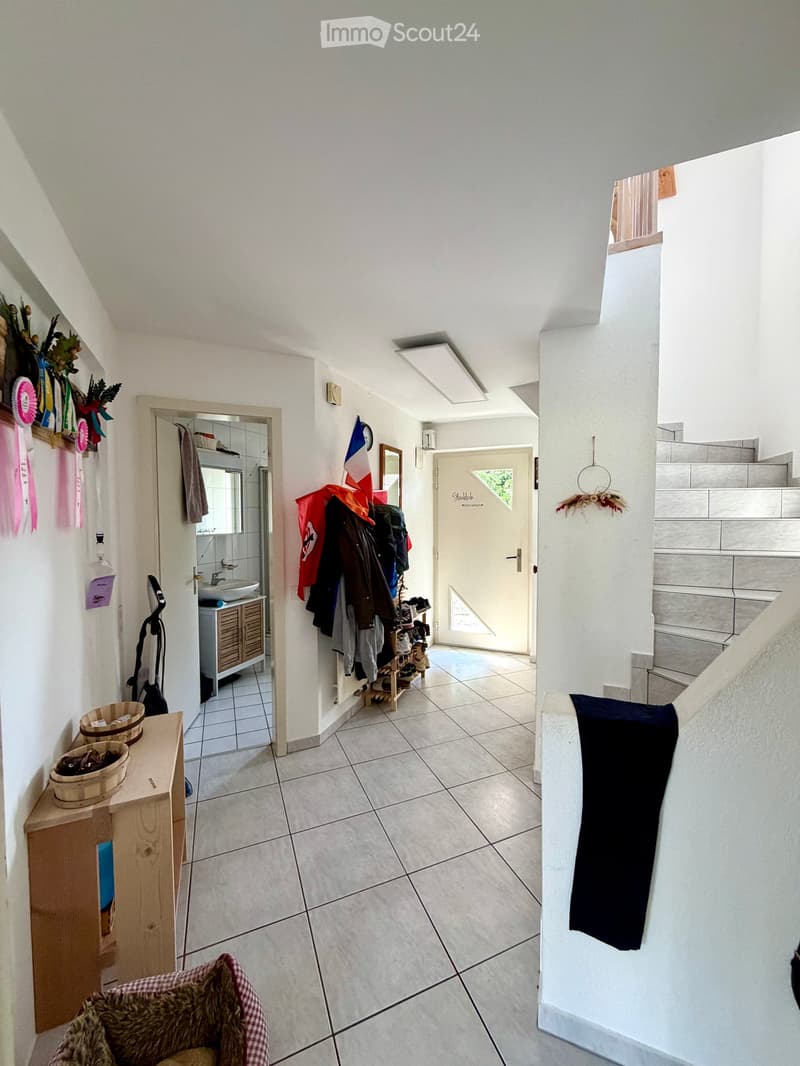
  • Hallway with tiled floor, coat rack, small wooden shelf, staircase leading upwards, and a small pet bed in the foreground.
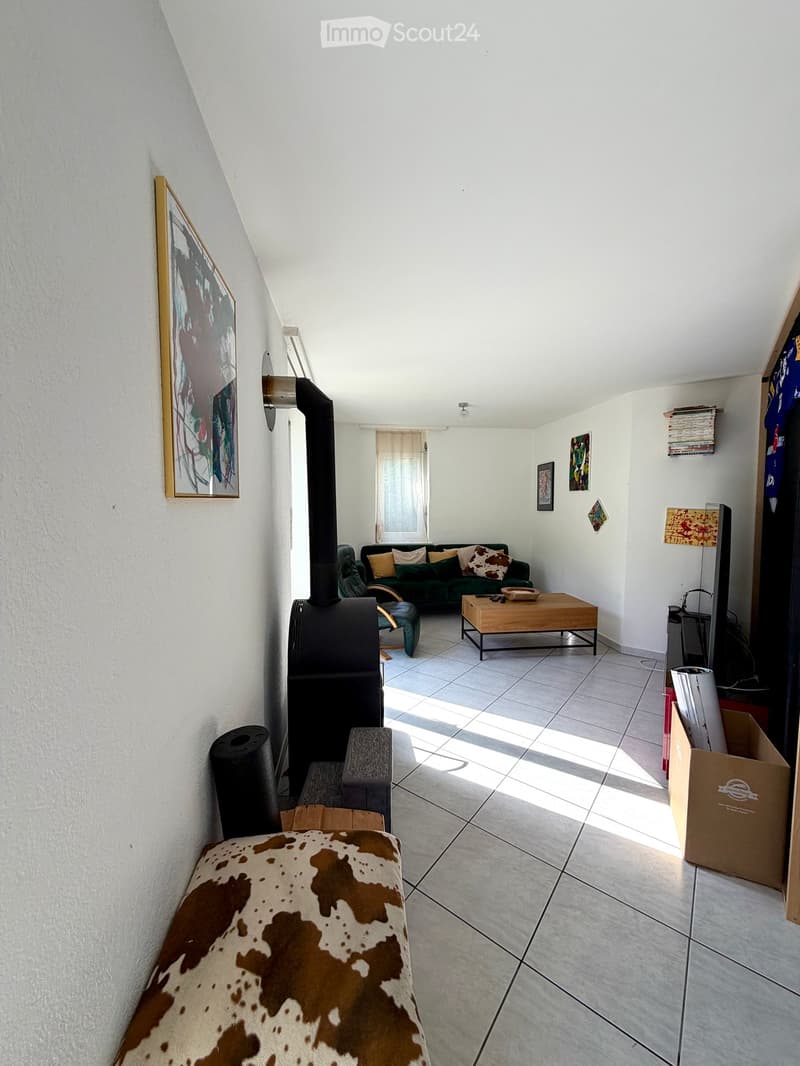
  • Living room with a tiled floor, fireplace, sofa, coffee table, armchair, and artwork on the walls.
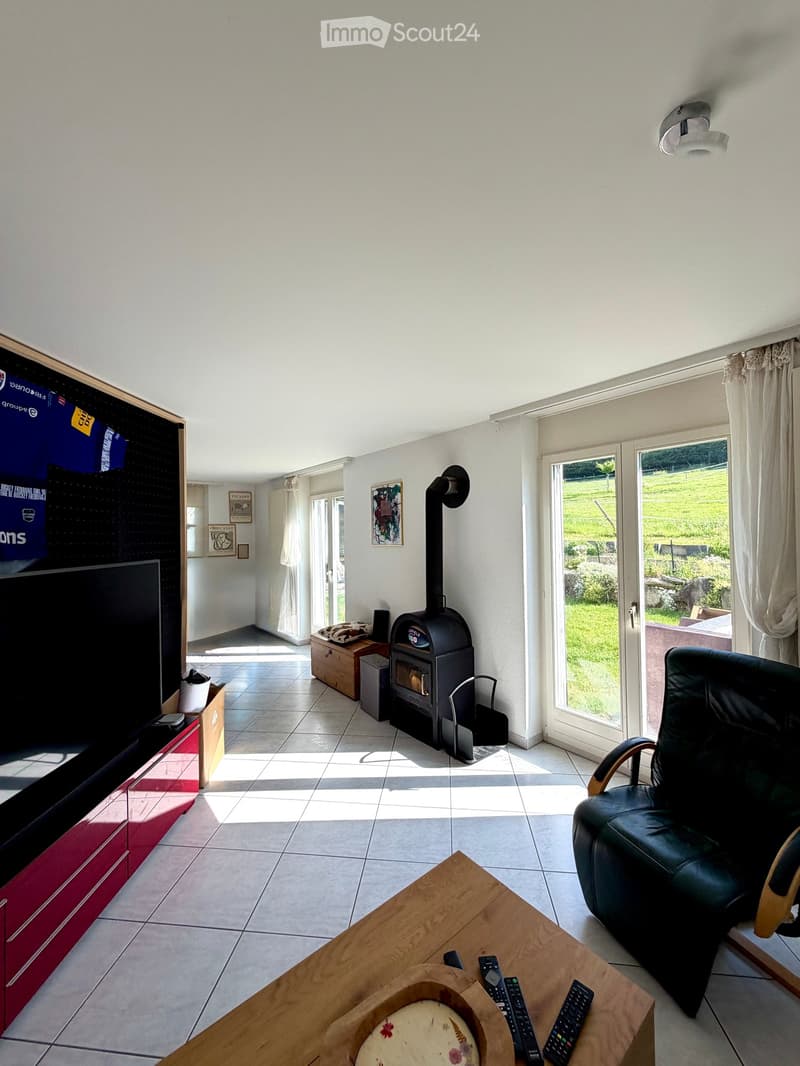
  • Bright living room with tiled floor, large window, fireplace, sofa, coffee table, and TV.
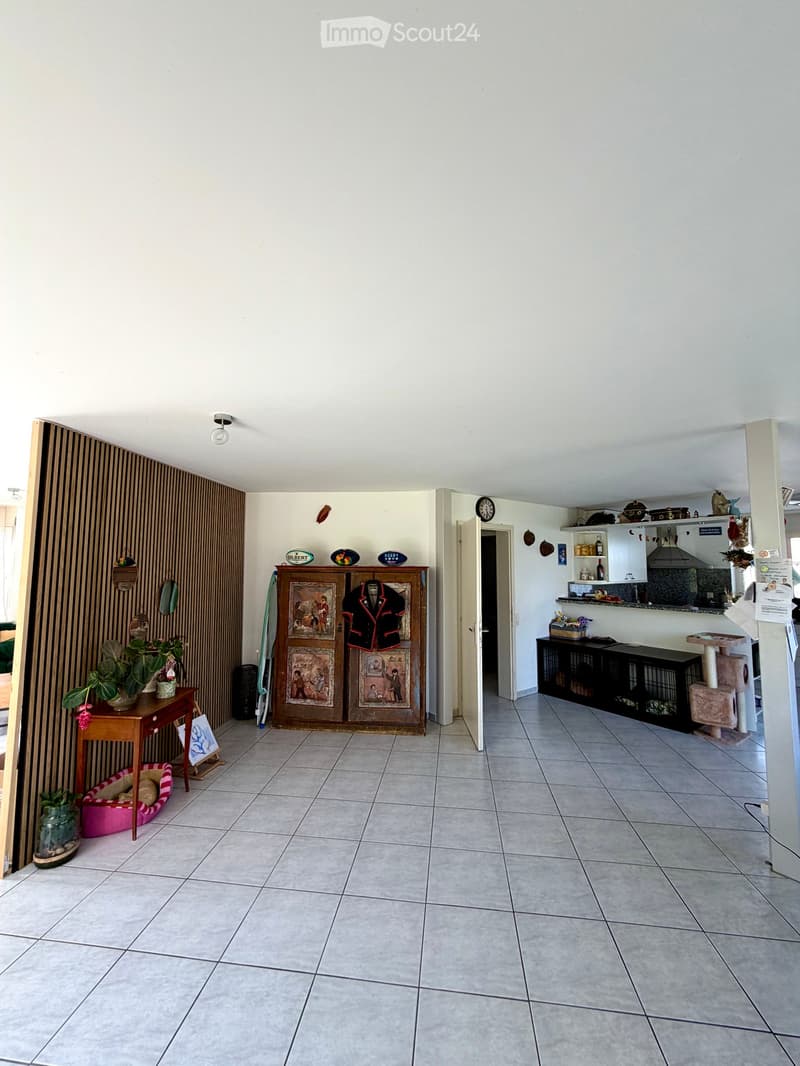
  • A well-lit hallway with tiled flooring, featuring a wooden table with a plant, a cabinet with a jacket, a cat tree, a pet cage, and a mirror on the wall.
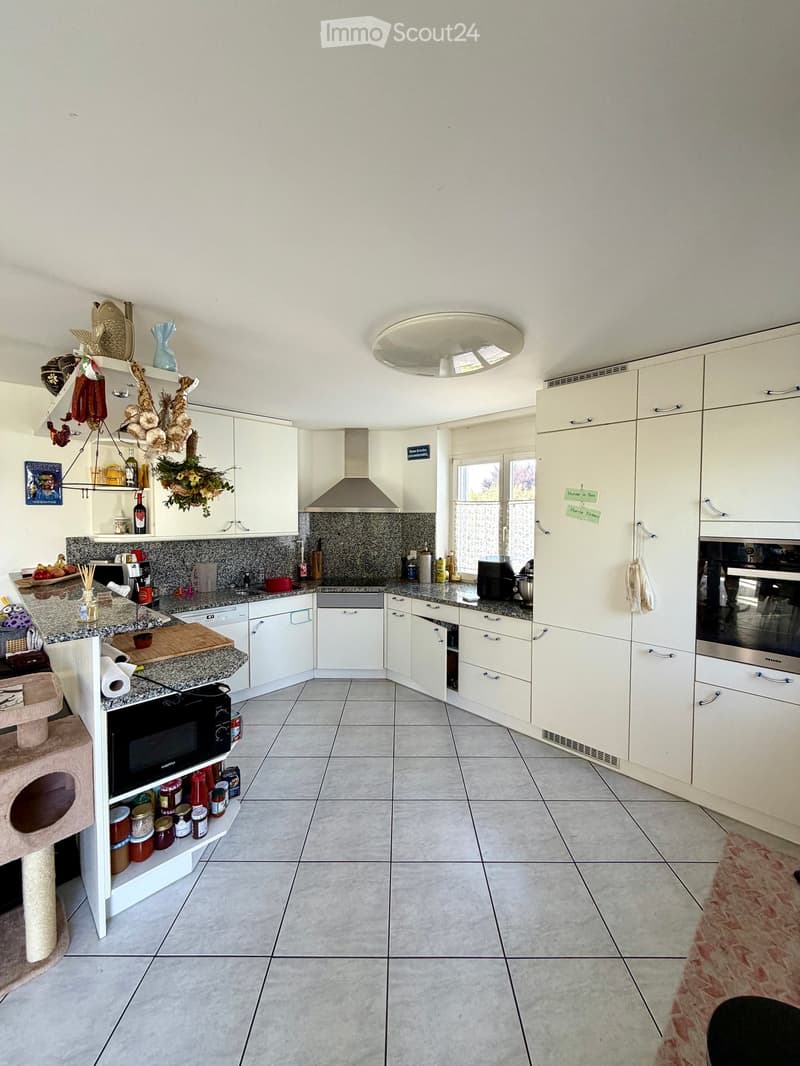
  • {"type": "Kitchen", "objects": ["cat tree", "microwave", "oven", "dishwasher", "refrigerator", "cabinets", "sink", "stove", "cutting board", "faucet", "oven hood", "oven", "cat tree", "oven", "oven", "oven", "oven", "oven", "oven", "oven", "oven", "oven",
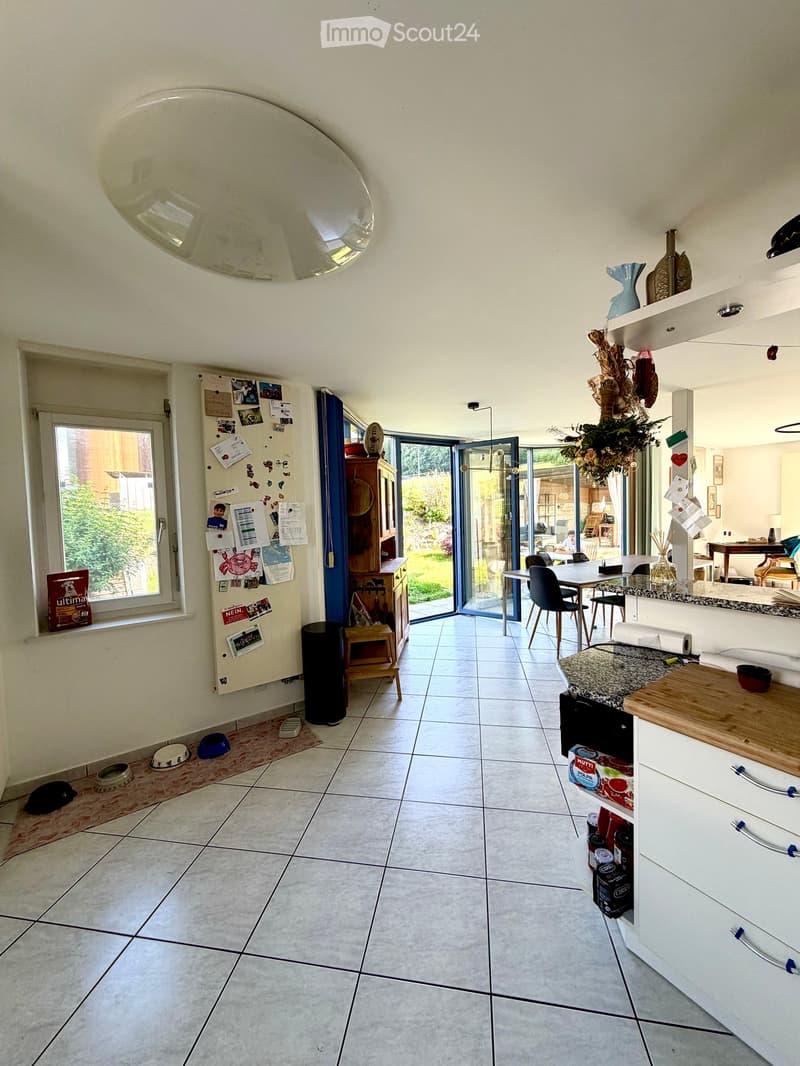
  • Bright kitchen with tiled floor, white cabinets, granite countertop, and a dining area with a table and chairs. A large window and sliding glass doors lead to a garden. A refrigerator with notes and magnets is visible, along with a small stool and dog bow
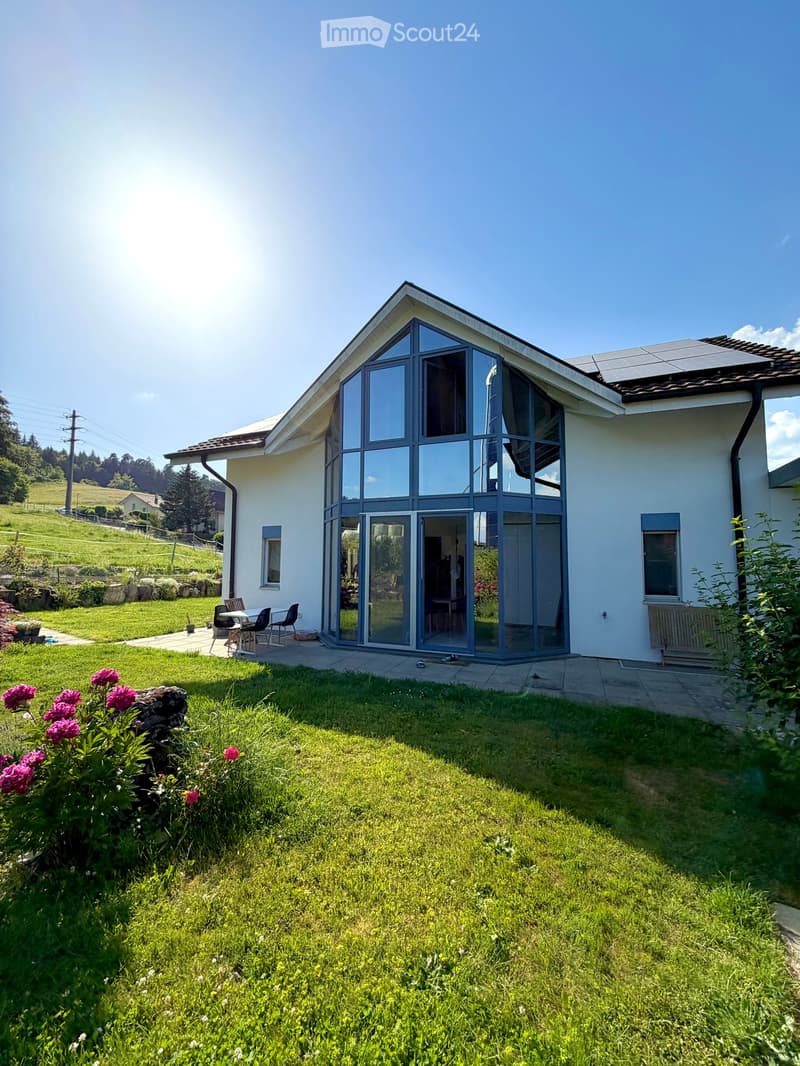
  • Modern two-story house with large glass windows and a spacious garden, featuring a patio area with outdoor furniture.
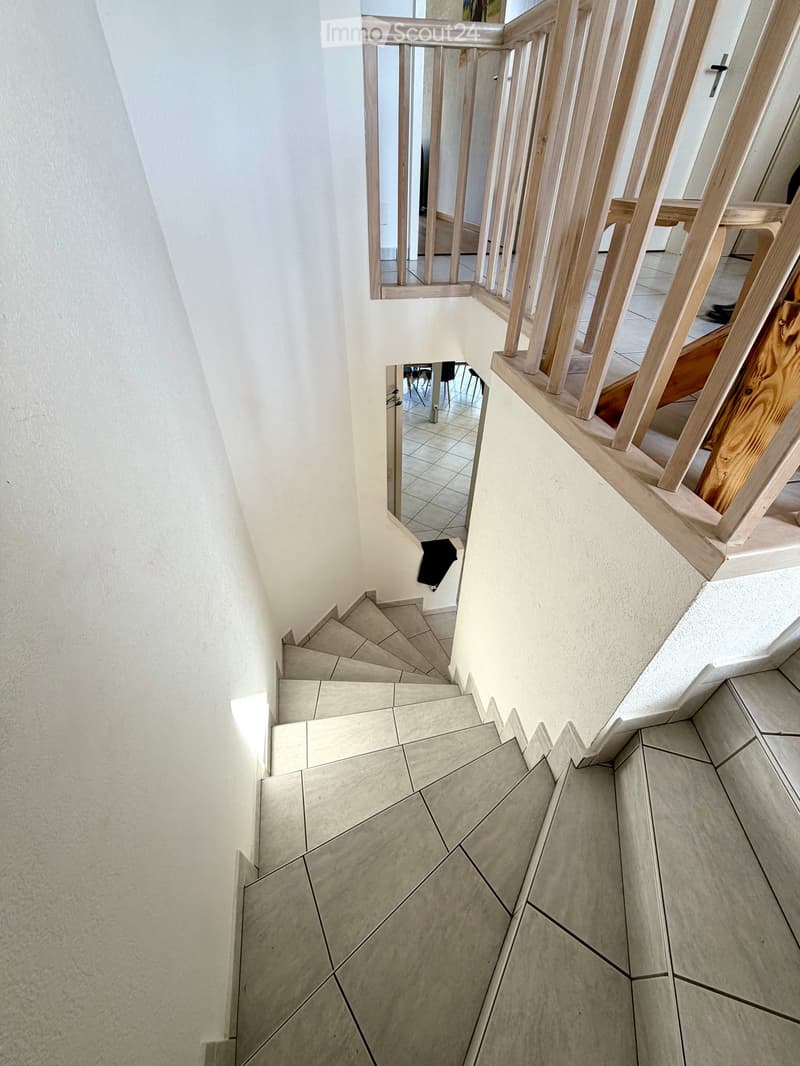
  • Spiral staircase with wooden handrails and tiled steps, leading to an upper level with visible room and furniture.
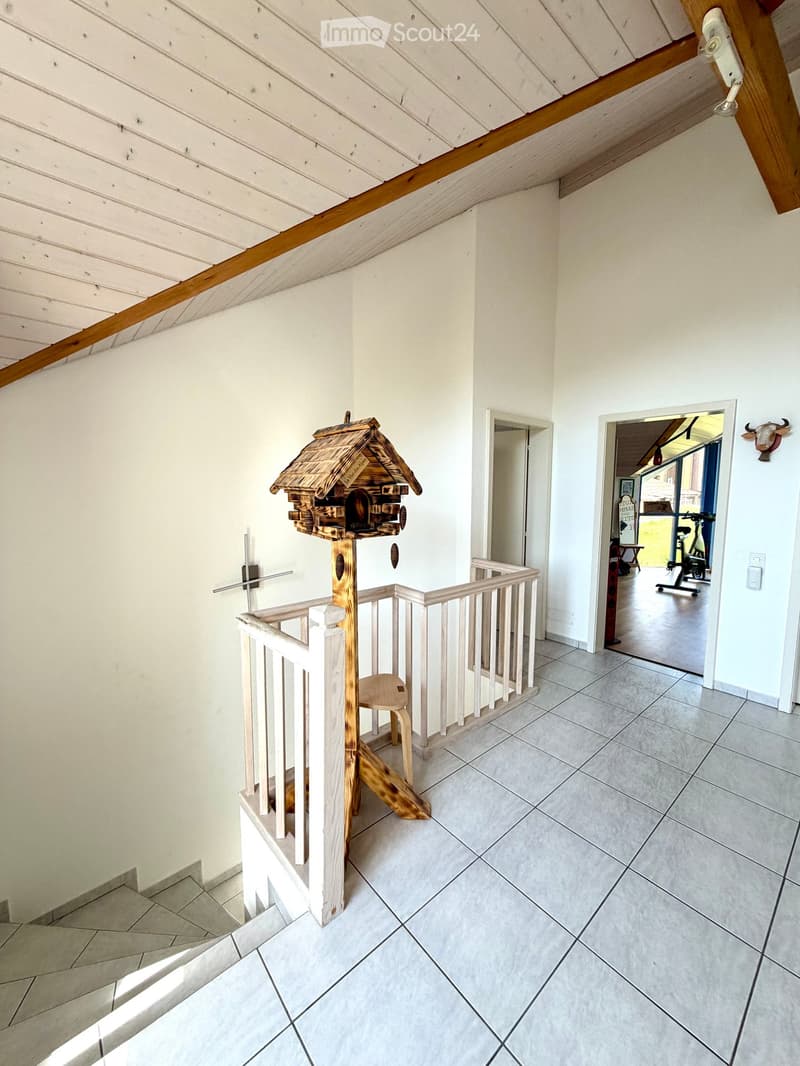
  • Staircase with wooden railing and a decorative birdhouse on the landing, leading to an open area with exercise bike and outdoor view.
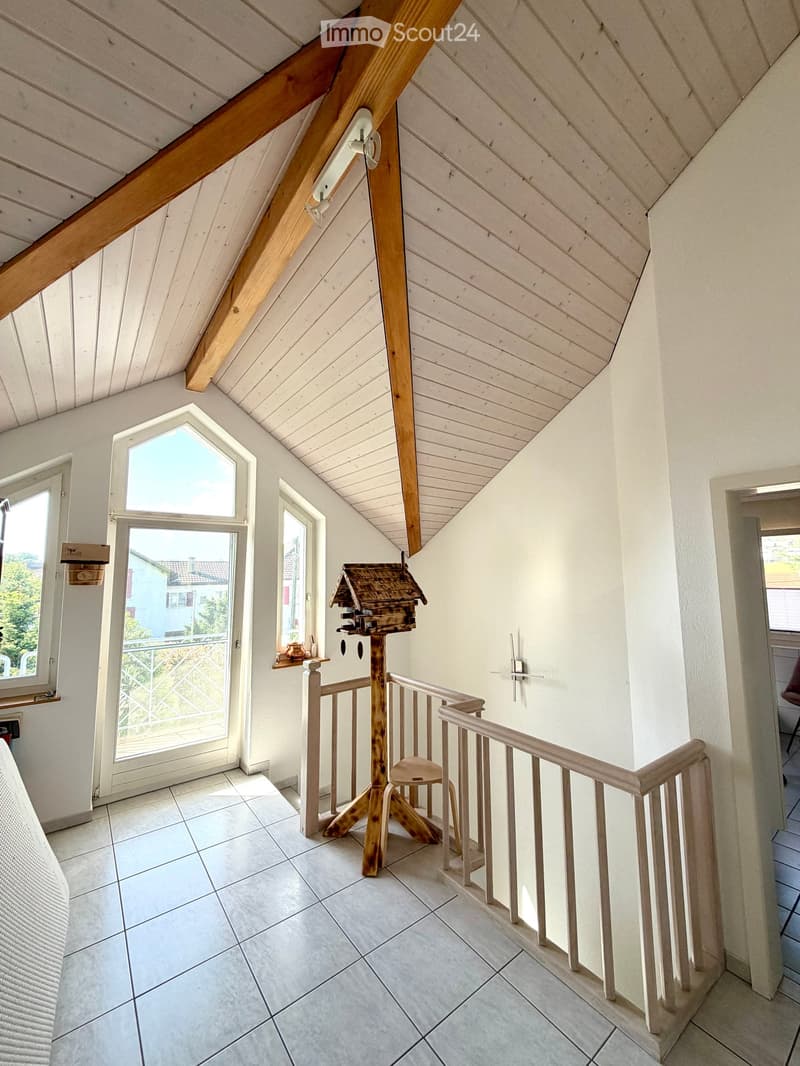
  • Bright hallway with white walls, wooden ceiling beams, and a staircase leading upwards. Features include a bird feeder on a stand, a small stool, and windows offering a view of the outdoors.
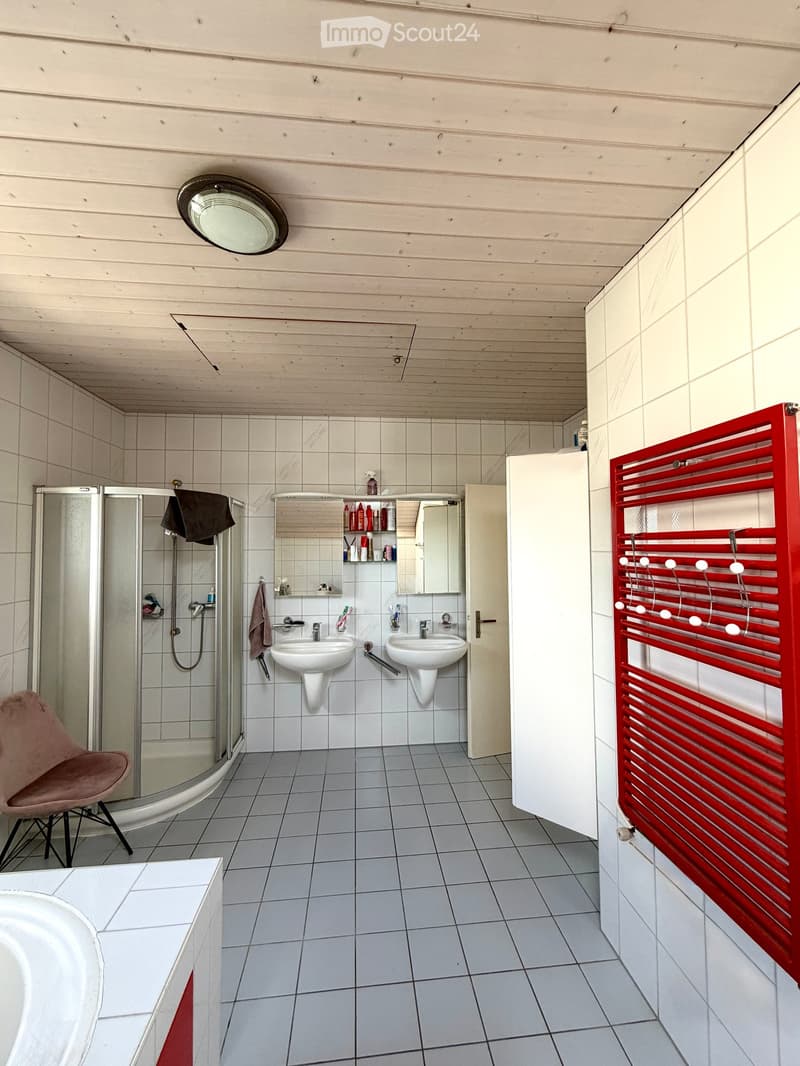
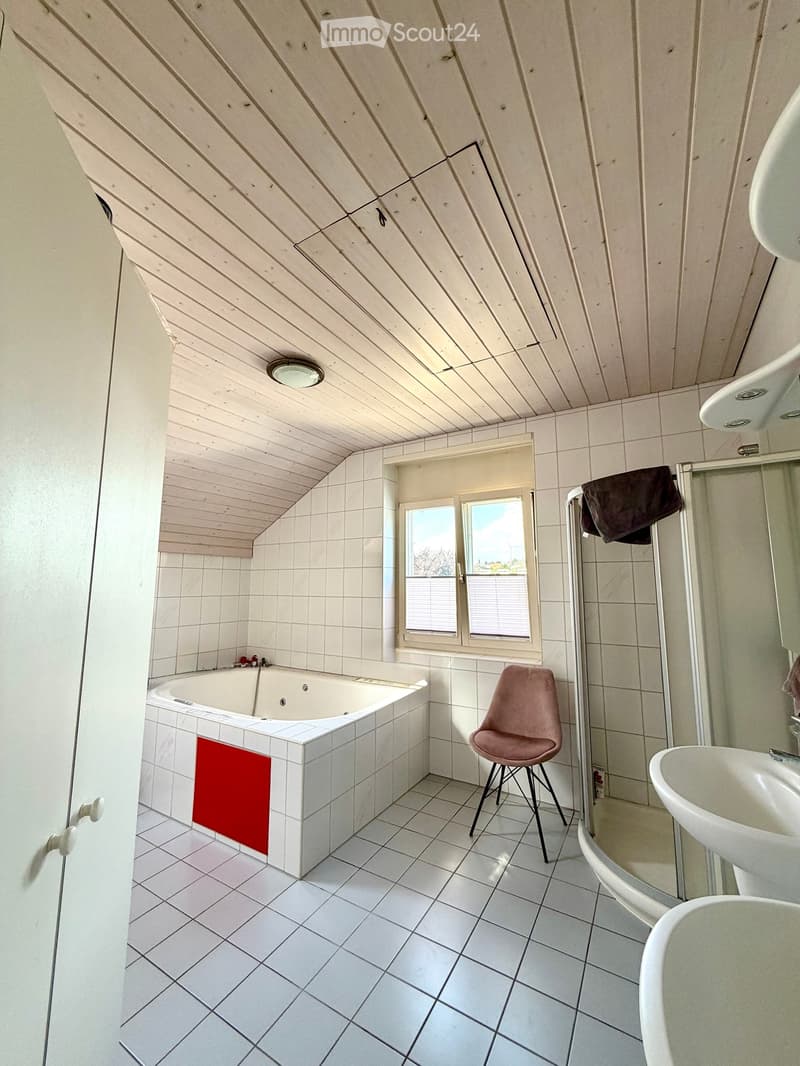
  • Modern bathroom with two sinks, a mirror cabinet, a red radiator, a shower, and a pink chair.
  • Bathroom with white tiled walls and floor, a bathtub with a red towel, a sink, a pink stool, and a shower area with a towel hanging on the side.
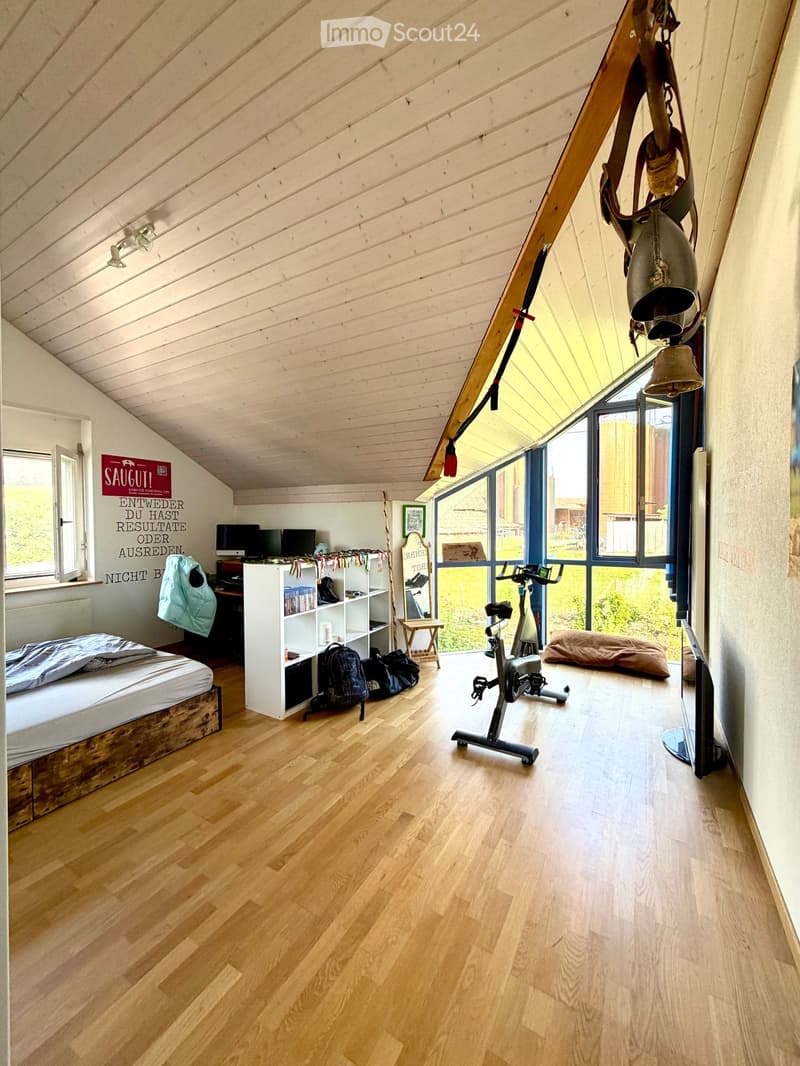
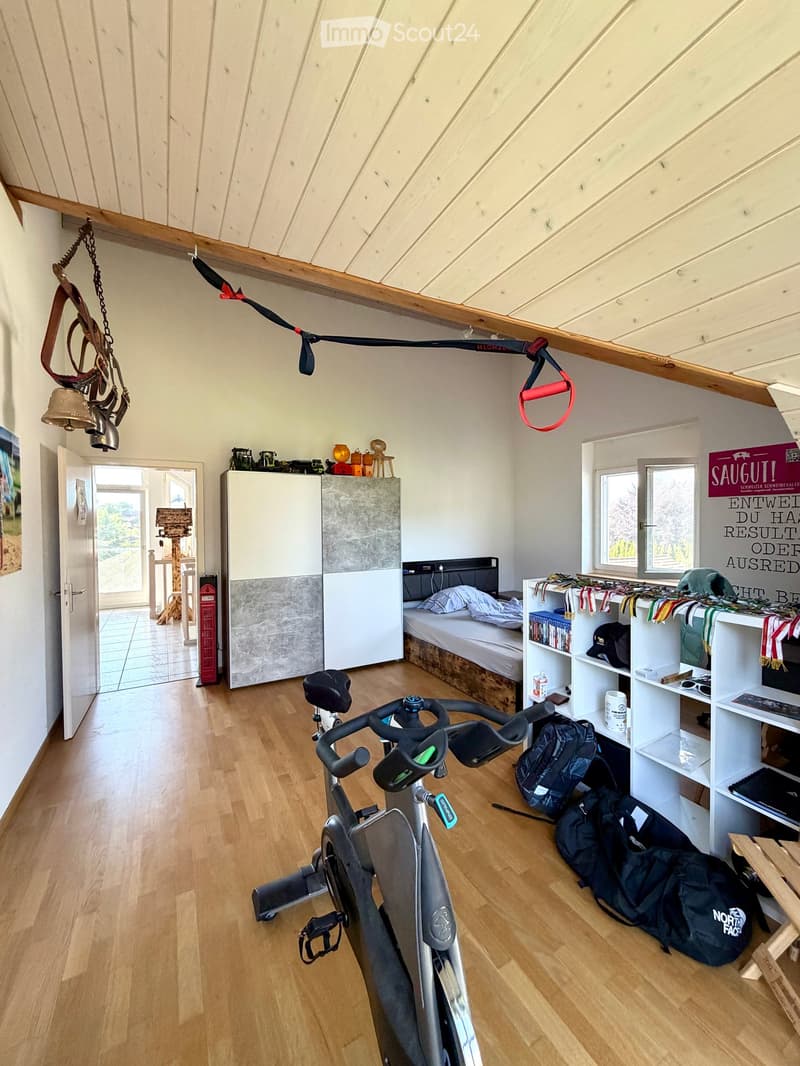
  • Loft-style bedroom with wooden floors, slanted wooden ceiling, large windows, bed, shelf, exercise bike, and screen.
  • A multi-purpose room with wooden flooring, an exercise bike, a bed, shelves with books and bags, and a cabinet. The room has large windows and a door leading outside.
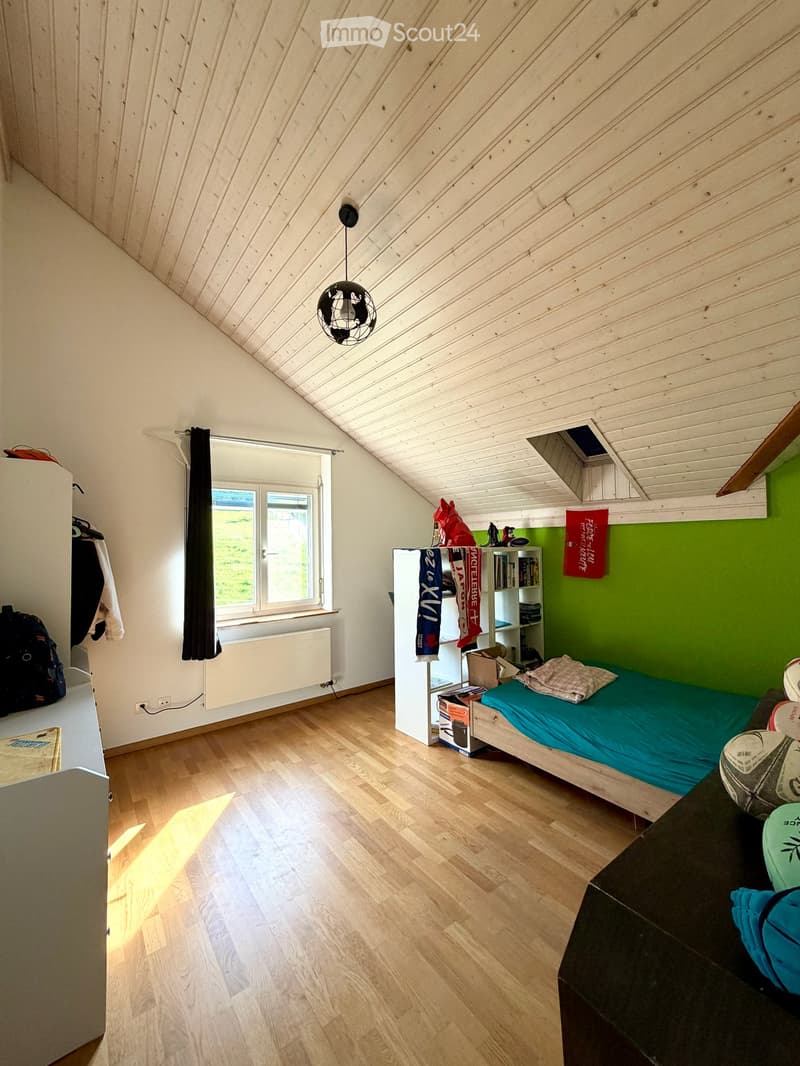
  • Cozy attic bedroom with wooden floors, slanted wooden ceiling, large window with curtain, bed with blue bedding, bookshelf, and various personal items.
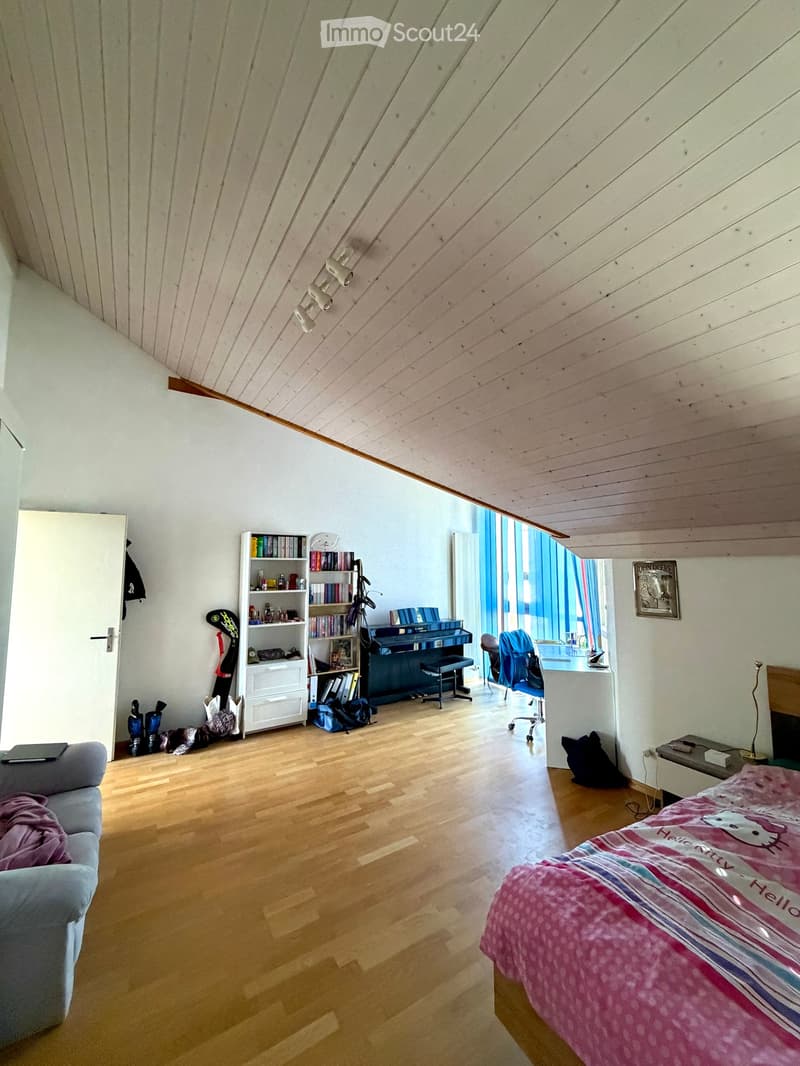
  • Bright attic bedroom with wooden floors, slanted wooden ceiling, large windows, bed with pink bedding, sofa, bookshelf, piano, and desk area.
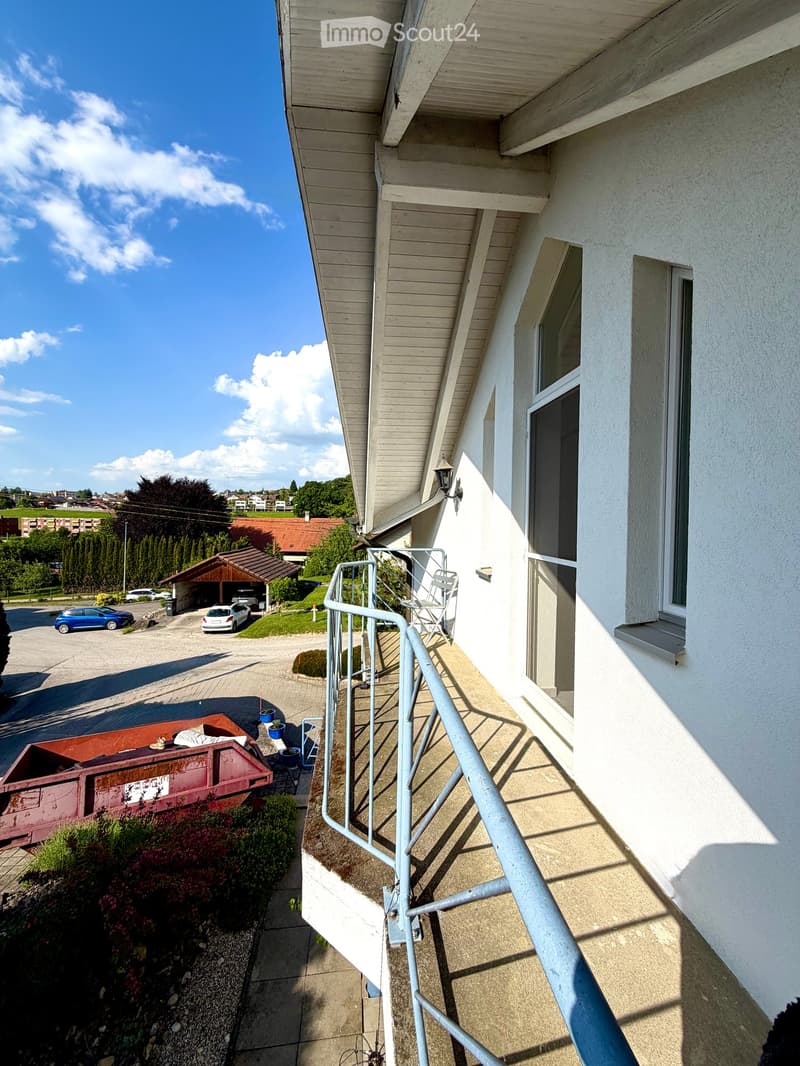
  • Balcony with metal railing, white folding chair, and a view of the street and surrounding buildings.
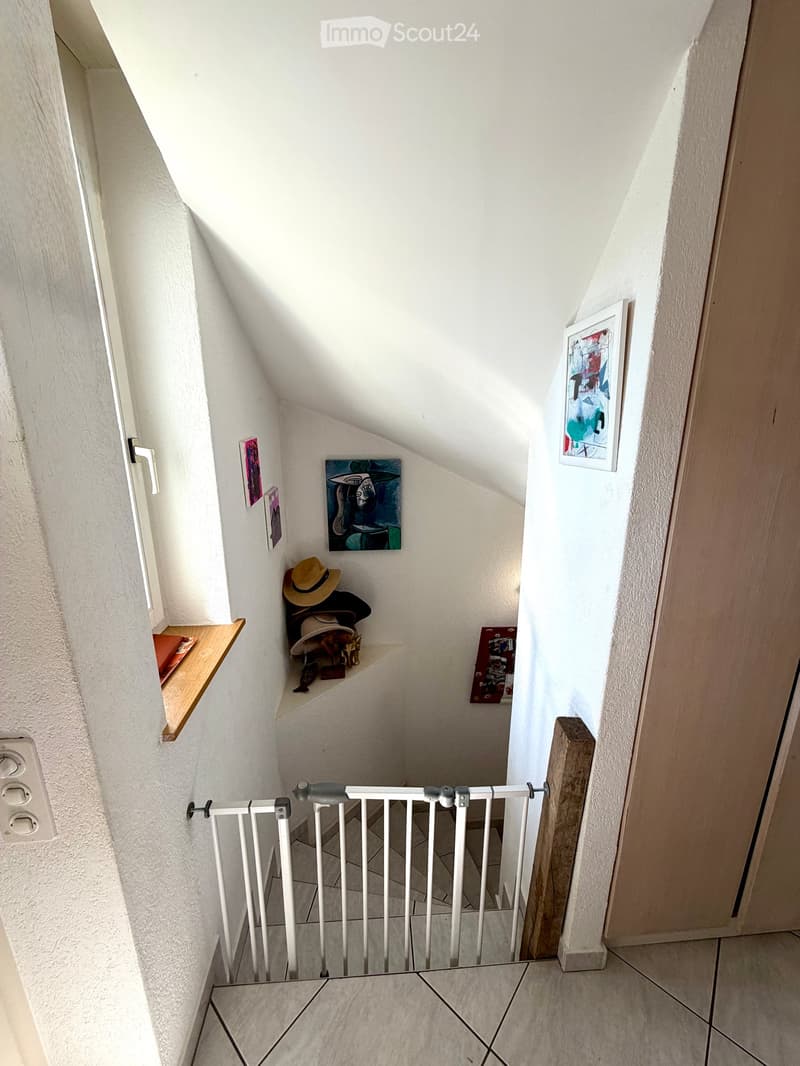
  • A narrow, slanted hallway with white walls, tiled floor, and a white safety gate at the bottom. Shelves on the walls hold hats, small items, and framed artwork.
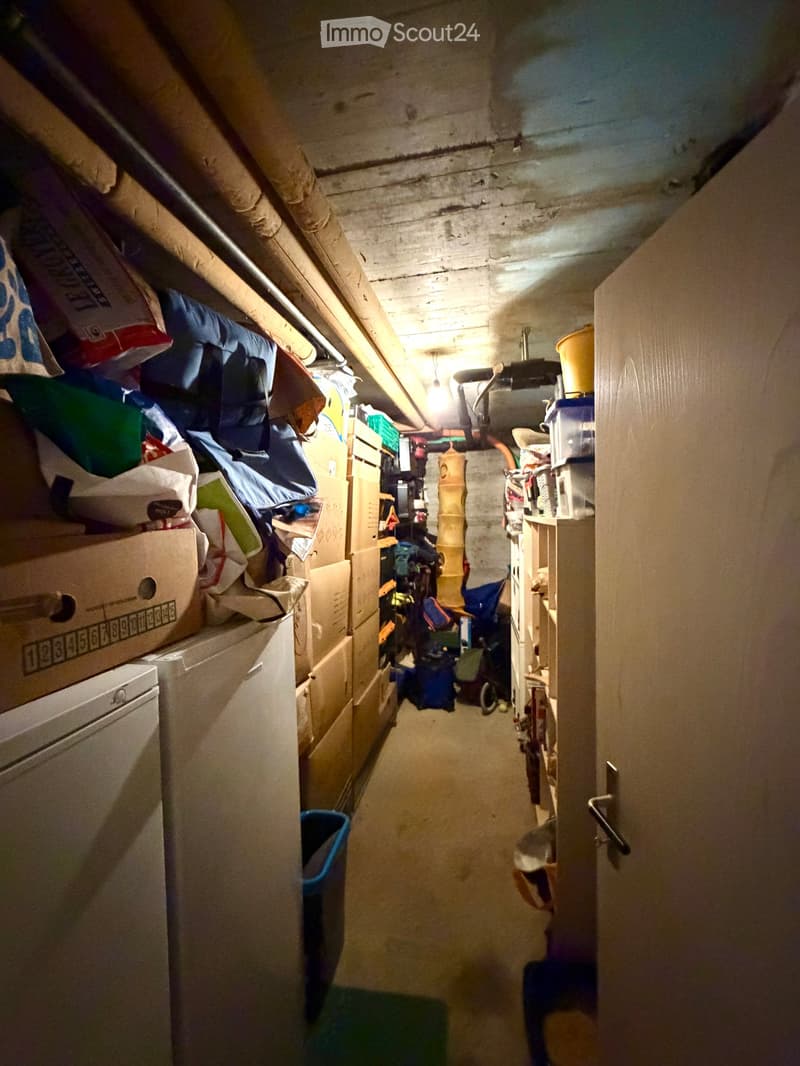
  • A narrow, cluttered hallway with exposed pipes and storage items, including boxes, bags, and miscellaneous objects on shelves and the floor.
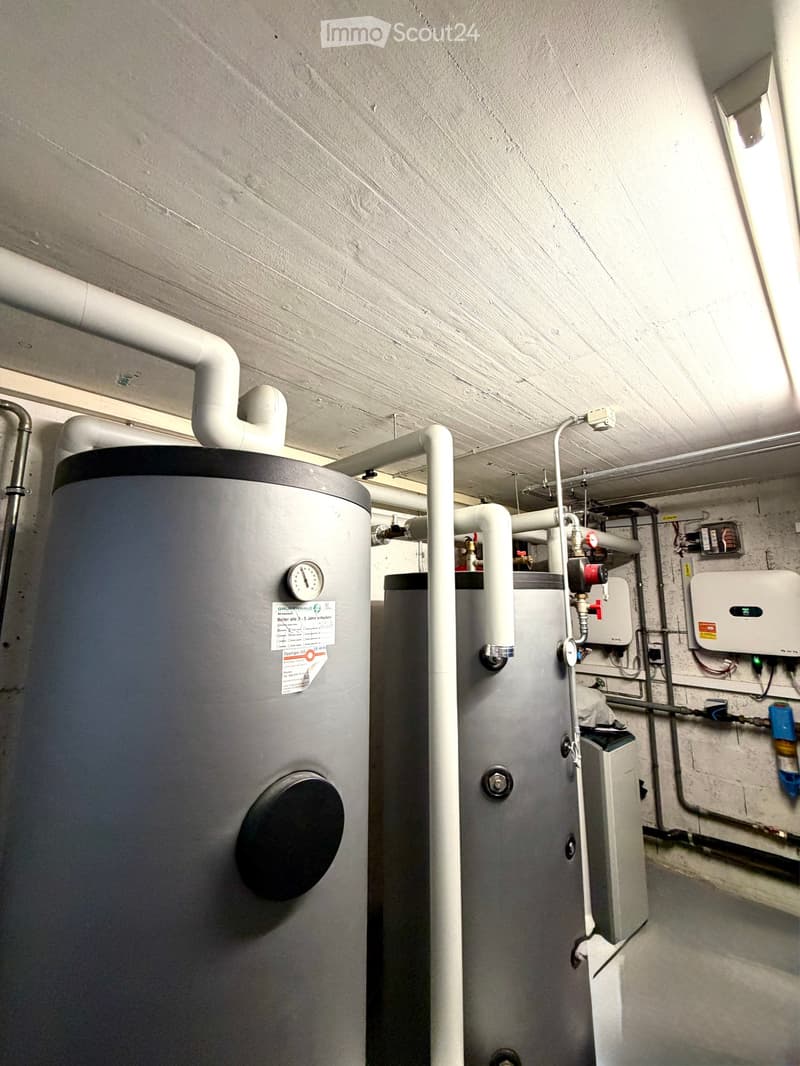
  • Utility room with two water heaters, pipes, valves, and a control panel mounted on the wall.
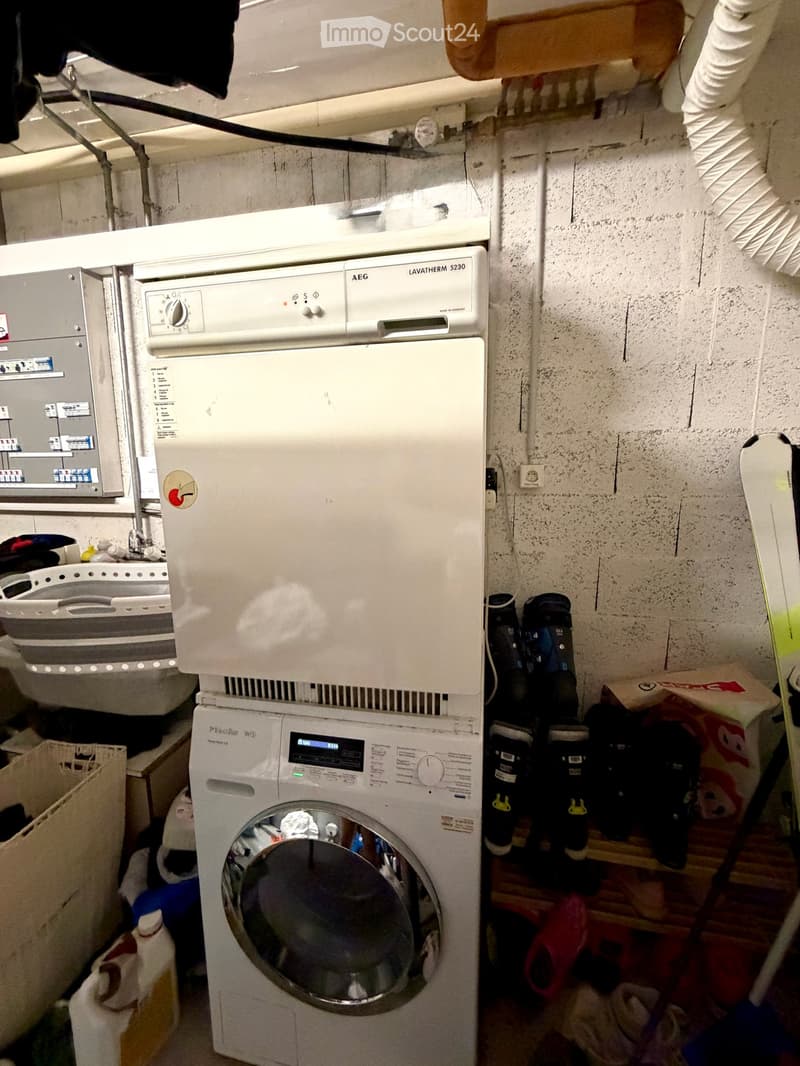
  • A small bathroom with a washing machine and a dishwasher stacked together, a sink with a faucet, and various items stored around the room.
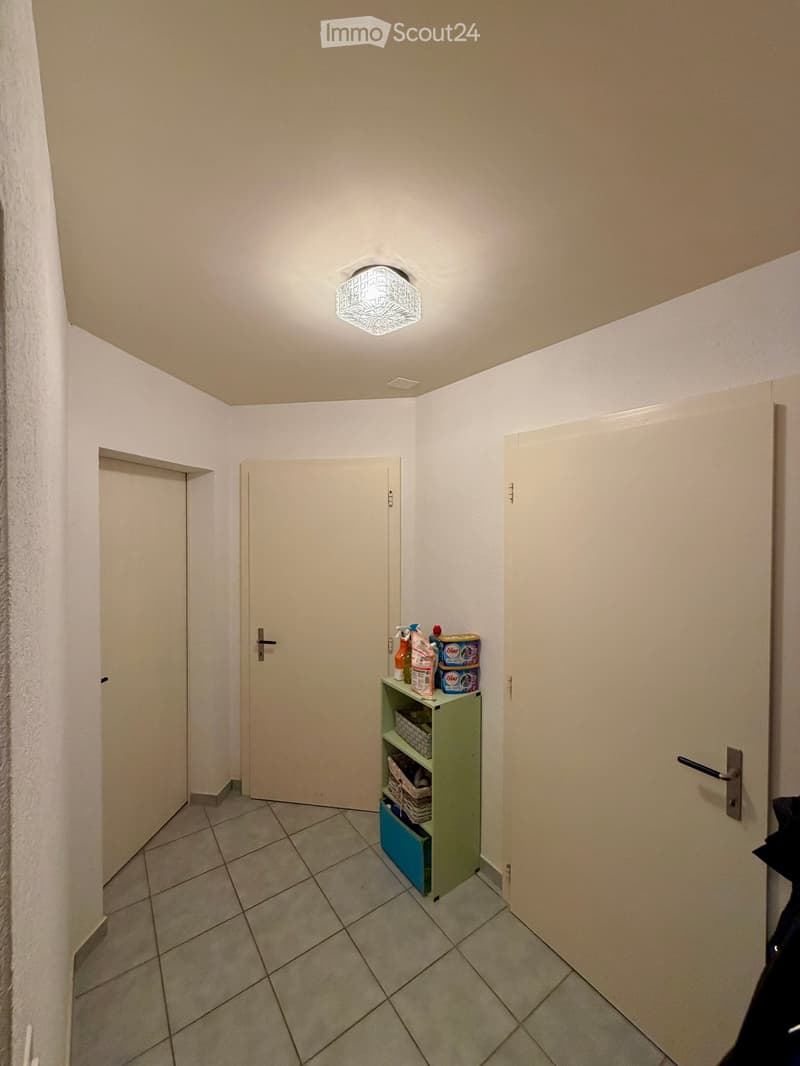
  • A narrow hallway with tiled flooring, white walls, and a small green shelf holding cleaning supplies. There are three closed doors along the walls, and a decorative ceiling light fixture is visible.
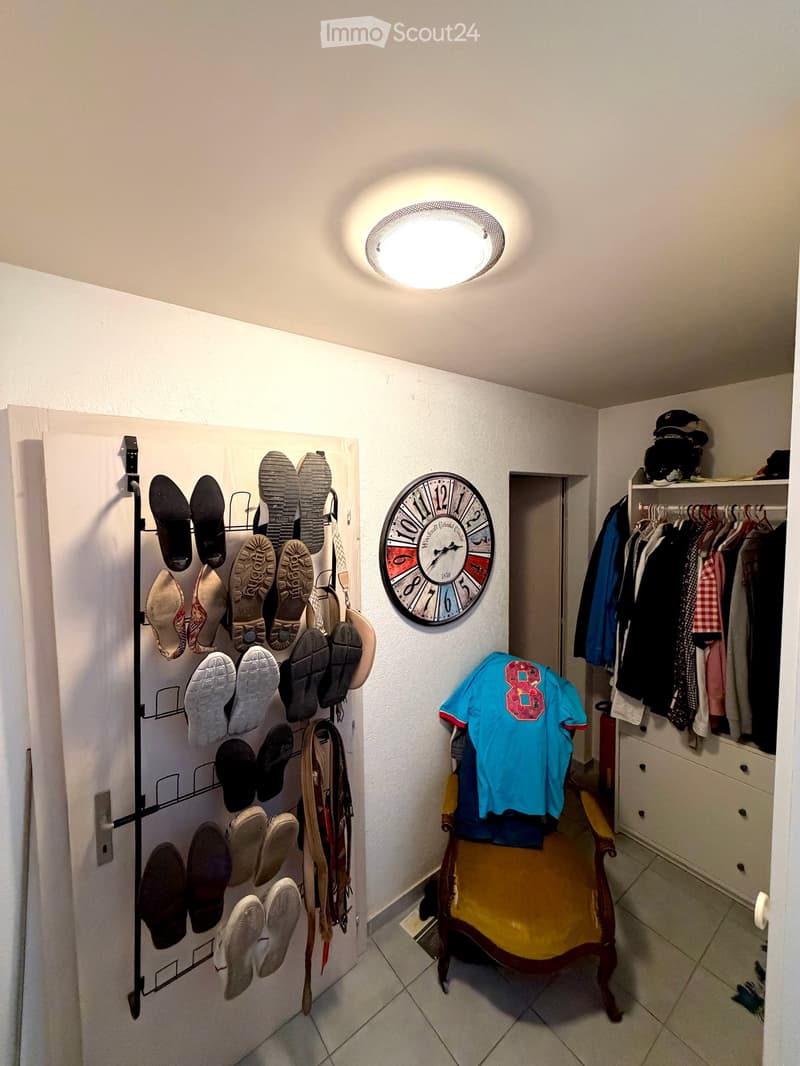
  • Hallway with shoe rack, clock, clothing rack, and a small chair with a shirt draped over it.
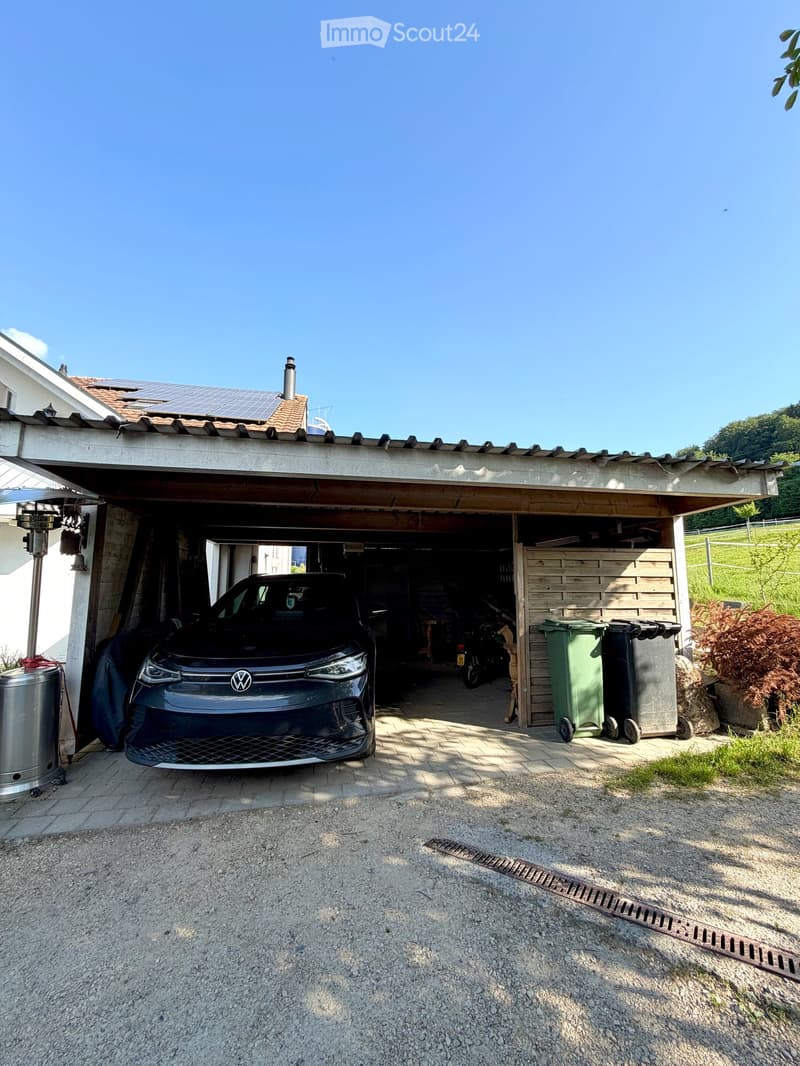
  • Garage with a car parked inside, covered by a wooden roof, surrounded by a paved area with trash bins and a small garden area.
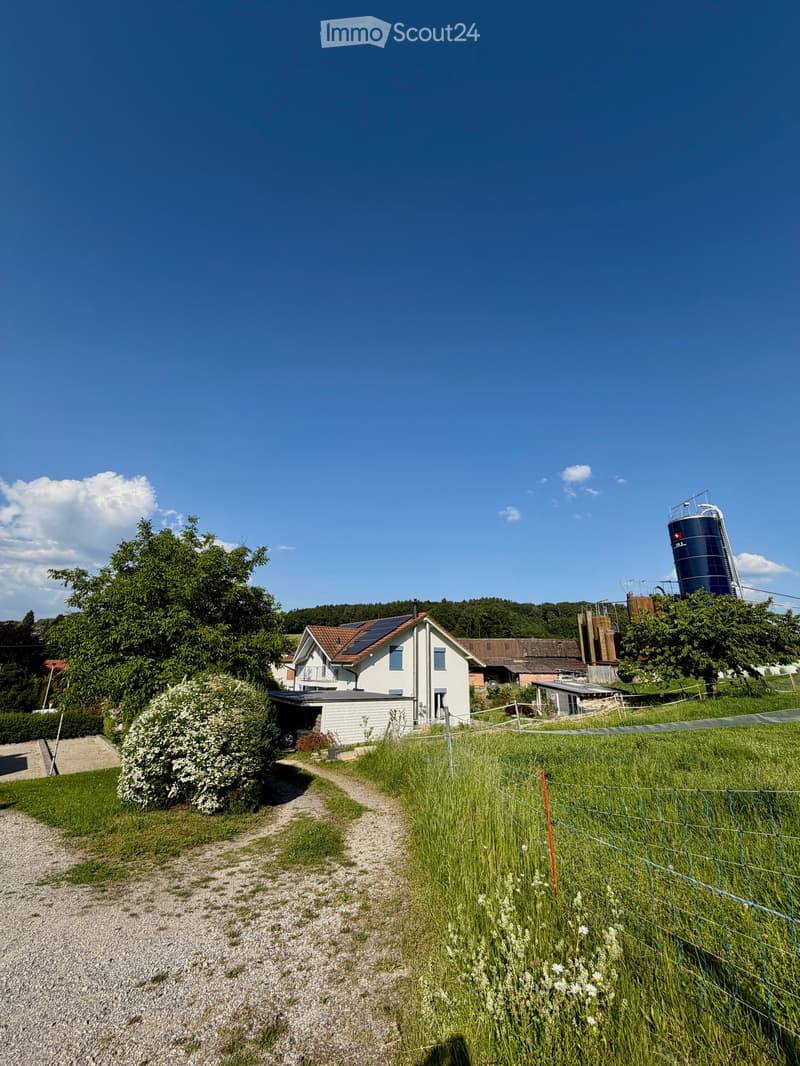
  • A modern two-story house with solar panels on the roof, surrounded by a well-maintained lawn, trees, and a fenced area. A tall cylindrical water tower is visible in the background.
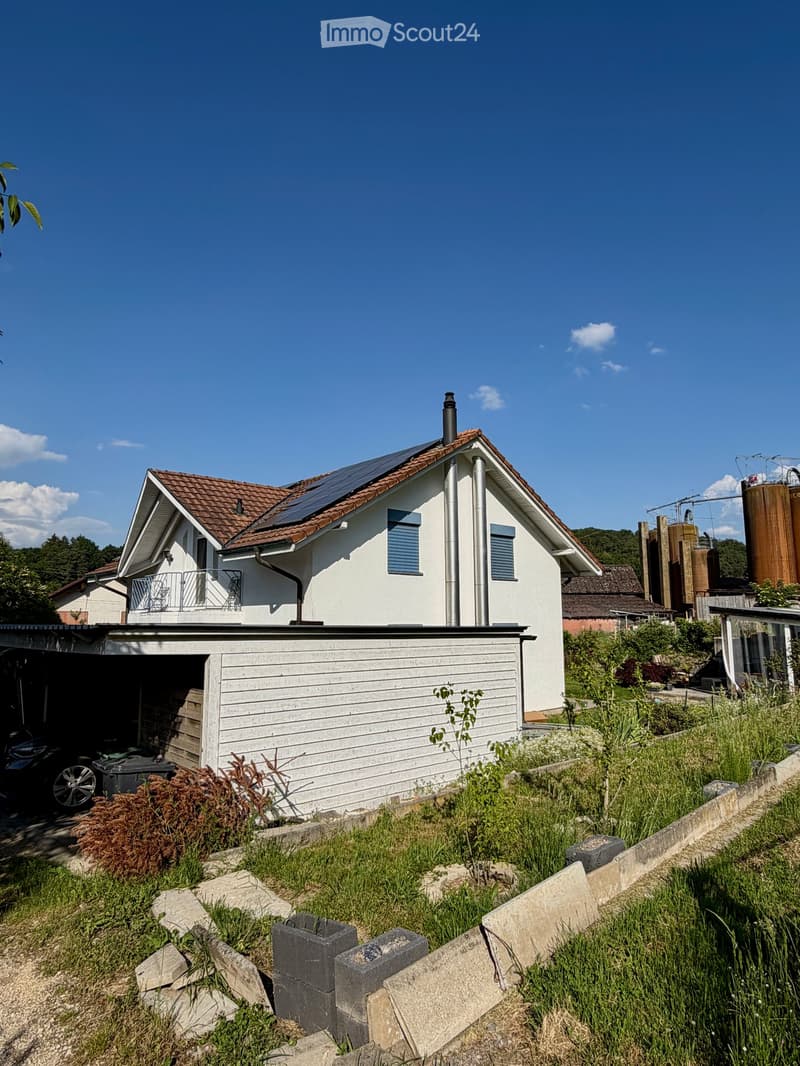
  • Two-story house with a tiled roof, solar panels, and a garage. The house has white walls, blue shutters, and a small balcony on the upper level.
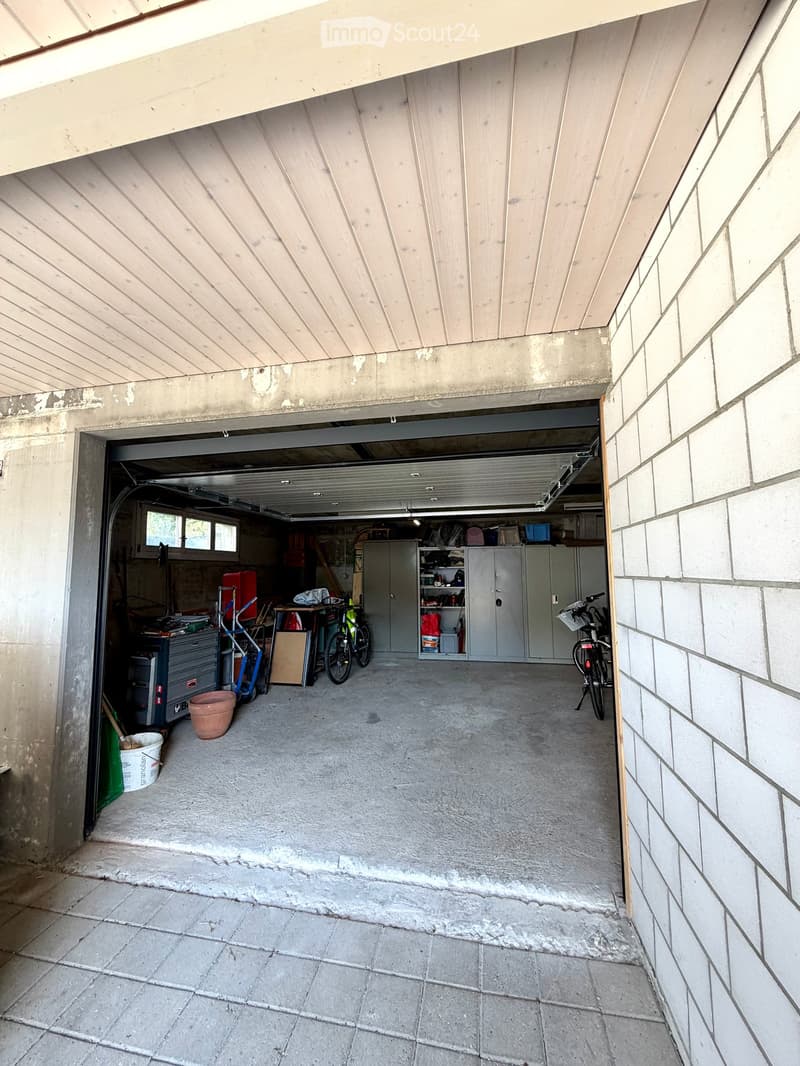
  • Garage with concrete floor, wooden ceiling, storage cabinets, bicycles, and various tools.
1 / 48
Zimmer
8
Wohnfläche
275 m2
Verkaufspreis
CHF 1'790'000.–

"Exklusive Liegenschaft mit Haupthaus und separater Wohnung in Courtepin"

Die passende Hypothek fürs neue Eigenheim finden

Adresse

Route de Fribourg 96, 1784 Courtepin

Wegzeit

  • 13 min.Station: Courtepin

Umgebungsinformationen

Quelle für diese Daten

Die angezeigten Daten werden von einem unserer Drittanbieter zur Verfügung gestellt.

Bitte beachten Sie, dass die angezeigten Standorte möglicherweise nicht aktuell sind und es zu Abweichungen kommen kann.

  • Supermarkt

    11 min.Denner
  • Apotheke

    11 min.Amavita
  • Schule

    11 min.Impasse des Mésanges

Die Zeiten beziehen sich auf die Strecke zu Fuss.

Preis

Kaufpreis:
CHF 1'790'000.–

Hauptangaben

Verfügbarkeit:
Nach Vereinbarung
Objekttyp:
Einfamilienhaus
Anzahl Zimmer:
8
Anzahl Etagen:
2
Wohnfläche:
275 m2
Nutzfläche:
320 m2
Grundstücksfläche:
939 m2
Letztes Renovationsjahr:
2023
Baujahr:
1992

Eigenschaften

  • Balkon / Terrasse

  • Cheminée

  • Aussicht

  • Kinderfreundlich

  • Parkplatz

  • Garage

Dokumente (0)

Beschreibung

Exklusive Liegenschaft mit Einliegerwohnung, wunderschönem Garten und idealer Lage in Courtepin

Diese einzigartige Immobilie in Courtepin vereint grosszügiges Wohnen, Privatsphäre und eine ideale Lage zwischen Natur und Stadtnähe. In nur rund 10 Minuten erreichen Sie Fribourg und in etwa 15 Minuten Murten. Einkaufsmöglichkeiten wie Migros, Denner, Banken sowie deutsch- und französischsprachige Schulen befinden sich in unmittelbarer Nähe.

Die Liegenschaft besteht aus einem charmanten Haupthaus sowie einer separaten Wohnung mit eigenem Bereich. Beide Einheiten sind voneinander getrennt und bieten maximale Privatsphäre. Zusätzlich besteht im Untergeschoss eine abschliessbare Verbindungstüre zwischen den beiden Bereichen.

Das Haupthaus wurde 1992 erbaut und überzeugt durch helle, grosszügige Räume, beeindruckende Fensterfronten sowie einen wunderschönen Garten mit ganztägiger Sonneneinstrahlung bis in die Abendstunden. Direkt neben der Liegenschaft befindet sich ein Waldgebiet, welches eine ruhige und naturnahe Atmosphäre schafft.

Im Erdgeschoss befindet sich neben dem grosszügigen Wohn- und Essbereich mit grosser Küche zusätzlich ein Schlafzimmer sowie ein Badezimmer mit Dusche, WC und Lavabo. Im Obergeschoss erwarten Sie drei weitere Zimmer, davon zwei mit besonders hohen Decken und wunderschönem Lichteinfall, sowie ein grosses Badezimmer mit Badewanne, Dusche und Doppelwaschbecken.

Der Aussenbereich bietet viel Platz zum Geniessen und Entspannen. Ein charmant überdachter Bereich lädt zu gemütlichen Stunden im Garten ein. Zudem stehen zahlreiche Parkmöglichkeiten, eine Doppelgarage sowie zusätzliche Aussenabstellplätze zur Verfügung.

Die separate Wohnung wurde 2009 erstellt und verfügt über einen eigenen Gartenanteil, Keller- und Garagenbereich. Sie bietet ein Schlafzimmer, ein zusätzliches kleines Zimmer, ein Badezimmer mit Badewanne und Dusche sowie ein weiteres WC im Obergeschoss. Der offene Wohn- und Essbereich mit Küche überzeugt durch seine angenehme Raumaufteilung, Helligkeit und moderne Wohnatmosphäre.

Technisch ist die Immobilie bestens ausgestattet:

  • Erdsonde

  • Solaranlage mit Batteriespeicher

  • Fussbodenheizung in der Wohnung

  • Kombination aus Bodenheizung und Radiatoren im Haupthaus

  • Sehr hochwertige Isolation zwischen Haus und Wohnung mit doppelter Mauerisolation

  • Viel Nutz- und Stauraum im Untergeschoss

Die letzten Renovationen umfassen unter anderem:

  • Innenmalerarbeiten im Haupthaus im Jahr 2023

  • Erneuerung der Aussenfassade im Jahr 2019

Eine ideale Immobilie für Familien, Mehrgenerationenwohnen oder zur Kombination von Eigennutzung und Vermietung.

Hypothekenrechner

Vom Traumhaus zum Eigenheim: Der Hypothekenrechner kann dir helfen, die Tragbarkeit dieser Immobilie abzuschätzen.

Kaufpreis
Haushaltseinkommen

Jährliches Bruttoeinkommen aller Personen, die sich für die Hypothek bewerben (einschliesslich 13. Monatsgehalt oder Bonuszahlung).

Die Hypothek ist erschwinglich, wenn die Lebenshaltungskosten ein Drittel (33%) deines Einkommens nicht überschreiten.

Eigenmittel

Mindestens 20% des Immobilienwertes musst du mit eigenen Mitteln finanzieren. Dazu gehören Ersparnisse, Erbvorbezug, Schenkungen, sämtliche Vorsorgeguthaben (3a, 3b) und Pensionskassengelder. Aus der Pensionskasse darfst du max. 10% des Kaufpreises beziehen.

Create your account
Gratis

Erstelle ein Konto für noch mehr Möglichkeiten

Mit einem Konto verwaltest du deine Favoriten auf allen Geräten, behältst den Überblick über deine Suchabos und verpasst kein Update mehr. Alles, was du für deine Immobiliensuche brauchst – an einem Ort!

Inseratenummer
4003197361
Objekt-Ref.
u6g3j.8ovjb

Anbieter kontaktieren

Eigenmittel (optional)

Indem ich fortfahre, akzeptiere ich die AGB, nehme die Datenschutzerklärung zur Kenntnis und stimme der Weitergabe meiner kumulierten Personendaten im Zusammenhang mit meinen Interessen an den Inserenten zu.

* Mit «Ja» stimme ich zu, dass ImmoScout24 diese Informationen wie hier beschrieben verarbeiten darf.

Ähnliche Objekte, die dich interessieren könnten

Schutz vor Betrügern

  • Überweise niemals Geld im Voraus
  • Sei vorsichtig, wenn das Angebot zu günstig oder nicht plausibel erscheint
  • Teile niemals persönliche Daten wie Bankangaben oder Ausweiskopien
  • Unterzeichne keinen Vertrag, bevor du das Objekt besichtigt hast

Tipps und Services