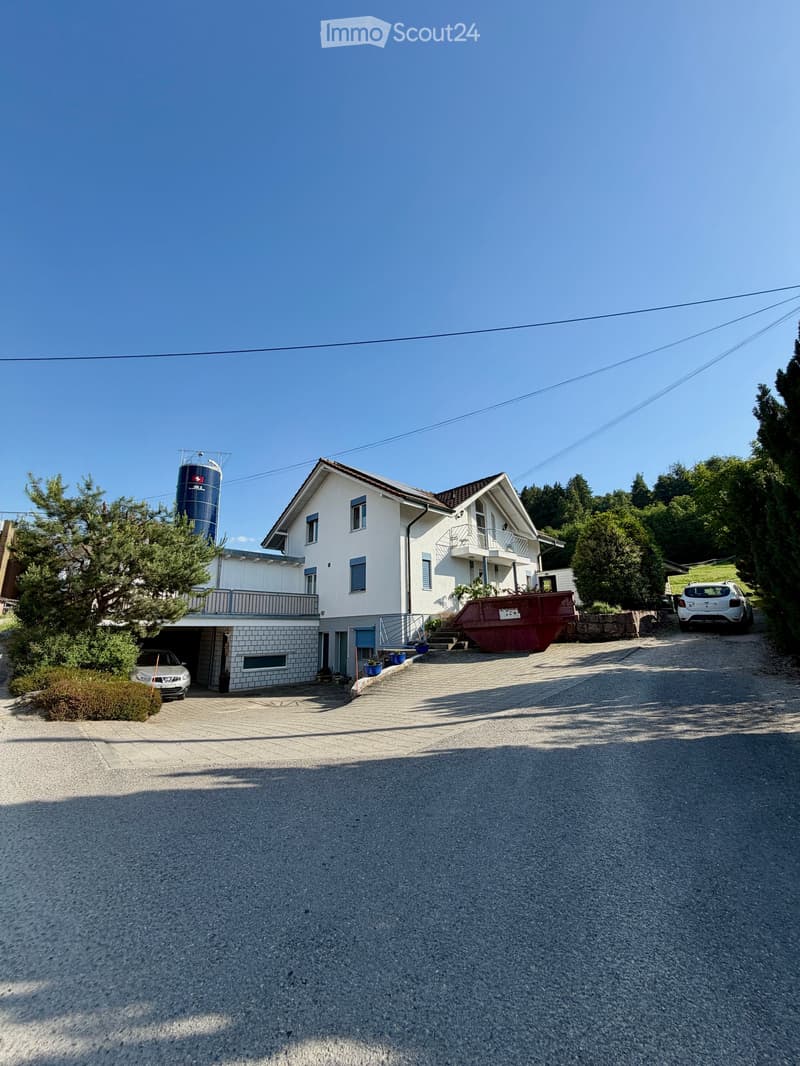
• Two-story house with white exterior, multiple windows, garage, and balcony. There are two cars parked in the driveway and a silo in the background.
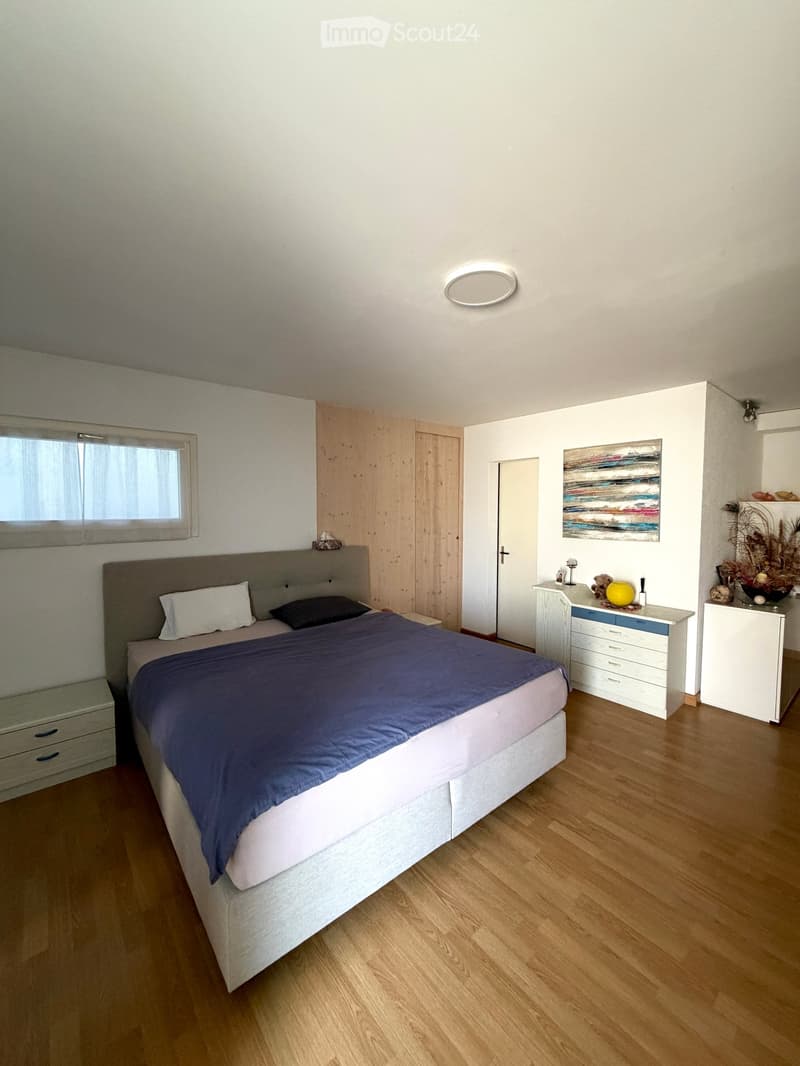
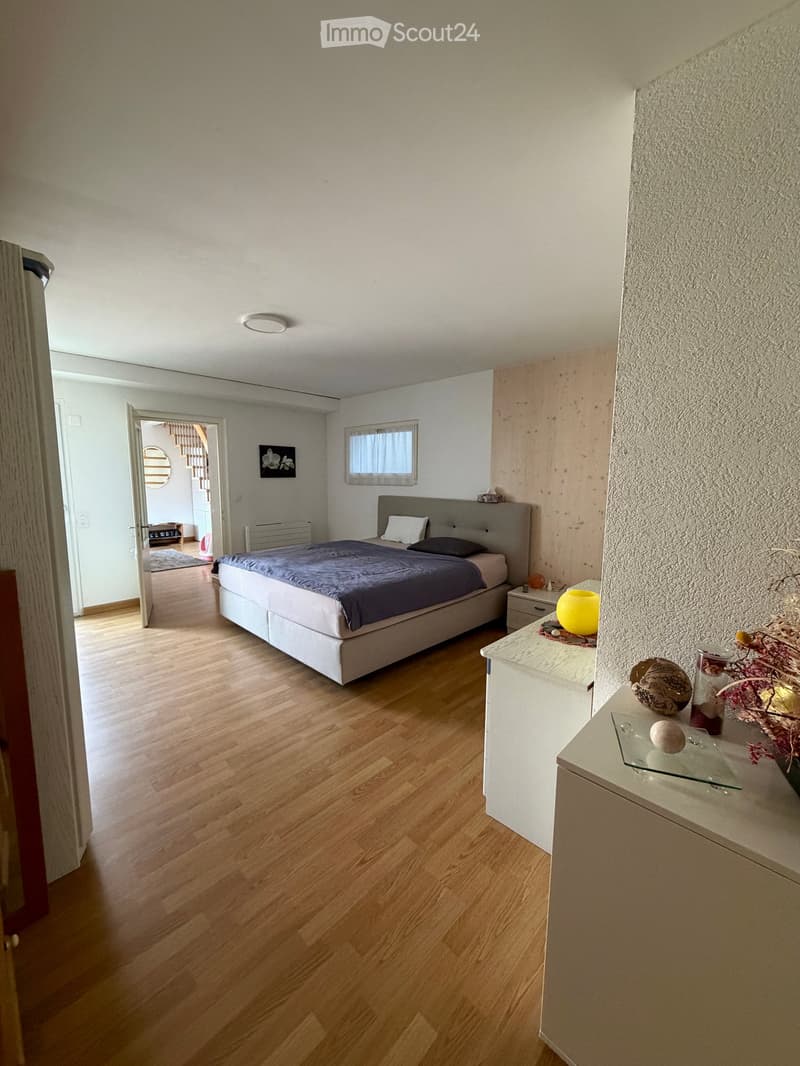
  • Modern bedroom with a large bed, nightstands, a painting, and a round ceiling light.
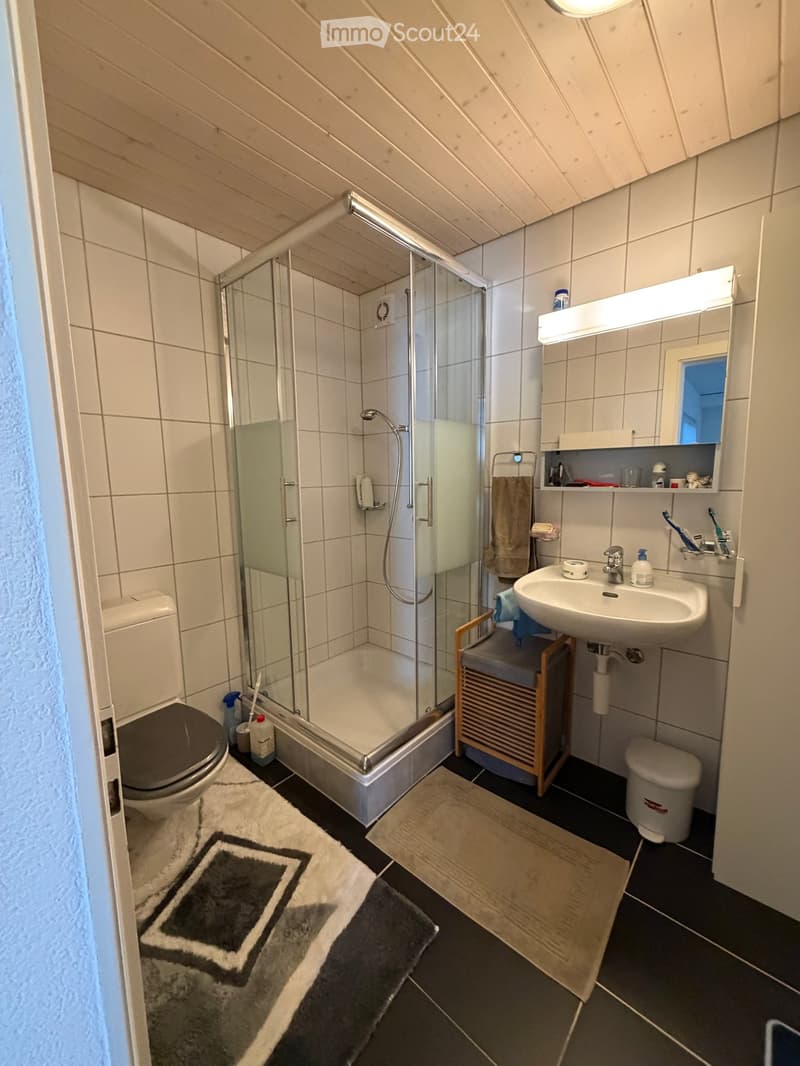
  • Modern bathroom with a glass-enclosed shower, toilet, sink, and mirror. Includes a small wooden cabinet, towels, and various toiletries.
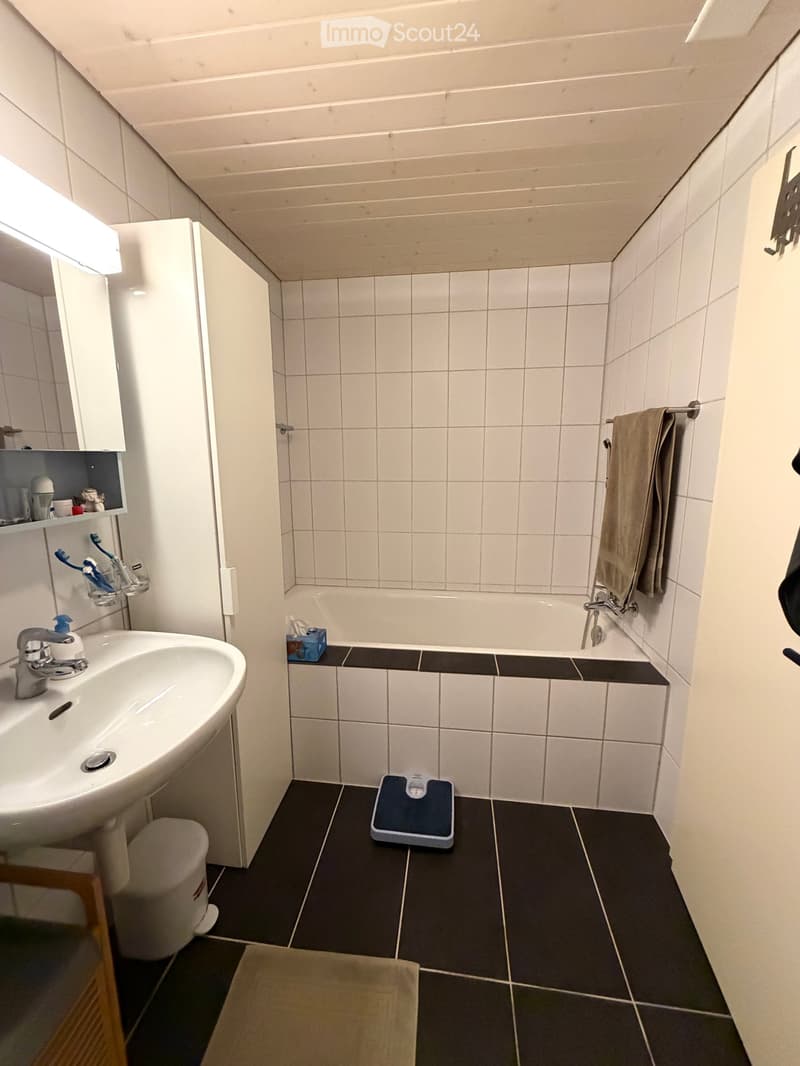
  • Modern bathroom with white tiles, a sink with a mirror cabinet, a bathtub, a towel on a rack, and a scale on the floor.
  • Modern bedroom with wooden flooring, a large bed with dark bedding, a nightstand with a lamp, and a small table with decorative items.
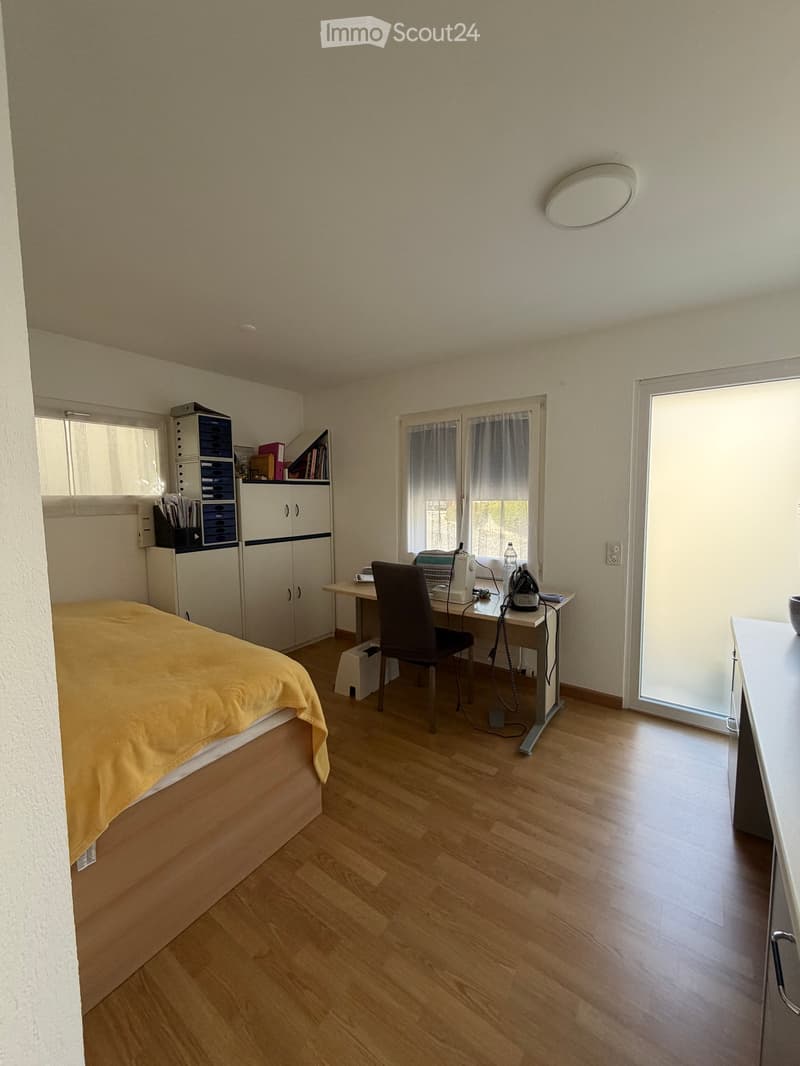
  • A well-lit bedroom with a wooden floor, a bed with a yellow blanket, a desk with a chair, a cabinet, and a storage unit. The room has large windows with curtains and a sliding glass door.
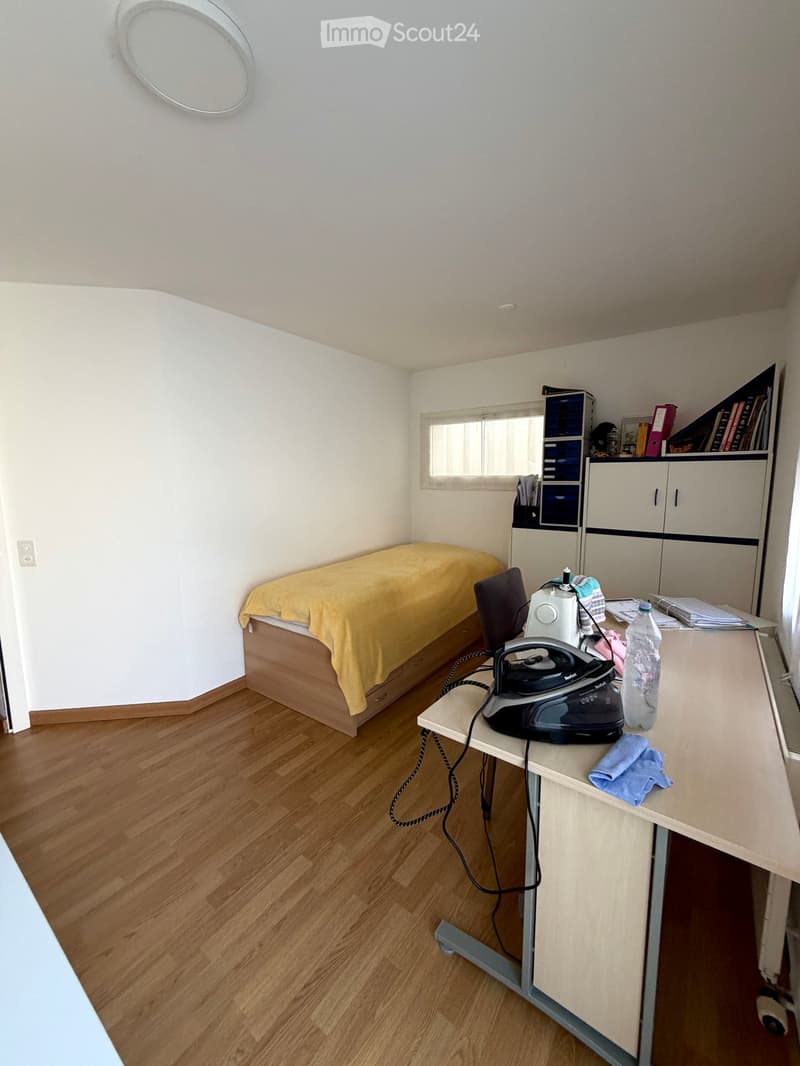
  • A small, furnished room with a bed, a chair, a table with an iron and other items, a cabinet, and a shelf with books and other items.
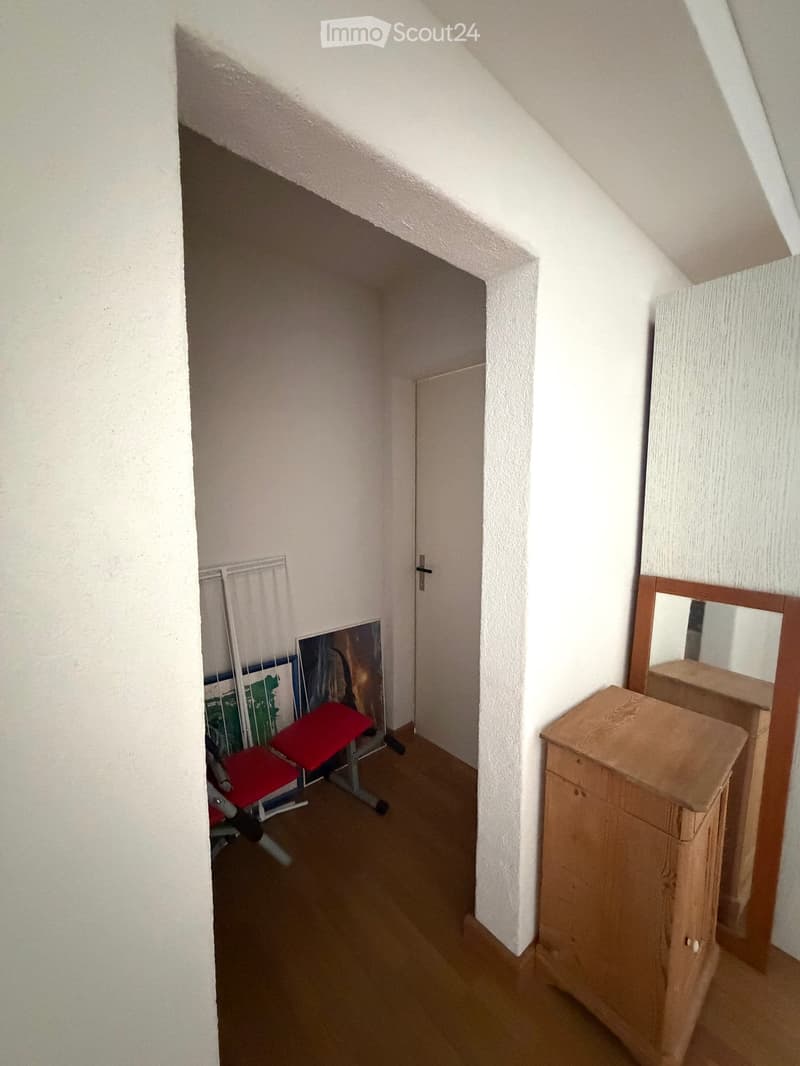
  • A small, narrow hallway with wooden flooring, white walls, a wooden cabinet, a mirror, and a red stool in the background.
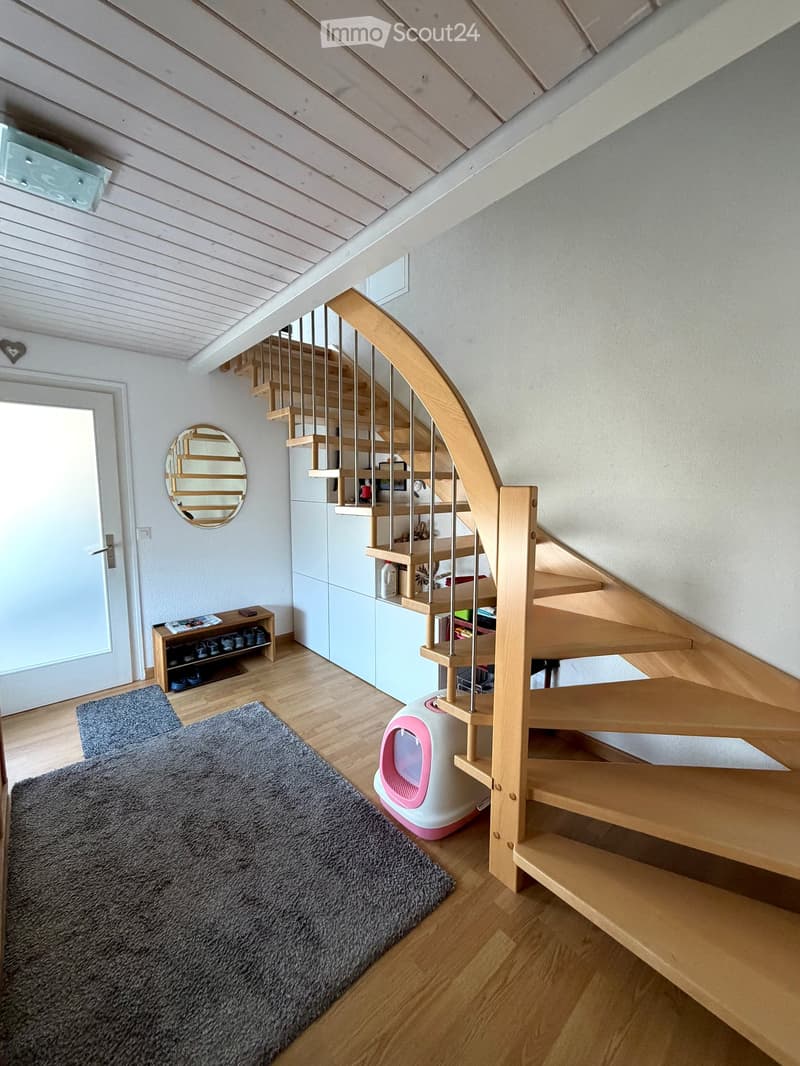
  • Spacious hallway with wooden staircase, grey rug, shoe rack, and cat litter box.
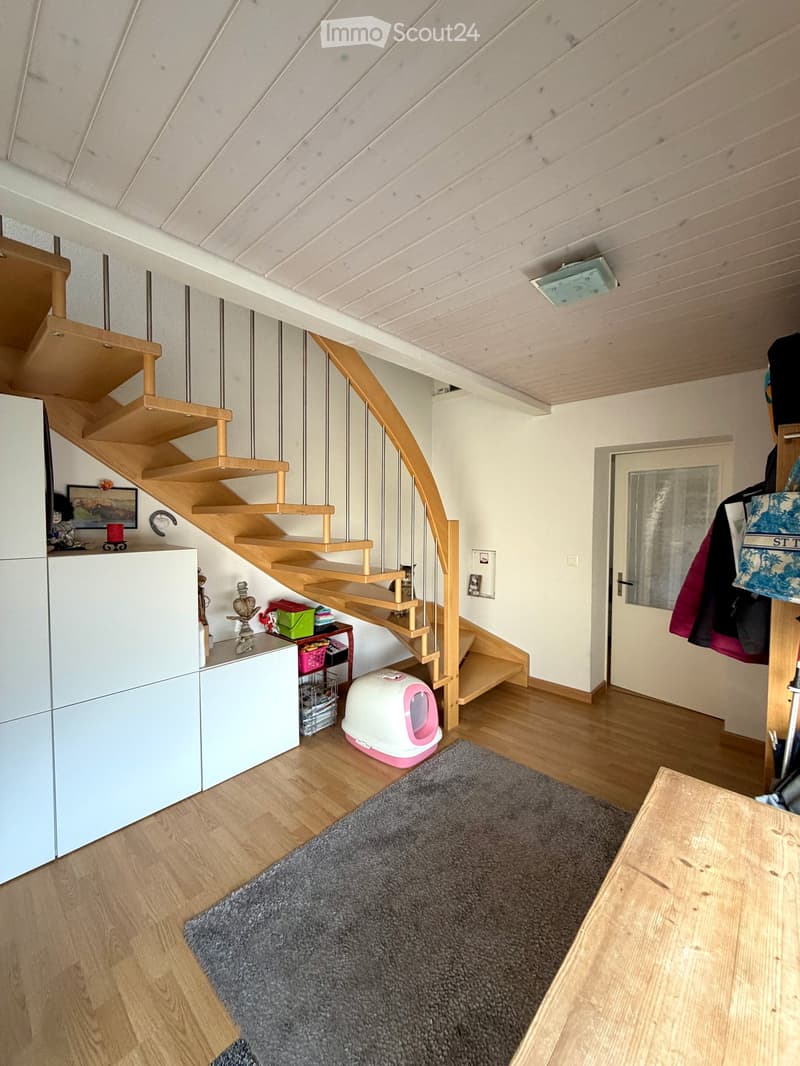
  • A modern hallway with a wooden staircase, a cat litter box, a small table with various items, and a grey rug on the floor.
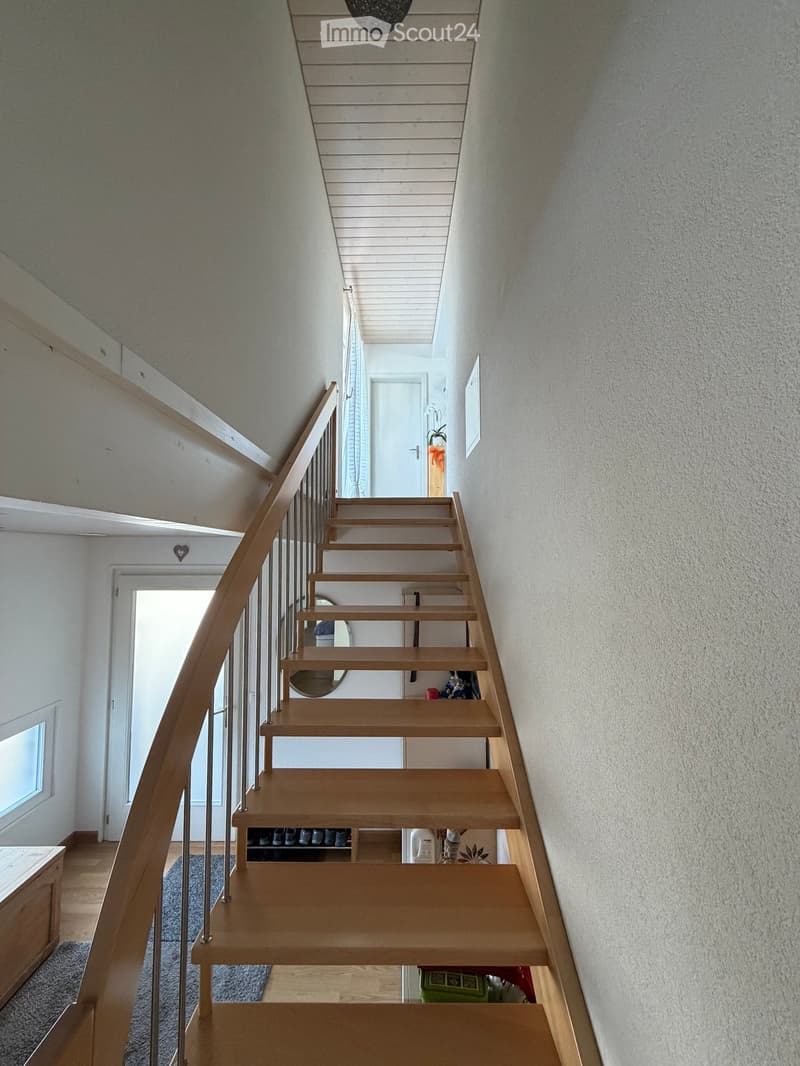
  • Modern wooden staircase with metal railing, leading to an upper level. The walls are painted in a light neutral tone, and there is a small window on the left side providing natural light. A shoe rack is visible at the bottom of the stairs, and a door is s
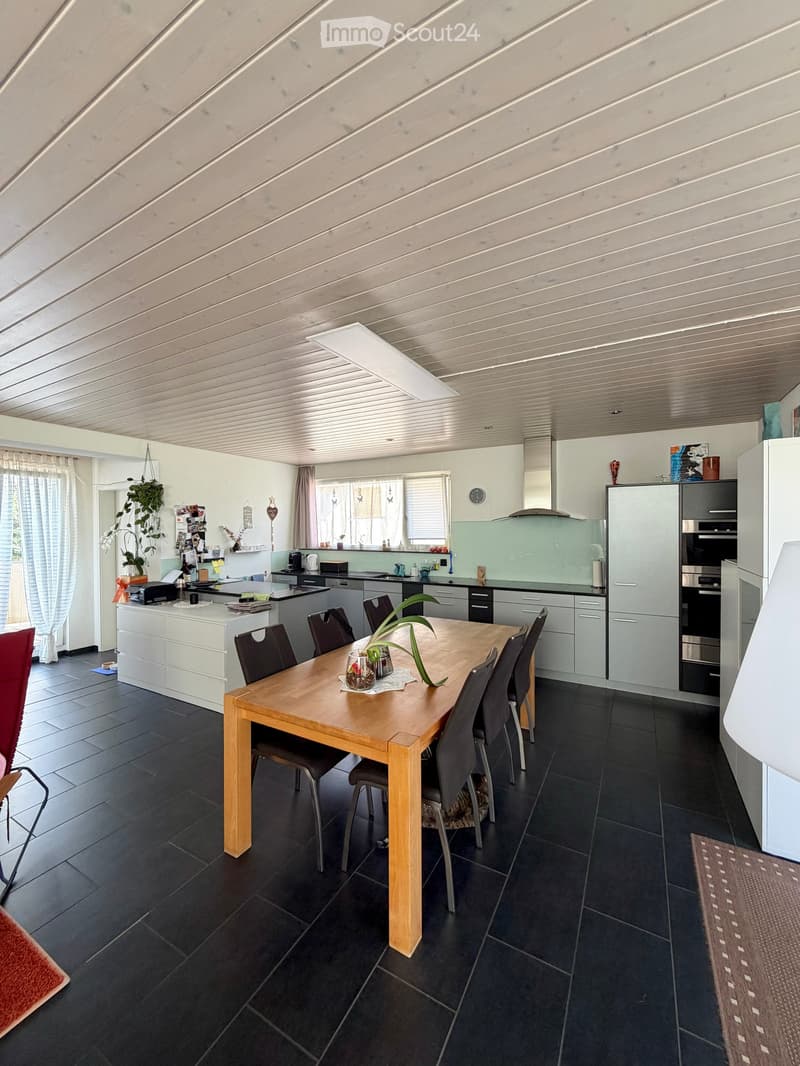
  • Modern kitchen with a wooden dining table, six chairs, a refrigerator, oven, kitchen island, and various cabinets. The space features black tiled flooring and a sleek, contemporary design with integrated lighting.
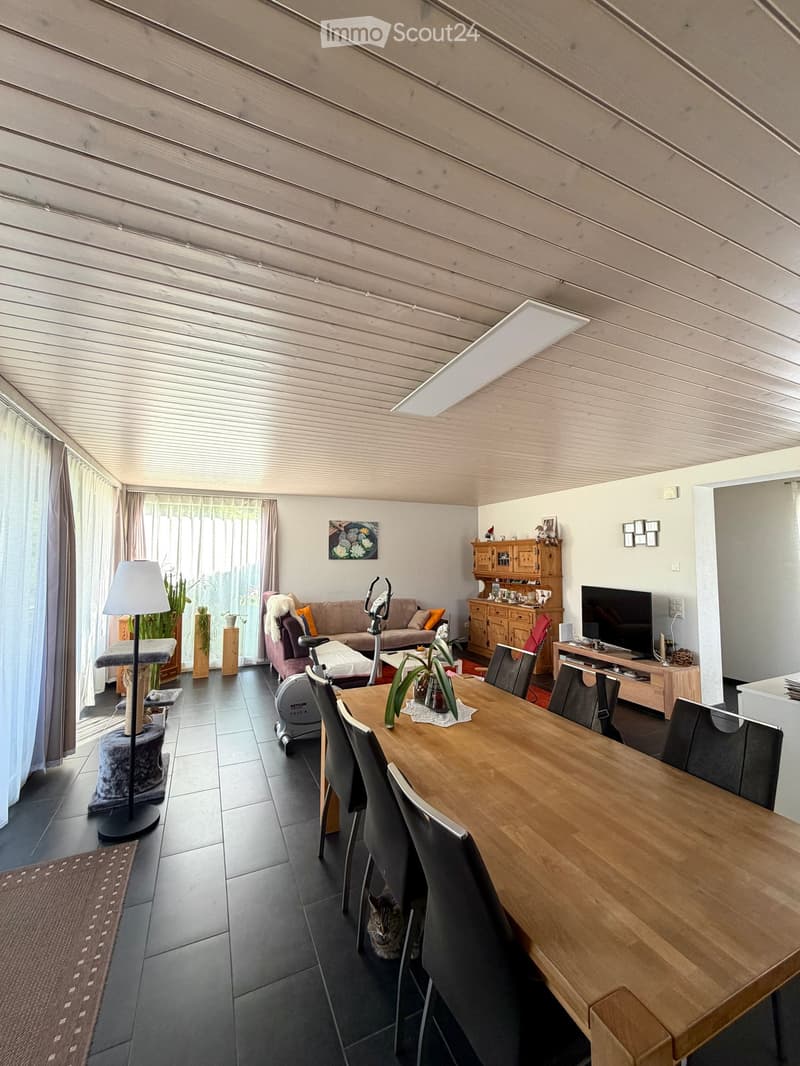
  • Open-plan living and dining area with a wooden dining table, chairs, sofa, TV, cabinet, and a cat present.
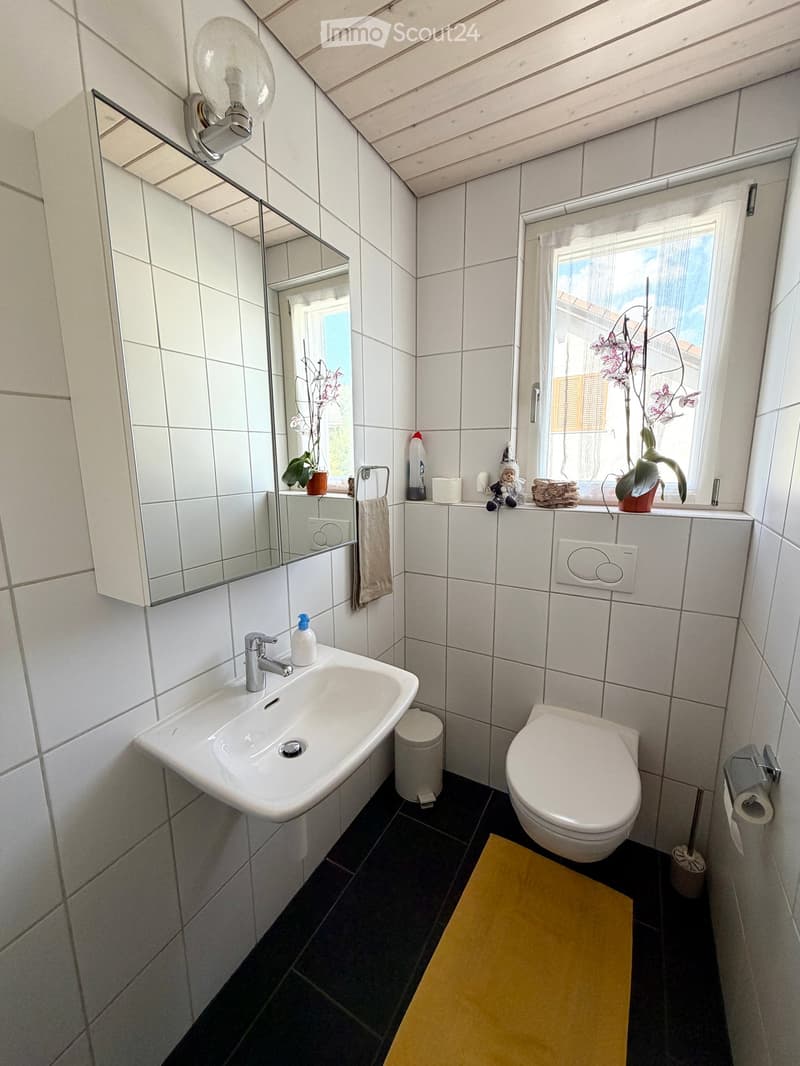
  • Modern bathroom with white tiles, a sink, toilet, mirror, towel, and small decorative items on the windowsill.
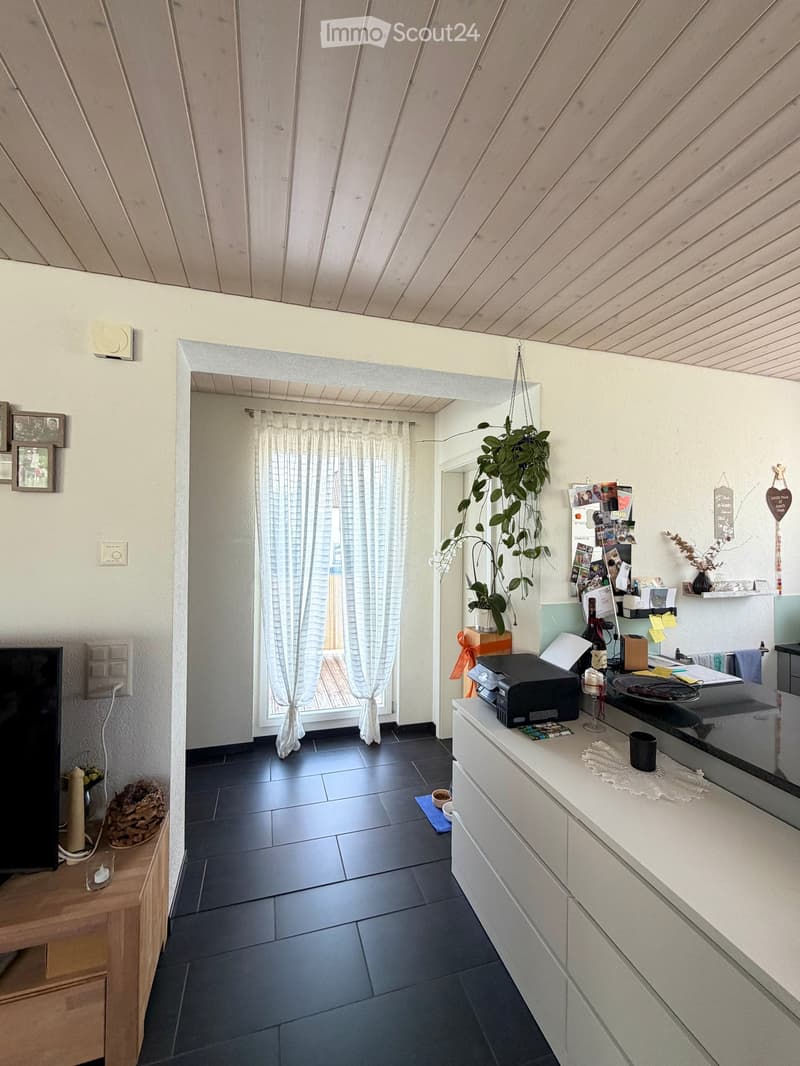
  • A modern, well-lit room with a television on a wooden stand, a printer on a white counter, and a hanging plant. The room features a large window with white curtains, a dark tiled floor, and various decorative items including picture frames and a woven bas
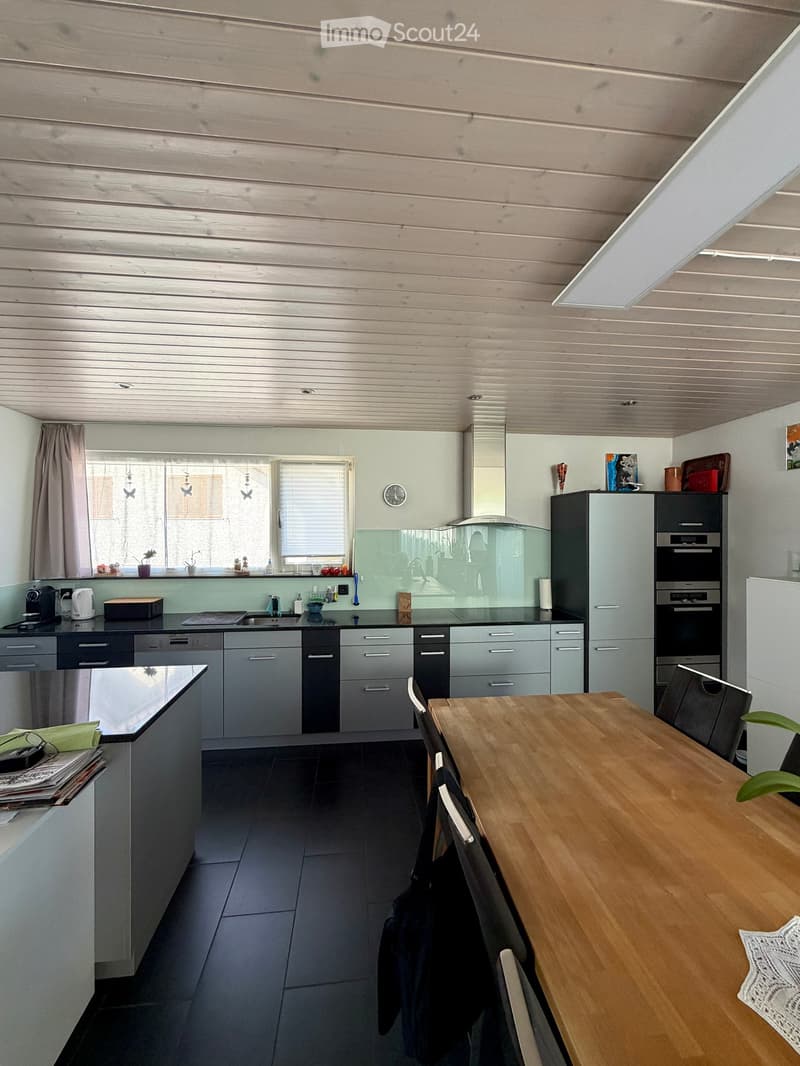
  • Modern kitchen with grey cabinets, stainless steel appliances, wooden dining table, and black tiled floor.
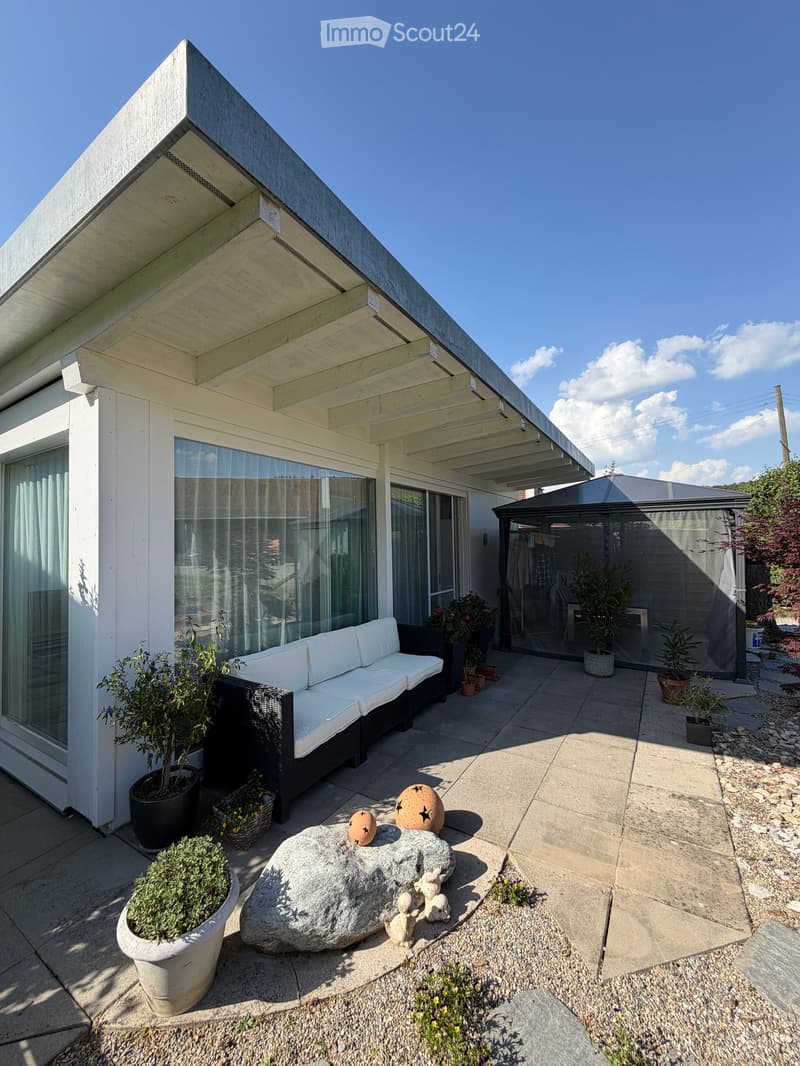
  • Modern outdoor patio with a white sofa, decorative rock, potted plants, and a covered seating area with glass walls.
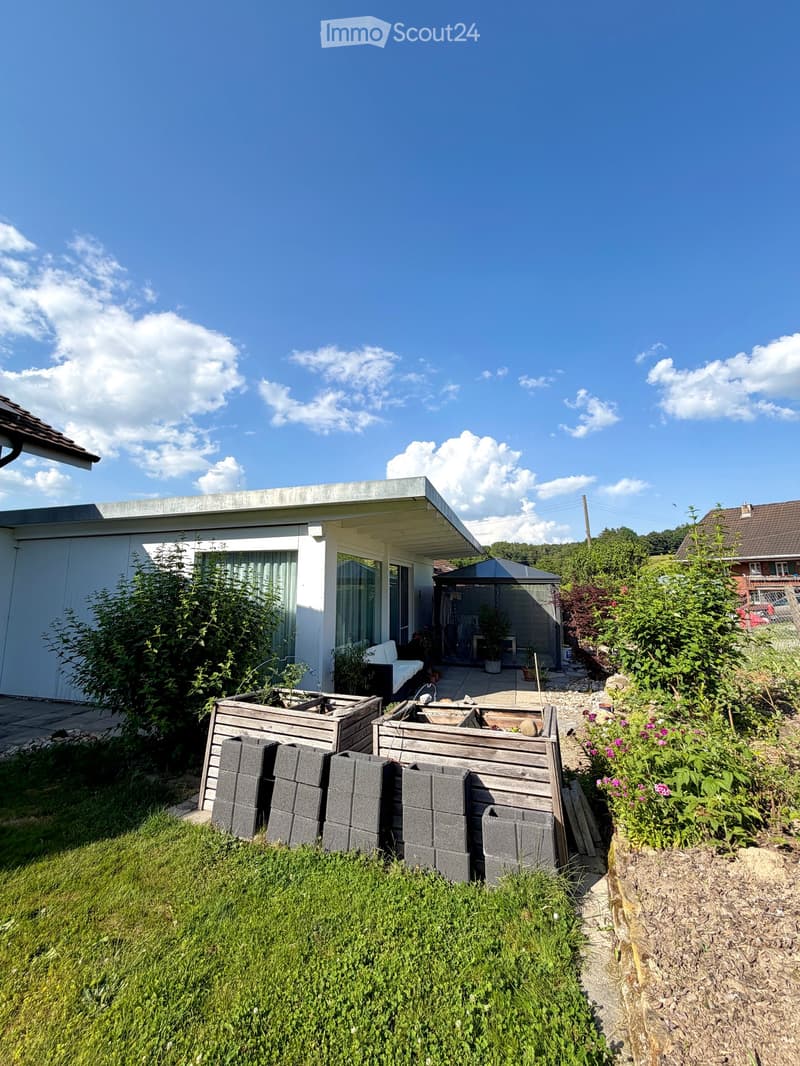
  • Garden area with wooden planters, stacked bricks, and a modern house with a white exterior and large windows.
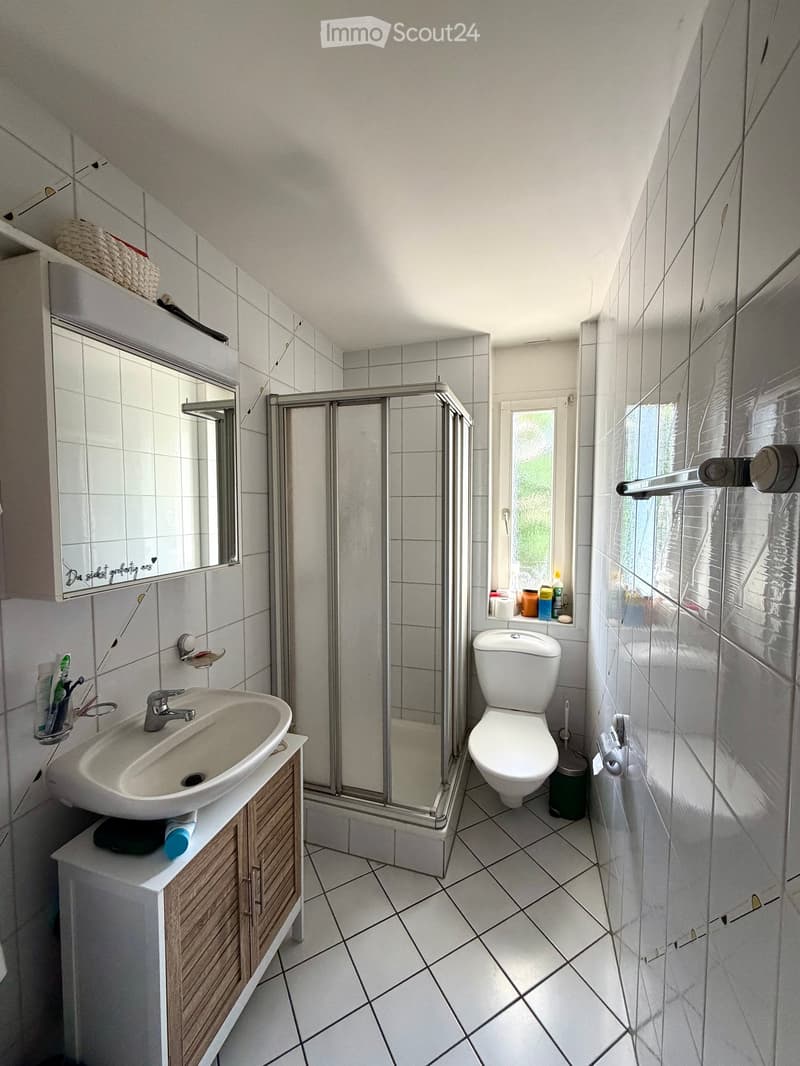
  • Modern bathroom with white tiles, a sink with a wooden cabinet, a toilet, a shower with a glass enclosure, and a mirror above the sink.
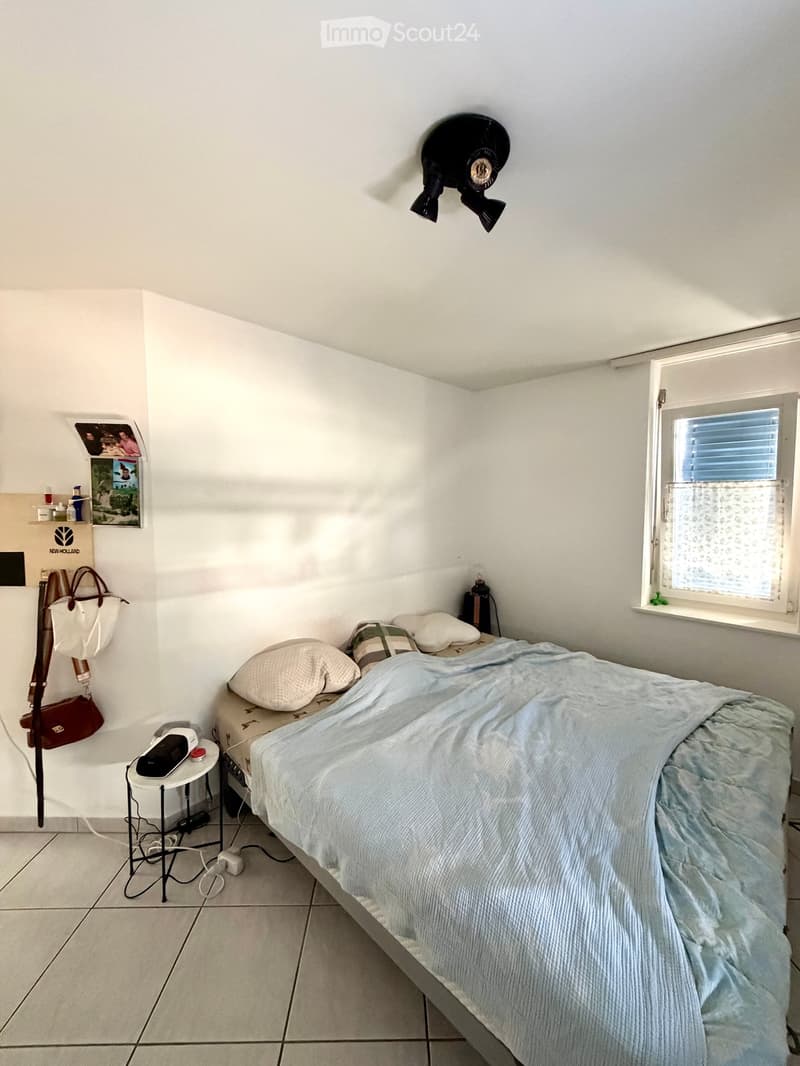
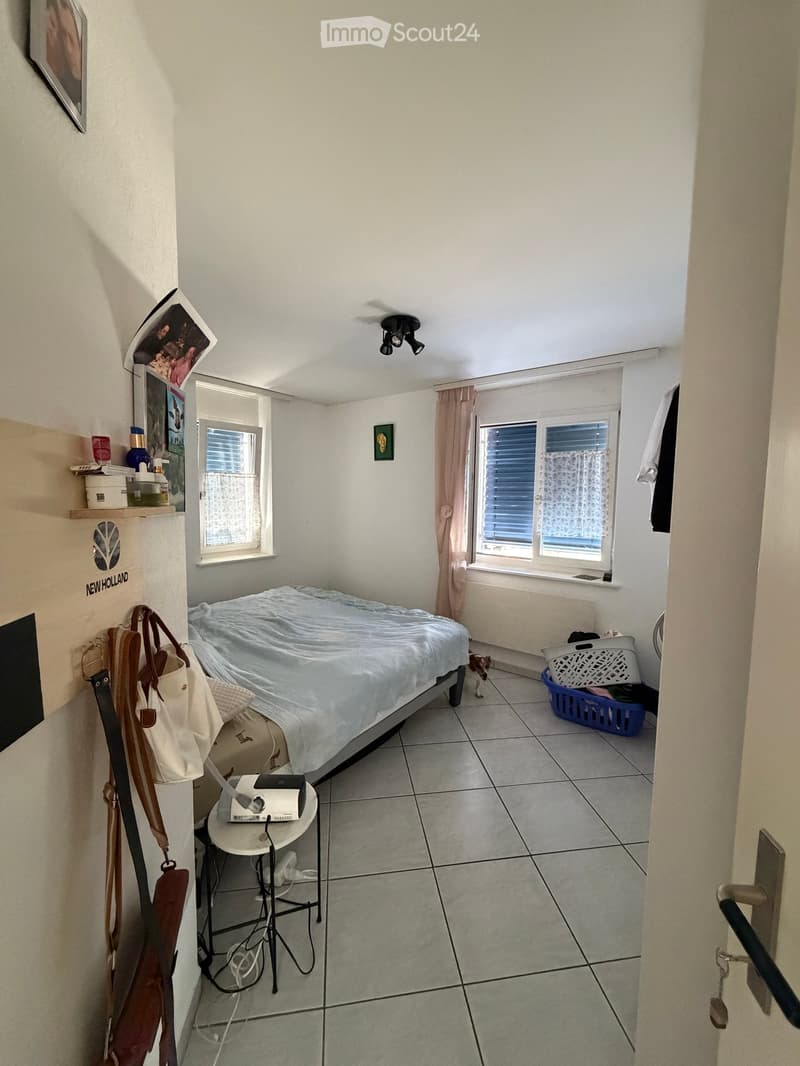
  • A small, neatly arranged bedroom with a single bed, pillows, a blue bedspread, a nightstand with a lamp, and a handbag hanging on the wall. The room features white walls, a tiled floor, and a window with blinds.
  • A small bedroom with a bed, a bedside table, a laptop, a handbag, and a laundry basket. The room has tiled flooring, white walls, and two windows with curtains.
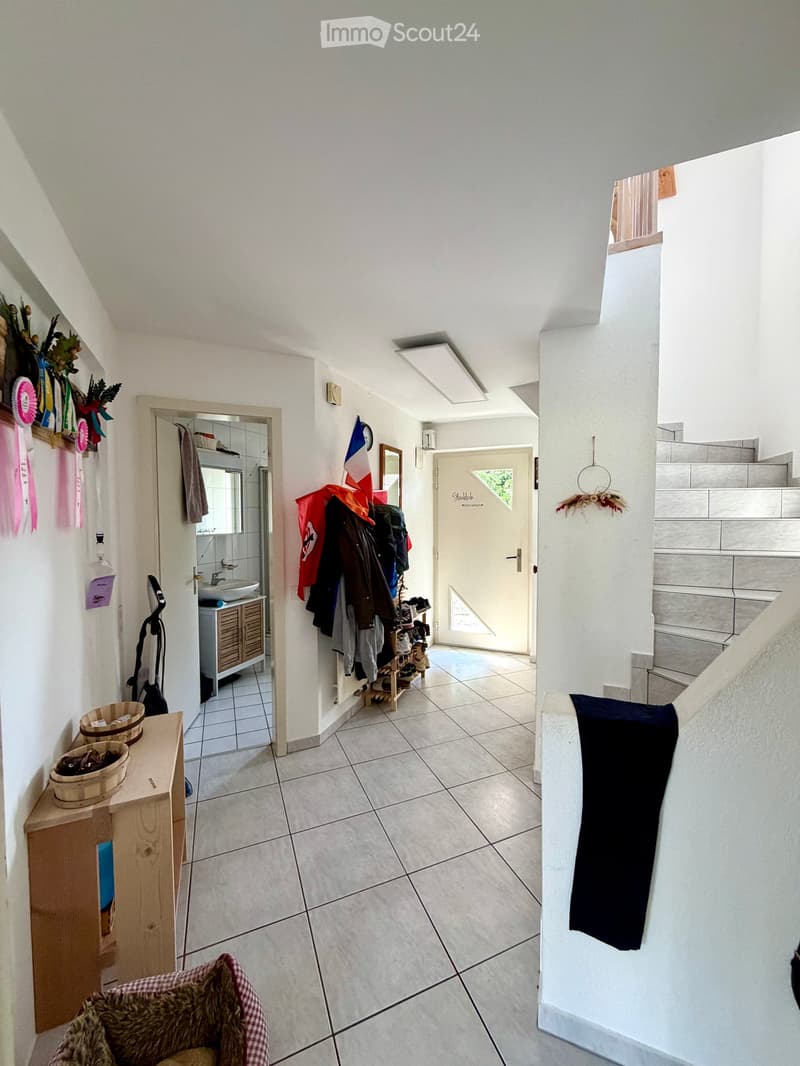
  • Hallway with tiled floor, coat rack, small wooden shelf, staircase leading upwards, and a small pet bed in the foreground.
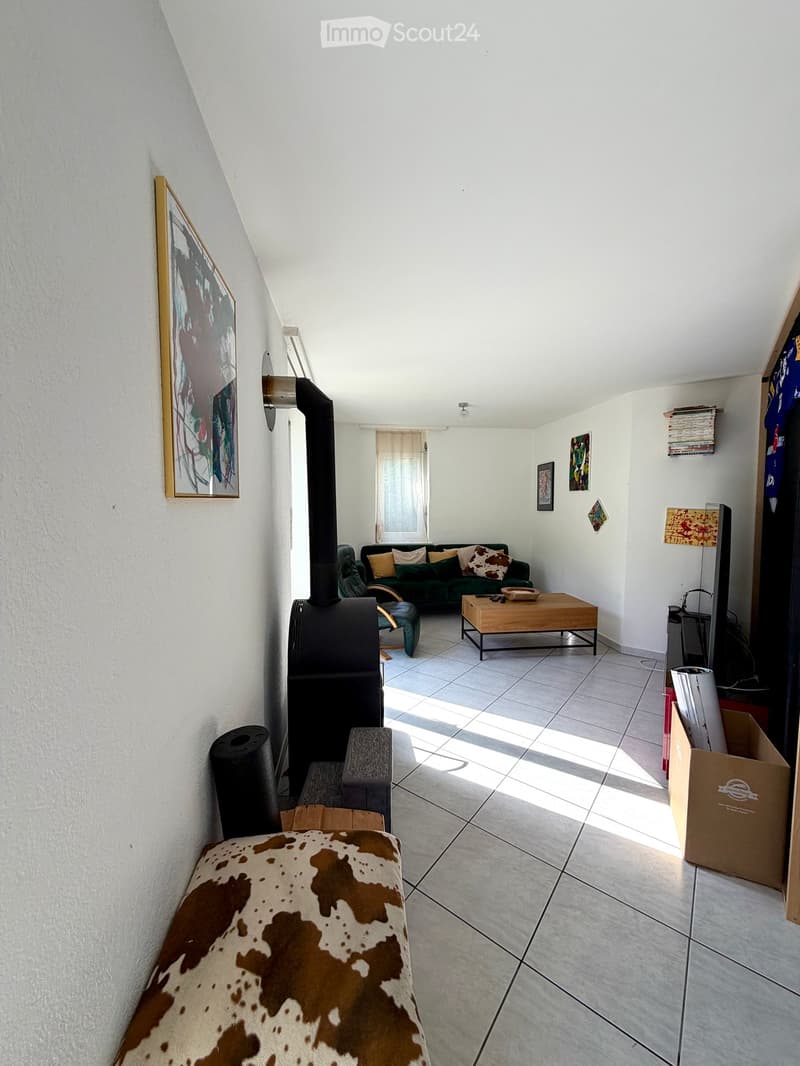
  • Living room with a tiled floor, fireplace, sofa, coffee table, armchair, and artwork on the walls.
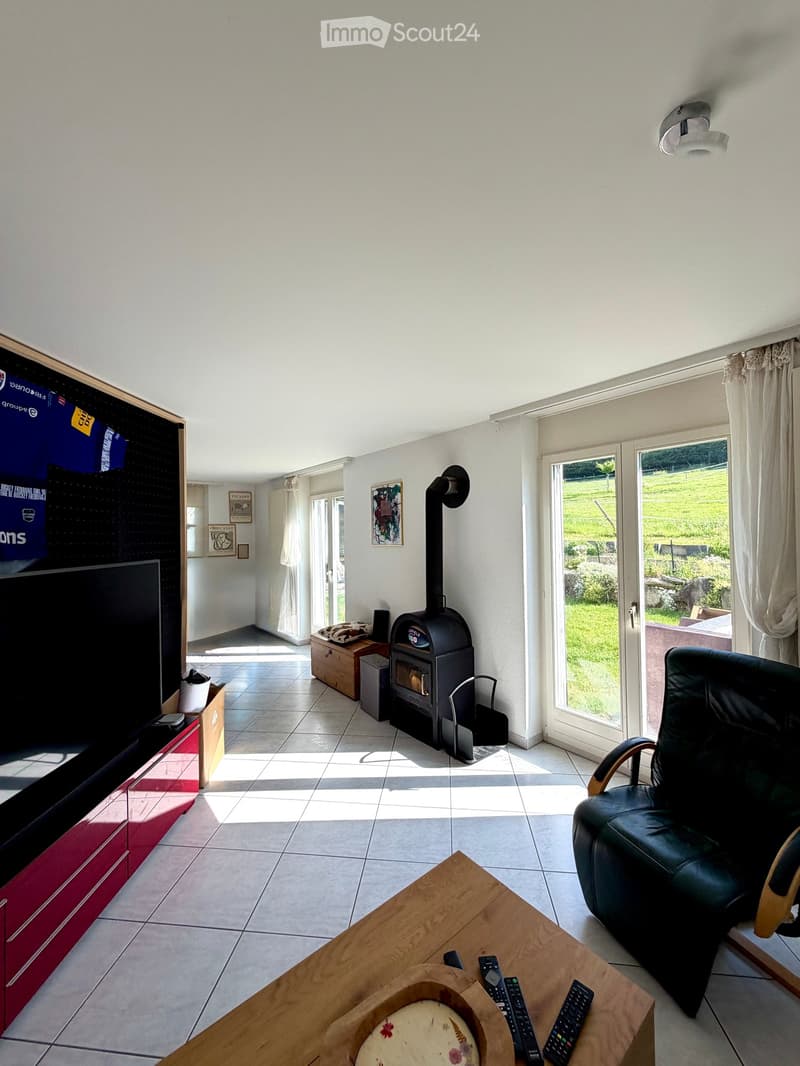
  • Bright living room with tiled floor, large window, fireplace, sofa, coffee table, and TV.
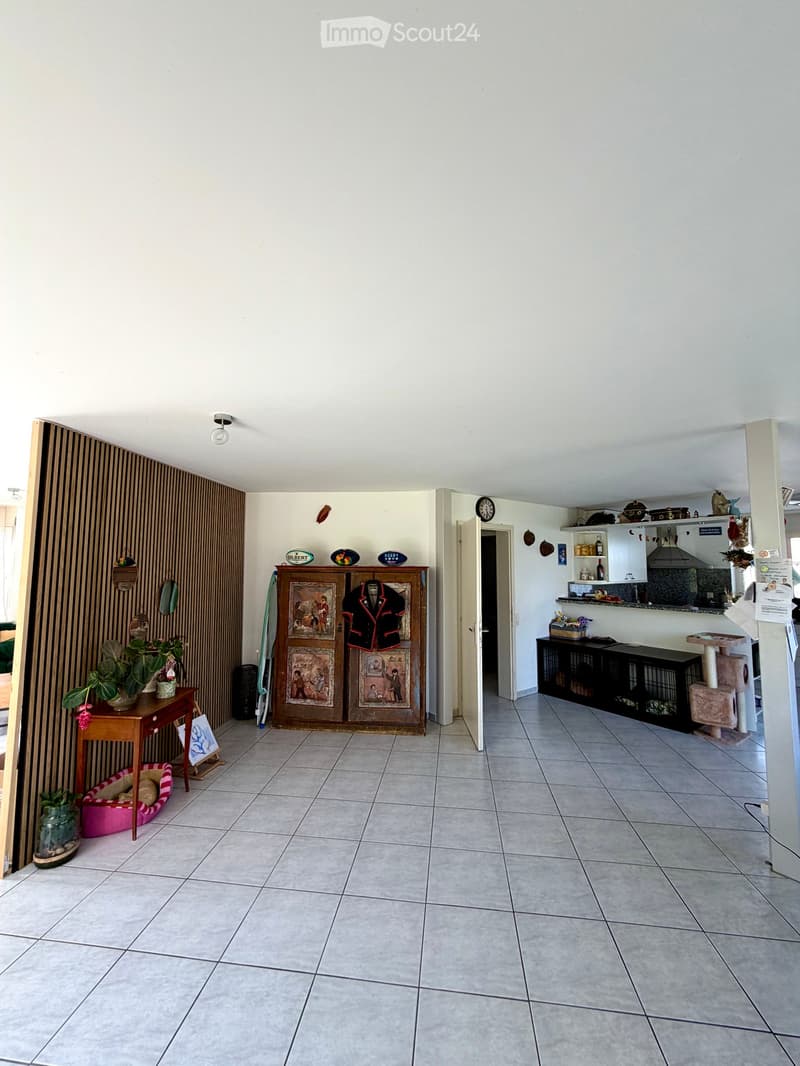
  • A well-lit hallway with tiled flooring, featuring a wooden table with a plant, a cabinet with a jacket, a cat tree, a pet cage, and a mirror on the wall.
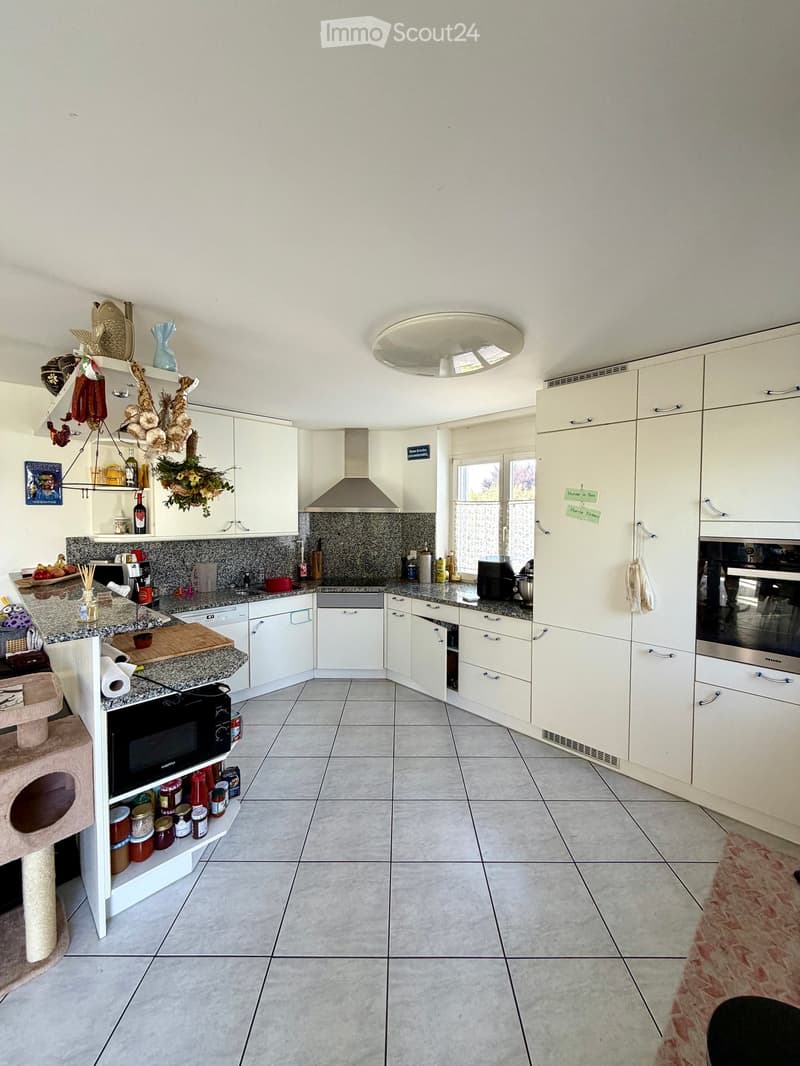
  • {"type": "Kitchen", "objects": ["cat tree", "microwave", "oven", "dishwasher", "refrigerator", "cabinets", "sink", "stove", "cutting board", "faucet", "oven hood", "oven", "cat tree", "oven", "oven", "oven", "oven", "oven", "oven", "oven", "oven", "oven",
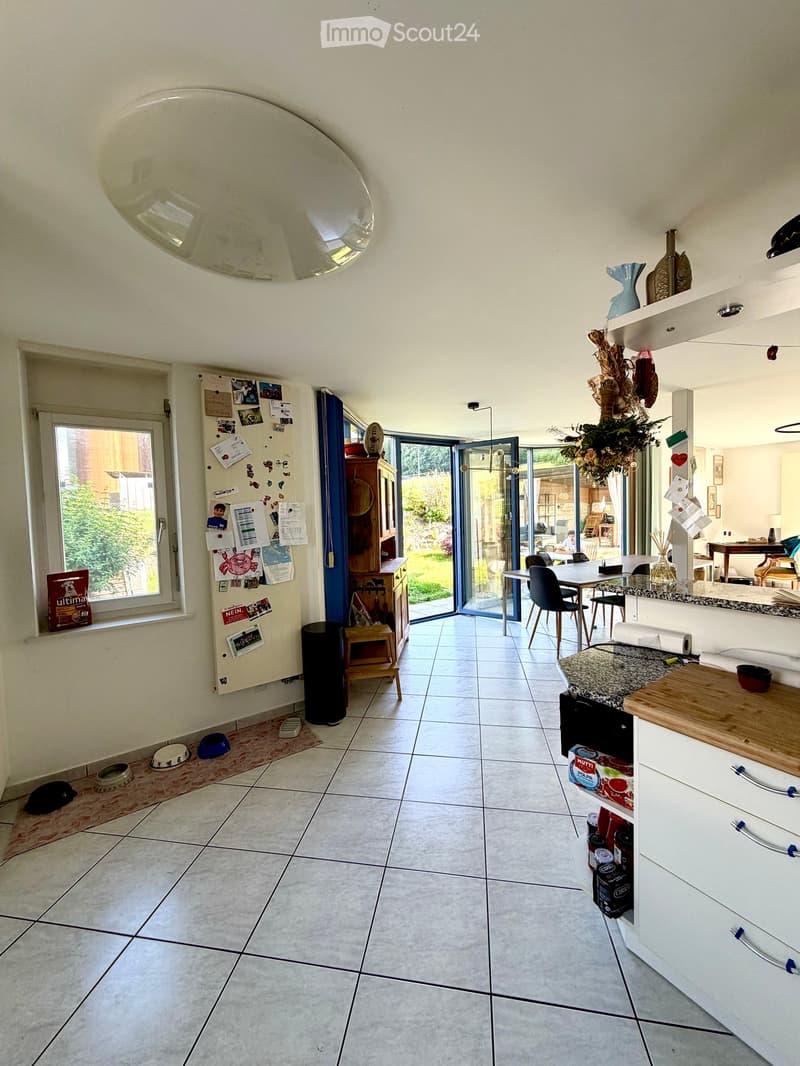
  • Bright kitchen with tiled floor, white cabinets, granite countertop, and a dining area with a table and chairs. A large window and sliding glass doors lead to a garden. A refrigerator with notes and magnets is visible, along with a small stool and dog bow
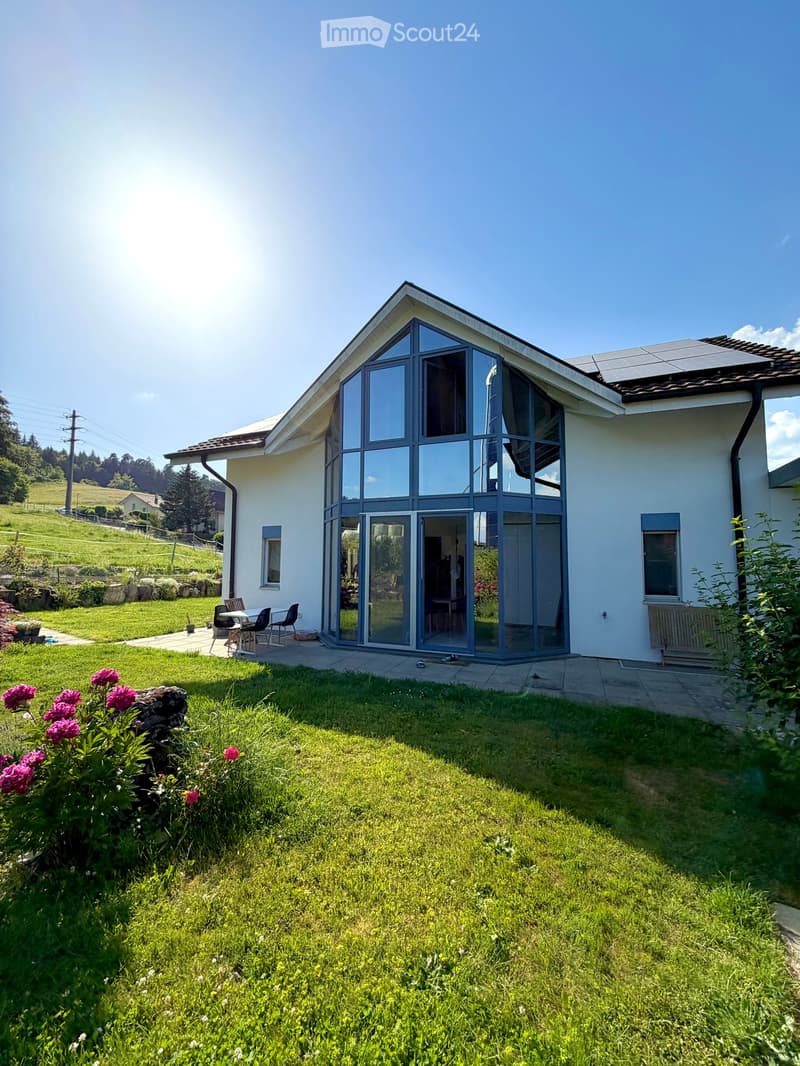
  • Modern two-story house with large glass windows and a spacious garden, featuring a patio area with outdoor furniture.
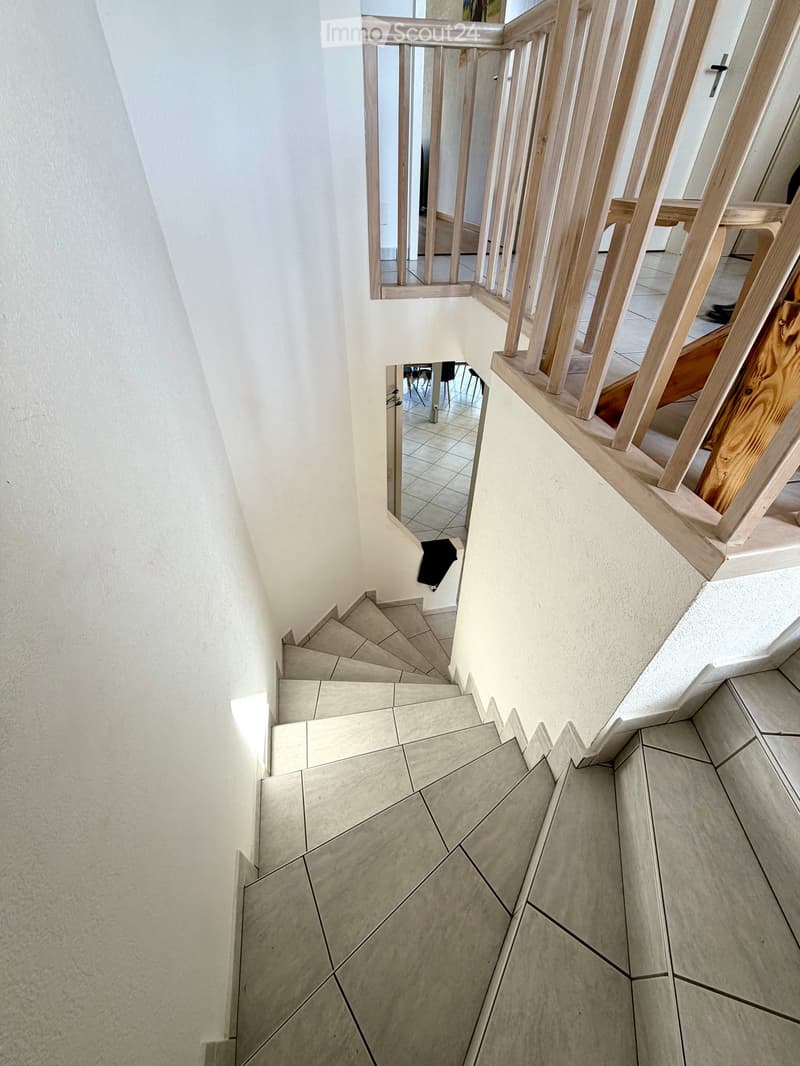
  • Spiral staircase with wooden handrails and tiled steps, leading to an upper level with visible room and furniture.
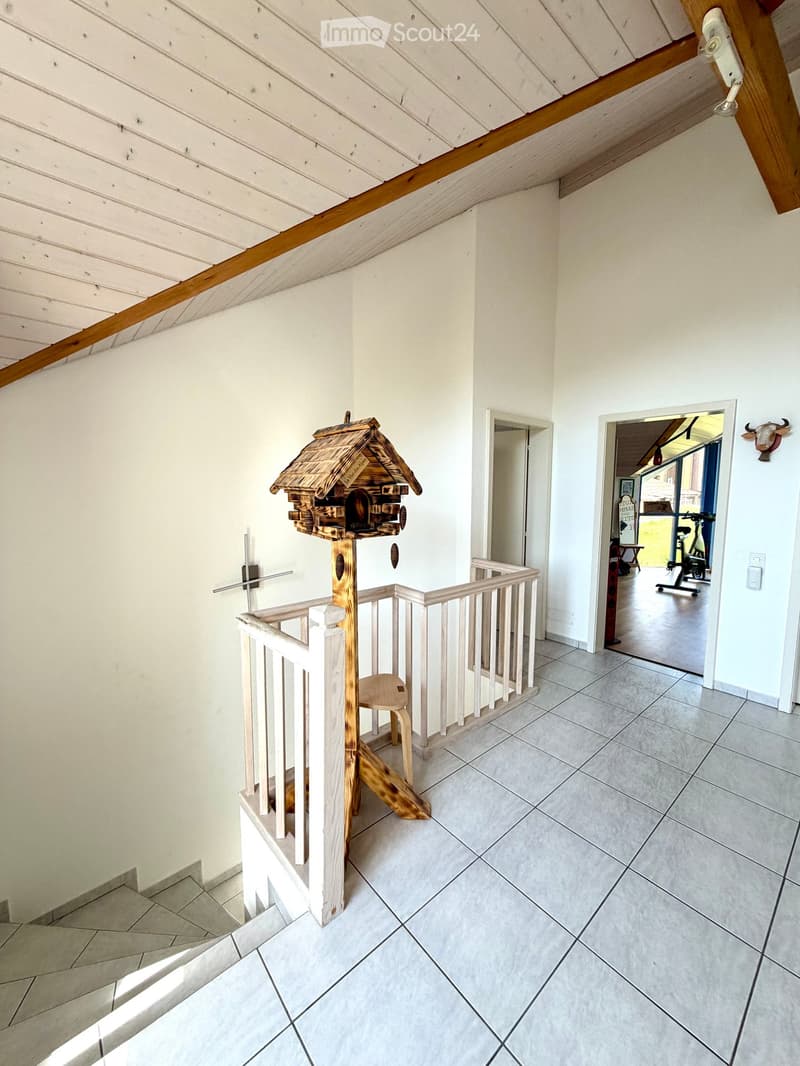
  • Staircase with wooden railing and a decorative birdhouse on the landing, leading to an open area with exercise bike and outdoor view.
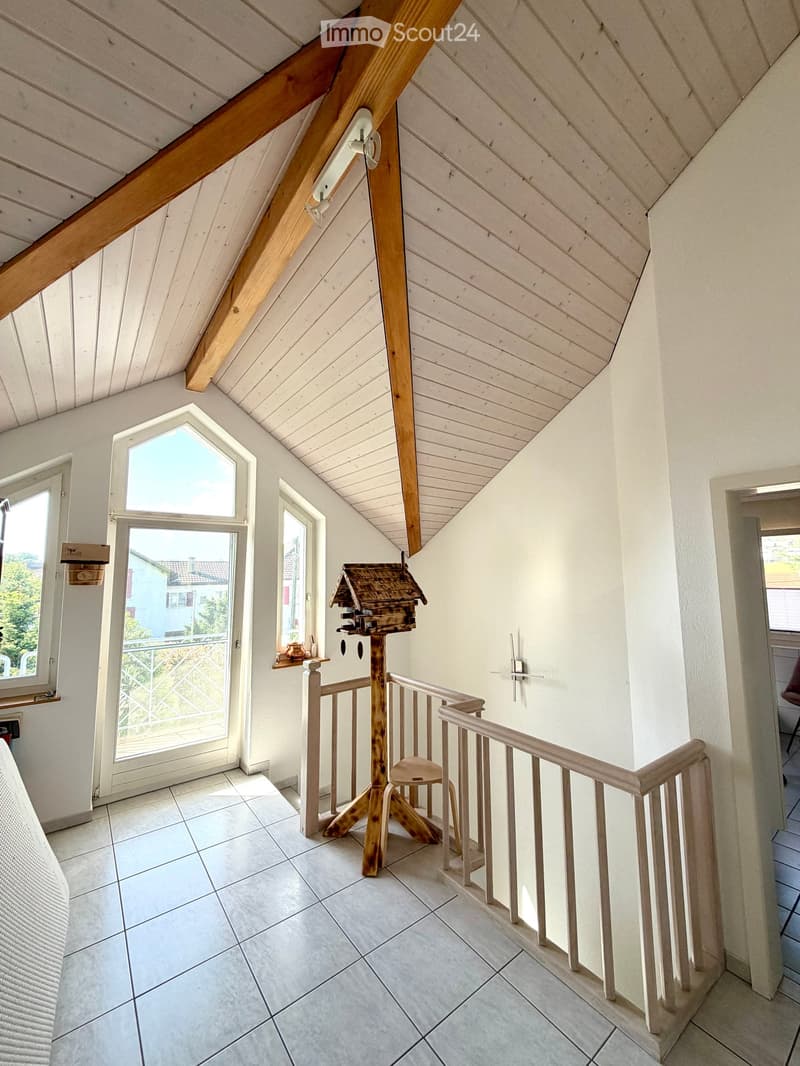
  • Bright hallway with white walls, wooden ceiling beams, and a staircase leading upwards. Features include a bird feeder on a stand, a small stool, and windows offering a view of the outdoors.
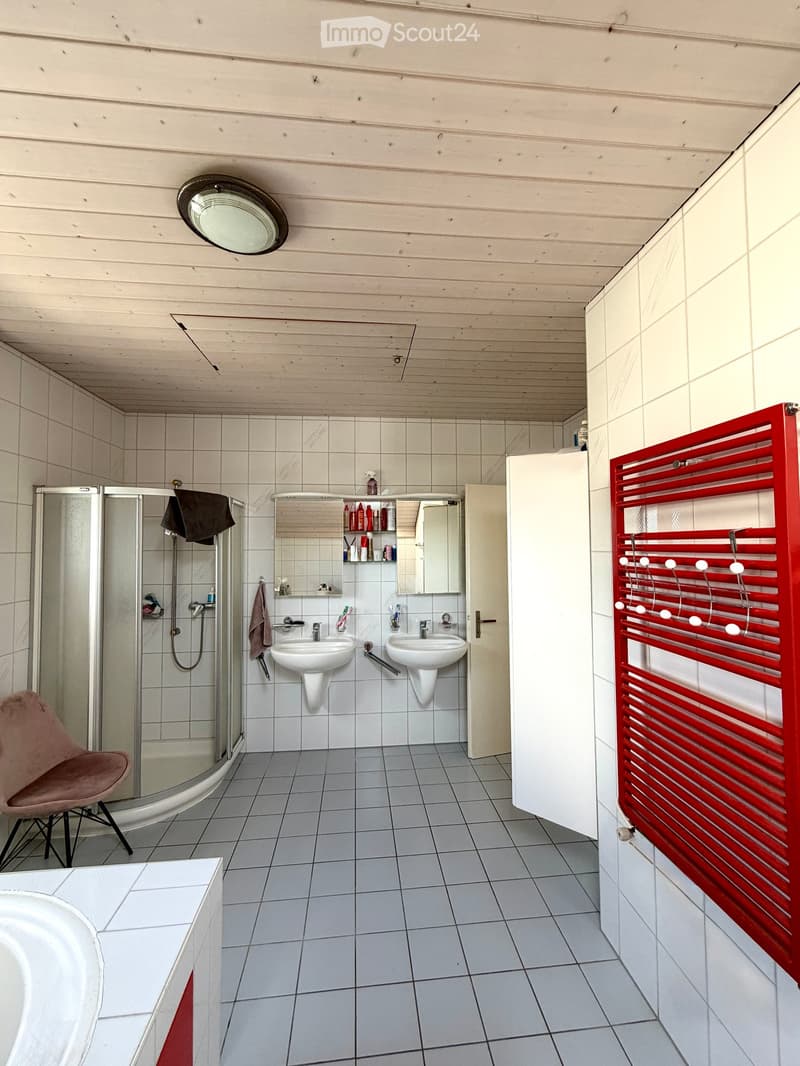
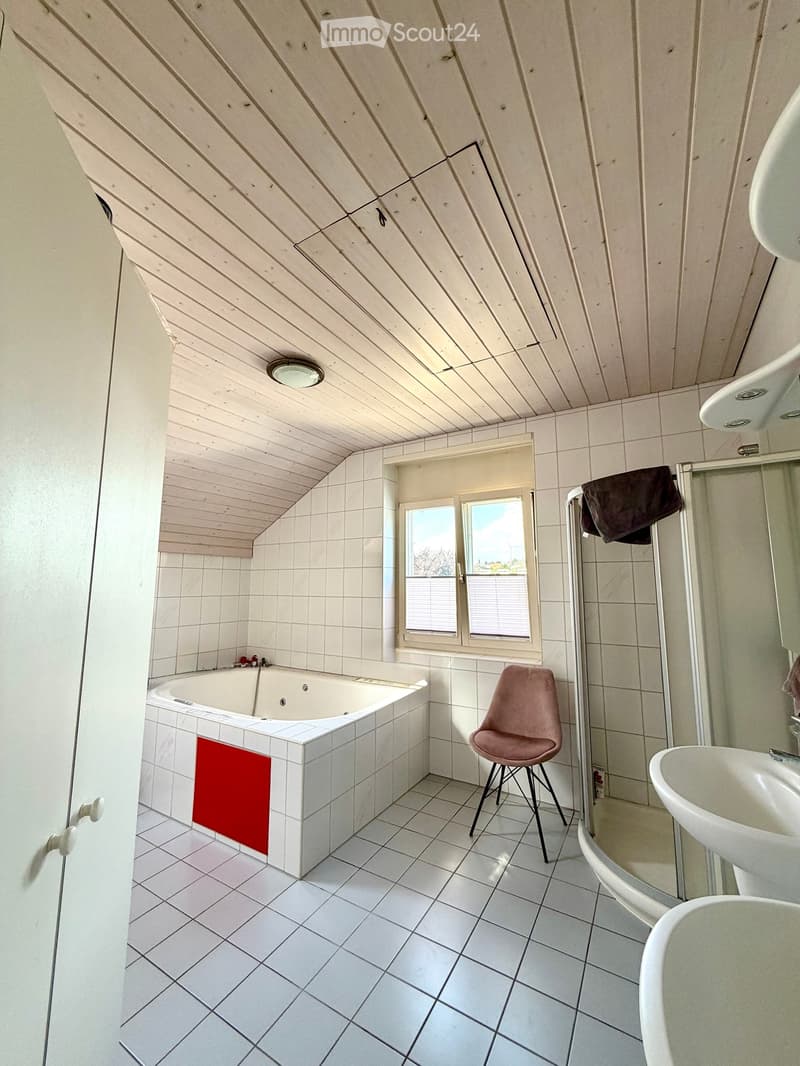
  • Modern bathroom with two sinks, a mirror cabinet, a red radiator, a shower, and a pink chair.
  • Bathroom with white tiled walls and floor, a bathtub with a red towel, a sink, a pink stool, and a shower area with a towel hanging on the side.
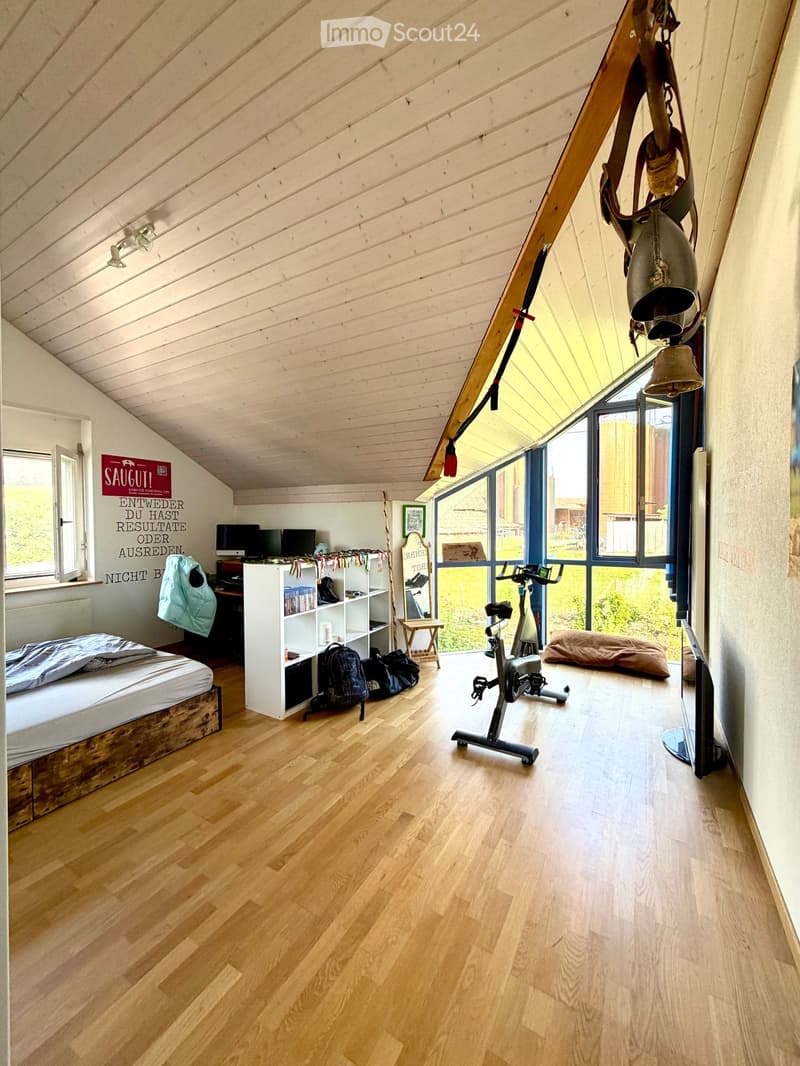
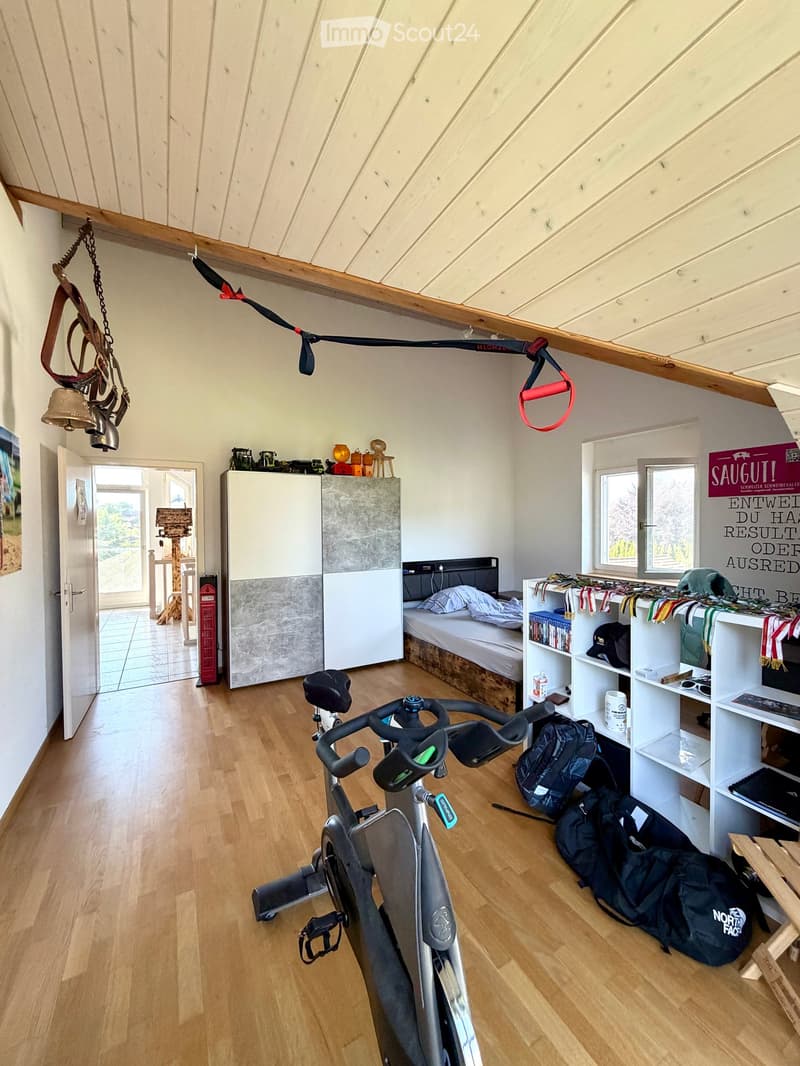
  • Loft-style bedroom with wooden floors, slanted wooden ceiling, large windows, bed, shelf, exercise bike, and screen.
  • A multi-purpose room with wooden flooring, an exercise bike, a bed, shelves with books and bags, and a cabinet. The room has large windows and a door leading outside.
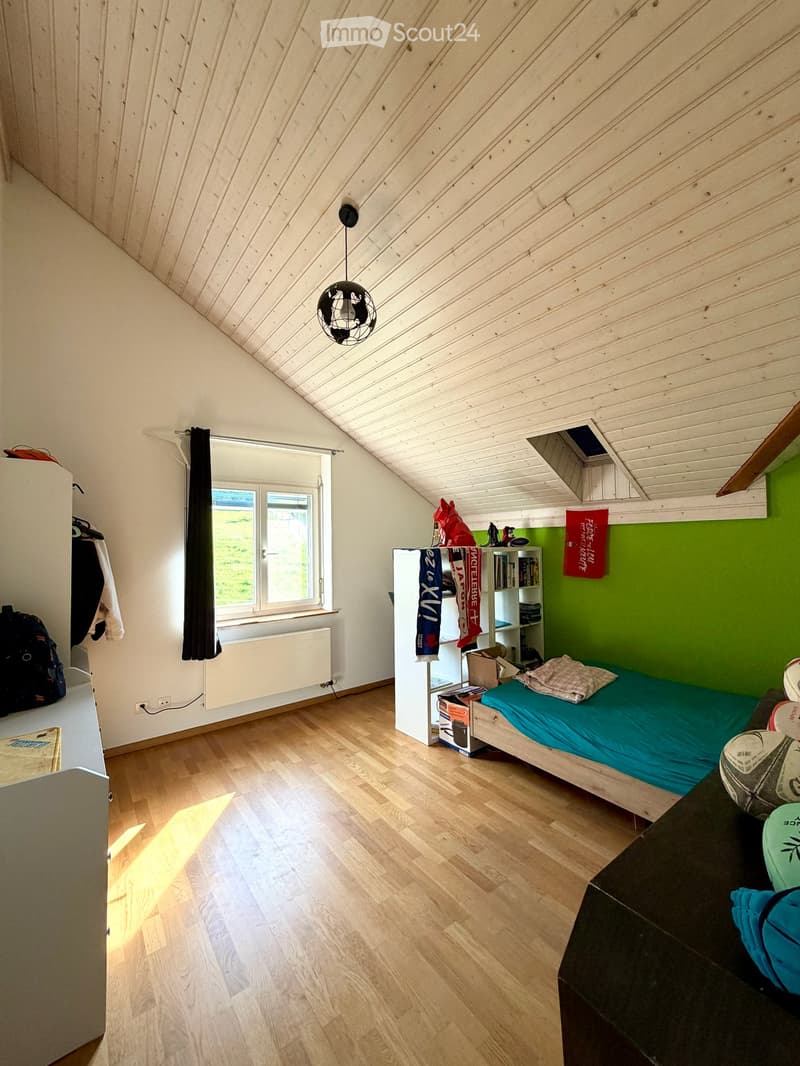
  • Cozy attic bedroom with wooden floors, slanted wooden ceiling, large window with curtain, bed with blue bedding, bookshelf, and various personal items.
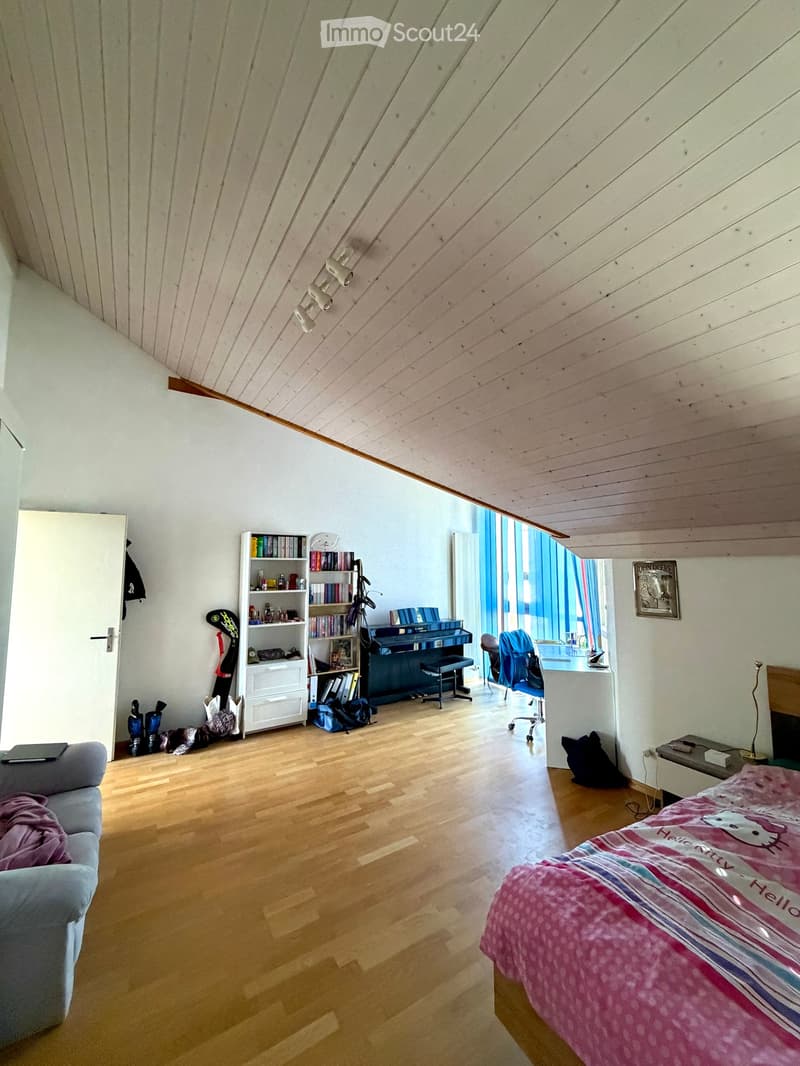
  • Bright attic bedroom with wooden floors, slanted wooden ceiling, large windows, bed with pink bedding, sofa, bookshelf, piano, and desk area.
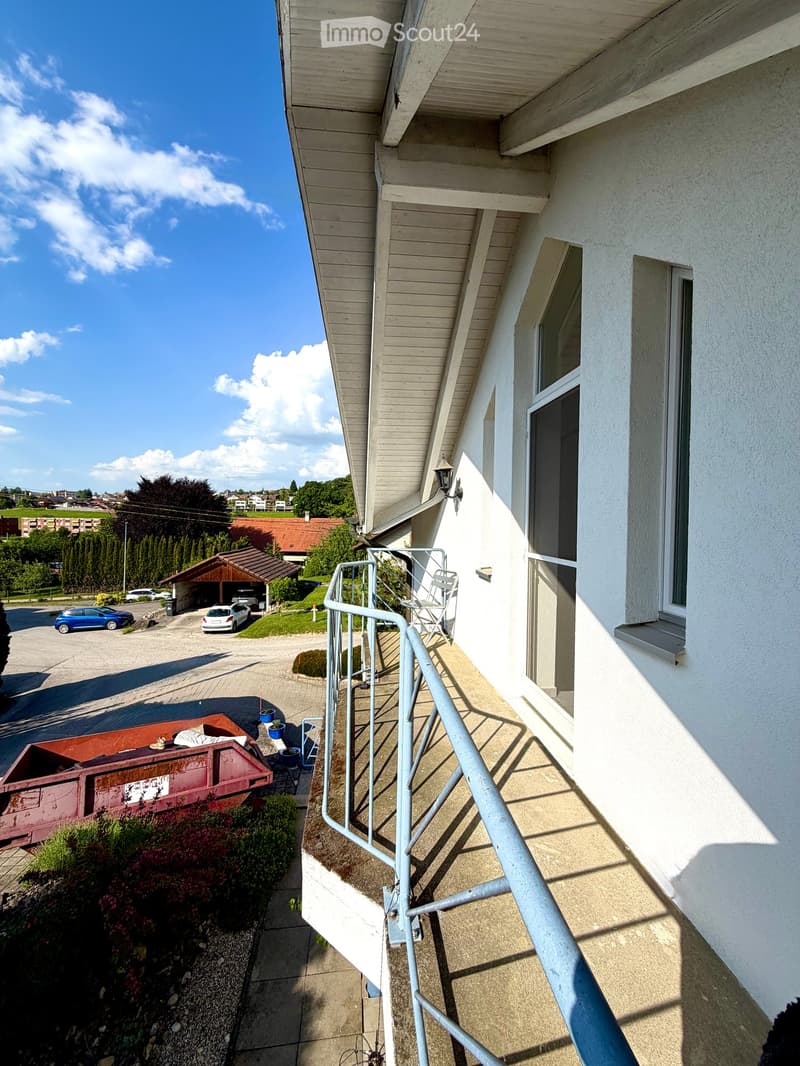
  • Balcony with metal railing, white folding chair, and a view of the street and surrounding buildings.
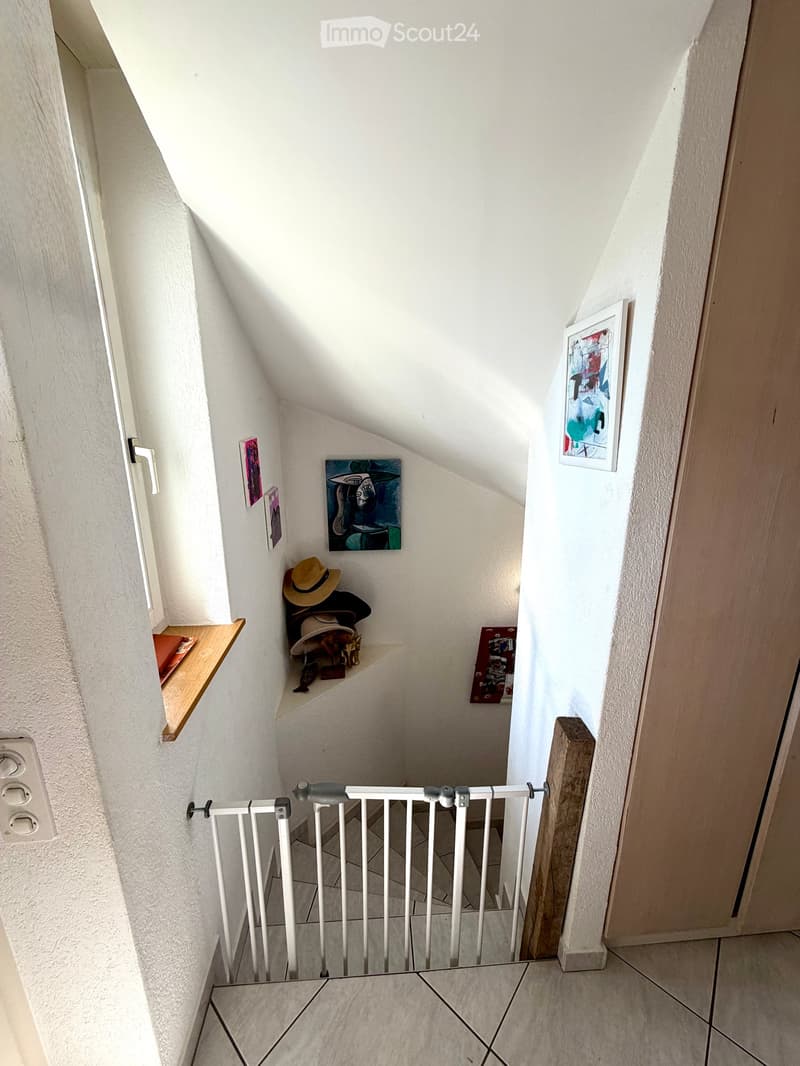
  • A narrow, slanted hallway with white walls, tiled floor, and a white safety gate at the bottom. Shelves on the walls hold hats, small items, and framed artwork.
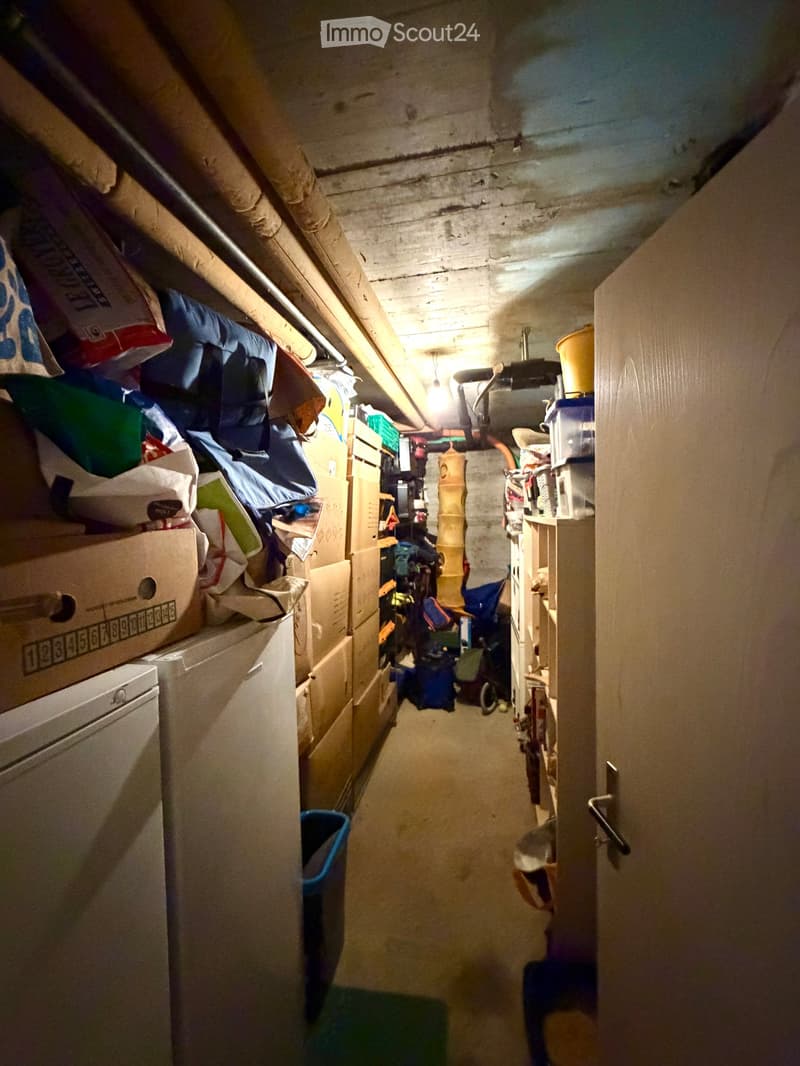
  • A narrow, cluttered hallway with exposed pipes and storage items, including boxes, bags, and miscellaneous objects on shelves and the floor.
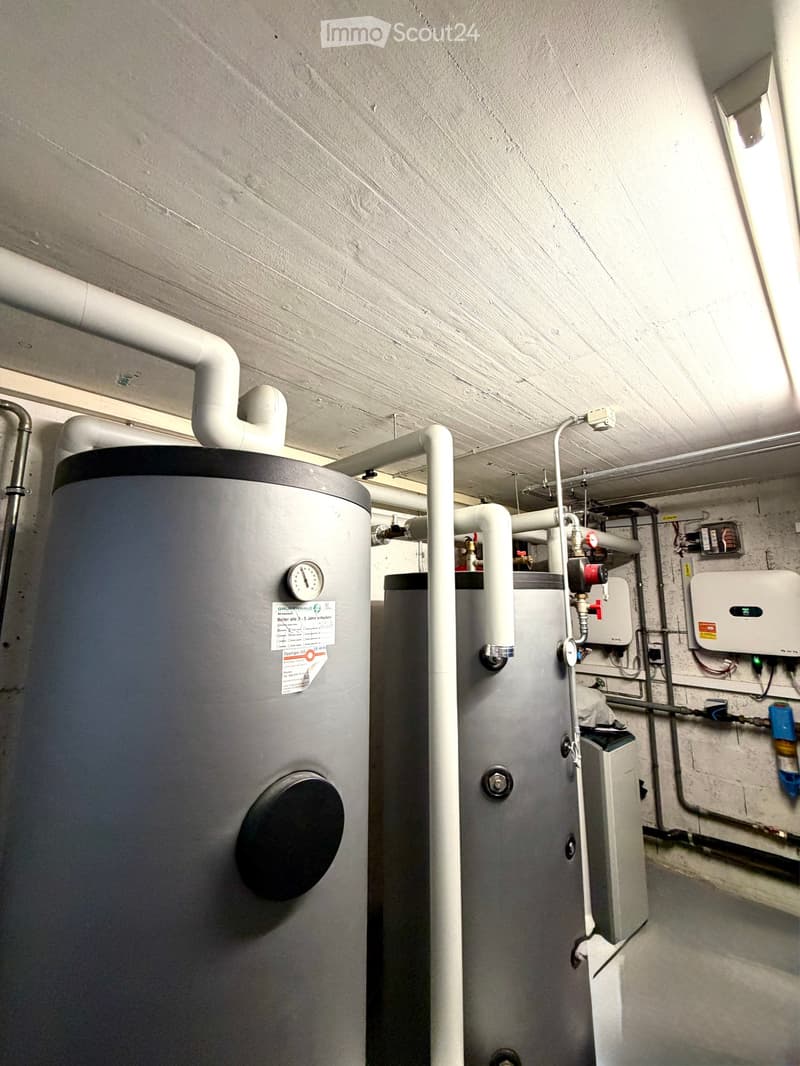
  • Utility room with two water heaters, pipes, valves, and a control panel mounted on the wall.
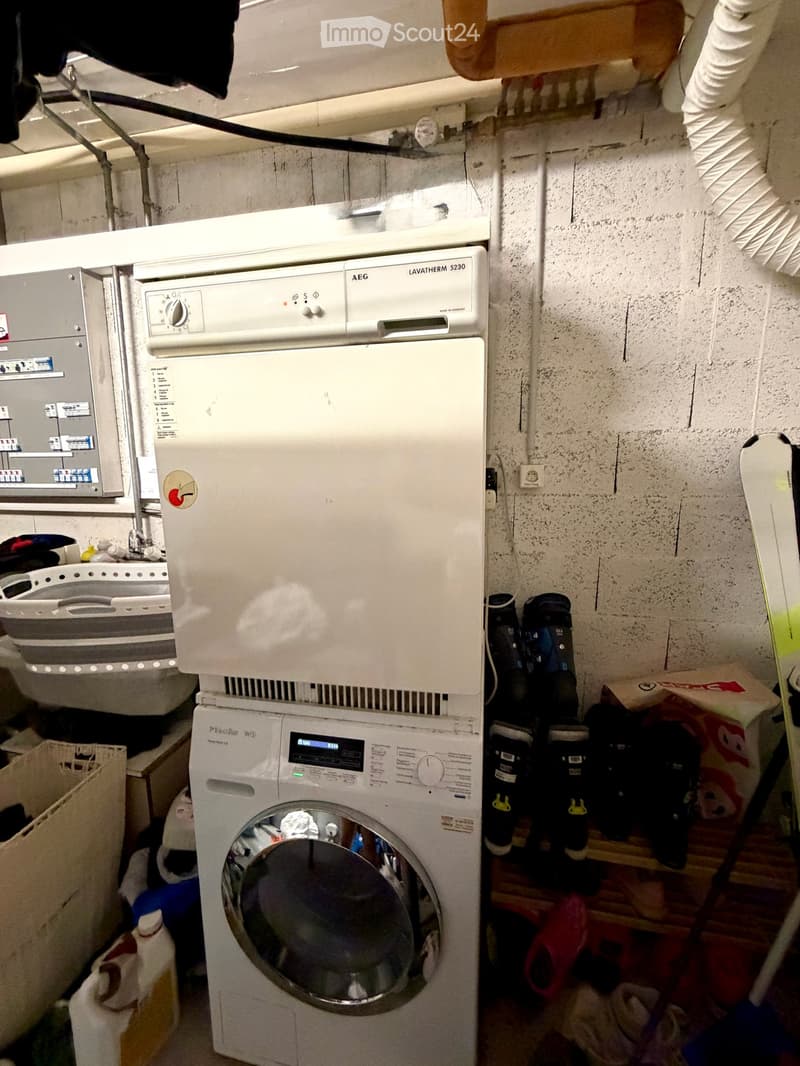
  • A small bathroom with a washing machine and a dishwasher stacked together, a sink with a faucet, and various items stored around the room.
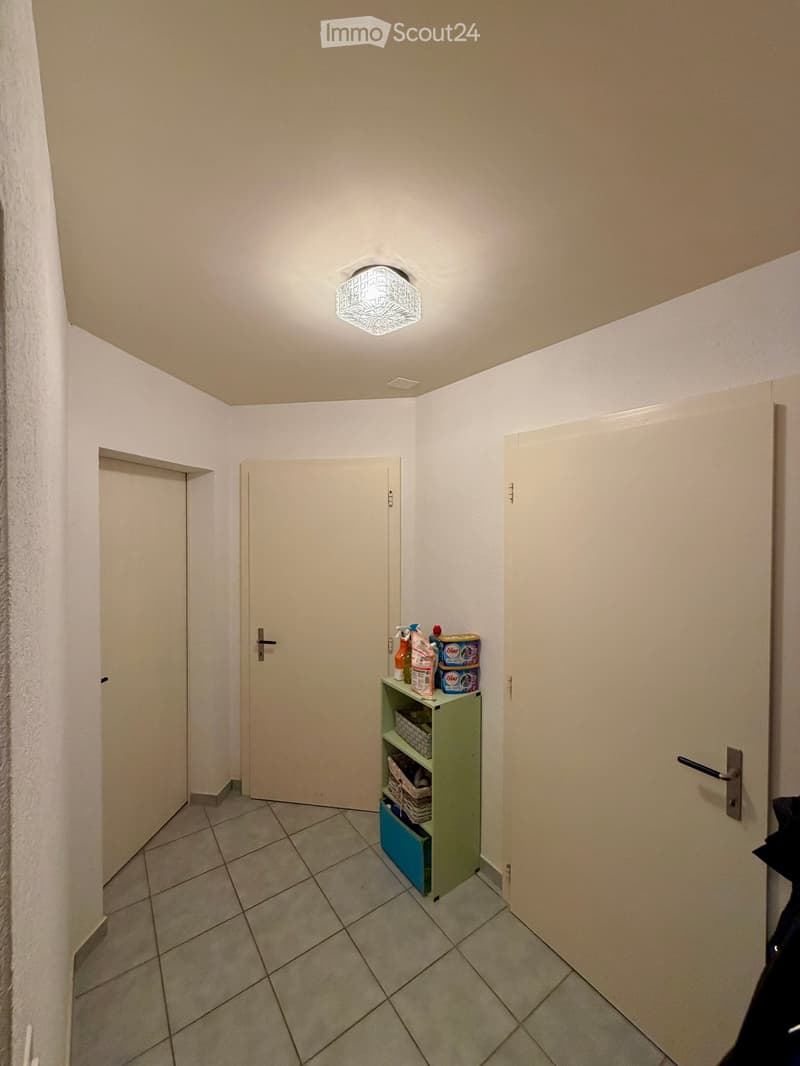
  • A narrow hallway with tiled flooring, white walls, and a small green shelf holding cleaning supplies. There are three closed doors along the walls, and a decorative ceiling light fixture is visible.
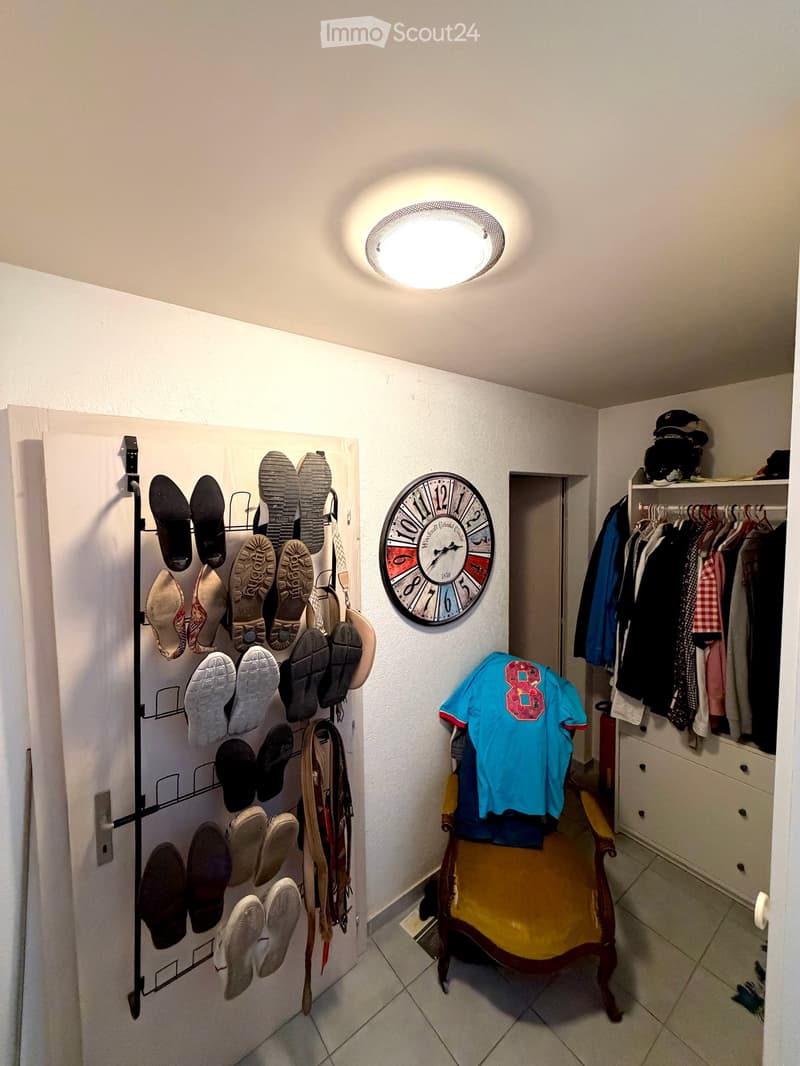
  • Hallway with shoe rack, clock, clothing rack, and a small chair with a shirt draped over it.
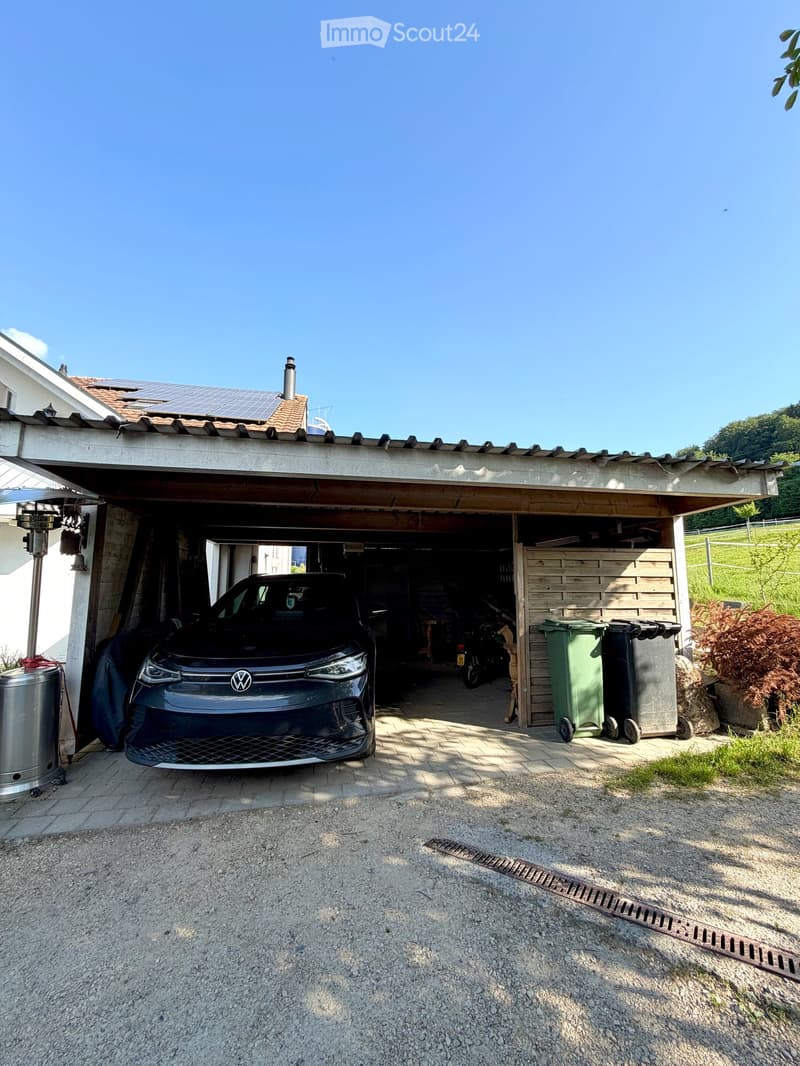
  • Garage with a car parked inside, covered by a wooden roof, surrounded by a paved area with trash bins and a small garden area.
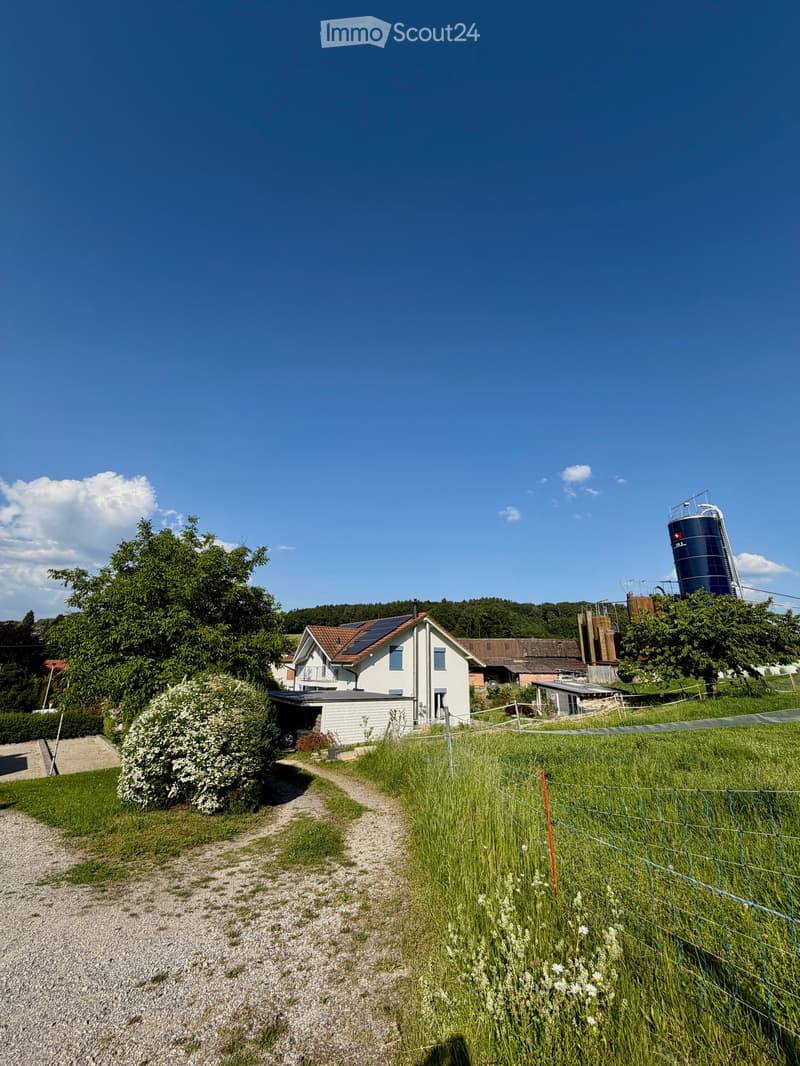
  • A modern two-story house with solar panels on the roof, surrounded by a well-maintained lawn, trees, and a fenced area. A tall cylindrical water tower is visible in the background.
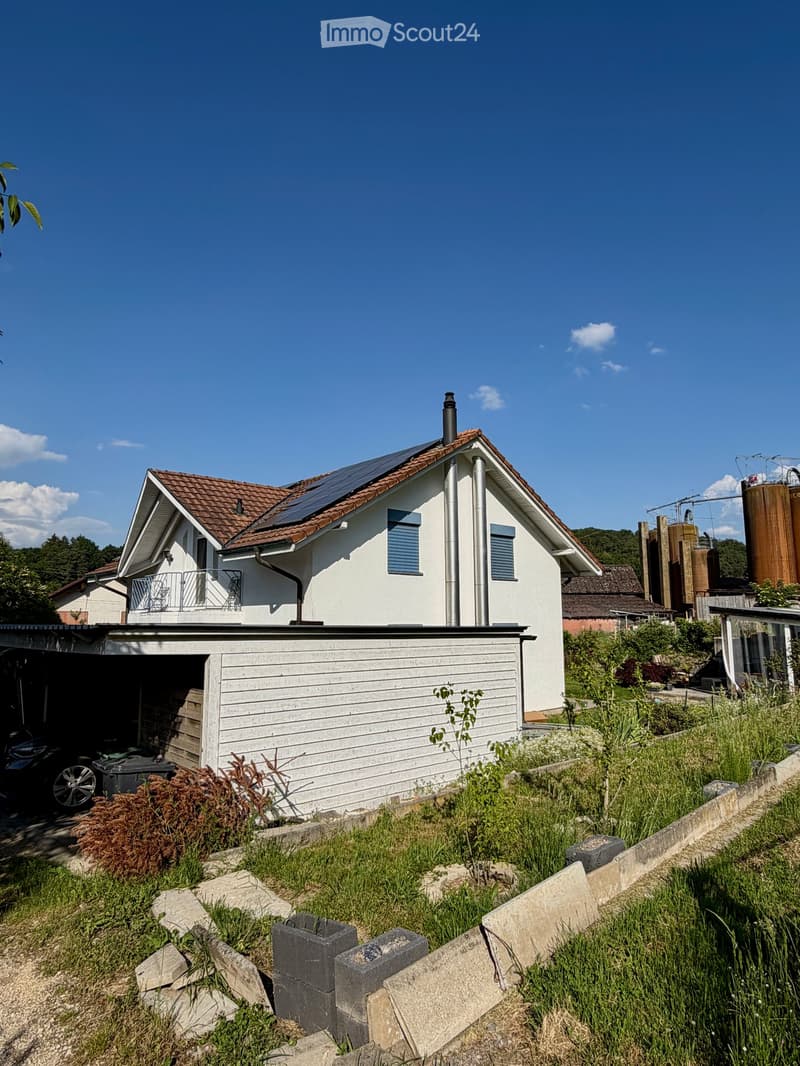
  • Two-story house with a tiled roof, solar panels, and a garage. The house has white walls, blue shutters, and a small balcony on the upper level.
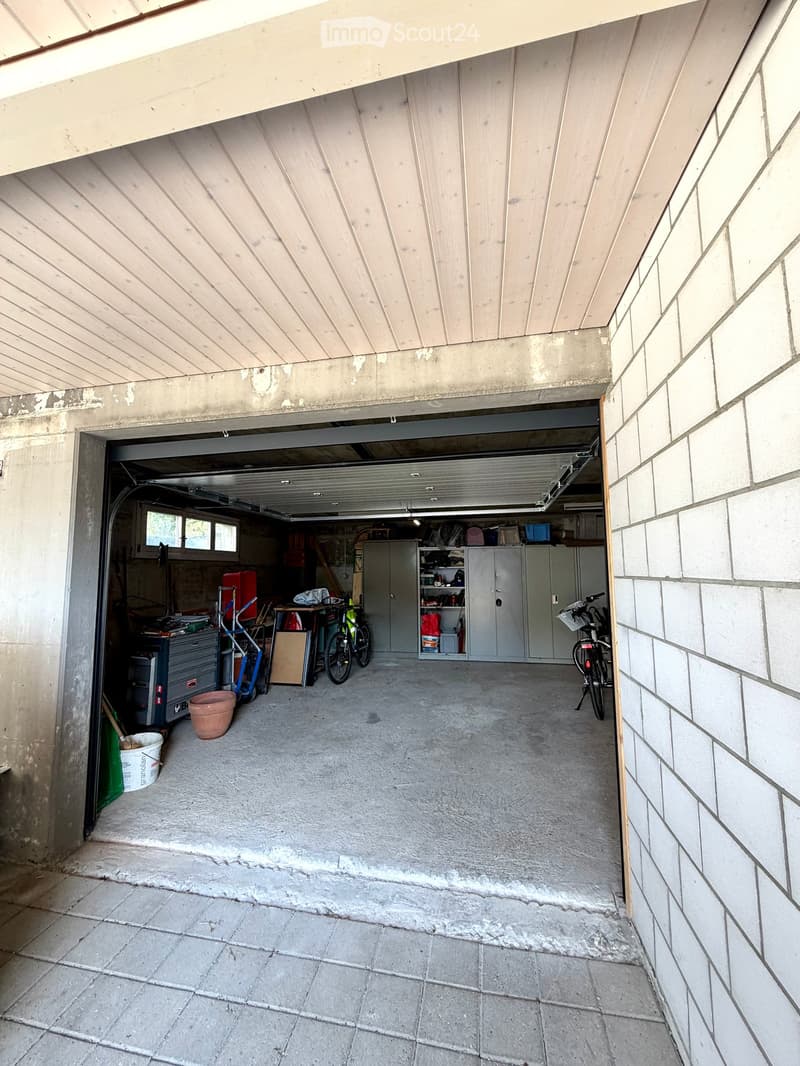
  • Garage with concrete floor, wooden ceiling, storage cabinets, bicycles, and various tools.
1 / 48
Pièces
8
Surface habitable
275 m2
Prix de vente
CHF 1'790'000.–

"Propriété exclusive avec maison principale et appartement séparé à Courtepin"

Trouver l’hypothèque adaptée au nouveau logement en propriété

Adresse

Route de Fribourg 96, 1784 Courtepin

Durée du trajet

  • 13 min.Station: Courtepin

Informations sur l'entourage

Source de ces données

Les données affichées sont fournies par l'un de nos fournisseurs tiers.

Note que les emplacements affichés peuvent ne pas être à jour et qu'il peut y avoir des écarts.

  • Supermarché

    11 min.Denner
  • Pharmacie

    11 min.Amavita
  • École

    11 min.Impasse des Mésanges

Les horaires se réfèrent au trajet à pied

Prix

Prix d'achat:
CHF 1'790'000.–

Caractéristiques principales

Disponibilité:
Selon accord
Type:
Maison
Nombre de pièce(s):
8
Nombre d'étage(s):
2
Surface habitable:
275 m2
Surface utile:
320 m2
Superf. d. terrain:
939 m2
Dernière rénovation:
2023
Année de construction:
1992

Caractéristiques

  • Balcon / Terrasse

  • Cheminée

  • Vue

  • Adapté aux enfants

  • Place de parc

  • Garage

Document (0)

Description

Propriété exclusive avec annexe, jardin magnifiquement aménagé et situation idéale à Courtepin

Cette propriété unique à Courtepin combine un espace de vie spacieux, une intimité et une situation idéale entre la nature et la proximité urbaine. En seulement environ 10 minutes, vous pouvez rejoindre Fribourg et en environ 15 minutes, Morat. Les installations commerciales telles que Migros, Denner, les banques, ainsi que les écoles germanophones et francophones sont situées à proximité immédiate.

La propriété se compose d'une maison principale charmante et d'un appartement séparé avec sa propre zone. Les deux unités sont séparées l'une de l'autre et offrent une intimité maximale. En outre, il y a une porte de connexion verrouillable entre les deux zones dans le sous-sol.

La maison principale a été construite en 1992 et impressionne avec des pièces lumineuses et spacieuses, des façades de fenêtres impressionnantes et un jardin magnifiquement aménagé avec une exposition au soleil toute la journée jusqu'aux heures du soir. Directement adjacent à la propriété se trouve une zone forestière, qui crée une atmosphère calme et naturelle.

Au rez-de-chaussée, en plus de l'espace de vie et de repas spacieux avec une grande cuisine, il y a également une chambre et une salle de bain avec une douche, des toilettes et un lavabo. À l'étage supérieur, il y a trois autres chambres, dont deux avec des plafonds particulièrement hauts et une belle lumière naturelle, ainsi qu'une grande salle de bain avec une baignoire, une douche et un double lavabo.

L'espace extérieur offre beaucoup d'espace pour profiter et se détendre. Un espace couvert charmant invite à des heures conviviales dans le jardin. En outre, il y a de nombreuses places de parking, un garage double et des espaces de stockage extérieurs supplémentaires disponibles.

L'appartement séparé a été construit en 2009 et dispose de sa propre part de jardin, d'un sous-sol et d'un espace de garage. Il offre une chambre, une petite chambre supplémentaire, une salle de bain avec une baignoire et une douche, ainsi qu'un toilette supplémentaire à l'étage supérieur. L'espace de vie et de repas ouvert avec cuisine impressionne avec son agréable agencement de pièces, sa luminosité et son atmosphère de vie moderne.

D'un point de vue technique, la propriété est très bien équipée :

  • Sonde de sol

  • Système solaire avec stockage de batterie

  • Chauffage par le sol dans l'appartement

  • Combinaison de chauffage par le sol et de radiateurs dans la maison principale

  • Isolation de très haute qualité entre la maison et l'appartement avec une isolation murale double

  • Beaucoup d'espace de stockage et d'utilité dans le sous-sol

Les dernières rénovations comprennent :

  • Travaux de peinture intérieure dans la maison principale en 2023

  • Rénovation de la façade extérieure en 2019

Une propriété idéale pour les familles, les logements multigénérationnels ou une combinaison d'utilisation personnelle et de location.

Calculateur d'hypothèques

Transforme la maison de tes rêves en réalité: le calculateur d'hypothèques peut t'aider à évaluer l'accessibilité financière de ce bien immobilier.

Prix d'achat
Revenu du ménage

Revenu brut annuel de toutes les personnes soumettant la demande d'hypothèque (y compris 13e salaire ou bonus).

L'hypothèque est accessible financièrement si les dépenses courantes ne dépassent pas un tiers (33 %) du revenu.

Fonds propres

Les fonds propres doivent correspondre à au moins 20 % du prix d'achat. Sont comptabilisables à ce titre: l'épargne, les avances d'hoirie, les donations ainsi que l'ensemble des avoirs de prévoyance (3a, 3b) et de caisse de pension. Tu peux retirer de ta caisse de pension au maximum 10 % du prix d'achat.

Create your account
Gratuit

Crée un compte pour encore plus de possibilités

Avec un compte, tu gères tes favoris sur tous tes appareils, tu gardes un œil sur tes alertes et tu ne rates plus aucune mise à jour. Tout ce qu’il te faut pour ta recherche immobilière – réuni au même endroit!

No. d'annonce
4003197361
Réf. de l'objet
u6g3j.8ovjb

Contacter l'annonceur

Fonds propres (optionnel)

En poursuivant, j’accepte les Conditions générales, je prends acte de la Déclaration de protection des données et j’autorise la transmission de données personnelles agrégées en lien avec mes intérêts à l’annonceur.

* En sélectionnant « Oui », j’accepte que ImmoScout24 traite ces informations comme décrit ici.

Objets similaires qui pourraient t'intéresser

Se protéger des fraudes: mode d’emploi

  • Ne transfère jamais d'argent à l'avance
  • Sois vigilant si l’offre paraît trop alléchante n'est pas plausible
  • Ne partage jamais tes données personnelles telles que coordonnées bancaires ou copies de pièces d’identité
  • Ne signe jamais de contrat avant d’avoir visité la propriété

Conseils et services