"Partially furnished 6.5-room terraced house with garden and hot tub"
Address
8106 Adlikon bei RegensdorfPrice
- Net rent:
- CHF 4,800.–
- Rent:
- CHF 4,800.– Excl. additional cost
- Notify on price drop
Main information
- Availability:
- By agreement
- Type:
- House
- No. of rooms:
- 6.5
- Number of bathrooms:
- 2
- Surface living:
- 150 m2
Characteristics
Pets allowed
Balcony / Terrace
Cellar
Dishwasher
Steamer
Washing machine
Tumble dryer
Fireplace
Underground car park
Partly refurbished
Documents (2)
Description
Property description
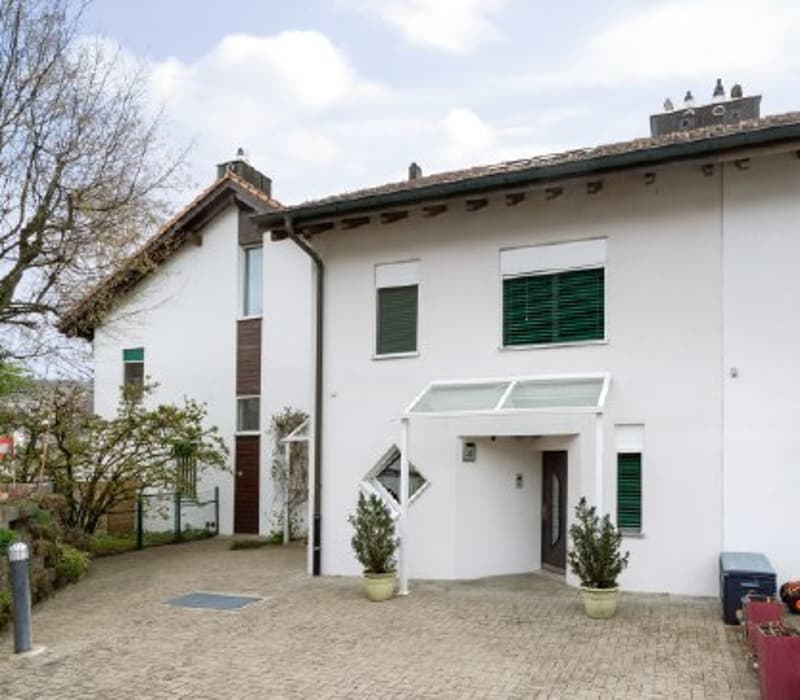
Welcome to a home that combines spaciousness, comfort and quality of life in a special way. This lovingly maintained and modernized to a high standard 6.5-room terraced house impresses with its light-filled rooms, high-quality fittings and well-designed layout – ideal for families, couples needing extra space or discerning professionals working from home.
Enjoy a peaceful, sunny, south-facing setting with a high degree of privacy and excellent connections to the city of Zürich: Zürich is around 20 minutes away by suburban train, and the motorway access towards Bern, Basel and Germany is just about 5 minutes away by car.
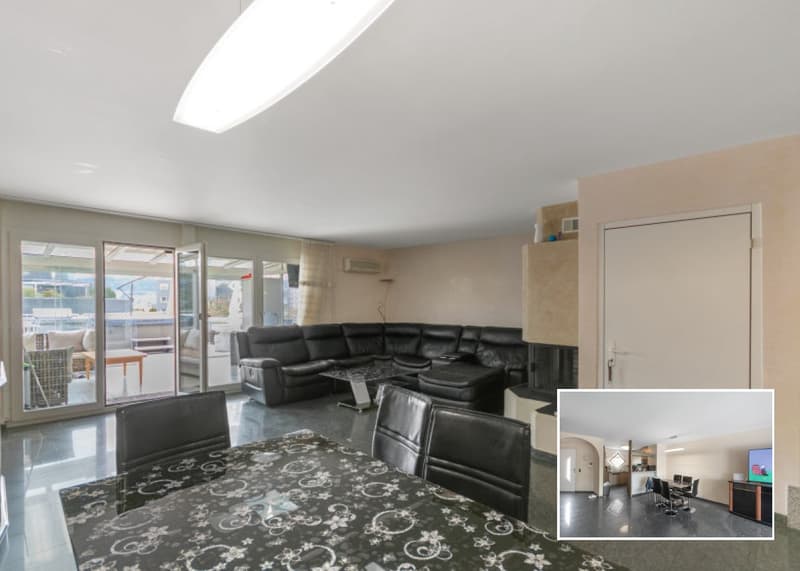
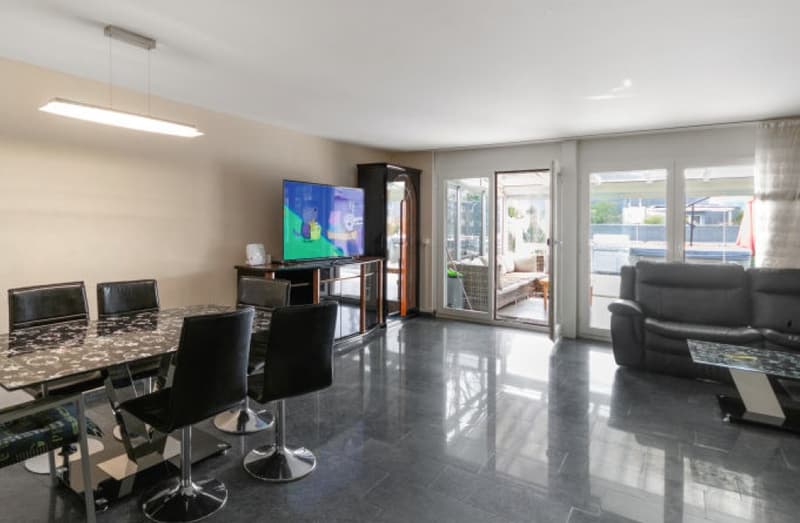
The heart of the house is its spacious living and dining area, featuring an elegant fireplace, high-quality granite flooring and direct access to the sunroom. The large windows create a bright, open feel and seamlessly connect the indoor and outdoor spaces.
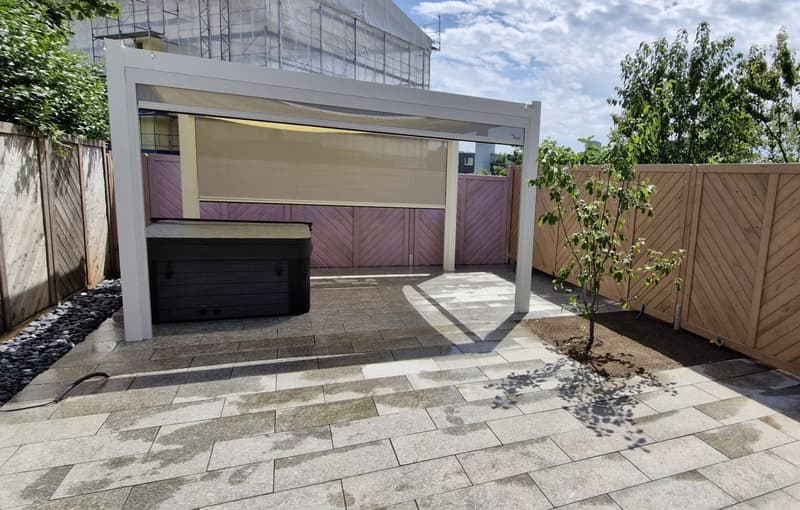
A particular highlight is the newly redesigned private garden, with a stylish pergola, spacious terrace and hot tub ready for use – a place to relax, unwind and spend time together.
Highlights:
Outdoor area and garden
- Location: Above Adlikon, close to the edge of the forest, south-facing, with distant views
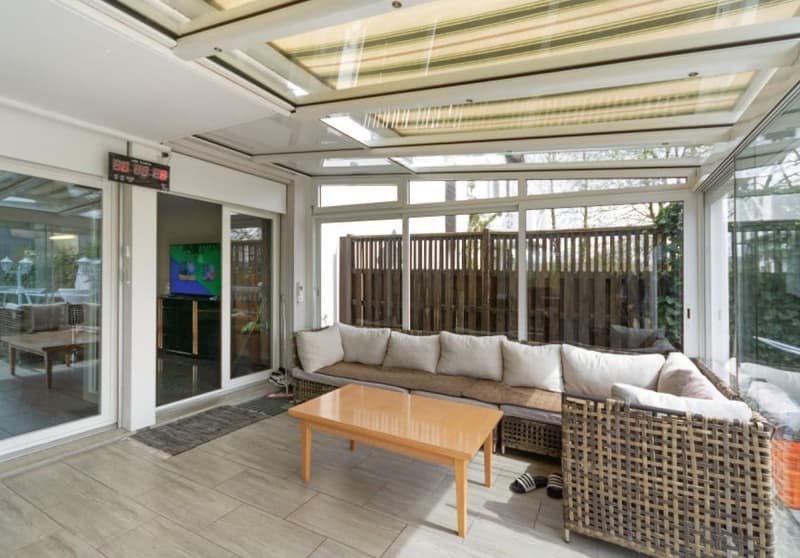
- Sunroom: Extension with spacious sliding doors and plenty of glass (approx. 18m2)
- Outdoor area: Private garden (approx. 58 m²) with pergola and hot tub; terrace with granite paving;
- Parking: Direct access to the underground garage; 2 underground parking spaces with provision for electric vehicles and load management
Interior
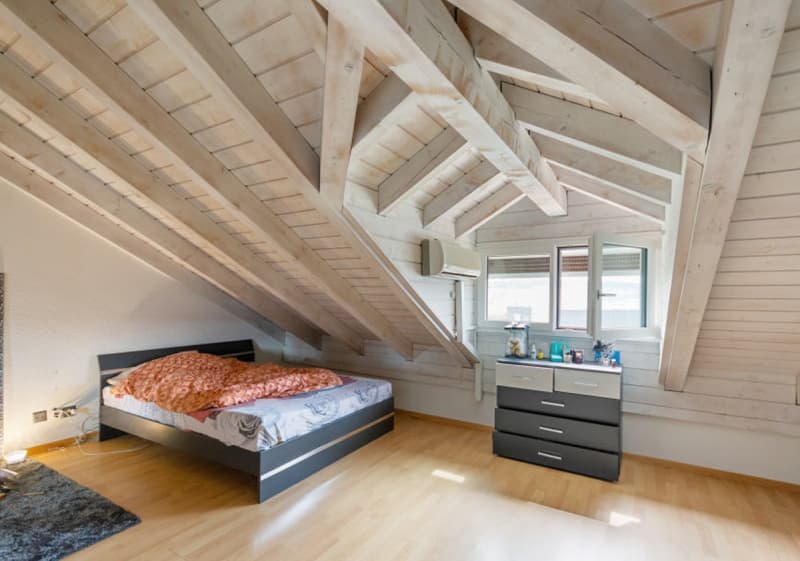
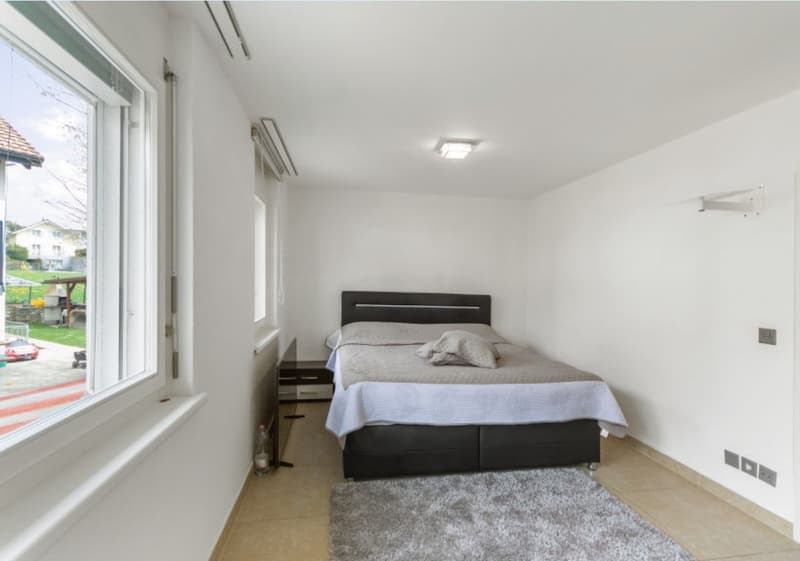
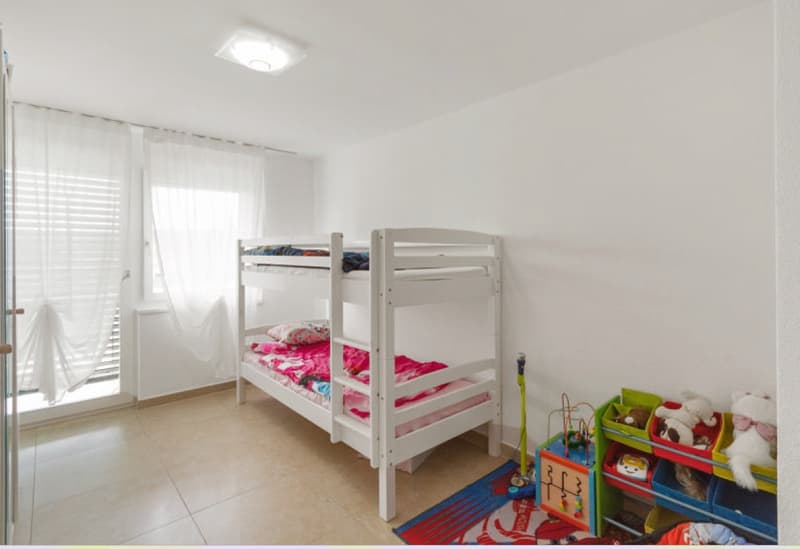
- 3 bedrooms, 1 of which has a balcony
- Separate office on the attic level (also suitable for use as an additional bedroom)
- Dressing room
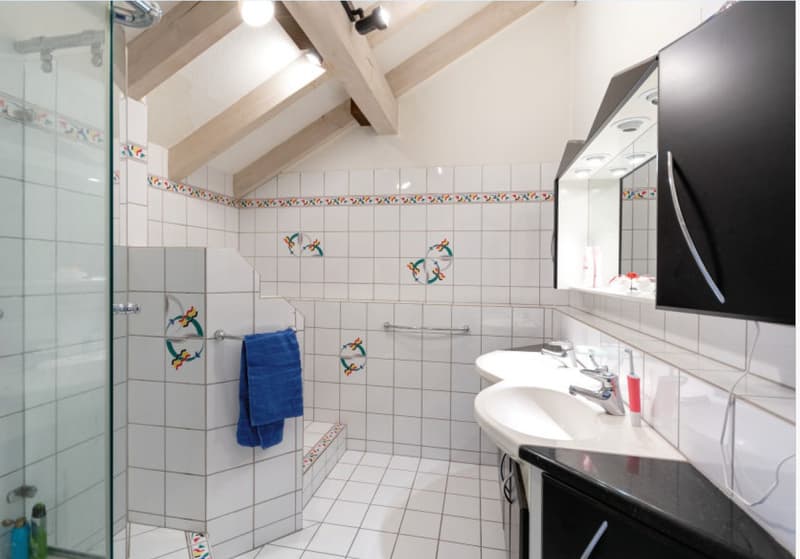
- 2 full bathrooms with a shower, bathtub and double sinks
- 1 guest toilet on the ground floor
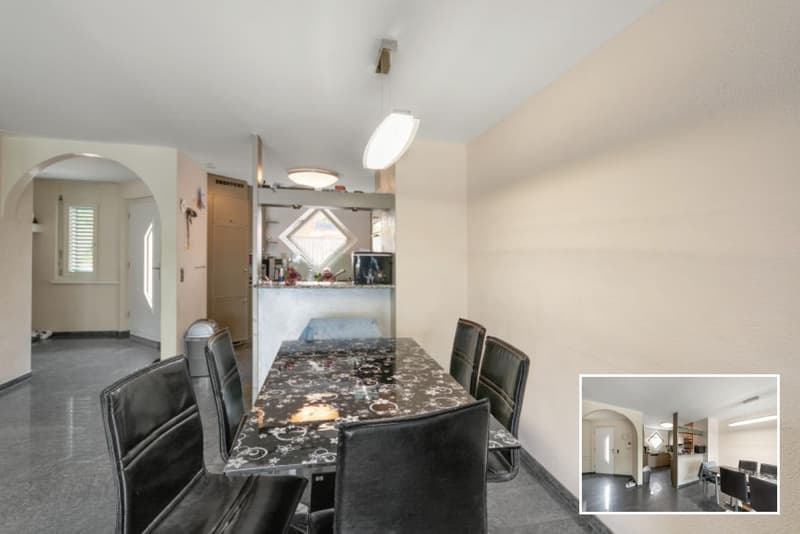
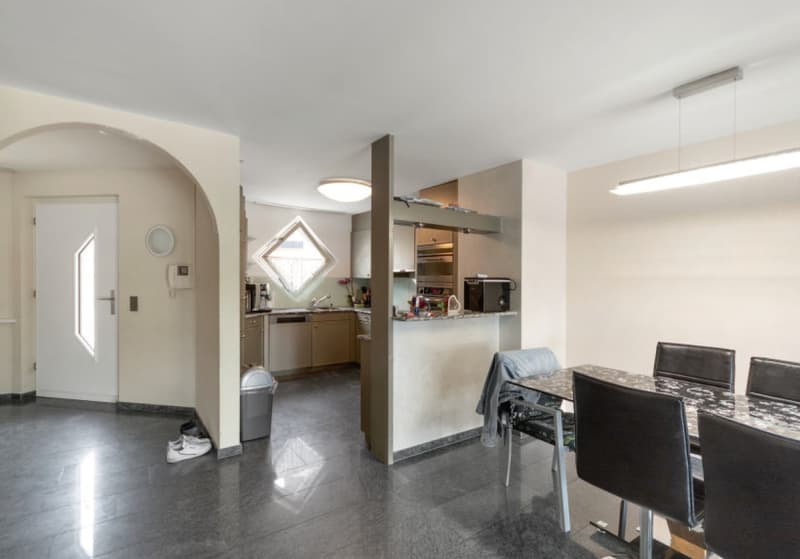
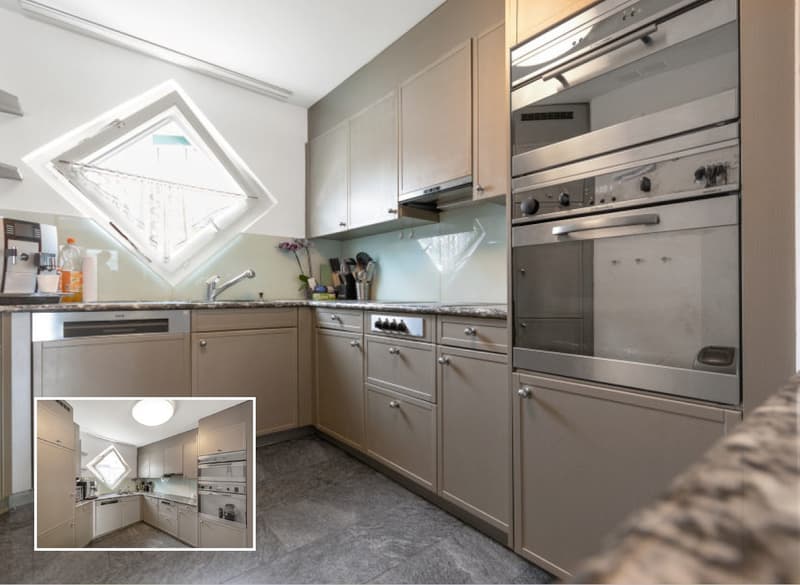
- Modern kitchen equipped with: granite worktop, stainless steel sink, dishwasher, induction cooktop, oven, steam oven, fridge with freezer compartment
- Open-plan kitchen with breakfast bar
- Living room with open fireplace and direct access to the garden
- Granite flooring on the ground floor, parquet flooring in the rooms, tiled floor in the laundry room
- Private laundry room in the basement with 2 washing machines and 1 tumble dryer
- 2 separate basement storage rooms
- Pets welcome
Key details:
- Rooms: 6.5
- Living area: approx. 150 m² + 48 m² basement
- Garden: approx. 58 m²
- Sunroom: approx. 18 m²
- Hot tub
- 2 underground parking spaces
- Pets allowed
- Partially furnished
- EV charging station possible
-Some photos are from an earlier date
Rental terms
Apartment partially furnished (not fully furnished):
Gross rent including service charges: CHF 4’800.– / month
2 underground parking spaces: included
Advertiser


Contact
- Listing ID
- 4003647766
- Object ref.
- RSH-ADLIKON-20261102