Rooms
4.5
Living space
116 m2
Rent
CHF 2,590.–
Notify on price drop
"New 4½-room apartment on the ground floor with an indoor parking space"
Address
Rte du Centre 30, 1720 CorminboeufTravel time
- 19 min.Station: Belfaux CFF
Surrounding information
Supermarket
10 min.Tyrrells CHPharmacy
15 min.Pharmacie de CorminboeufPublic Transport
3 min.Corminboeuf ancienne Poste
Times refer to the route on foot.
Price
- Net rent:
- CHF 2,290.–
- Add'l expenses:
- CHF 300.–
- Rent:
- CHF 2,590.–
- Notify on price drop
Main information
- Availability:
- 01.01.2027
- Type:
- Apartment
- No. of rooms:
- 4.5
- Floor:
- GF
- Number of floors:
- 1
- Surface living:
- 116 m2
- Year built:
- 2026
Characteristics
Balcony / Terrace
Wheelchair access
Child-friendly
Elevator
Documents (0)
Description
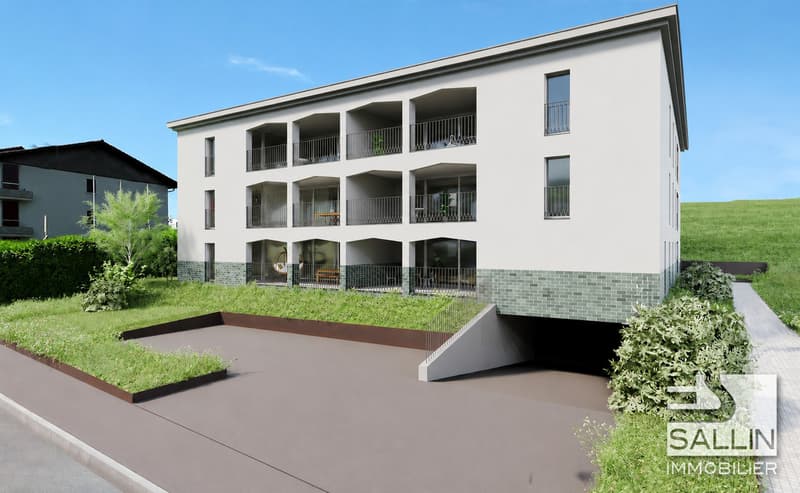
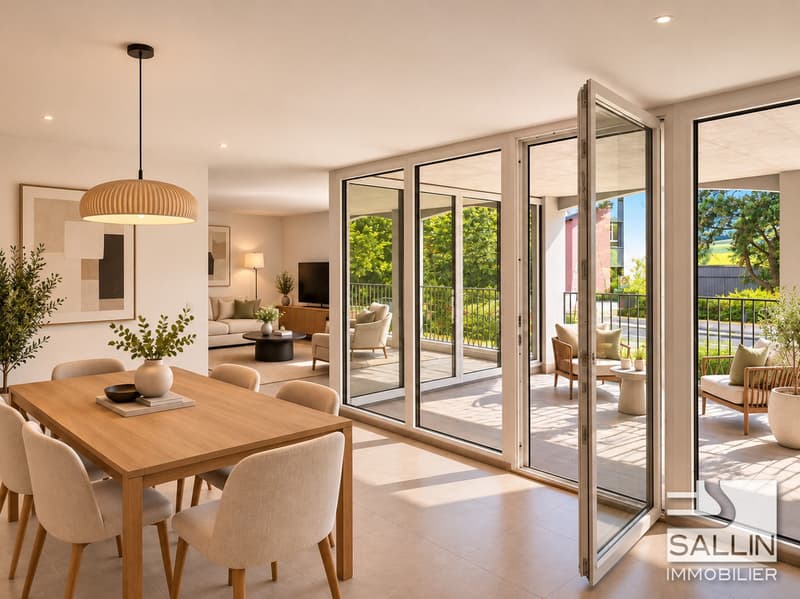
Ideally located in the heart of the charming municipality of Corminboeuf, this magnificent new apartment offers a modern, comfortable and peaceful living environment.
Situated in an intimate residence with just 11 apartments, it enjoys a calm and pleasant setting close to local amenities.
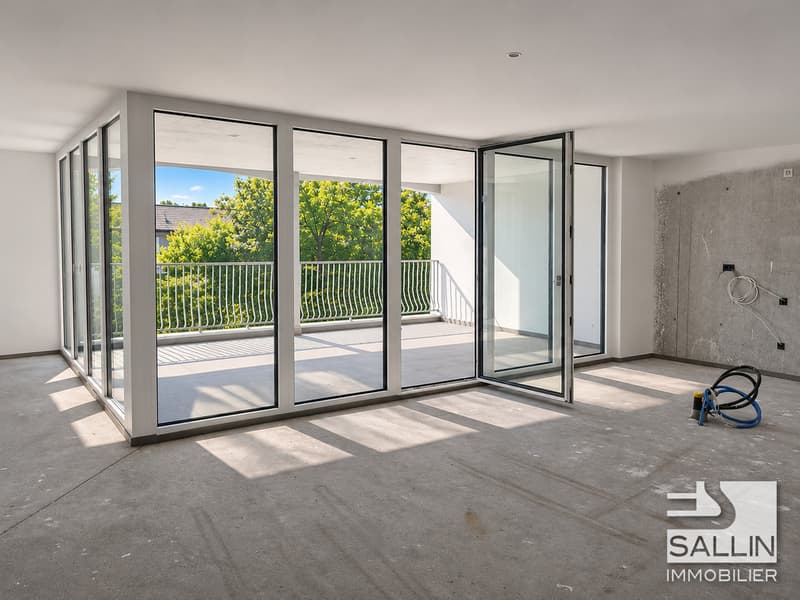
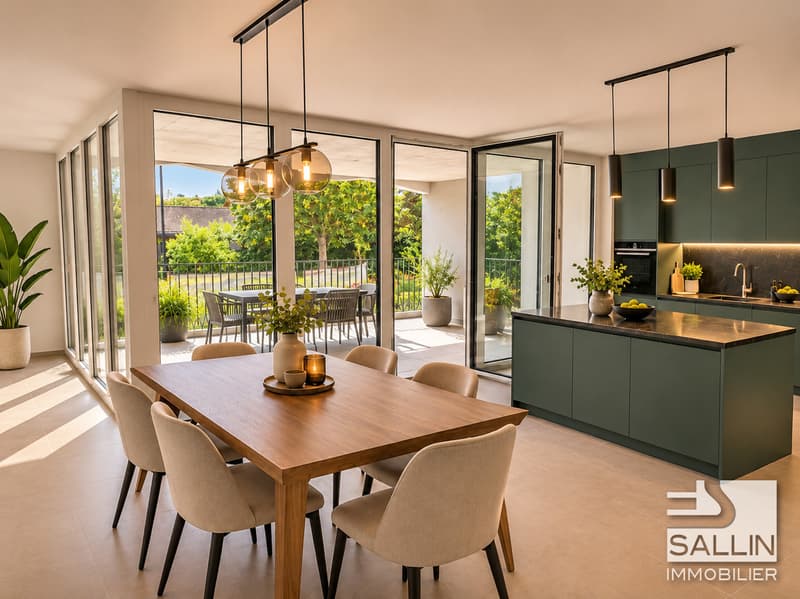
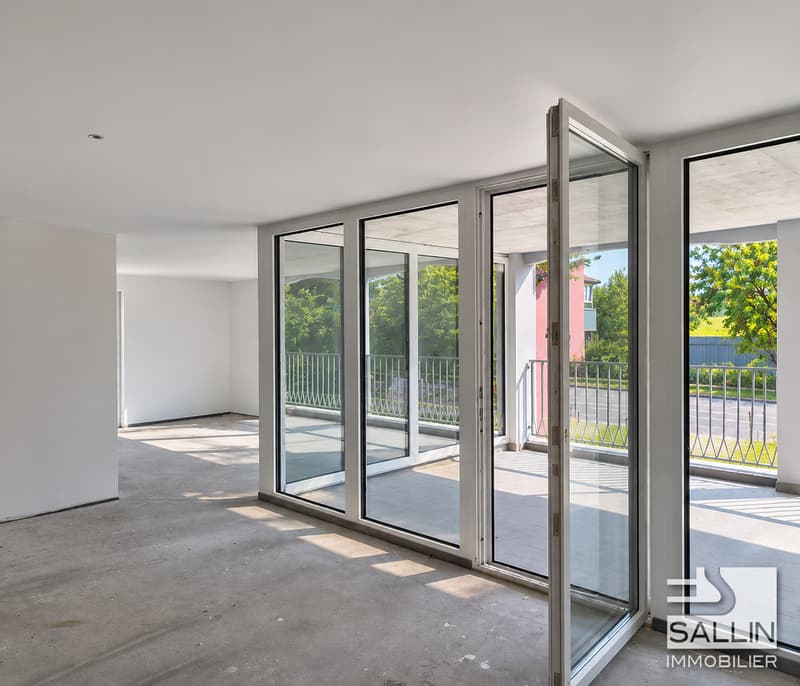
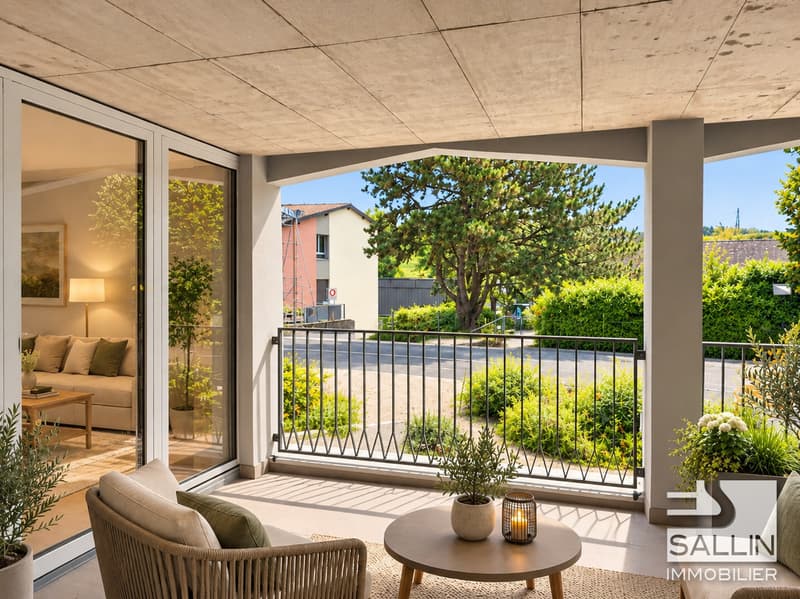
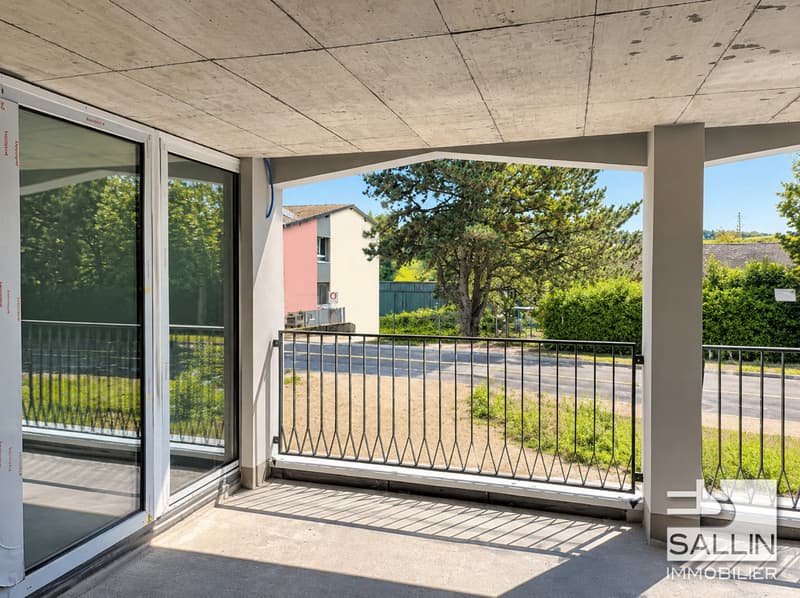
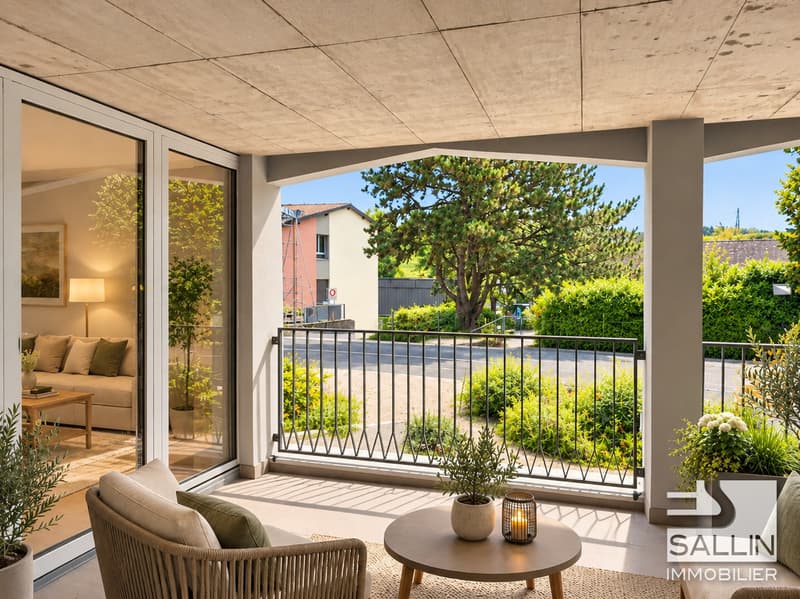
The apartment stands out for its bright spaces, generous proportions and contemporary finishes. Its large loggia, offering an unobstructed view of the surrounding countryside, is a real asset for making the most of sunny days.
The building also features an elegant, open-air inner courtyard, bringing light and tranquillity to the entire residence.
LOCATION
Just a few steps away
- Village centre
- Crèche, kindergartens and primary schools
- Bus stop
- Restaurant
- Sports centre
7-8 min. on foot
- Grocery store
5-7 min. by car
- Shopping centres (Avry - Villars-sur-Glâne)
- Fribourg city centre
- A12 motorway junction
CONSTRUCTION
Heating
- Heat pump with ground-source probe
- Underfloor heating (individual meter)
Windows / French doors
- PVC/aluminium
- Triple glazing
Blinds
- Venetian blinds
BASEMENT
Private storage room No. 1
Indoor parking space No. 1
Building services room
Visitor parking space
APARTMENT LAYOUT
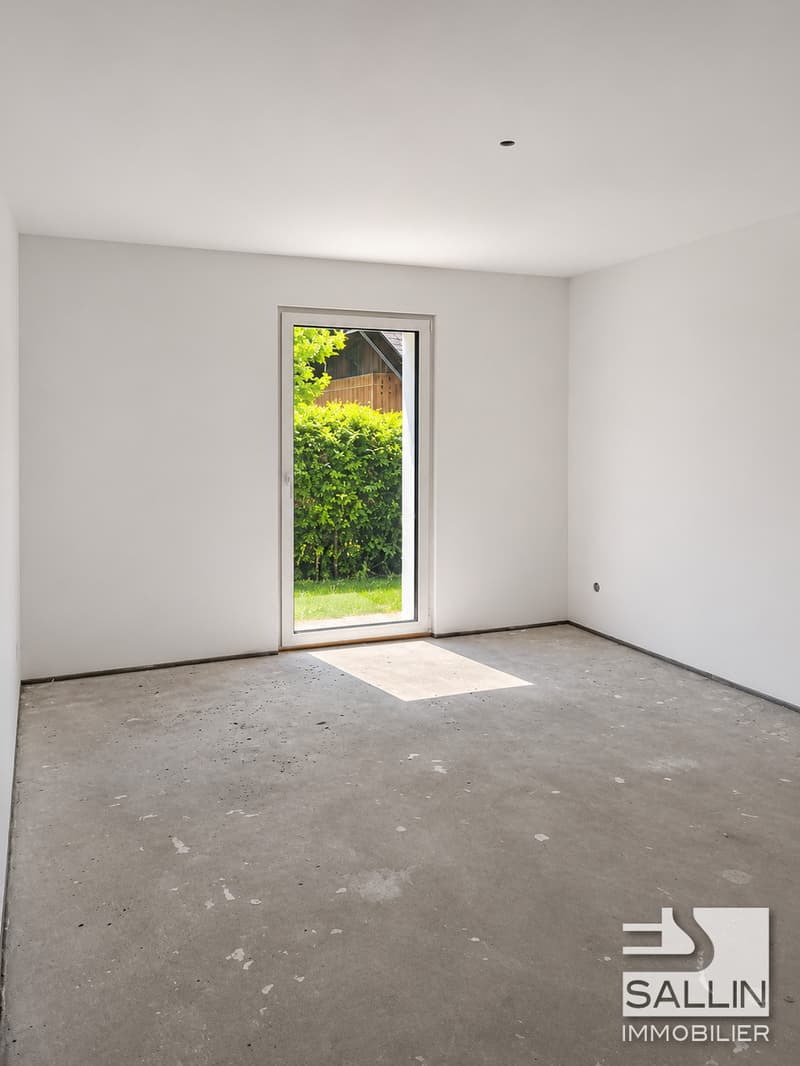
Entrance hall with built-in wardrobes
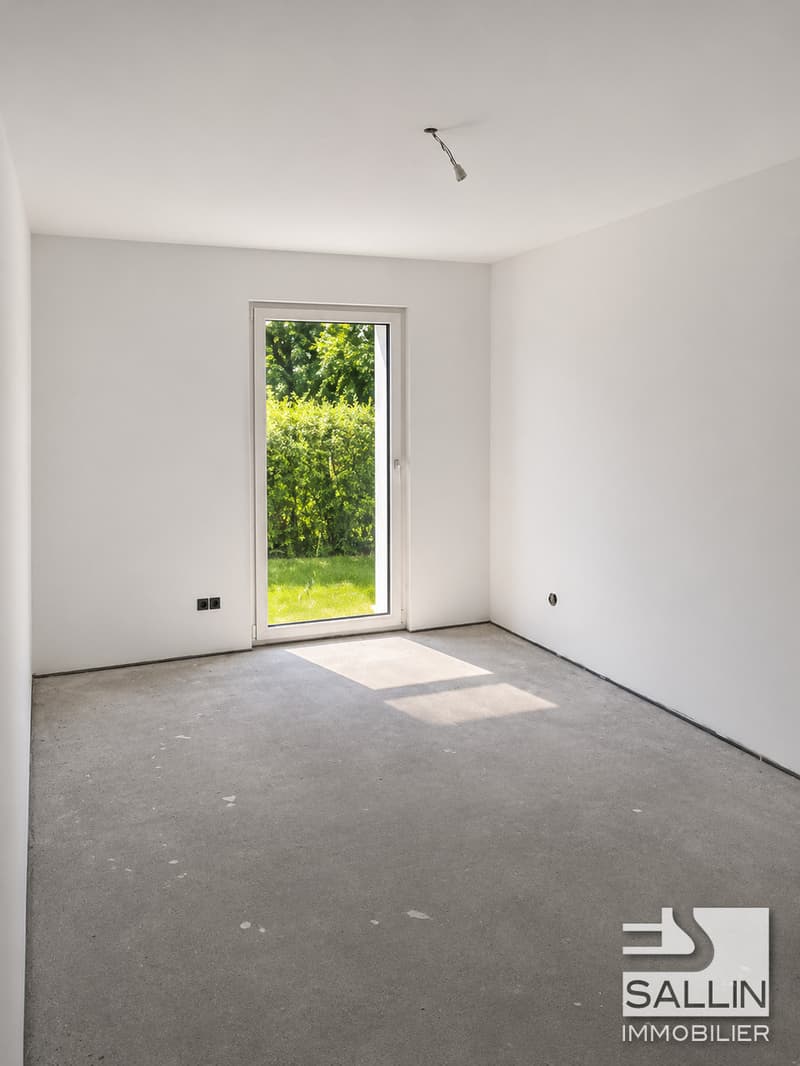
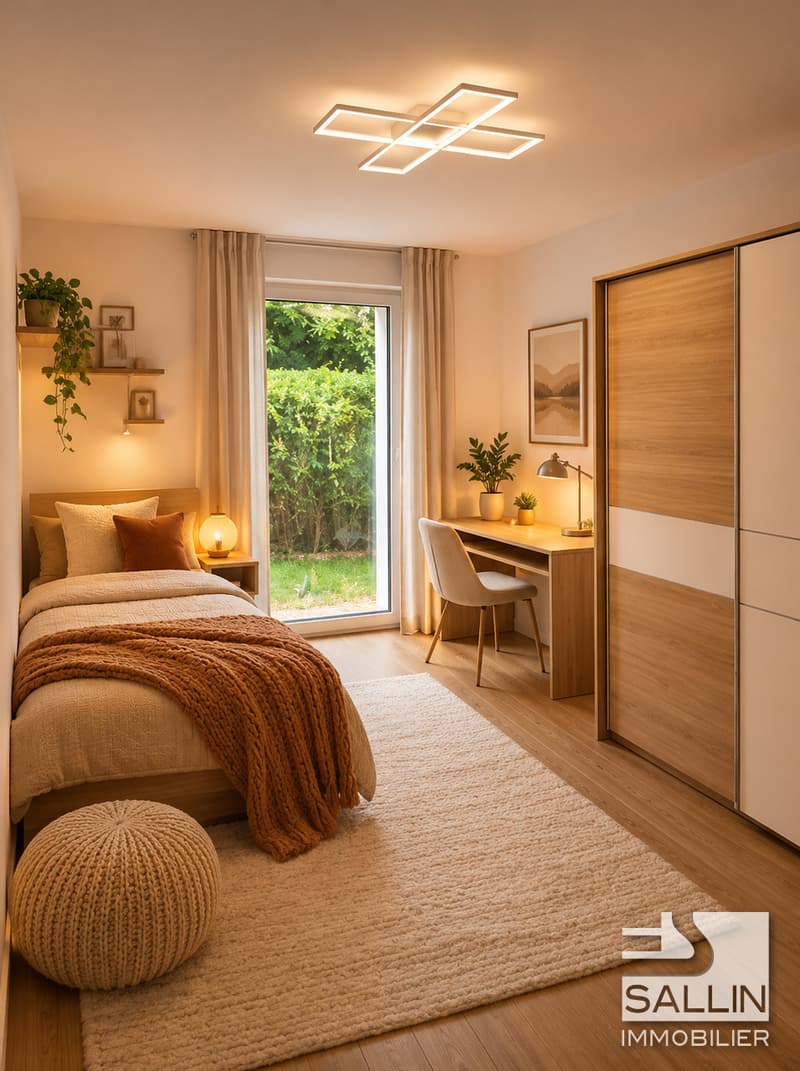
Room No. 1
Room No. 2
Room No. 3
Open-plan kitchen adjoining the dining area, featuring a central island and direct access to the balcony, equipped with:
- 4 induction hobs
- Extractor hood
- Eye-level oven
- Refrigerator
Living room with direct access to the loggia
Bathroom with:
- Bathtub
- Sink
- WC
Bathroom with:
- Shower
- Sink
- WC
Balcony
General information / Plans and illustrations
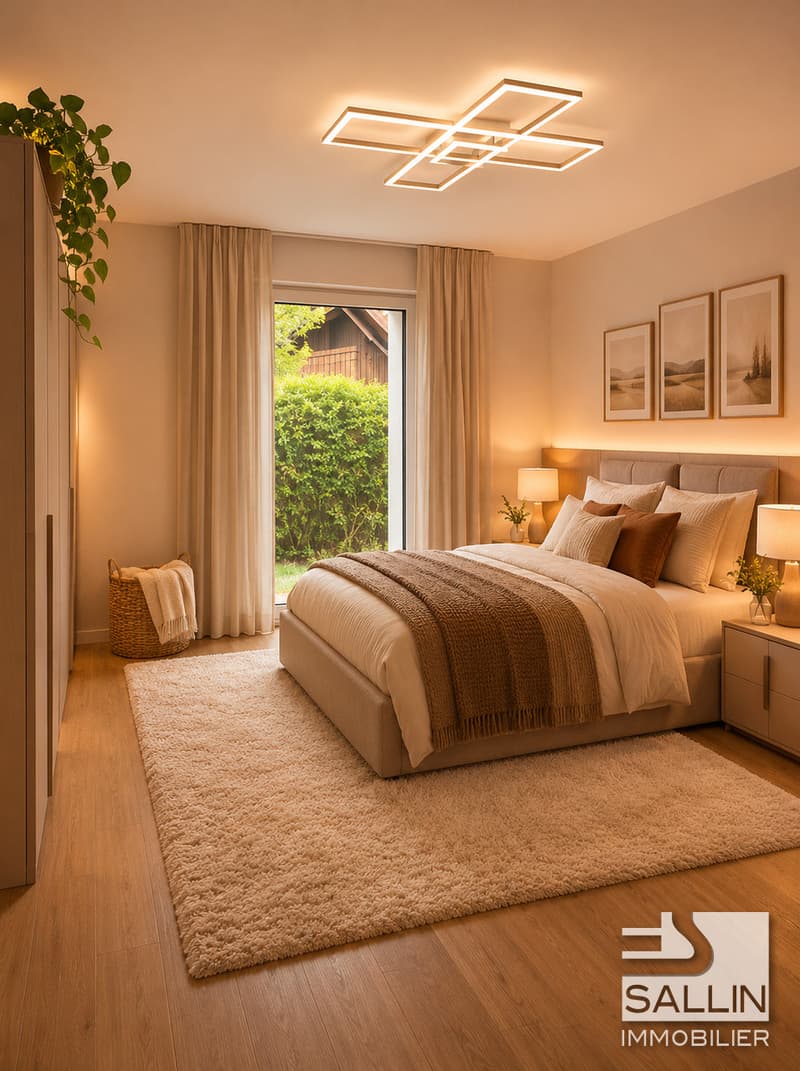
The information, plans, images, illustrations and perspectives presented in this rental dossier are provided for information purposes only and are non-contractual. Although prepared with care, they do not constitute any guarantee or commitment on the part of the landlord or their representative. They may be subject to change without prior notice, particularly with regard to the property's features and availability.
Situated in an intimate residence with just 11 apartments, it enjoys a calm and pleasant setting close to local amenities.
The apartment stands out for its bright spaces, generous proportions and contemporary finishes. Its large loggia, offering an unobstructed view of the surrounding countryside, is a real asset for making the most of sunny days.
The building also features an elegant, open-air inner courtyard, bringing light and tranquillity to the entire residence.
LOCATION
Just a few steps away
- Village centre
- Crèche, kindergartens and primary schools
- Bus stop
- Restaurant
- Sports centre
7-8 min. on foot
- Grocery store
5-7 min. by car
- Shopping centres (Avry - Villars-sur-Glâne)
- Fribourg city centre
- A12 motorway junction
CONSTRUCTION
Heating
- Heat pump with ground-source probe
- Underfloor heating (individual meter)
Windows / French doors
- PVC/aluminium
- Triple glazing
Blinds
- Venetian blinds
BASEMENT
Private storage room No. 1
Indoor parking space No. 1
Building services room
Visitor parking space
APARTMENT LAYOUT
Entrance hall with built-in wardrobes
Room No. 1
Room No. 2
Room No. 3
Open-plan kitchen adjoining the dining area, featuring a central island and direct access to the balcony, equipped with:
- 4 induction hobs
- Extractor hood
- Eye-level oven
- Refrigerator
Living room with direct access to the loggia
Bathroom with:
- Bathtub
- Sink
- WC
Bathroom with:
- Shower
- Sink
- WC
Balcony
General information / Plans and illustrations
The information, plans, images, illustrations and perspectives presented in this rental dossier are provided for information purposes only and are non-contractual. Although prepared with care, they do not constitute any guarantee or commitment on the part of the landlord or their representative. They may be subject to change without prior notice, particularly with regard to the property's features and availability.
Viewing
Contact for viewing
Département de location

Contact
- Listing ID
- 4003645182
- Object ref.
- 1720-Centre30