"Practice, fitness or office at Niederglatt train station, 566 to 1'095 m²"
Address
Südstrasse 20, 8172 NiederglattTravel time
- 9 min.Station: Niederglatt ZH
Surrounding information
School
13 min.Schule RietlenSupermarket
9 min.CoopPharmacy
10 min.TopPharmPublic Transport
7 min.Niederglatt Zentrum
Times refer to the route on foot.
Price
- Net rent:
- CHF 11,322.–
- Rent:
- CHF 11,322.– Excl. additional cost
- Notify on price drop
Main information
- Availability:
- By agreement
- Type:
- Commercial
- Floor space:
- 566 m2
- Year built:
- 2026
Characteristics
Balcony / Terrace
Garage
Elevator
Power connection
Water connection
Documents (1)
Description
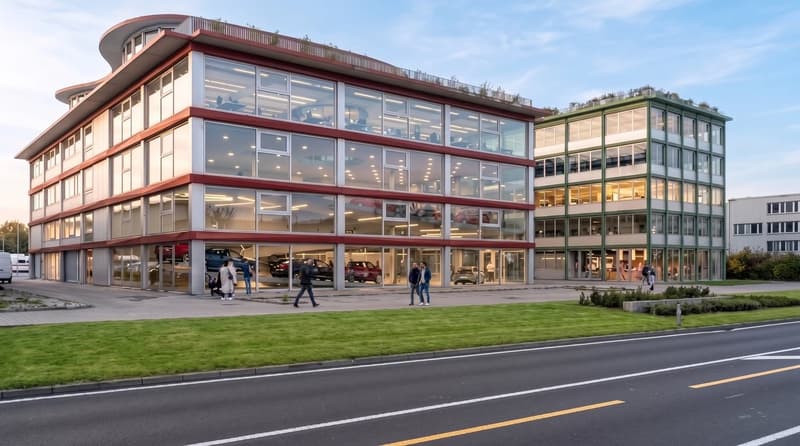
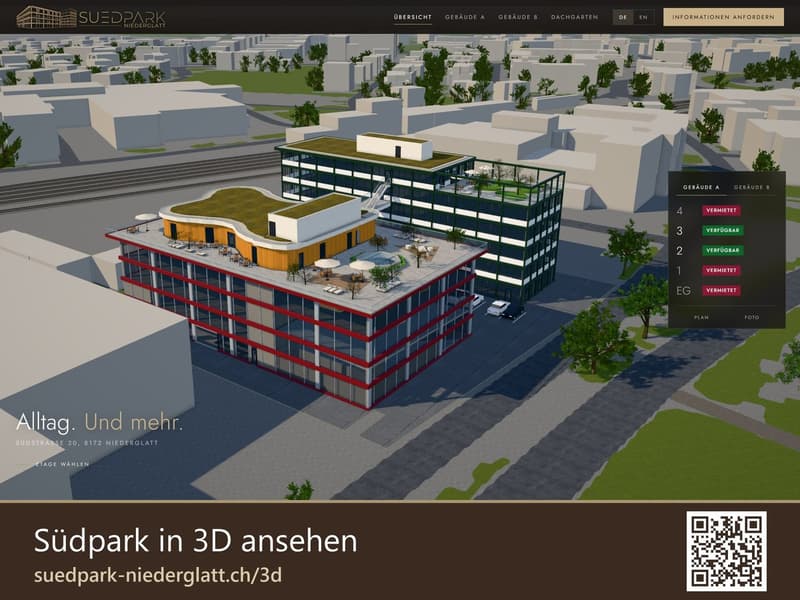
In the Südpark Niederglatt, 5 commercial spaces are available from 566 to 1'095 m². The Südpark consists of two houses next to each other, 6 minutes' walk from Niederglatt train station.
THE SPACES
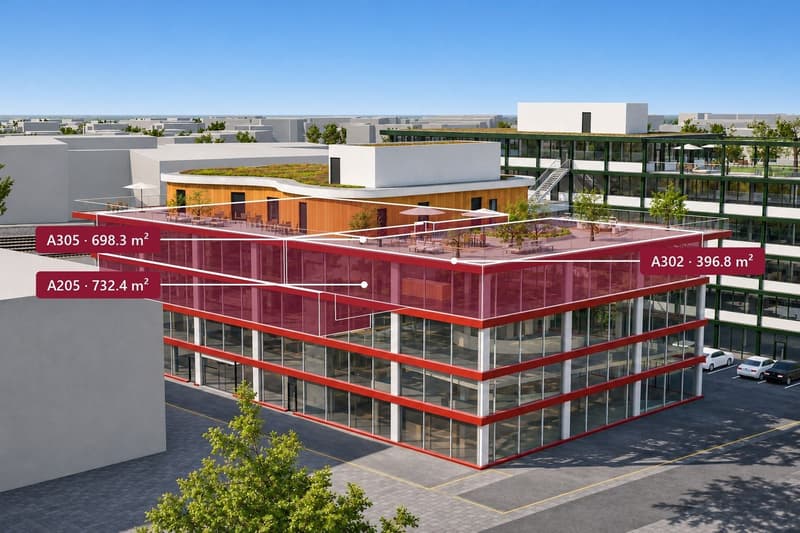
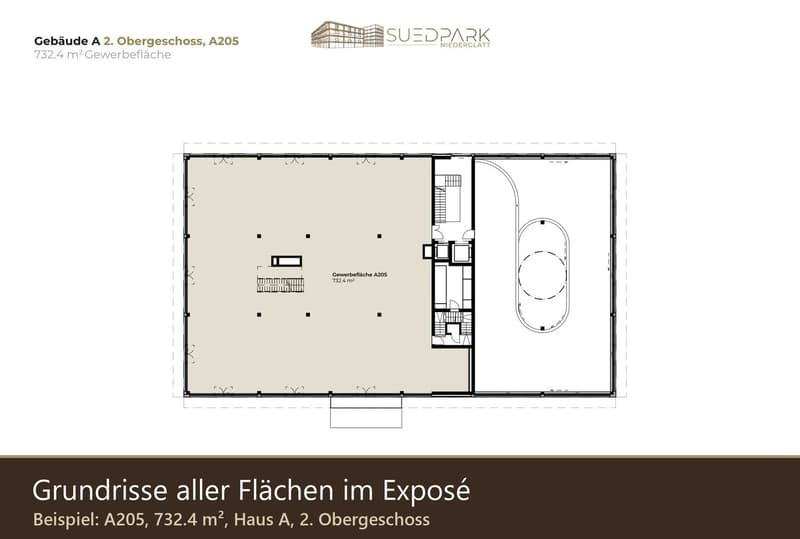
A205, House A, 2nd floor: 732.4 m², CHF 14'038.– per month, available immediately
A305, House A, 3rd floor: 698.3 m², CHF 13'384.– per month, available immediately
A302 + A305, House A, 3rd floor: 1'095.1 m², CHF 20'989.– per month, available immediately
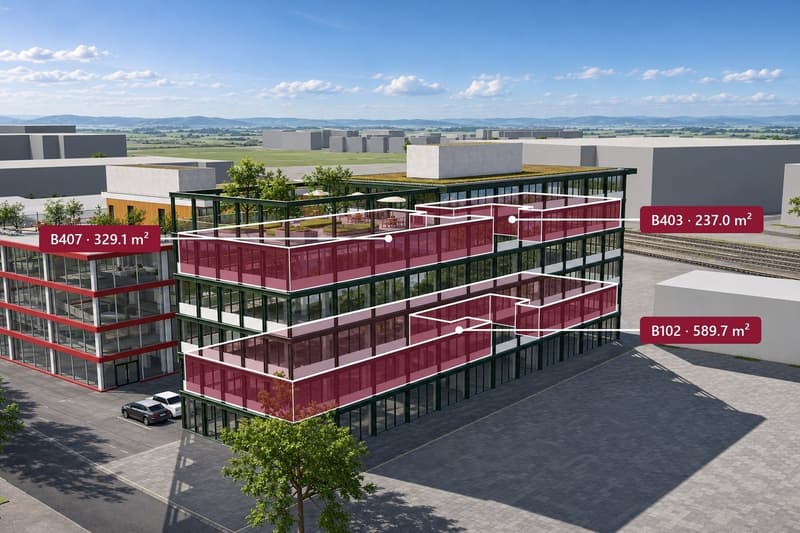
B102, House B, 1st floor: 589.7 m², CHF 11'303.– per month, available from the end of 2027
B403 + B407, House B, 4th floor: 566.1 m², CHF 11'322.– per month, available from the end of 2027
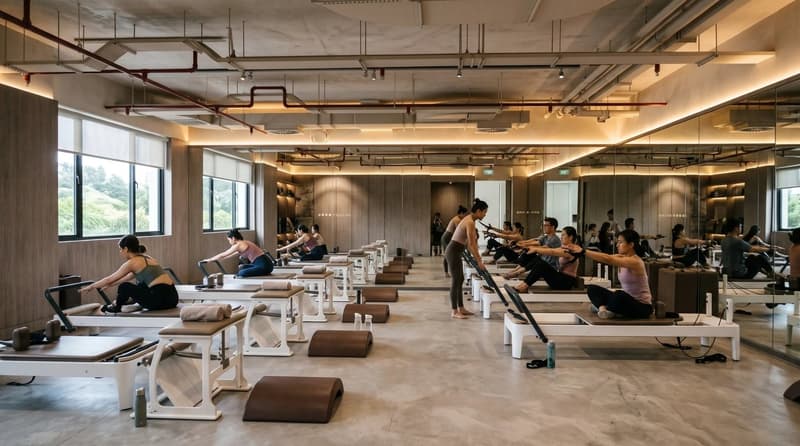
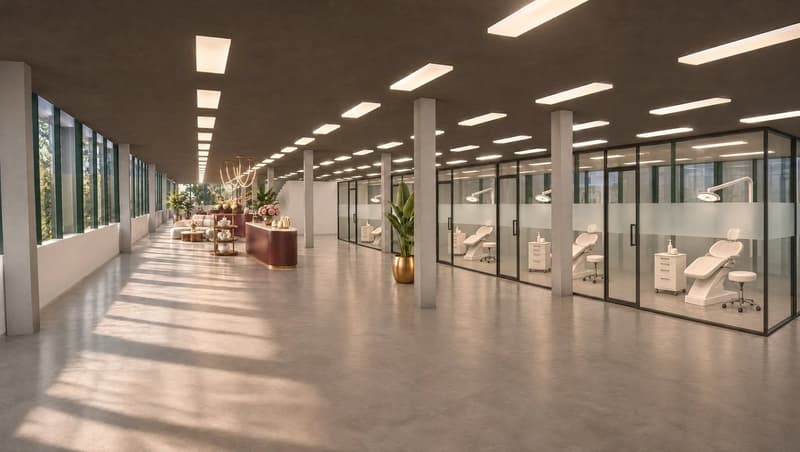
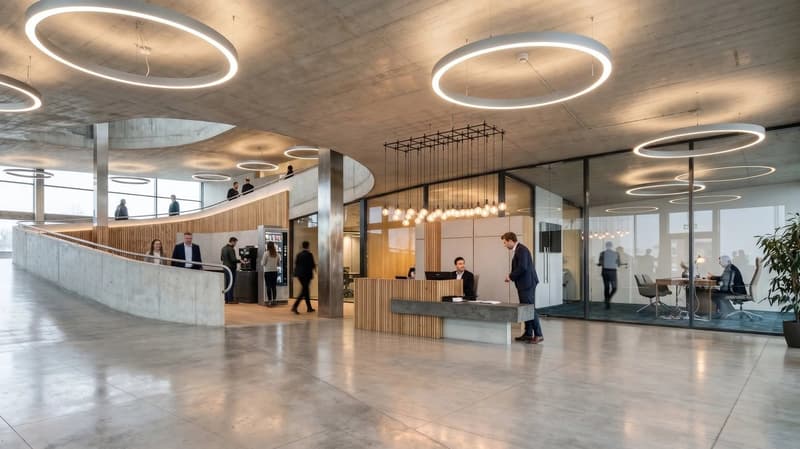
A302 + A305 and B403 + B407 are each two neighboring units on the same floor. All rents are net, excluding ancillary costs. Suitable for health center, fitness center, group practice, offices or company headquarters.
HOUSE A
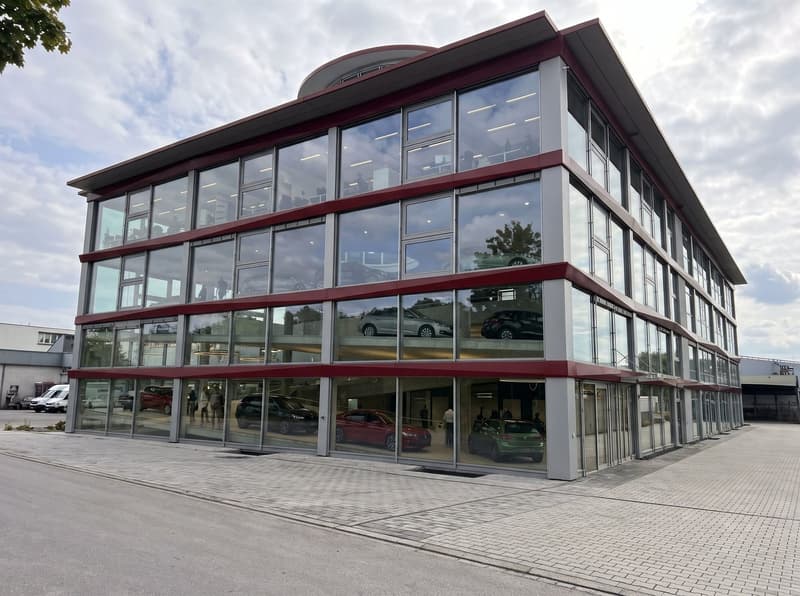
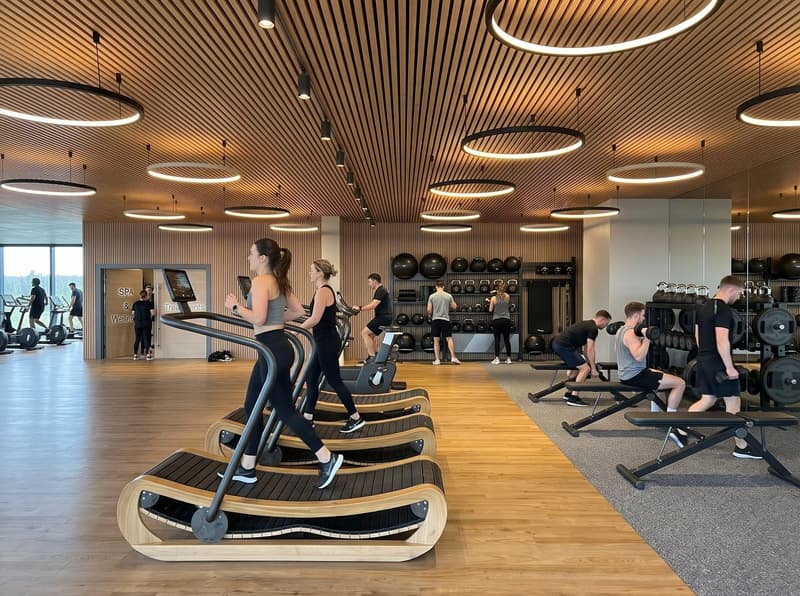
Opened since February 14, 2026. The spaces are freely developable, you determine the room layout and style. The main tenant is the Autocenter of Alabaku AG. A restaurant is planned on the 636 m² roof terrace, and a fitness center is also located in the house.
HOUSE B
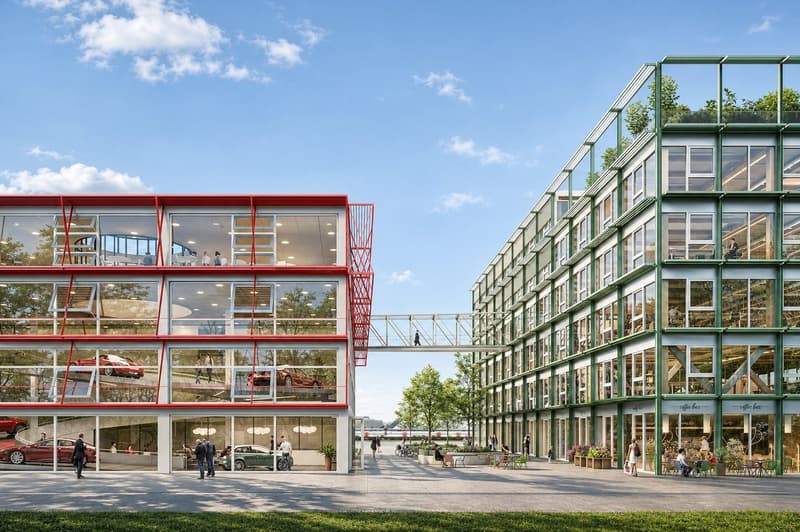
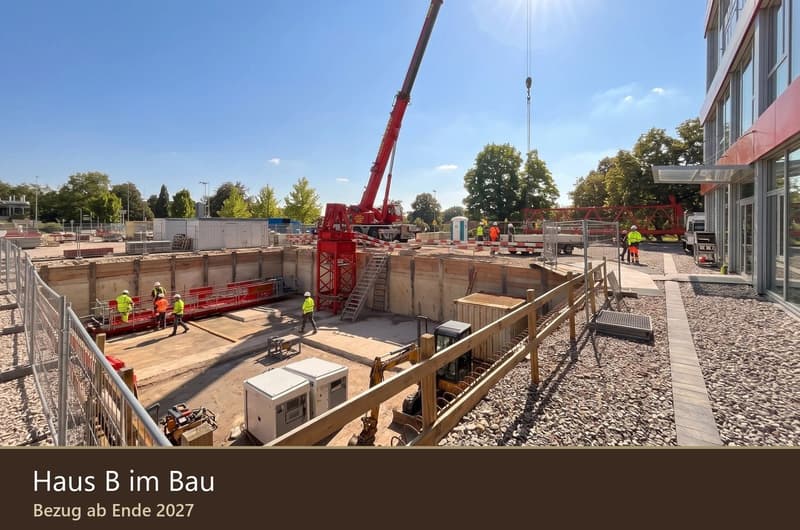
Under construction, available from the end of 2027. Handover as a high-end shell construction: electricity, heating, ventilation, sanitary facilities, and floor coverings are completed. Walls and colors are determined in consultation with Hohermuth Architektur. A kindergarten, a wine bar, a Denner, and shops are planned on the ground floor. A passageway connects the two houses.
LOCATION
Niederglatt train station 6 minutes' walk, Zurich airport 15 minutes by car. Underground parking with around 95 parking spaces, parking spaces can be rented additionally. Coop, Volg, and bakery in the village center.
The floor plans of all spaces are available in the exposé. The interior images are visualizations of a possible development.


Contact
Niko Immobilienmakler
- Listing ID
- 4003638300
- Object ref.
- kl7d2.lt1u0