• Laden, Praxis oder Büro beim Bahnhof Niederglatt, 201 bis 397 m² (1)
  • Laden, Praxis oder Büro beim Bahnhof Niederglatt, 201 bis 397 m² (2)
  • Laden, Praxis oder Büro beim Bahnhof Niederglatt, 201 bis 397 m² (3)
  • Laden, Praxis oder Büro beim Bahnhof Niederglatt, 201 bis 397 m² (4)
  • Laden, Praxis oder Büro beim Bahnhof Niederglatt, 201 bis 397 m² (5)
  • Laden, Praxis oder Büro beim Bahnhof Niederglatt, 201 bis 397 m² (6)
  • Laden, Praxis oder Büro beim Bahnhof Niederglatt, 201 bis 397 m² (7)
  • Laden, Praxis oder Büro beim Bahnhof Niederglatt, 201 bis 397 m² (8)
  • Laden, Praxis oder Büro beim Bahnhof Niederglatt, 201 bis 397 m² (9)
  • Laden, Praxis oder Büro beim Bahnhof Niederglatt, 201 bis 397 m² (10)
  • Laden, Praxis oder Büro beim Bahnhof Niederglatt, 201 bis 397 m² (11)
  • Laden, Praxis oder Büro beim Bahnhof Niederglatt, 201 bis 397 m² (12)
  • Get full property details

    Contact LAYF GmbH for the exact address, floor plans and additional documents.

1 / 13
Floor space
201 m2
Rent
CHF 4,196.–
Excl. additional cost

Excluding additional costs

This amount includes only the base rent (net rent). Additional costs such as utilities, service charges, or maintenance fees may apply and are not necessarily included. For full details, please contact the advertiser directly.

Notify on price drop

"Shop, practice or office at Niederglatt train station, 201 to 397 m²"

Address

Südstrasse 20, 8172 Niederglatt

Travel time

  • 9 min.Station: Niederglatt ZH

Surrounding information

Source of this data

The data displayed is provided by one of our third-party suppliers.

Please note that the locations displayed may not be up to date and there may be some deviations.

  • School

    13 min.Schule Rietlen
  • Supermarket

    9 min.Coop
  • Pharmacy

    10 min.TopPharm
  • Public Transport

    7 min.Niederglatt Zentrum

Times refer to the route on foot.

Price

Net rent:
CHF 4,196.–
Rent:
CHF 4,196.–
Excl. additional cost

Excluding additional costs

This amount includes only the base rent (net rent). Additional costs such as utilities, service charges, or maintenance fees may apply and are not necessarily included. For full details, please contact the advertiser directly.

Notify on price drop

Main information

Availability:
By agreement
Type:
Commercial
Floor space:
201 m2
Year built:
2026

Characteristics

  • Balcony / Terrace

  • Garage

  • Elevator

  • Power connection

  • Water connection

  • Waste water connection

Documents (1)

Description

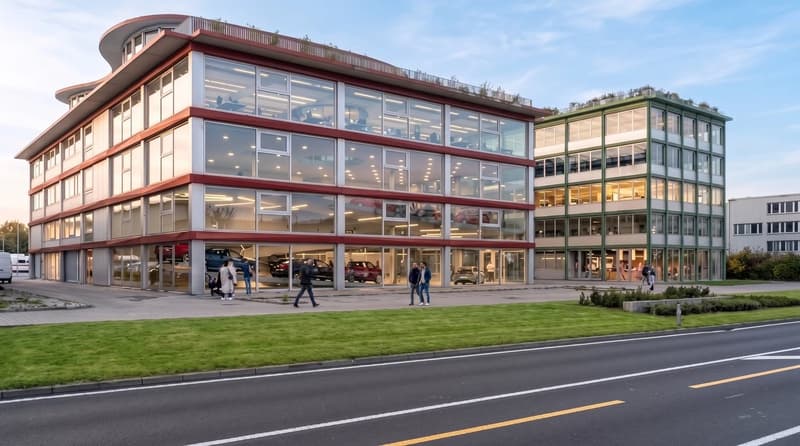
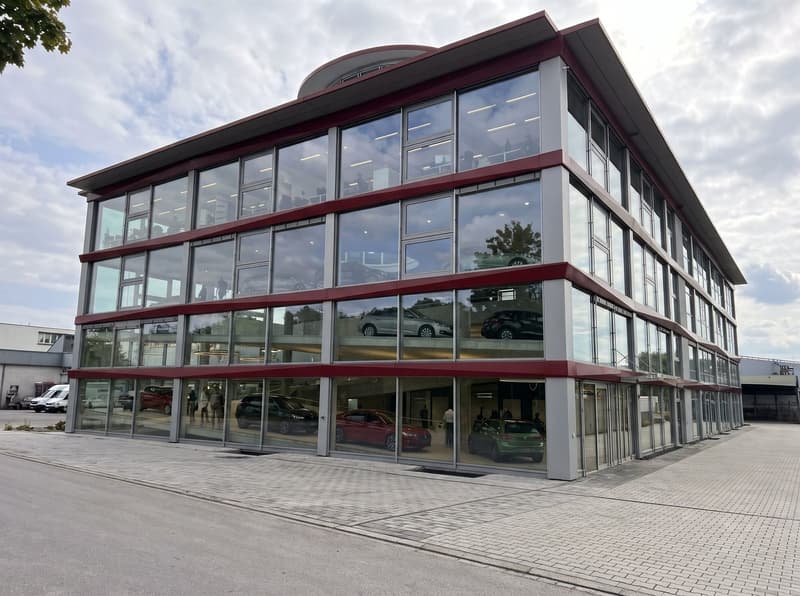
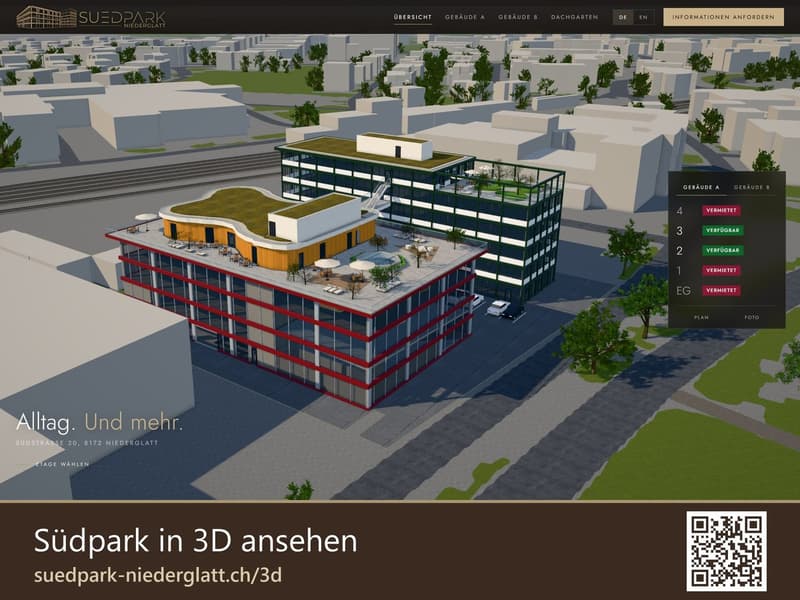
In the Südpark Niederglatt, 5 commercial spaces are available from 201 to 397 m². The Südpark consists of two houses next to each other, 6 minutes' walk from Niederglatt train station.

THE SPACES

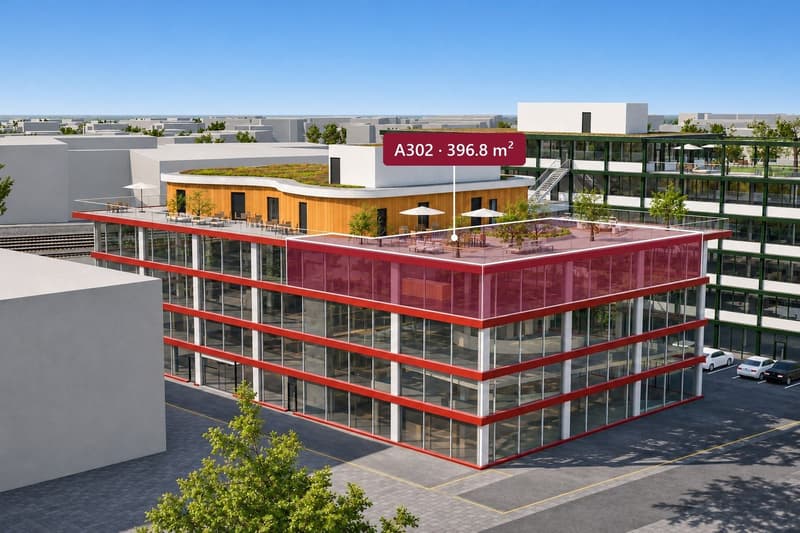
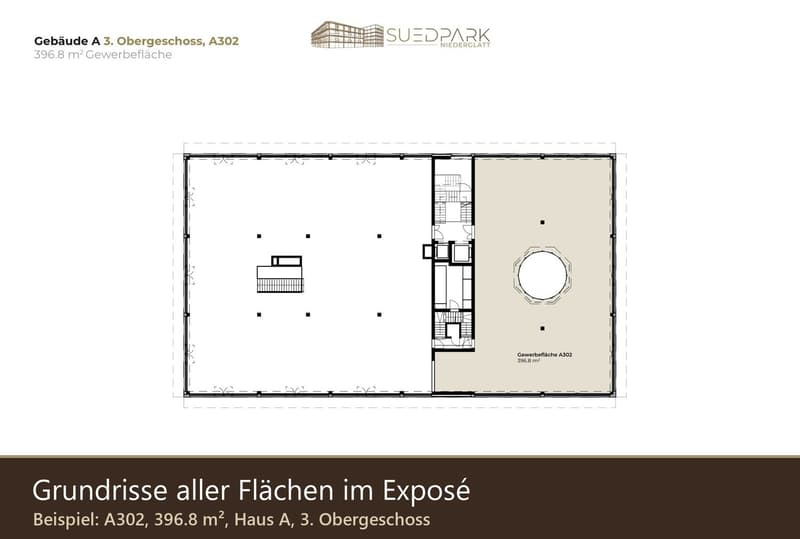
A302, House A, 3rd floor: 396.8 m², CHF 7'605.– per month, available immediately

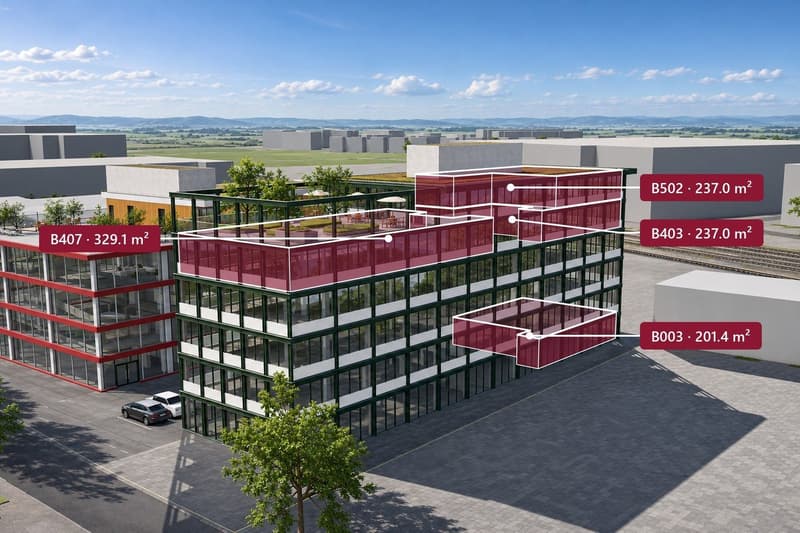
B003, House B, ground floor: 201.4 m², CHF 4'196.– per month, available from the end of 2027

B403, House B, 4th floor: 237.0 m², CHF 4'740.– per month, available from the end of 2027

B407, House B, 4th floor: 329.1 m², CHF 6'582.– per month, available from the end of 2027

B502, House B, 5th floor: 237.0 m², CHF 5'530.– per month, available from the end of 2027

All rents are net, excluding ancillary costs. Suitable for shop, practice, studio, salon or office.

HOUSE A

Opened since February 14, 2026. The spaces are freely developable, you determine the room layout and style. The main tenant is the Autocenter of Alabaku AG. A restaurant is planned on the 636 m² rooftop terrace, and a fitness center is also located in the house.

HOUSE B

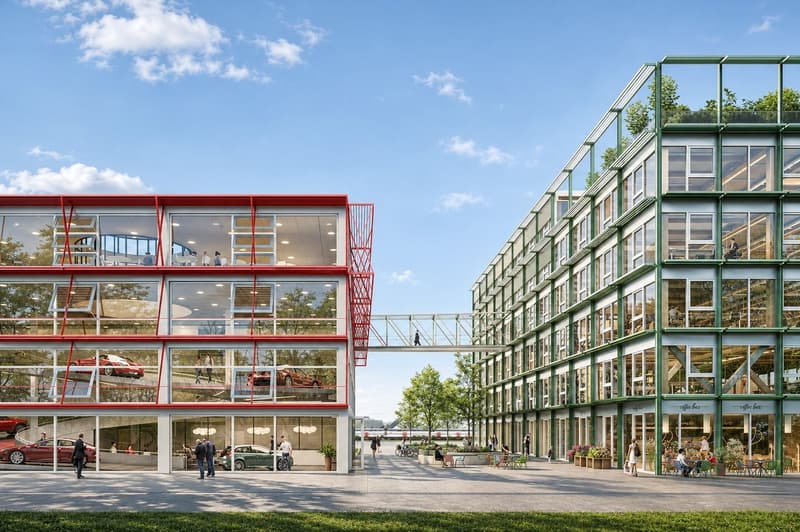
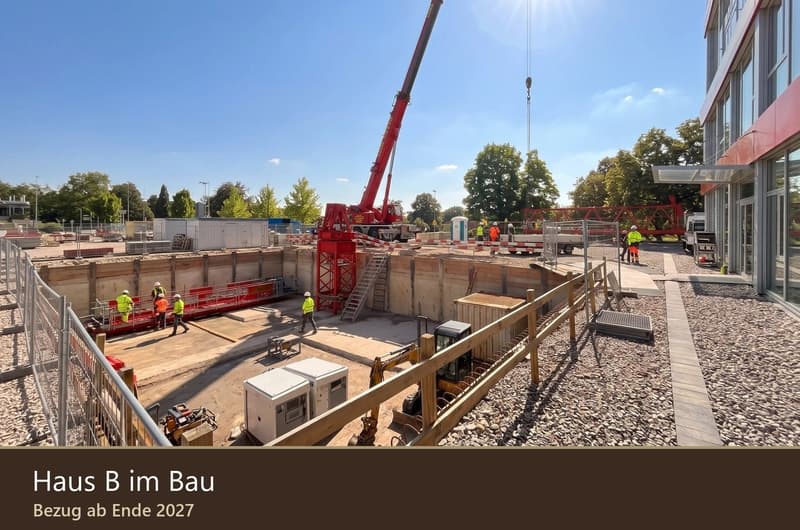
Under construction, available from the end of 2027. Handover as a high-end shell construction: electricity, heating, ventilation, sanitary facilities, and flooring are completed. Walls and colors are determined in consultation with Hohermuth Architektur. A kindergarten, wine bar, Denner, and shops are planned on the ground floor. A passageway connects the two houses.

LOCATION

Niederglatt train station 6 minutes' walk, Zurich Airport 15 minutes by car. Underground parking with around 95 parking spaces, parking spaces can be rented additionally. Coop, Volg, and bakery in the village center.

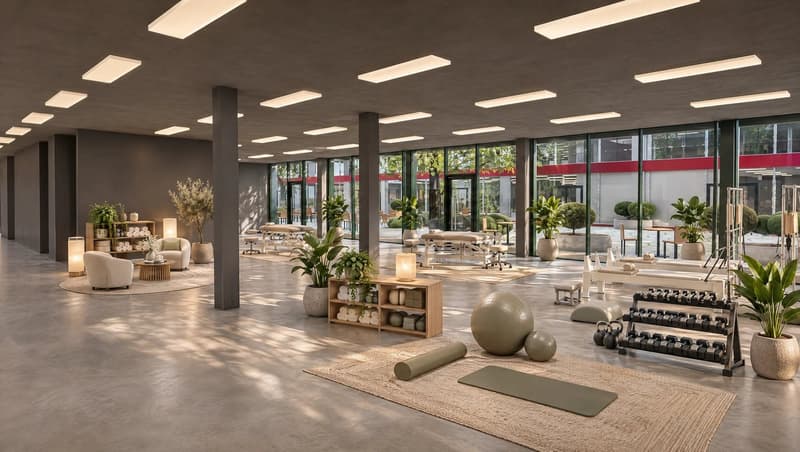
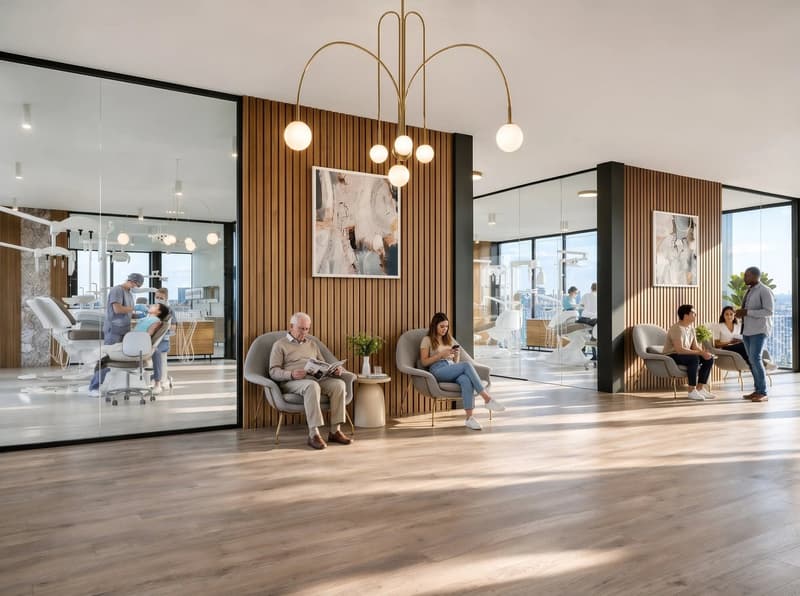
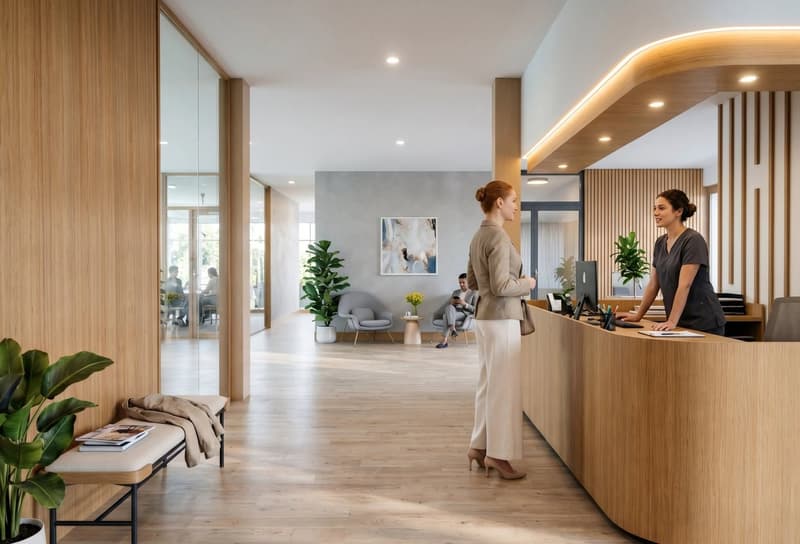
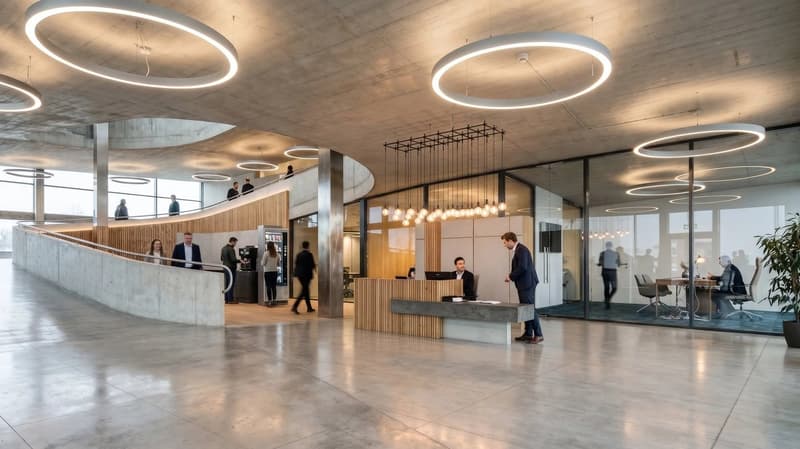
The floor plans of all spaces are available in the exposé. The interior pictures are visualizations of a possible development.


Advertiser

LAYF GmbHSilver Partner
LAYF GmbH
Buckhauserstrasse 36
8048Zürich

Contact

Niko Immobilienmakler

Listing ID
4003638296
Object ref.
pujft.09ex5
LAYF GmbH
LAYF GmbH
Silver Partner

Contact the advertiser

Financial profile
Success booster
Greater chance of success

In high-demand areas, property listers find themselves pre-selecting prospects to manage the number of viewings. Timing – first come, first served – is key, but other criteria can also influence selection. A high income doesn’t always mean an advantage – be honest about it.

By continuing, I declare that I accept the GTC and acknowledge the privacy policy, and that personal aggregated data related to my interests may be shared with the advertiser.

Similar properties which might be interesting for you

Fraud prevention: a few useful tips

  • Never transfer money in advance
  • Be careful if the price appears too low
  • Never share personal data such as bank details or copies of ID upfront
  • Do not sign a contract before you have visited the property

Tips and services