Rooms
3.5
Living space
170 m2
Rent
CHF 3,500.–
Notify on price drop
"Spacious loft and studio apartment with plenty of privacy in Kloten"
Address
Höhenweg 23, 8302 KlotenTravel time
- 6 min.Station: Kloten
Surrounding information
Supermarket
5 min.CoopSchool
7 min.Schule HinterwidenPharmacy
5 min.Drogerie Apotheke am StadtplatzPublic Transport
6 min.Stadthaus
Times refer to the route on foot.
Price
- Net rent:
- CHF 2,900.–
- Add'l expenses:
- CHF 600.–
- Rent:
- CHF 3,500.–
- Notify on price drop
Main information
- Availability:
- 01.01.2027
- Type:
- Loft
- No. of rooms:
- 3.5
- Floor:
- 1
- Surface living:
- 170 m2
Characteristics
Balcony / Terrace
Cable TV
Fireplace
View
Garage
Documents (1)
Description
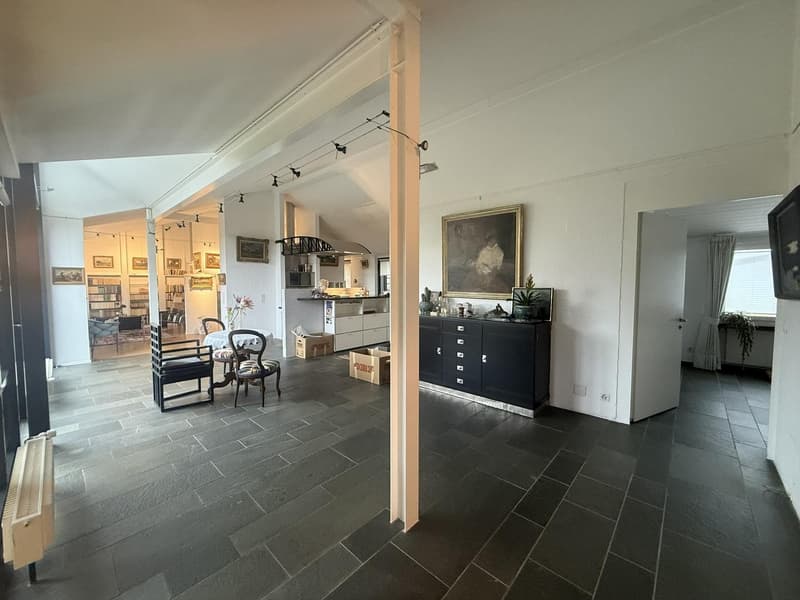
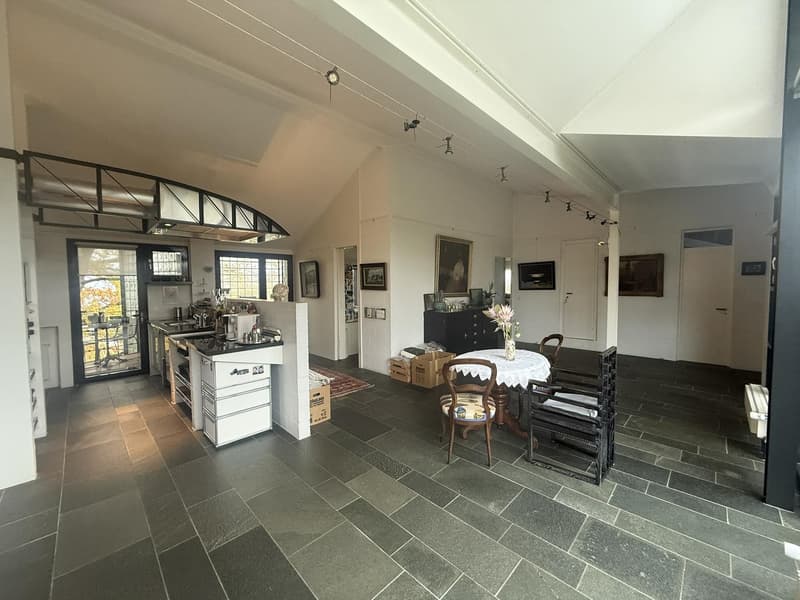
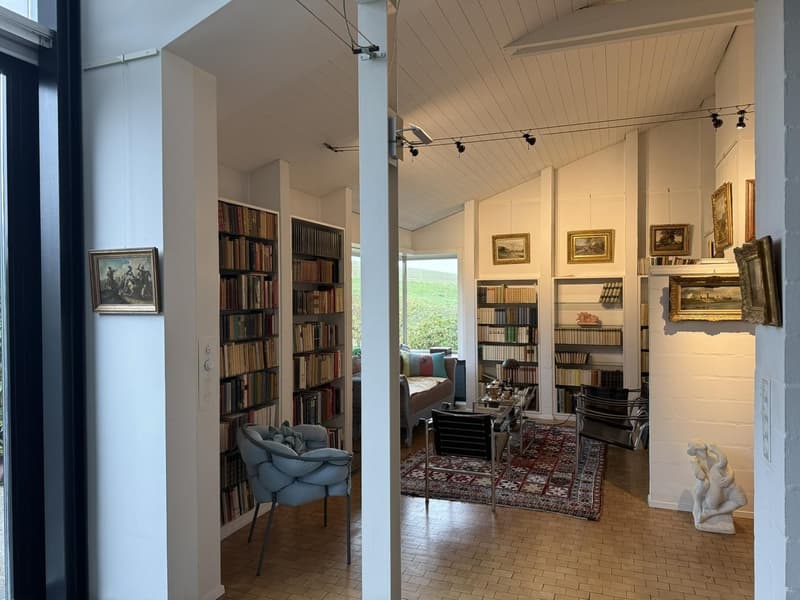
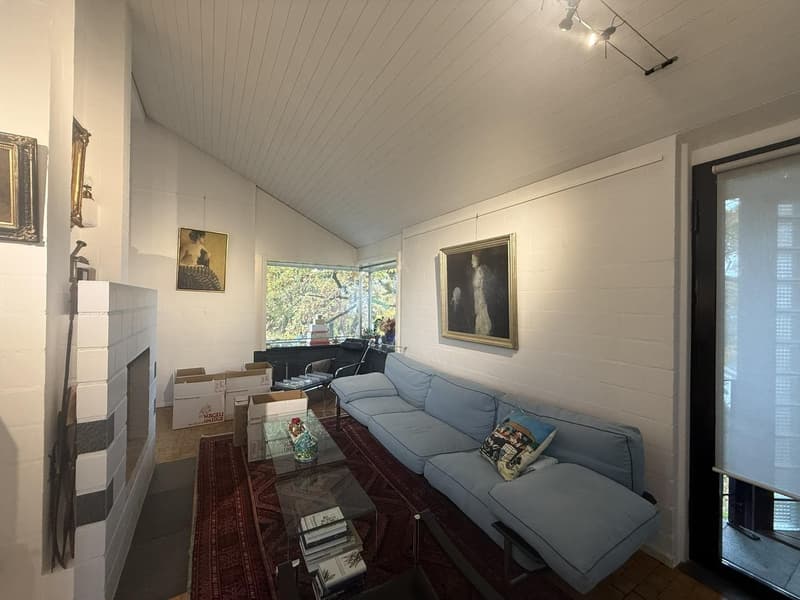
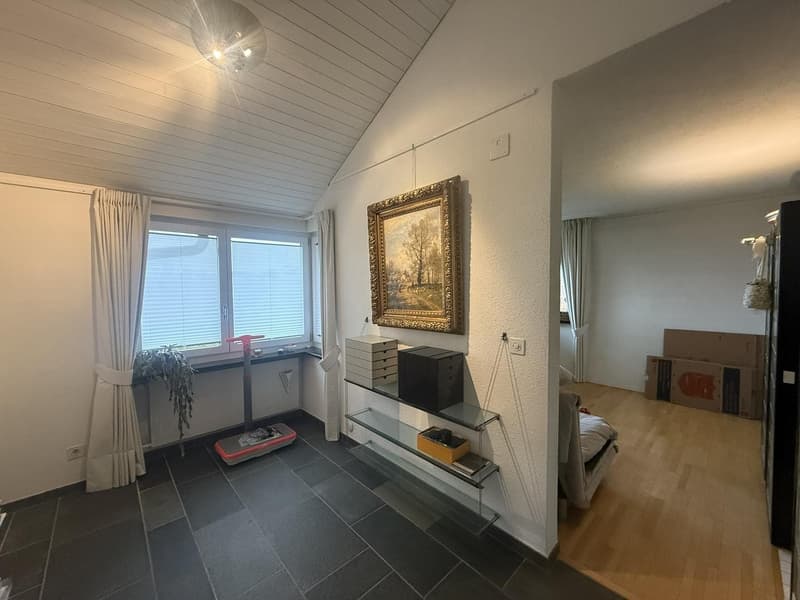
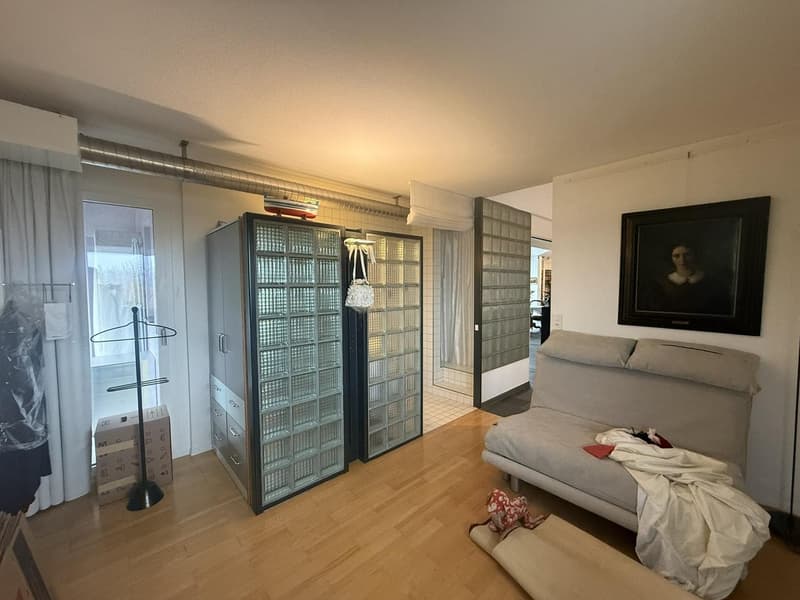
From January 1st, we are renting this exceptional and spacious apartment with genuine architectural loft character in a quiet location with a good view. Extensive room layouts, noble dark granite floors, visible steel beams, high ceilings, and floodlit glass block elements create a unique ambiance.
The versatile room division makes the object perfect for lovers of individual architecture, for the combination of living and working, or as a representative quiet business (e.g., studio, office).
Room program & highlights:
The photos show the actual condition of the rooms. Please note that the floor plan in the download area is only schematic and deviations are possible.
Have we sparked your interest? Feel free to contact us via the form for a viewing appointment and let us know briefly how you would like to use the rooms.
Best regards
Treuhand & Immobilien Abt AG
The versatile room division makes the object perfect for lovers of individual architecture, for the combination of living and working, or as a representative quiet business (e.g., studio, office).
Room program & highlights:
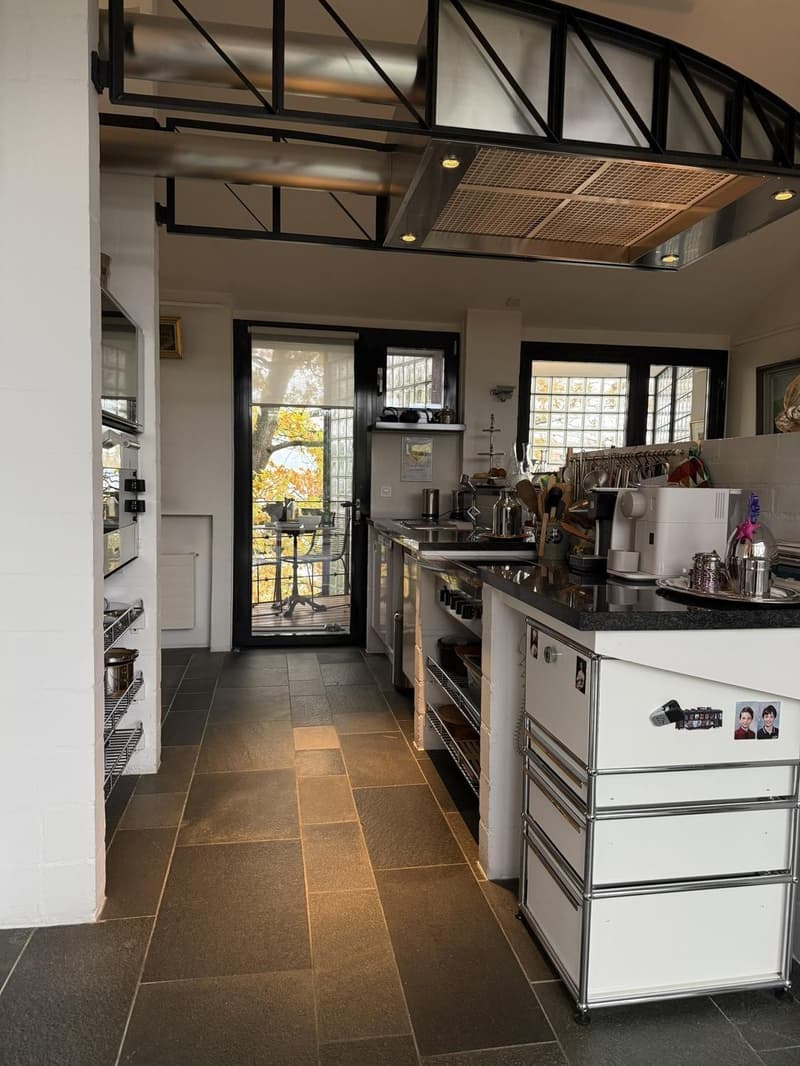
- Spacious living & dining area: Open, flowing floor plan with continuous, non-slip granite floor, steel beams, open kitchen, and direct access to the outdoor area.
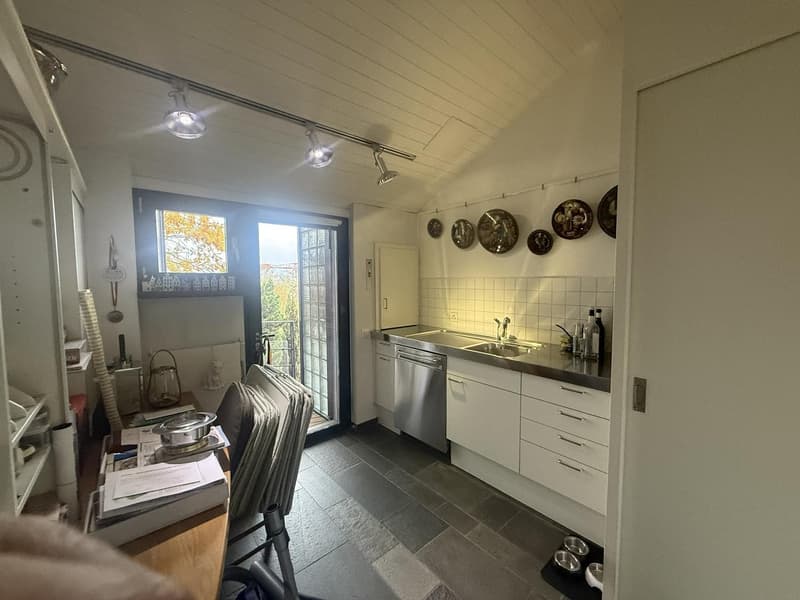
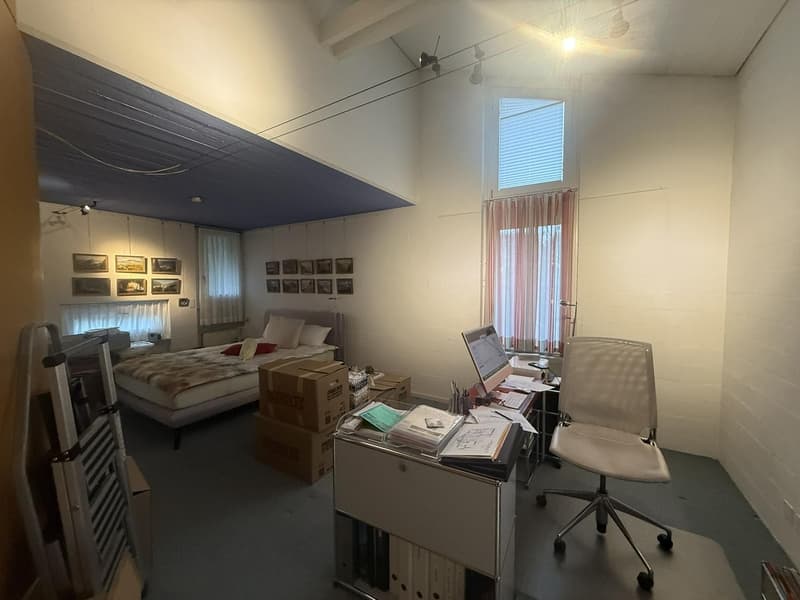
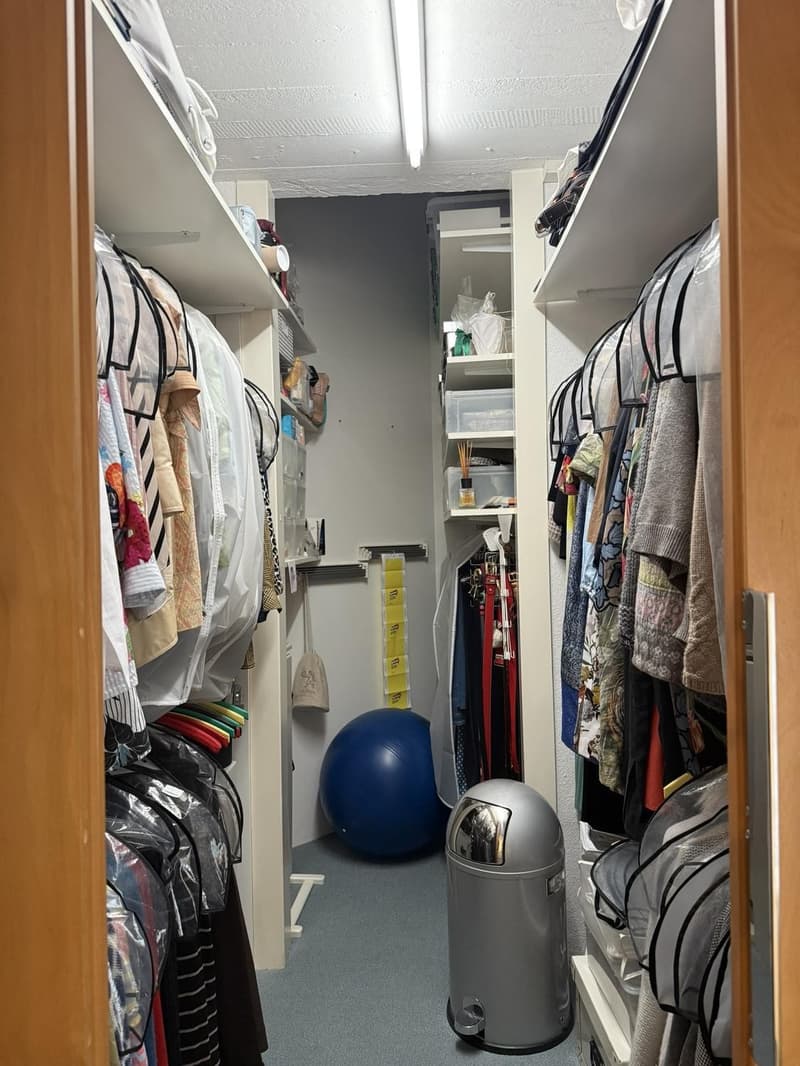
- Studio & bedroom: A very spacious, high room that can be used ideally as a combined bedroom and workspace or as a separate studio, supplemented by a practical, walk-in closet with plenty of storage space.
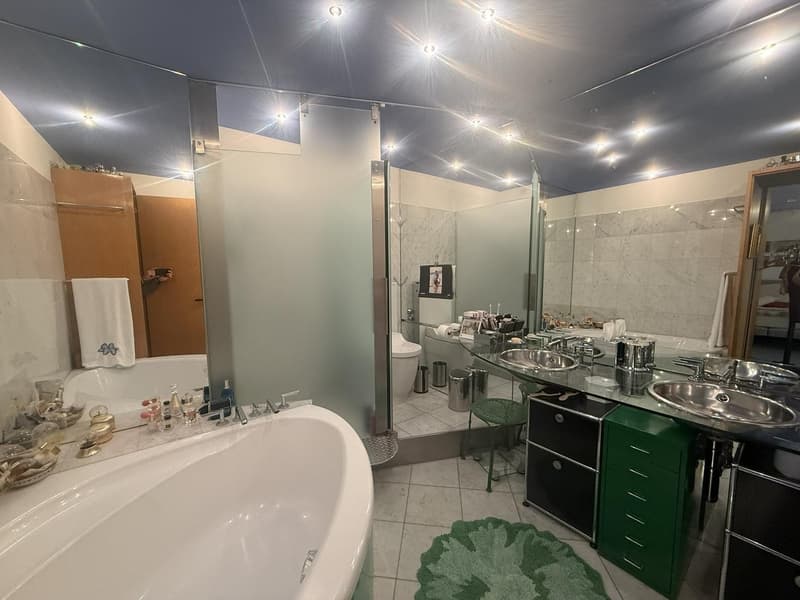
- Wellness bathroom: Spacious, fully mirrored designer bathroom with oval corner bathtub, separate walk-in shower behind milk glass, double sink with USM Haller substructures, and toilet.
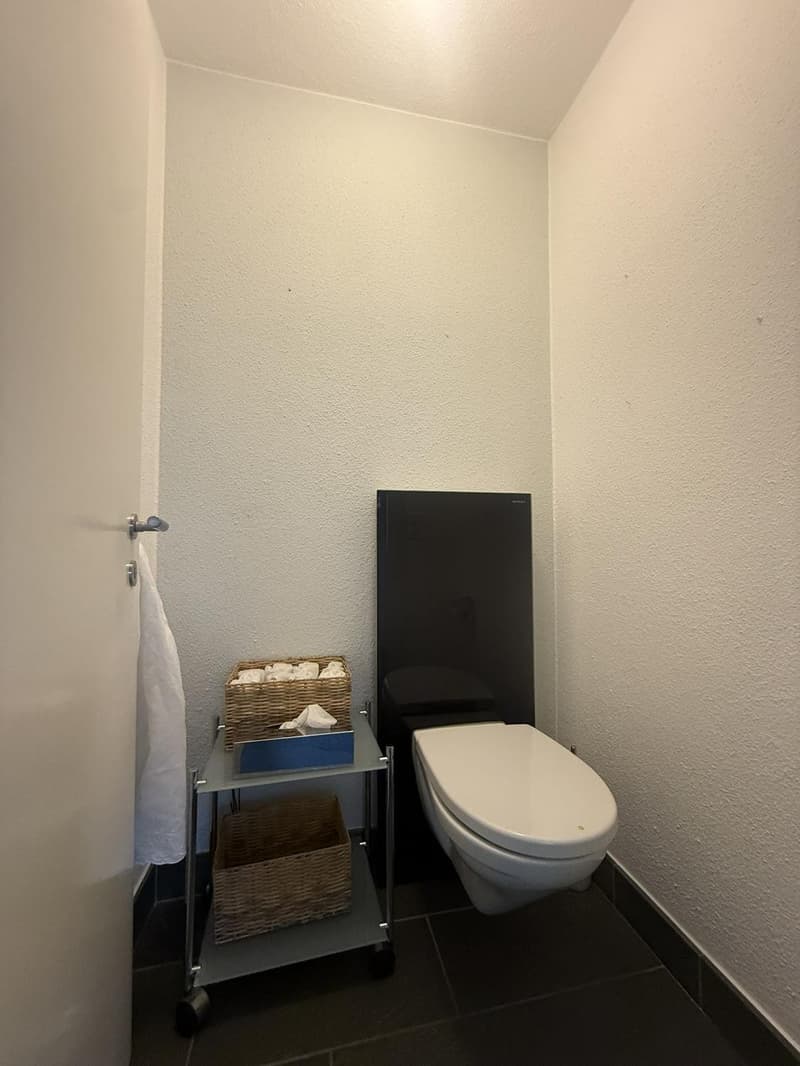
- Guest toilet: An additional, separate toilet (as well as an en-suite shower with sink in the bedroom).
- Garden seating area & terrace: Protected, paved garden seating area with plenty of greenery around the house. Regular garden maintenance (gardener) is already included in the rent.
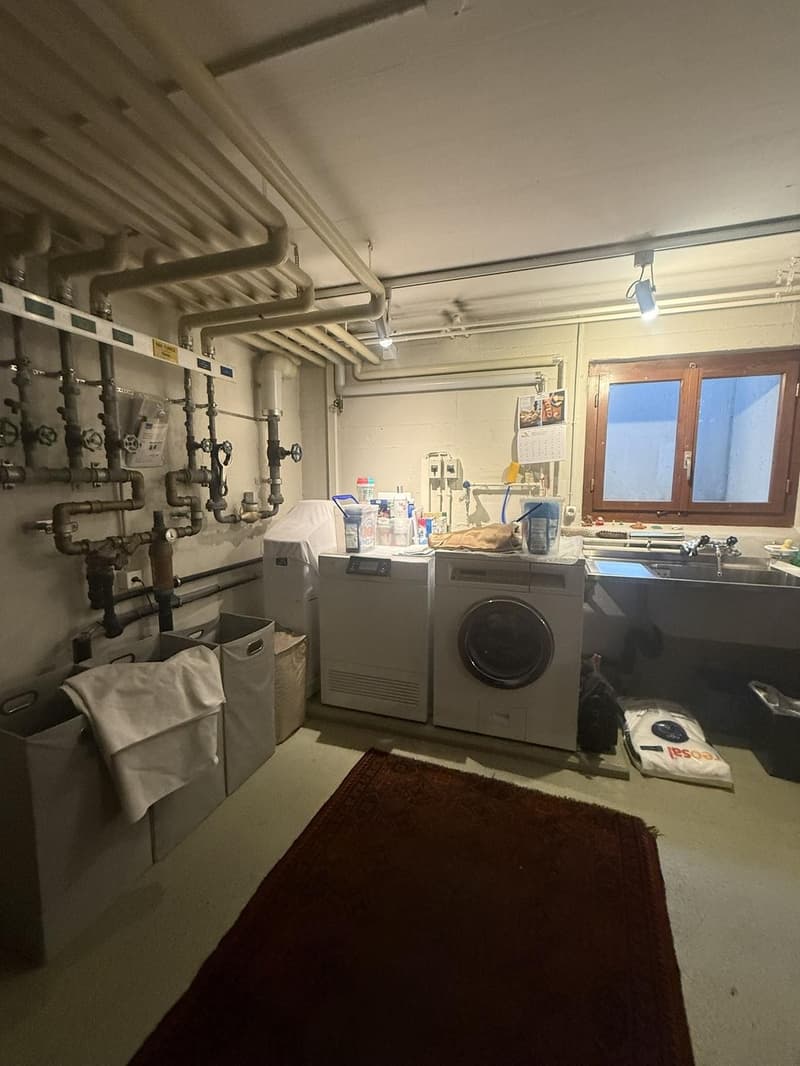
- Basement, wine cellar & laundry room: A separate basement compartment, a stylish natural wine cellar (with gastro lift directly into the apartment) with gravel floor, as well as a laundry room with washing machine and tumble dryer round off the offer. A garage can be rented for CHF 150.-/month if needed.
The photos show the actual condition of the rooms. Please note that the floor plan in the download area is only schematic and deviations are possible.
Have we sparked your interest? Feel free to contact us via the form for a viewing appointment and let us know briefly how you would like to use the rooms.
Best regards
Treuhand & Immobilien Abt AG
Advertiser

Treuhand & Immobilien Abt AG
Flughofstrasse 39a
8152Glattbrugg
Contact
Alina Karrica, Mathias Zika
- Listing ID
- 4003638220
- Object ref.
- Höhenweg.23.CS