"Apartment with lake and mountain views, Ennetbürgen"
Address
Bürgenstockstrasse 17, 6373 EnnetbürgenTravel time
- > 60 minStation: Stans
Surrounding information
Pharmacy
15 min.Viva Drogerie AGSupermarket
4 min.VolgPublic Transport
5 min.Ennetbürgen Dorf
Times refer to the route on foot.
Price
- Rent:
- CHF 2,740.–
- Notify on price drop
Main information
- Availability:
- By agreement
- Type:
- Terrace flat
- No. of rooms:
- 4.5
- Number of bathrooms:
- 2
- Floor:
- GF
- Surface living:
- 137 m2
- Room height:
- 240 m
- Year built:
- 2010
Characteristics
Balcony / Terrace
Dishwasher
Washing machine
Cable TV
View
Wheelchair access
Quiet neighborhood
Parking space
Garage
Elevator
Documents (1)
Description
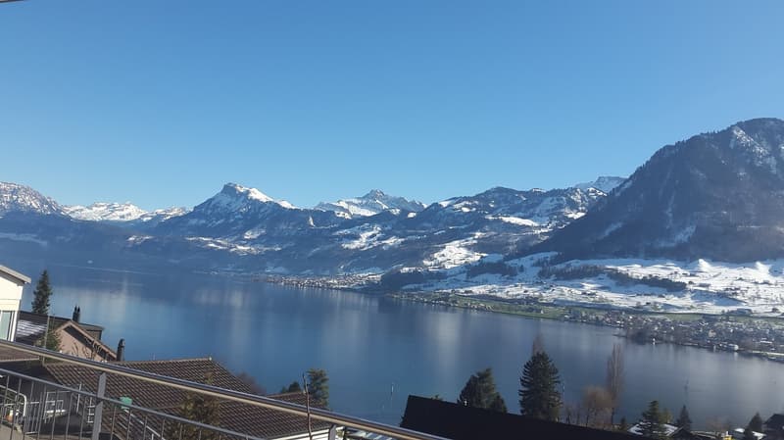
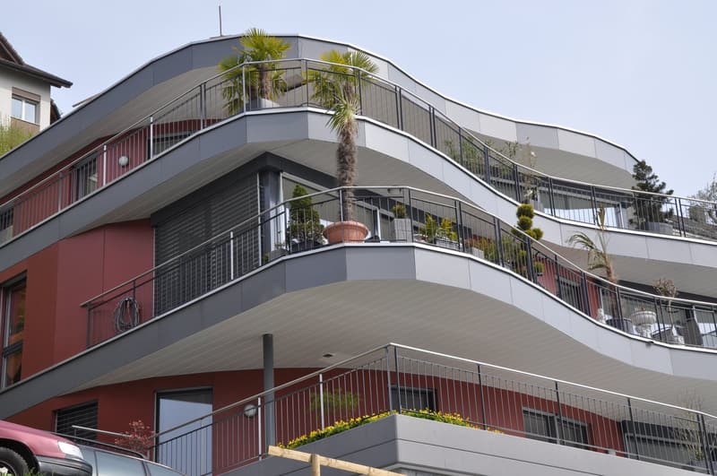
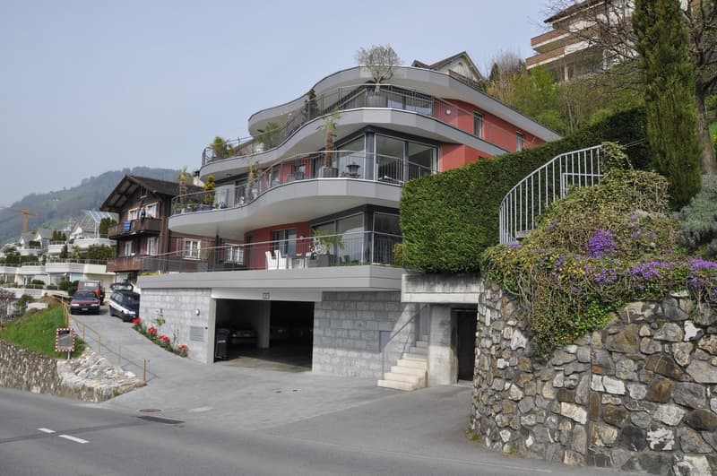
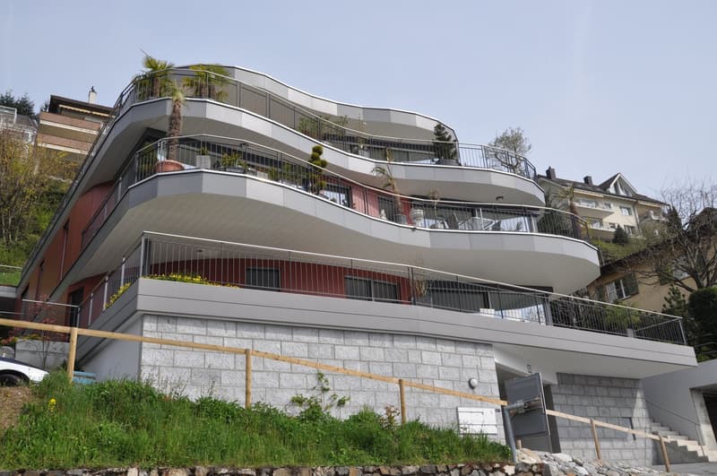
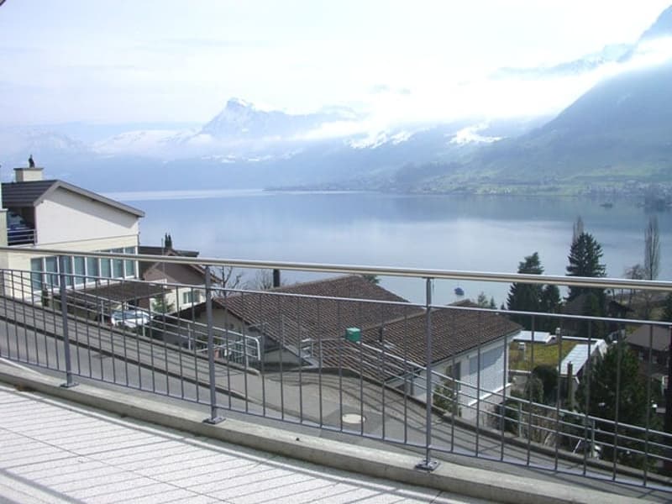
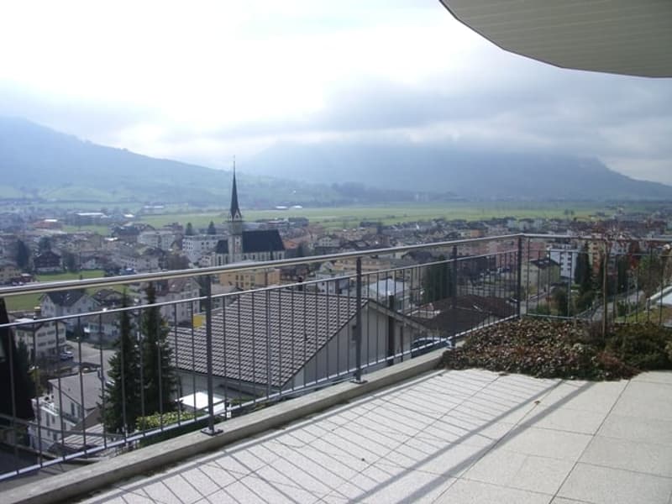
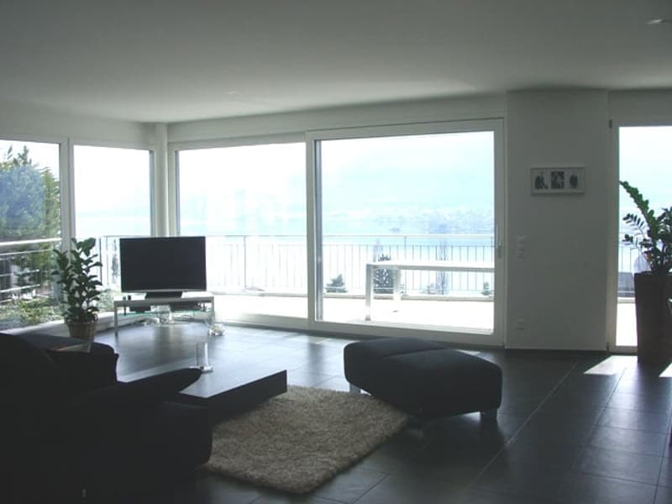
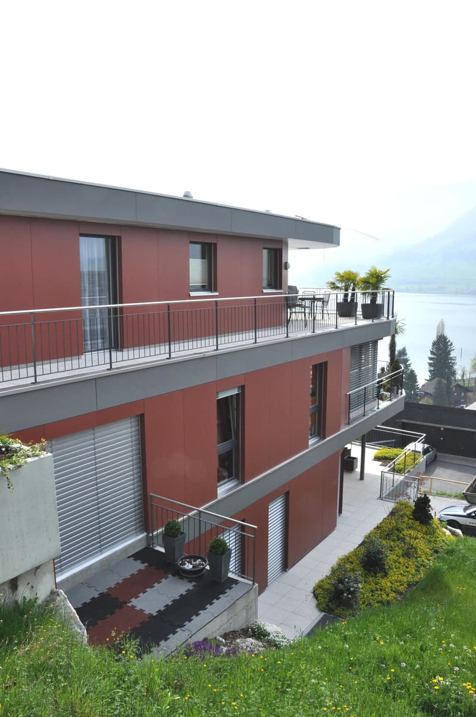
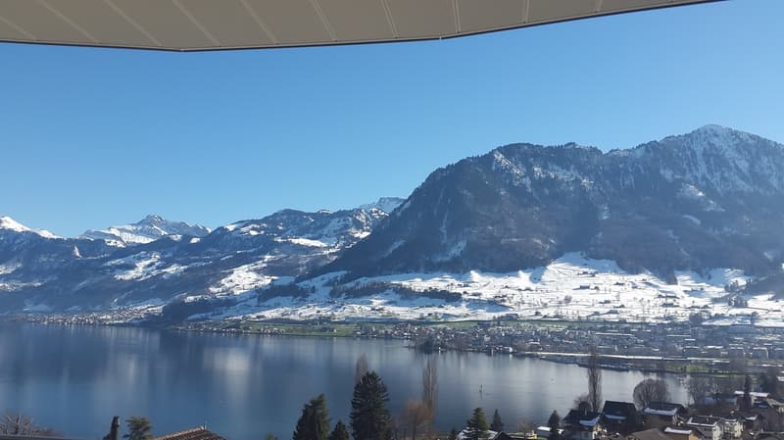
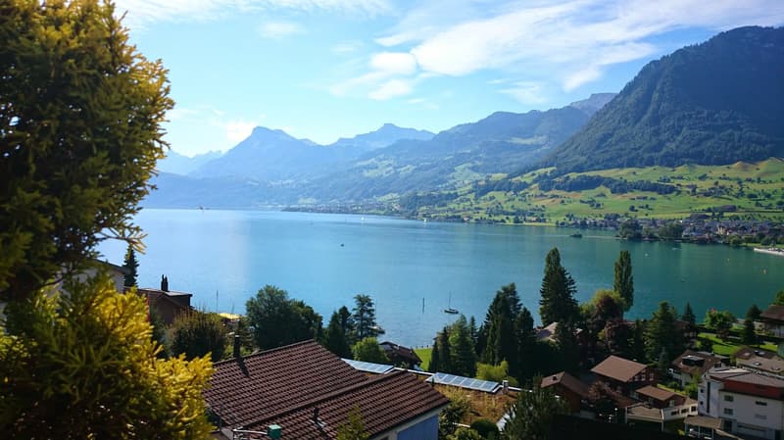
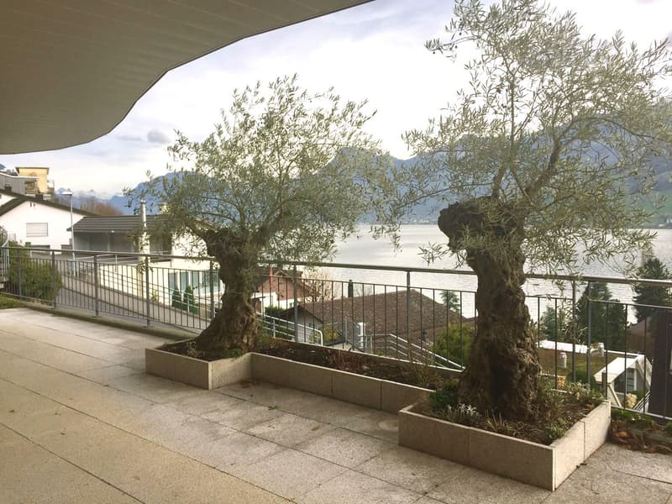
With a wonderful lake and mountain view, this beautiful and spacious 4.5-room apartment is located in a well-maintained 4-family house, in a sunny, quiet location, with a large, private terrace.
The village and the bus stop can be reached on a footpath in 4-5 minutes.
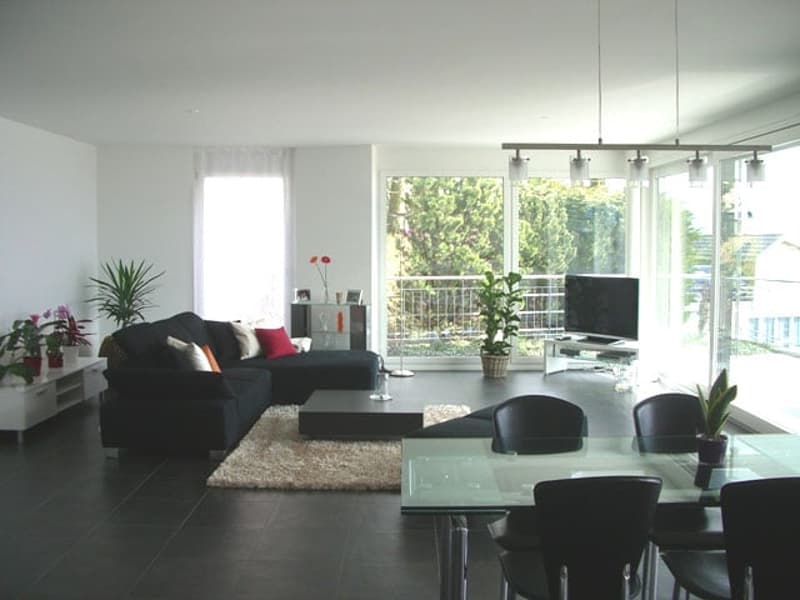
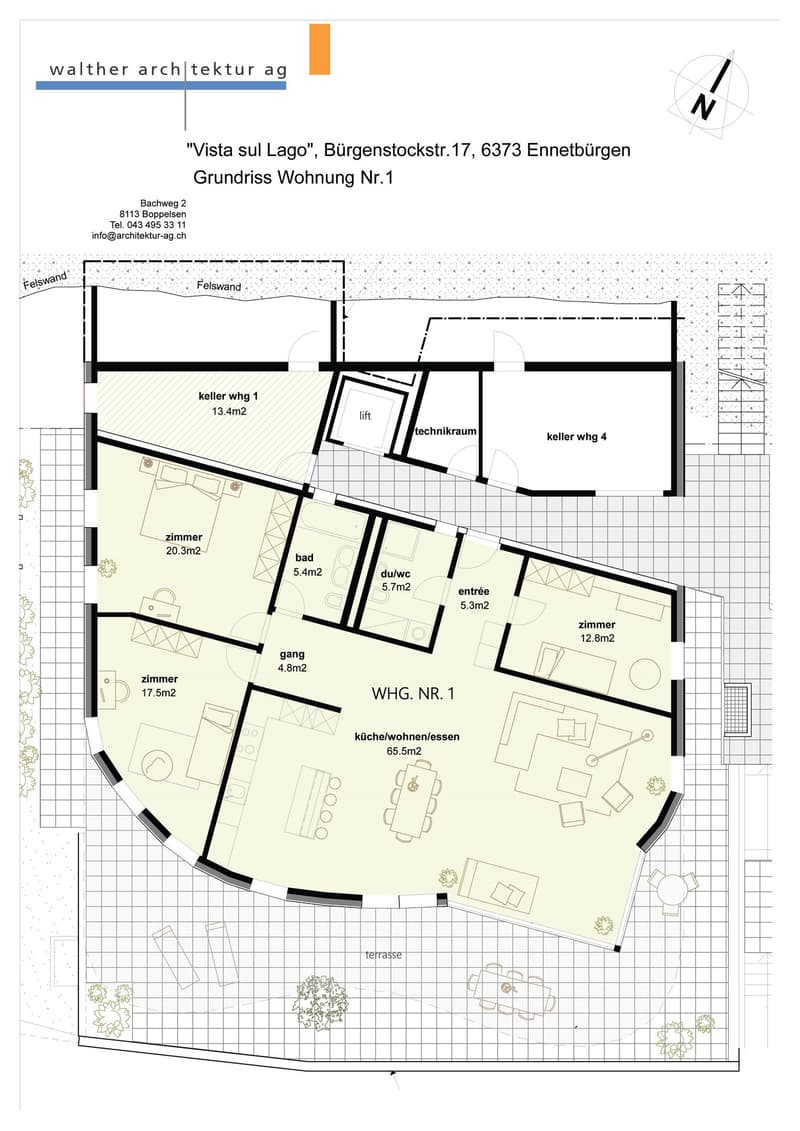
The apartment has a modern floor plan and a spacious layout:
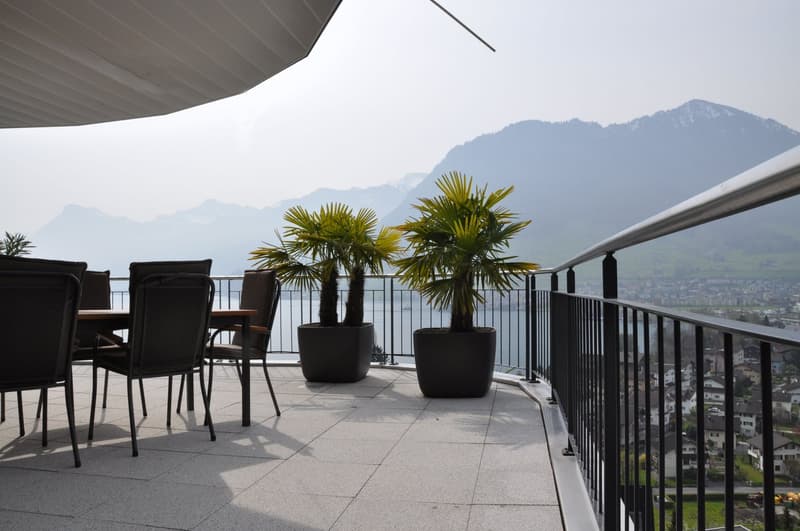
partially covered terrace of approximately 110 m2, with east, south, and west exposure and a wonderful unobstructed view of the lake and mountains.
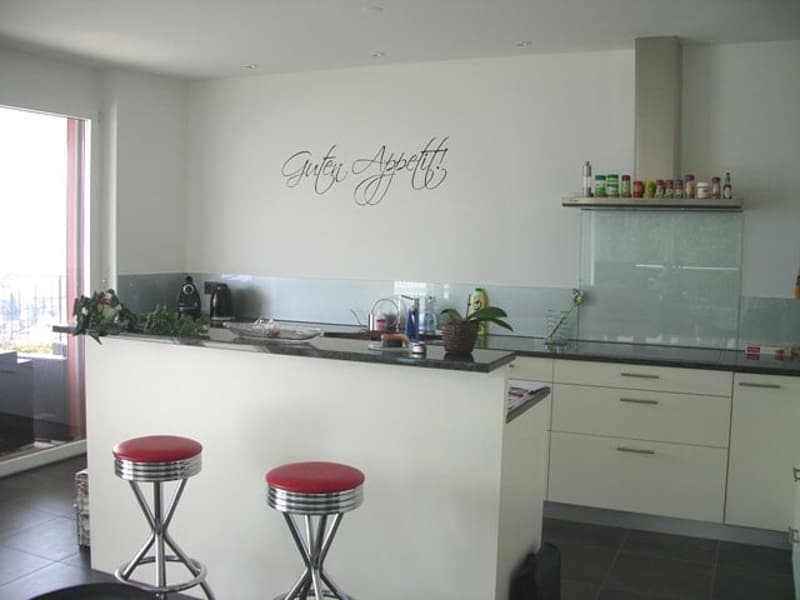
large and open kitchen with bar area, equipped with the latest appliances: steamer, oven, ceramic hob, dishwasher, etc.
large open living area with various interior design options
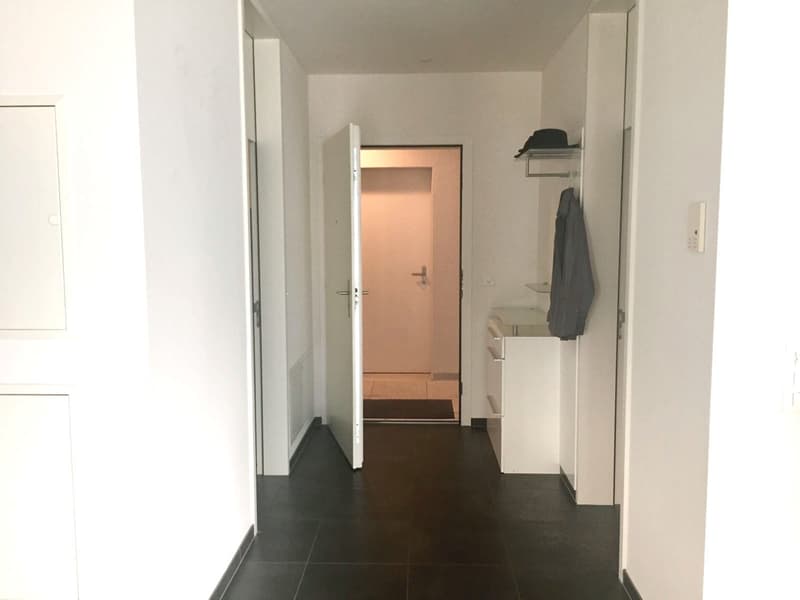
living area and wet rooms with ceramic tiles
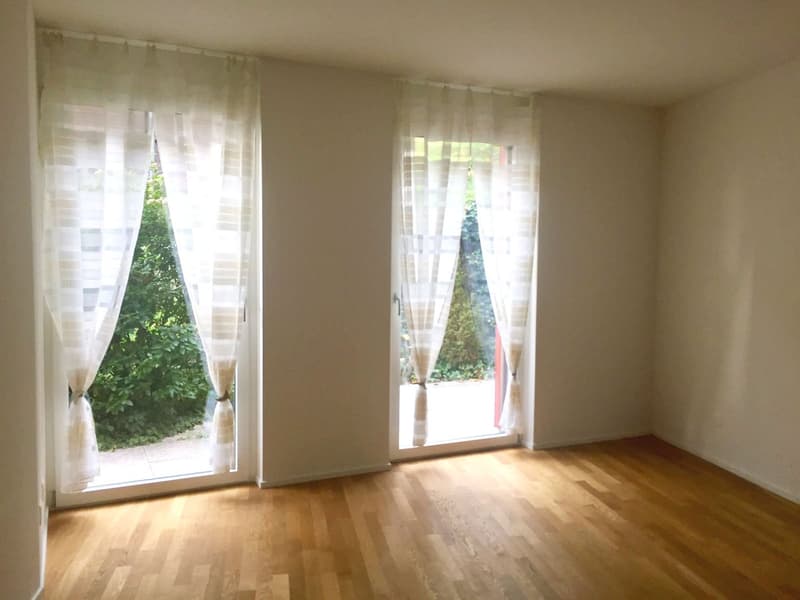
bedrooms with natural wood parquet flooring
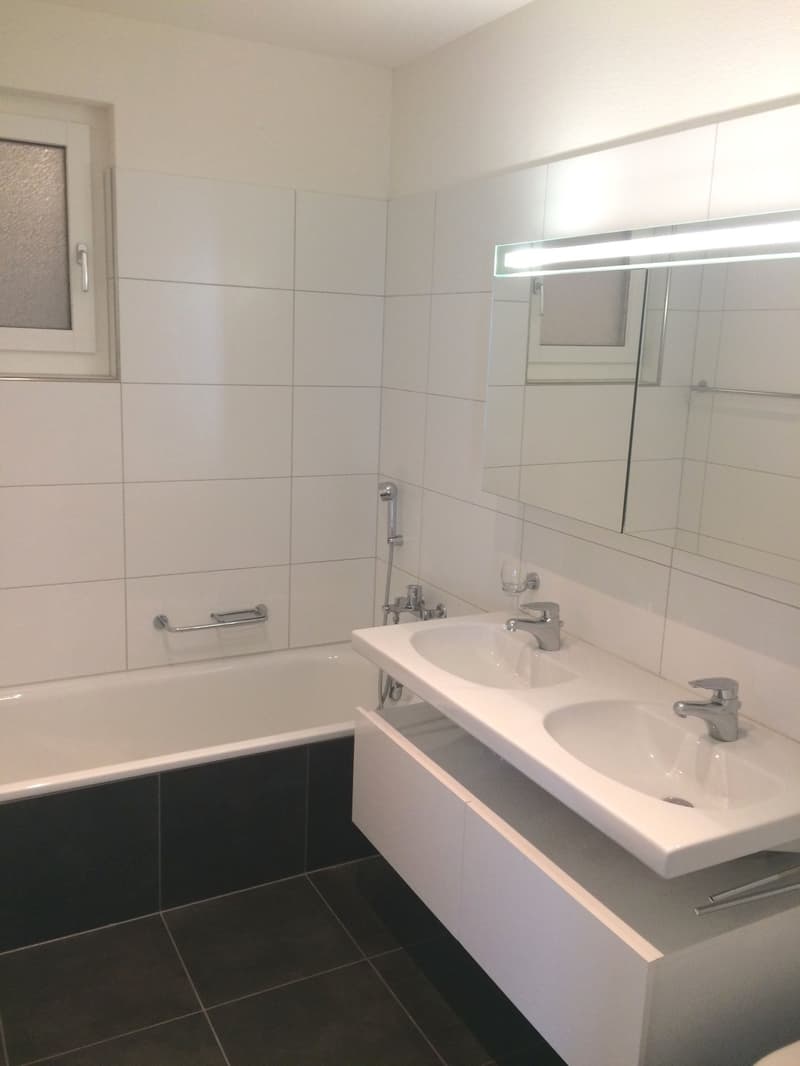
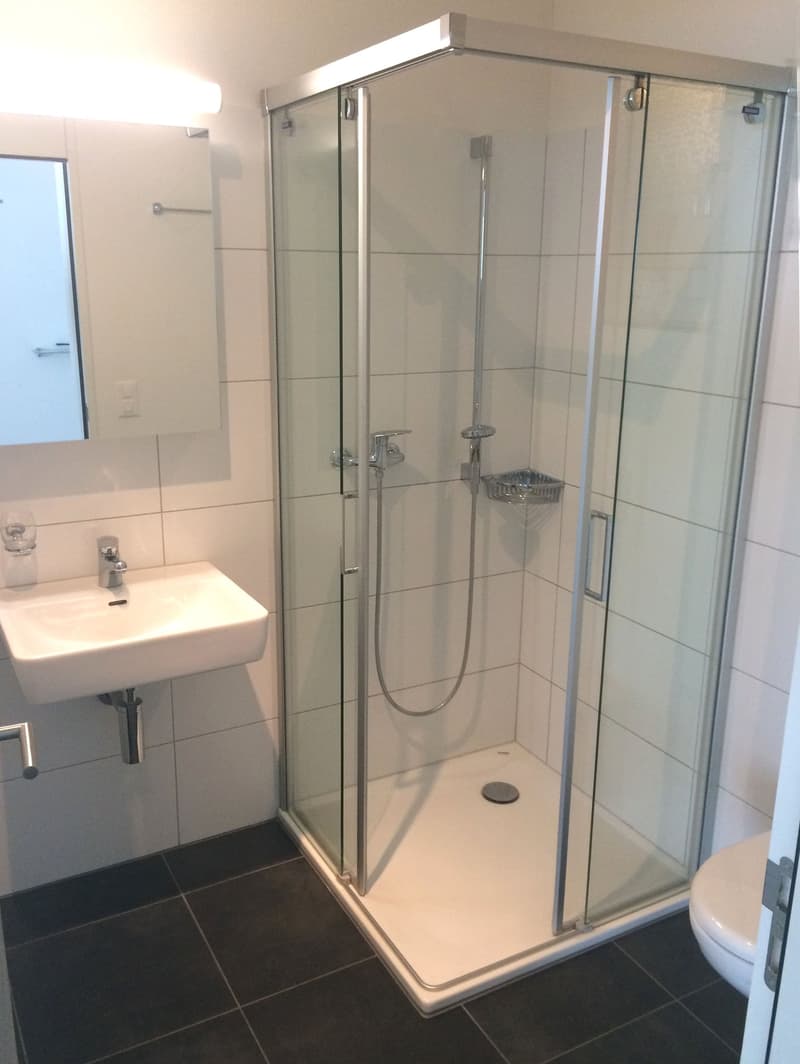
separate bathroom and WC with private laundry tower
spacious storage rooms and a rock cellar
direct access from the garage with a lift
Additionally, for rent:
lockable double garage parking space CHF 250.-
Viewing
Contact for viewing
Doris Walther
Contact
Doris Walther
- Listing ID
- 4003636776
- Object ref.
- 2vzmc.n93d0