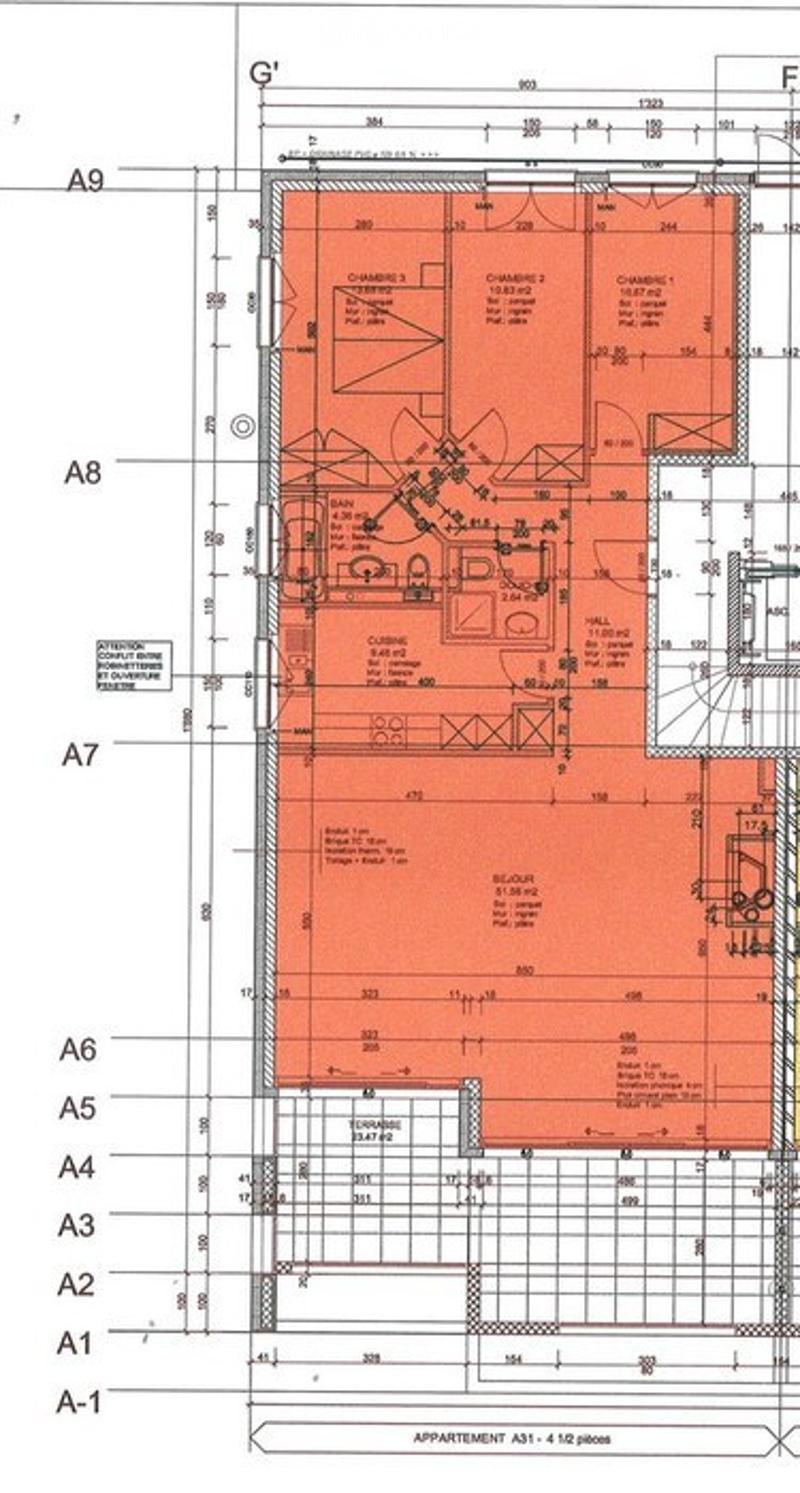
• Floor plan of apartment A31 with a séjour, a cuisine, a hall, a salle de bain, and 3 chambres.
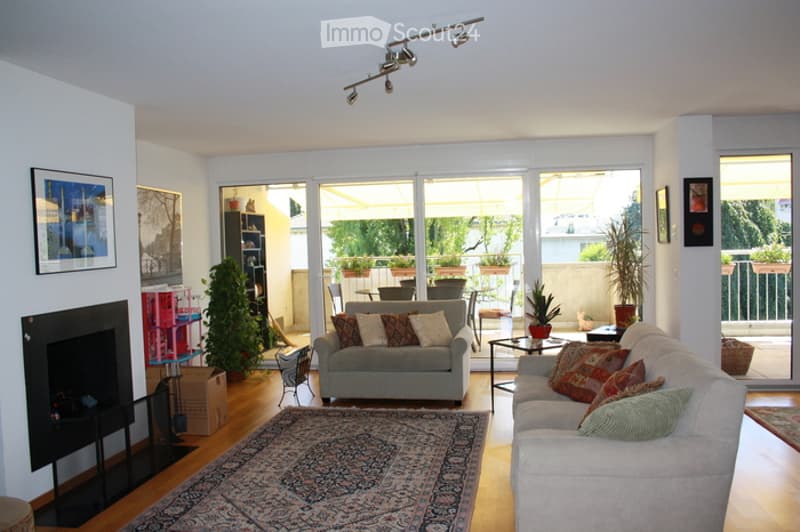
  • Living room with two sofas, a patterned rug, a black fireplace on the left, and glass doors opening onto a balcony with planters and an awning.
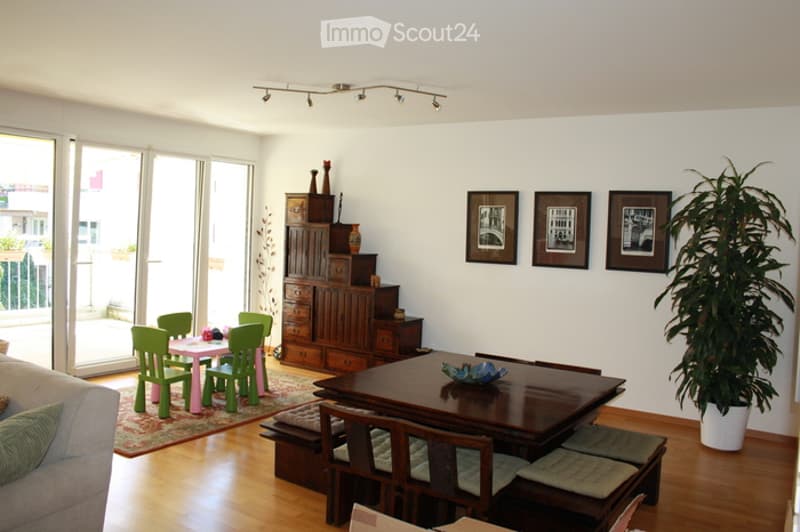
  • Living room with a wooden dining table and benches, a wooden storage unit, framed prints, a potted plant, and a sliding glass door to an outdoor area with a railing.
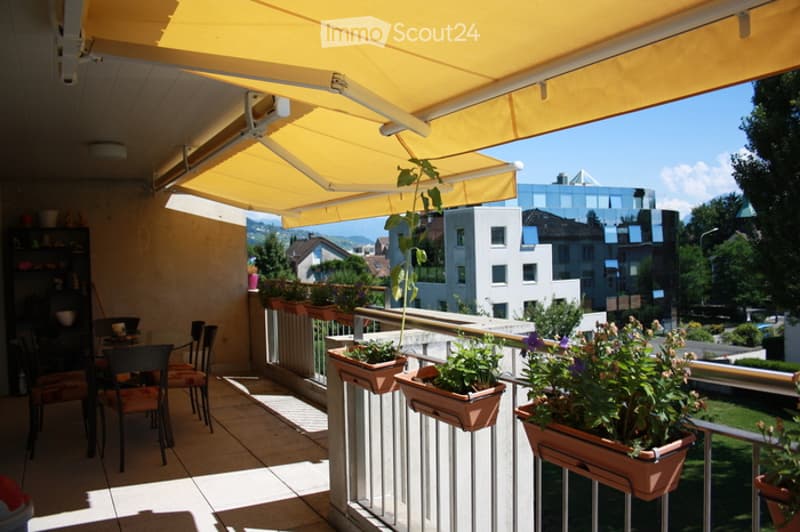
  • Covered balcony with a yellow awning, outdoor dining chairs and table, and flower boxes along a white railing overlooking neighboring buildings and trees.
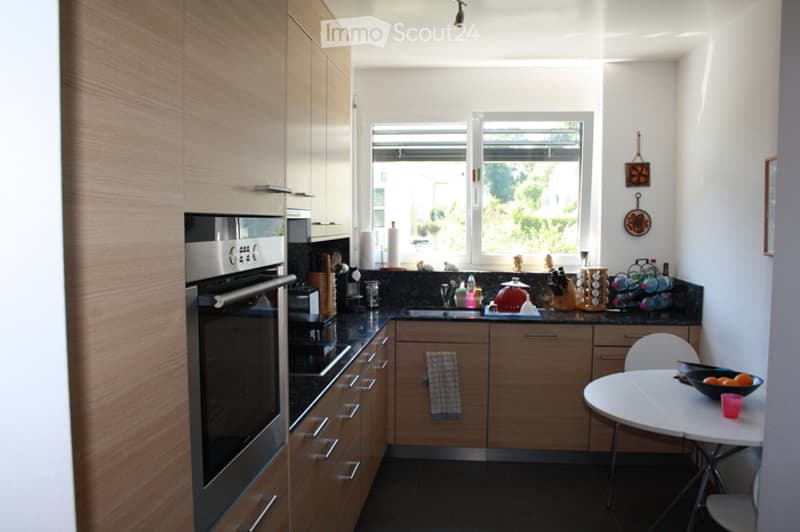
  • Kitchen with light wood cabinets, dark granite counters, built-in oven, and a small round table with chairs near the window.
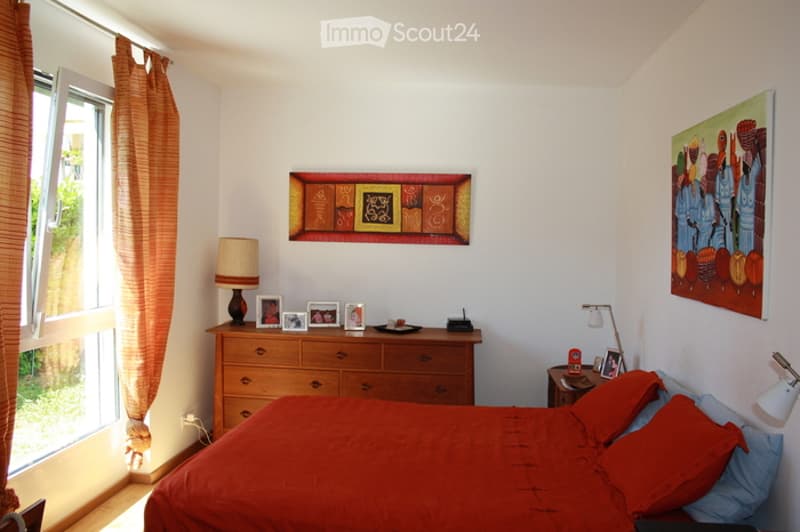
  • Bedroom with a red bed, a wooden dresser topped with framed photos and a lamp, a window with orange curtains onto greenery, and colorful wall art.
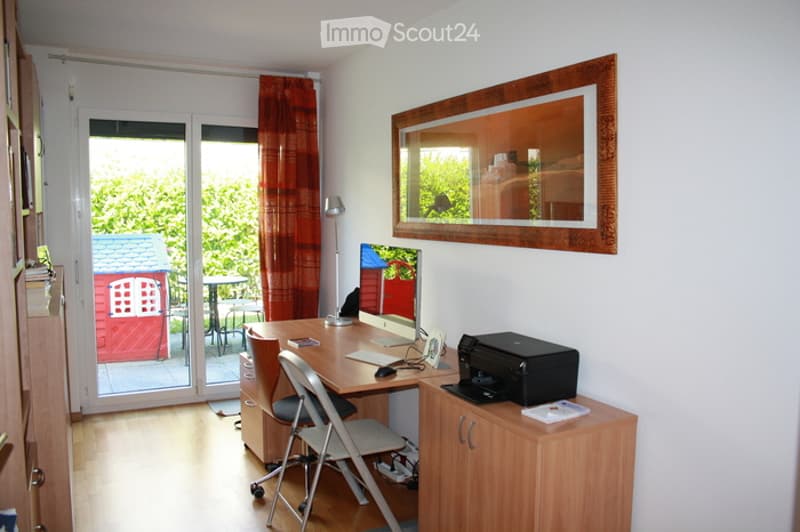
  • Room with a wooden desk, computer monitor, printer on a cabinet, and a glass door opening onto a small terrace with a red children's playhouse and greenery beyond.
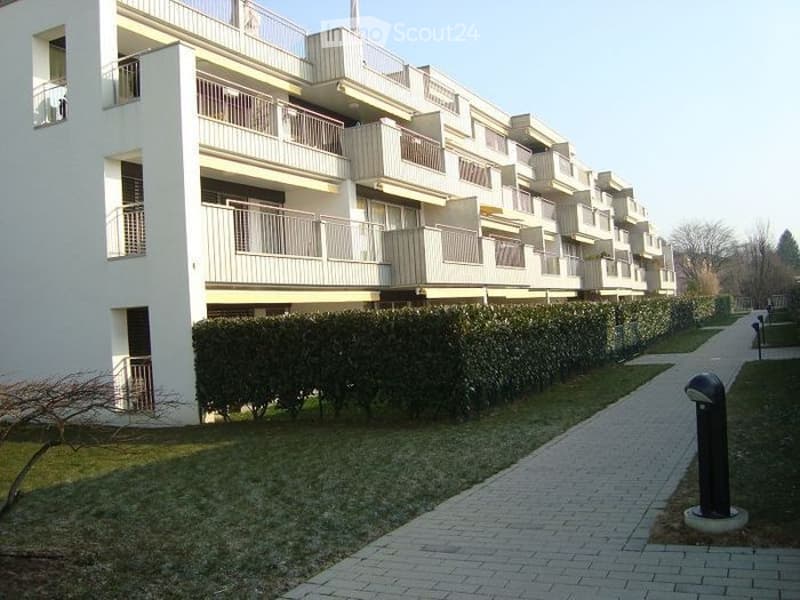
  • Residential building with several storeys of stacked balconies with metal railings, a hedge along a paved path, and a lawn in front.
  • Get full property details

    Contact the advertiser for the exact address, floor plans and additional documents.

1 / 9
Rooms
4.5
Living space
131 m2
Rent
CHF 2,950.–

"Pully centre - Charming 4.5 rooms with garden"

Address

Avenue Charles Ferdinand Ramuz 62A, 1009 Pully

Travel time

  • 14 min.Station: Pully

Surrounding information

Source of this data

The data displayed is provided by one of our third-party suppliers.

Please note that the locations displayed may not be up to date and there may be some deviations.

  • Pharmacy

    11 min.Pharmacie de Montolivet
  • School

    4 min.Collège de Chamblandes
  • Supermarket

    9 min.Coop
  • Public Transport

    3 min.C. F. Ramuz

Times refer to the route on foot.

Price

Net rent:
CHF 2,589.–
Add'l expenses:
CHF 361.–
Rent:
CHF 2,950.–

Main information

Availability:
Immediately
Type:
Apartment
No. of rooms:
4.5
Floor:
2
Surface living:
131 m2
Last refurbishment:
2020
Year built:
2006

Characteristics

  • Pets allowed

  • Balcony / Terrace

  • Washing machine

  • View

  • Wheelchair access

  • Quiet neighborhood

  • Child-friendly

  • Parking space

  • Garage

  • Elevator

Documents (0)

Description

Enjoying an ideal living environment close to all amenities and shops as well as the lake and only 5 minutes from Lausanne. This very beautiful 4.5 rooms benefits from beautiful volumes and quality finishes. Through, it enjoys a beautiful south-facing terrace and a fully isolated and private garden to the north. It consists of the following:- entrance hall- spacious living room with fireplace and access to the south-facing terrace- dining area- fully equipped kitchen- 3 bedrooms, including 2 with access to the private garden to the north- shower/WC- bathroom/WC

Listing ID
4003636761
Object ref.
83yoo.4lr5x

Contact the advertiser

Tenant profile
Success booster
Greater chance of success

In high-demand areas, property listers find themselves pre-selecting prospects to manage the number of viewings. Timing – first come, first served – is key, but other criteria can also influence selection. A high income doesn’t always mean an advantage – be honest about it.

By continuing, I declare that I accept the GTC and acknowledge the privacy policy, and that personal aggregated data related to my interests may be shared with the advertiser.

Similar properties which might be interesting for you

Fraud prevention: a few useful tips

  • Never transfer money in advance
  • Be careful if the price appears too low
  • Never share personal data such as bank details or copies of ID upfront
  • Do not sign a contract before you have visited the property

Tips and services