Rooms
7
Living space
225 m2
Rent
CHF 2,600.–
"Large Duplex Apartment 7,5 rooms_4 parking spaces_garden"
Address
Impasse des Rochettes 8, 1776 Montagny-la-VilleTravel time
- 22 min.Station: Cousset
Surrounding information
Public Transport
4 min.Montagny-la-Ville
Times refer to the route on foot.
Price
- Rent:
- CHF 2,600.–
Main information
- Availability:
- By agreement
- Type:
- Apartment
- No. of rooms:
- 7
- Surface living:
- 225 m2
Documents (0)
Description
Urgent AVAILABLE from December 1st, 2026 Beautiful 7.5-room apartment of 225 m2 in a duplex in a village house with a breathtaking view.
1st floor:
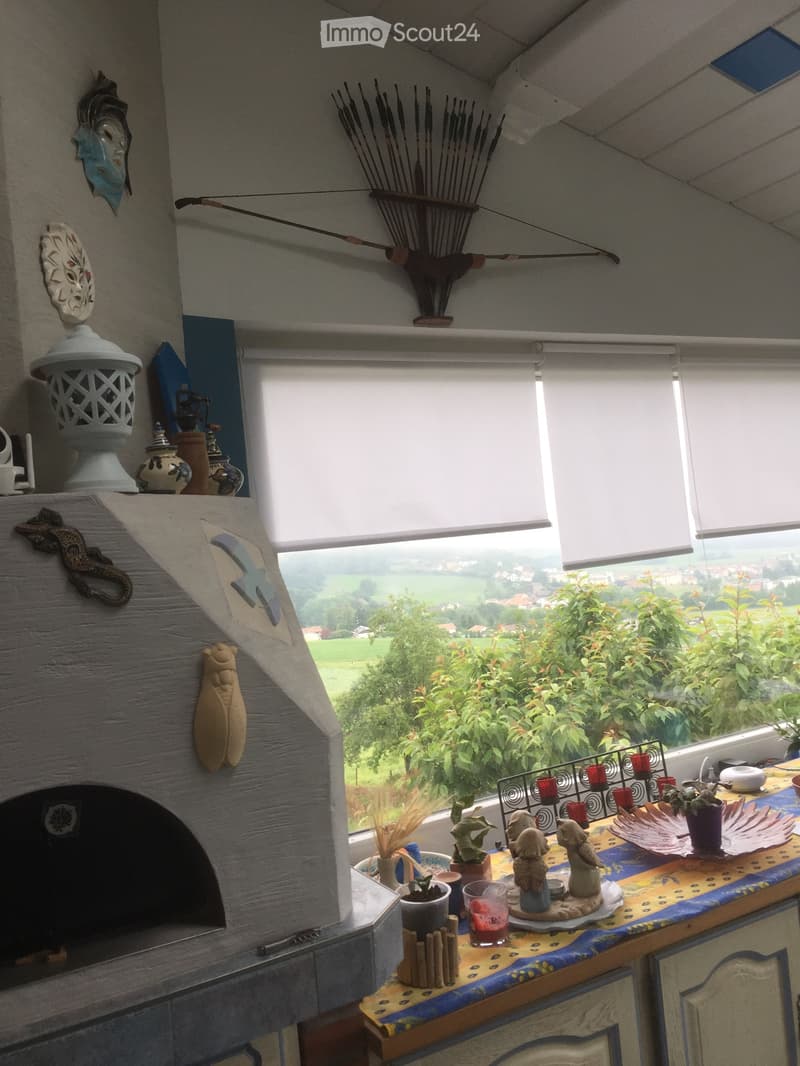
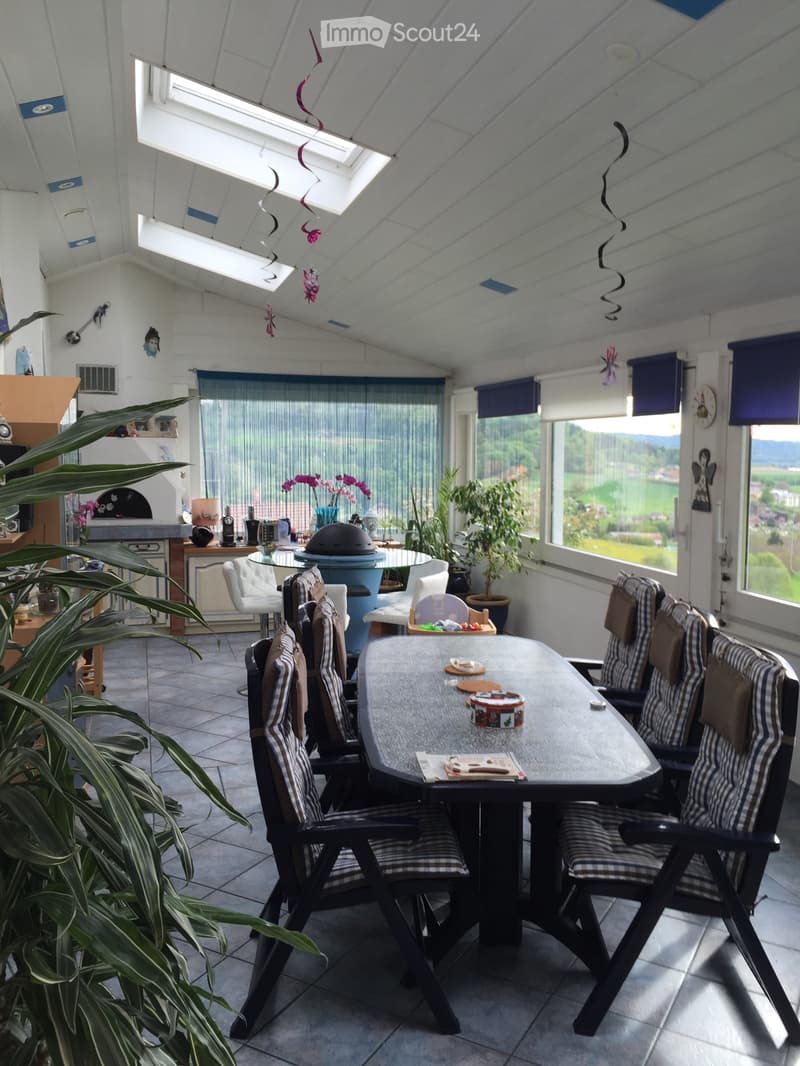
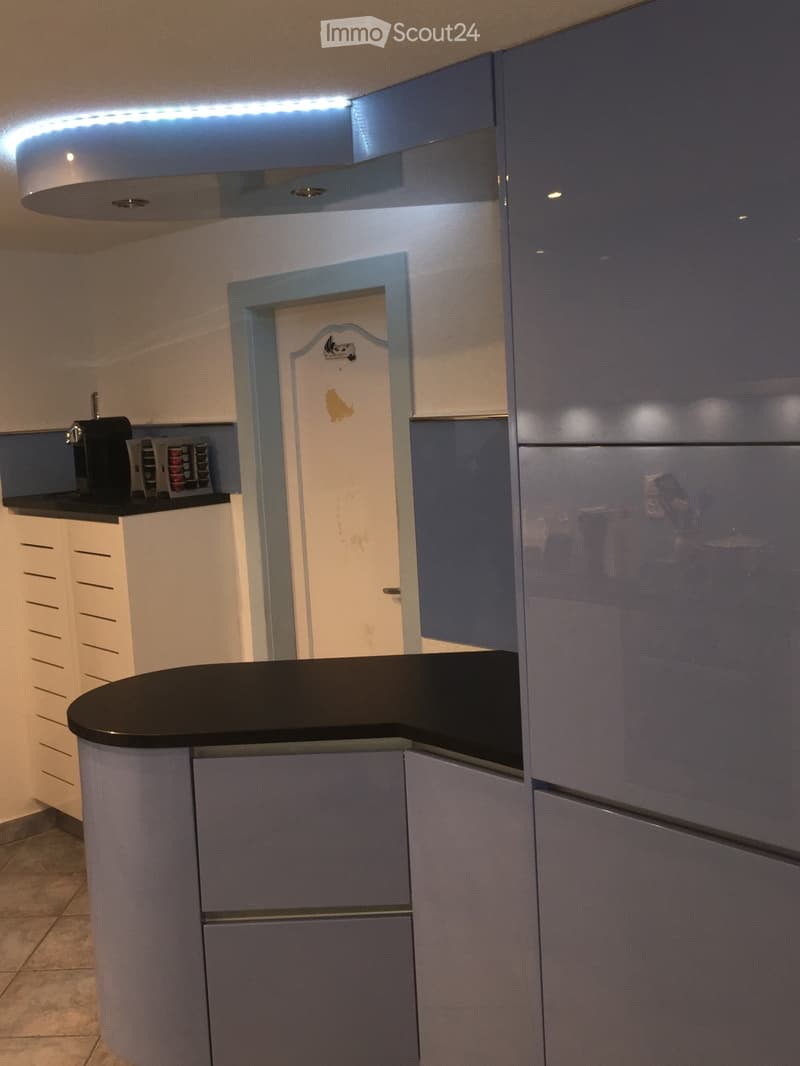
Large entrance hall, panoramic veranda of 36 m2 with wood-fired pizza oven, mosquito net and electric shutters, access to the outside by a staircase, living room with fireplace, 2 bedrooms, bathroom with Italian shower, modern kitchen with granite countertop and reduced storage space under the stairs, 20 m2 storage space available.
Attic:
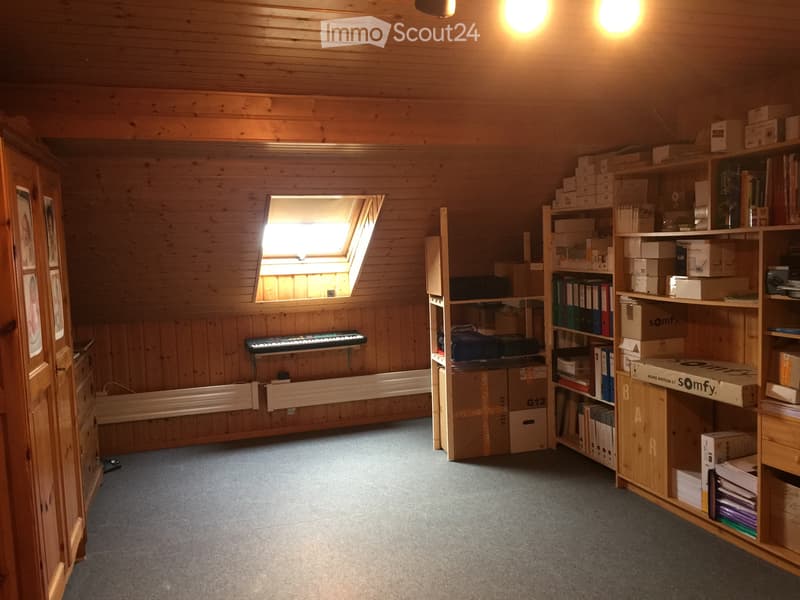
4 bedrooms, bathroom, built-in wardrobes, equipped for a washing column (without appliances), reading corner.
North exterior:
Private pergola of 20 m2, large paved area of 30 m2 (with authorization for pool and jacuzzi), shaded private garden.
South exterior:
Access to the independent entrance, 20m2 storage room (for craftsman), covered storage room for 2 cars + 2 outdoor parking spaces, cellar and separate woodshed.
All charges included (except electricity and internet)
Available from December 1st with a fixed-term lease for one year. (Option to buy or extend for one year if the house is not sold)
Complete file and visit on request.
At your service
The owner.
JF
1st floor:
Large entrance hall, panoramic veranda of 36 m2 with wood-fired pizza oven, mosquito net and electric shutters, access to the outside by a staircase, living room with fireplace, 2 bedrooms, bathroom with Italian shower, modern kitchen with granite countertop and reduced storage space under the stairs, 20 m2 storage space available.
Attic:
4 bedrooms, bathroom, built-in wardrobes, equipped for a washing column (without appliances), reading corner.
North exterior:
Private pergola of 20 m2, large paved area of 30 m2 (with authorization for pool and jacuzzi), shaded private garden.
South exterior:
Access to the independent entrance, 20m2 storage room (for craftsman), covered storage room for 2 cars + 2 outdoor parking spaces, cellar and separate woodshed.
All charges included (except electricity and internet)
Available from December 1st with a fixed-term lease for one year. (Option to buy or extend for one year if the house is not sold)
Complete file and visit on request.
At your service
The owner.
JF
- Listing ID
- 4003631355
- Object ref.
- 54526727