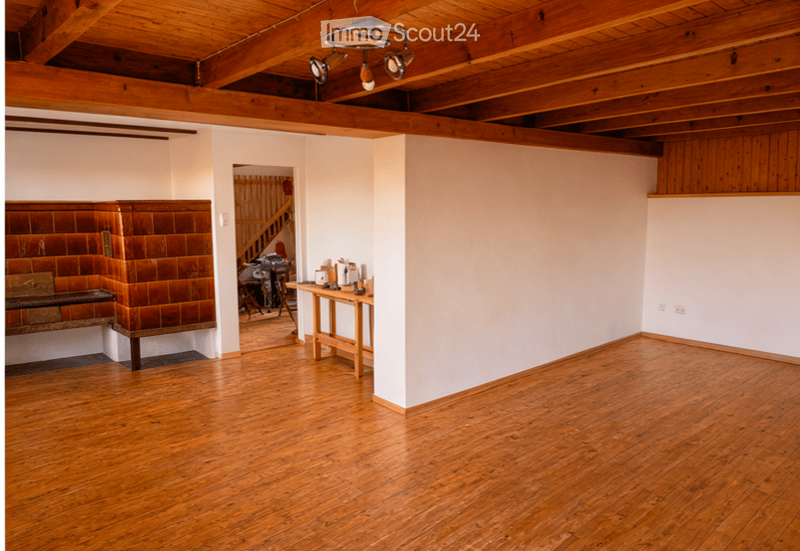
• Unfurnished room with wooden ceiling beams, a wooden floor, and a brown tiled stove along one wall.
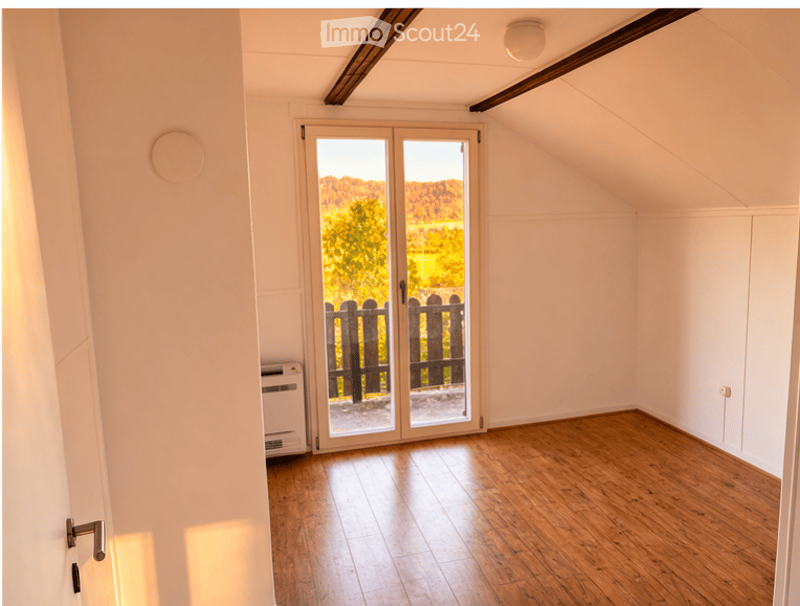
  • Unfurnished room with a wooden floor, white walls, and a glass door opening onto a balcony with a wooden railing overlooking trees and hills.
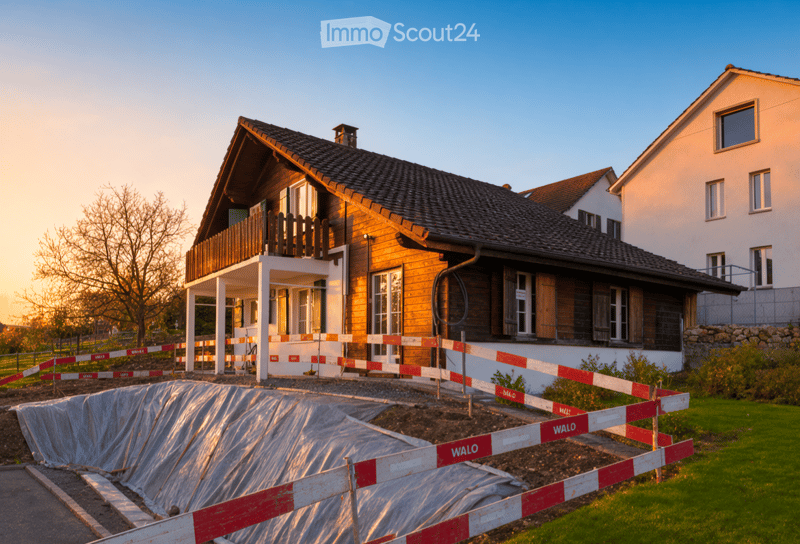
  • Wooden house with a dark tiled roof, a raised ground floor with an outside staircase, a balcony with wooden railing, and red-and-white construction barriers around a plastic-covered excavation.
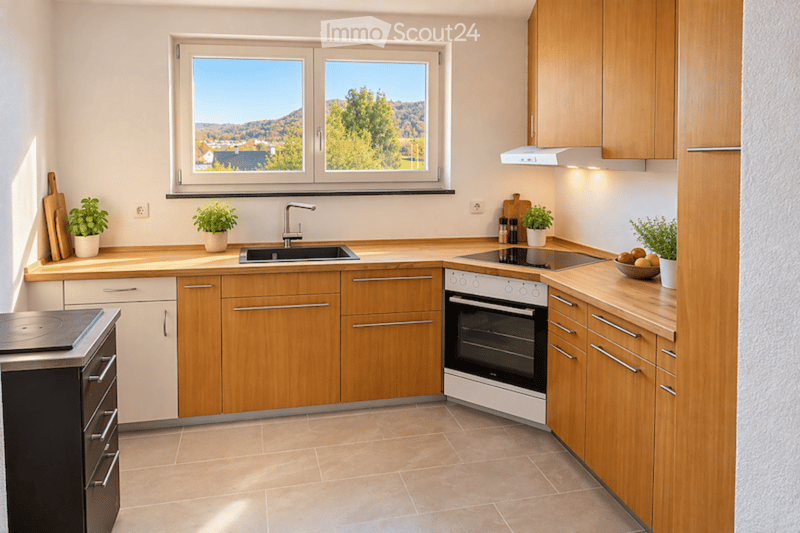
  • Kitchen with wooden cabinets, a black sink, an induction hob, and a window overlooking hills and trees.
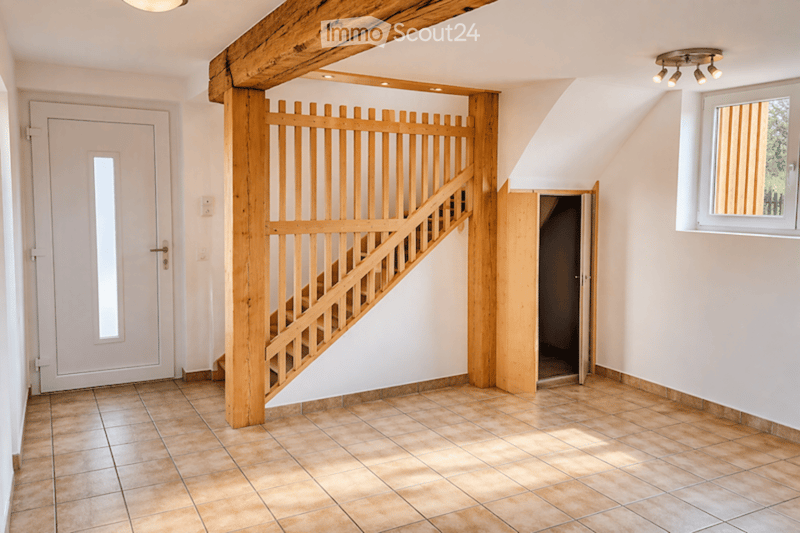
  • Entrance hall with a white front door, an open wooden staircase with a timber balustrade, exposed wooden beams, tiled floor, and a small window.
  • Why is this image blurred?
    This listing was created with basic package, allowing only 5 images to be visible. Additional images are available exclusively to TenantPlus subscribers.
    Einfamilienhaus in Veltheim AG (6)
    More insights with TenantPlus
  • Einfamilienhaus in Veltheim AG (7)
    More insights with TenantPlus
  • Get full property details

    Contact the advertiser for the exact address, floor plans and additional documents.

1 / 8
Rooms
4.5
Rent
CHF 1,950.–

"Detached house in Veltheim AG"

Address

Erlihalde 5, 5106 Veltheim

Travel time

  • 33 min.Station: Holderbank AG

Surrounding information

Source of this data

The data displayed is provided by one of our third-party suppliers.

Please note that the locations displayed may not be up to date and there may be some deviations.

  • School

    4 min.Pavilon
  • Public Transport

    4 min.Bären

Times refer to the route on foot.

Price

Net rent:
CHF 1,800.–
Add'l expenses:
CHF 150.–
Rent:
CHF 1,950.–

Main information

Availability:
Immediately
Type:
Single house
No. of rooms:
4.5
Number of floors:
2
Last refurbishment:
2026

Characteristics

  • Pets allowed

  • Balcony / Terrace

  • Fireplace

  • View

  • Parking space

  • Old building

Documents (0)

Description

Detached house for rent immediately.

  • Recently renovated

  • Upper floor: 3 bedrooms, bathroom with WC and bathtub, balcony

  • Ground floor: kitchen, living room, sitting room, entrance hall, bathroom with WC and shower

  • Attic

  • Washing machine and tumble dryer

  • Kitchen with oven, glass-ceramic cooktop, wood-burning stove, Tiba cooker

  • Living room with sofa and tiled stove

  • New air-to-air heat pump for heating and cooling

  • Large grounds with lawn, patio and garden if desired

  • 2 outdoor parking spaces included

  • Garage boxes available to rent for 150.-/month

  • Electricity, water and wood at the tenant's expense

Listing ID
4003630316
Object ref.
jeydm.skxkg

Contact the advertiser

Tenant profile
Success booster
Greater chance of success

In high-demand areas, property listers find themselves pre-selecting prospects to manage the number of viewings. Timing – first come, first served – is key, but other criteria can also influence selection. A high income doesn’t always mean an advantage – be honest about it.

By continuing, I declare that I accept the GTC and acknowledge the privacy policy, and that personal aggregated data related to my interests may be shared with the advertiser.

Similar properties which might be interesting for you

Fraud prevention: a few useful tips

  • Never transfer money in advance
  • Be careful if the price appears too low
  • Never share personal data such as bank details or copies of ID upfront
  • Do not sign a contract before you have visited the property

Tips and services