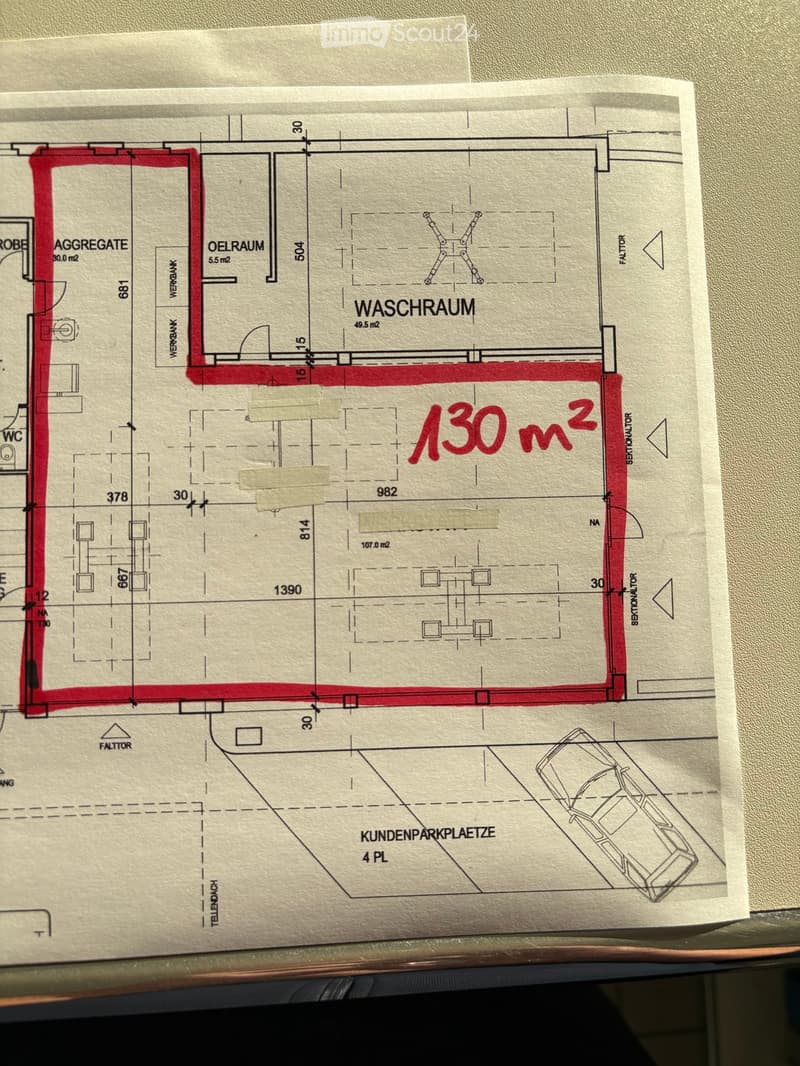
• Floor plan of a commercial unit with a 130 m² area outlined in red, a WASCHRAUM of 49.5 m², an OELRAUM of 5.5 m², an AGGREGATE room of 30.0 m², and 4 customer parking spaces.
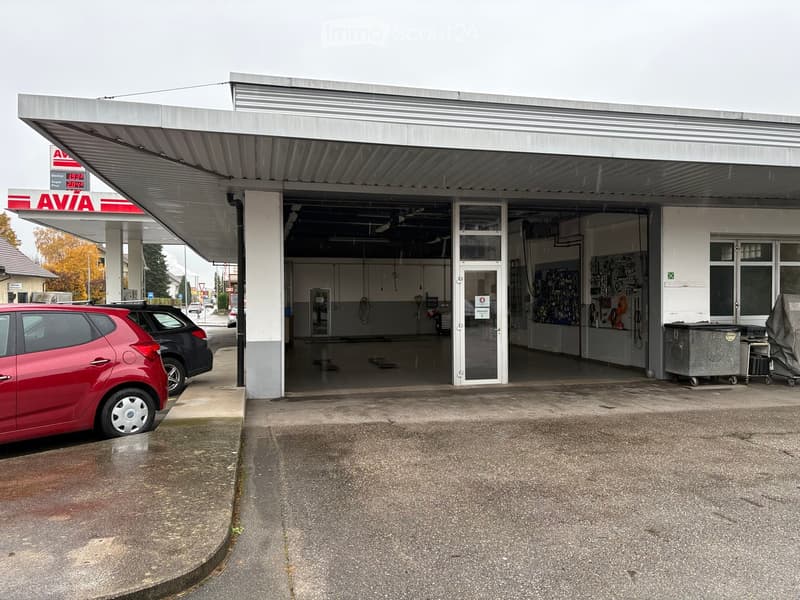
  • Covered service bay of a fuel station with a glass entrance door, tool wall, and cars parked outside.
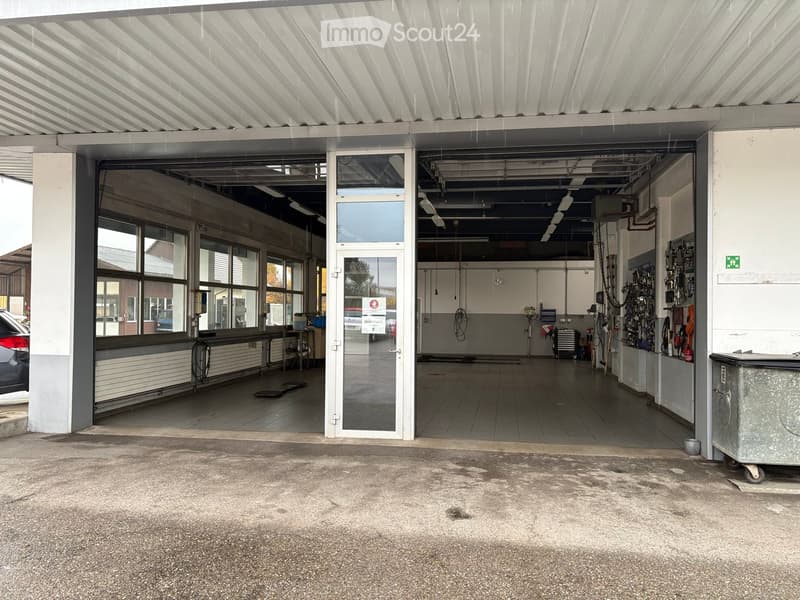
  • Open-fronted automotive workshop bay with a glass door, tool wall, and a metal waste container outside.
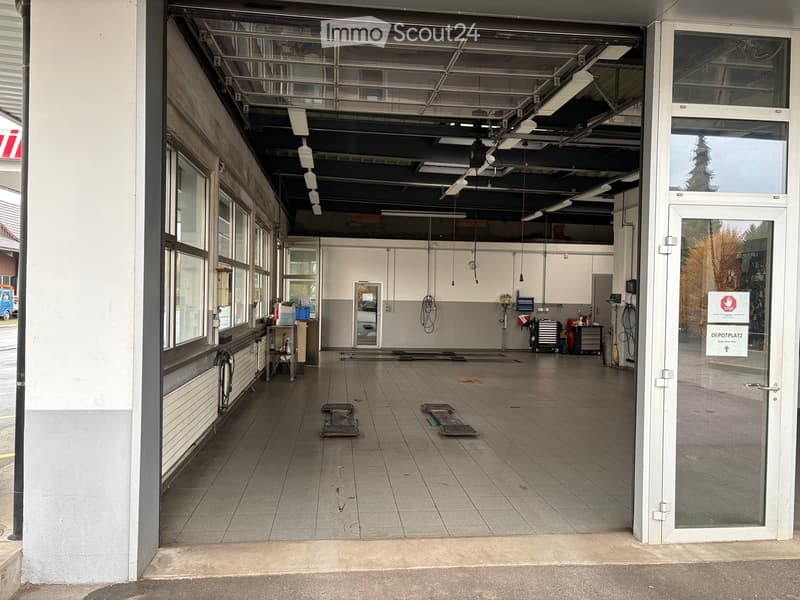
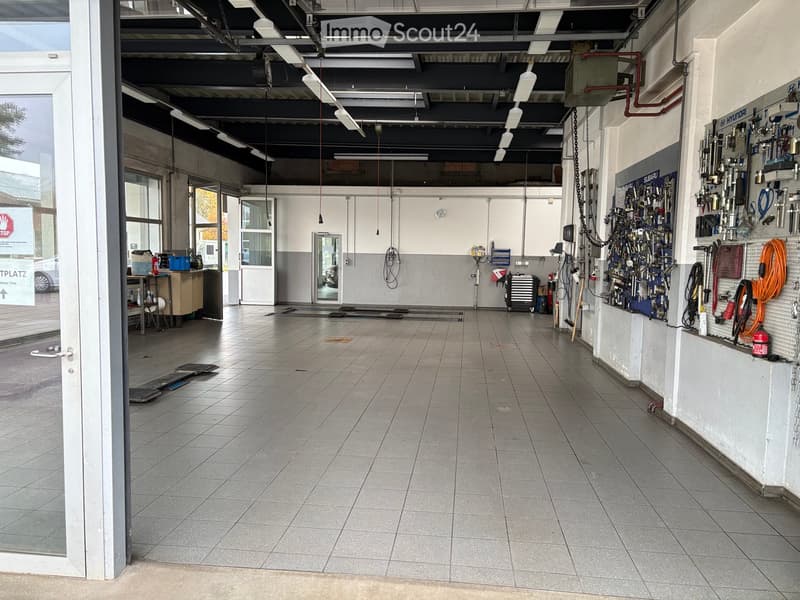
  • Automotive service bay with a tiled floor, lift plates, workbenches, and an open overhead door.
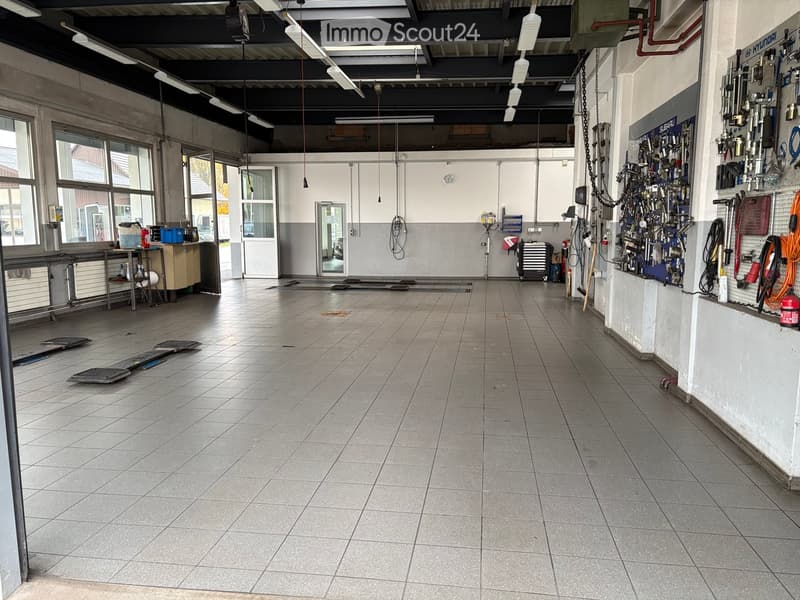
  • Automotive repair workshop with a tiled floor, car lifts, and wall racks of tools.
  • Vehicle service workshop with a tiled floor, lifts, tool walls, and a tool cabinet.
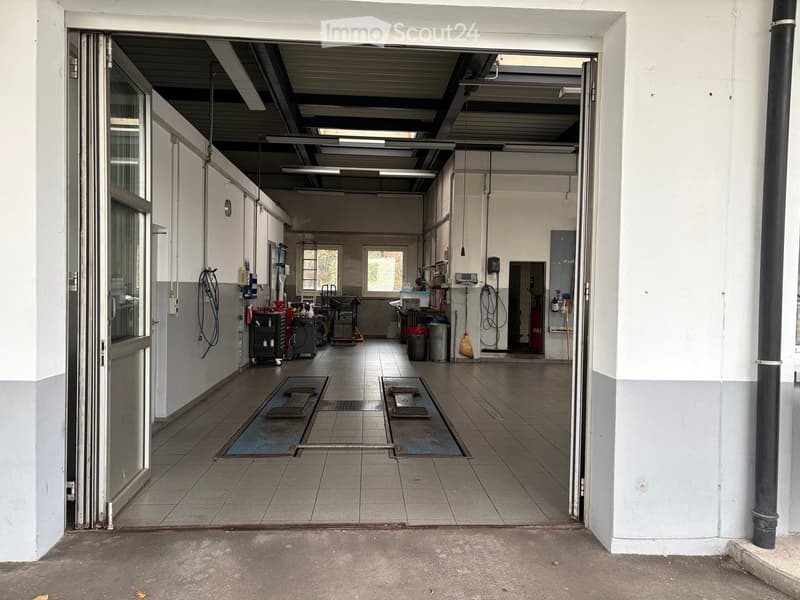
  • Automotive workshop bay with a open roll-up door, tiled floor, inspection pits, and tool carts.
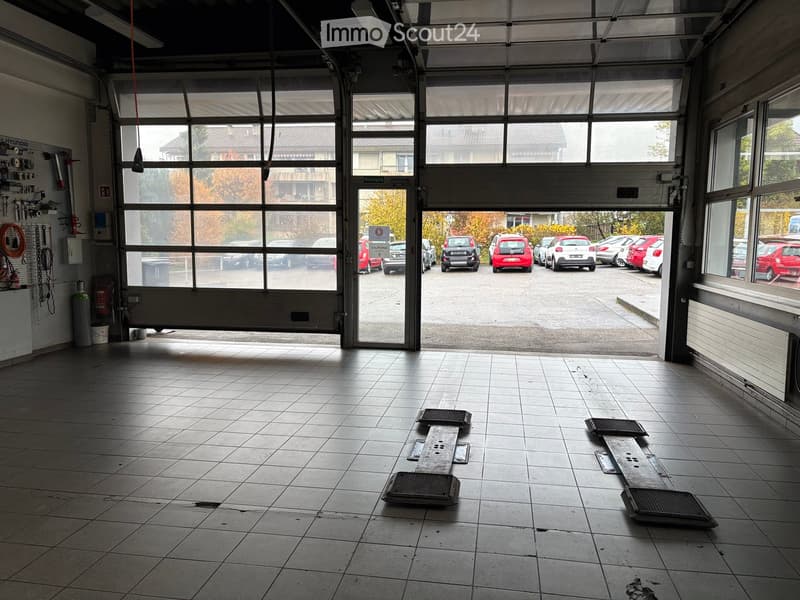
  • Empty car workshop bay with tiled floor, tool boards on the wall, and a large open door looking onto a parking area.
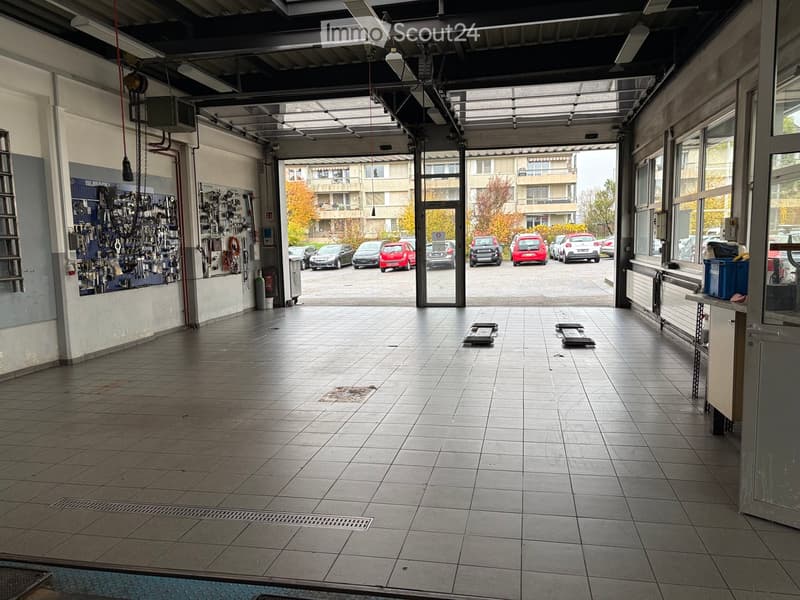
  • Vehicle service workshop bay with a tiled floor, wall-mounted tools, glass roll-up garage doors, and an open view of a parking area with cars.
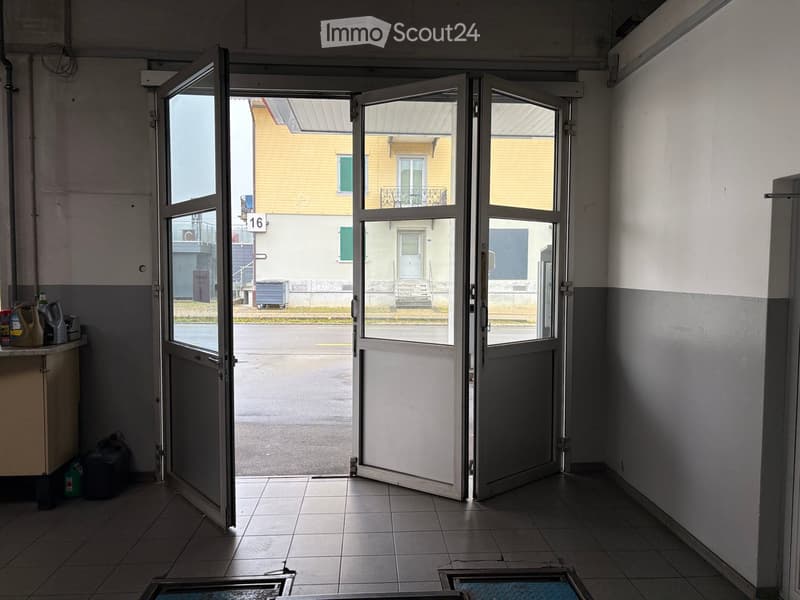
  • Entrance area with open glass double doors, a tiled floor, and a view of a street and a yellow building.
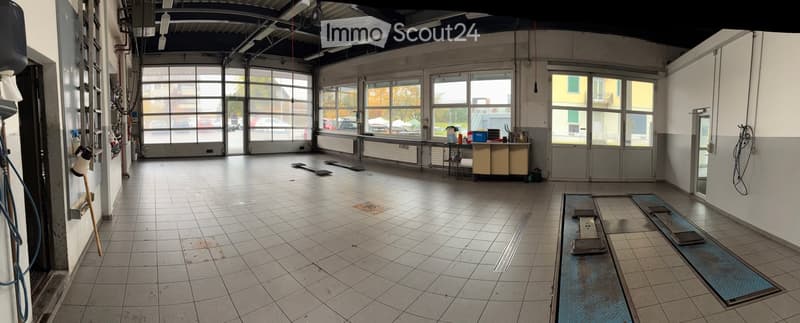
  • Empty commercial garage workshop with tiled floor, glass roll-up doors, service pits, and a workbench along the wall.
  • Get full property details

    Contact the advertiser for the exact address, floor plans and additional documents.

1 / 12
Floor space
130 m2
Rent /m2/year
CHF 135.–

"Storage space in Schüpfen (several options)"

Address

Bernstrasse 9, 3054 Schüpfen

Travel time

  • 25 min.Station: Schüpfen

Surrounding information

Source of this data

The data displayed is provided by one of our third-party suppliers.

Please note that the locations displayed may not be up to date and there may be some deviations.

  • School

    16 min.Primarstufe Schüpfen

Times refer to the route on foot.

Price

Net rent:
CHF 110.– /m2/year
Add'l expenses:
CHF 25.– /m2/year
Rent:
CHF 135.– /m2/year

Main information

Availability:
Immediately
Type:
Storage room
Floor:
GF
Floor space:
130 m2
Land area:
130 m2
Room height:
3.9 m
Last refurbishment:
2005
Year built:
2005

Documents (0)

Description

Storage space in Schüpfen, with 2 electric roller doors and a folding door; the space was used as a workshop and is now available for storage. The rental agreements are fixed-term for approx. 2 years (we would be happy to explain the details in a conversation); the space can also be divided if this suits all interested parties.

The storage space is only 1 min from Schüpfen train station.

It can, for example, be used to park a camper or coach. Or to store pallets with materials on them, etc...

There is another room in the basement, but it is only approx. 2.2 high and is also accessible by vehicle at ground level.

Contact me for further information: Mobile 079 424 80 06

Contact

Bahnhof Garage Schüpfen AG Marco Bischoff

Listing ID
4003627748
Object ref.
h6sw5.w79as

Contact the advertiser

Tenant profile
Success booster
Greater chance of success

In high-demand areas, property listers find themselves pre-selecting prospects to manage the number of viewings. Timing – first come, first served – is key, but other criteria can also influence selection. A high income doesn’t always mean an advantage – be honest about it.

By continuing, I declare that I accept the GTC and acknowledge the privacy policy, and that personal aggregated data related to my interests may be shared with the advertiser.

Similar properties which might be interesting for you

Fraud prevention: a few useful tips

  • Never transfer money in advance
  • Be careful if the price appears too low
  • Never share personal data such as bank details or copies of ID upfront
  • Do not sign a contract before you have visited the property

Tips and services