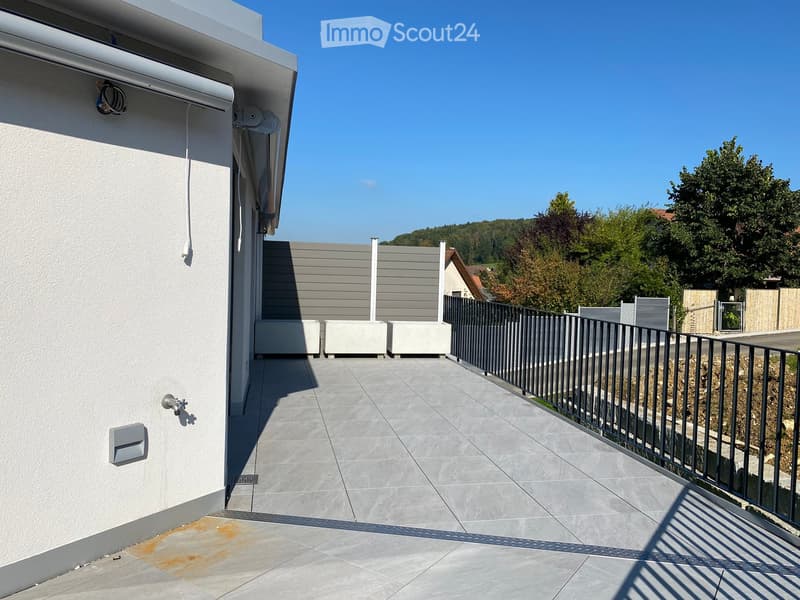
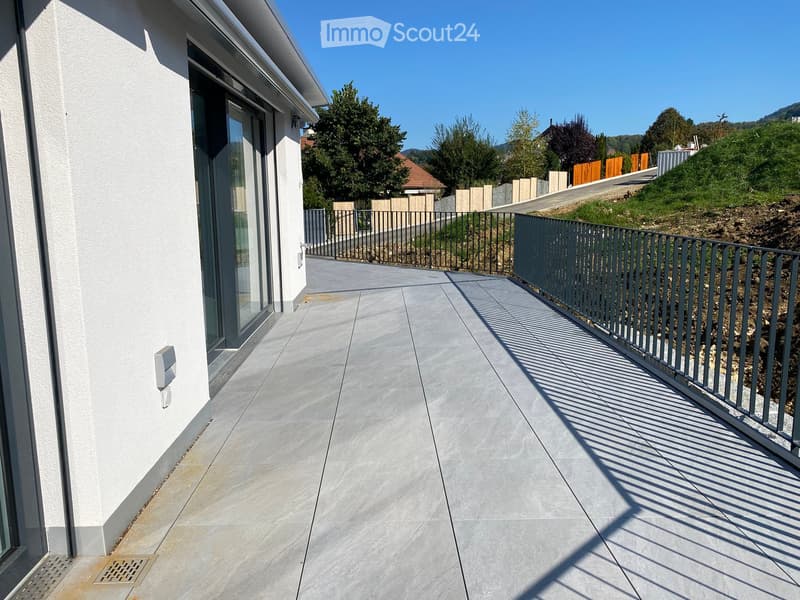
• Terrace with grey tiles, a dark metal railing, and a view of wooded hills under a clear sky.
  • Outdoor terrace with grey stone tiles beside a white house, a metal railing, and a sliding glass door; the view shows trees and rolling hills.
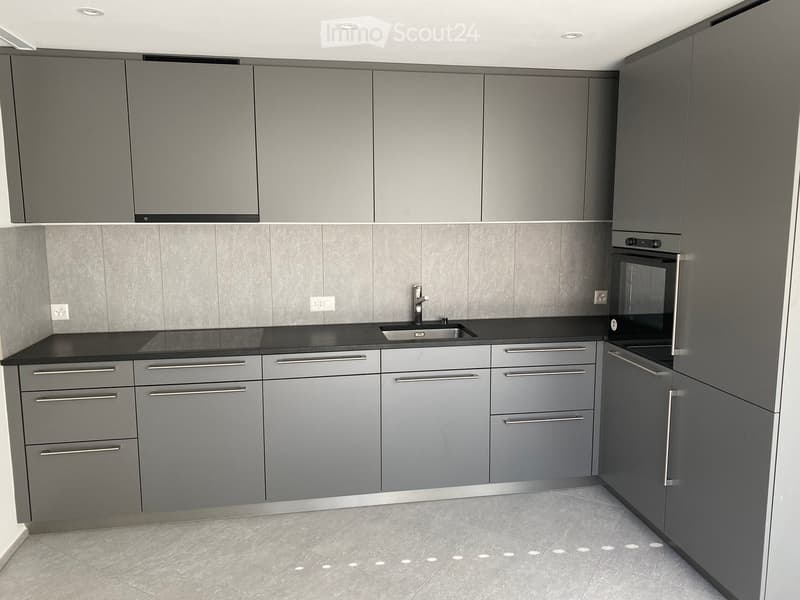
  • Kitchen with grey cabinets, a black countertop, a stainless sink with a tap, and a built-in oven, with no appliances visible beyond that.
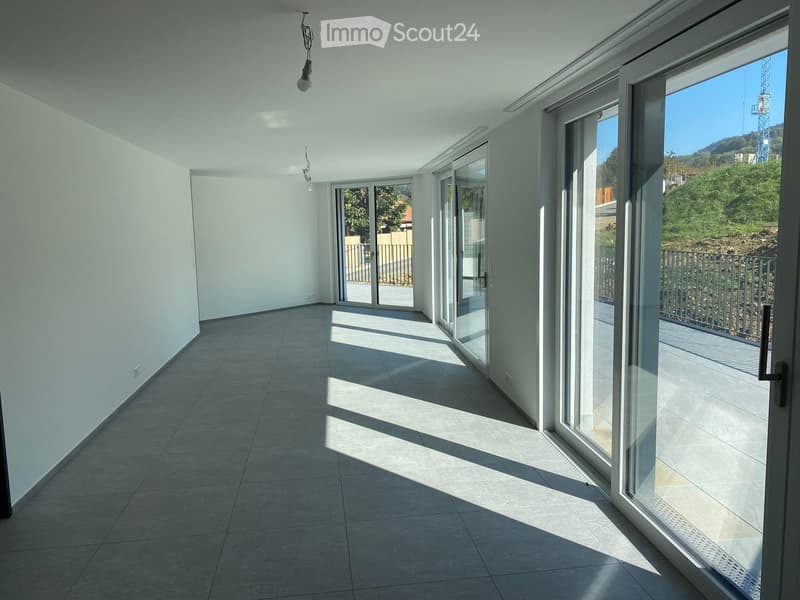
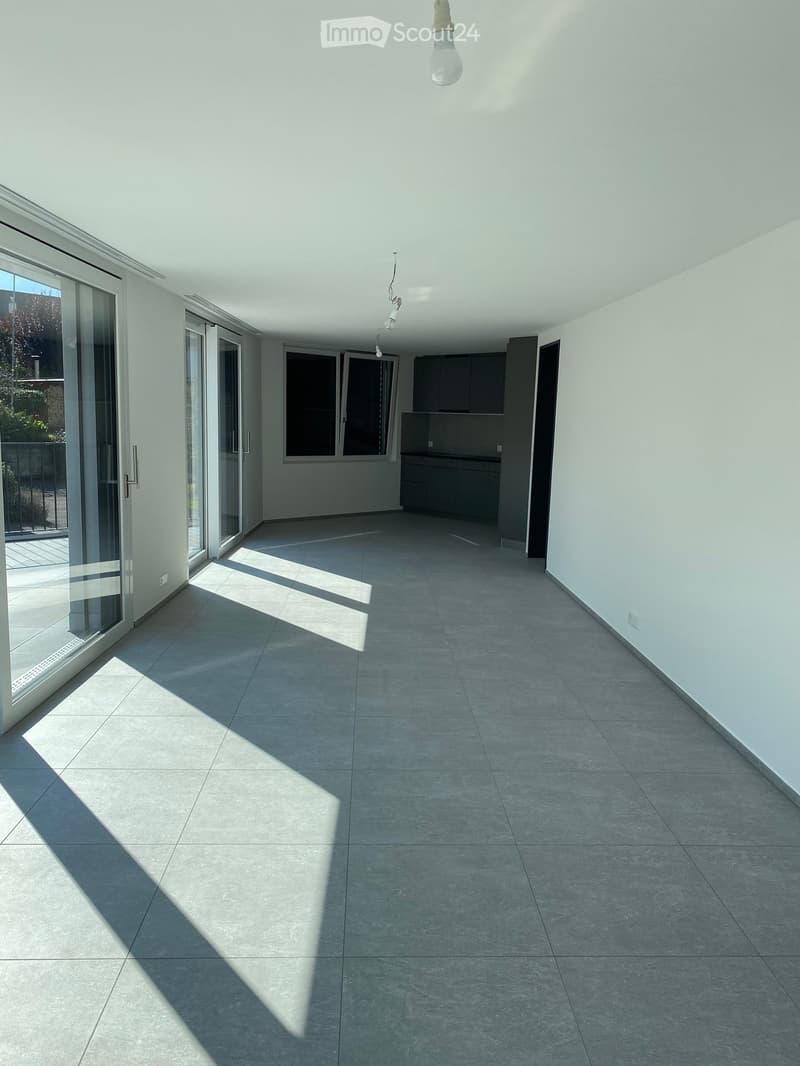
  • Unfurnished room with white walls, grey tile floor, and large glass sliding doors opening onto a terrace with a metal railing.
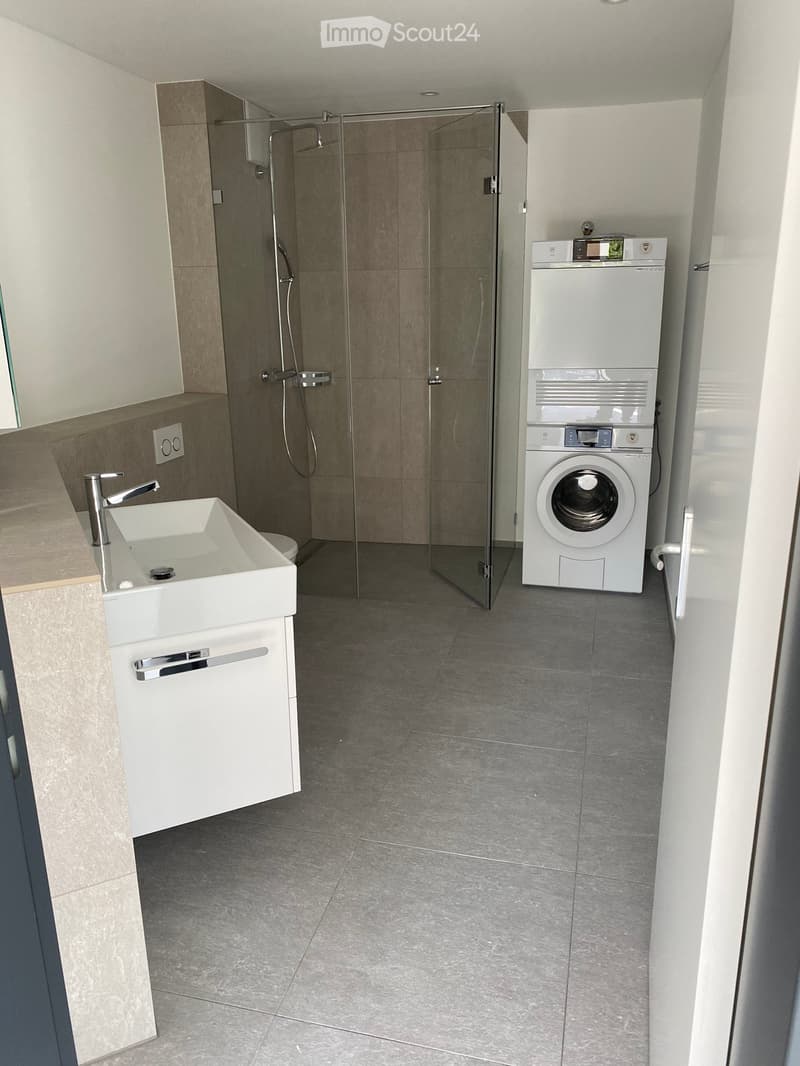
  • Bathroom with a wall-hung white vanity sink, a walk-in glass shower, and a stacked washer-dryer inside the apartment.
  • Empty room with grey tile floor, a kitchenette with dark cabinets at the back, and glass doors leading to an outdoor terrace.
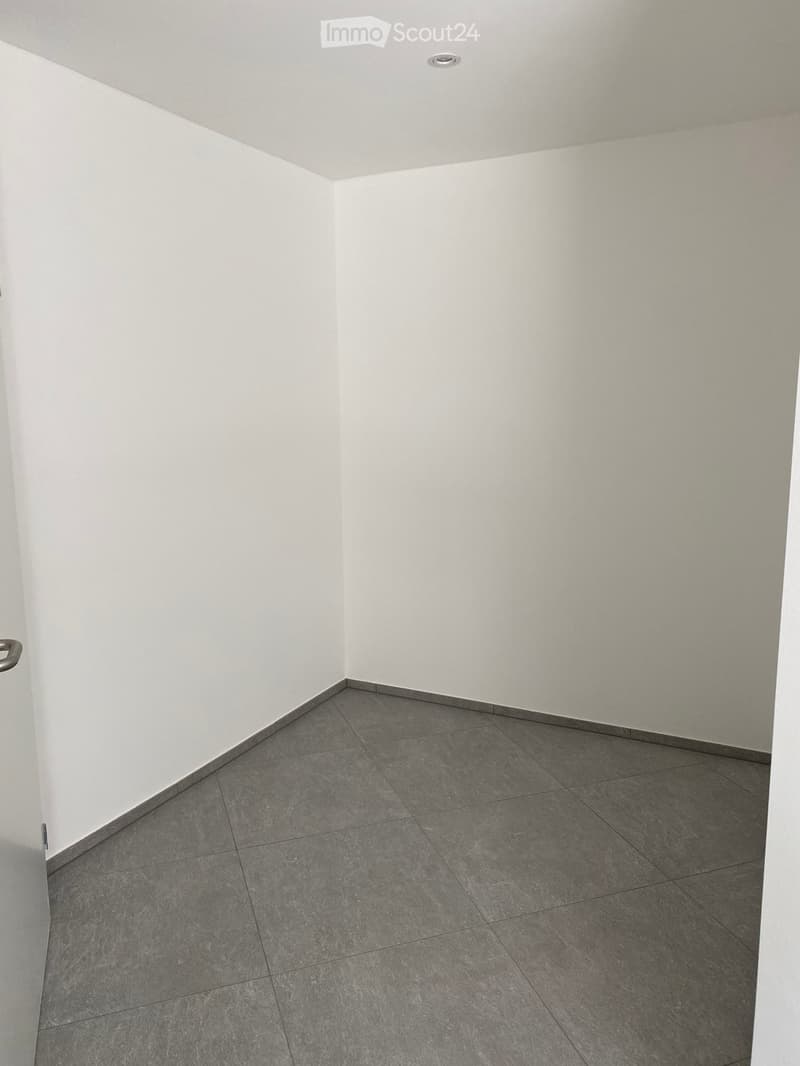
  • Empty room with white walls, a grey tiled floor, and a recessed ceiling light.
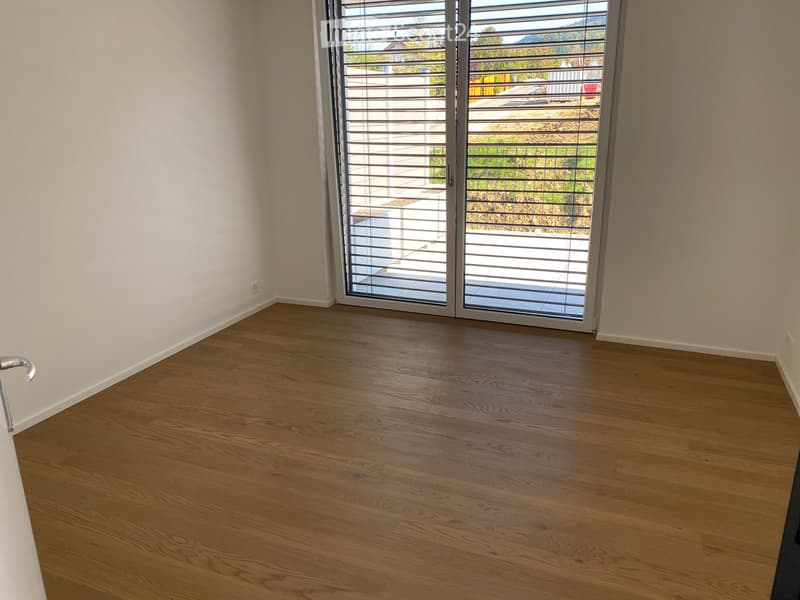
  • Unfurnished room with white walls, a wooden floor, and a glass door with slatted shutters opening onto a terrace.
  • Get full property details

    Contact the advertiser for the exact address, floor plans and additional documents.

1 / 9
Rooms
2.5
Living space
73 m2
Rent
CHF 1,620.–

"Apartment in Büsserach on a slope"

Address

Gehrenstrasse 18, 4227 Büsserach

Travel time

  • > 60 minStation: Laufen

Surrounding information

Source of this data

The data displayed is provided by one of our third-party suppliers.

Please note that the locations displayed may not be up to date and there may be some deviations.

  • School

    8 min.Primarschule Kirsgarten
  • Public Transport

    5 min.Büsserach Schulhaus

Times refer to the route on foot.

Price

Rent:
CHF 1,620.–

Main information

Availability:
By agreement
Type:
Apartment
No. of rooms:
2.5
Floor:
2
Number of floors:
2
Surface living:
73 m2

Characteristics

  • Balcony / Terrace

  • Washing machine

  • View

  • Wheelchair access

  • Quiet neighborhood

  • Parking space

  • Garage

  • Elevator

  • New building

Documents (0)

Description

Located on Gehrenstrasse in Büsserach, a quietly situated multi-family house with 8 residential units in a high-quality finish. The apartments are characterized by spacious and well-thought-out floor plans. The kitchen, living and dining areas are open-plan and offer a bright and pleasant living experience with large windows. Great importance was placed on high-quality and modern interior design. Oak parquet flooring in the bedrooms creates a cozy climate. The built-in appliances are from V-Zug and each apartment has its own washing tower.

The terraces and outdoor areas invite you to cozy evenings outdoors. A house-owned playground is available for children. Floor heating using a geothermal probe and stone wool insulation provide a pleasant and ecological living climate. You can conveniently bring your purchases from the underground garage to the apartment via the elevator.

Parking spaces in the garage with individual electrical connections can be rented separately. Additionally, there are bicycle and motorcycle parking spaces. The basement compartments provide sufficient storage space.

Viewing appointments by arrangement.

Contact

AB Real Property AG

Listing ID
4003615836
Object ref.
g88uk.a1kd1

Contact the advertiser

Tenant profile
Success booster
Greater chance of success

In high-demand areas, property listers find themselves pre-selecting prospects to manage the number of viewings. Timing – first come, first served – is key, but other criteria can also influence selection. A high income doesn’t always mean an advantage – be honest about it.

By continuing, I declare that I accept the GTC and acknowledge the privacy policy, and that personal aggregated data related to my interests may be shared with the advertiser.

Similar properties which might be interesting for you

Fraud prevention: a few useful tips

  • Never transfer money in advance
  • Be careful if the price appears too low
  • Never share personal data such as bank details or copies of ID upfront
  • Do not sign a contract before you have visited the property

Tips and services