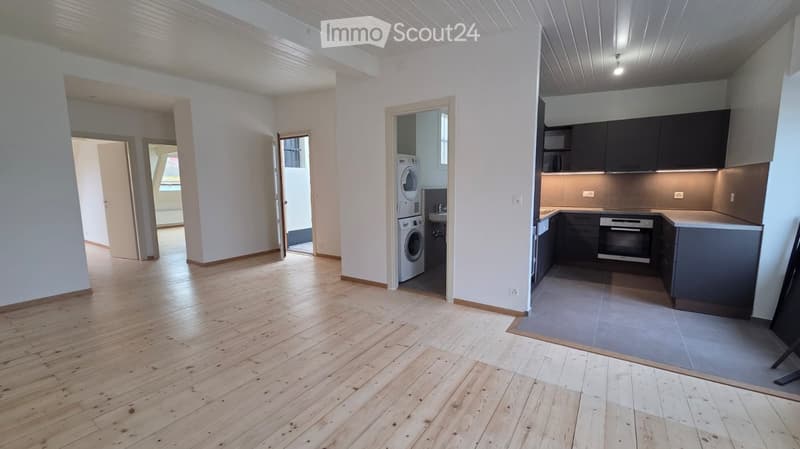
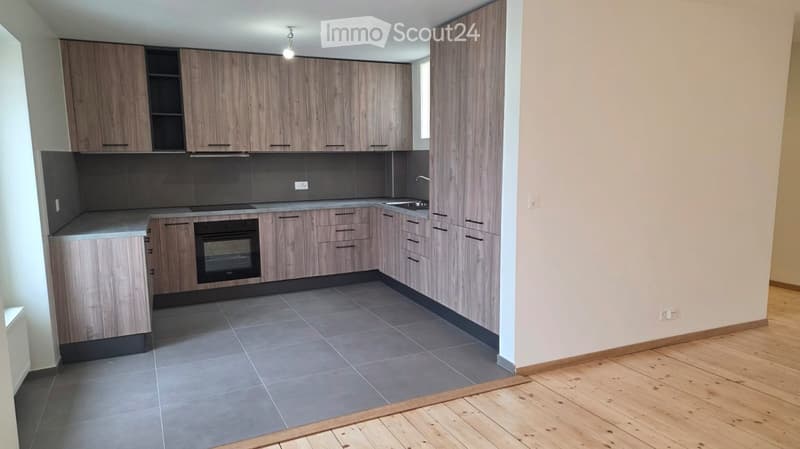
• Open-plan apartment with a wooden floor, a kitchen with dark cabinets and an oven along one side, and a private laundry room with a washer and dryer.
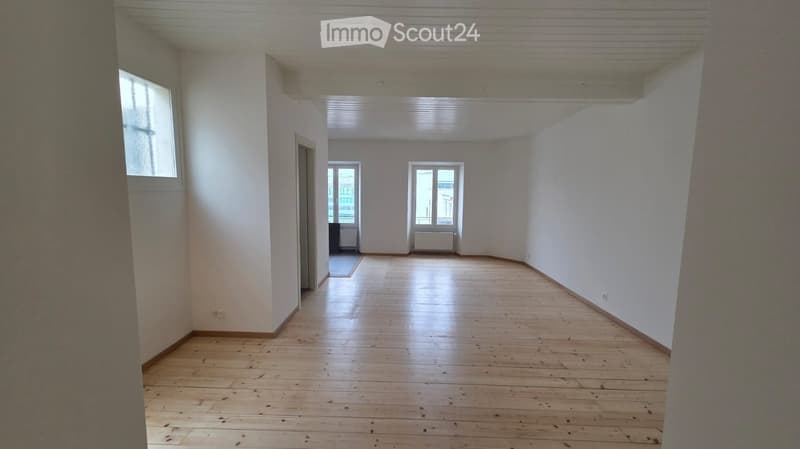
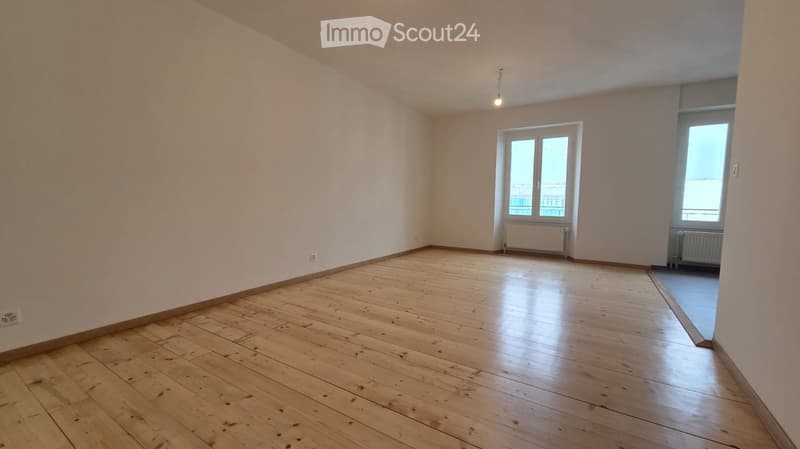
  • Unfurnished room with a wooden plank floor, white walls and ceiling, and windows overlooking neighboring buildings.
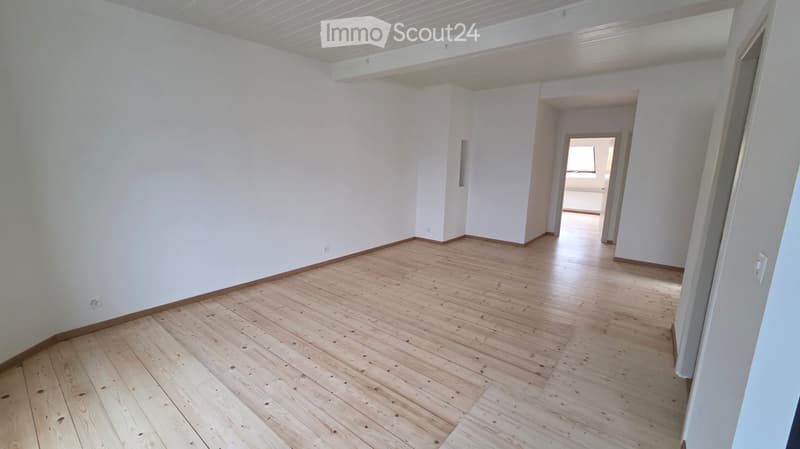
  • Unfurnished room with white walls, a wooden plank floor, and a white beamed ceiling, with an open doorway leading to another room.
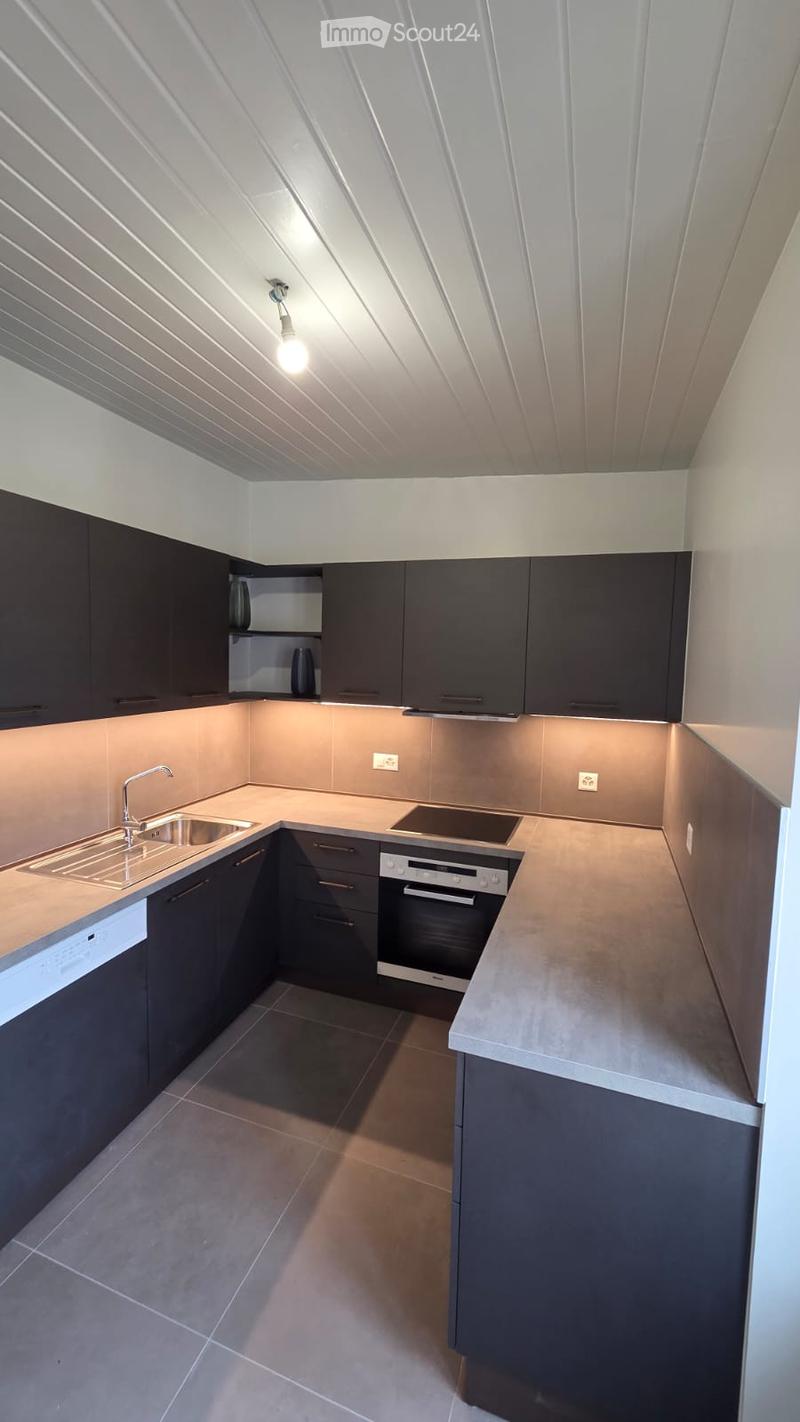
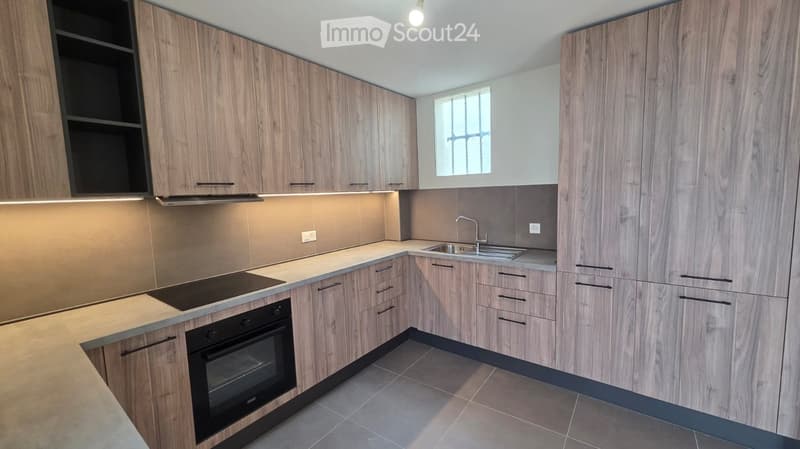
  • Kitchen with dark cabinets, a stainless steel sink, an oven, a induction hob, and a closed white dishwasher front.
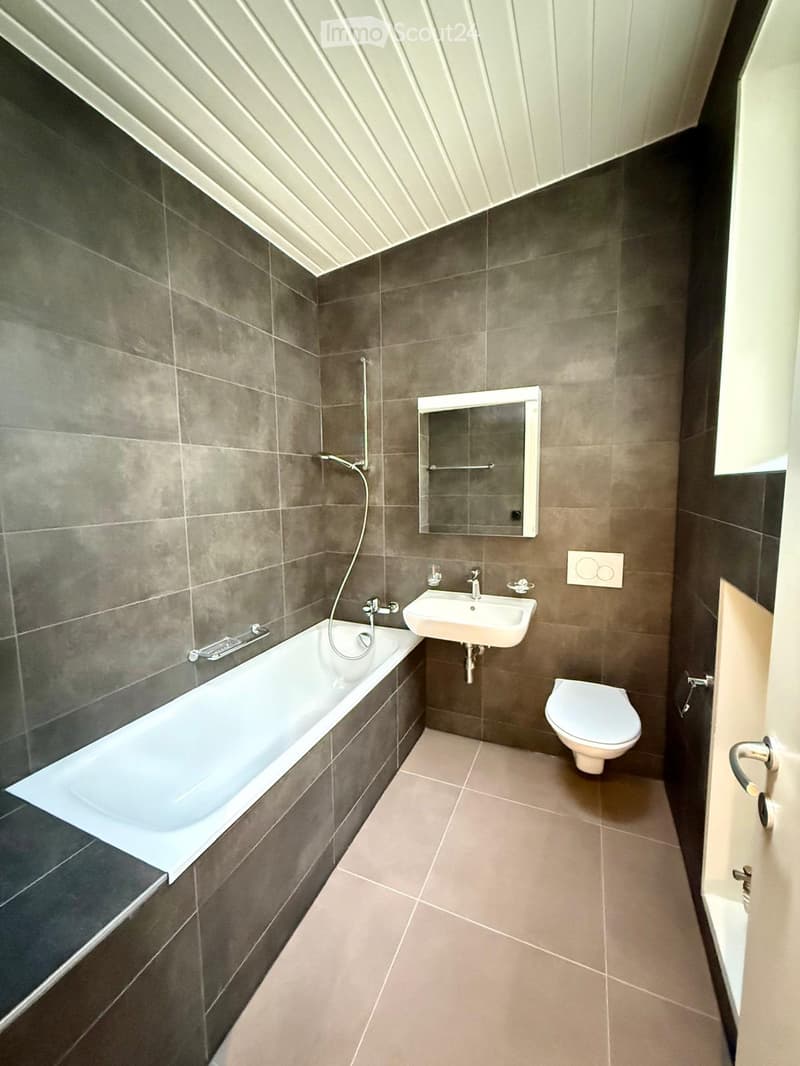
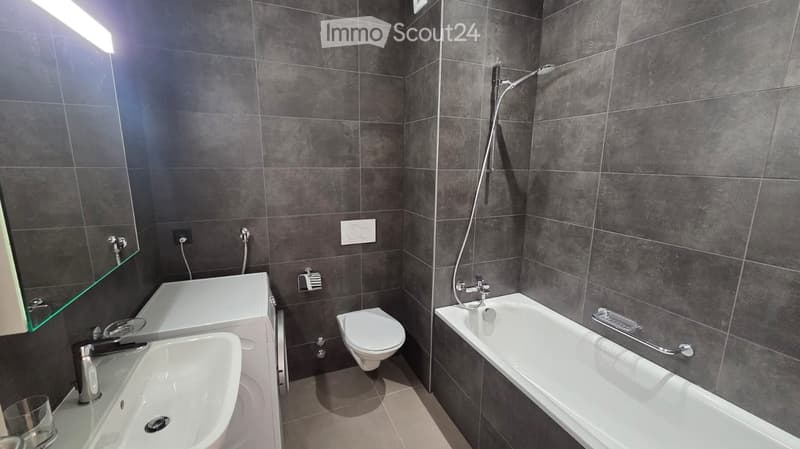
  • Bathroom with a built-in bathtub with shower hose, a wall-mounted sink and toilet, and brown tiled walls.
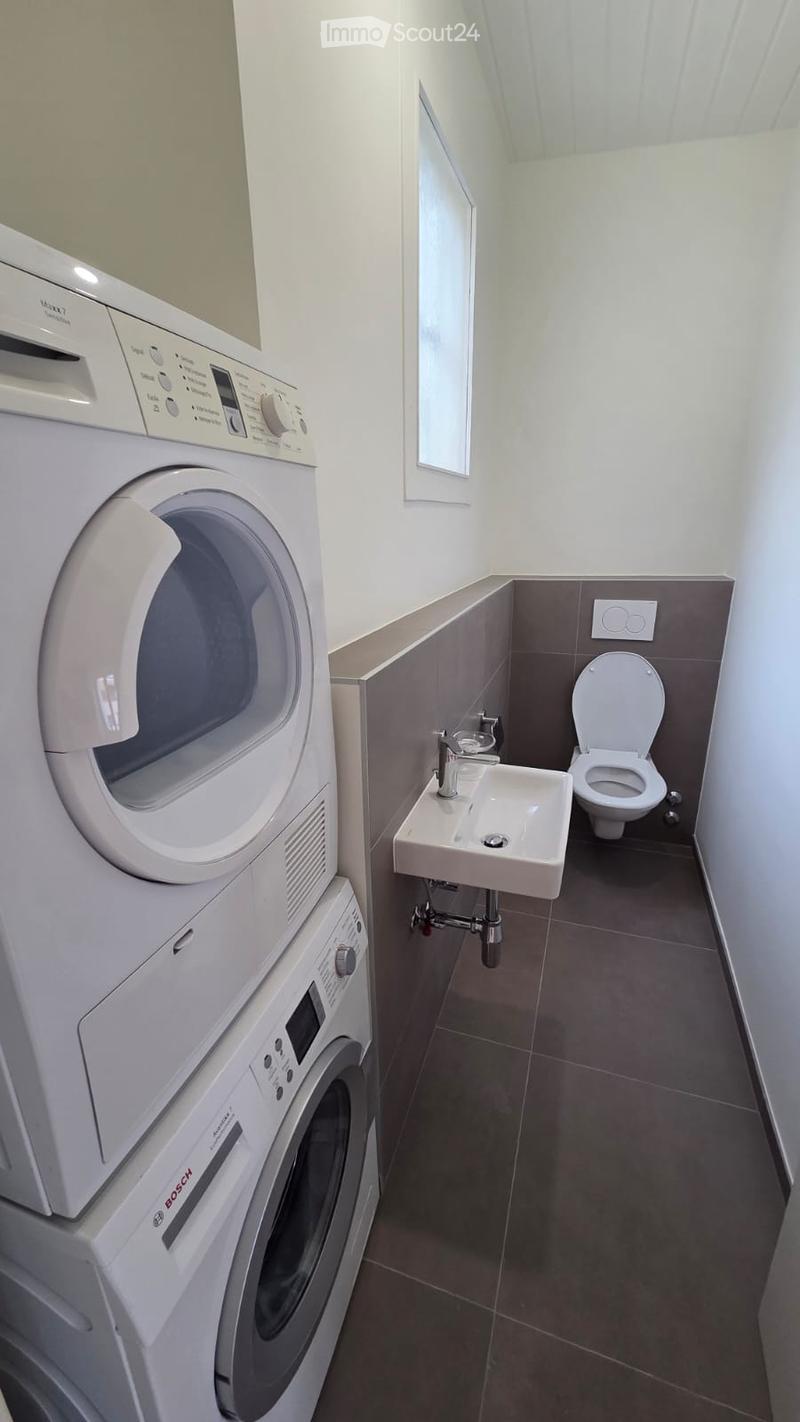
  • Narrow bathroom with a stacked washing machine and dryer, a wall-mounted sink, and a wall-hung toilet on grey tiles.
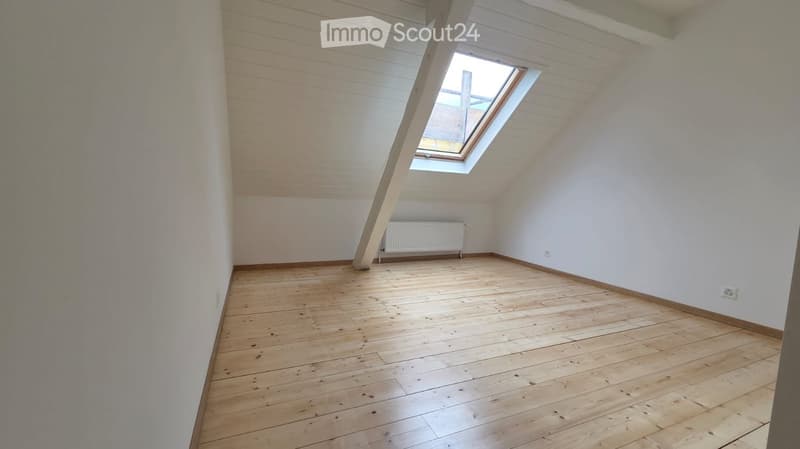
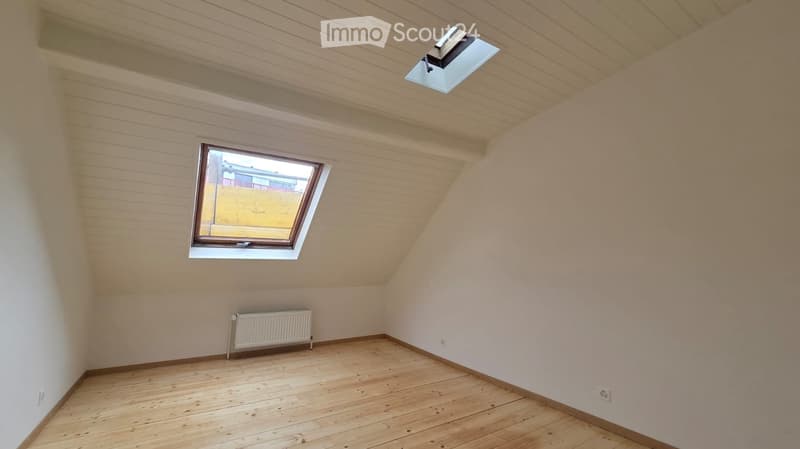
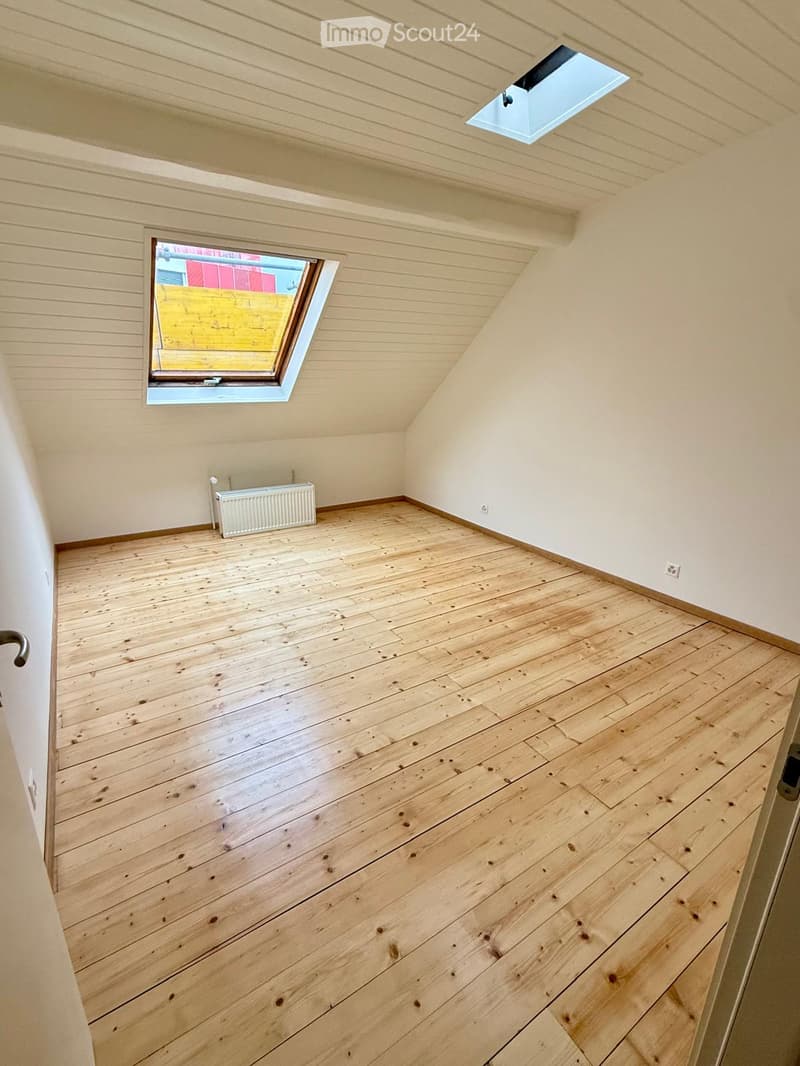
  • Unfurnished attic room with pale wooden floorboards, a sloped wood-panelled ceiling, and a skylight showing a yellow building opposite.
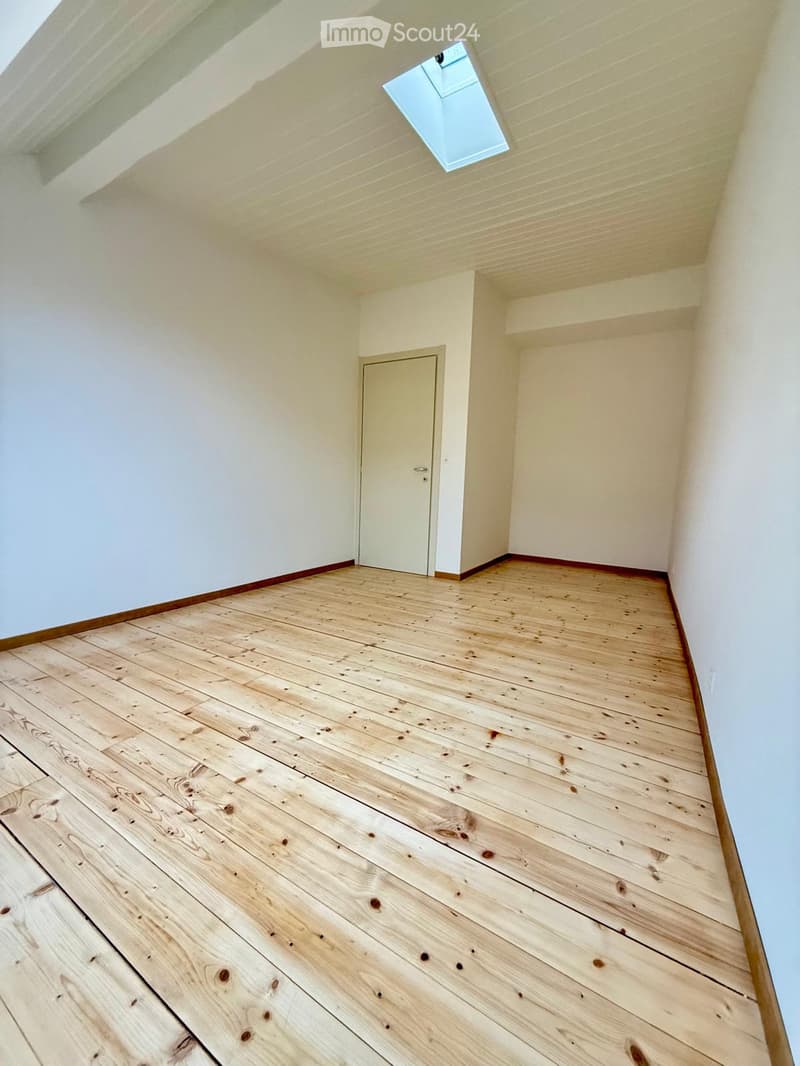
  • Unfurnished room with bare white walls, a pine plank floor, a skylight, and a closed interior door.
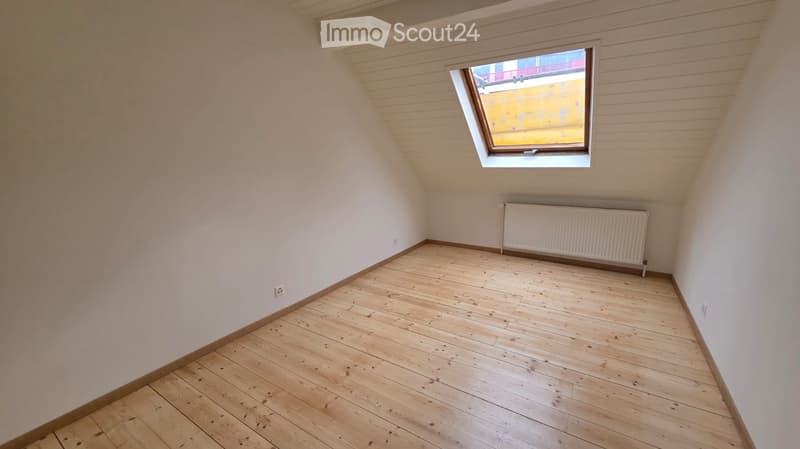
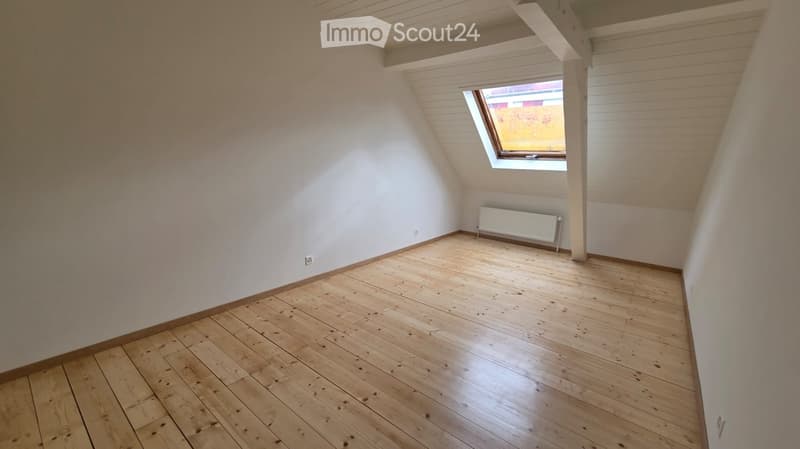
  • Unfurnished attic room with bare white walls, a light wooden plank floor, a roof window, and a wall radiator.
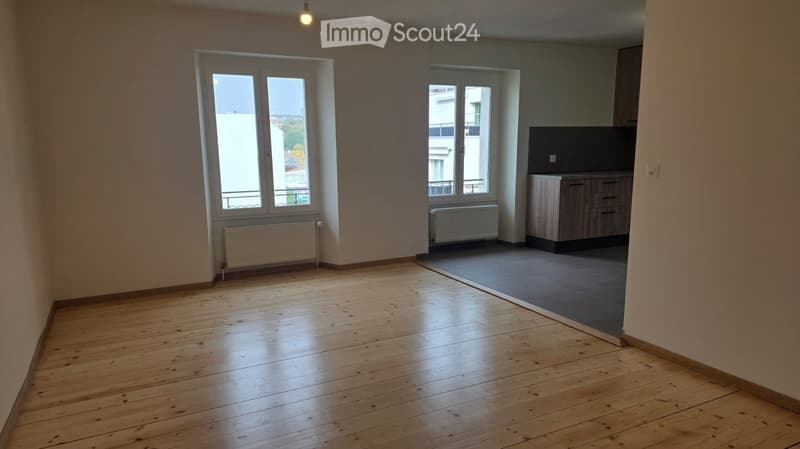
  • Unfurnished room with a wooden floor and a kitchenette with wood-look cabinets at the back.
  • Empty room with bare white walls, a wooden plank floor, and a window with a balcony railing visible outside.
  • Kitchen with wood-grain cabinets, a built-in oven, an induction hob, a stainless steel sink, and under-cabinet lighting.
  • Kitchen with wood-grain cabinets, a built-in oven, a gray countertop and tiled floor, adjoining an open room with a wooden floor.
  • Bathroom with grey tiled walls, a wall-hung toilet, a bathtub with shower, and a sink with a washing machine beneath it.
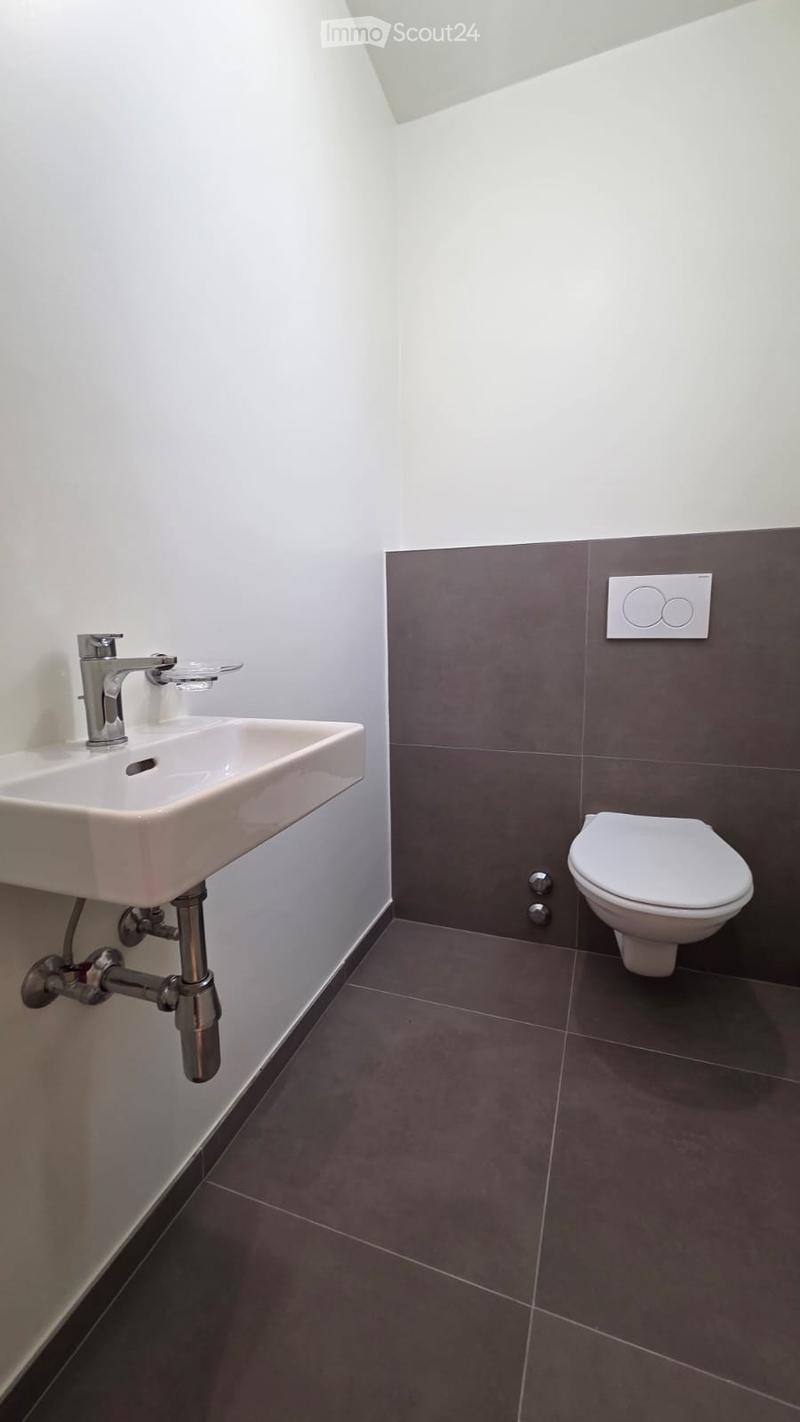
  • Small bathroom with a wall-mounted white sink and chrome fittings, a wall-hung toilet with a flush plate, and dark grey floor and wall tiles.
  • Empty attic room with sloped white walls, a light wooden floor, a radiator, and a roof window showing a yellow wall and neighboring buildings.
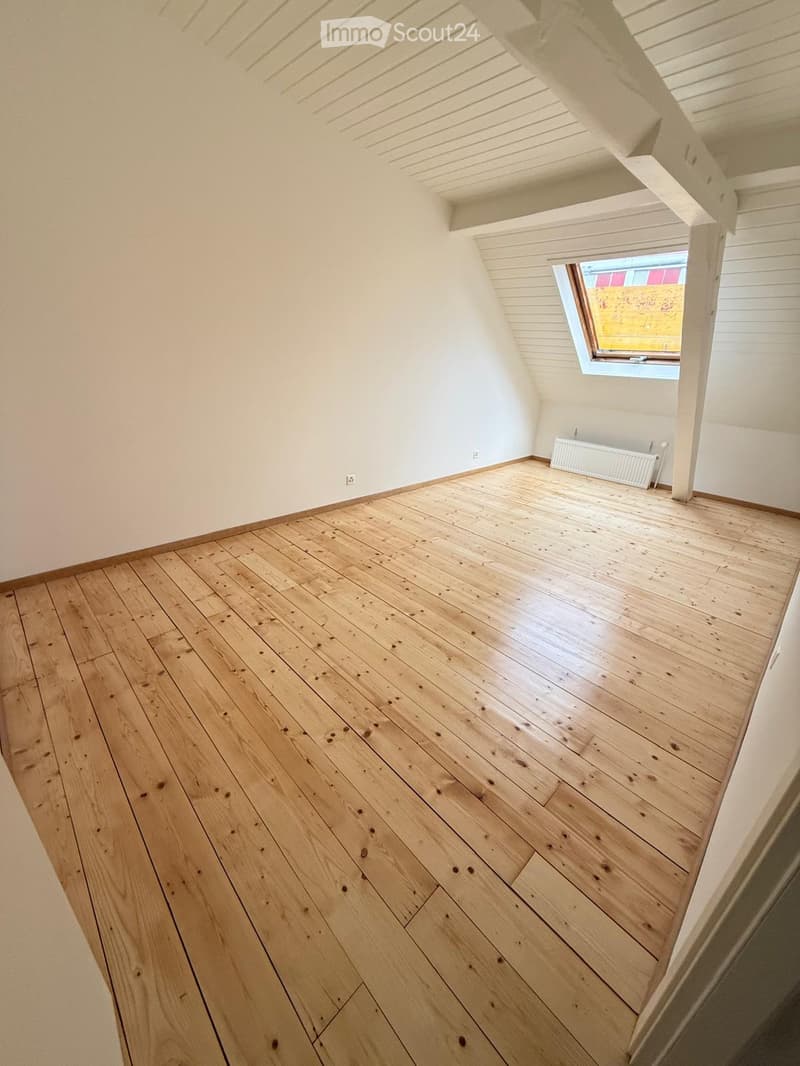
  • Unfurnished attic room with pine plank floor, sloped white ceiling, a skylight, and a roof window showing a red and yellow building outside.
  • Empty attic room with wooden plank floor, white sloped ceiling, and a skylight window.
  • Unfurnished attic room with a wooden plank floor, sloped white ceiling, a skylight, and a wall radiator.
  • Get full property details

    Contact the advertiser for the exact address, floor plans and additional documents.

1 / 20
Rooms
4
Living space
60 m2
Rent
CHF 3,060.–

"Attic in Grand-Pré neighborhood (1202 Geneva)"

Address

Rue de Vermont, 1202 Genève

Travel time

  • 8 min.Station: Nations

Surrounding information

Source of this data

The data displayed is provided by one of our third-party suppliers.

Please note that the locations displayed may not be up to date and there may be some deviations.

  • Supermarket

    4 min.Migros
  • School

    5 min.Ecole de Chandieu
  • Pharmacy

    3 min.Faust pharmacie
  • Public Transport

    2 min.Vidollet

Times refer to the route on foot.

Price

Net rent:
CHF 2,900.–
Add'l expenses:
CHF 160.–
Rent:
CHF 3,060.–

Main information

Availability:
Immediately
Type:
Attic flat
No. of rooms:
4
Floor:
6
Surface living:
60 m2
Last refurbishment:
2026
Year built:
1913

Characteristics

  • Pets allowed

  • Washing machine

  • View

  • Quiet neighborhood

Documents (0)

Description

Vermont Street – 1202 Geneva

Rent: CHF 2'900.– + CHF 160.– charges

Located on the 6th and top floor, without elevator, in a good building from 1913, these two attic apartments of approximately 60 m² seduce with their dormers, brightness and careful renovation.

They benefit from a privileged situation in the Vermont-Grand-Pré neighborhood, close to shops, public transport, Cornavin station and the Nations neighborhood.

Character apartments, combining the charm of the old with the comfort of a complete renovation, in a central neighborhood of Geneva.

Apartment #61 :

Description :

  • Spacious living room

  • Two large bedrooms

  • New, fully equipped kitchen

  • Bathroom with bathtub and toilet

  • Separate guest toilet with sink

  • Private laundry room and dryer

  • Collective laundry room (basement of the building)

  • Private cellar

Apartment #62 :

Description :

  • Spacious living room

  • Two large bedrooms

  • New, fully equipped kitchen

  • Bathroom with bathtub and toilet

  • Separate guest toilet with sink

  • Private laundry room

  • Collective laundry room (basement of the building)

  • No cellar

Additional information about the two apartments :

  • 6th floor without elevator

  • Through and mansard apartment

  • Monthly rent: CHF 3'060.–, including charges

  • 5-year indexed lease

  • Relocation fees: one month's rent (CHF 2'900), at the expense of the tenant

Contact

Agence de relocation Hanna Grandi

Listing ID
4003615620
Object ref.
9otbx.3w2qk

Contact the advertiser

Tenant profile
Success booster
Greater chance of success

In high-demand areas, property listers find themselves pre-selecting prospects to manage the number of viewings. Timing – first come, first served – is key, but other criteria can also influence selection. A high income doesn’t always mean an advantage – be honest about it.

By continuing, I declare that I accept the GTC and acknowledge the privacy policy, and that personal aggregated data related to my interests may be shared with the advertiser.

Similar properties which might be interesting for you

Fraud prevention: a few useful tips

  • Never transfer money in advance
  • Be careful if the price appears too low
  • Never share personal data such as bank details or copies of ID upfront
  • Do not sign a contract before you have visited the property

Tips and services