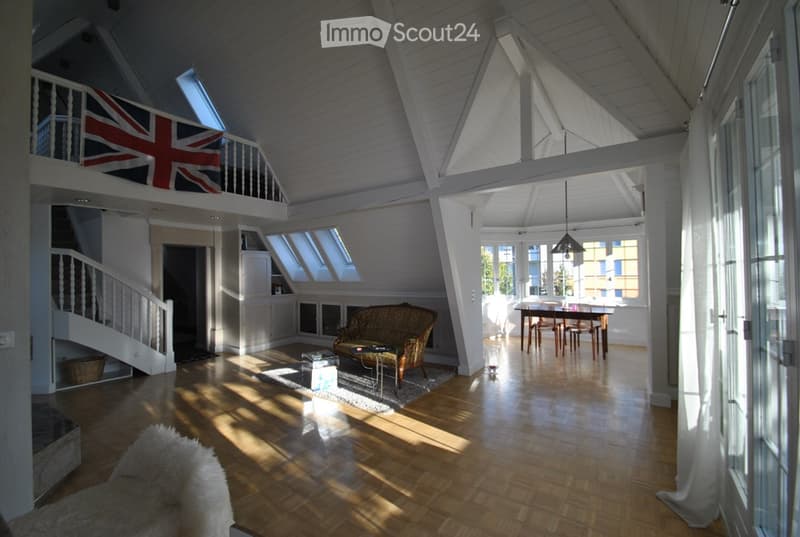
• Spacious living room with white timber-clad sloped ceilings, a parquet floor, a sofa, a dining table in the background, and a gallery mezzanine with railing.
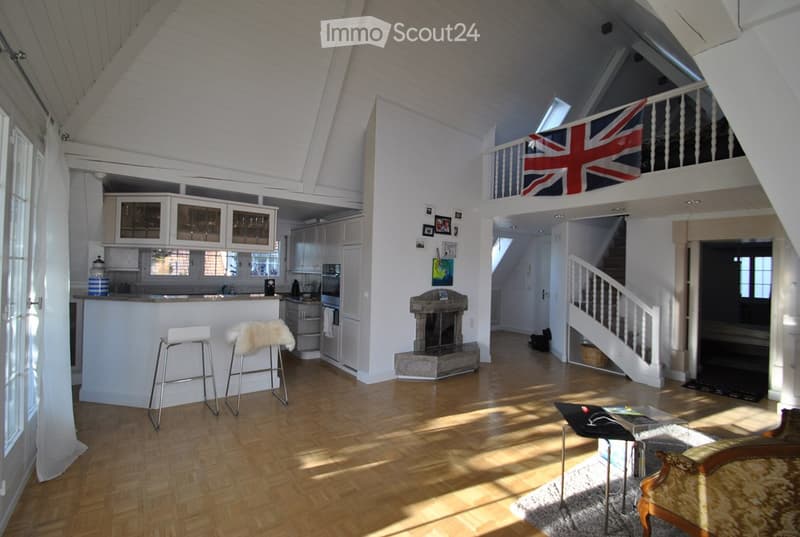
  • Open-plan living room with a kitchen counter and bar stools, a stone fireplace, and a mezzanine with a railing.
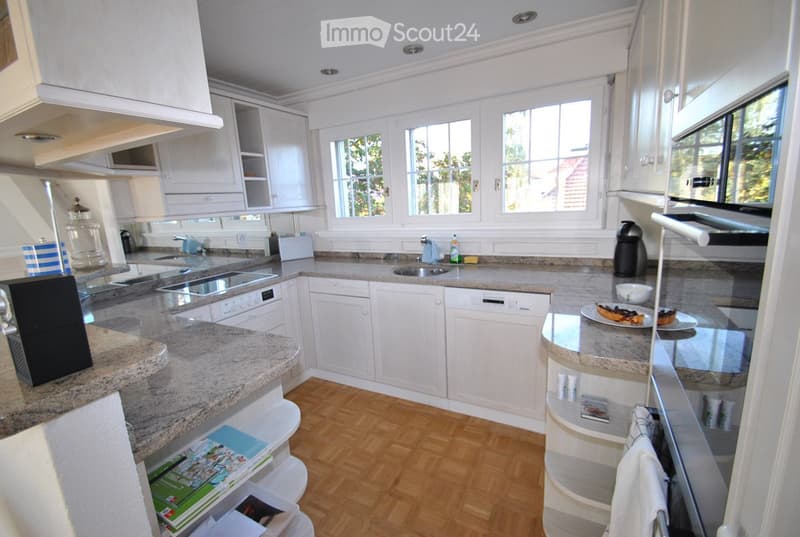
  • Kitchen with white cabinets, granite countertops, a built-in hob, a sink under a window, and a dishwasher with closed panel.
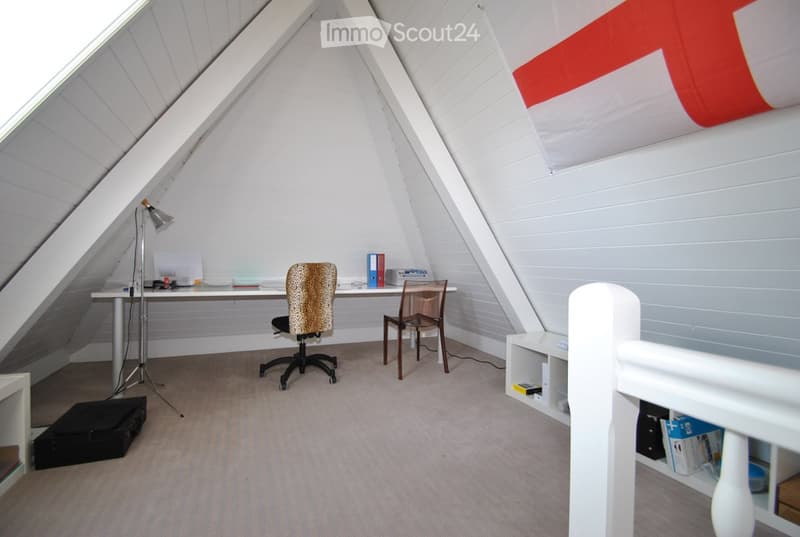
  • Attic room with sloped white paneled walls, a desk with an office chair and a chair, shelving, and a red and white flag on the ceiling.
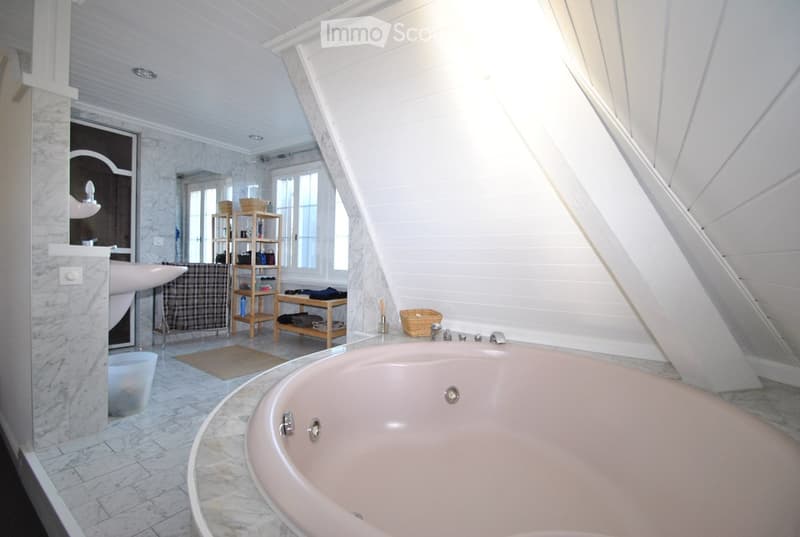
  • Bathroom with a large round pink jetted tub set into a marble platform under a sloped white paneled ceiling, with marble tiles and a pedestal sink visible.
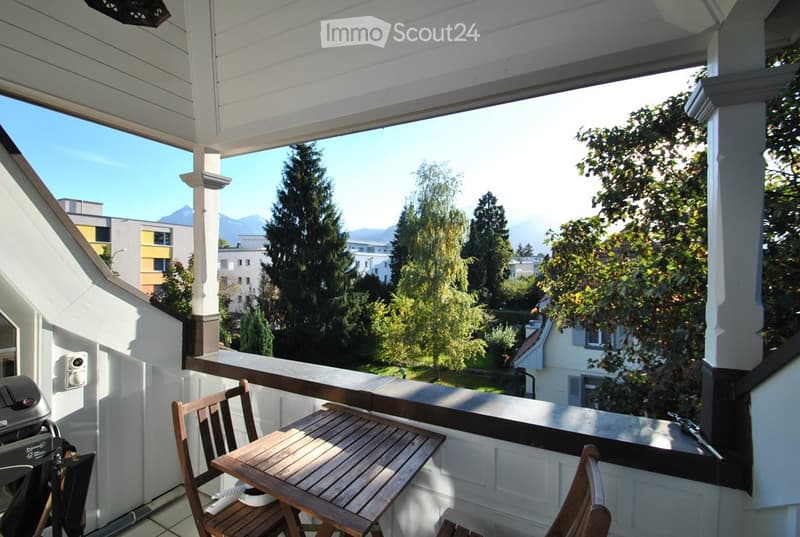
  • Covered balcony with a wooden folding table and chairs, a grill on the left, and a view over trees, a garden, and mountains beyond the buildings.
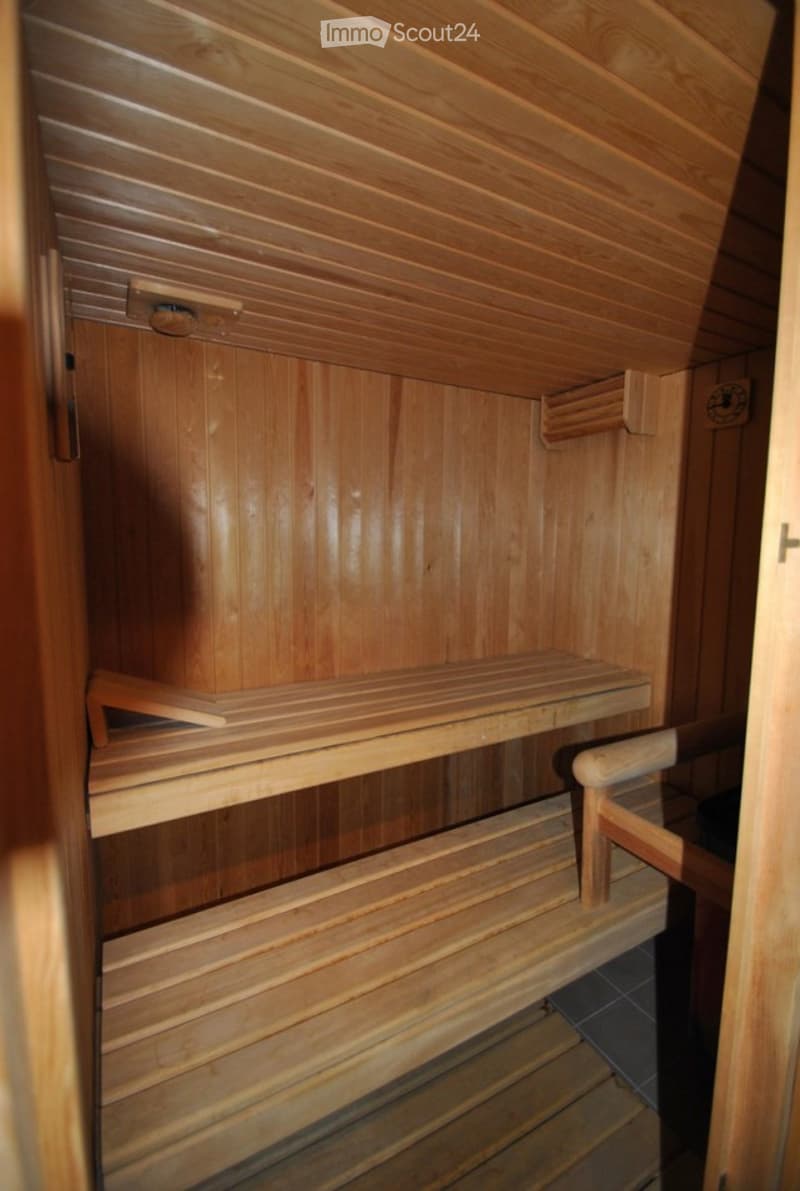
  • Sauna cabin with wooden slatted benches and pine paneling on walls and ceiling.
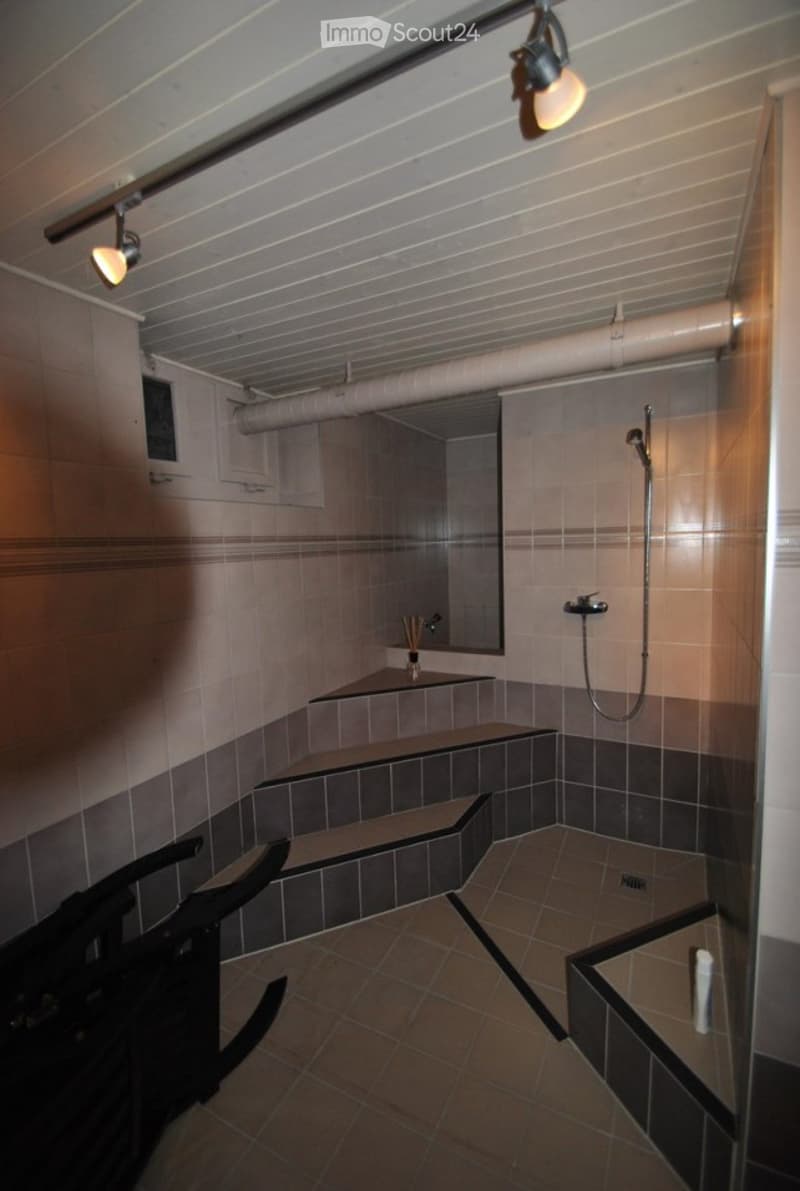
  • Tiled bathroom with tiered benches, a walk-in shower with a handheld shower head, and a wood ceiling with spotlights.
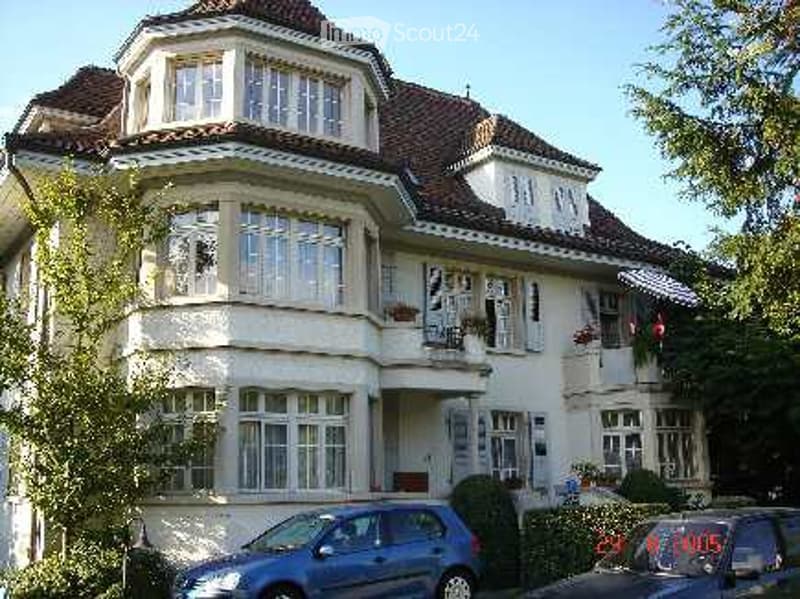
  • Two-storey house with a tiled roof, bay windows, and a small balcony with flower boxes, with cars parked in front.
  • Get full property details

    Contact the advertiser for the exact address, floor plans and additional documents.

1 / 10
Rooms
2.5
Living space
100 m2
Rent
CHF 1,906.–

"2½-room attic apartment with gallery, sauna & whirlpool!"

Address

Jungfraustrasse 14, 3600 Thun

Travel time

  • 8 min.Station: Thun

Surrounding information

Source of this data

The data displayed is provided by one of our third-party suppliers.

Please note that the locations displayed may not be up to date and there may be some deviations.

  • Pharmacy

    8 min.Amavita
  • Supermarket

    6 min.Denner
  • School

    3 min.Oberstufenschule Länggasse
  • Public Transport

    < 1 min.Jungfraustrasse

Times refer to the route on foot.

Price

Net rent:
CHF 1,701.–
Add'l expenses:
CHF 205.–
Rent:
CHF 1,906.–

Main information

Availability:
Immediately
Type:
Apartment
No. of rooms:
2.5
Surface living:
100 m2
Last refurbishment:
2017
Year built:
1915

Characteristics

  • Pets allowed

  • Balcony / Terrace

  • View

  • Child-friendly

  • Parking space

  • Garage

  • Elevator

Documents (0)

Description

You like to live differently from everyone else? Then you're in the right place!!

.

2½-ROOM ATTIC APARTMENT:

.

•Sauna room incl. diving pool and WC in the basement

•Chimney

•Gallery

•Balcony (facing mountains)

•Dining nook in the bay window

•Kitchen with granite countertop, high oven with steamer functions, refrigerator with separate freezer, dishwasher, etc.

•Bedroom with integrated whirlpool tub (round), shower seat, WC and sink

•Separate WC at the entrance

•Various built-in closets (some with indirect lighting)

•Many built-in lights (inside)

•Shared laundry room in the basement

•Parking space (uncovered) incl.

We look forward to your call! .

Listing ID
4003614268
Object ref.
wqg23.sjsl9

Contact the advertiser

Tenant profile
Success booster
Greater chance of success

In high-demand areas, property listers find themselves pre-selecting prospects to manage the number of viewings. Timing – first come, first served – is key, but other criteria can also influence selection. A high income doesn’t always mean an advantage – be honest about it.

By continuing, I declare that I accept the GTC and acknowledge the privacy policy, and that personal aggregated data related to my interests may be shared with the advertiser.

Similar properties which might be interesting for you

Fraud prevention: a few useful tips

  • Never transfer money in advance
  • Be careful if the price appears too low
  • Never share personal data such as bank details or copies of ID upfront
  • Do not sign a contract before you have visited the property

Tips and services