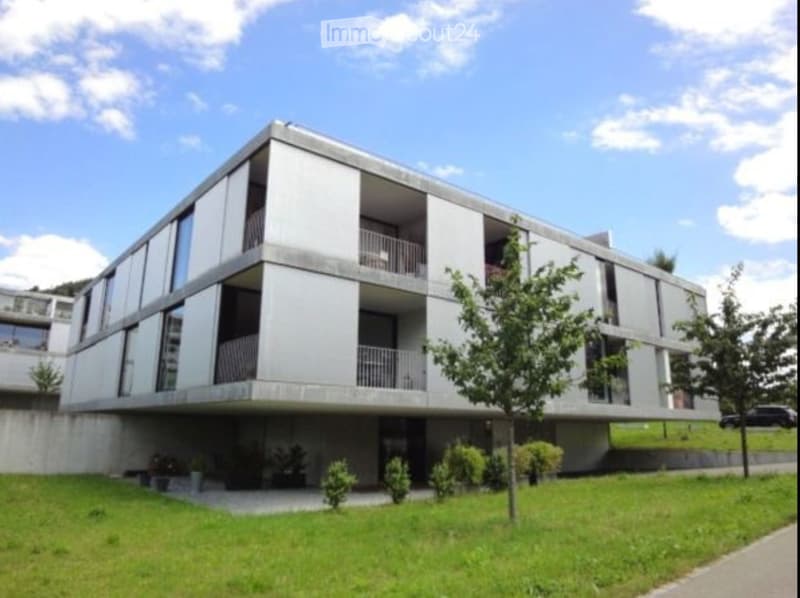
• Three-storey concrete residential building with recessed balconies on the upper floors, a raised ground floor over a paved entrance area, and a lawn with young trees in front.
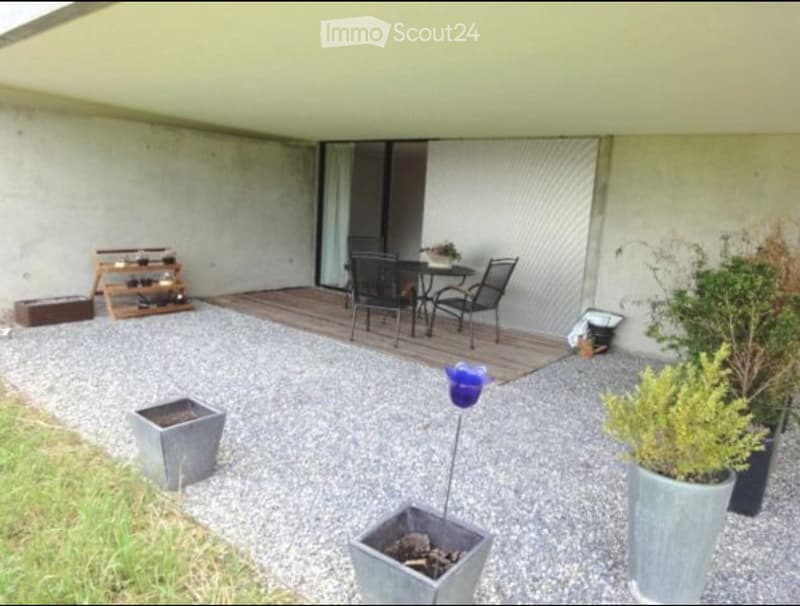
  • Covered terrace with a wooden deck, outdoor table and chairs, and gravel garden with planters, under a concrete overhang.
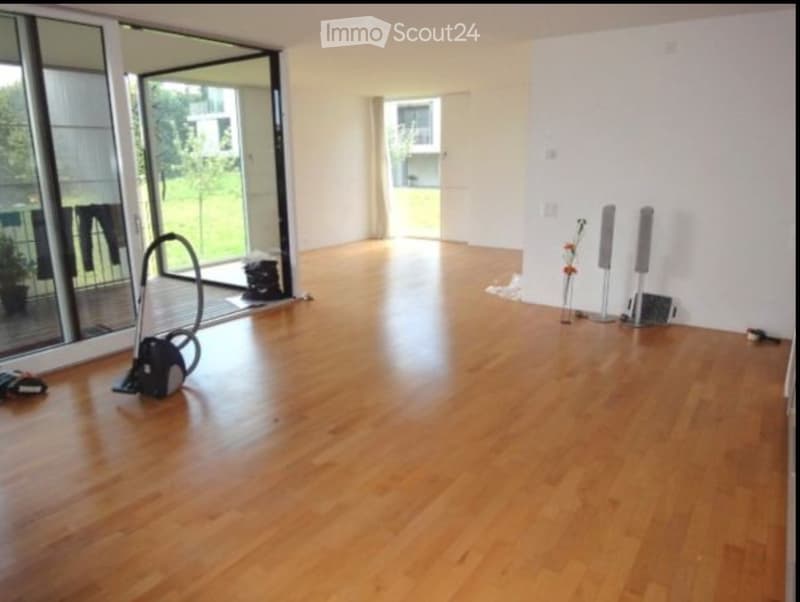
  • Living room with a wooden floor, a vacuum cleaner, a vase and two speakers, and glass doors opening onto a balcony with a green lawn beyond.
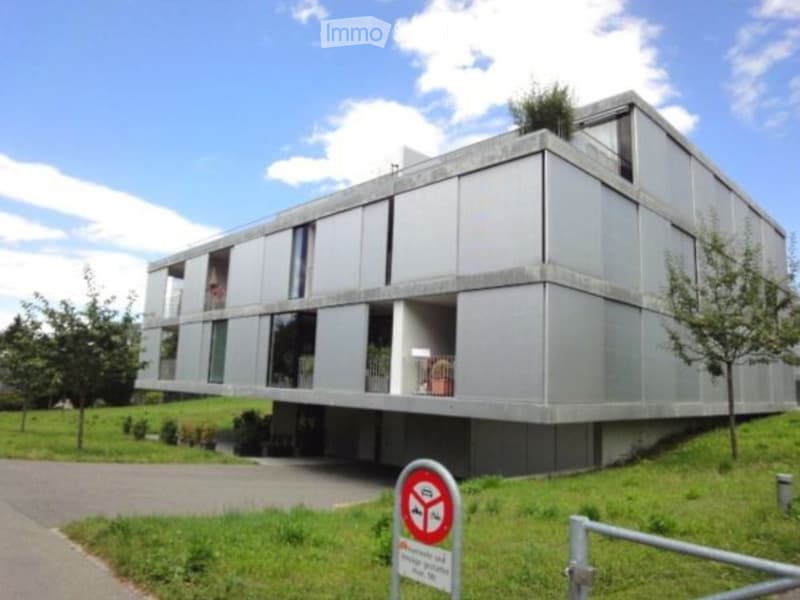
  • Modern multi-storey residential building with grey panel facade, recessed balconies, and a covered parking area beneath, with a no-parking sign in the foreground.
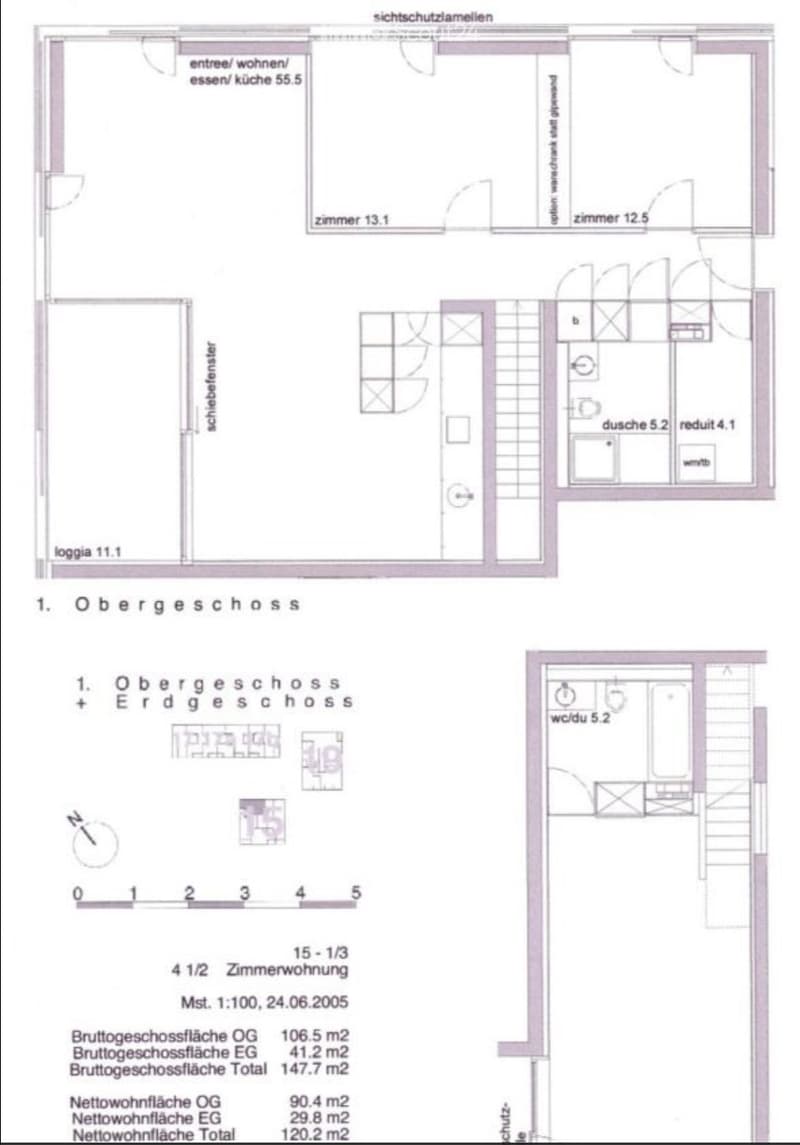
  • Floor plan of a 4 1/2-room apartment with an entrance/living/dining/kitchen area, 3 bedrooms, a bathroom with shower, a separate WC, and a loggia.
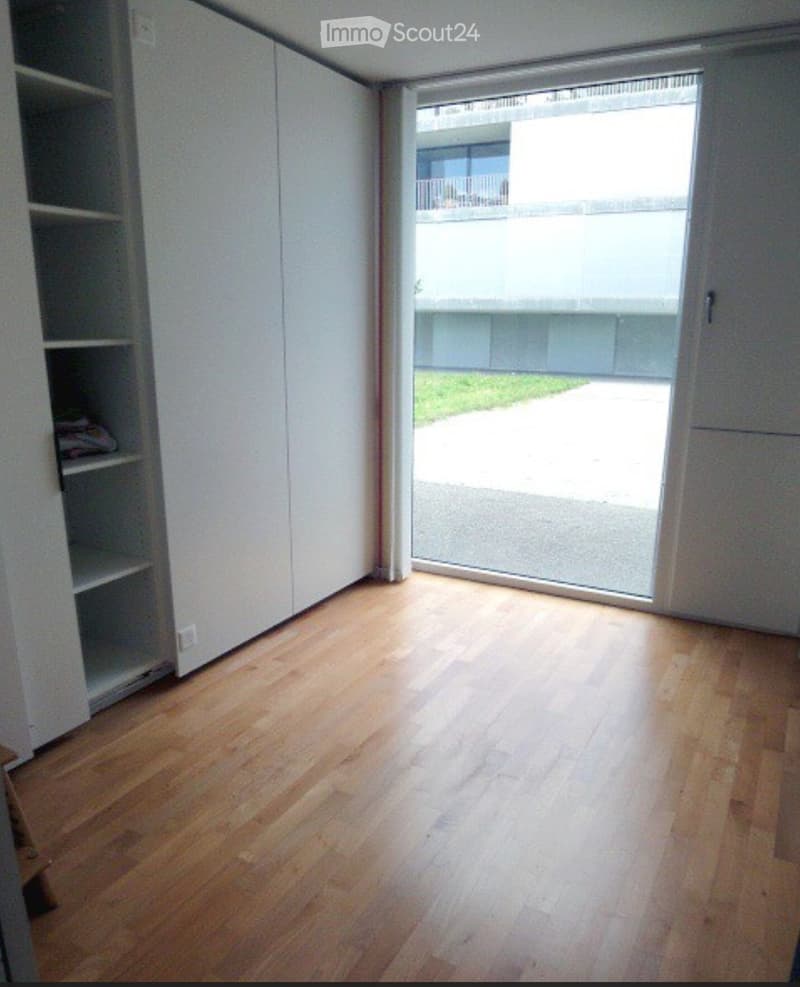
  • Empty room with a wooden floor, built-in white wardrobes, and a glass door opening onto a paved outdoor area with grass.
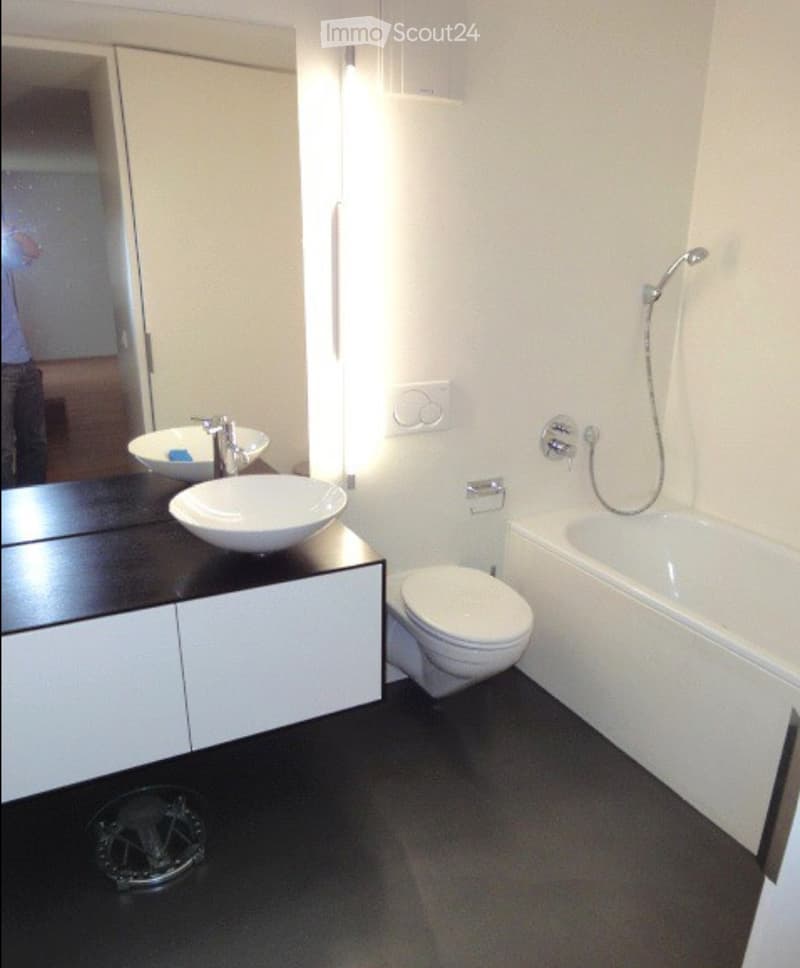
  • Bathroom with a floating vanity and two white basins, a wall-mounted toilet, and a bathtub with a handheld shower.
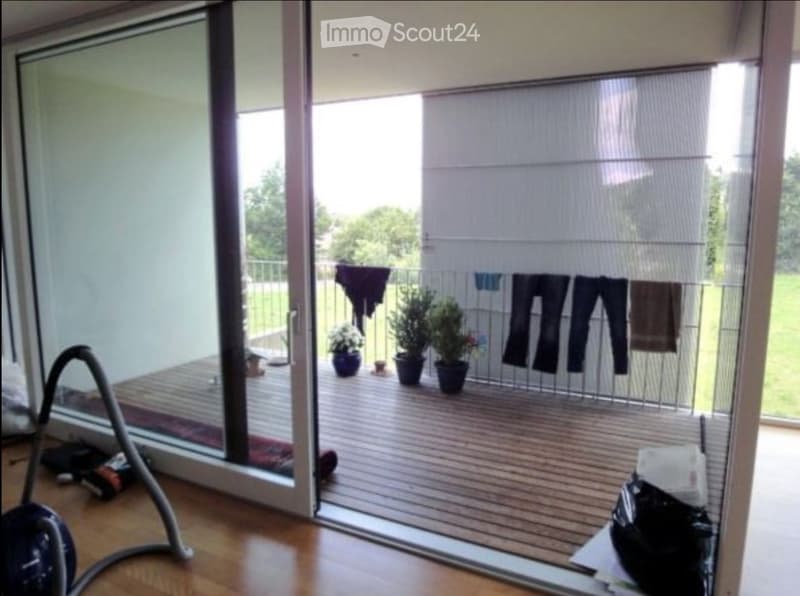
  • Living room with a wooden floor, a vacuum cleaner in the foreground, and a wooden balcony beyond glass doors with a metal railing and a view over a grassy area with trees.
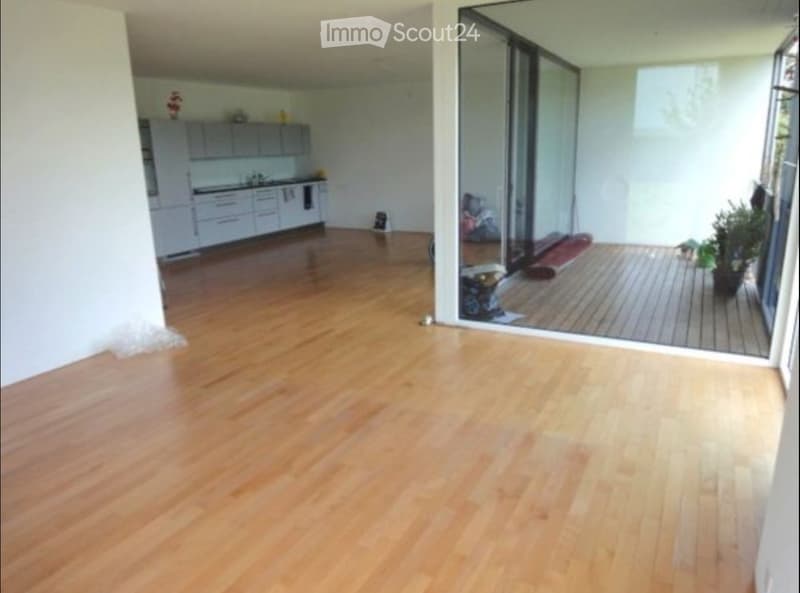
  • Living room with a wooden floor, a kitchen run along the back wall, and a glass wall opening onto a wooden deck terrace.
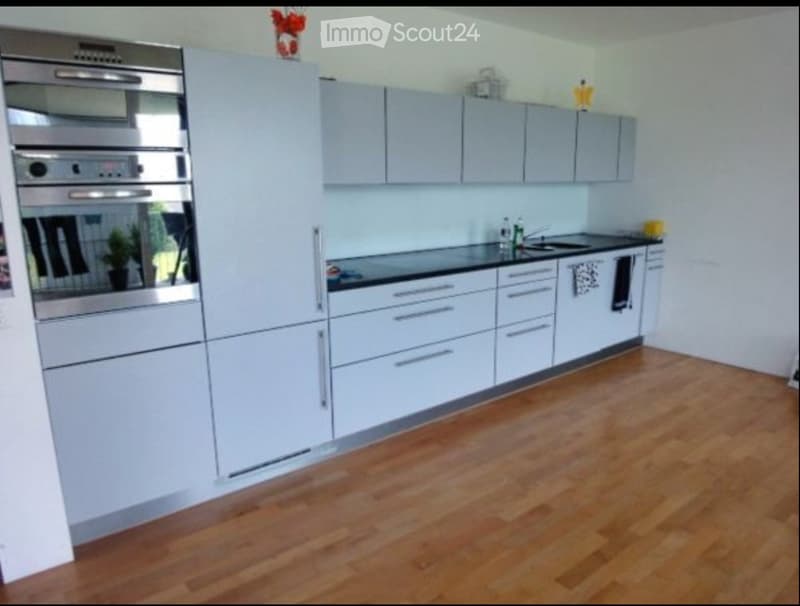
  • Kitchen with light grey cabinets, built-in stainless steel oven, dark countertop, and a wood floor.
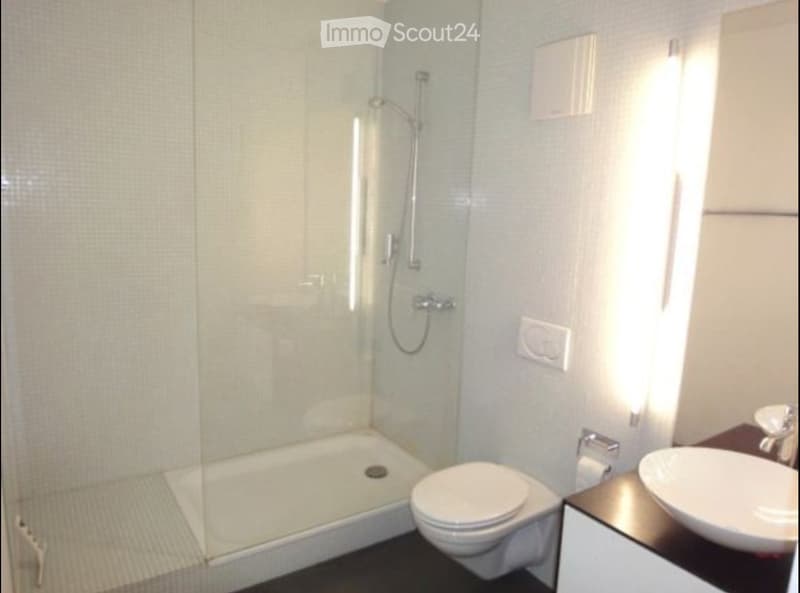
  • Bathroom with a walk-in glass-enclosed shower, wall-mounted toilet, and a vessel sink on a dark countertop.
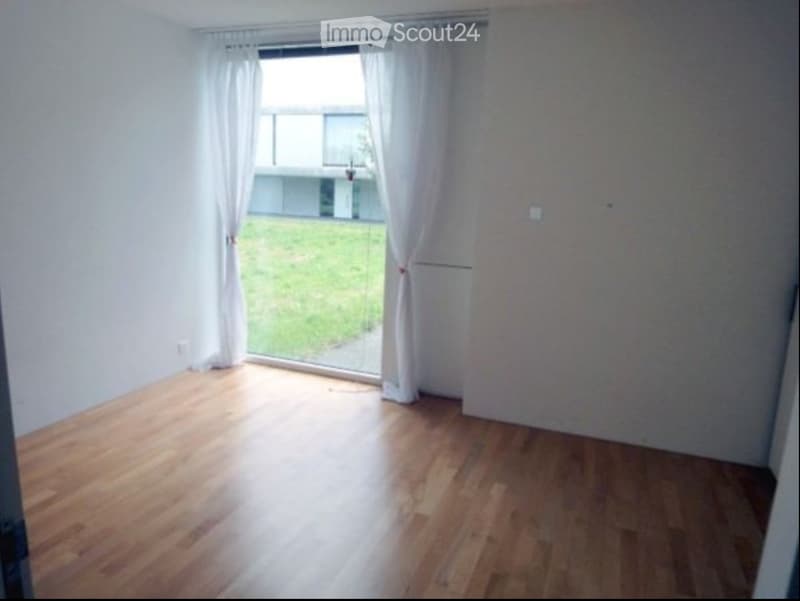
  • Unfurnished room with bare white walls, a light wooden floor, and a glass door with white curtains opening onto a lawn.
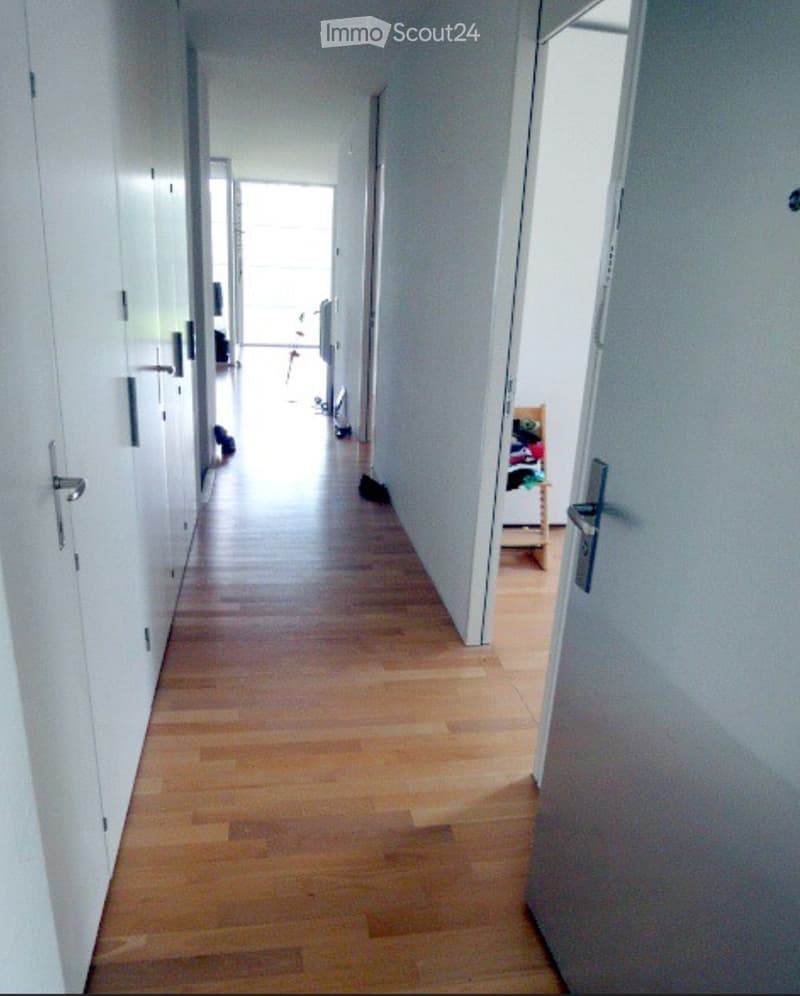
  • Long hallway with a wooden floor, white doors, and a bright window at the far end.
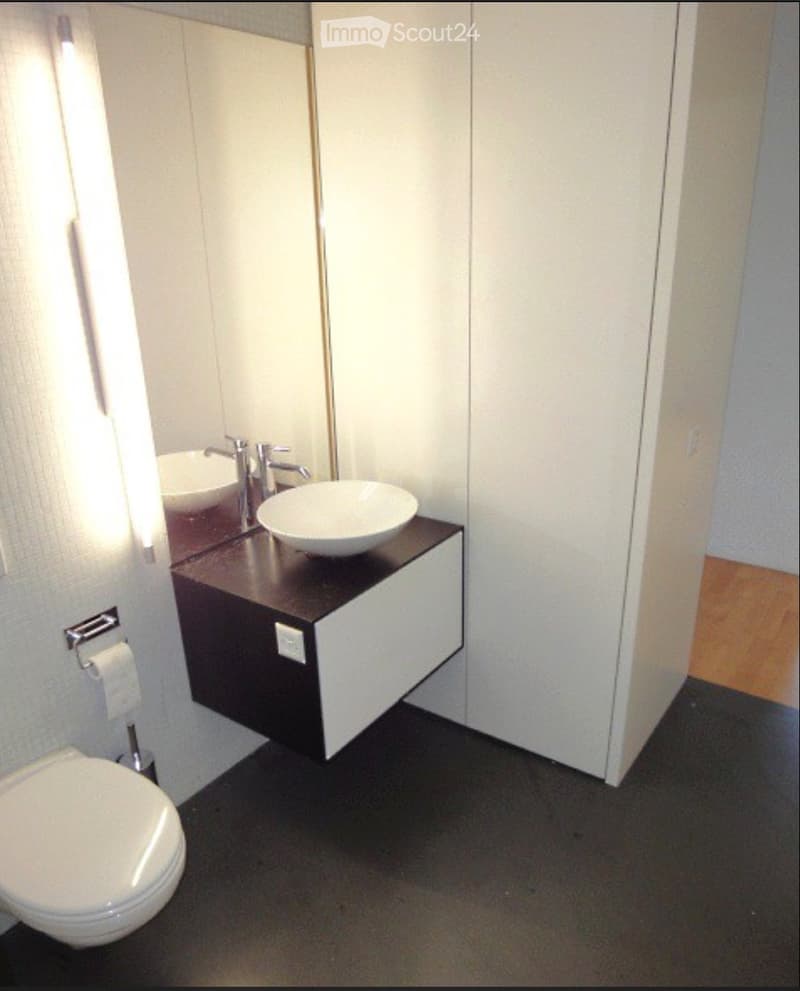
  • Bathroom with a wall-hung toilet, a round basin on a dark floating vanity, a mirror, and a tall white cabinet.
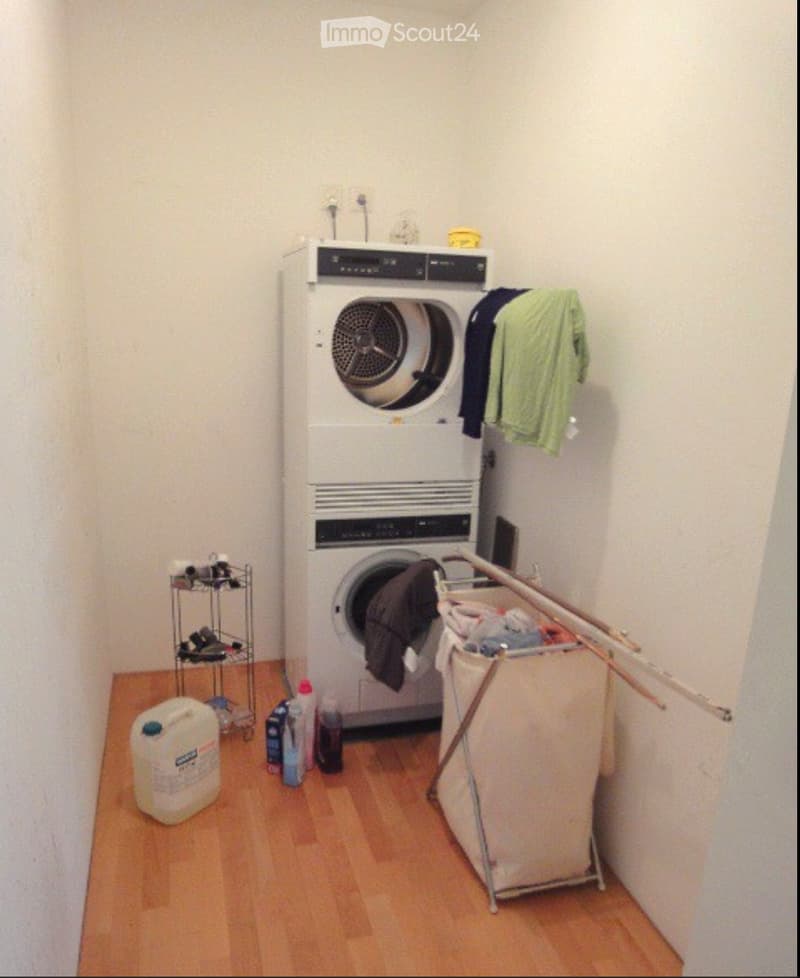
  • Small laundry room with a stacked washer and dryer, detergent containers, and a laundry basket.
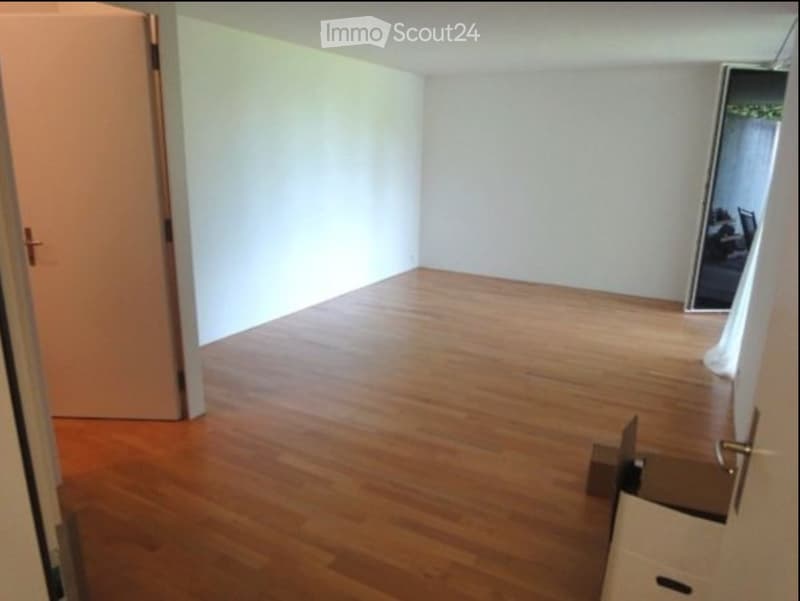
  • Empty room with bare white walls, a wooden parquet floor, and a glass door to an outdoor area with a chair.
  • Get full property details

    Contact the advertiser for the exact address, floor plans and additional documents.

1 / 17
Rooms
4.5
Living space
107 m2
Rent
CHF 2,466.–

"4 1/2-room maisonette apartment with 120 m2 of living space, including balcony and garden seating area with parking space"

Address

Flugbrunnenstrasse 15, 3065 Bolligen

Travel time

  • 9 min.Station: Bolligen

Surrounding information

Source of this data

The data displayed is provided by one of our third-party suppliers.

Please note that the locations displayed may not be up to date and there may be some deviations.

  • School

    10 min.Oberstufenzentrum Eisengasse
  • Supermarket

    6 min.Coop
  • Pharmacy

    5 min.Wyss
  • Public Transport

    4 min.Bolligen Sternen

Times refer to the route on foot.

Price

Net rent:
CHF 2,069.–
Add'l expenses:
CHF 397.–
Rent:
CHF 2,466.–

Main information

Availability:
Immediately
Type:
Apartment
No. of rooms:
4.5
Floor:
1
Surface living:
107 m2
Last refurbishment:
2019
Year built:
2004

Characteristics

  • Balcony / Terrace

  • Washing machine

  • Child-friendly

  • Parking space

  • Garage

  • Elevator

Documents (0)

Description

The modern 9-family house is nestled in a beautiful residential area, which is ideal for people who appreciate both urban and natural surroundings. Bolligen and its surroundings offer a wealth of scenic attractions and promise a high quality of life.


The 2004-built maisonette apartment features a modern and comfortable construction standard throughout. Before re-renting, the entire apartment will be freshly painted. From the hallway, you enter the bright and spacious living/dining room with an open and spacious kitchen. The glazed and sunny balcony is also located here. On the same floor, there is a shower/WC as well as two charming rooms with spacious built-in closets. Additionally, there is a practical storage room with its own washing machine and dryer. Via a staircase in the hallway, you reach the parental bedroom on the lower floor, which is directly connected to the bathroom and the garden seating area. The rent includes a parking space in the garage, which can be easily reached by lift. Additional spaces are available at CHF 130.-- each. On the lower floor, there is also a private cellar (approx. 10 m2) and a communal laundry room.


The neighborhood is very quiet and also ideal for families with children, as the school is located directly on the opposite side of the street. The Bern-Wankdorf motorway junction can be reached in about 5 minutes by car. Additionally, Bolligen is well connected to Bern by RBS train in 15 minutes. So, you can commute from Bolligen to Bern at quarter-hour intervals during peak hours.

Listing ID
4003614220
Object ref.
9f82g.8t29z

Contact the advertiser

Tenant profile
Success booster
Greater chance of success

In high-demand areas, property listers find themselves pre-selecting prospects to manage the number of viewings. Timing – first come, first served – is key, but other criteria can also influence selection. A high income doesn’t always mean an advantage – be honest about it.

By continuing, I declare that I accept the GTC and acknowledge the privacy policy, and that personal aggregated data related to my interests may be shared with the advertiser.

Similar properties which might be interesting for you

Fraud prevention: a few useful tips

  • Never transfer money in advance
  • Be careful if the price appears too low
  • Never share personal data such as bank details or copies of ID upfront
  • Do not sign a contract before you have visited the property

Tips and services