Rooms
5.5
Living space
140 m2
Selling price
CHF 1,090,000.–
Notify on price drop
"5.5-room semi-detached house with panoramic views and a private garden"
Address
1726 GiblouxPrice
- Purchase price:
- CHF 1,090,000.–
- Notify on price drop
Main information
- Availability:
- By agreement
- Type:
- Bifamiliar house
- No. of rooms:
- 5.5
- Number of floors:
- 2
- Surface living:
- 140 m2
- Land area:
- 483 m2
- Last refurbishment:
- 2022
- Year built:
- 2012
Characteristics
View
Minergie construction
Documents (0)
Description
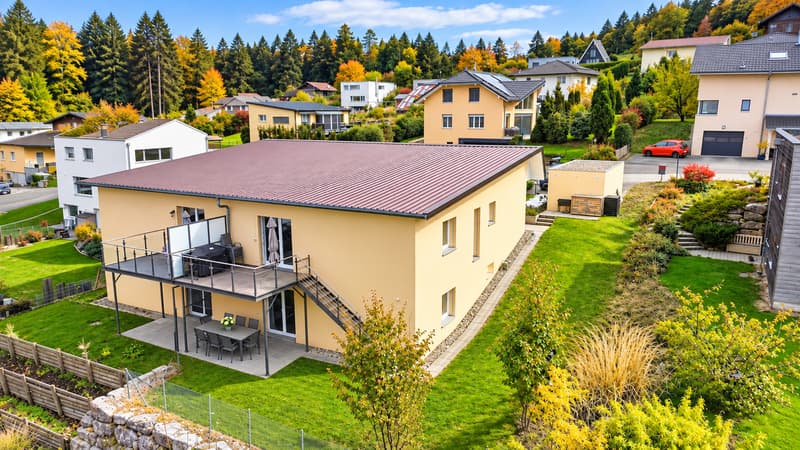
Situated in the heart of a pleasant residential neighbourhood at the end of a cul-de-sac, this charming 5.5-room semi-detached house, built in 2012, enjoys a privileged location and offers an ideal living environment for families, combining comfort, modernity and tranquillity.
Set on a 483 m² plot, this property offers a living area of approximately 140 m² spread over two levels, with generous, harmoniously arranged spaces.
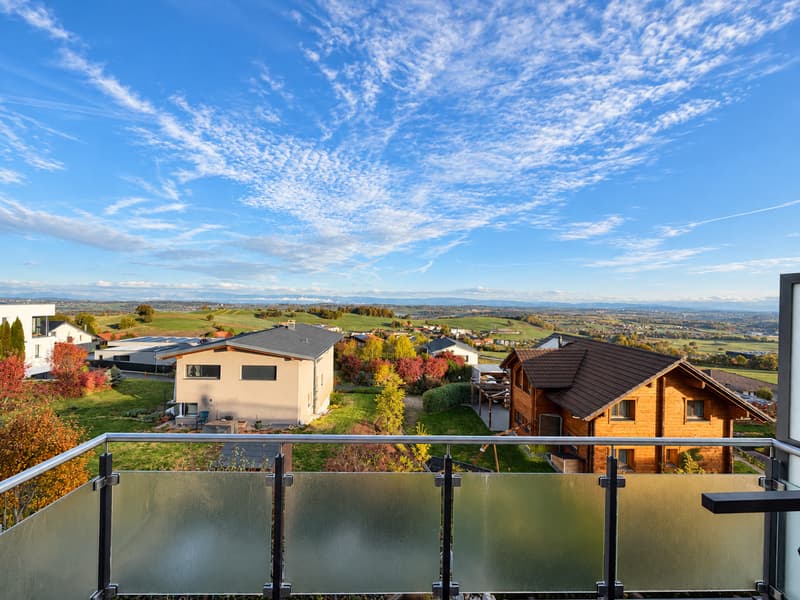
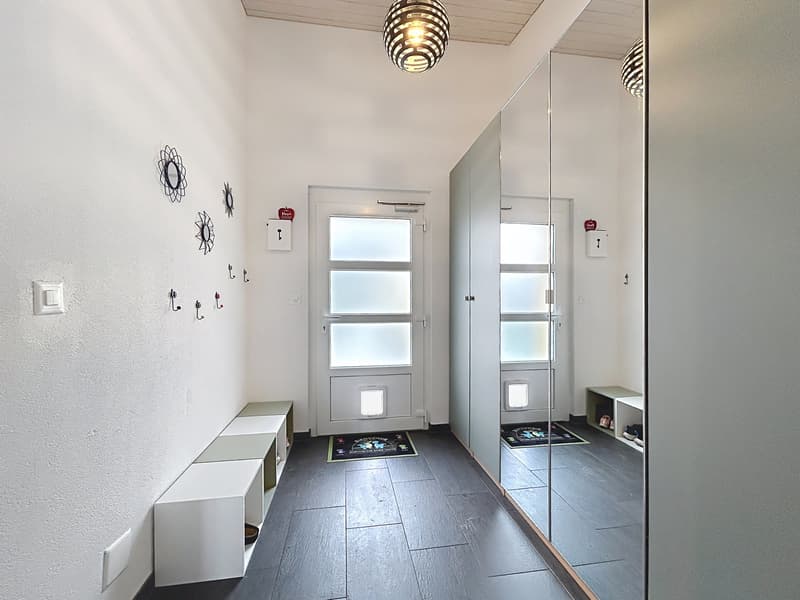
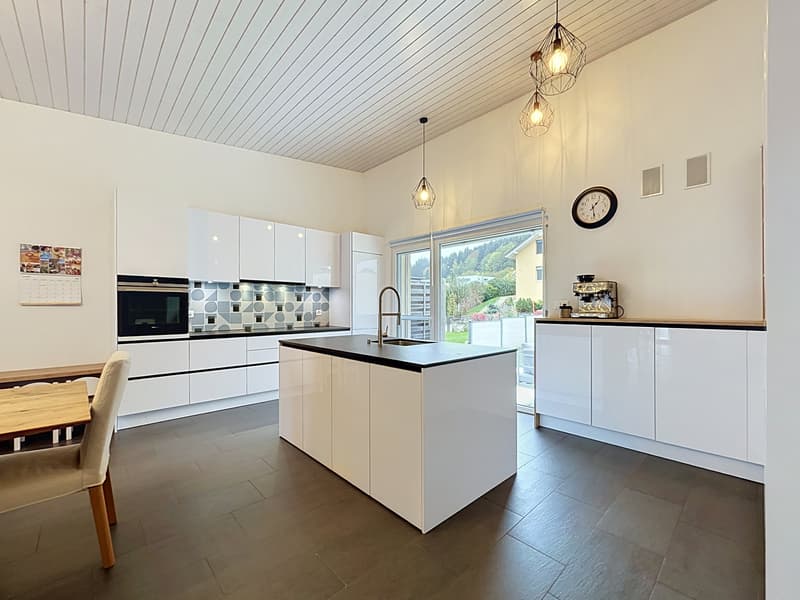
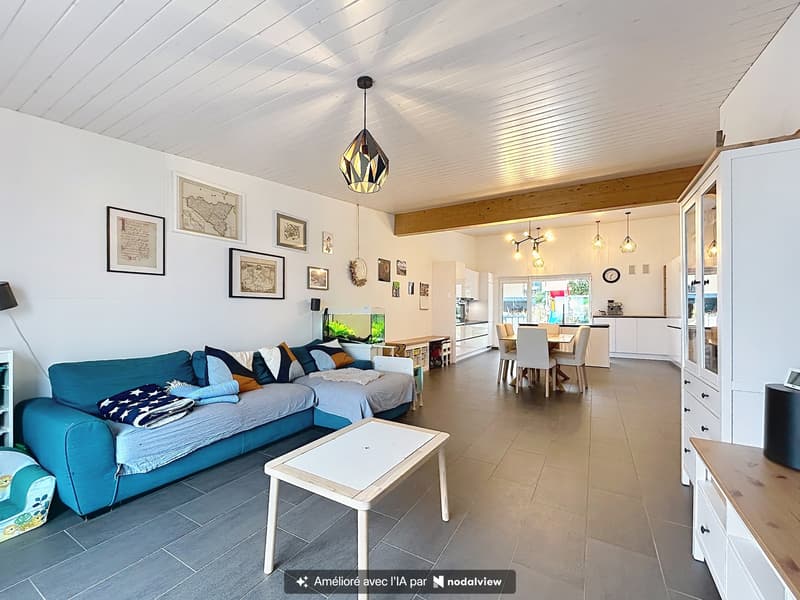
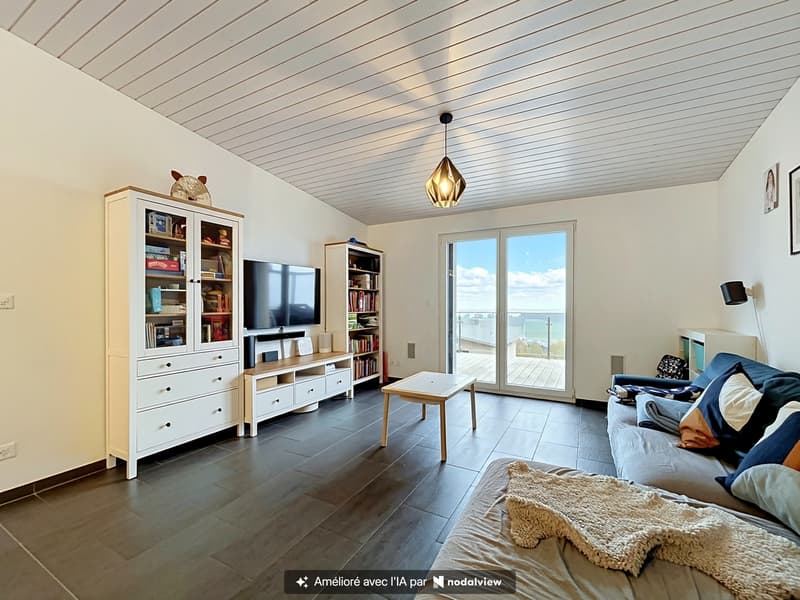
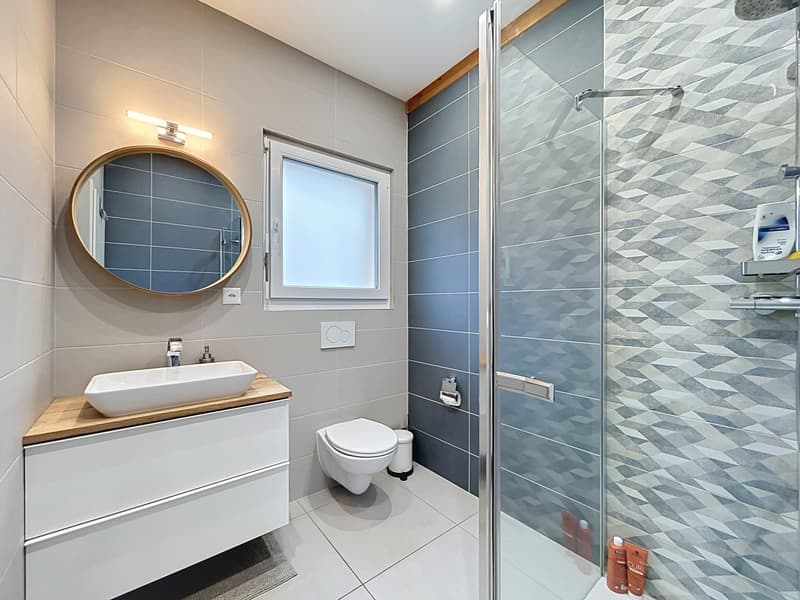
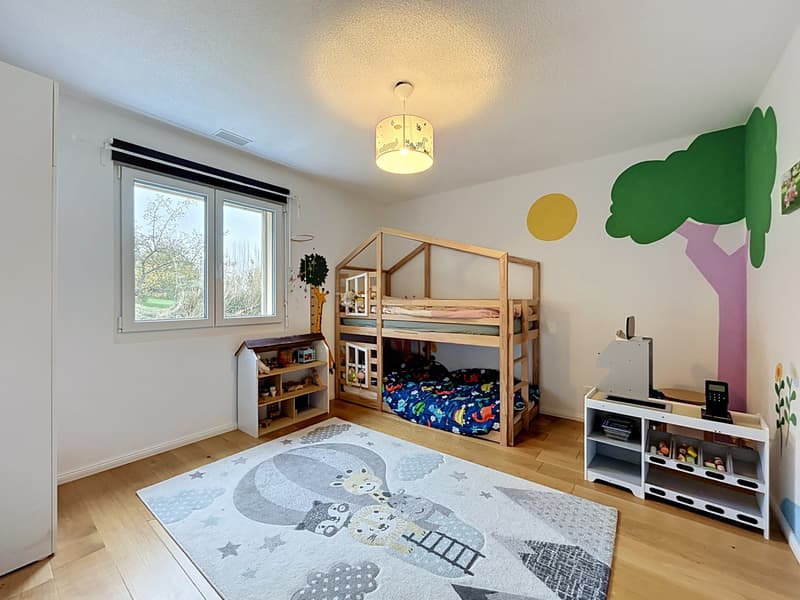
The upper level features beautiful, spacious living areas filled with natural light. On entering, a hall welcomes visitors and leads to a spacious, fully renovated open-plan kitchen with a central island. The kitchen has direct access to the garden, an ideal setting for enjoying the warmer days. Beyond it, the living area brings together a dining area and a pleasant lounge, providing a welcoming place to spend time with family or friends. The balcony offers magnificent panoramic views of the surrounding countryside, while also connecting to the garden and the lower terrace. A bright room and a renovated shower room complete this level.
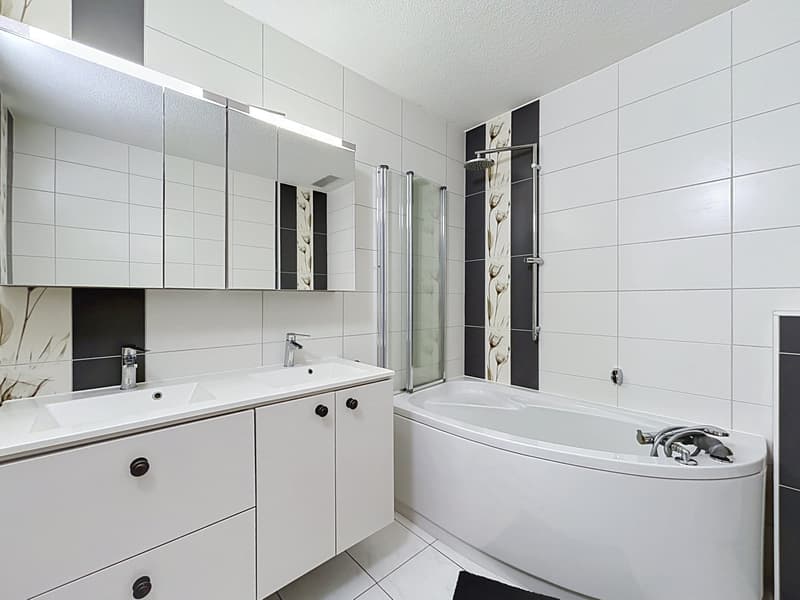
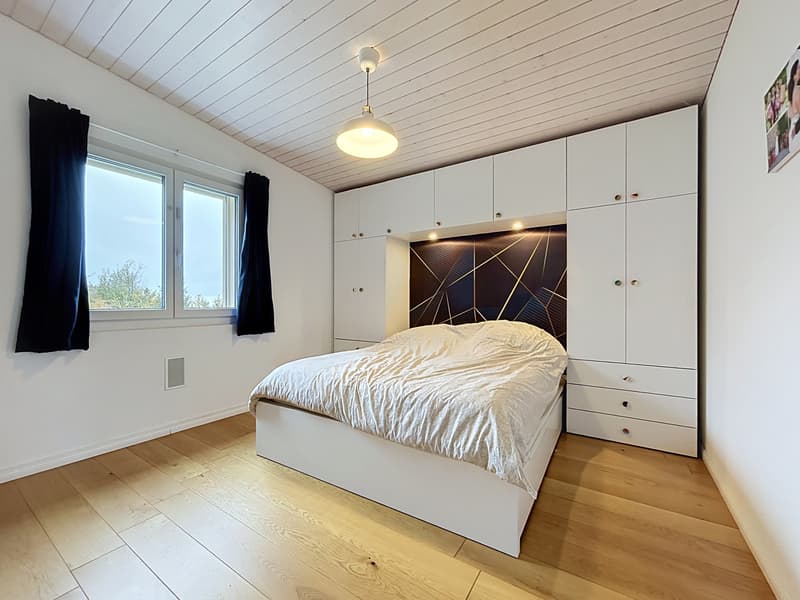
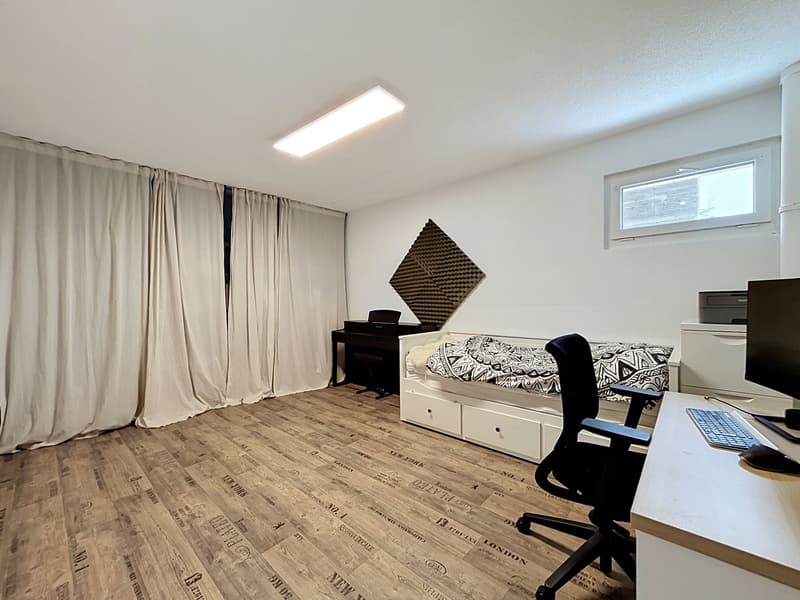
The lower level offers comfortable, functional spaces perfectly suited to family life. It includes two lovely rooms, one of which is a principal bedroom with an adjoining dressing room and direct access to the terrace, inviting you to enjoy the outdoors in peace and quiet. A large, versatile office offers numerous possibilities for use, whether for working from home, leisure activities or other needs. A renovated bathroom and a building services room that also serves as a laundry room complete this level. It also provides access to the heating room shared by the two houses, which contains a heat pump, among other equipment.
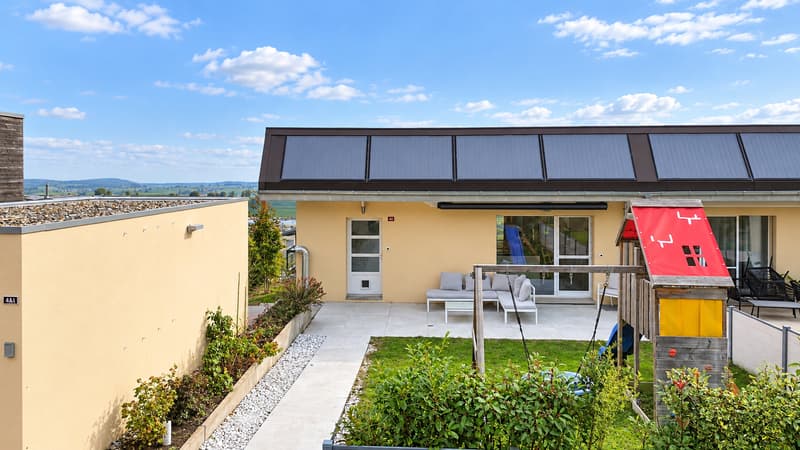
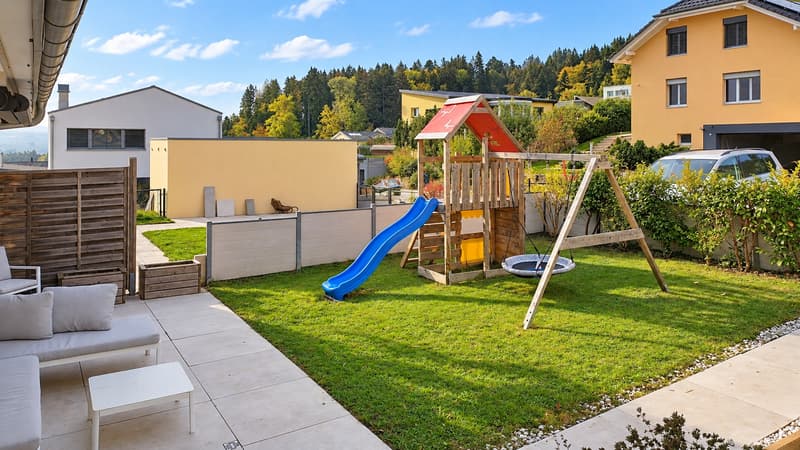
Outside, the property enjoys a pleasant private garden that provides a wonderful place to relax. The various outdoor areas make it easy to enjoy sunny days to the full, whether spending quality time with family, entertaining friends or simply appreciating the peace and quiet. A separate garage and outdoor parking options complete the features of this charming house.
An ideal property for families seeking space, comfort and tranquillity in a privileged natural setting.
Be won over by the many features of this house and contact us to arrange a viewing!
Set on a 483 m² plot, this property offers a living area of approximately 140 m² spread over two levels, with generous, harmoniously arranged spaces.
The upper level features beautiful, spacious living areas filled with natural light. On entering, a hall welcomes visitors and leads to a spacious, fully renovated open-plan kitchen with a central island. The kitchen has direct access to the garden, an ideal setting for enjoying the warmer days. Beyond it, the living area brings together a dining area and a pleasant lounge, providing a welcoming place to spend time with family or friends. The balcony offers magnificent panoramic views of the surrounding countryside, while also connecting to the garden and the lower terrace. A bright room and a renovated shower room complete this level.
The lower level offers comfortable, functional spaces perfectly suited to family life. It includes two lovely rooms, one of which is a principal bedroom with an adjoining dressing room and direct access to the terrace, inviting you to enjoy the outdoors in peace and quiet. A large, versatile office offers numerous possibilities for use, whether for working from home, leisure activities or other needs. A renovated bathroom and a building services room that also serves as a laundry room complete this level. It also provides access to the heating room shared by the two houses, which contains a heat pump, among other equipment.
Outside, the property enjoys a pleasant private garden that provides a wonderful place to relax. The various outdoor areas make it easy to enjoy sunny days to the full, whether spending quality time with family, entertaining friends or simply appreciating the peace and quiet. A separate garage and outdoor parking options complete the features of this charming house.
An ideal property for families seeking space, comfort and tranquillity in a privileged natural setting.
Be won over by the many features of this house and contact us to arrange a viewing!
Mortgage Calculator
From dream house to home ownership: the mortgage calculator can help you estimate the affordability of this property.


Rosset MarylineCourtière
- Listing ID
- 4003602671
- Object ref.
- 102870.102870