"Single-family house 4.5 rooms with fenced garden"
Address
6528 CamorinoPrice
- Net rent:
- CHF 2,000.–
- Rent:
- CHF 2,000.– Excl. additional cost
- Notify on price drop
Main information
- Availability:
- By agreement
- Type:
- Apartment
- No. of rooms:
- 4.5
- Number of bathrooms:
- 2
- Number of floors:
- 3
- Surface living:
- 144 m2
- Last refurbishment:
- 2012
- Year built:
- 1992
Characteristics
Parking space
Documents (1)
Description
In Camorino, a location that combines residential quiet with the practicality of services and connections, we propose a beautiful single-family house 4.5 rooms for rent.
The property is located in a quiet residential neighborhood, just a few steps from the kindergarten, elementary school, bus stop, and shopping centers. The middle school is reachable with a dedicated bus, while the highway access is about two minutes away.
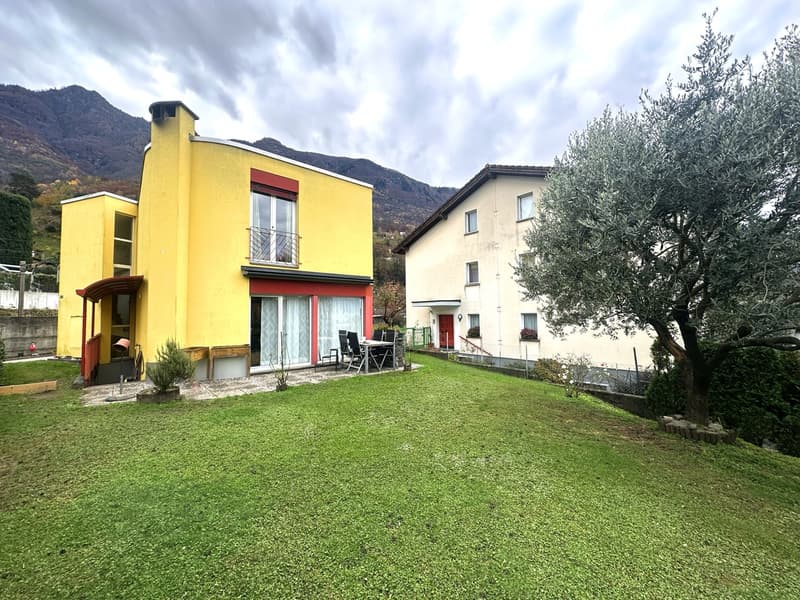
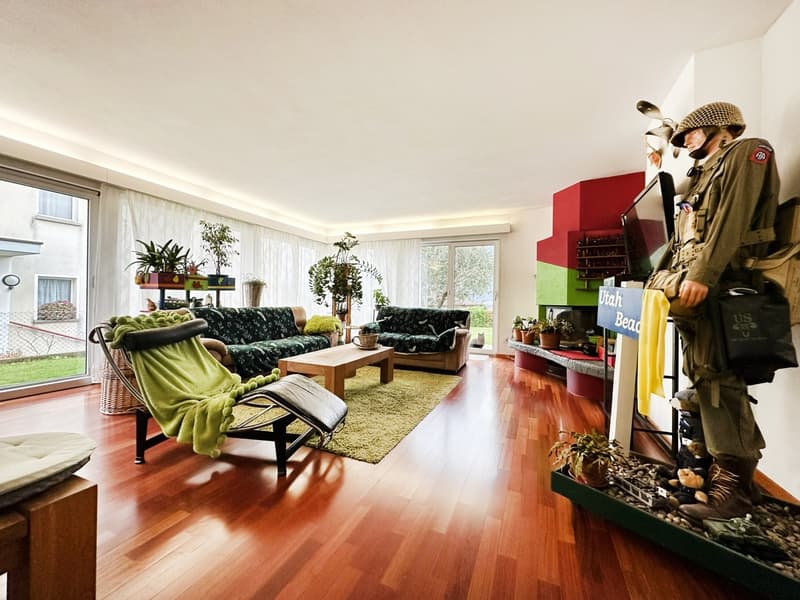
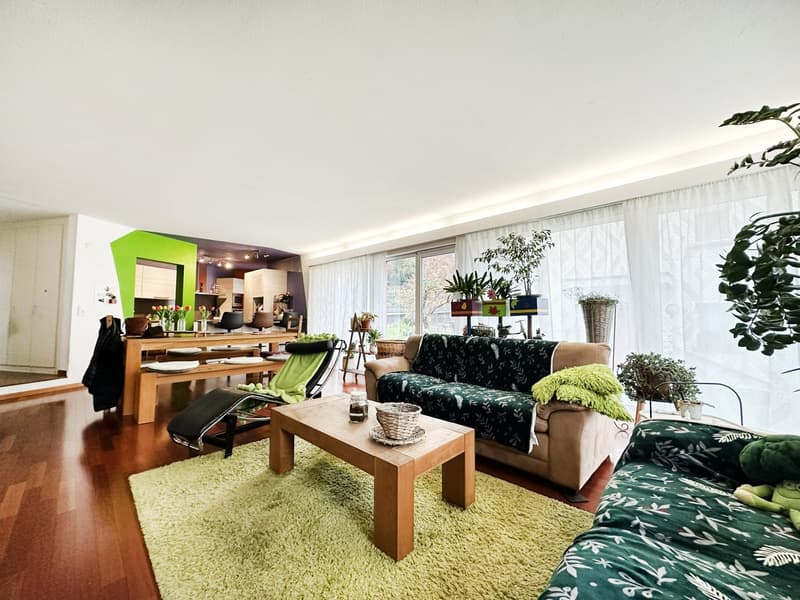
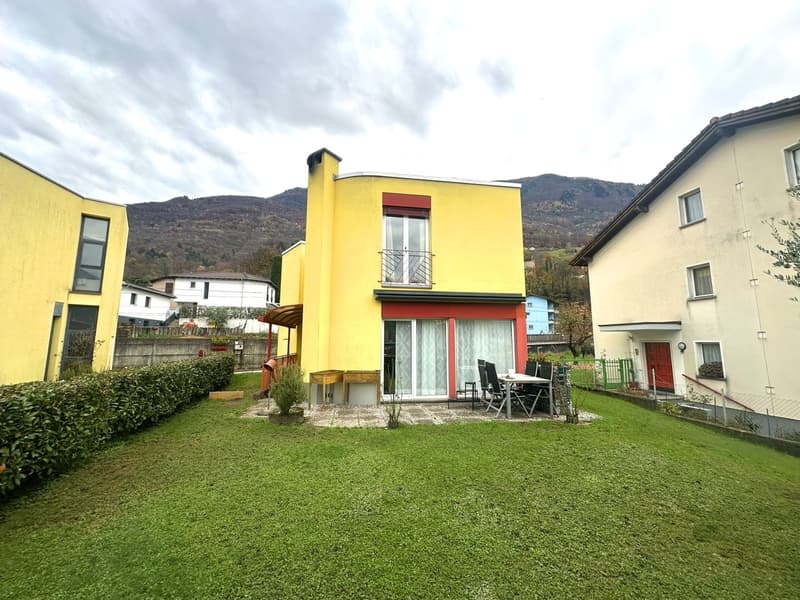
The large living room on the ground floor, valued by large south-facing windows, enjoys a pleasant natural brightness that accompanies the different moments of the day.
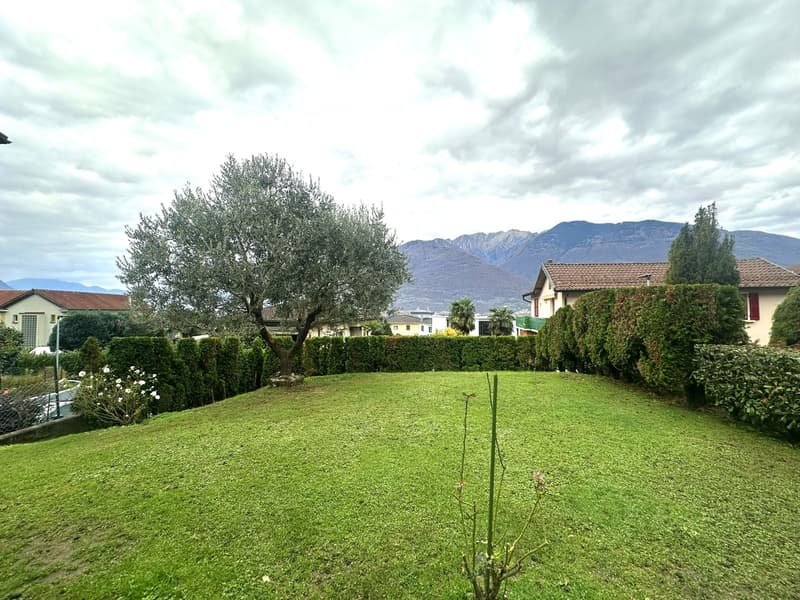
Outside, a flat garden of 292 m² extends, completely fenced, maintained as a lawn, and embellished with ornamental plants. A practical tool shed completes the green space.
The living room of about 45 m² offers a generous surface, able to accommodate a dining area and a relaxation area without giving up the comfort of the spaces.
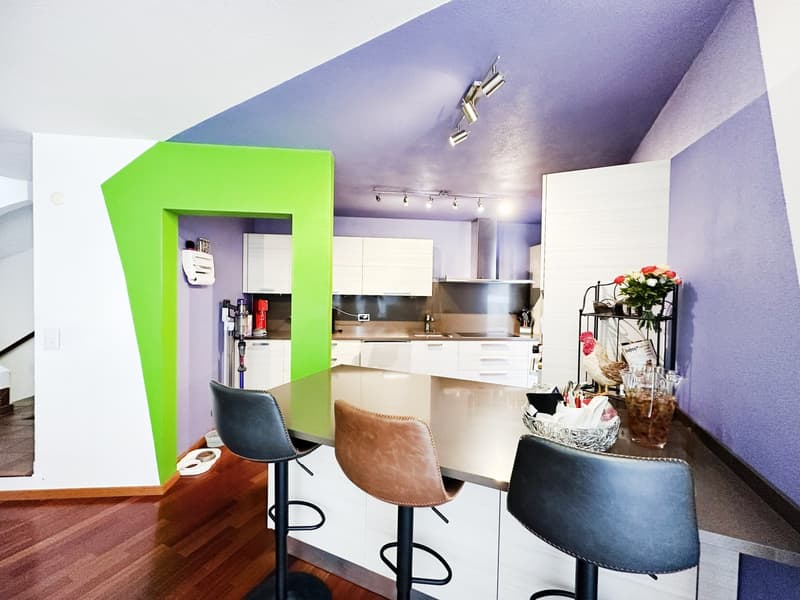
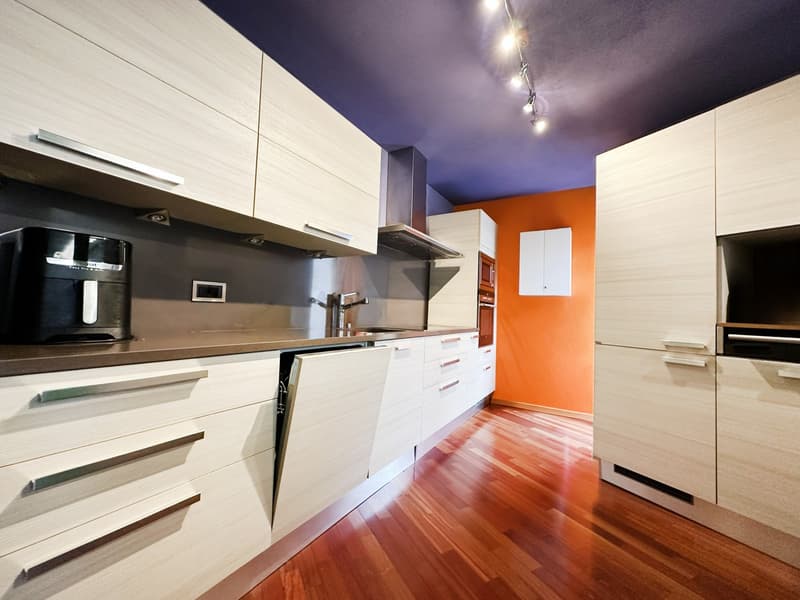
The equipped kitchen, of about 11 m², has a convenient size for the management of daily domestic life.
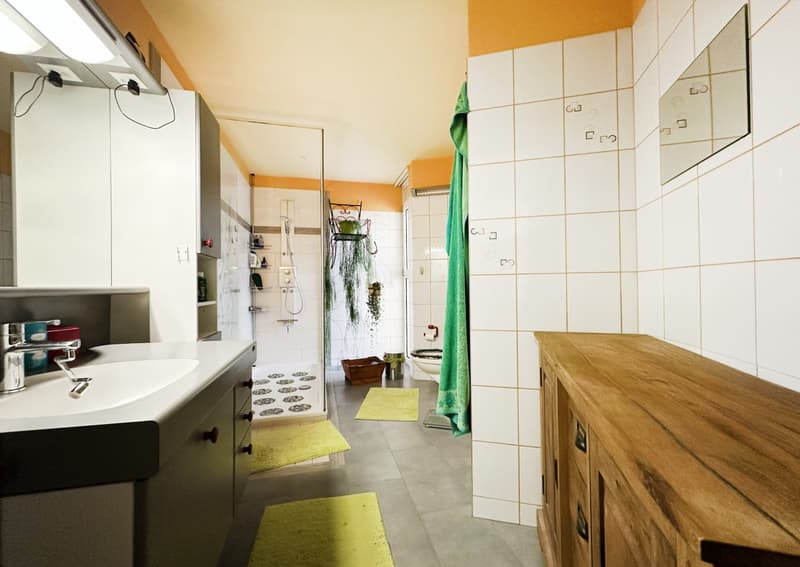
The main bathroom in the sleeping area, of about 10 m², is equipped with a quality shower cabin and a comfortable space.
On the lower floor, the large hobby room with independent exit offers a versatile auxiliary space. The house has a total of 144 m² of living space.
The house, built in 1992, has been carefully maintained. In 2009, the roof was renewed, and in 2012, the kitchen was replaced; more recently, all the shutters have been replaced with electric models on the ground floor. The oil heating system is regularly monitored.
Heating is provided by an efficient centralized system with gas oil and serpentines, helped by practical aluminum windows and insulating glass. The flooring is made of parquet and tiles for the entire surface.
The proximity to schools, public transport, shopping centers, and highway connections makes this proposal particularly interesting for those who want to combine residential quiet with easy daily mobility.
For laundry, a convenient laundry room is available in the basement, able to offer a practical and orderly management of domestic life.
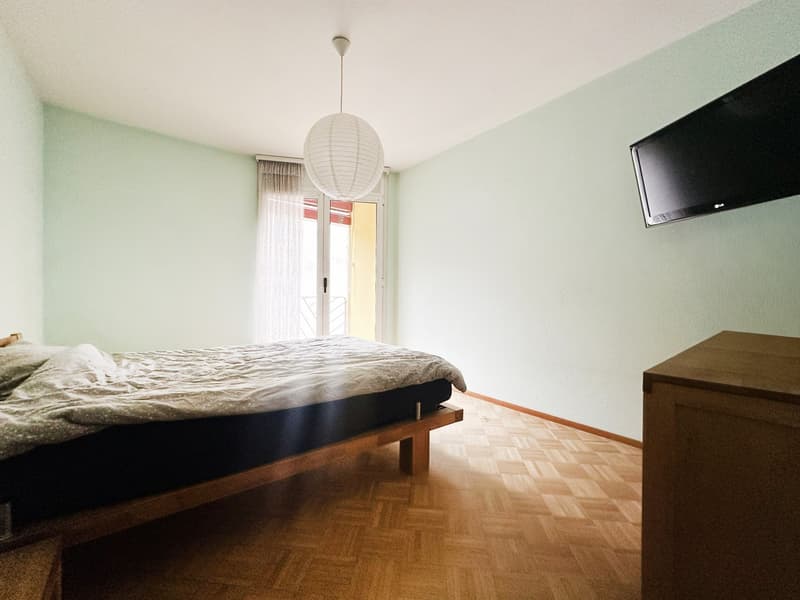
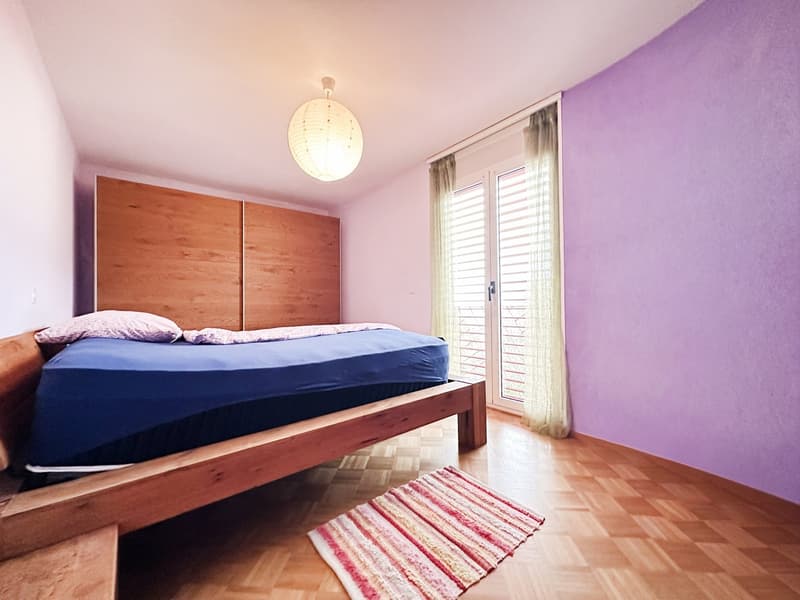
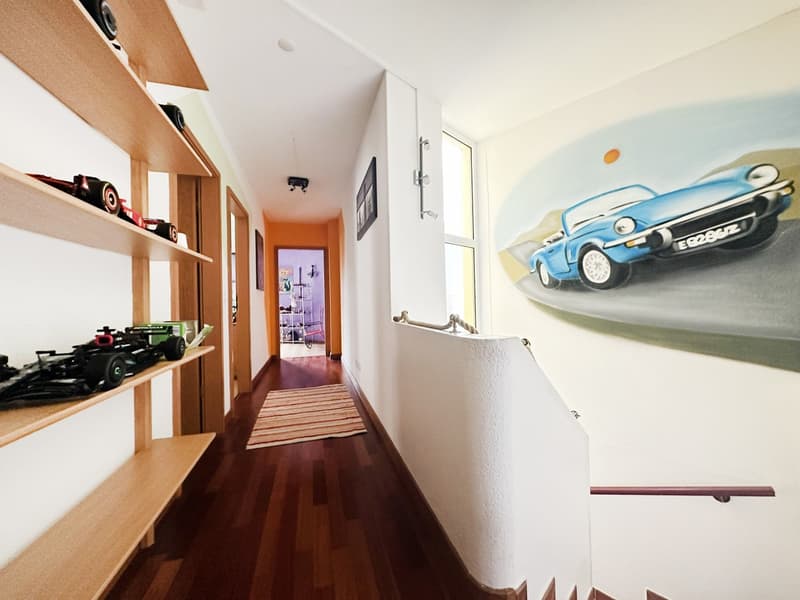
The building consists, on the ground floor, of the living room with access to the garden, the equipped kitchen, an entrance hall with wall units, a corridor of about 6.5 m², and a landing of about 4 m². On the upper floor, there is a master bedroom of about 15 m², two single rooms of about 12 m² each, and the main bathroom with a shower. On the lower floor, there are the hobby room with independent exit, the laundry room, a technical room with a boiler and two tanks of 2,000 liters each, and a second bathroom with a shower.
Two convenient outdoor parking spaces and a practical basement complete this interesting proposal. The accessory costs are excluded from the rent.
YOUR HOME WITH GARDEN IN THE QUIET OF CAMORINO!!

Create an account for more options
Create your account to manage your favorites across all devices, keep track of your search alerts, and never miss an update. Everything you need for your home search, all in one place!


Contact
- Listing ID
- 4003601800
- Object ref.
- s1606-1