
Rooms
7.5
Living space
300 m2
Selling price
CHF 2,900,000.–
Notify on price drop
"A renovated villa in the heart of nature"
Address
1012 LausannePrice
- Purchase price:
- CHF 2,900,000.–
- Notify on price drop
Main information
- Availability:
- By agreement
- Type:
- Bifamiliar house
- No. of rooms:
- 7.5
- Number of floors:
- 1
- Surface living:
- 300 m2
- Land area:
- 1070 m2
- Volume:
- 960 m3
- Last refurbishment:
- 2021
- Year built:
- 1986
Characteristics
Fireplace
Child-friendly
Parking space
Garage
Documents (1)
Description
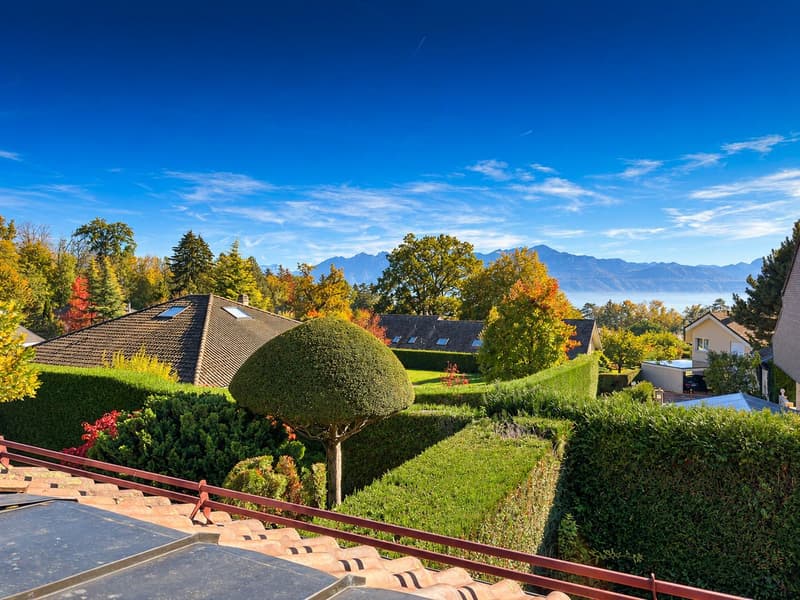
EXCLUSIVITY - In Lausanne, in a privileged residential area, this semi-detached villa benefits from a rare setting where nature is invited to the gates of the city. On the edge of the fields and the forest, it offers a peaceful and green environment, while remaining close to amenities. The Chailly and Pully city centers are accessible in a few minutes, while the CHUV can be reached in about ten minutes.
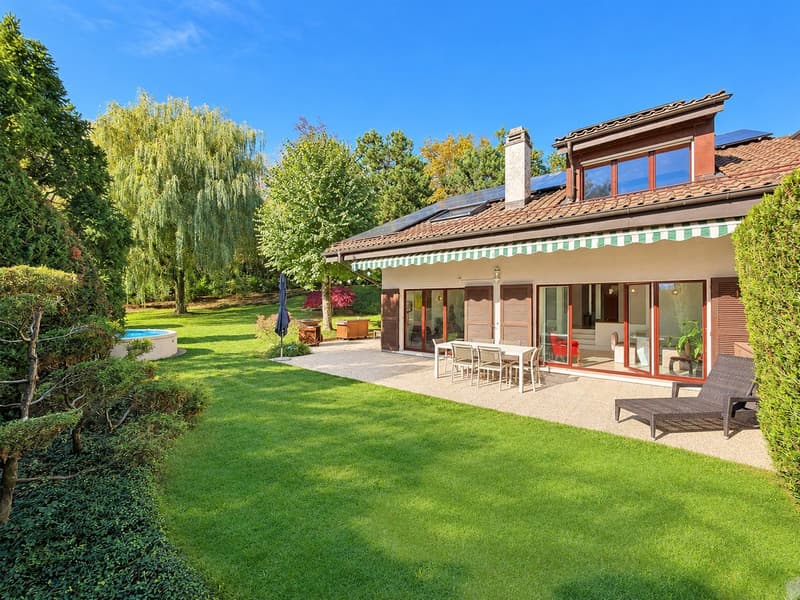
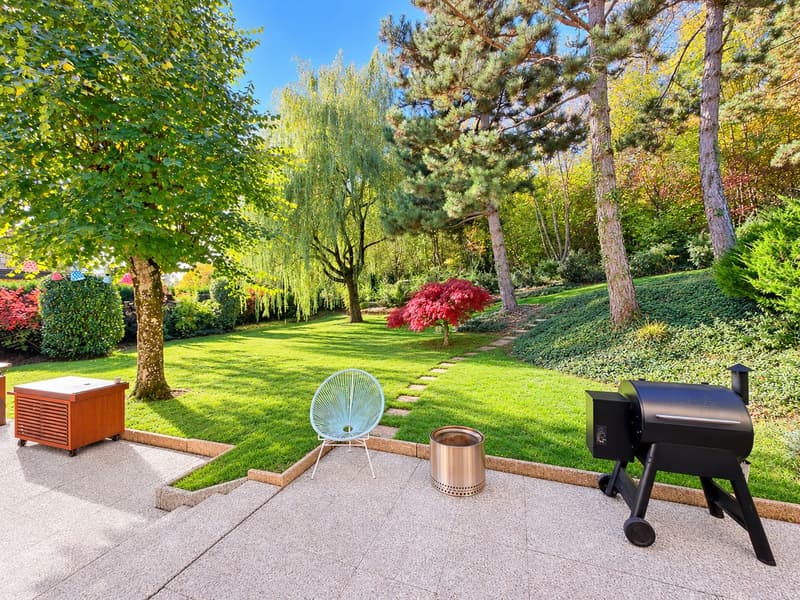
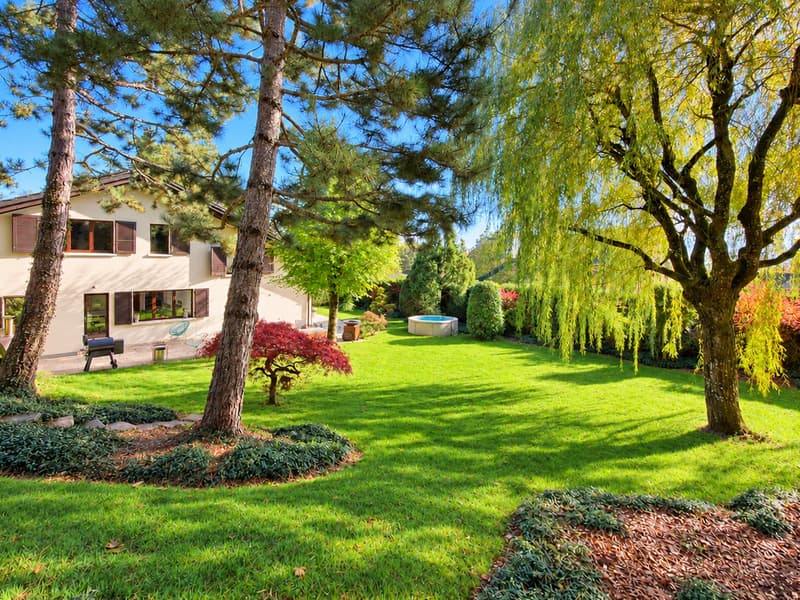
Located on a corner plot of 1,070 m², the property opens onto beautifully landscaped exteriors. The fenced and generously wooded garden offers beautiful relaxation areas as well as private access to the forest. A vast terrace of approximately 70 m² extends the living areas and invites you to fully enjoy the beautiful days in an intimate and privileged setting.
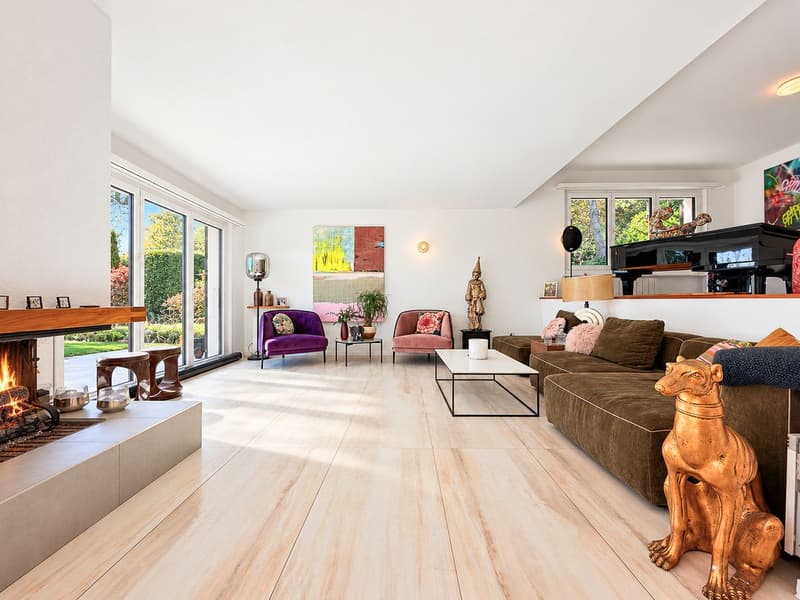
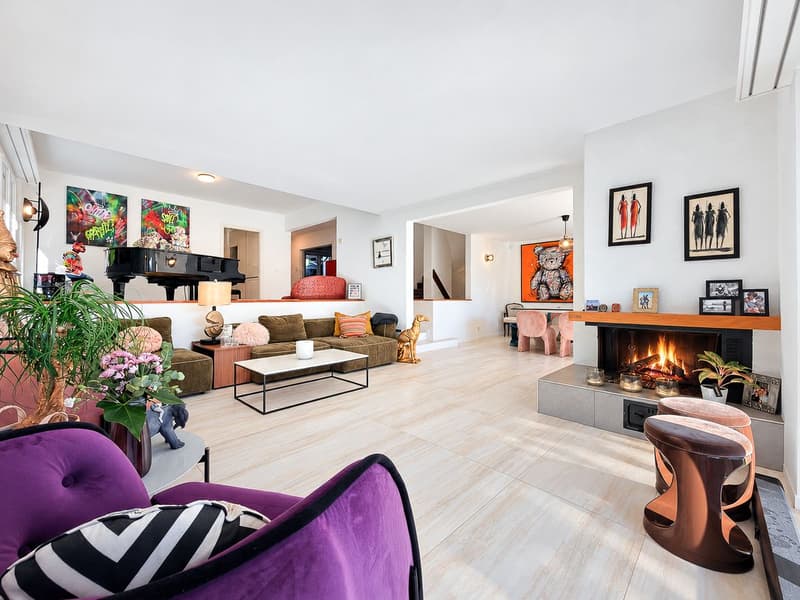
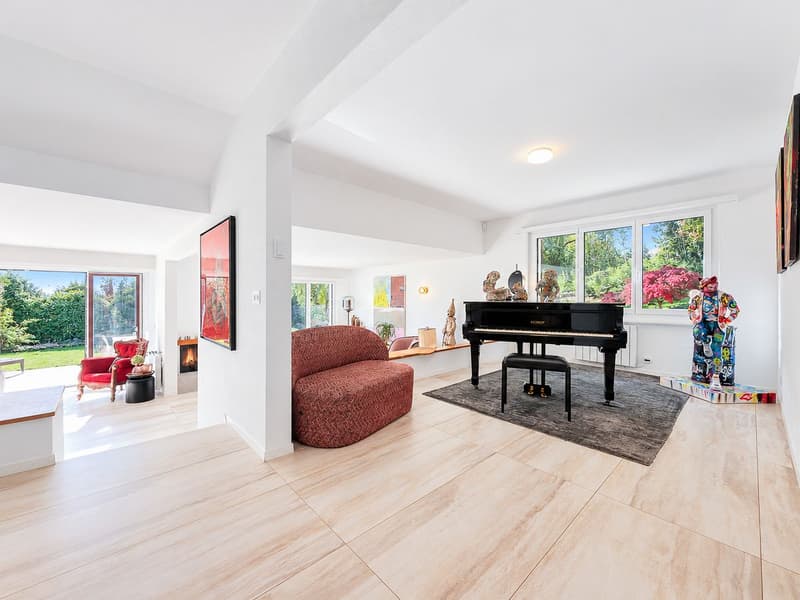
Built in 1986 and renovated with taste in 2021, this 7.5-room semi-detached villa develops approximately 250 m² of living space. Its half-level architecture gives it a unique character and organizes the spaces with fluidity. The living areas, bright and welcoming, are arranged around two lounges and a dining room, while the careful finishes contribute to the comfort and elegance of the whole.
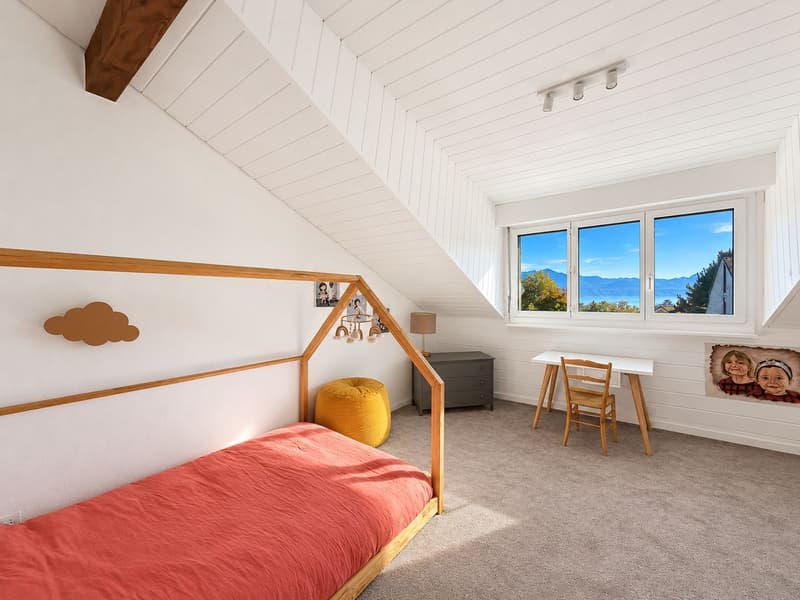
The villa includes four bedrooms, including a parental suite with bathroom and dressing room, as well as an office and three bathrooms. The renovated basement accommodates generous spaces that can be dedicated to leisure, cinema, or fitness. Two garages, three outdoor parking spaces, and 39 photovoltaic panels complete the amenities of this property.
Turnkey, this villa is ideal for a family looking for greenery, calm, and intimacy, while wanting to remain close to the city.
Located on a corner plot of 1,070 m², the property opens onto beautifully landscaped exteriors. The fenced and generously wooded garden offers beautiful relaxation areas as well as private access to the forest. A vast terrace of approximately 70 m² extends the living areas and invites you to fully enjoy the beautiful days in an intimate and privileged setting.
Built in 1986 and renovated with taste in 2021, this 7.5-room semi-detached villa develops approximately 250 m² of living space. Its half-level architecture gives it a unique character and organizes the spaces with fluidity. The living areas, bright and welcoming, are arranged around two lounges and a dining room, while the careful finishes contribute to the comfort and elegance of the whole.
The villa includes four bedrooms, including a parental suite with bathroom and dressing room, as well as an office and three bathrooms. The renovated basement accommodates generous spaces that can be dedicated to leisure, cinema, or fitness. Two garages, three outdoor parking spaces, and 39 photovoltaic panels complete the amenities of this property.
Turnkey, this villa is ideal for a family looking for greenery, calm, and intimacy, while wanting to remain close to the city.
Mortgage Calculator
From dream house to home ownership: the mortgage calculator can help you estimate the affordability of this property.
Viewing
Contact for viewing
Guyve Louie


Guyve LouieCourtier
- Listing ID
- 4003590515
- Object ref.
- EY66-P6RY-43