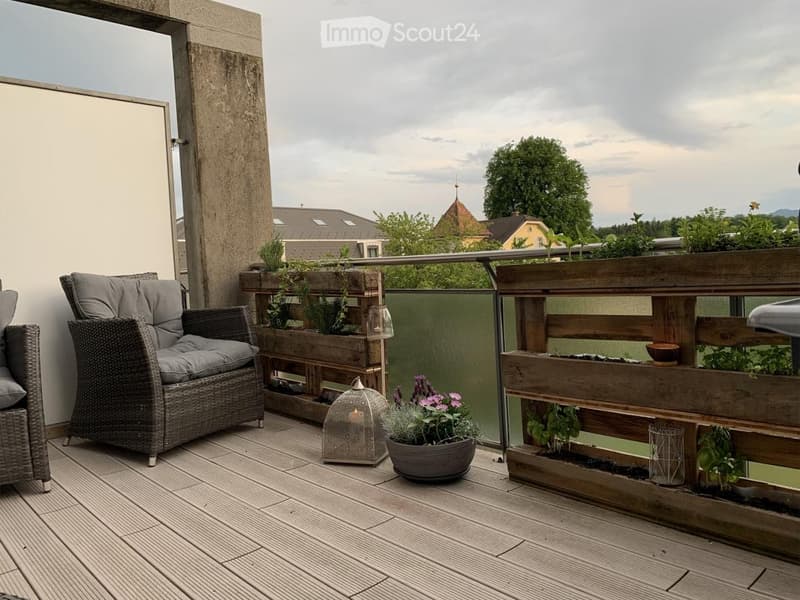
• Balcony with wooden decking, wicker chair with cushions, flower pots, wooden planters, and a lantern.
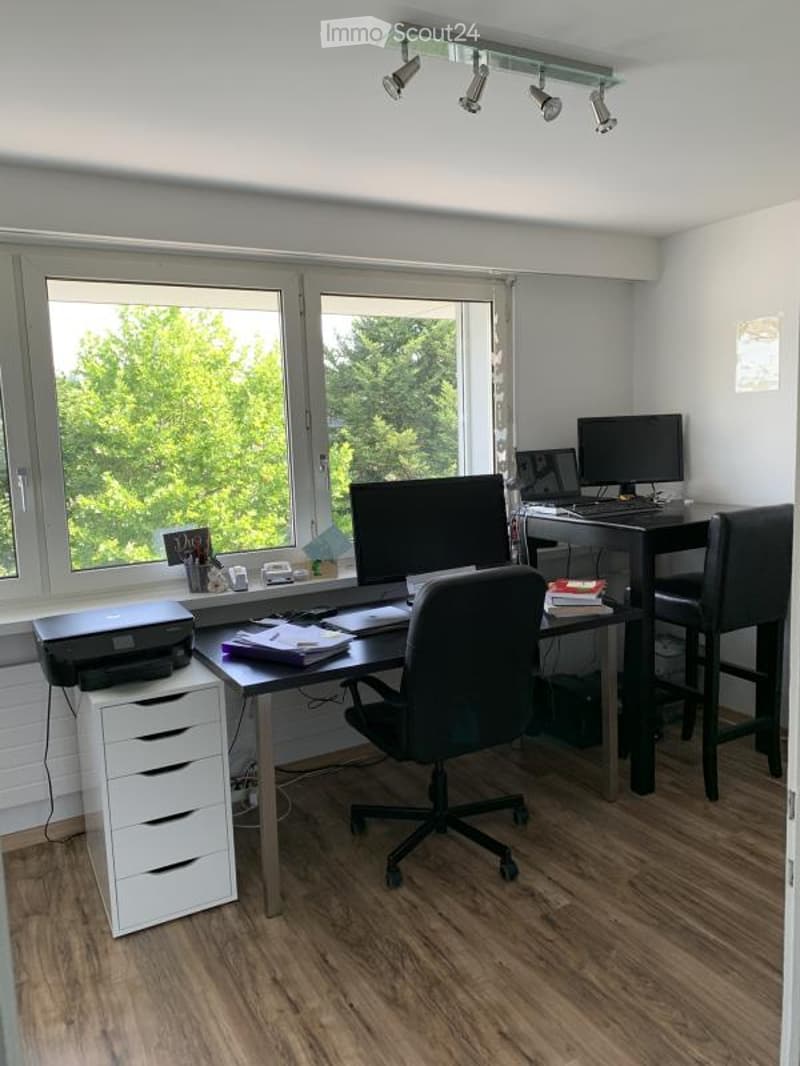
  • Modern home office with large windows offering a view of greenery, a desk with a computer setup, a comfortable office chair, a printer on a small cabinet, and various office supplies.
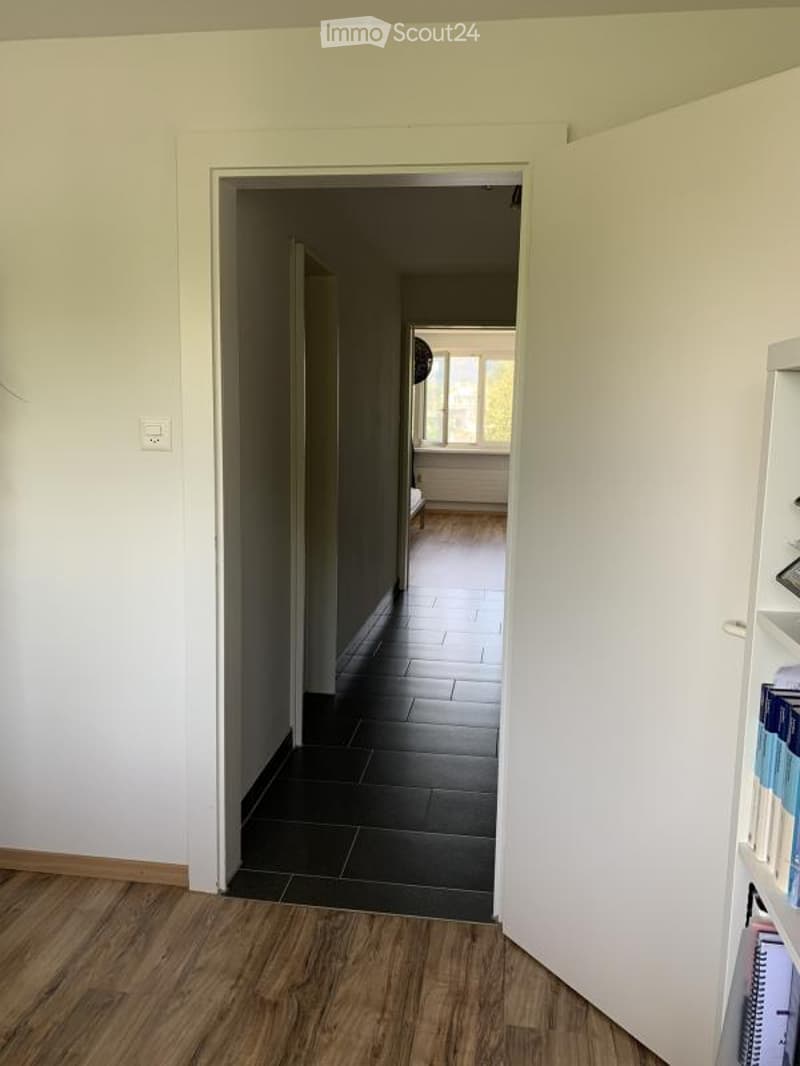
  • A clean, modern hallway with light-colored walls, wooden flooring, and a dark tiled section leading to another room. The hallway has a white door frame and a visible light switch on the wall.
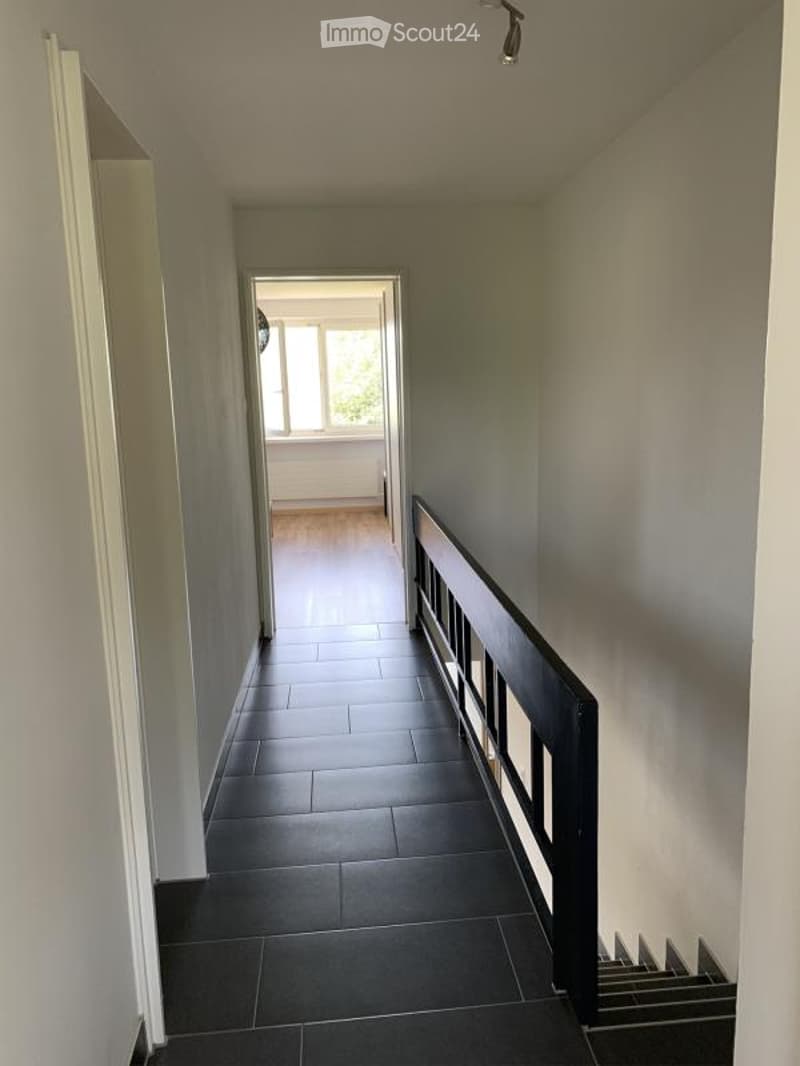
  • A modern hallway with tiled flooring, white walls, and a staircase leading upwards. The hallway features a black railing and a window at the end, allowing natural light to enter.
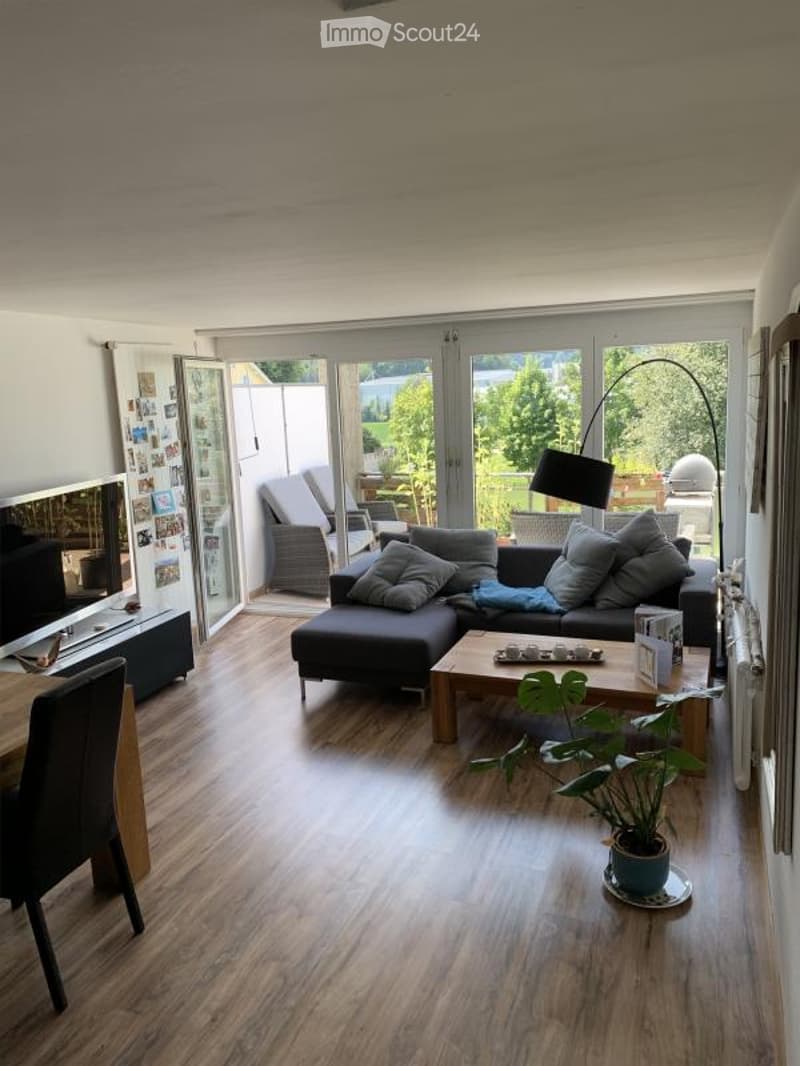
  • Modern living room with wooden flooring, large windows, and a balcony. Features a dark grey sectional sofa, coffee table, dining chair, and a potted plant.
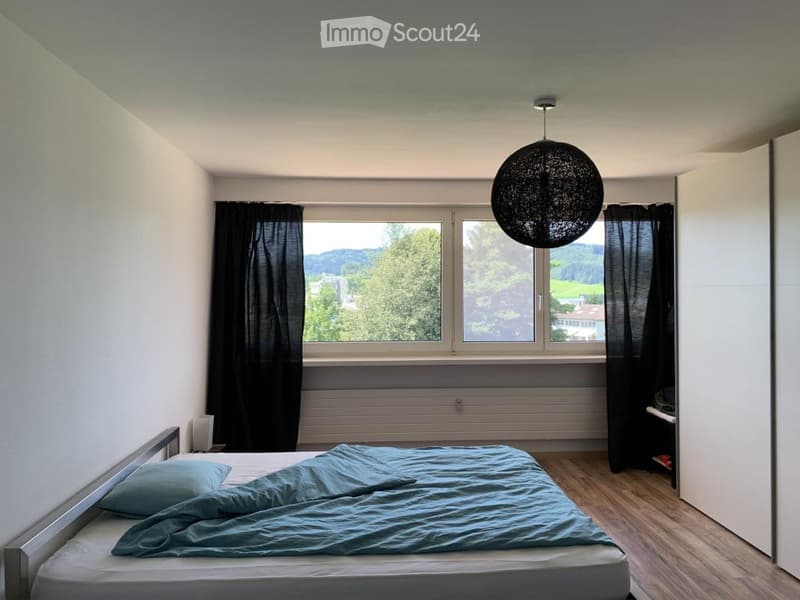
  • Modern bedroom with a large window offering a scenic view, featuring a bed with blue bedding, a nightstand, and a hanging spherical light fixture.
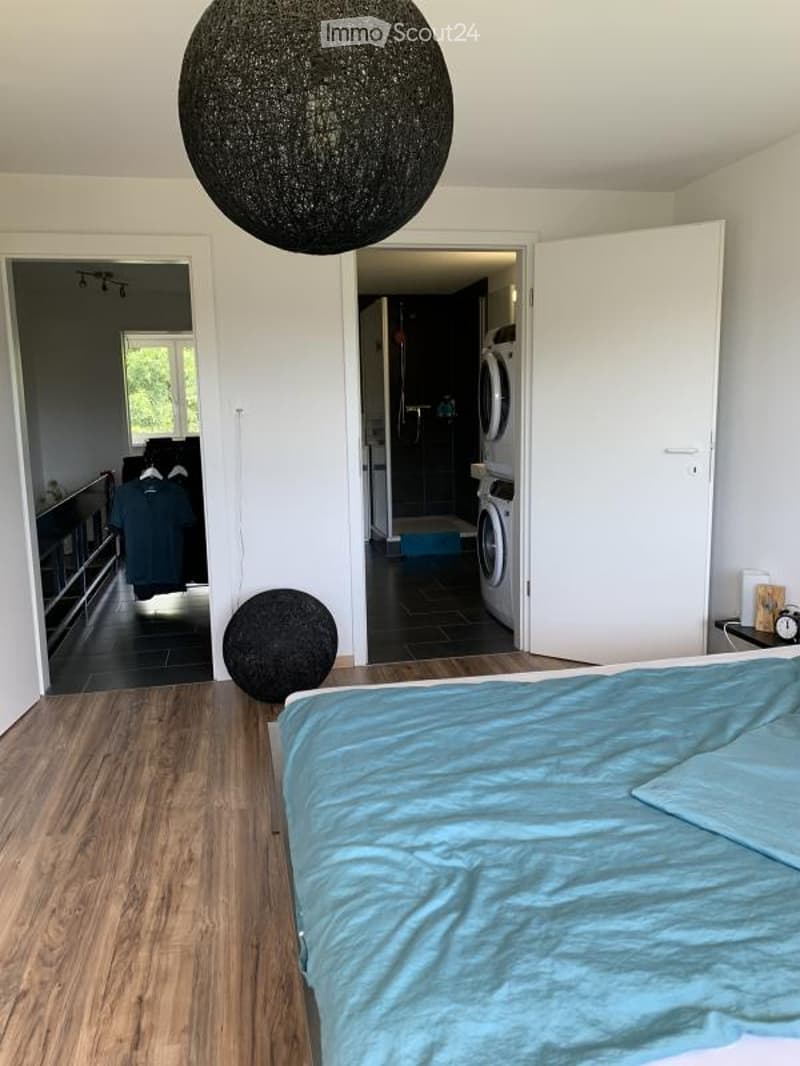
  • A modern bedroom with a wooden floor, a large round black ball hanging from the ceiling, a bed with blue bedding, a mirror, a wardrobe, and a washing machine visible in the adjacent room.
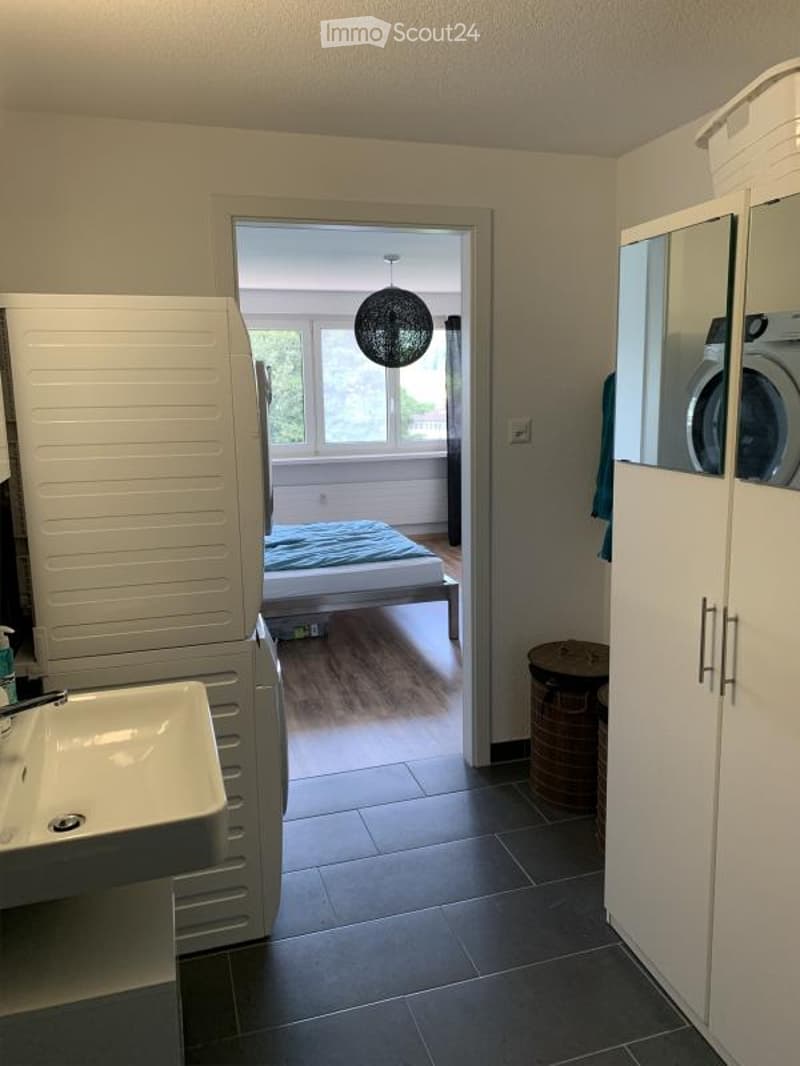
  • Bathroom with a sink, mirror, and cabinet. A washing machine is visible in the adjacent room, which also contains a bed and a window with a view.
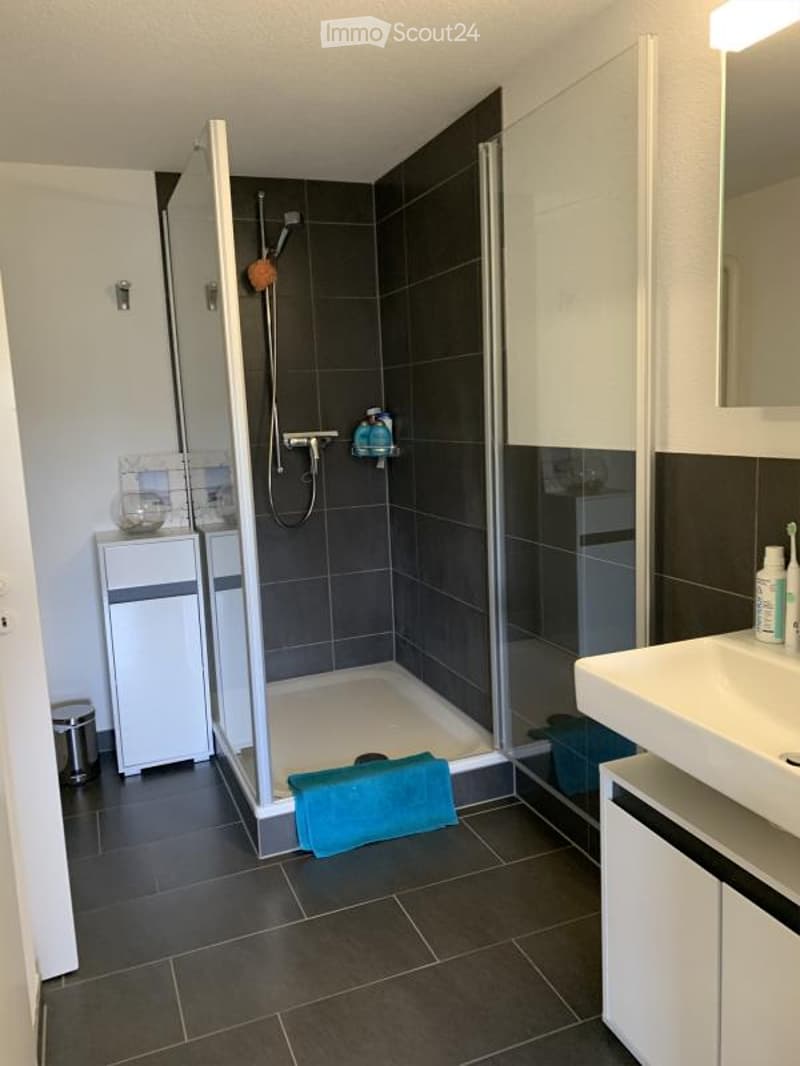
  • Modern bathroom with a glass-enclosed shower, dark tiled walls, a white sink, and a mirrored cabinet. A small cabinet and a towel are visible.
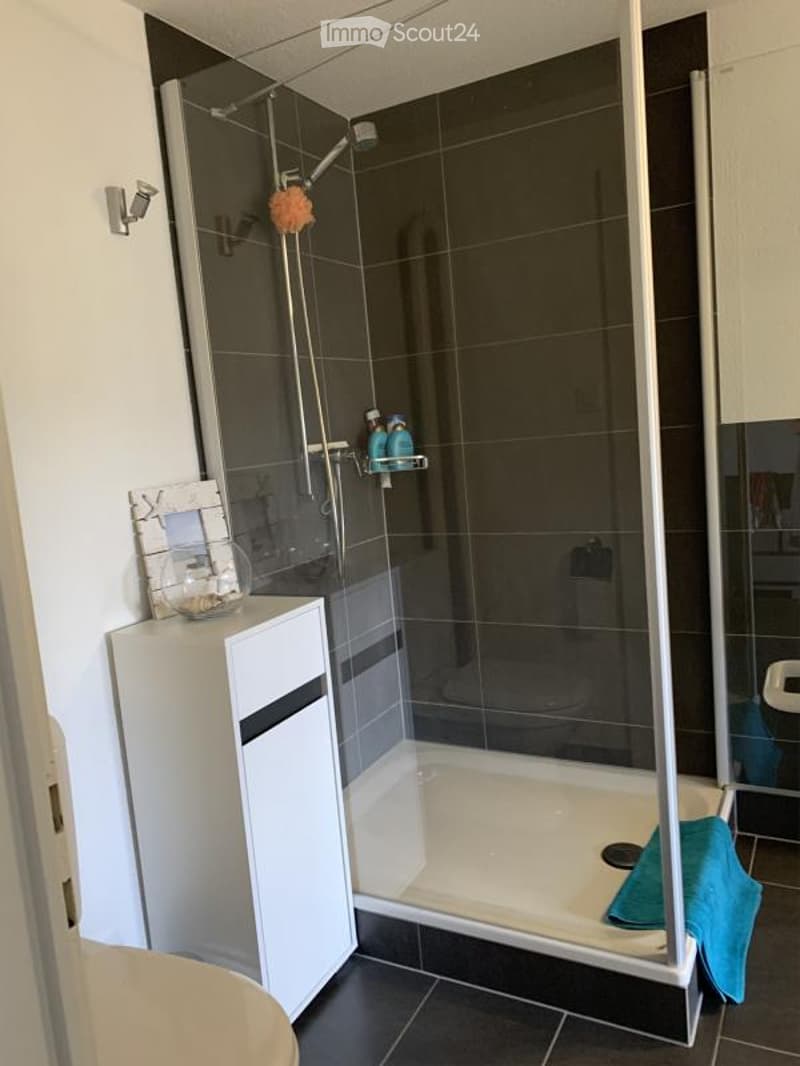
  • Modern bathroom with a glass-enclosed shower, a toilet, a white cabinet with a mirror, and a towel on the floor.
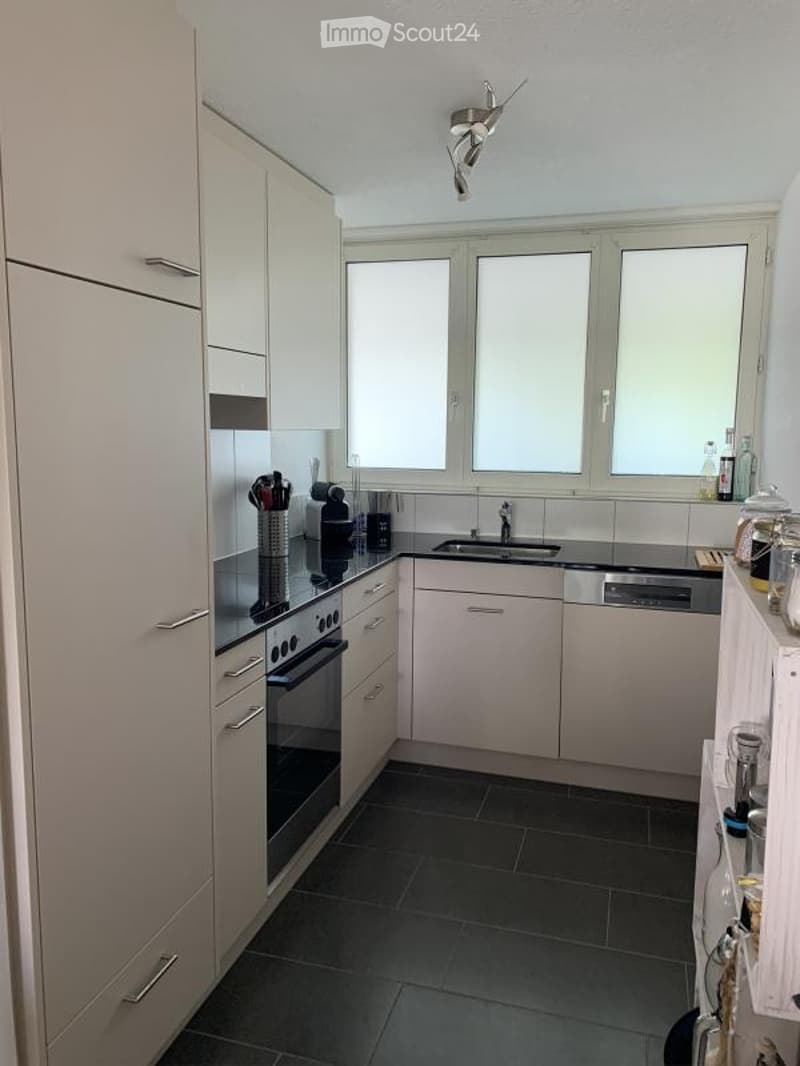
  • Modern kitchen with white cabinets, dark tiled floor, stainless steel appliances including an oven, dishwasher, and sink, and various kitchen utensils and appliances on the counter.
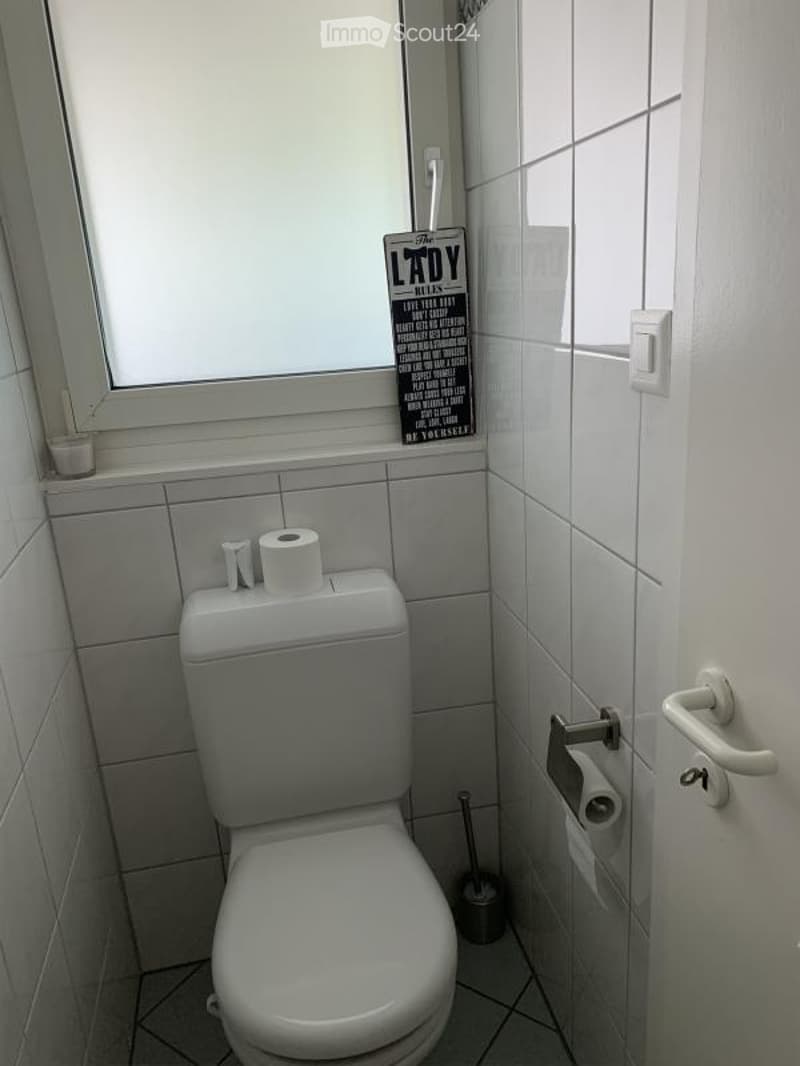
  • A small bathroom with a toilet, toilet paper, a toilet brush, and a decorative sign on the wall above the window.
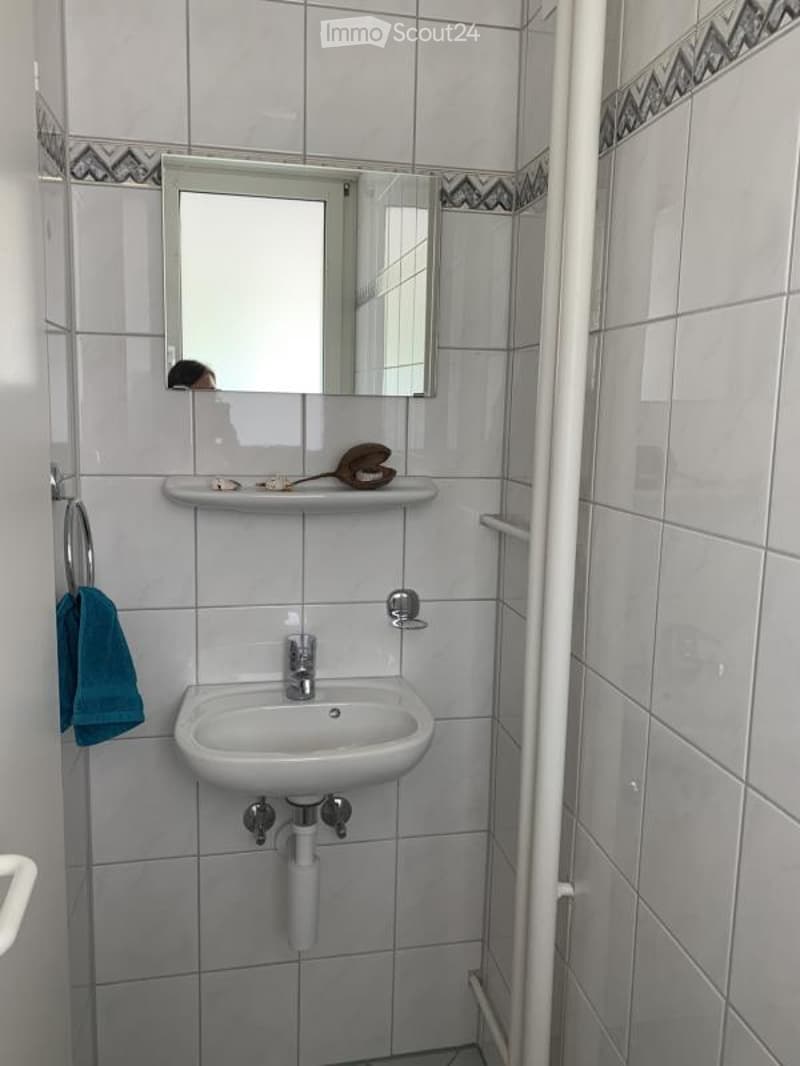
  • A small bathroom with white tiled walls and floor, a white sink with a chrome faucet, a mirror above the sink, a small shelf with a towel and other items, and a towel hanging on a rack.
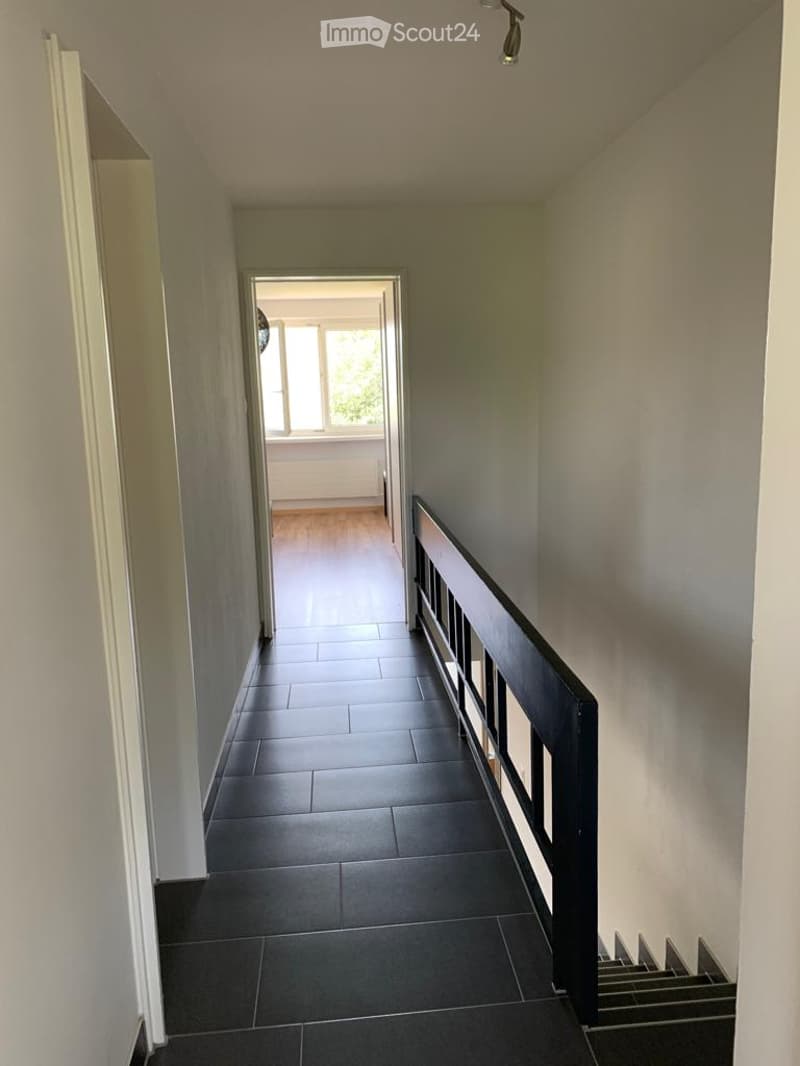
  • A modern hallway with dark tiled flooring, white walls, and a wooden staircase railing leading to an open area with a window and wooden flooring.
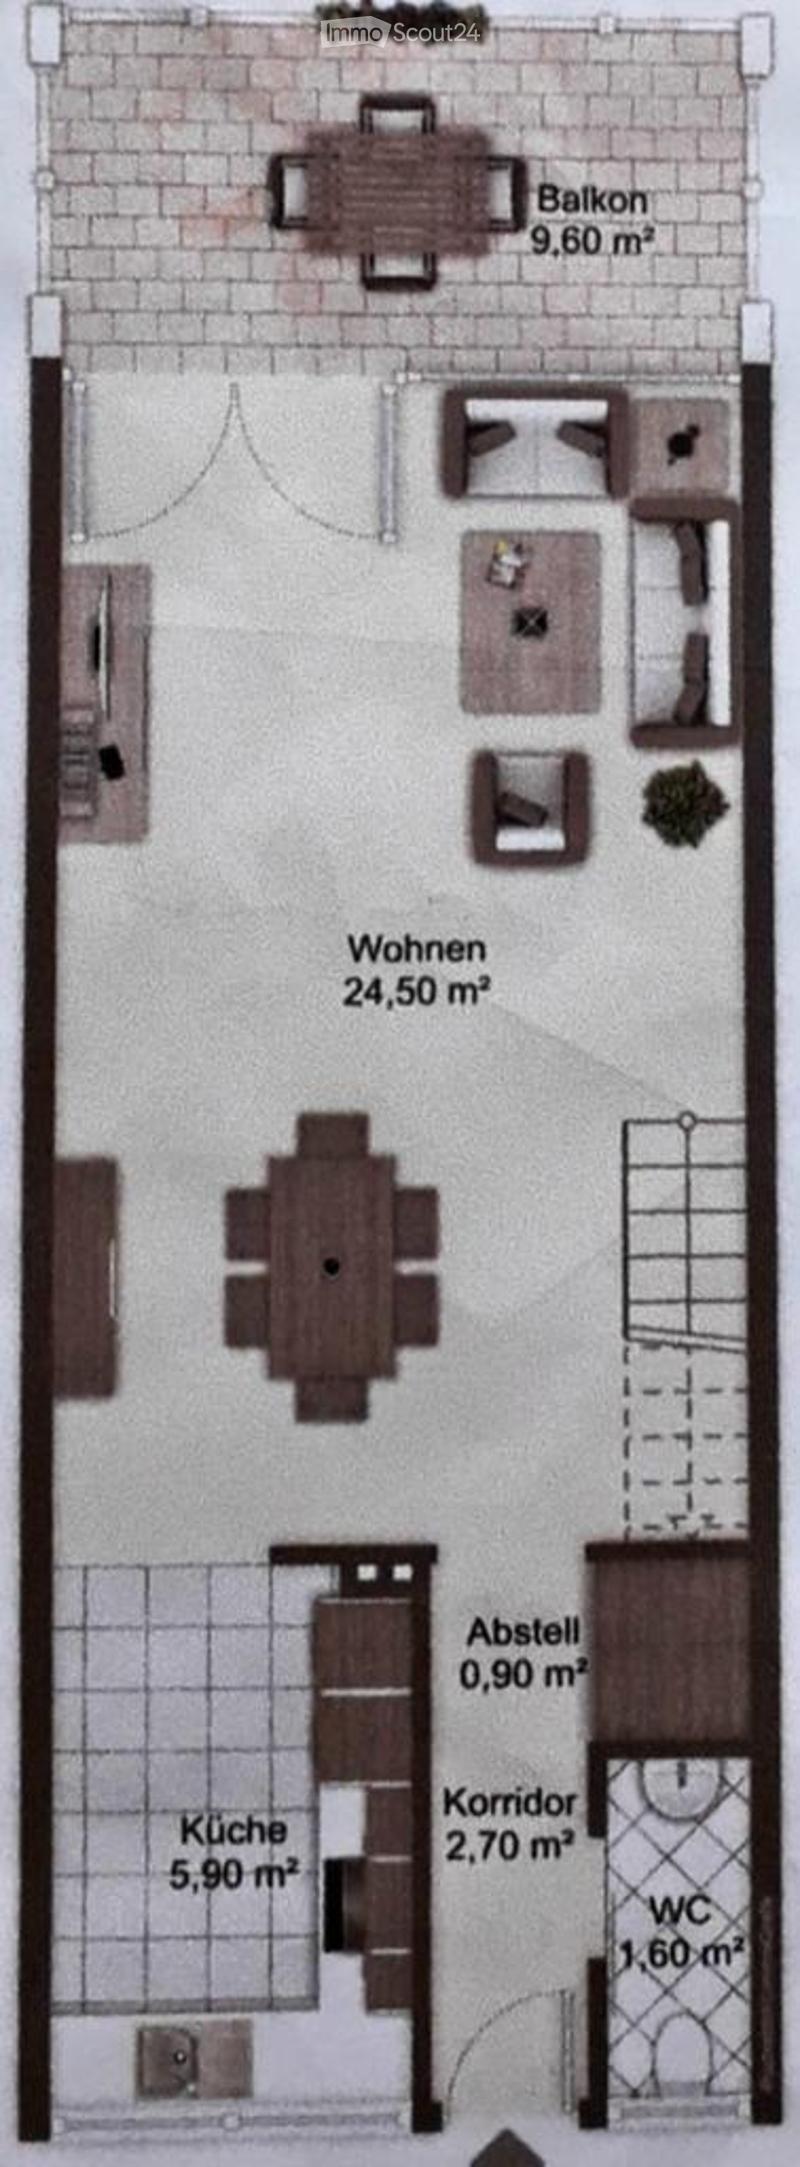
  • Floor plan of a compact apartment with a living area, kitchen, bedroom, bathroom, hallway, and a small balcony.
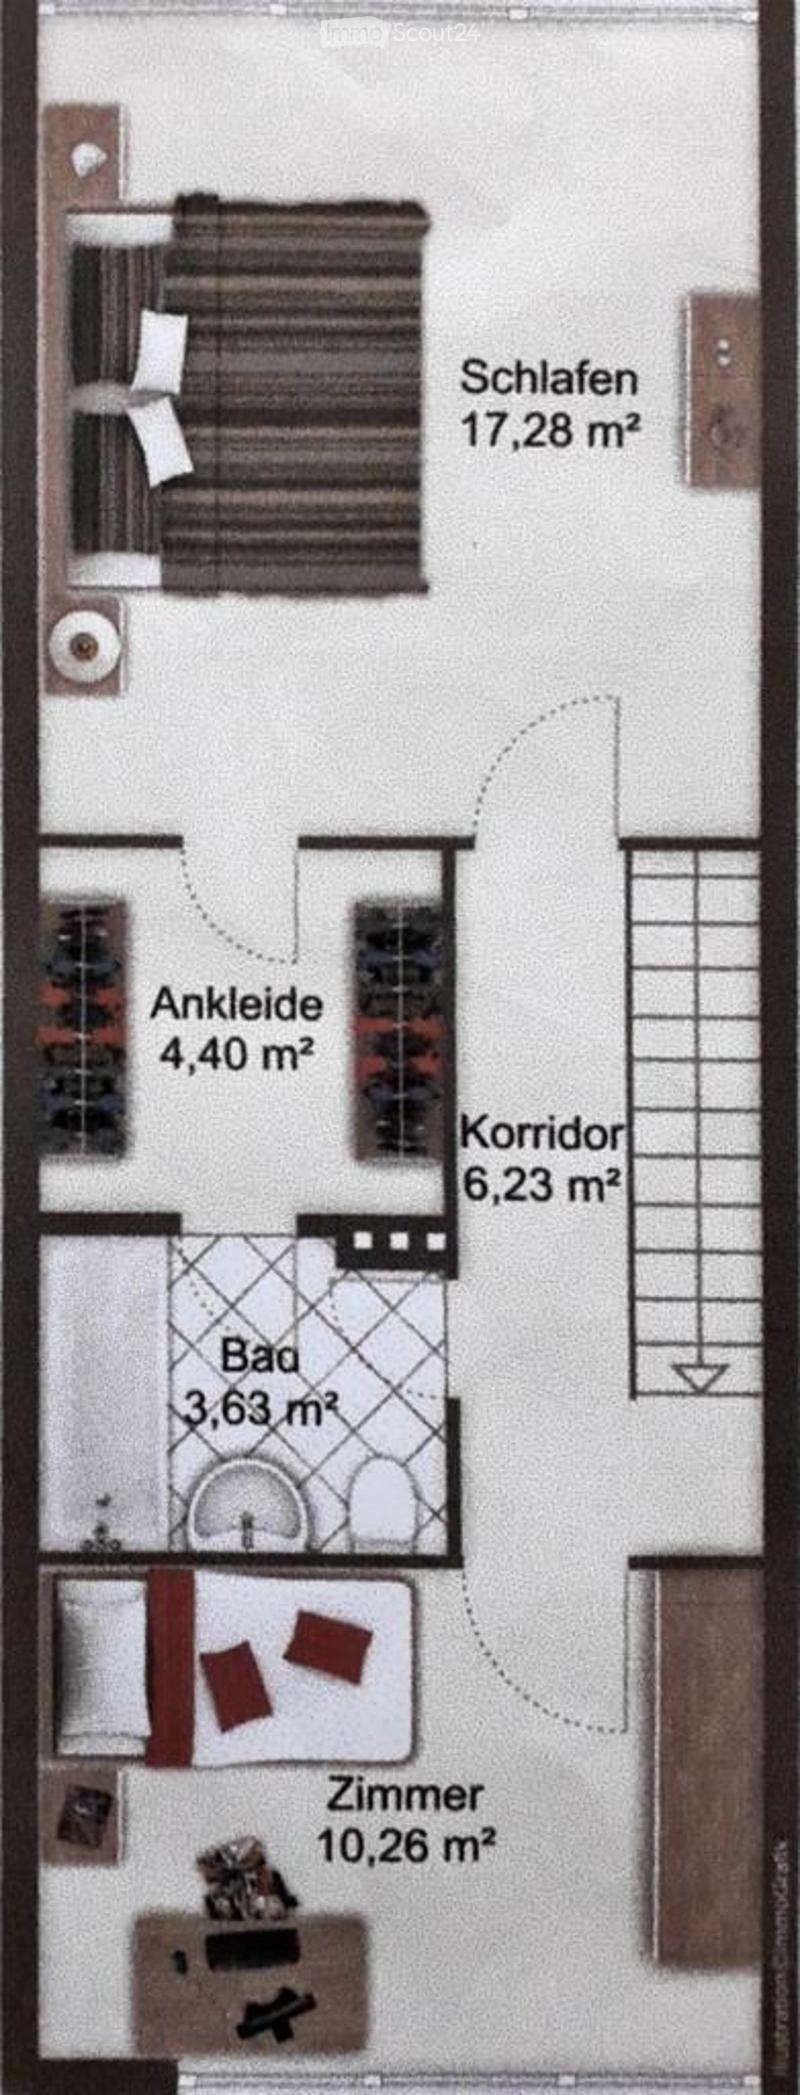
  • Floor plan showing a bedroom (17.28 m²), bathroom (3.63 m²), hallway (6.23 m²), dressing room (4.40 m²), and living space (10.26 m²).
  • Get full property details

    Contact the advertiser for the exact address, floor plans and additional documents.

1 / 17
Rooms
3.5
Living space
78 m2
Rent
CHF 1,650.–

"Duplex/Maisonette apartment in Eschlikon TG"

Address

Eichstrasse 8, 8360 Eschlikon TG

Travel time

  • 8 min.Station: Eschlikon

Surrounding information

Source of this data

The data displayed is provided by one of our third-party suppliers.

Please note that the locations displayed may not be up to date and there may be some deviations.

  • Supermarket

    3 min.Volg
  • School

    2 min.Schulhaus Bahnhofstrasse
  • Public Transport

    < 1 min.Mitteldorf

Times refer to the route on foot.

Price

Net rent:
CHF 1,430.–
Add'l expenses:
CHF 220.–
Rent:
CHF 1,650.–

Main information

Availability:
01.12.2026
Type:
Maisonette / Duplex
No. of rooms:
3.5
Floor:
2
Number of floors:
2
Surface living:
78 m2
Last refurbishment:
2016

Characteristics

  • Balcony / Terrace

  • View

  • Parking space

  • Elevator

Documents (0)

Description

Stylish living in a quiet and sunny location

This completely renovated apartment impresses with a modern construction standard, plenty of light, and a wonderful view of the green surroundings. The sunny balcony invites you to relax and enjoy.

The high-quality equipment in the owner-occupier standard includes quality appliances from V-Zug and Electrolux. In the spacious bathroom, you have your own washing machine and a tumble dryer at your disposal. A comfortable, large shower provides additional living comfort. The room offer is complemented by a practical guest toilet on the lower floor.

The location also leaves nothing to be desired:

  • Motorway A1 can be reached in just 5 minutes by car

  • Train station in about 10 minutes' walk with direct S12 connection to Winterthur and Zurich

  • Bus stop, shopping opportunities, and school can be reached in just 2 minutes' walk

Create your account
Free

Create an account for more options

Create your account to manage your favorites across all devices, keep track of your search alerts, and never miss an update. Everything you need for your home search, all in one place!

Listing ID
4003589572
Object ref.
9w25z.j0ycv

Contact the advertiser

Tenant profile
Success booster
Greater chance of success

In high-demand areas, property listers find themselves pre-selecting prospects to manage the number of viewings. Timing – first come, first served – is key, but other criteria can also influence selection. A high income doesn’t always mean an advantage – be honest about it.

By continuing, I declare that I accept the GTC and acknowledge the privacy policy, and that personal aggregated data related to my interests may be shared with the advertiser.

Similar properties which might be interesting for you

Fraud prevention: a few useful tips

  • Never transfer money in advance
  • Be careful if the price appears too low
  • Never share personal data such as bank details or copies of ID upfront
  • Do not sign a contract before you have visited the property

Tips and services