Rooms
7.5
Living space
300 m2
Selling price
CHF 2,990,000.–
Notify on price drop
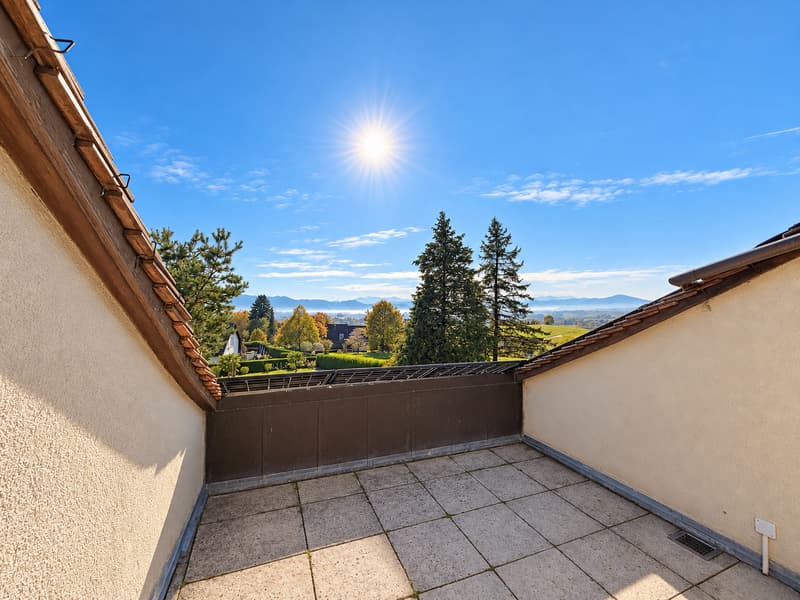
"Master property with a view of Lake Geneva and the Jura"
Address
1031 Mex (VD)Price
- Purchase price:
- CHF 2,990,000.–
- Notify on price drop
Main information
- Availability:
- By agreement
- Type:
- Villa
- No. of rooms:
- 7.5
- Number of floors:
- 2
- Surface living:
- 300 m2
- Land area:
- 1537 m2
- Volume:
- 1348 m3
- Last refurbishment:
- 2010
- Year built:
- 1980
Characteristics
Fireplace
Parking space
Garage
Documents (0)
Description
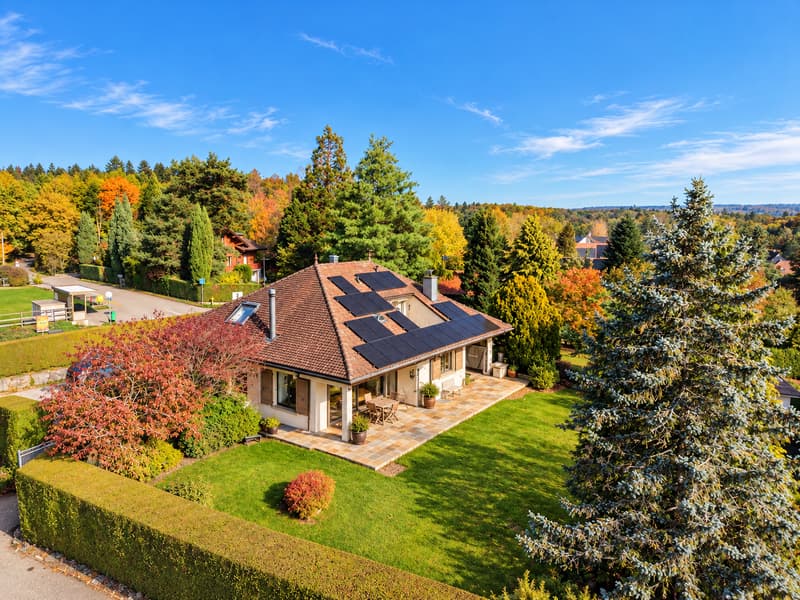
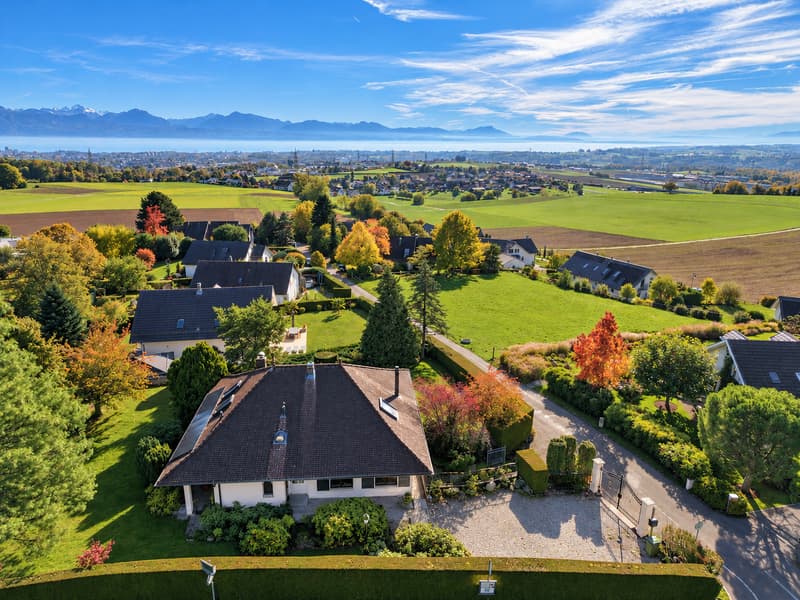
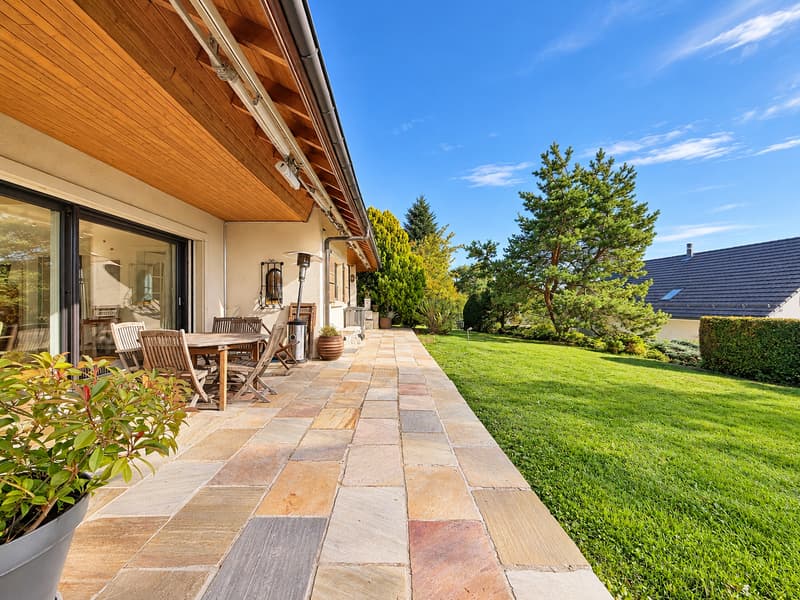
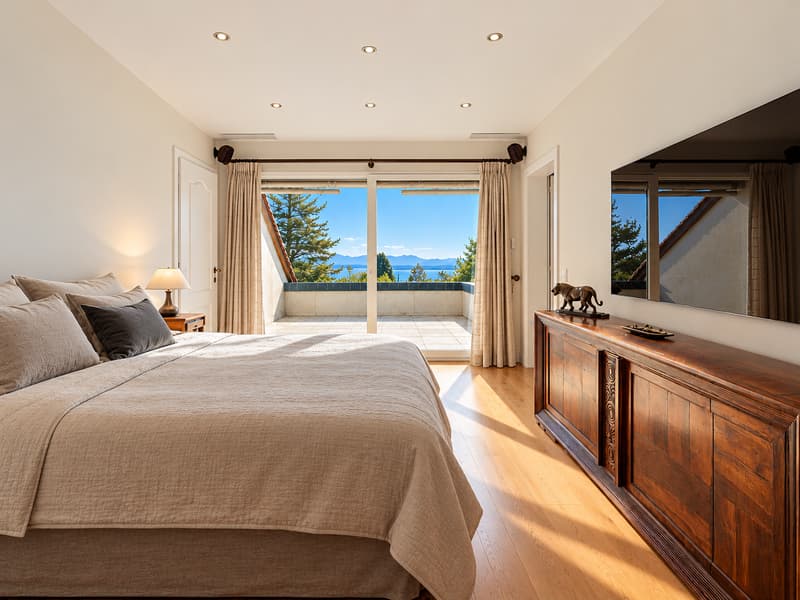
Located in the charming commune of Mex, this individual villa is situated on a generous plot of over 1500 m², offering a green environment, a beautiful intimacy, and a very beautiful view of the lake and the Jura, just a few minutes from Lausanne.
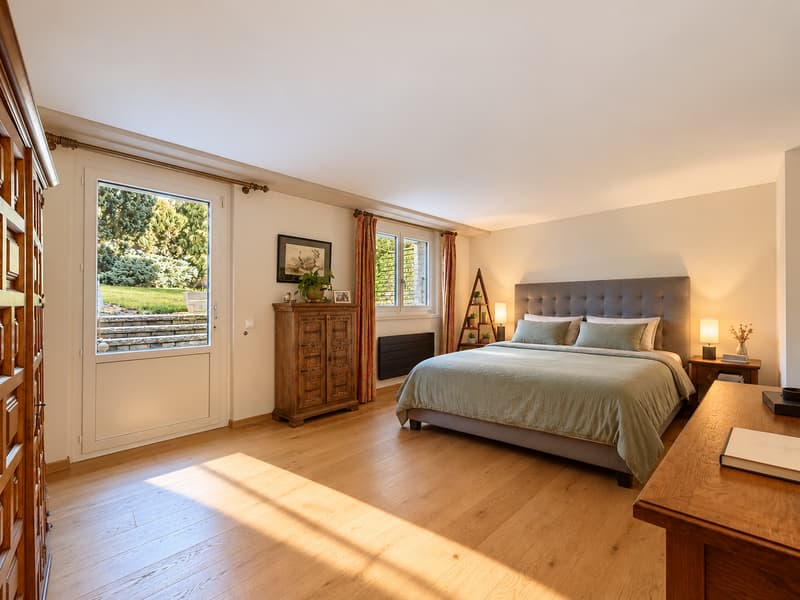
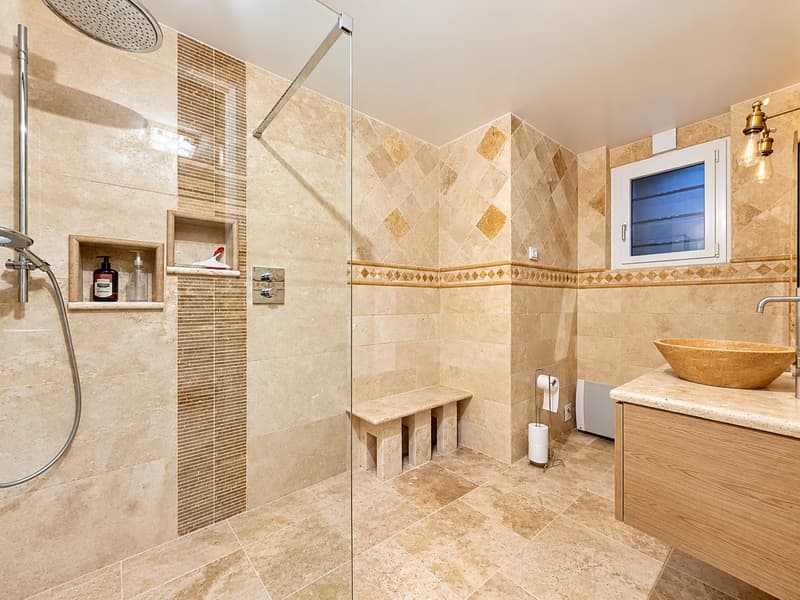
Built in 1980 and entirely renovated in 2010, the property benefits from a CECB certificate displaying classes C - B - A. It seduces with its generous volumes, traditional architecture, and tree-lined garden, carefully bounded by hedges and adorned with numerous plant species.
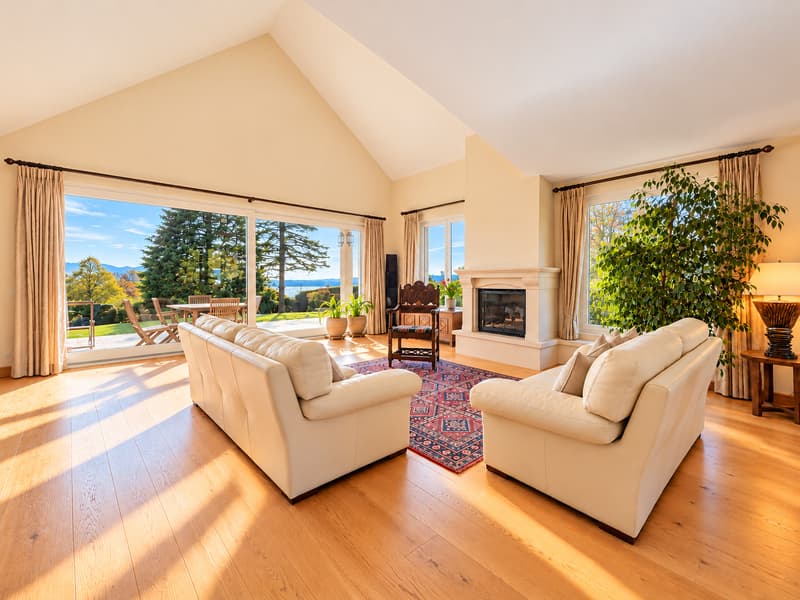
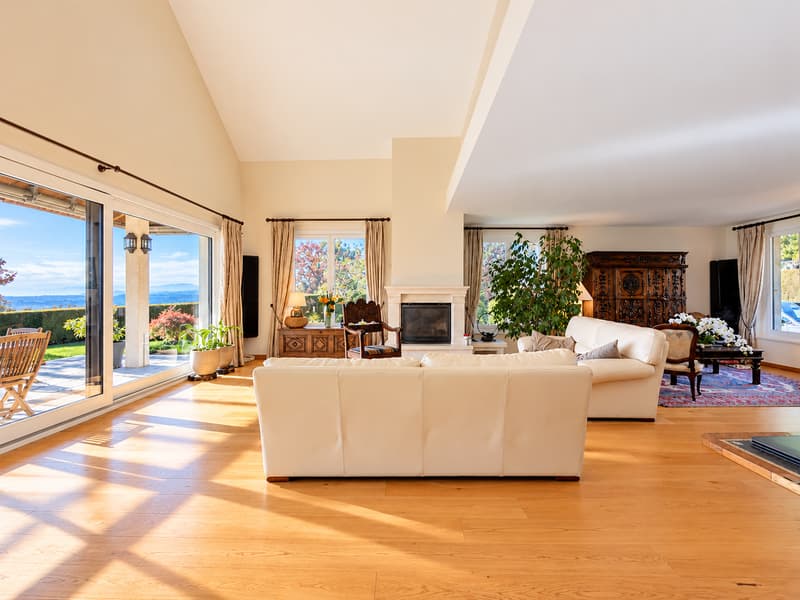
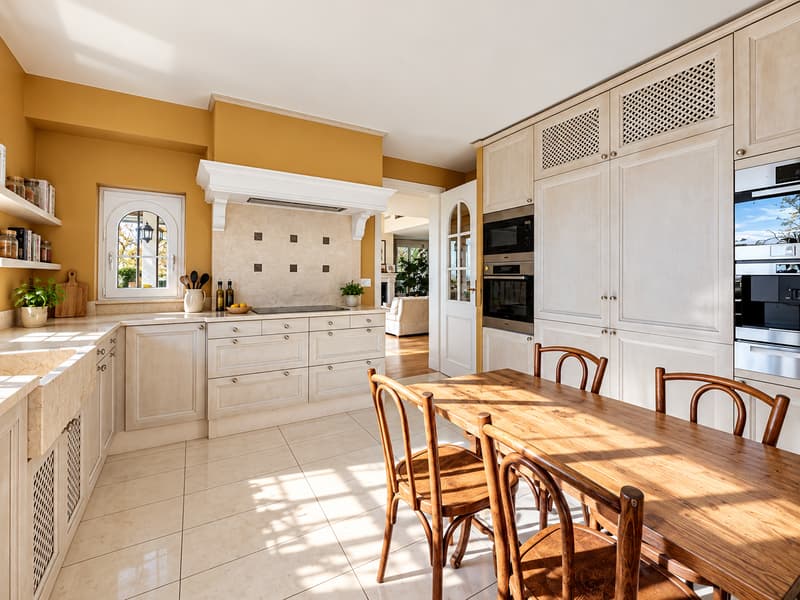
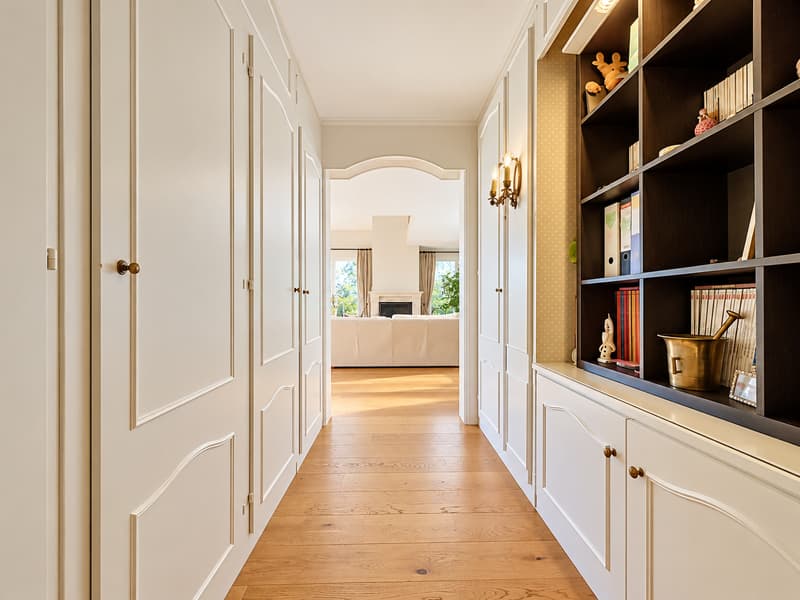
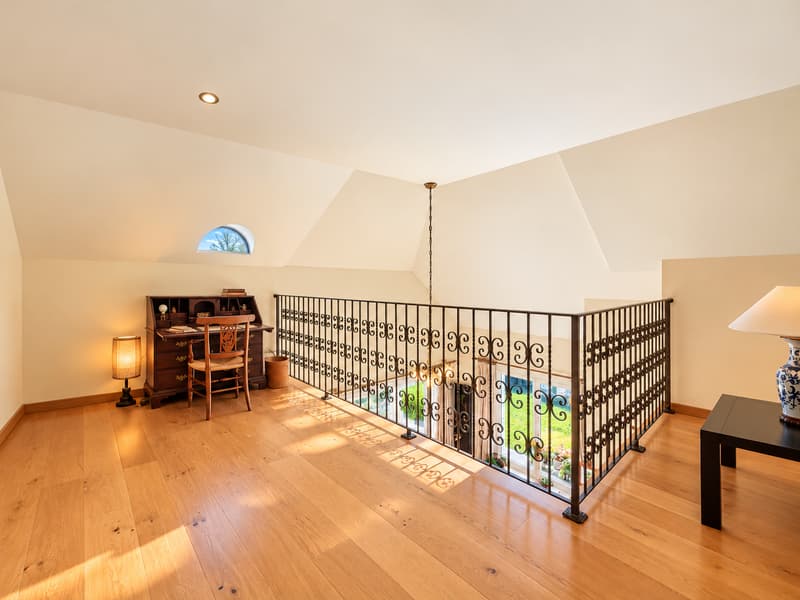
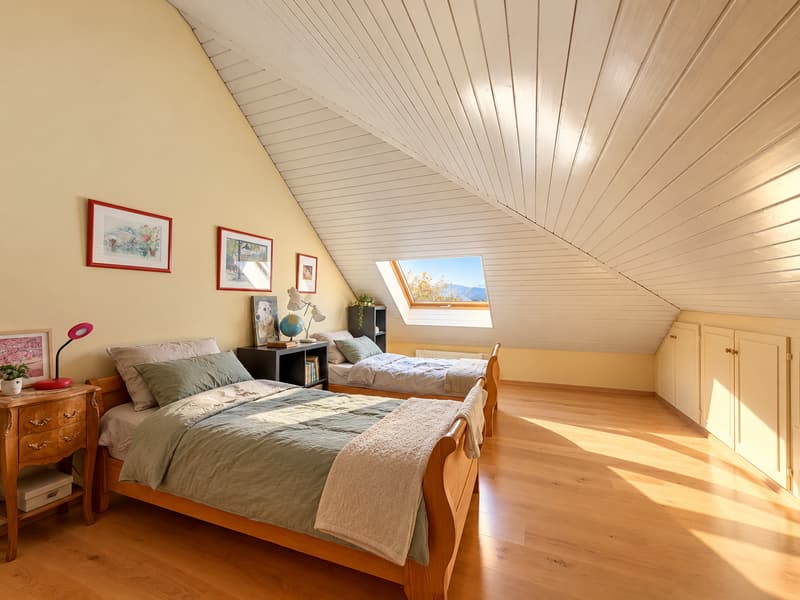
Spread over three levels, the villa offers approximately 240m² of living space (and over 300m² of usable space), bright and particularly functional, notably with a vast living room with a fireplace, sublimated by an impressive double height under the ceiling.
Fully equipped, the lower ground floor offers many possibilities. It includes, among other things, an independent studio, a cinema, and several annexes, as well as a garage.
The property also benefits from particularly interesting energy equipment, with a recent photovoltaic installation, put into service in 2025, completed by a battery storage system.
Outside, the garden constitutes one of the real assets of the property. Its vast lawned areas, trees, and vegetation create a peaceful and preserved setting.
The plot also offers the possibility of installing a swimming pool.
A family property with beautiful volumes and numerous assets, ideal for space and nature lovers wishing to benefit from a privileged environment while remaining in the immediate vicinity of Lausanne.
Mortgage Calculator
From dream house to home ownership: the mortgage calculator can help you estimate the affordability of this property.

Free
Create an account for more options
Create your account to manage your favorites across all devices, keep track of your search alerts, and never miss an update. Everything you need for your home search, all in one place!


Wisler ThomasCourtier
- Listing ID
- 4003587839
- Object ref.
- 102856.102856